2 pictures
House
·
for sale
£ 425,000
4 bed house for sale
Sandway Maidstone
· 4 Bedrooms · House
· Equipped kitchen · Parking
Sandway Maidstone · 4 Bedrooms · House · Equipped kitchen · Parking
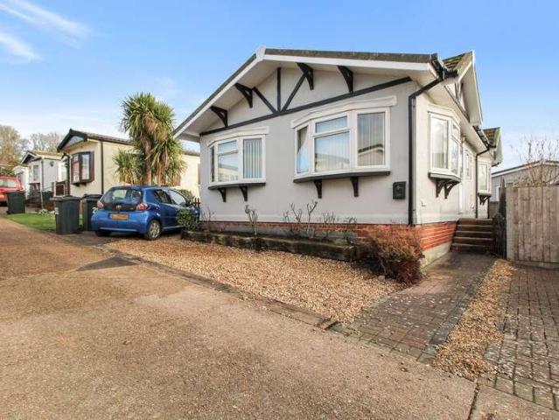
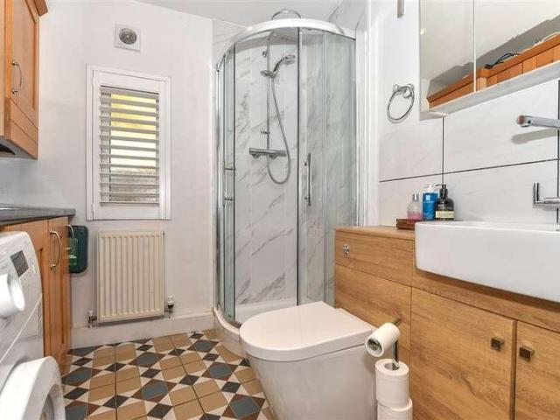
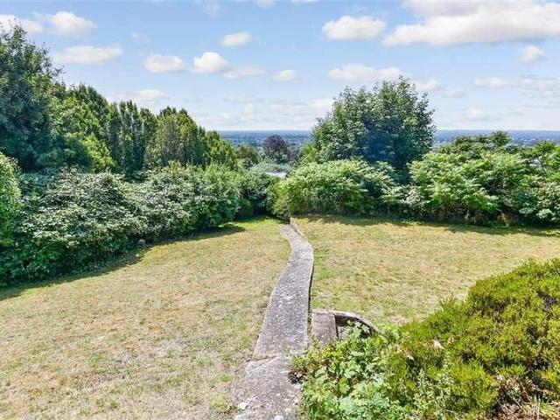
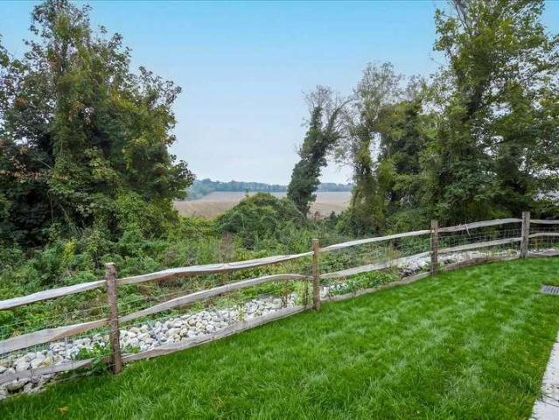
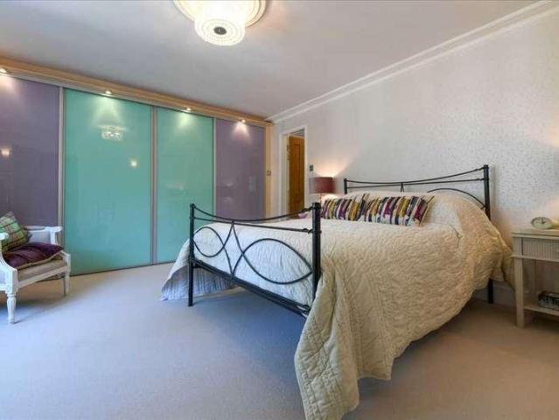
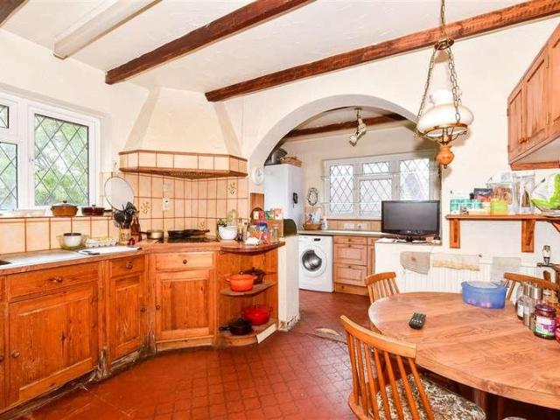
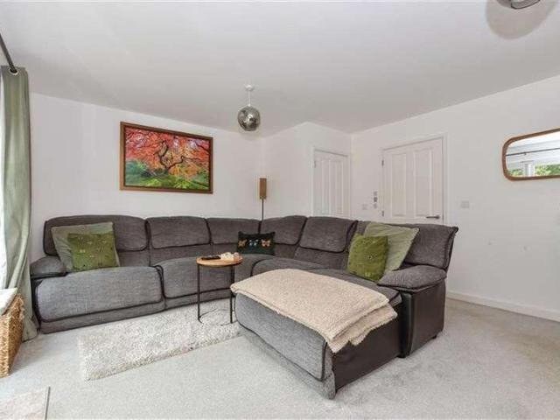
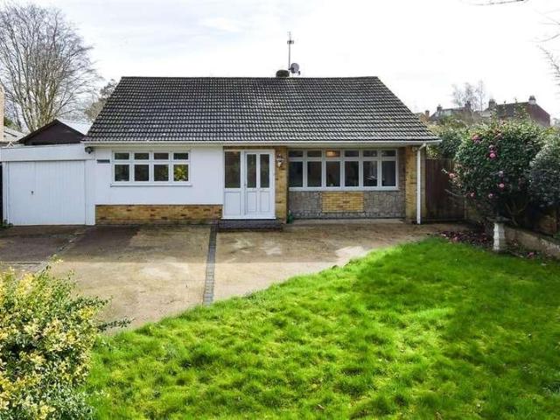
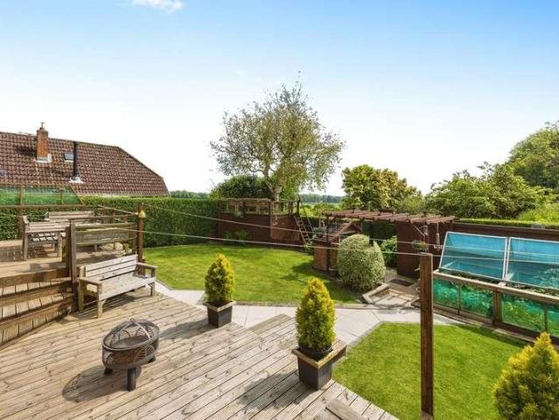
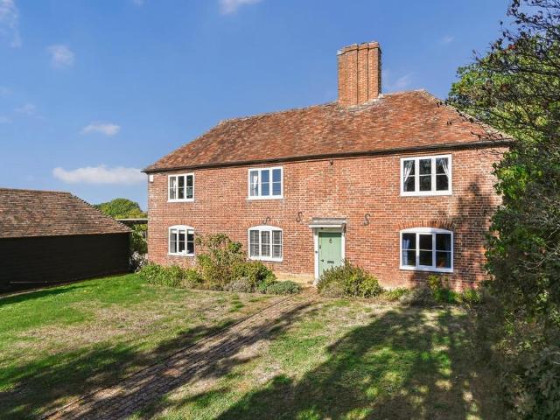
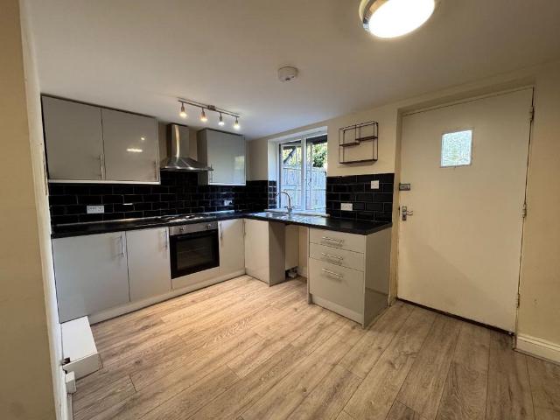
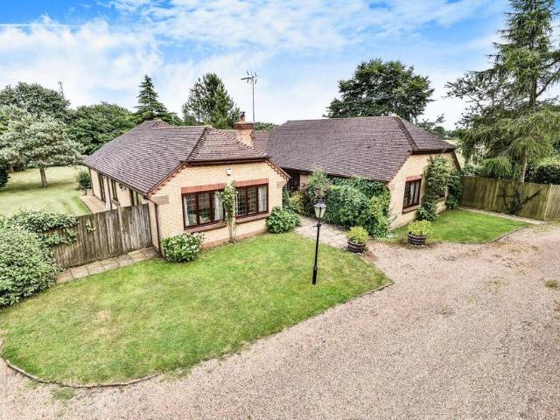
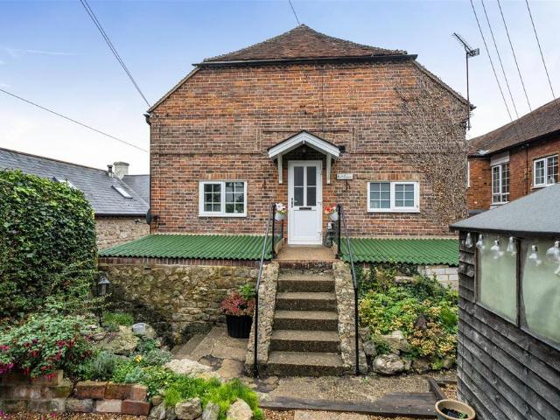
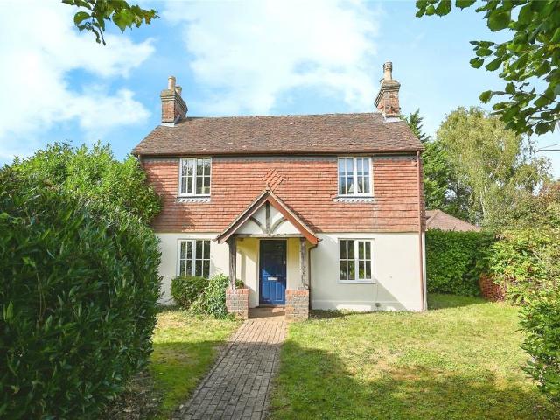
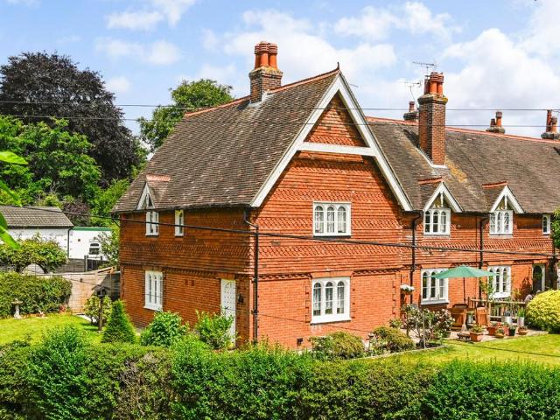
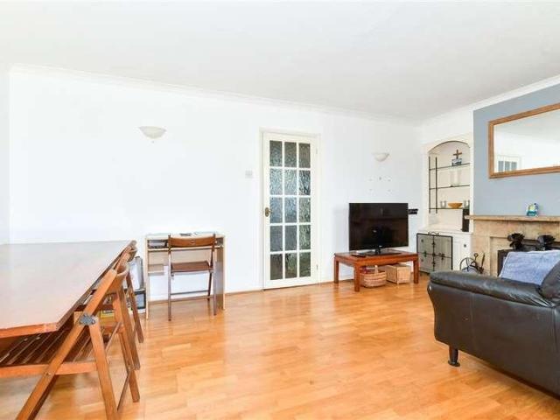
Positioned in the historic village of Egerton, this impressive semi-detached house offers a lifestyle surrounded by scenic countryside. The property is ideally situated for access to local amenities, the village primary school, and extensive rural walks, all while boasting stunning panoramic views.A significant feature is the detached annexe, professionally converted from the former garage to provide a double bedroom, kitchen, and bathroom, perfect for guests or independent living. And benefiting from parking at the front. A sophisticated home in a premier village location.Room sizes:Entrance HallCloakroomKitchen: 12'10 x 7'8 (3.91m x 2.34m)Lounge: 17'1 x 9'11 (5.21m x 3.02m)Dining Area: 8'11 x 8'8 (2.72m x 2.64m)Conservatory: 9'2 x 8'7 (2.80m x 2.62m)LandingBathroomBedroom 3: 9'5 x 8'5 (2.87m x 2.57m)Bedroom 2: 9'10 x 8'10 (3.00m x 2.69m)Bedroom 1: 13'1 x 8'9 (3.99m x 2.67m)ANNEX GROUND FLOORAnnex Kitchen: 8'6 x 8'4 (2.59m x 2.54m)Annex Shower RoomAnnex Bedroom: 15'4 x 8'0 (4.68m x 2.
Positioned in the historic village of Egerton, this impressive semi-detached house offers a lifestyle surrounded by scenic countryside. The property is ideally situated for access to local amenities, the village primary school, and extensive rural walks, all while boasting stunning panoramic views.A significant feature is the detached annexe, professionally converted from the former garage to provide a double bedroom, kitchen, and bathroom, perfect for guests or independent living. And benefiting from parking at the front. A sophisticated home in a premier village location.Room sizes:Entrance HallCloakroomKitchen: 12'10 x 7'8 (3.91m x 2.34m)Lounge: 17'1 x 9'11 (5.21m x 3.02m)Dining Area: 8'11 x 8'8 (2.72m x 2.64m)Conservatory: 9'2 x 8'7 (2.80m x 2.62m)LandingBathroomBedroom 3: 9'5 x 8'5 (2.87m x 2.57m)Bedroom 2: 9'10 x 8'10 (3.00m x 2.69m)Bedroom 1: 13'1 x 8'9 (3.99m x 2.67m)ANNEX GROUND FLOORAnnex Kitchen: 8'6 x 8'4 (2.59m x 2.54m)Annex Shower RoomAnnex Bedroom: 15'4 x 8'0 (4.68m x 2.
£ 425,000