9,826 properties for sale in ME17

3 bedroom detached house for sale
View photo
House · for sale
£ 450,000
New
3 bedroom detached house for sale
ME17
· 3 Bedrooms · 1 Bath · House
· Garden · Equipped kitchen · Parking · Patio · Concierge
ME17 · 3 Bedrooms · 1 Bath · House · Garden · Equipped kitchen · Parking · Patio · Concierge
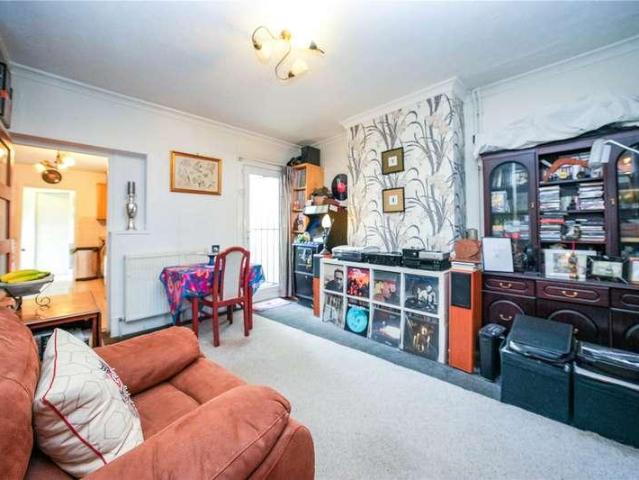
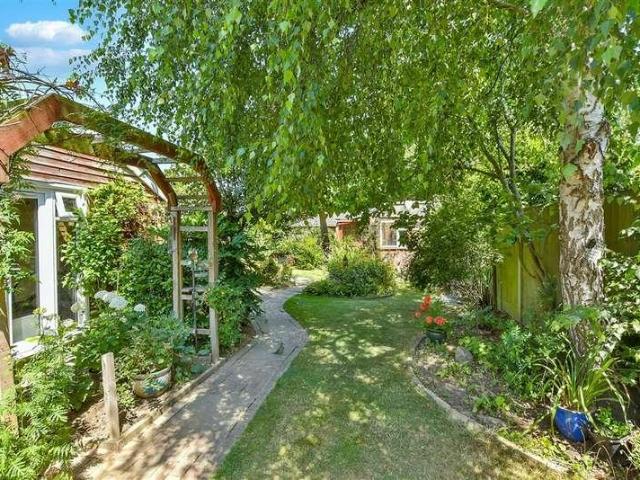
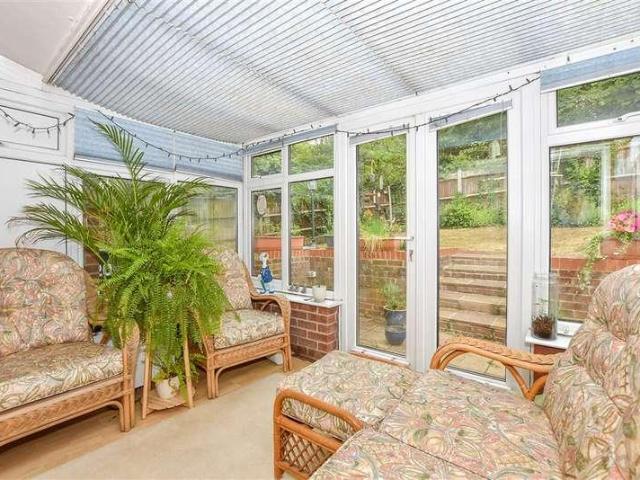
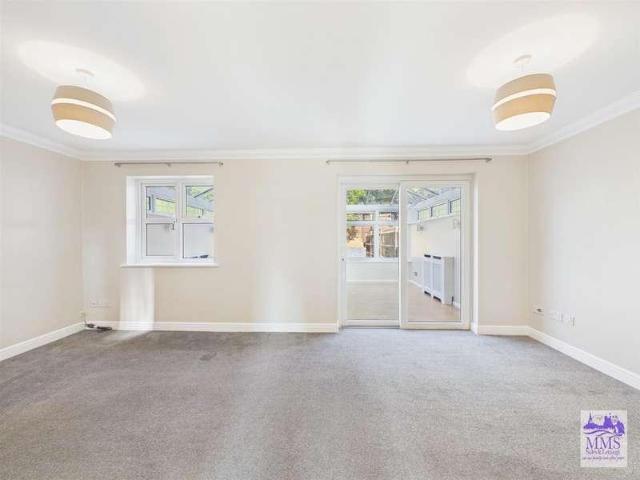
Situated in a desirable location, this well-presented three-bedroom home offers spacious and versatile accommodation, ideal for family living.The property is entered via an entrance porch with a convenient downstairs WC. From here, you are welcomed into an open-plan living room which flows seamlessly into the kitchen, creating the perfect space for everyday living and entertaining. A separate dining room provides additional reception space and benefits from direct access to the conservatory, overlooking the rear garden.To the first floor, there are two generous double bedrooms, a further single bedroom, all benefitting integrated wardrobes. The modern family bathroom serves all three rooms.Externally, the property offers off-street parking to the front and a garage located to the side of the property. The rear garden has been thoughtfully landscaped with a patio seating area, attractive rockery, and raised flower beds, providing a pleasant outdoor space to relax and entertain
£ 450,000
5 bedroom semi detached house for sale
View photo
House · for sale
£ 550,000
New
5 bedroom semi detached house for sale
ME17
· 5 Bedrooms · 2 Baths · House
· Garden · Fireplace · Parking
ME17 · 5 Bedrooms · 2 Baths · House · Garden · Fireplace · Parking
Guide Price £550,000 - £575,000. Please quote BA1139 when calling.A beautifully presented Grade II listed, chain-free five-bedroom cottage occupying a delightful position in the centre of Sutton Valence. Offering over 2,100 sq. ft of accommodation arranged across three floors, this character-filled home enjoys generous gardens, a detached garage, multiple outbuildings and an abundance of original features including exposed beams, Kent Peg roof, and an impressive inglenook fireplace.Occupying an enviable position within the picturesque village of Sutton Valence, Walnut Tree Cottages is an exceptional Grade II listed home built in 1650, offering a wealth of period charm and versatile family accommodation. Previously two homes, there are elements of such historic charm in for example the dual staircases and extended living accommodation.The accommodation begins to the side of the home, with downstairs accommodation consisting of an entry hall with in-built storage; a substantial sitting r
£ 550,000
3 bedroom detached house for sale
View photo
House · for sale
£ 375,000
New
3 bedroom detached house for sale
ME17
· 3 Bedrooms · 2 Baths · House
· Equipped kitchen · Parking
ME17 · 3 Bedrooms · 2 Baths · House · Equipped kitchen · Parking
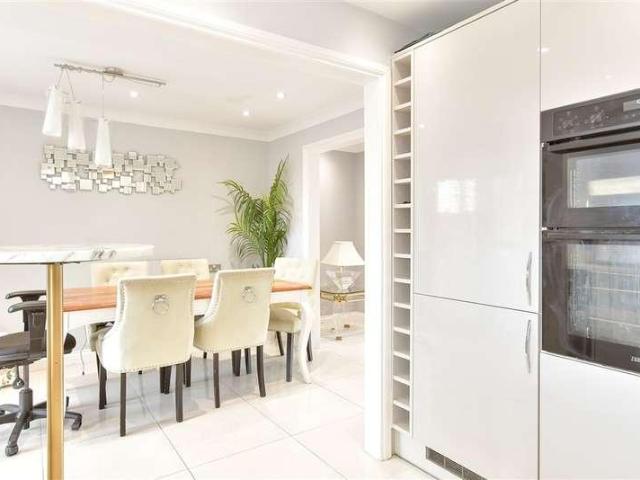
GUIDE PRICE £375,000-£400,000This impressive self-built three-bedroom detached house occupies a prime town centre location, set over three levels with fantastic transport links nearby.Built in 2013 to a high specification, the property has been thoughtfully designed for both practicality and comfort. The ground floor features a spacious lounge/diner and a beautifully appointed kitchen, ideal for cooking and entertaining. It benefits from underfloor heating throughout, a downstairs WC, excellent storage, high-quality solid wood doors, and elegant Laura Ashley décor. To the front is off-street parking for one car under a carport.The first floor offers two good-sized bedrooms and a family bathroom, with the front bedroom cleverly designed to be divided into two rooms if required. On the top floor is the principal bedroom with en-suite shower room, plus a further flexible bedroom that could also be subdivided. All bedrooms are generously proportioned. This level also enjoys far-reaching vi
£ 375,000
4 bedroom detached house for sale
View photo
House · for sale
£ 950,000
New
4 bedroom detached house for sale
ME17
· 4 Bedrooms · 3 Baths · House
· Garden · Parking · Equipped kitchen · Concierge
ME17 · 4 Bedrooms · 3 Baths · House · Garden · Parking · Equipped kitchen · Concierge
An exceptional detached family home offering over 2,100 sq ft of beautifully designed accommodation, positioned within the sought-after Penenden Heath area of Maidstone. This impressive four double bedroom residence combines elegant architecture with modern family living, featuring generous entertaining spaces, a private driveway, detached double garage and a substantial rear garden. The ground floor has been thoughtfully designed around family life, with a stunning open-plan kitchen / dining roomextending over 21ft, creating the perfect space for entertaining and everyday living. Separate reception areas include a spacious lounge, dedicated study ideal for home working, utility room and guest clockroom. To the first floor, the property offers four generous double bedrooms and three bathrooms, including a luxurious principal suite with en-suite shower room, additional en-suite to bedroom two and a family bathroom. Externally the property benefits from an attached double garage, extensi
£ 950,000
Related searches
2 bedroom terraced house for sale
View photo
House · for sale
£ 265,000
New
2 bedroom terraced house for sale
ME17
· 2 Bedrooms · 1 Bath · House
· Garden · Equipped kitchen · Cellar
ME17 · 2 Bedrooms · 1 Bath · House · Garden · Equipped kitchen · Cellar
GUIDE PRICE £265,000-£275,000*What a fantastic home this is. Beautifully presented and with such great sized rooms throughout Matthew Gilbert- Branch Partner.Available to the market is this character terraced home found within a very popular residential area located off the Tonbridge Road.The property comprises of a through lounge diner with kitchen to the ground floor, large double bedroom and bathroom to the first floor and a master bedroom to the second floor. There is also a most useful cellar to the lower ground floor.Externally to the front there is a slated area with pedestrian side access that leads to a most useful and well proportioned garden that offers two entertaining areas and two further lawned areas.The wonderful ragstone cottage is ideally located to take advantage of all that Maidstone town has to offer with a wide range of schools, shops as well as being close to mainline rail stations and Maidstone Hospital.This property really needs to be viewed to appreciate every
£ 265,000
3 bedroom terraced house for sale
View photo
House · for sale
£ 325,000
New
3 bedroom terraced house for sale
ME17
· 3 Bedrooms · 1 Bath · House
· Garden · Equipped kitchen · Parking
ME17 · 3 Bedrooms · 1 Bath · House · Garden · Equipped kitchen · Parking
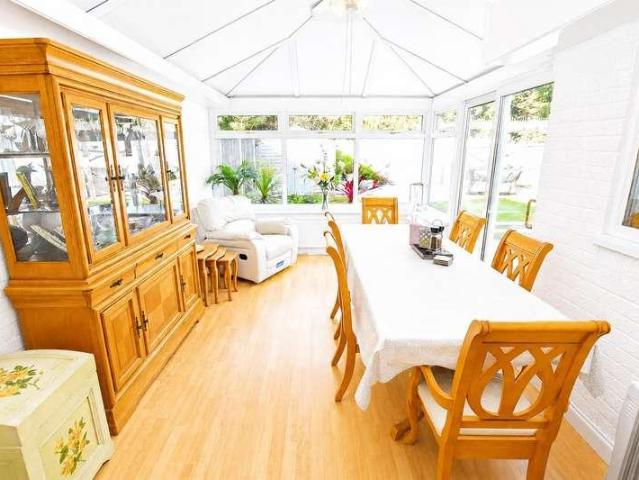
Elmstone Close is a three-bedroom mid-terraced freehold home with a conservatory, open-plan kitchen/diner, garage en bloc and private rear garden, situated in the sought-after Fant area of Maidstone.ME16 8DQ is a residential postcode situated on Elmstone Close within the Fant & Oakwood area of Maidstone, Kent. The location offers a well-established suburban setting with a mix of owner-occupied and privately rented homes, making it attractive to families, professionals and commuters.The area benefits from excellent access to Maidstone town centre, the A20 and the M20 motorway, providing convenient connections to London, Ashford and the wider Kent region. Public transport links are readily available, with nearby bus services and rail connections from Maidstone and East Farleigh stations.Residents have access to a wide range of local amenities, including supermarkets, schools, healthcare facilities, parks and leisure facilities. Several well-regarded primary and secondary schools are with
£ 325,000
2 bedroom terraced house for sale
View photo
House · for sale
£ 325,000
New
2 bedroom terraced house for sale
ME17
· 2 Bedrooms · 1 Bath · House
· Fireplace · Gym · Equipped kitchen · Parking · Cellar
ME17 · 2 Bedrooms · 1 Bath · House · Fireplace · Gym · Equipped kitchen · Parking · Cellar
OPEN DAY ON SATURDAY 1ST AUGUST, VIA APPOINTMENT ONLY.This delightful two-bedroom cottage in the popular area of Barming, Maidstone, offers a lovely blend of charm and versatility.Upon entering, a welcoming hallway leads through to the living room and dining room, both benefiting from working fireplaces that add warmth and character to the home, with the kitchen situated at the rear. Upstairs, the property features two generously sized double bedrooms and a bathroom. The property also benefits from a basement that is currently being used as a home gym, providing useful additional space. At the rear you can also find parking for two vehicles. With its well proportioned living, useful basement space and parking for two vehicles, this property would make an ideal home for a variety of buyers
£ 325,000
3 bedroom link detached house for sale
View photo
House · for sale
£ 425,000
New
3 bedroom link detached house for sale
ME17
· 3 Bedrooms · 1 Bath · House
· Garden · Equipped kitchen · Parking · Powder room
ME17 · 3 Bedrooms · 1 Bath · House · Garden · Equipped kitchen · Parking · Powder room
SUMMARY: Hatch Batten Estates are delighted to offer this link detached house to the market. Internally the accommodation is arranged over two floors with the benefit of gas-fired central heating and double-glazing. There are three bedrooms, living / dining room, kitchen, cloakroom, family bathroom and en-suite (currently not in use) to the main bedroom. Externally there is a driveway, garage and rear garden. Situated on a sought-after development in the popular Barming area, the property is in easy reach of local schools, shops and transport networks. ACCOMMODATIONENTRANCE HALL: Storage cupboards.CLOAKROOM: W.C. Wash hand basin.LIVING / DINING ROOM: Front facing. Staircase to first floor.KITCHEN: Door to garage. Inset sink. Space for appliances (to remain). Inset hob. Inset oven.LANDING: Access to loft space. Cupboard housing combination boiler. MAIN BEDROOM: Front facing. Fitted wardrobes. EN-SUITE: Shower cubicle.(Not in use).BEDROOM TWO: Front facing. BEDROOM THREE: Front facing. F
£ 425,000
2 bedroom coach house for sale
View photo
Flat · for sale
£ 225,000
Updated
2 bedroom coach house for sale
ME17
· 2 Bedrooms · 1 Bath · Flat
· Garden · Parking · Equipped kitchen
ME17 · 2 Bedrooms · 1 Bath · Flat · Garden · Parking · Equipped kitchen
Located in a quiet cul-de-sac setting just off Queens Road, this first floor coach house apartment offers a private retreat for any resident with the added benefit of off street parking and a single garage. With easy access to Maidstone Hospital, local amenities, schools and bus routes.Room sizes:GarageHallwayLounge /Diner: 17'2 x 10'1 (5.24m x 3.08m) narrowing to 17'1 x 8'7 (5.21m x 2.62m)Kitchen: 8'2 x 6'9 (2.49m x 2.06m)Bedroom 1: 13'7 x 9'6 (4.14m x 2.90m)Bedroom 2: 13'6 x 7'3 (4.12m x 2.21m)BathroomParkingCommunal Gardens The information provided about this property does not constitute or form part of an offer or contract, nor may it be regarded as representations. All interested parties must verify accuracy and your solicitor must verify tenure/lease information, fixtures & fittings and, where the property has been extended/converted, planning/building regulation consents. All dimensions are approximate and quoted for guidance only as are floor plans which are not to scale and th
£ 225,000
3 bedroom semi detached house for sale
View photo
House · for sale
£ 389,995
New
3 bedroom semi detached house for sale
ME17
· 3 Bedrooms · House
ME17 · 3 Bedrooms · House
Plot 14 | The Keeford | Ufton Court Find out how much you can afford - Understanding your finances is crucial when it comes to buying a new home. Using the mortgage advice tool from independent mortgage adviser, Threshold, you'll be able to find out what your budget could be, get an indicative guide to your monthly mortgage payments and even find out how much stamp duty you're likely to have to pay. - Threshold Financial Services Limited (‘Threshold’) provides mortgage advisory and arranging services and is an appointed representative of The Openwork Partnership, a trading style of Openwork Limited who is authorised and regulated by the Financial Conduct Authority. Taylor Wimpey UK Limited (‘Taylor Wimpey’) works independently from Threshold and will not receive a fee if you click on the link. Taylor Wimpey does not engage in financial services activity and is not responsible for any information or advice (including any mortgage and affordability calculators) provided to you by Thresho
£ 389,995
4 bedroom end of terrace house for sale
View photo
House · for sale
£ 274,500
New
4 bedroom end of terrace house for sale
ME17
· 4 Bedrooms · 2 Baths · House
ME17 · 4 Bedrooms · 2 Baths · House
SECURING THIS PROPERTY WITH A LIFETIME LEASEOVER 60s can secure this property with a HOME FOR LIFE from HOMEWISEThrough the Home for Life Plan from Homewise, those AGED 60 or over can purchase a Lifetime Lease and a share of the property value to safeguard for the future. The cost to purchase the Lifetime Lease is always less than the full market value. OVER 60s customers typically save between from 20% to 50%*.Home for Life Plan guide price for OVERS 60s: The Lifetime Lease price for this property is £274,500 based on an average saving of 33%.Market Value Price: £415,000The price you pay will vary according to your age, personal circumstances and requirements and will be adjusted to include any percentage of the property you wish to safeguard. The plan allows customers to purchase a share of the property value (UP TO 50%) to safeguard for the future.For an indication of what you could save, please use our CALCULATOR on the HOMEWISE website.Please CALL for more information or a PERSONA
£ 274,500
4 bedroom detached house for sale
View photo
House · for sale
£ 750,000
New
4 bedroom detached house for sale
ME17
· 4 Bedrooms · 3 Baths · House
· Parking · Equipped kitchen · Concierge
ME17 · 4 Bedrooms · 3 Baths · House · Parking · Equipped kitchen · Concierge
This superbly presented, extended detached family home occupies a highly sought-after position within the popular Holtwood development. Offering approximately 2,103 sq ft of versatile and well-proportioned accommodation, the property boasts four good-sized bedrooms and has been thoughtfully enhanced to provide an ideal family living space. With no forward chain, this home is ready for immediate occupation.The ground floor features a bright and welcoming entrance hall that sets the tone for the rest of the property, with access to a practical study, WC, and utility room. The kitchen is well-equipped and opens into a generous dining room, creating a fantastic hub for family meals and entertaining. A spacious reception room provides additional flexible living space, while the large lounge offers a comfortable and relaxing retreat. Completing the ground floor is a double garage, adding valuable storage and further off-road parking. Upstairs, the landing leads to four well-proportioned bedr
£ 750,000
3 bedroom detached house for sale
View photo
House · for sale
£ 525,000
New
3 bedroom detached house for sale
ME17
· 3 Bedrooms · 2 Baths · House
· Parking · Equipped kitchen
ME17 · 3 Bedrooms · 2 Baths · House · Parking · Equipped kitchen
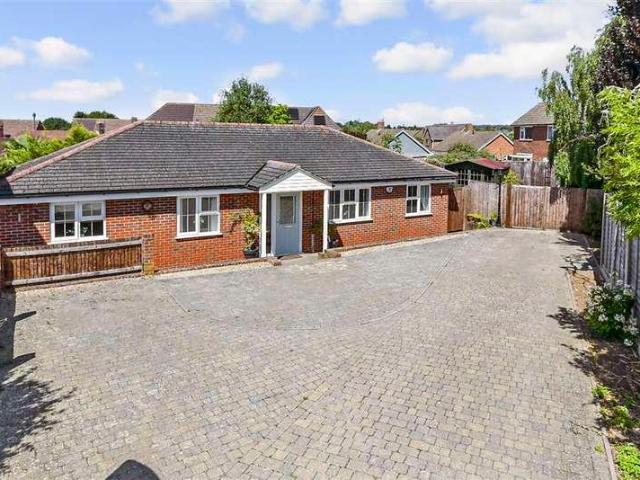
Occupying a generous plot in a tucked-away corner position of a sought-after cul-de-sac in Langley village, only five miles from Maidstone town centre, is this three bedroom detached bungalow. Built in 2008, the property has been lovingly taken care of and is presented to the market in immaculate condition.To the front of the property is a generous driveway for two to three vehicles and a large detached double garage. The property is deceptively spacious, having been beautifully extended to give an impressive amount of versatile living space. The property boasts three double bedrooms, with the principal benefitting from an en-suite shower room and fitted wardrobes, whilst bedrooms two and three are nicely proportioned. The family bathroom is spacious and modern.The kitchen/breakfast room is well-equipped and contemporary with lots of work surface, plenty of storage, fully integrated appliances and ample space for a family sized dining table. The lounge is bright and airy with the added
£ 525,000
4 bedroom detached house for sale
View photo
House · for sale
£ 525,000
New
4 bedroom detached house for sale
ME17
· 4 Bedrooms · House
· Garden · Equipped kitchen · Powder room
ME17 · 4 Bedrooms · House · Garden · Equipped kitchen · Powder room
Plot 18 | The Plumdale | Ufton Court The spacious welcoming entrance hallway is the perfect space to greet visitors with the choice to go straight into your living area or head into the open-plan kitchen/dining area on the other side of the home. The kitchen/dining area features double doors out to the garden and is the ideal space to host family BBQ's for those who enjoy al fresco dining. The utility area and guest cloakroom complete the ground floor layout. Upstairs is home to two double bedrooms, including one with an en suite for added luxury, two further bedrooms and a main family bathroom. Tenure: Freehold Estate management fee: £355.79 Estate management company: TBC Council Tax Band: TBC - Council Tax Band will be confirmed by the local authority on completion of the property EPC rating: TBC Warranty provider: NHBC Document signing fee: £120 First Time Buyer Stamp Duty Land: £16,250. Estimated amount may apply depending on buyer circumstances. Please check with your solicitor or
£ 525,000
4 bedroom semi detached house for sale
View photo
House · for sale
£ 474,995
New
4 bedroom semi detached house for sale
ME17
· 4 Bedrooms · House
ME17 · 4 Bedrooms · House
Plot 19 | The Bittesford | Ufton Court Find out how much you can afford - Understanding your finances is crucial when it comes to buying a new home. Using the mortgage advice tool from independent mortgage adviser, Threshold, you'll be able to find out what your budget could be, get an indicative guide to your monthly mortgage payments and even find out how much stamp duty you're likely to have to pay. - Threshold Financial Services Limited (‘Threshold’) provides mortgage advisory and arranging services and is an appointed representative of The Openwork Partnership, a trading style of Openwork Limited who is authorised and regulated by the Financial Conduct Authority. Taylor Wimpey UK Limited (‘Taylor Wimpey’) works independently from Threshold and will not receive a fee if you click on the link. Taylor Wimpey does not engage in financial services activity and is not responsible for any information or advice (including any mortgage and affordability calculators) provided to you by Thre
£ 474,995
3 bedroom detached house for sale
View photo
House · for sale
£ 675,000
New
3 bedroom detached house for sale
ME17
· 3 Bedrooms · 3 Baths · House
· Garden · Equipped kitchen · Concierge
ME17 · 3 Bedrooms · 3 Baths · House · Garden · Equipped kitchen · Concierge
A charming three-bedroom detached cottage, rich in character and beautifully balanced with modern family living, set within approximately one-third of an acre of gardens and grounds.The property immediately impresses on arrival, with a welcoming entrance hall featuring a log burner, exposed timber beams and a warm, inviting atmosphere that sets the tone for the rest of the home.From here, the accommodation flows into a characterful living room with exposed ceiling timbers, creating a cosy yet spacious setting. A step down leads to a further reception room, featuring a bay window and a door opening directly onto the garden, offering a wonderful additional living space filled with natural light and ideal for relaxing or entertaining. At the heart of the cottage lies a spacious kitchen/diner/family room, flooded with natural light from a striking roof lantern and complemented by doors opening directly onto the rear garden, creating a seamless flow between indoor and outdoor living — ideal
£ 675,000
3 bedroom detached house for sale
View photo
House · for sale
£ 445,000
New
3 bedroom detached house for sale
ME17
· 3 Bedrooms · House
· Garden · Equipped kitchen
ME17 · 3 Bedrooms · House · Garden · Equipped kitchen
Plot 51 | The Carrdale | Ufton Court The Carrdale welcomes you in through the spacious hallway, with a large living area offering space to relax and set up a home office area on one side of the home, with the other side boasting an open plan kitchen and dining room with French doors to the garden, offering plenty of natural light. A modern WC / utility room completes the ground floor. Upstairs you will find two double bedrooms, one of which benefits from an en suite for that added luxury feel, plus ample storage space. An additional single bedroom and modern family bathroom complete the first floor. Tenure: Freehold Estate management fee: £355.79 Estate management company: TBC Council Tax Band: TBC - Council Tax Band will be confirmed by the local authority on completion of the property EPC rating: TBC Warranty provider: NHBC Document signing fee: £120 First Time Buyer Stamp Duty Land: £7,250. Estimated amount may apply depending on buyer circumstances. Please check with your solicitor
£ 445,000
2 bedroom semi detached house for sale
View photo
House · for sale
£ 348,500
New
2 bedroom semi detached house for sale
ME17
· 2 Bedrooms · House
· Garden · Equipped kitchen
ME17 · 2 Bedrooms · House · Garden · Equipped kitchen
Plot 12 | The Beaford | Ufton Court This two-bedroom home offers flexible living with its open plan downstairs and spacious bedrooms upstairs. On the ground floor, the hall leads into the separate WC. The open plan kitchen and living room/dining area is the perfect place for entertaining, allowing you to catch up with family and friends while preparing food. There are also double doors from the living room that lead into the garden, allowing plenty of natural light into the home. On the first floor there is a two large bedrooms with plenty of space and a family bathroom. Bedroom 1 also benefits from an en-suite. Tenure: Freehold Estate management fee: £355.79 Estate management company: TBC Council Tax Band: TBC - Council Tax Band will be confirmed by the local authority on completion of the property EPC rating: TBC Warranty provider: NHBC Document signing fee: £120 First Time Buyer Stamp Duty Land: £2,425. Estimated amount may apply depending on buyer circumstances. Please check with y
£ 348,500
3 bedroom semi detached house for sale
View photo
House · for sale
£ 575,000
3 bedroom semi detached house for sale
ME17
· 3 Bedrooms · 1 Bath · House
· Garden · Equipped kitchen · Parking
ME17 · 3 Bedrooms · 1 Bath · House · Garden · Equipped kitchen · Parking
Charming semi-detached house set in peaceful Lynsted with no chain and allocated parking to the front. Stylish interiors, spacious kitchen diner, and stunning large garden. A rare countryside retreat with great links-don't miss out!Room sizes:Entrance HallLounge: 13'10 x 11'10 (4.22m x 3.61m)Kitchen/Diner: 19'6 x 12'2 (5.95m x 3.71m)LandingBedroom 1: 11'10 x 11'8 (3.61m x 3.56m)Bedroom 2: 11'9 x 10'10 (3.58m x 3.30m)Bedroom 3: 7'10 x 7'5 (2.39m x 2.26m)Bathroom: 7'5 x 7'2 (2.26m x 2.19m)Front GardenOff Road ParkingRear Garden The information provided about this property does not constitute or form part of an offer or contract, nor may it be regarded as representations. All interested parties must verify accuracy and your solicitor must verify tenure/lease information, fixtures & fittings and, where the property has been extended/converted, planning/building regulation consents. All dimensions are approximate and quoted for guidance only as are floor plans which are not to scale and the
£ 575,000
4 bedroom end of terrace house for sale
View photo
House · for sale
£ 415,000
New
4 bedroom end of terrace house for sale
ME17
· 4 Bedrooms · 2 Baths · House
· Garden
ME17 · 4 Bedrooms · 2 Baths · House · Garden
Chain free! This wonderful end of terrace house is located in the sought after location of Aylesford with the convenience of your own driveway to the front of the home. Set over 3 floors with well proportioned bedrooms, a low maintenance rear garden and sociable living spaces - this is a great choice for growing families.Room sizes:Entrance HallCloakroomUtility CupboardKitchen/Diner: 13'9 x 8'3 (4.19m x 2.52m)Lounge: 15'3 x 11'8 (4.65m x 3.56m)LandingBedroom 2: 13'8 x 8'6 (4.17m x 2.59m)Bedroom 3: 11'3 x 8'5 (3.43m x 2.57m)Bedroom 4: 10'2 x 6'6 (3.10m x 1.98m)BathroomLandingBedroom 1: 18'2 x 9'10 (5.54m x 3.00m)En-Suite Shower RoomDrivewayFront & Rear Gardens The information provided about this property does not constitute or form part of an offer or contract, nor may it be regarded as representations. All interested parties must verify accuracy and your solicitor must verify tenure/lease information, fixtures & fittings and, where the property has been extended/converted, planning/bui
£ 415,000
3 bedroom semi detached house for sale
View photo
House · for sale
£ 399,995
New
3 bedroom semi detached house for sale
ME17
· 3 Bedrooms · House
· Garden · Equipped kitchen
ME17 · 3 Bedrooms · House · Garden · Equipped kitchen
Plot 15 | The Aynesdale | Ufton Court The Aynesdale welcomes you in through the spacious hallway, with a large living area offering space to relax and set up a home office area on one side of the home, with the other side boasting an open plan kitchen and dining room with French doors to the garden, offering plenty of natural light. A modern WC / utility room completes the ground floor. Upstairs you will find two double bedrooms, one of which benefits from an en suite for that added luxury feel, plus ample storage space. An additional single bedroom and modern family bathroom complete the first floor. Tenure: Freehold Estate management fee: £355.79 Estate management company: TBC Council Tax Band: TBC - Council Tax Band will be confirmed by the local authority on completion of the property EPC rating: TBC Warranty provider: NHBC Document signing fee: £120 First Time Buyer Stamp Duty Land: £4,999.75. Estimated amount may apply depending on buyer circumstances. Please check with your soli
£ 399,995
3 bedroom detached house for sale
View photo
House · for sale
£ 459,995
New
3 bedroom detached house for sale
ME17
· 3 Bedrooms · House
· Garden · Equipped kitchen
ME17 · 3 Bedrooms · House · Garden · Equipped kitchen
Plot 36 | The Tetford | Ufton Court The Tetford is a 3-bedroom home which has plenty of space for you to relax and also have family and friends around for a catch up. The living room provides a perfect space to relax in front of the TV after a long day, and by sliding the doors open between the living room and kitchen you get a great space for you and your guests to enjoy. It's a practical home too, with a separate door from the garden into the utility area so that there is a home for those muddy boots. The easy clean kitchen is the heart of the home, with plenty of room for a table to seat 6 people and enough workspace for more than one chef. Upstairs you'll find two really-good sized double bedrooms, with plenty of space for storage. The single bedroom would be ideal for a nursery or a home office. Tenure: Freehold Estate management fee: £355.79 Estate management company: TBC Council Tax Band: TBC - Council Tax Band will be confirmed by the local authority on completion of the proper
£ 459,995
4 bedroom townhouse for sale
View photo
House · for sale
£ 281,000
New
4 bedroom townhouse for sale
ME17
· 4 Bedrooms · 2 Baths · House
ME17 · 4 Bedrooms · 2 Baths · House
SECURING THIS PROPERTY WITH A LIFETIME LEASEOVER 60s can secure this property with a HOME FOR LIFE from HOMEWISEThrough the Home for Life Plan from Homewise, those AGED 60 or over can purchase a Lifetime Lease and a share of the property value to safeguard for the future. The cost to purchase the Lifetime Lease is always less than the full market value. OVER 60s customers typically save between from 20% to 50%*.Home for Life Plan guide price for OVERS 60s: The Lifetime Lease price for this property is £281,000 based on an average saving of 33%.Market Value Price: £425,000The price you pay will vary according to your age, personal circumstances and requirements and will be adjusted to include any percentage of the property you wish to safeguard. The plan allows customers to purchase a share of the property value (UP TO 50%) to safeguard for the future.For an indication of what you could save, please use our CALCULATOR on the HOMEWISE website.Please CALL for more information or a PERSONA
£ 281,000
2 bedroom terraced house for sale
View photo
House · for sale
£ 190,000
New
2 bedroom terraced house for sale
ME17
· 2 Bedrooms · 1 Bath · House
· Garden · Equipped kitchen
ME17 · 2 Bedrooms · 1 Bath · House · Garden · Equipped kitchen
Situated in a popular residential area to the south of Maidstone, this attractive two-bedroom mid-terraced house offers comfortable living with plenty of potential. The property features a spacious lounge/diner, a practical kitchen, two well-proportioned bedrooms, and a family bathroom. Externally, there are good-sized front and rear gardens. Offered with no onward chain.Maidstone, the county town of Kent, provides excellent connectivity with direct train services into London in under an hour on the fast train. For further leisure and shopping, Bluewater Shopping Centre is approximately 20 miles away, while the charming coastal town of Whitstable is just 28 miles from your doorstep.The vibrant Maidstone town center offers an impressive array of amenities, including two main shopping hubs - The Mall and Fremlin Walk - featuring a mix of high-street favorites and unique independent stores. A wide selection of restaurants, cafés, and bars ensures a lively and varied social scene.This prop
£ 190,000
Detached house for sale
View photo
House · for sale
£ 750,000
New
Detached house for sale
ME17
· House
· Garden · Fireplace · Equipped kitchen · Powder room
ME17 · House · Garden · Fireplace · Equipped kitchen · Powder room
DescriptionThis executive detached family home is located in a prominent position on the sought after Bradbourne fields development in East Malling. Rarely available, this property has been lovingly refurbished to a high standard. Internally there are four well proportioned bedrooms to the first floor two of which benefit from en-suite facilities. In addition there is a family bathroom and access to the loft. The ground floor living space consists of an entrance hallway, cloakroom, a separate lounge plus a useful study meaning working from home has never been easier. To the rear of the property there is a conservatory. The open plan kitchen/diner opens out through French Doors to the rear garden making entertaining a breeze and the handy utility room keeps mess hidden!The property comprises:GROUND FLOOR:* Light and bright entrance hall with W.C.* 11'2 x 6'10 study* 20'6' x 12'7' dual aspect lounge with feature fireplace* 23'0' x 13'11' dual aspect open plan kitchen and dining room* 7'5
£ 750,000

Get email alerts

Don't miss out: be the first to know about new properties

The alert was correctly created

On subscribing you accept the conditions of use and the privacy policy
Alert
Receive new ads in your inbox
Save this search
Receive alerts for new listings

We'll send you an email when we have new properties for: "Properties for sale in ME17"

The alert was correctly created

Hucking Maidstone
South Green Sittingbourne
Get email alerts and be the first to see new listings
Required field
On subscribing I accept the terms of the privacy policy
Perfect! You'll soon start receiving new listings via email
Alert
Receive an email when we have new ads for Properties for sale in ME17
Save this search
Filters

Bedrooms

Size (sq.ft)

sq.ft
sq.ft

Price

£
£

Property type

Bathrooms

Clear all filters
Receive notifications when new entries are published.