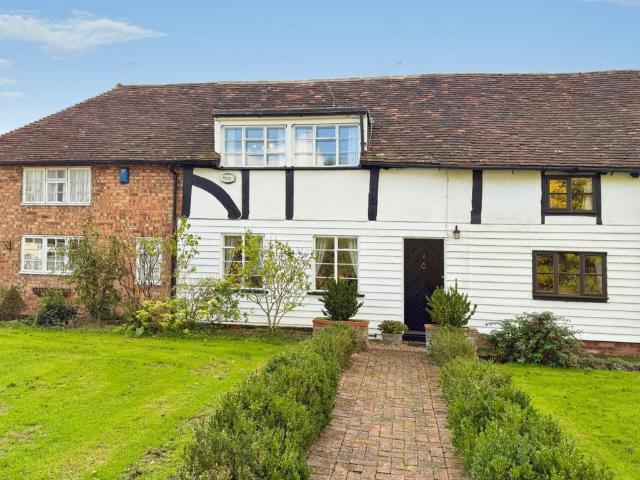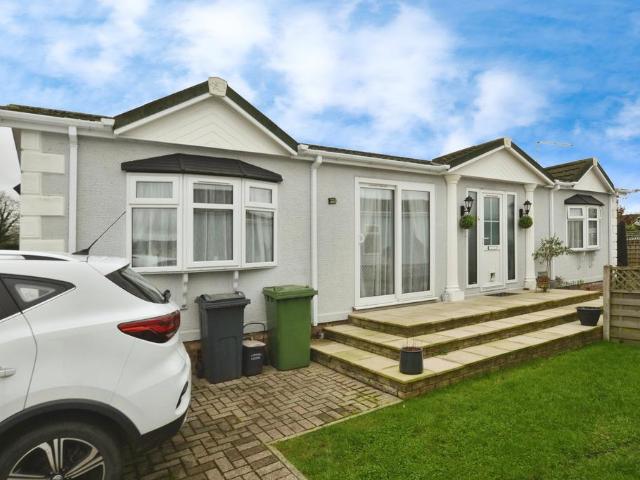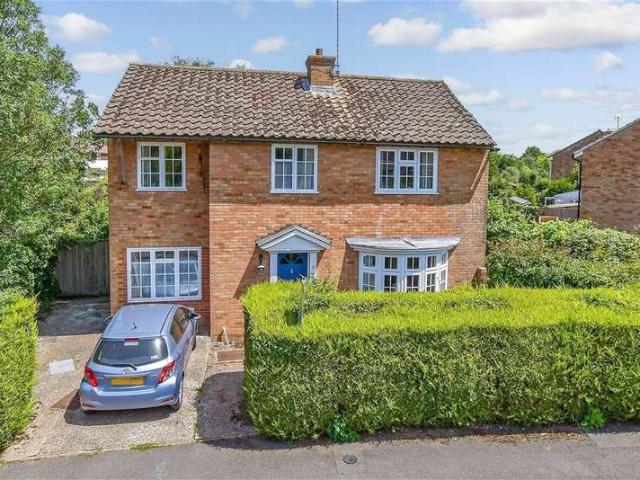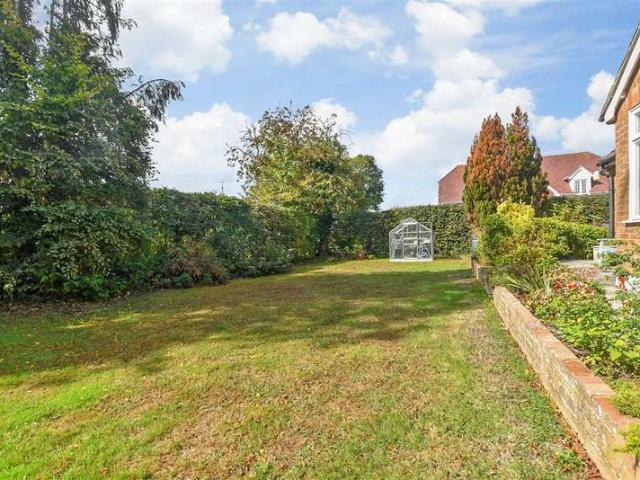
6,422 properties for sale in TN23

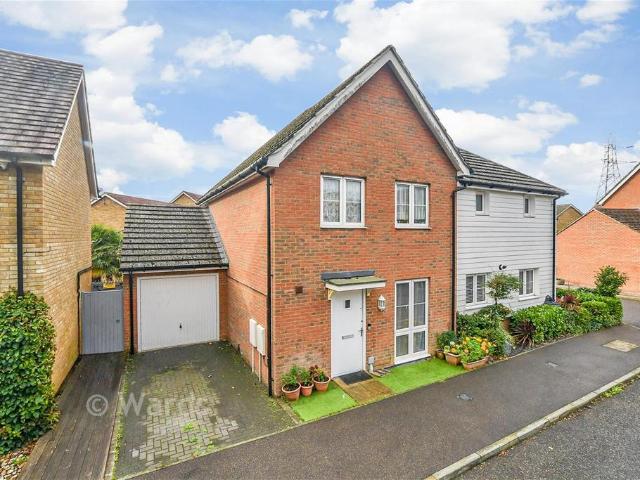
2 bedroom terraced house for sale
View photo
House · for sale
£ 230,000
New
2 bedroom terraced house for sale
TN23
· 2 Bedrooms · 1 Bath · House
· Garden · Equipped kitchen · Parking · Powder room
TN23 · 2 Bedrooms · 1 Bath · House · Garden · Equipped kitchen · Parking · Powder room
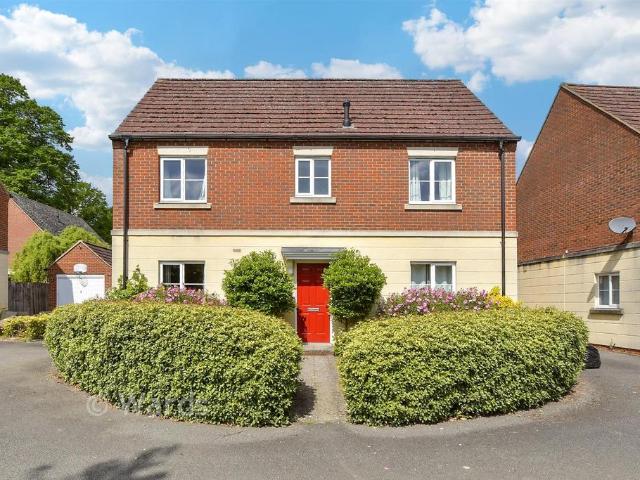
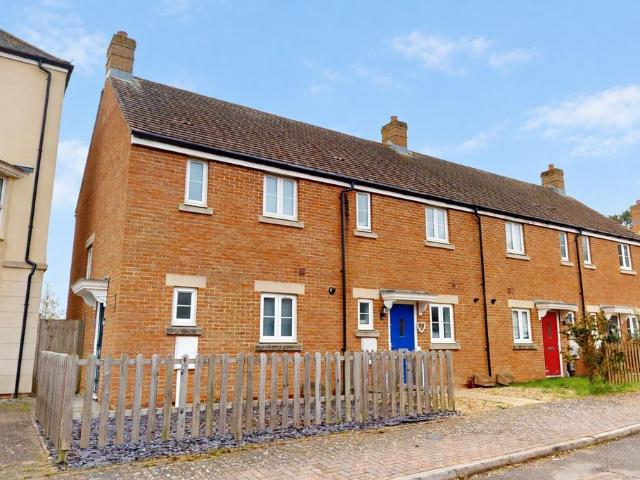
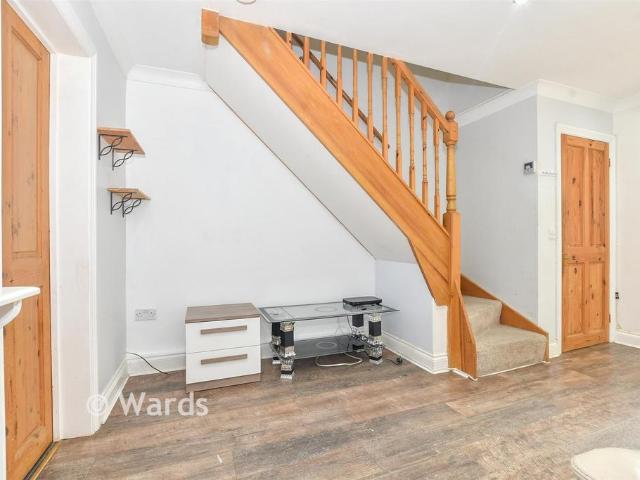
This mid terraced house comes to the market with no forward chain. Located on the south of Ashford close to schools, shops and amenities it's a great first time buy or investment purchase.The accommodation comprises entrance porch, lounge, kitchen, guest cloakroom and there are two bedrooms and a bathroom upstairs. There is an enclosed private rear garden with rear gate access, communal parking and no forward chain so you can move in as quick as you are able.Get in touch and we'll be book you in to view.Room sizes:Entrance PorchLounge: 14'5 x 11'1 (4.40m x 3.38m)Kitchen: 11'1 x 6'3 (3.38m x 1.91m)CloakroomLandingBathroomBedroom 2: 9'1 (2.77m) x 8'1 (2.47m) narrowing to 6'2 (1.88m)Bedroom 1: 12'0 x 8'2 (3.66m x 2.49m)Front & Rear Gardens Please note that the seller of this property is a person connected with Wards as defined in the Estate Agents Act 1979. The information provided about this property does not constitute or form part of an offer or contract, nor may it be regarded as repr
£ 230,000
2 bedroom semi detached house for sale
View photo
House · for sale
£ 265,000
New
2 bedroom semi detached house for sale
TN23
· 2 Bedrooms · 1 Bath · House
· Garden · Equipped kitchen · Parking
TN23 · 2 Bedrooms · 1 Bath · House · Garden · Equipped kitchen · Parking
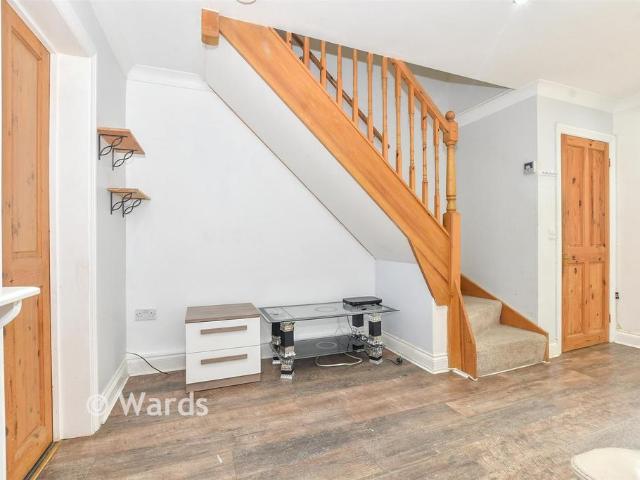
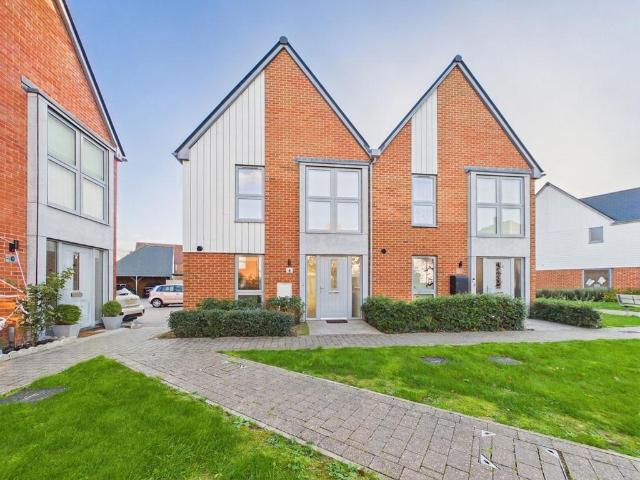
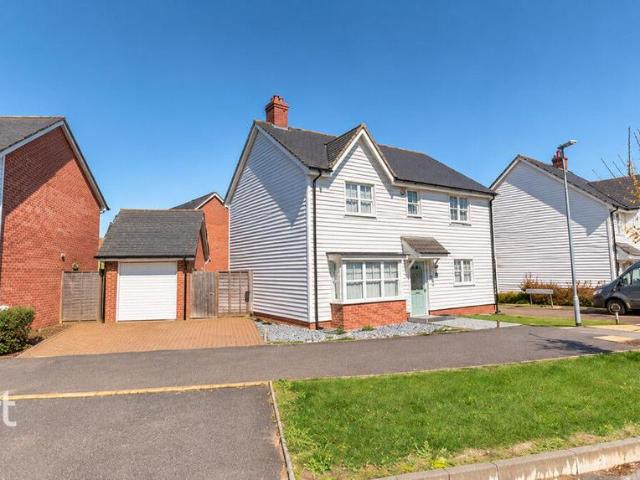
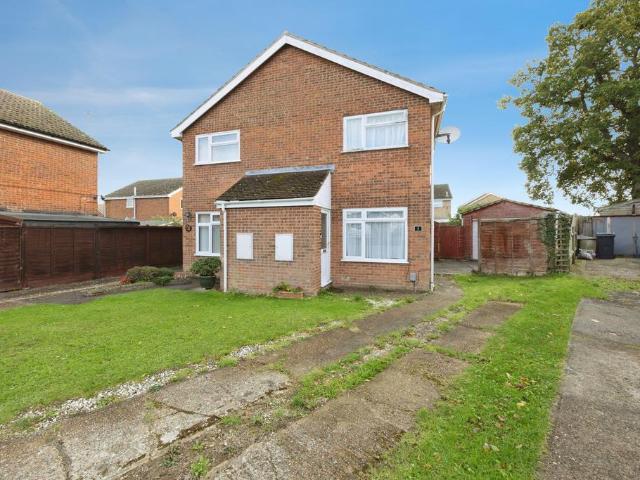
A two bedroom semi-detached house situated in a quiet cul-de-sac, offered for sale with no onward chain.The accommodation comprises an entrance hall leading through to a good-sized lounge, with stairs rising to the first floor and access through to the kitchen. The kitchen is fitted with a range of white units, contrasting work surfaces and space for appliances.On the first floor are two bedrooms and a four-piece family bathroom, comprising a panelled bath, separate shower cubicle, wash hand basin and WC. The bathroom also benefits from underfloor heating.Externally, the property benefits from a front garden, together with a driveway providing off-road parking and access to a particularly useful large garage, measuring approximately 15’5” x 11’4”.The rear garden enjoys a south-easterly aspect and includes a decking area, along with a well-established apple tree.Situated in a quiet cul-de-sac, the property offers a practical layout, useful parking and excellent additional storage. Offer
£ 265,000
3 bedroom semi detached house for sale
View photo
House · for sale
£ 350,000
Updated
3 bedroom semi detached house for sale
TN23
· 3 Bedrooms · 2 Baths · House
· Equipped kitchen · Parking
TN23 · 3 Bedrooms · 2 Baths · House · Equipped kitchen · Parking
Semi-detached house, ideally positioned in a popular residential location close to a range of good local schools, local amenities and excellent transport links. The property offers spacious and well-proportioned accommodation throughout, making it an ideal choice for families. The ground floor provides a welcoming entrance and comfortable living space, with the accommodation flowing through to the kitchen and dining area.Upstairs, there are three bedrooms, with the main bedroom benefiting from en-suite facilities, alongside a family bathroom.Externally, the property benefits from off-road parking and a garage.Located within easy reach of local schools and amenities, this is a fantastic opportunity for anyone looking for a spacious family home in a convenient location. Early viewing is highly recommended.Room sizes:Entrance HallCloakroomLounge: 17'7 x 12'2 (5.36m x 3.71m)Kitchen/Diner: 15'0 x 9'1 (4.58m x 2.77m)LandingBedroom 1: 8'6 x 6'7 (2.59m x 2.01m)En-suite Shower RoomBedroom 2: 10
£ 350,000
2 bedroom terraced house for sale
View photo
House · for sale
£ 152,500
New
2 bedroom terraced house for sale
TN23
· 2 Bedrooms · 1 Bath · House
TN23 · 2 Bedrooms · 1 Bath · House
SECURING THIS PROPERTY WITH A LIFETIME LEASEOVER 60s can secure this property with a HOME FOR LIFE from HOMEWISEThrough the Home for Life Plan from Homewise, those AGED 60 or over can purchase a Lifetime Lease and a share of the property value to safeguard for the future. The cost to purchase the Lifetime Lease is always less than the full market value. OVER 60s customers typically save between from 20% to 50%*.Home for Life Plan guide price for OVERS 60s: The Lifetime Lease price for this property is £152,500 based on an average saving of 33%.Market Value Price: £230,000The price you pay will vary according to your age, personal circumstances and requirements and will be adjusted to include any percentage of the property you wish to safeguard. The plan allows customers to purchase a share of the property value (UP TO 50%) to safeguard for the future.For an indication of what you could save, please use our CALCULATOR on the HOMEWISE website.Please CALL for more information or a PERSONA
£ 152,500
4 bedroom detached house for sale
View photo
House · for sale
£ 500,000
New
4 bedroom detached house for sale
TN23
· 4 Bedrooms · 1 Bath · House
· Parking
TN23 · 4 Bedrooms · 1 Bath · House · Parking
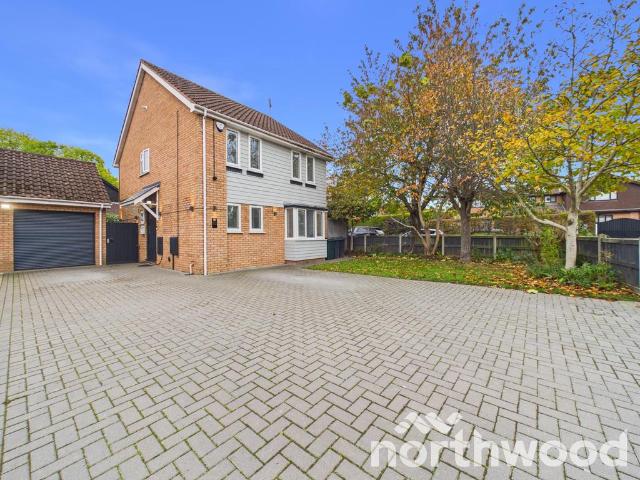
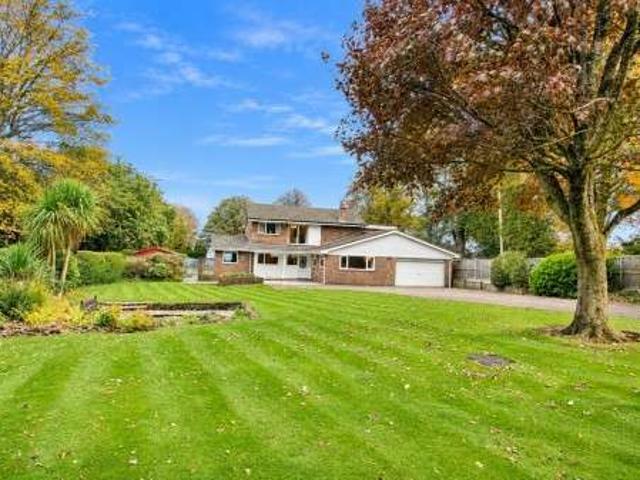
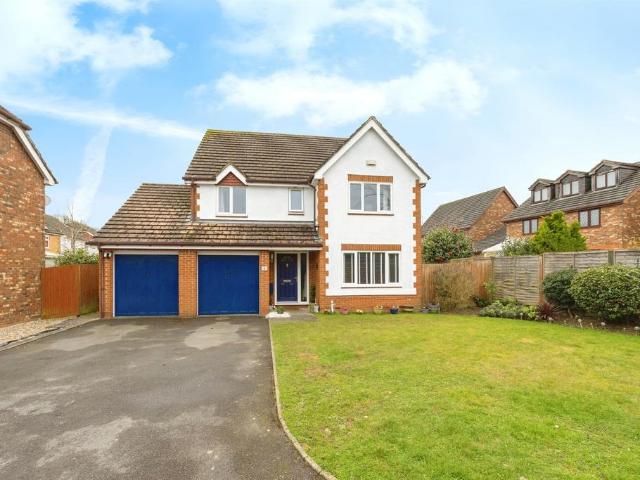
BUCKSFORD LANE, SINGLETON, ASHFORD, KENT TN23Exceptional Four Bedroom Detached Family Home | Detached Studio/Home Office | Heated Koi Pond | Extensive Parking | Turnkey ConditionGuide Price:£500,000Brought to the Market by Bespoke HomesProudly presented by Bespoke Homes, the specialist premium property division of Northwood Incorporating Stevens, dedicated to showcasing exceptional homes that offer a superior lifestyle, outstanding presentation and desirable locations. Mark Hoyle Residential Sales Occupying a prime position within one of Singleton's most sought-after residential roads, this outstanding four-bedroom detached family home has undergone an extensive programme of refurbishment and improvement by the current owners and is now presented in exceptional turnkey condition.Just a short stroll from the picturesque Singleton Lakes, the property seamlessly combines stylish contemporary interiors, versatile living accommodation and superb outdoor entertaining spaces, creating a home
£ 500,000
3 bedroom end of terrace house for sale
View photo
House · for sale
£ 325,000
New
3 bedroom end of terrace house for sale
TN23
· 3 Bedrooms · 1 Bath · House
· Garden · Equipped kitchen · Parking
TN23 · 3 Bedrooms · 1 Bath · House · Garden · Equipped kitchen · Parking
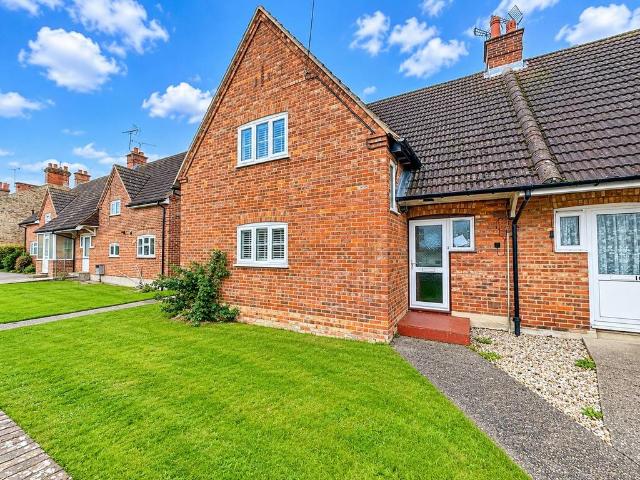
GUIDE PRICE £325,000 - £340,000An Immaculate Three-Bedroom End-of-Terrace Home Featuring a 120ft Garden & Gated Parking for Four CarsTucked behind a pleasant lawned front garden on Herbert Road, this beautifully presented three-bedroom end-of-terrace property combines turnkey interior condition with exceptional outdoor space and practical family living.Ground Floor: Stepping inside, the pristine condition of the home is immediately evident. The entrance hallway benefits from a large, practical coat/storage cupboard. Following the hallway around leads into a light-filled, dual-aspect lounge—a wonderfully bright room designed for relaxation. Continuing through, you'll pass the staircase (complete with useful understairs storage) into a cosy snug area, perfect as a reading nook or quiet study space. Beyond the snug sits a stylish, fully tiled downstairs bathroom.At the rear of the property is the impressive modern kitchen/diner, fitted with an abundance of storage cupboards and ample work
£ 325,000
2 Bedroom Flat
View photo
Flat · for sale
£ 220,000
New
2 Bedroom Flat
TN23
· 2 Bedrooms · Flat
· Equipped kitchen
TN23 · 2 Bedrooms · Flat · Equipped kitchen
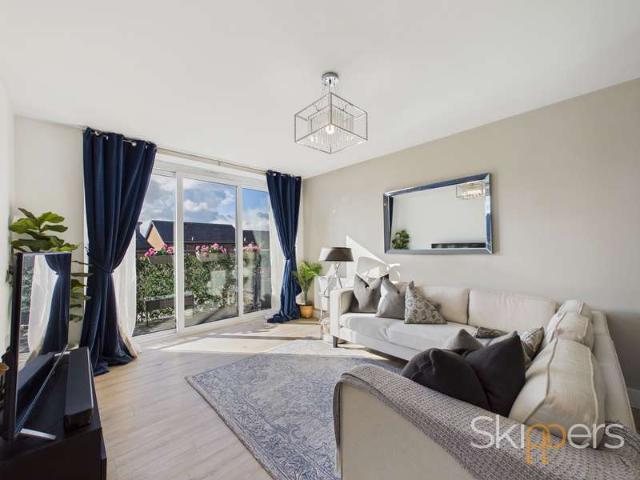
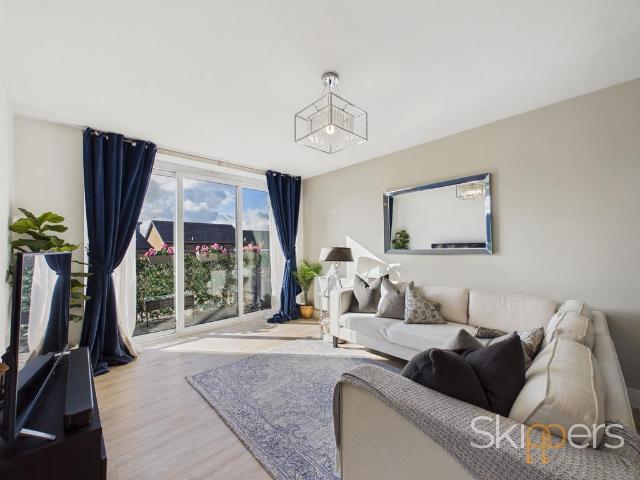
This beautifully presented two bedroom apartment offers contemporary living, with a stylish open plan kitchen, dining and living area providing an excellent space for both relaxing and entertaining. The living area is light and inviting, with neutral dcor, wood effect flooring and recessed ceiling spotlights creating a modern finish. There is ample room for comfortable seating, while the adjoining dining area provides space for a table and chairs, making this a practical and sociable layout for everyday living. The kitchen forms an integral part of the open plan space, with its contemporary design and contrasting cabinetry including a mini fridge and boiler tap complementing the overall finish. The property offers a welcoming and well considered interior, with the open plan arrangement creating a natural flow between the different living areas
£ 220,000
1 Bedroom Flat
View photo
Flat · for sale
£ 150,000
1 Bedroom Flat
TN23
· 1 Bedroom · Flat
· Garden · Equipped kitchen
TN23 · 1 Bedroom · Flat · Garden · Equipped kitchen
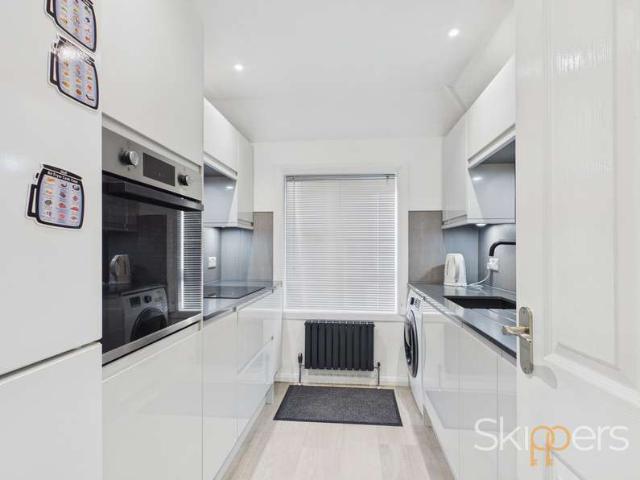
This well presented one bedroom property offers comfortable accommodation, complemented by a modern fitted kitchen and a generous rear garden. The kitchen features contemporary white gloss units, contrasting work surfaces, a tiled splashback and integrated cooking appliances, providing a practical and stylish space. The bedroom offers good proportions, with fitted storage and natural light from the windows. Outside, the rear garden provides plenty of space for outdoor enjoyment, with a combination of lawn and paved pathways. A particular feature is the substantial workshop, which benefits from light and power, making it ideal for a variety of uses, including hobbies, storage or workspace. There is also a separate garden shed, offering additional practical storage and gardening facilities. This property offers a combination of comfortable internal accommodation and versatile outdoor space, making it well worth viewing
£ 150,000
4 bedroom detached house for sale
View photo
House · for sale
£ 297,500
New
4 bedroom detached house for sale
TN23
· 4 Bedrooms · 2 Baths · House
TN23 · 4 Bedrooms · 2 Baths · House
SECURING THIS PROPERTY WITH A LIFETIME LEASEOVER 60s can secure this property with a HOME FOR LIFE from HOMEWISEThrough the Home for Life Plan from Homewise, those AGED 60 or over can purchase a Lifetime Lease and a share of the property value to safeguard for the future. The cost to purchase the Lifetime Lease is always less than the full market value. OVER 60s customers typically save between from 20% to 50%*.Home for Life Plan guide price for OVERS 60s: The Lifetime Lease price for this property is £297,500 based on an average saving of 33%.Market Value Price: £450,000The price you pay will vary according to your age, personal circumstances and requirements and will be adjusted to include any percentage of the property you wish to safeguard. The plan allows customers to purchase a share of the property value (UP TO 50%) to safeguard for the future.For an indication of what you could save, please use our CALCULATOR on the HOMEWISE website.Please CALL for more information or a PERSONA
£ 297,500
3 bedroom semi detached house for sale
View photo
House · for sale
£ 375,000
New
3 bedroom semi detached house for sale
TN23
· 3 Bedrooms · 2 Baths · House
· Equipped kitchen
TN23 · 3 Bedrooms · 2 Baths · House · Equipped kitchen
This beautifully presented three-bedroom semi-detached house, offered with no onward chain, is an ideal family home situated in the sought-after Conningbrook area. Constructed in 2021, the property benefits from the balance of the NHBC warranty, providing peace of mind for prospective buyers. The house has recently undergone full redecoration and features newly laid flooring throughout, ensuring a fresh and contemporary feel. The spacious entrance hall leads to a bright and airy living room, while the modern kitchen/diner is fitted with a range of quality units and integrated appliances, making it perfect for both daily living and entertaining. Upstairs, there are three well-proportioned bedrooms, along with a stylish family bathroom. The property is conveniently located within close proximity to highly regarded schools, shops, leisure facilities, and excellent transport links, including Ashford International Station, making it ideal for commuters and families alike. Further benefits i
£ 375,000
4 bedroom detached house for sale
View photo
House · for sale
£ 500,000
New
4 bedroom detached house for sale
TN23
· 4 Bedrooms · 2 Baths · House
· Garden · Equipped kitchen
TN23 · 4 Bedrooms · 2 Baths · House · Garden · Equipped kitchen
Occupying an enviable corner position within the highly sought-after Finberry Park development, this outstanding four-bedroom detached residence offers an exceptional blend of contemporary elegance, generous proportions and beautifully considered design. Immaculately presented and finished to an impressive standard throughout, this is a home that truly stands apart.From the moment you step inside, the welcoming entrance hall sets the tone for the stylish accommodation beyond. At the heart of the home is a stunning designer kitchen/dining room, where striking navy cabinetry, luxurious Silestone worktops and sleek integrated appliances combine to create a sophisticated yet highly functional space, perfectly suited to both everyday family life and entertaining.The beautifully appointed lounge provides an inviting setting to relax and unwind, with an abundance of natural light and direct access to the landscaped rear garden, effortlessly connecting indoor and outdoor living. A dedicated ho
£ 500,000
6 bedroom detached house for sale
View photo
House · for sale
£ 900,000
New
6 bedroom detached house for sale
TN23
· 6 Bedrooms · 3 Baths · House
· Garden · Fireplace · Equipped kitchen · Parking
TN23 · 6 Bedrooms · 3 Baths · House · Garden · Fireplace · Equipped kitchen · Parking
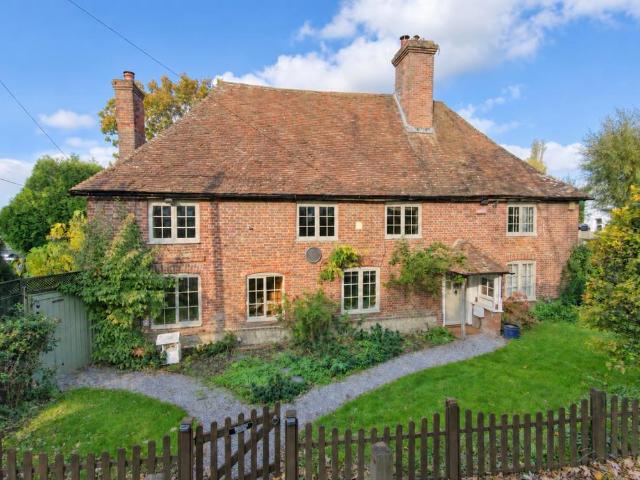
There are houses you buy because the numbers work.And then there are houses that make you start imagining your life there before you've even finished the viewing.Goodrich Cottage is very much the latter.Sitting in the historic heart of Mersham, this Grade II listed home dates from 1737, with an earlier timber-framed core, and has everything you'd hope for from an old Kent house.Beams. Big fireplaces. Wonky walls. Old doors. Bags of character.But here's the surprise.It's also a seriously practical family home.There are six bedrooms, generous living spaces, multiple bathrooms, a utility room, a big garden, garage and enough flexible space for two people to work comfortably from home without commandeering the kitchen table.There's even a detached garden room currently set up as a rather convincing private pub.And outside the front door?A proper Kent village, with the local pub and primary school close by, countryside around you and Ashford within easy reach.So while life here might feel a
£ 900,000
2 Bedroom Bungalow
View photo
Bungalow · for sale
£ 400,000
2 Bedroom Bungalow
TN23
· 2 Bedrooms · Bungalow
· Parking
TN23 · 2 Bedrooms · Bungalow · Parking
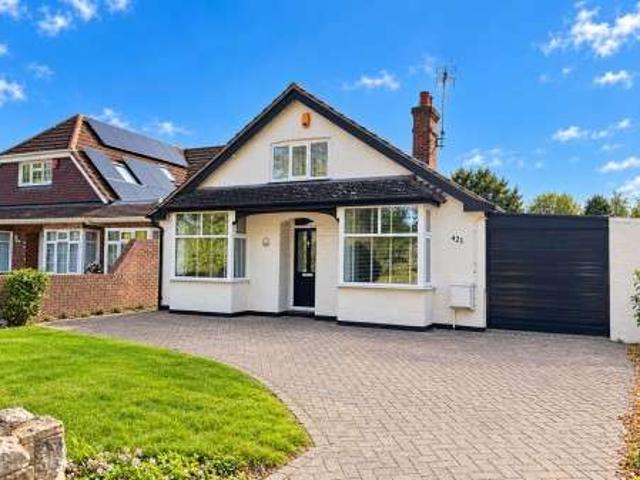
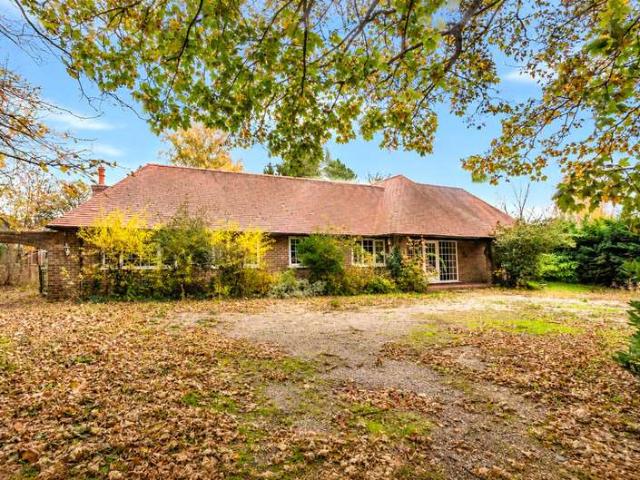
Standout Features Rarely Available Two-Bedroom Detached Bungalow ? A fantastic opportunity to acquire a detached, single-storey home in this popular and established part of Kennington. Generous Bay-Fronted Accommodation ? Attractive bay frontage provides the property with additional character and a pleasant presence from the road. Significant Potential to Extend & Improve ? The generous plot offers exciting scope for enlargement and alteration, including the possibility of extending outwards or potentially upwards, subject to t Two Well-Proportioned Bedrooms ? Flexible bedroom accommodation suitable for families, guests, hobbies or those requiring dedicated home-working space. Excellent Single-Storey Living ? A versatile layout offering the convenience and accessibility of bungalow living, with considerable scope to modernise and create a home tailored to your own requireme Private Driveway ? Excellent off-road parking & garage, with up & over door + side access Large, Level Rear Garde
£ 400,000
3 bed house for sale
2 pictures
House · for sale
£ 350,000
New
3 bed house for sale
TN23
· 3 Bedrooms · House
· Equipped kitchen
TN23 · 3 Bedrooms · House · Equipped kitchen
Situated in the highly desirable village of High Halden, this charming character cottage is presented in excellent condition throughout. Offering spacious and well-proportioned accommodation, the property beautifully combines character and comfort. A particular highlight is the converted loft, complete with its own en-suite, providing a versatile and appealing additional space. To the rear, the property enjoys amazing far-reaching views, creating a wonderful backdrop to this delightful home. An ideal opportunity to acquire a characterful cottage in a sought-after village location.Room sizes:Entrance Hallway: 21'9 x 5'5 (6.63m x 1.65m)Kitchen: 10'1 x 7'7 (3.08m x 2.31m)Lounge/Diner: 30'11 x 13'3 (9.43m x 4.04m)CloakroomLandingBedroom 2: 18'8 x 11'0 (5.69m x 3.36m)BathroomBedroom 3: 11'4 x 10'11 (3.46m x 3.33m)Bedroom 1: 19'4 x 9'1 (5.90m x 2.77m)En-suite Shower RoomFront and Rear GardensDriveway The information provided about this property does not constitute or form part of an offer or
£ 350,000
2 bedroom detached bungalow for sale
View photo
Bungalow · for sale
£ 385,000
New
2 bedroom detached bungalow for sale
TN23
· 2 Bedrooms · 1 Bath · Bungalow
· Equipped kitchen
TN23 · 2 Bedrooms · 1 Bath · Bungalow · Equipped kitchen
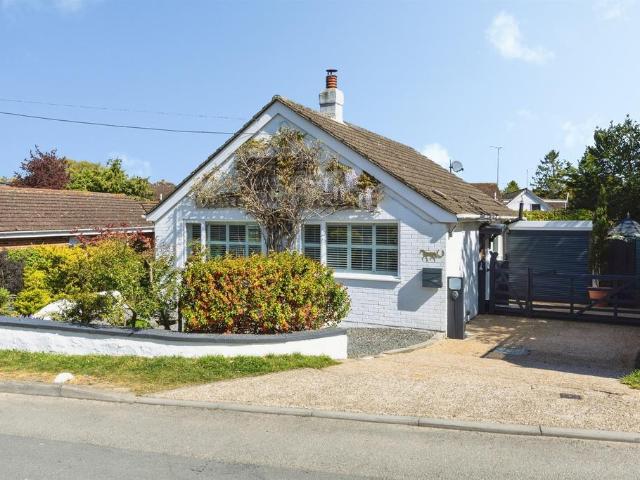
SUMMARYSet within the sought-after village of Smeeth, this beautifully modernised bungalow offers stylish, low-maintenance living in a peaceful yet well-connected location on the outskirts of Ashford.DESCRIPTIONSet within the sought-after village of Smeeth, this beautifully modernised bungalow offers stylish, low-maintenance living in a peaceful yet well-connected location on the outskirts of Ashford.The property has been comprehensively updated to a high standard throughout, blending contemporary finishes with a practical and well-balanced layout.A welcoming entrance hall leads into a bright and spacious living area, featuring large windows that flood the space with natural light and create an inviting atmosphere ideal for both relaxing and entertaining.The modern fitted kitchen is finished with sleek cabinetry and quality work surfaces, offering ample storage and workspace while maintaining a clean, uncluttered aesthetic. Accommodation comprises well-proportioned bedrooms, all finish
£ 385,000
4 bedroom terraced house for sale
View photo
House · for sale
£ 375,000
New
4 bedroom terraced house for sale
TN23
· 4 Bedrooms · 2 Baths · House
· Equipped kitchen
TN23 · 4 Bedrooms · 2 Baths · House · Equipped kitchen
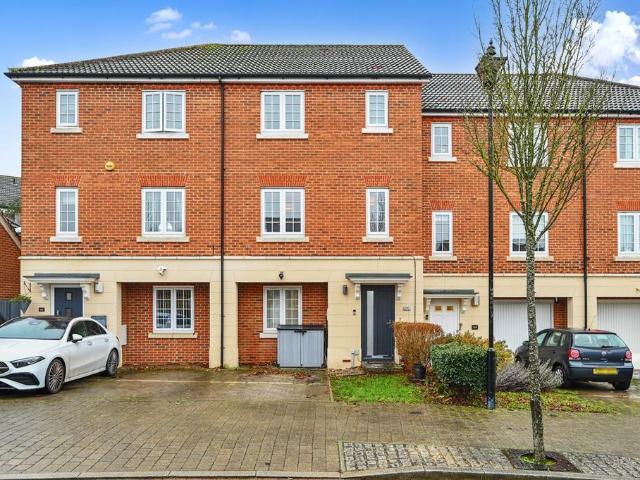
This spacious and well-presented four-bedroom mid-terraced townhouse is situated in the highly sought-after Singleton area, offering an ideal blend of comfort and convenience for modern family living. Arranged over three floors, the property features a welcoming entrance hall leading to the utility room which offers additional storage and practical workspace, Shower Room and Bedroom. Upstairs, the first-floor lounge enjoys elevated views and is a perfect retreat for relaxation. There is a bright and airy kitchen/diner, which provides ample space for both cooking and entertaining. The property benefits from a family bathroom. Each of the four bedrooms is well-proportioned, with plenty of natural light throughout. The home is positioned within easy walking distance of Singleton Centre, where a variety of local amenities can be found, including a selection of shops, Singleton Barn, and both dental and health surgeries. Families will appreciate the close proximity to a range of schooling o
£ 375,000
6 bed house for sale
2 pictures
House · for sale
£ 325,000
New
6 bed house for sale
TN23
· 6 Bedrooms · House
· Garden · Equipped kitchen
TN23 · 6 Bedrooms · House · Garden · Equipped kitchen
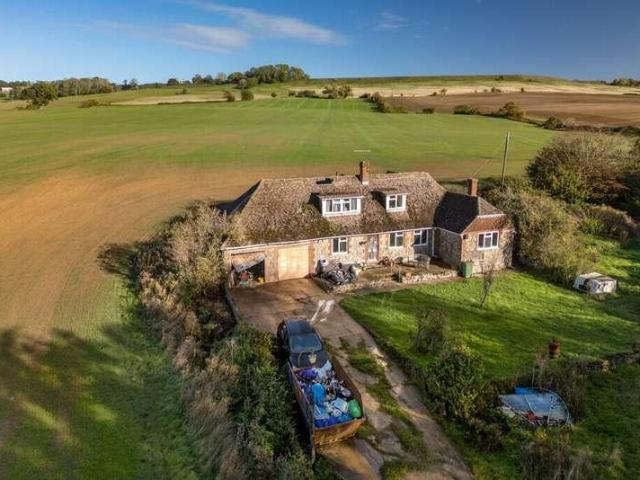
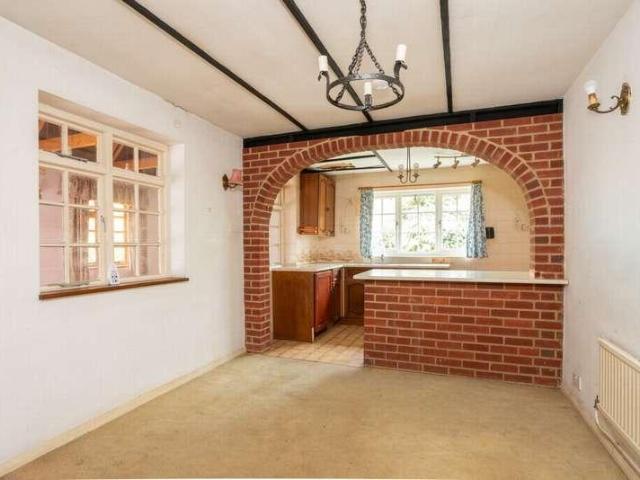
DESCRIPTION Sunshine Cottage was built for the current owner circa 1977 using materials salvaged from the original dwelling which stood on the site which accounts for the attractive ragstone fa?ade and the exposed chimney breast in the sitting room. The property has suffered from a prolonged period of neglect and now requires an extensive programme of repair and refurbishment. The asking price reflects the requirement for some considerable expenditure and the property is considered well worthy of the investment required. It offers the potential to create an exceptional home in an idyllic location. The accommodation, which could be reconfigured, currently comprises an entrance hall, sitting room, kitchen/breakfast room, utility room, three double bedrooms (one with en-suite shower room) and a bathroom on the ground floor. The first floor provides one double and three single bedrooms and a further bathroom. The property occupies a plot of approximately 0.38 of an acre with lawned gardens
£ 325,000
6 Bedroom Detached House
View photo
Villa · for sale
£ 325,000
New
6 Bedroom Detached House
TN23
· 6 Bedrooms · Villa
· Garden · Equipped kitchen
TN23 · 6 Bedrooms · Villa · Garden · Equipped kitchen
DESCRIPTIONSunshine Cottage was built for the current owner circa 1977 using materials salvaged from the original dwelling which stood on the site which accounts for the attractive ragstone fa?ade and the exposed chimney breast in the sitting room. The property has suffered from a prolonged period of neglect and now requires an extensive programme of repair and refurbishment. The asking price reflects the requirement for some considerable expenditure and the property is considered well worthy of the investment required. It offers the potential to create an exceptional home in an idyllic location. The accommodation, which could be reconfigured, currently comprises an entrance hall, sitting room, kitchen/breakfast room, utility room, three double bedrooms (one with en-suite shower room) and a bathroom on the ground floor. The first floor provides one double and three single bedrooms and a further bathroom. The property occupies a plot of approximately 0.38 of an acre with lawned gardens
£ 325,000
2 bedroom terraced house for sale
View photo
House · for sale
£ 375,000
New
2 bedroom terraced house for sale
TN23
· 2 Bedrooms · 1 Bath · House
· Garden · Fireplace · Equipped kitchen · Parking
TN23 · 2 Bedrooms · 1 Bath · House · Garden · Fireplace · Equipped kitchen · Parking
Charming Grade II Listed two-bedroom cottage, beautifully presented and boasting an array of character features, flexible outbuilding/workshop, striking countryside views and off-road parking, located on the outskirts of the popular village of Smarden.Understood to date back to the 1700’s, the recently refurbished accommodation offers a welcoming dual aspect sitting room with feature fireplace and exposed beams. A doorway leads through to the dining area with stairs to first floor with storage cupboard beneath, leading on to the traditional shaker style kitchen with newly installed granite worksurfaces, space for appliances, quarry tiled floor, door out to rear garden and window overlooking the garden and countryside beyond.The first floor offers a master bedroom with window overlooking the front aspect and a second bedroom with window to the front along with an internal feature window allowing additional light from the hall. The family bathroom is stylishly presented with half height
£ 375,000
2 bedroom detached house for sale
View photo
House · for sale
£ 125,000
New
2 bedroom detached house for sale
TN23
· 2 Bedrooms · 1 Bath · House
· Garden · Equipped kitchen · Parking · Patio
TN23 · 2 Bedrooms · 1 Bath · House · Garden · Equipped kitchen · Parking · Patio
Bairstow Eves are delighted to offer for sale this stunning 2 bedroom park home on California Way in Woodlands Park. Residency available 12 months of the year for the over 50s. Externally, this lovely home boasts a wrap around garden, with lovely patio and lawned areas and parking for 2 cars. Accommodation internally comprises of a partially open plan lounge/kitchen/diner, 2 separate bedrooms and a recently fitted shower room. The home is presented well throughout and benefits from ample storage by way of fitted wardrobes and draws in the master bedroom, storage cupboards in the hallway and wardrobes in the 2nd bedroom.Situated on the outskirts of Biddenden Village on The Weald, a highly sought after rural area. There is a local shop in the village centre and the nearby village of Tenterden offers a wide array of local shops, bars, restaurants and other local amenities. Ashford is approximately 11 miles away where you will find Ashford International train station and an even greater se
£ 125,000
5 Bedroom Detached House
View photo
Villa · for sale
£ 380,000
5 Bedroom Detached House
TN23
· 5 Bedrooms · Villa
· Garden · Equipped kitchen · Parking · Powder room · Concierge
TN23 · 5 Bedrooms · Villa · Garden · Equipped kitchen · Parking · Powder room · Concierge
Situated in a highly desirable residential location, within easy walking distance of Tenterden's charming High Street, this substantial five-bedroom detached home with off-road parking presents an exciting opportunity to create an exceptional family. Offering generously proportioned accommodation throughout, the property allows for flexible, modern family living, entertaining and home working. Outside the home is complimented by good-sized gardens, offering ample space. While requiring modernisation, the property boasts excellent foundations and tremendous scope for enhancement, allowing a purchaser to tailor the house to their own tastes and requirements. This is a superb opportunity to acquire a sizeable home, with outstanding potential in the heart of Tenterden.Room sizes: Entrance Hallway Living Room: 15'0 x 12'8 (4.58m x 3.86m) Cloakroom Dining Room: 12'9 x 9'9 (3.89m x 2.97m) Kitchen: 10'1 x 9'2 (3.08m x 2.80m) Utility Room: 9'4 x 3'6 (2.85m x 1.07m) Reception 2/Study: 11'3 x 8'2
£ 380,000
2 Bedroom Detached Bungalow
View photo
Bungalow · for sale
£ 390,000
2 Bedroom Detached Bungalow
TN23
· 2 Bedrooms · Bungalow
· Garden · Equipped kitchen · Parking
TN23 · 2 Bedrooms · Bungalow · Garden · Equipped kitchen · Parking
Situated on the edge of the town and handy for shops, services and amenities, here's a roomy detached Bungalow not just with a garage and parking but also a generous garden that should tick all your boxes!Room sizes: Entrance Porch Entrance Hall Lounge: 14'0 x 11'8 (4.27m x 3.56m) Dining Room: 17'9 x 8'8 (5.41m x 2.64m) Kitchen: 18'9 x 8'2 (5.72m x 2.49m) Shower Room: 6'3 x 5'4 (1.91m x 1.63m) Bedroom 2: 10'5 x 8'2 (3.18m x 2.49m) Bedroom 1: 13'0 x 11'1 (3.97m x 3.38m) Garage and Driveway Front and Rear Gardens The information provided about this property does not constitute or form part of an offer or contract, nor may it be regarded as representations. All interested parties must verify accuracy and your solicitor must verify tenure/lease information, fixtures & fittings and, where the property has been extended/converted, planning/building regulation consents. All dimensions are approximate and quoted for guidance only as are floor plans which are not to scale and their accuracy can
£ 390,000
2 bedroom flat for sale
View photo
Flat · for sale
£ 220,000
New
2 bedroom flat for sale
TN23
· 2 Bedrooms · 1 Bath · Flat
· Equipped kitchen
TN23 · 2 Bedrooms · 1 Bath · Flat · Equipped kitchen
This beautifully presented two bedroom apartment offers contemporary living, with a stylish open plan kitchen, dining and living area providing an excellent space for both relaxing and entertaining.The living area is light and inviting, with neutral décor, wood effect flooring and recessed ceiling spotlights creating a modern finish. There is ample room for comfortable seating, while the adjoining dining area provides space for a table and chairs, making this a practical and sociable layout for everyday living. The kitchen forms an integral part of the open plan space, with its contemporary design and contrasting cabinetry including a mini fridge and boiler tap complementing the overall finish.The property offers a welcoming and well considered interior, with the open plan arrangement creating a natural flow between the different living areas.EPC Rating: D
£ 220,000
5 Bedroom Detached House
View photo
Villa · for sale
£ 980,000
New
5 Bedroom Detached House
TN23
· 5 Bedrooms · Villa
· Garden · Balcony · Parking · Concierge
TN23 · 5 Bedrooms · Villa · Garden · Balcony · Parking · Concierge
Standout Features Substantial Five-Bedroom Detached Family Home Approximately 3,184 Sq. Ft. of Accommodation Beautifully Established Gardens Extending to Approximately One Acre Elevated Position with Far-Reaching Coastal and Countryside Views Highly Desirable Farthing Common Location Three Generous Reception Rooms Offering Versatile Family Living Principal Bedroom with En-Suite Shower Room Extensive First-Floor Balcony with Panoramic Views Large Integral Garage and Generous Private Driveway Situated Within the Kent Downs National Landscape Property Description Impressive Five-Bedroom Detached Family Home Set in Approximately One Acre with Far-Reaching Coastal and Countryside Views. Occupying an enviable elevated position in the highly desirable rural setting of Farthing Common, within the Kent Downs National Landscape, this substantial five-bedroom detached family home offers approximately 3,184 sq. ft. of spacious and versatile accommodation, complemented by beautifully established ga
£ 980,000
2 bedroom end of terrace house for sale
View photo
House · for sale
£ 280,000
New
2 bedroom end of terrace house for sale
TN23
· 2 Bedrooms · 2 Baths · House
· Garden · Equipped kitchen · Parking · Powder room
TN23 · 2 Bedrooms · 2 Baths · House · Garden · Equipped kitchen · Parking · Powder room
Chain free saleBeautifully presented throughoutTwo well proportioned bedroomsEn suite shower room to the principal bedroomModern fitted kitchenSpacious living roomGround floor cloakroomFamily bathroomEnclosed south facing rear gardenTwo allocated private parking spacesIdeal first time purchase or investmentViewing highly recommendedDon't miss this fantastic opportunity to secure a beautifully presented two bedroom end of terraced home, offered to the market chain free and ready to view now. Featuring a sought after south facing garden, en suite shower room, downstairs cloakroom and private parking, this impressive property is perfectly suited to first time buyers, downsizers and investors alike.The entrance hall provides access to a useful storage cupboard and convenient ground floor cloakroom. The contemporary fitted kitchen is well appointed with an attractive range of wall and base units, ample work surfaces, inset sink, concealed gas boiler, four ring gas hob with oven beneath and
£ 280,000
1 bedroom apartment for sale
View photo
Flat · for sale
£ 170,000
New
1 bedroom apartment for sale
TN23
· 1 Bedroom · 1 Bath · Flat
· Balcony · Lift · Parking
TN23 · 1 Bedroom · 1 Bath · Flat · Balcony · Lift · Parking
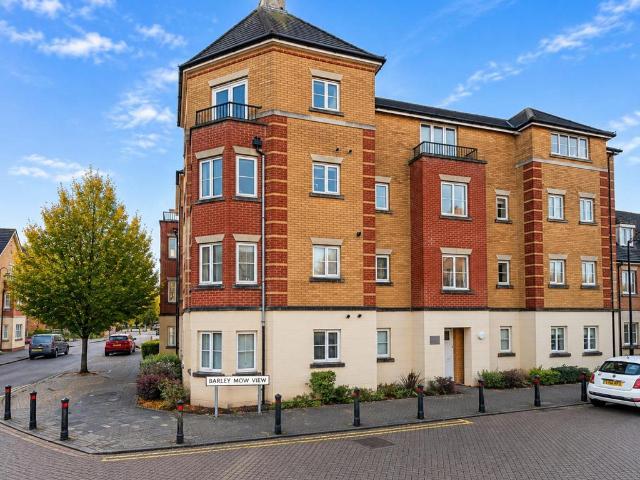
Beautifully presented one bedroom top floor apartment, ideally situated within the ever-popular Repton Park development in Ashford. Offered to the market CHAIN FREE, this attractive home benefits from a modern open-plan living arrangement, Juliet balcony, well-proportioned double bedroom, contemporary wet room and the added advantage of a GARAGE with allocated parking space in front. Further benefits include a communal lift, providing convenient access to the top floor, and an excellent position within easy reach of Ashford town centre, local amenities, schools and transport links. An ideal opportunity for first-time buyers, downsizers or investors alike. An internal viewing comes highly recommended!Situated within the sought-after Repton Park development, this beautifully presented one bedroom top floor apartment offers well-planned accommodation, combining modern living with a convenient location. Being offered to the market CHAIN FREE, the property represents an excellent opportunit
£ 170,000
1 bedroom flat for sale
View photo
Flat · for sale
£ 105,000
New
1 bedroom flat for sale
TN23
· 1 Bedroom · 1 Bath · Flat
· Equipped kitchen · Parking
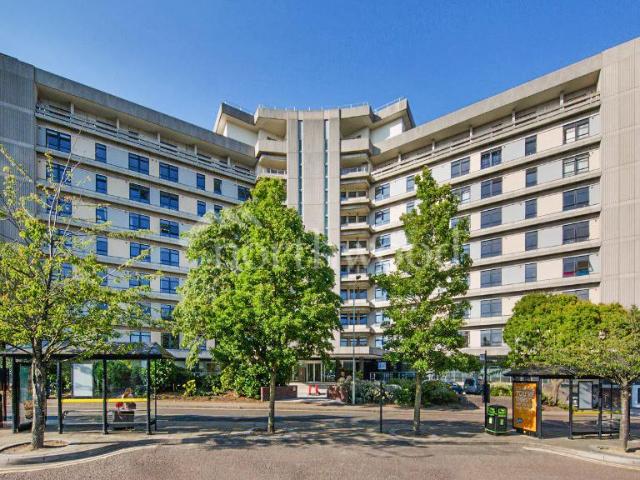
TN23 · 1 Bedroom · 1 Bath · Flat · Equipped kitchen · Parking
The Panorama, Park Street, Ashford, TN24 8FAGuide Price £110,000 | One Bedroom | Seventh Floor | Cash Buyers OnlyOverviewA well proportioned seventh floor one bedroom apartment set within The Panorama, one of Ashford’s most recognisable landmark buildings. Offering far reaching views across the town, excellent natural light and the benefit of allocated parking, this property represents an attractive opportunity for both investors and buyers seeking a straightforward, chain free purchase.The apartment extends to 602 sq ft (56 sq m) and is currently let at £1,030pcm, delivering an approx. 11.2% gross yield at the guide price making it a compelling investment proposition.AccommodationHallwayA welcoming entrance hall with two useful storage spaces:Boiler / Cloaks Cupboard – ideal for coats and everyday itemsUtility Cupboard – suitable for laundry appliances and household essentialsDimensions:Front Hall: 7'10 × 4'4 (2.40 × 1.34 m)Inner Hall: 3'5 × 9'3 (1.06 × 2.83 m)Kitchen / Living AreaA b
£ 105,000
4 bed house for sale
2 pictures
House · for sale
£ 625,000
New
4 bed house for sale
TN23
· 4 Bedrooms · House
· Fireplace · Equipped kitchen · Parking
TN23 · 4 Bedrooms · House · Fireplace · Equipped kitchen · Parking
DESCRIPTION In an exclusive location, Lympne Villa is an unique single storey dwelling which now requires a programme of repair and improvement however, with circa 2439 square feet of versatile accommodation, offers the potential to create an exceptional home. The property is considered well worthy of any expenditure required and has been priced to reflect this. The accommodation comprises a welcoming entrance hall leading to the study to the right and to the sitting room from where doors leading to the magnificent drawing room, reminiscent of a baronial hall, with vaulted ceiling and inglenook fireplace. The dining room also has a vaulted ceiling and the breakfast room opens onto the kitchen. An inner hallway leads to four double bedrooms, one with an en-suite bathroom and a family bathroom. The property stands on a generous plot with a wide frontage to The Street. To the front of the bungalow there is a generous driveway providing ample parking for a number of cars. There is vehicula
£ 625,000
5 bedroom detached house for sale
View photo
House · for sale
£ 525,000
New
5 bedroom detached house for sale
TN23
· 5 Bedrooms · 2 Baths · House
· Equipped kitchen
TN23 · 5 Bedrooms · 2 Baths · House · Equipped kitchen
SUMMARYLocated in a quiet, private cul-de-sac, this impressive five bedroom detached house on Bluebell Road offers a perfect blend of space, comfort, and modern living. Ideal for families, the property boasts a well-thought-out layout and an abundance of storage throughout.DESCRIPTIONLocated in a quiet, private cul-de-sac, this impressive five bedroom detached house on Bluebell Road offers a perfect blend of space, comfort, and modern living. Ideal for families, the property boasts a well-thought-out layout and an abundance of storage throughout.The ground floor features a spacious living room, a separate dining room, and a fully equipped kitchen with a convenient utility room. A downstairs W.C. adds to the practicality of the home. The large dining room is perfect for family meals or entertaining guests. The well-designed kitchen provides easy access to the utility room, ensuring convenience and functionality.Upstairs, the property offers five generously sized bedrooms, including a ma
£ 525,000
4 Bedroom Bungalow
View photo
Bungalow · for sale
£ 625,000
New
4 Bedroom Bungalow
TN23
· 4 Bedrooms · Bungalow
· Fireplace · Equipped kitchen · Parking
TN23 · 4 Bedrooms · Bungalow · Fireplace · Equipped kitchen · Parking
DESCRIPTIONIn an exclusive location, Lympne Villa is an unique single storey dwelling which now requires a programme of repair and improvement however, with circa 2439 square feet of versatile accommodation, offers the potential to create an exceptional home. The property is considered well worthy of any expenditure required and has been priced to reflect this. The accommodation comprises a welcoming entrance hall leading to the study to the right and to the sitting room from where doors leading to the magnificent drawing room, reminiscent of a baronial hall, with vaulted ceiling and inglenook fireplace. The dining room also has a vaulted ceiling and the breakfast room opens onto the kitchen. An inner hallway leads to four double bedrooms, one with an en-suite bathroom and a family bathroom. The property stands on a generous plot with a wide frontage to The Street. To the front of the bungalow there is a generous driveway providing ample parking for a number of cars. There is vehicular
£ 625,000

Get email alerts

Don't miss out: be the first to know about new properties

The alert was correctly created

On subscribing you accept the conditions of use and the privacy policy
Alert
Receive new ads in your inbox
Save this search
Receive alerts for new listings

We'll send you an email when we have new properties for: "Properties for sale in TN23"

The alert was correctly created

Shadoxhurst Ashford
Great Chart Ashford
Get email alerts and be the first to see new listings
Required field
On subscribing I accept the terms of the privacy policy
Perfect! You'll soon start receiving new listings via email
Alert
Receive an email when we have new ads for Properties for sale in TN23
Save this search
Filters

Bedrooms

Size (sq.ft)

sq.ft
sq.ft

Price

£
£

Property type

Bathrooms

Clear all filters
Receive notifications when new entries are published.