7,984 properties for sale in CT4

3 bed house for sale
2 pictures
House · for sale
£ 335,000
New
3 bed house for sale
CT4
· 3 Bedrooms · House
· Garden · Equipped kitchen · Parking · Powder room
CT4 · 3 Bedrooms · House · Garden · Equipped kitchen · Parking · Powder room
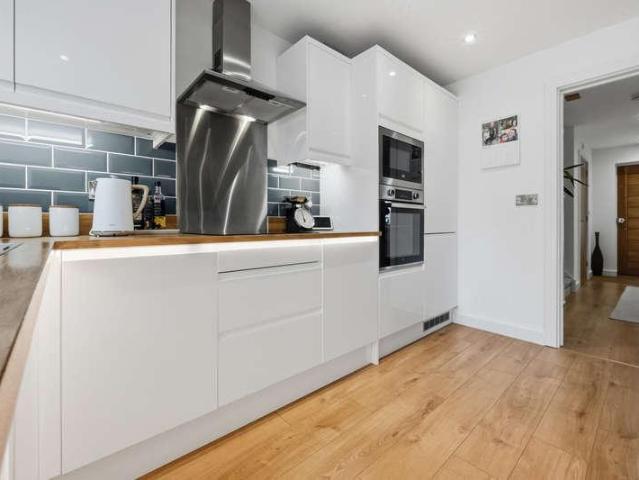
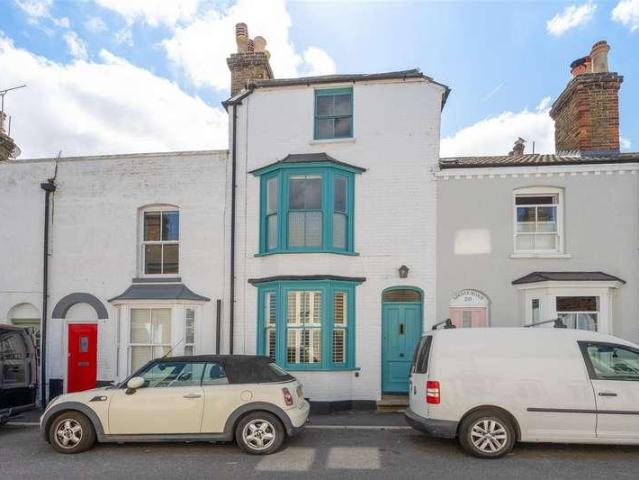
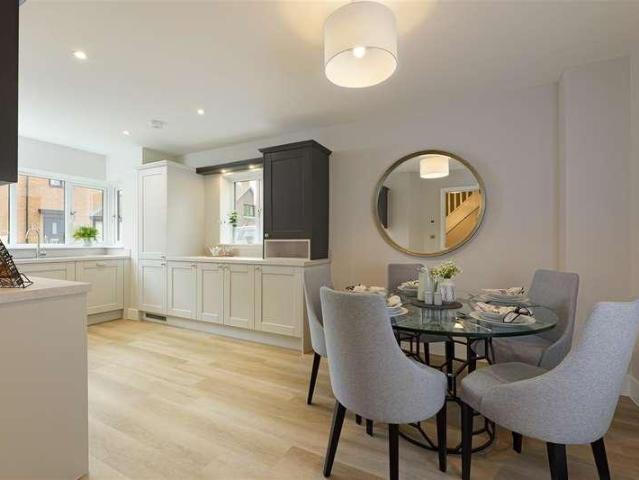
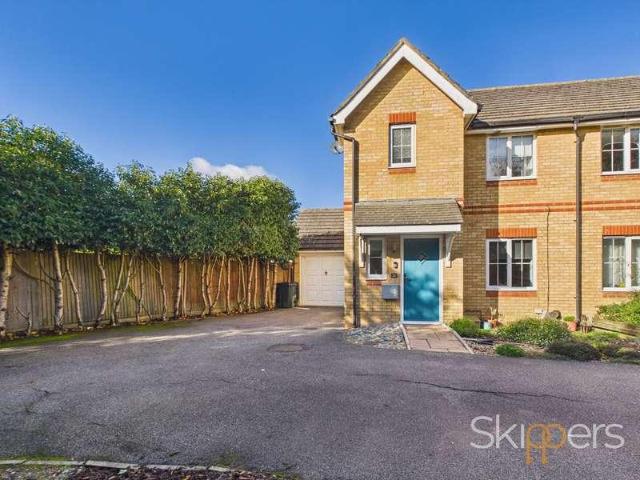
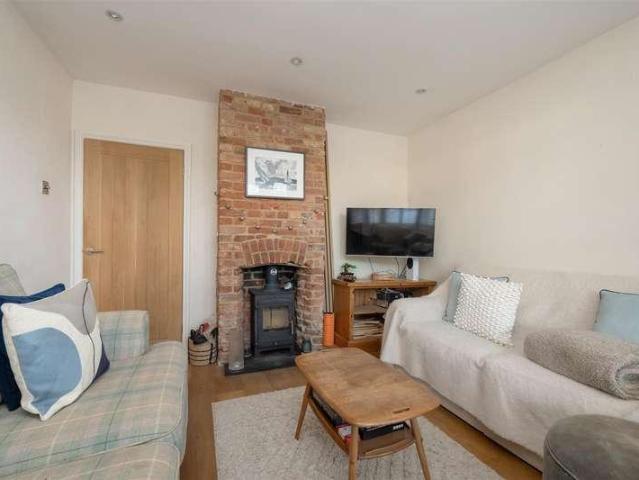
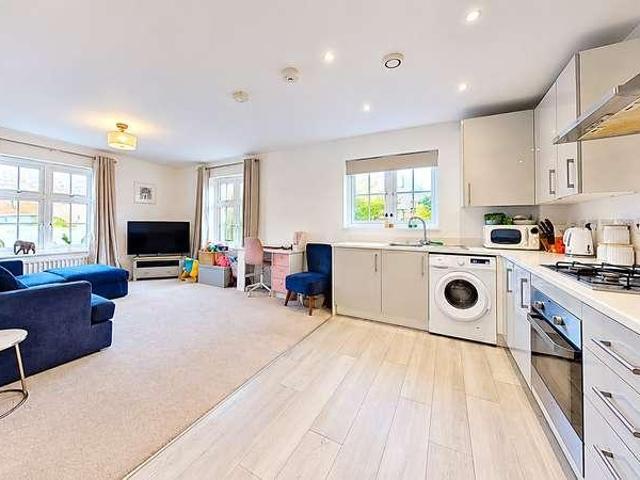
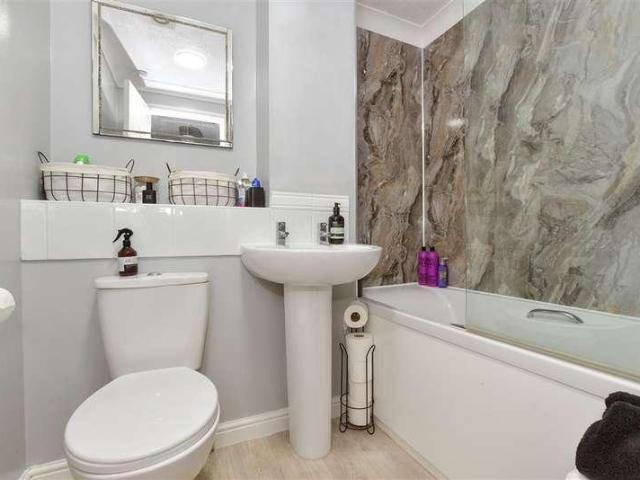
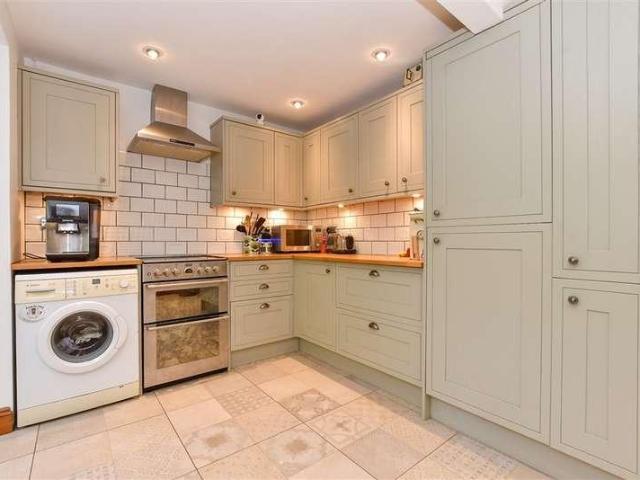
A rare Chilham gem! This wonderful terraced house features an extended farmhouse style shaker kitchen/diner with by-fold doors leading to a low maintenance garden. Tucked away in a quiet cul-de-sac with plenty of on street parking available and within easy reach of great amenities such as village shops, schools and local pubs. This spacious home with its downstairs cloakroom is perfect for semi rural living!Room sizes:Entrance LobbyLounge: 15'1 x 15'0 (4.60m x 4.58m)Kitchen/Diner: 14'11 x 14'8 (4.55m x 4.47m)CloakroomLandingBathroom: 7'7 x 5'5 (2.31m x 1.65m)Bedroom 1: 13'1 x 10'0 (3.99m x 3.05m)Bedroom 2: 10'7 x 10'7 (3.23m x 3.23m)Bedroom 3: 10'10 x 6'7 (3.30m x 2.01m)Front GardenRear Garden The information provided about this property does not constitute or form part of an offer or contract, nor may it be regarded as representations. All interested parties must verify accuracy and your solicitor must verify tenure/lease information, fixtures & fittings and, where the property has be
£ 335,000
3 bed house for sale
2 pictures
House · for sale
£ 450,000
New
3 bed house for sale
CT4
· 3 Bedrooms · House
· Garden · Equipped kitchen
CT4 · 3 Bedrooms · House · Garden · Equipped kitchen
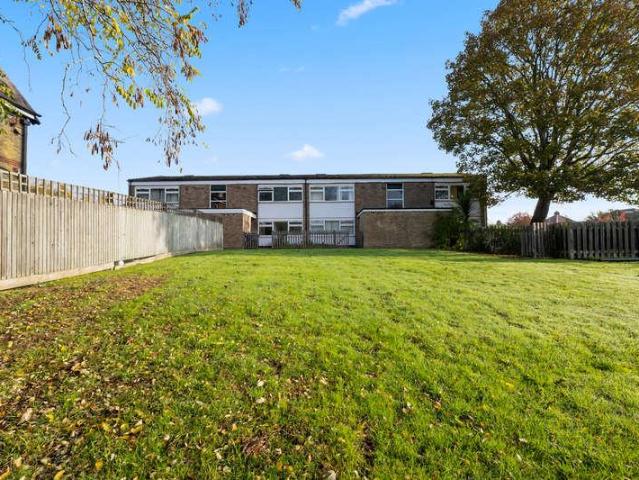
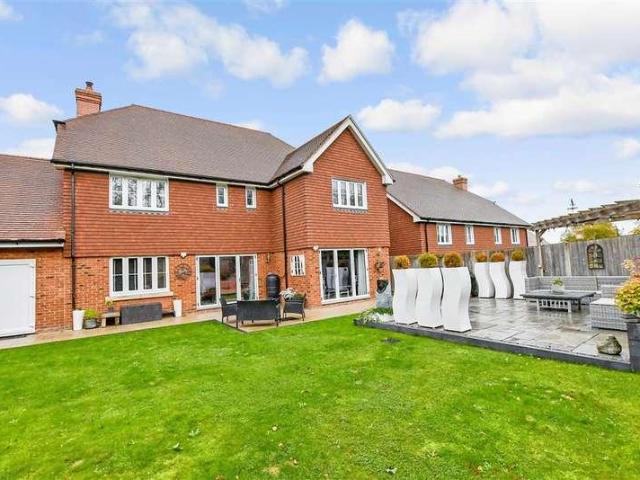
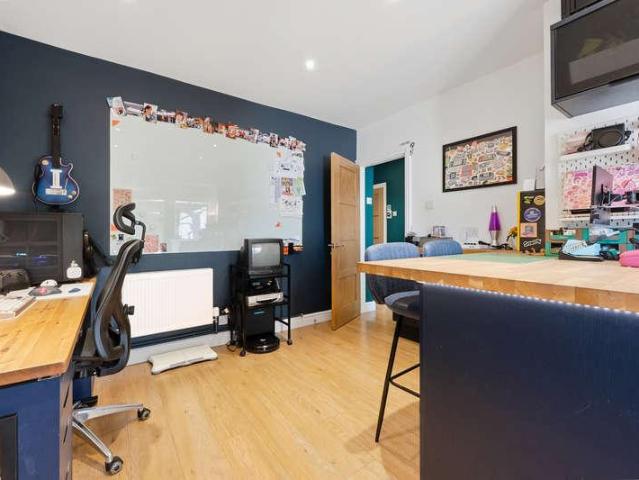
Council tax band: E. Situated in the sought-after village of Barham, this beautifully presented three-bedroom semi-detached home offers stylish modern interiors, versatile living accommodation and a generous rear garden enjoying delightful viewsof the picturesque fields with grazing sheep. The property welcomes you into a spacious entrance hallway, leading to a bright and inviting lounge featuring a charming log-burning stove. The modern kitchen boasts sleek dark cabinetry, integrated appliances and generous worktop space, complemented by a substantial utility room offering excellent additional storage. A dedicated downstairs study provides the perfect work-from-home environment, while a convenient WC completes the ground floor. Upstairs, three well-proportioned bedrooms offer comfortable family accommodation, accompanied by a beautifully finished shower room featuring striking patterned flooring, stylish tiling and contemporary fittings. There is also a sleek, family bathroom. Outside
£ 450,000
2 bed flat for sale
2 pictures
Flat · for sale
£ 140,000
New
2 bed flat for sale
CT4
· 2 Bedrooms · Flat
· Equipped kitchen
CT4 · 2 Bedrooms · Flat · Equipped kitchen
Modern one bedroom apartment with a versatile second room in the heart of Canterbury. With a modern finish throughout, this fantastic apartment offers a well sized double bedroom, contemporary kitchen, spacious lounge, versatile second room which offers the potential for a second bedroom/home office/dining room, sleek family bathroom, ample storage throughout. The property has been recently redecorated and has new carpets throughout. Located on St Stephens Road, New Beverley House is particularly well positioned for everyday convenience, with nearby supermarkets, leisure facilities and local amenities. Canterbury West railway station is within walking distance, providing high-speed connections to London St Pancras, while the nearby University of Kent further enhances the locations appeal. An excellent setting for those seeking city living with convenient transport links. Property additional info KITCHEN: 9' 3 x 6' 8 (2.82m x 2.03m) BATHROOM: 9' 3 x 4' 7 (2.82m x 1.40m) BEDROOM 1: 13' x
£ 140,000
3 bed house for sale
2 pictures
House · for sale
£ 350,000
New
3 bed house for sale
CT4
· 3 Bedrooms · House
· Garden · Parking
CT4 · 3 Bedrooms · House · Garden · Parking
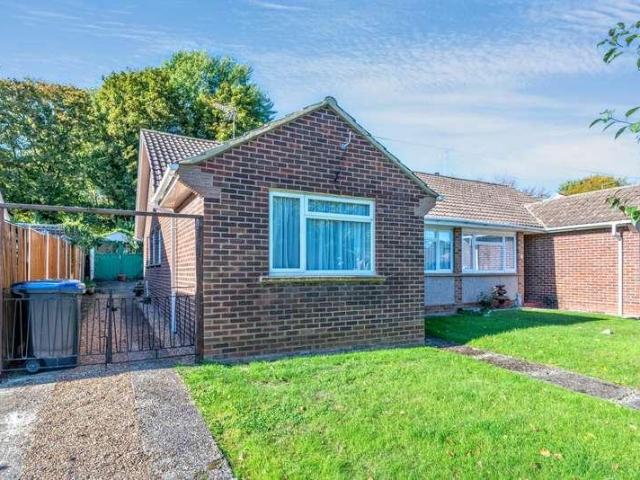
Awaiting EPC* Situated in a peaceful cul-de-sac in the popular village of Littlebourne, this delightful three-bedroom semi-detached chalet bungalow offers versatile accommodation, a wonderfully private west-facing garden and plenty of potential for a new owner to make it their own. With two bedrooms and a bathroom conveniently located on the ground floor, the property would particularly appeal to those looking for the practicality of bungalow living, whilst also offering an excellent opportunity for families seeking a home in a well-connected village with a primary school close by. The property is offered to the market with no forward chain. The property enjoys an attractive approach, set back from the road behind a generous lawned front garden, with a driveway extending along the side of the bungalow to a detached garage at the rear. Inside, the accommodation is well proportioned and has clearly been a much-loved home over the years. Whilst some areas would benefit from updating, the
£ 350,000
3 bed house for sale
2 pictures
House · for sale
£ 425,000
New
3 bed house for sale
CT4
· 3 Bedrooms · House
· Equipped kitchen · Powder room
CT4 · 3 Bedrooms · House · Equipped kitchen · Powder room
Council tax band: D. Situated in the picturesque village of Littlebourne, Bay Trees is an exceptional three-bedroom home offering striking contemporary architecture, beautifully appointed interiors and a desirable countryside setting, just a short distance from the historic city of Canterbury. Finished to an impressive standard throughout, the property welcomes you with a bright entrance hallway leading to a generously proportioned lounge, elegantly presented with a contemporary feature wall and stylish neutral dcor. The heart of the home is the stunning kitchen and dining room, featuring sleek high-gloss cabinetry, integrated appliances, attractive wood-effect worktops and a breakfast bar. This superb space is perfectly suited to both everyday living and entertaining, complemented by a separate utility room and convenient downstairs cloakroom. Upstairs, three beautifully presented bedrooms provide comfortable and versatile accommodation, while the luxurious family bathroom features a
£ 425,000
4 bed house for sale
2 pictures
House · for sale
£ 425,000
New
4 bed house for sale
CT4
· 4 Bedrooms · House
· Equipped kitchen · Powder room
CT4 · 4 Bedrooms · House · Equipped kitchen · Powder room
Guide Price ?425,000- ?450,000 * ? Sweet Bay Crescent,?Godinton Park, Ashford ? A beautifully maintained four bedroom detached home in one of Ashford's most desirable residential settings Perfectly positioned within the sought after Godinton Park development, this impressive four bedroom detached home offers generous living space, modern finishes, and excellent access to highly regarded schools including Godinton Primary School and Repton Park Nursery & Primary School. With Ashford's thriving town centre, M20 links, and high speed rail services close by, it presents an exceptional opportunity for families and professionals seeking comfort, convenience, and community. Accommodation Ground Floor Entrance Hall A bright and welcoming entrance hall sets the tone for the home, offering a clear line of sight through to the principal living spaces. There is space for coats and shoes, and doors lead to the cloakroom, lounge/dining area, kitchen, and stairs to the first floor. Cloakroom - 6'7 x
£ 425,000
3 bed house for sale
2 pictures
House · for sale
£ 660,000
New
3 bed house for sale
CT4
· 3 Bedrooms · House
· Garden · Equipped kitchen · Parking · Powder room
CT4 · 3 Bedrooms · House · Garden · Equipped kitchen · Parking · Powder room
DESCRIPTION Eastward Down occupies a generous plot in a sought after location close to the High Street. The comfortably proportioned accommodation comprises a sitting room with door opening to the conservatory which overlooks the garden and open plan to the dining room. Beyond this is the kitchen and a cloakroom. The first floor comprises three double bedrooms and shower room. Views across Hythe and of the sea can be enjoyed from the bedrooms on the first floor. The gardens are a particularly attractive feature of the property being well established and delightfully secluded. There is a driveway to the front providing ample off-road parking and access to the generous sized garage. For room sizes please refer to the floor plan. SITUATION Tanners Hill is a desirable location being within a reasonably short walk of the bustling High Street, with its range of interesting shops, boutiques, restaurants and cafes, together with 4 supermarkets (including Waitrose, Sainsburys & Aldi), doctors'
£ 660,000
2 bed flat for sale
2 pictures
Flat · for sale
£ 450,000
New
2 bed flat for sale
CT4
· 2 Bedrooms · Flat
· Balcony · Lift · Equipped kitchen · Parking
CT4 · 2 Bedrooms · Flat · Balcony · Lift · Equipped kitchen · Parking
DESCRIPTION Wisley House is an exclusive development which enjoys a particularly choice location from where it enjoys views over the golf course and is moments from the beach. This stunning apartment is situated on the first floor, benefitting from a lift and is well presented with a high standard of finish and the benefit of underfloor heating throughout. The well-proportioned accommodation comprises an entrance hall, a generous open plan living space opening out on to the balcony, a fitted kitchen with a comprehensive range of units and integrated appliances in a sleek, modern design. There are two double bedrooms, the principal benefiting from an en-suite shower room, and a bathroom. The property enjoys two allocated parking spaces and a useful ground floor allocated cycle store/storage space. For room sizes please refer to the floorplan. SITUATION Hythe's prestigious Imperial Green development is set in the grounds of The Imperial Hotel & Leisure Centre, adjacent to the banks of th
£ 450,000
3 bed house for sale
2 pictures
House · for sale
£ 485,000
New
3 bed house for sale
CT4
· 3 Bedrooms · House
· Garden · Fireplace · Equipped kitchen · Powder room
CT4 · 3 Bedrooms · House · Garden · Fireplace · Equipped kitchen · Powder room
An attractive and large Victorian terraced house situated in the heart of Whitstable's desirable conservation area, conveniently positioned just moments from Harbour Street's boutique shops, popular caf?s, bars and restaurants, the seafront, working harbour, and Whitstable railway station, which is approximately half a mile away. The beautifully presented accommodation comprises a sitting room featuring an open fireplace and angled bay window, a dining room opening to a contemporary kitchen with a large lantern roof light, a utility room, and a cloakroom. The property also benefits from hard-wired Cat 6 ethernet connections throughout, providing reliable high-speed connectivity in every room. To the first floor, there is a double bedroom with fitted wardrobes and a luxurious bathroom incorporating a freestanding bath and separate steam shower enclosure. Two further double bedrooms occupy the second floor. Outside, the south-facing rear garden extends to approximately 15ft (4.7m). Desig
£ 485,000
5 bed house for sale
2 pictures
House · for sale
£ 1,295,000
New
5 bed house for sale
CT4
· 5 Bedrooms · House
· Garden
CT4 · 5 Bedrooms · House · Garden
An exceptional contemporary country residence occupying a magnificent setting amidst the beautiful North Kent countryside, with breathtaking views across the surrounding marshes towards the coast. Built in 2012 and subsequently enhanced to an impressive specification, Denley Hall combines striking architectural design, expansive accommodation and beautifully landscaped grounds, creating an outstanding family home in a wonderfully peaceful setting. Situated on the outskirts of the desirable village of Graveney, between the historic market town of Faversham and the fashionable coastal town of Whitstable, the property enjoys an enviable rural position whilst remaining within easy reach of excellent amenities, highly regarded schools and convenient transport connections. Set within approximately 2.5 acres of established gardens and grounds, Denley Hall offers an exceptional sense of space and seclusion. Extending to almost 3,500 sq. ft the beautifully proportioned accommodation within the
£ 1,295,000
3 bed house for sale
2 pictures
House · for sale
£ 370,000
New
3 bed house for sale
CT4
· 3 Bedrooms · House
· Garden · Equipped kitchen · Powder room
CT4 · 3 Bedrooms · House · Garden · Equipped kitchen · Powder room
Guide Price: 370,000 - 380,000 This well presented three bedroom semi-detached family home is situated within the sought-after Knights Park development, offering convenient access to a range of local amenities including Tesco supermarket, Kingsnorth Doctors Surgery and excellent public transport links to both the town centre and the International Train Station. The property is thoughtfully designed for modern living, featuring a spacious open plan kitchen and dining area, a welcoming lounge and a bright UPVc conservatory that overlooks the garden. The ground floor also benefits from a cloakroom for added convenience. Upstairs, you will find three bedrooms, including a master bedroom with en-suite shower room, and a contemporary family bathroom. The property is equipped with gas fired central heating throughout, ensuring a warm and comfortable environment all year round. The outside space has been thoughtfully arranged to complement the property. The front garden is laid to lawn and ext
£ 370,000
3 bed house for sale
2 pictures
House · for sale
£ 450,000
New
3 bed house for sale
CT4
· 3 Bedrooms · House
· Garden · Equipped kitchen
CT4 · 3 Bedrooms · House · Garden · Equipped kitchen
A charming Victorian terraced house occupying a much sought-after position on Nelson Road, within Whitstable's highly desirable conservation area and just over 300 metres from the beach. The property is ideally situated moments from the bustling High Street with its excellent range of independent shops, highly regarded restaurants and caf? bars, whilst Whitstable mainline railway station is approximately 0.5 miles distant. The bright, spacious and well-proportioned accommodation is arranged on the ground floor to provide an entrance hall, sitting room, dining room, contemporary kitchen and a family bathroom. To the first floor are three double bedrooms. Outside, the rear garden is a particularly attractive feature of the property, extending to approximately 67ft (20m) and incorporating a decked seating area together with a substantial garden studio, offering versatile space for home working, hobbies or leisure use
£ 450,000
3 bed house for sale
2 pictures
House · for sale
£ 260,000
New
3 bed house for sale
CT4
· 3 Bedrooms · House
· Garden · Equipped kitchen · Heating
CT4 · 3 Bedrooms · House · Garden · Equipped kitchen · Heating
Positioned on the edge of the town yet within easy reach of all amenities, local schools and a nearby supermarket. Offered chain free with potential to improve, featuring two upstairs double bedrooms, potential space for bathroom, ground floor bedroom with shower room. Living room with further dining room adjoining the kitchen. Fitted with gas central heating and uPVC windows now requiring some redecoration and general improvement, keenly priced to reflect. Outer Porch Lower brick and upper uPVC glazed sections. Hallway Doors to all rooms, stairs to upper bedrooms, radiator. Telephone point. Living Room 4.35m (14' 3') x 3.62m (11' 11') uPVC bay window to front elevation, radiator below. Chimney breast fitted with gas coal effect fire, surround with granite hearth. Carpet as fitted, central light. Dining Room 3.84m (12' 7') x 3.07m (10' 1') Chimney breast with twin alcoves, door to kitchen. Twin uPVC French doors leading out to rear courtyard style garden. Carpet as fitted, deep underst
£ 260,000
4 bed house for sale
2 pictures
House · for sale
£ 535,000
New
4 bed house for sale
CT4
· 4 Bedrooms · House
· Equipped kitchen · Powder room · Concierge
CT4 · 4 Bedrooms · House · Equipped kitchen · Powder room · Concierge
STUNNING FOUR BEDROOM DETACHED NEW BUILD HOME WITH CAR PORT Grasslands is an exclusive collection of 3 to 5 bedroom family homes, set within the sought after village of Willesborough, a popular residential area conveniently located close to Ashford, Kent. An excellent opportunity to acquire this impressive newly built four bedroom detached home, offering contemporary living, high quality specifications and a thoughtfully designed layout ideal for modern family life. The ground floor welcomes you with a superbly appointed kitchen/diner, providing the perfect space for everyday family living and entertaining. To the rear of the property, a spacious lounge spans the width of the house, creating a wonderful reception space with plenty of room to relax and unwind. A convenient ground floor cloakroom completes the downstairs accommodation. Upstairs, the property boasts four well proportioned bedrooms, including an impressive principal bedroom benefiting from its own en-suite shower room. The
£ 535,000
4 bed house for sale
2 pictures
House · for sale
£ 525,000
New
4 bed house for sale
CT4
· 4 Bedrooms · House
· Equipped kitchen · Powder room · Concierge
CT4 · 4 Bedrooms · House · Equipped kitchen · Powder room · Concierge
STUNNING FOUR BEDROOM DETACHED NEW BUILD HOME WITH CAR PORT Grasslands is an exclusive collection of 3 to 5 bedroom family homes, set within the sought after village of Willesborough, a popular residential area conveniently located close to Ashford, Kent. An excellent opportunity to acquire this impressive newly built four bedroom detached home, offering contemporary living, high quality specifications and a thoughtfully designed layout ideal for modern family life. The ground floor welcomes you with a superbly appointed kitchen/diner, providing the perfect space for everyday family living and entertaining. To the rear of the property, a spacious lounge spans the width of the house, creating a wonderful reception space with plenty of room to relax and unwind. A convenient ground floor cloakroom completes the downstairs accommodation. Upstairs, the property boasts four well proportioned bedrooms, including an impressive principal bedroom benefiting from its own en-suite shower room. The
£ 525,000
3 bed house for sale
2 pictures
House · for sale
£ 375,000
New
3 bed house for sale
CT4
· 3 Bedrooms · House
· Equipped kitchen · Parking · Powder room
CT4 · 3 Bedrooms · House · Equipped kitchen · Parking · Powder room
Nestled in a secluded corner plot within the highly sought-after Park Farm development, this well-presented three-bedroom semi-detached house offers an ideal setting for family living. Situated in a peaceful cul-de-sac, the property boasts a spacious lounge and a modern fitted kitchen/diner, providing versatile areas for both relaxation and entertaining. The accommodation features three generous bedrooms, including a master with en-suite shower room, while a contemporary family bathroom and a convenient ground floor cloakroom cater to the needs of a busy household. The home is thoughtfully designed with a focus on comfort and practicality, and its attractive presentation ensures a welcoming atmosphere throughout. Residents will benefit from excellent access to local amenities, including a Tesco Superstore and a selection of primary schools within walking distance, as well as reliable public transport links to Ashford town centre and the International Train Station. The garage, complete
£ 375,000
3 bed house for sale
2 pictures
House · for sale
£ 525,000
New
3 bed house for sale
CT4
· 3 Bedrooms · House
· Garden · Equipped kitchen · Patio · Powder room
CT4 · 3 Bedrooms · House · Garden · Equipped kitchen · Patio · Powder room
A beautifully presented Victorian family home occupying a highly desirable position within Whitstable's conservation area, moments from the bustling High Street, seafront and mainline railway station. The bright, spacious and well-appointed accommodation extends to approximately 1,158 sq ft (107 sq m), is arranged over two floors and retains some period character alongside stylish contemporary finishes. The ground floor comprises an entrance hall, sitting room with bay window, dining room and an impressive contemporary kitchen with casement doors opening to the garden. To the first floor are three double bedrooms, a stylish family bathroom and separate cloakroom. Outside, the thoughtfully landscaped rear garden is a particularly attractive feature, extending to approximately 56ft (17m) and incorporating a paved patio area together with an area of lawn, providing an appealing space in which to relax and entertain
£ 525,000
1 bed house for sale
2 pictures
House · for sale
£ 250,000
New
1 bed house for sale
CT4
· 1 Bedroom · House
· Garden · Parking
CT4 · 1 Bedroom · House · Garden · Parking
Bungalows in Hythe are very rare and this recently refurbished semi-detached bungalow won't be around for long, plus it has the added benefit of no chain. It benefits from a sunny aspect, private rear garden ideal for relaxing, at fresco dining, and enjoying the warmer months and private parking is available via a council permit in the residents' car park.This home is located just a few minutes' walk from the vibrant High Street, with its variety of interesting shops, boutiques, restaurants and cafes, together with 4 supermarkets, doctors' surgeries, etc. There are also a variety of sports and leisure facilities in the vicinity, including 2 golf courses and the Hotel Imperial leisure centre.The area is fortunate in having particularly good communication links, with mainline railway stations in Saltwood and Sandling, and easy access to junction 11 of the M20. The high speed link rail service to Stratford and St Pancras is available from Folkestone West and Ashford International, with jo
£ 250,000
2 bed house for sale
2 pictures
House · for sale
£ 375,000
New
2 bed house for sale
CT4
· 2 Bedrooms · House
· Garden · Equipped kitchen
CT4 · 2 Bedrooms · House · Garden · Equipped kitchen
A beautifully presented period home occupying a desirable position between Tankerton and Whitstable, conveniently situated within a short stroll of the beach and less than 500 metres from Whitstable mainline railway station. Whitstable's bustling High Street, with its excellent range of independent shops, caf?s and highly regarded restaurants, is also within easy reach. The bright, spacious and stylishly presented accommodation is arranged on the ground floor to provide an entrance hall, sitting room with wood-burning stove, and a generous dining room opening to a smartly fitted contemporary kitchen with casement doors opening to the garden. To the first floor are two double bedrooms and a luxurious bathroom with freestanding bath and separate shower enclosure. Outside, the south-facing rear garden extends to approximately 44ft (13m)
£ 375,000
4 bed house for sale
2 pictures
House · for sale
£ 375,000
New
4 bed house for sale
CT4
· 4 Bedrooms · House
· Garden · Fireplace · Equipped kitchen · Parking
CT4 · 4 Bedrooms · House · Garden · Fireplace · Equipped kitchen · Parking
Situated in the sought-after Hampton area of Herne Bay, this spacious and well-presented four-bedroom semi-detached family home enjoys a desirable position on Sussex Gardens, within easy reach of the seafront, local shops and well-regarded schools. Offering generous accommodation throughout, along with a good-sized rear garden and off-road parking, the property is ideally suited to growing families looking for a comfortable home in a popular residential location.Upon entering the property, you are welcomed into a spacious entrance hall providing access to all ground-floor rooms. To the left is an impressive lounge, featuring an attractive fireplace which creates a charming focal point. Two windows to the front allow an abundance of natural light to flood the room, creating a bright and inviting space for relaxing or entertaining. To the right of the hallway is the generously proportioned kitchen/diner, offering ample space for a family dining table and chairs. Windows to the rear and s
£ 375,000
2 bed flat for sale
2 pictures
Flat · for sale
£ 299,950
New
2 bed flat for sale
CT4
· 2 Bedrooms · Flat
· Garden · Equipped kitchen · Parking
CT4 · 2 Bedrooms · Flat · Garden · Equipped kitchen · Parking
A bright, spacious, and smartly presented purpose-built first-floor apartment in the heart of central Tankerton, within close proximity of shops, bus routes, Tankerton Slopes and seafront, within walking distance of Whitstable station (1 mile). The smartly presented accommodation is arranged to provide a private entrance with stairs leading to the first floor, a hallway, a living room, a kitchen, two double bedrooms, and two bathrooms, including an en-suite shower room to the principal bedroom. The property also benefits from a single garage, a delightful communal garden, and is being sold with the remainder of a 999-year lease from 1 January 1986 and a share of the freehold. No onward chain
£ 299,950
2 bed flat for sale
2 pictures
Flat · for sale
£ 215,000
New
2 bed flat for sale
CT4
· 2 Bedrooms · Flat
· Equipped kitchen
CT4 · 2 Bedrooms · Flat · Equipped kitchen
Situated on Heath Grove, within the attractive new Redrow development on the site of the former Herne Bay Golf Club, this beautifully presented two double bedroom ground floor apartment offers stylish, modern living in a popular residential location. Finished to a high standard throughout, the property provides bright and well-proportioned accommodation, making it an ideal choice for first-time buyers, those looking to downsize or anyone seeking a modern, low-maintenance home.The heart of the apartment is the impressive open-plan lounge, kitchen and dining area, positioned to the rear of the property. This spacious and versatile living space is perfect for both relaxing and entertaining, with a large window allowing plenty of natural light to flood the room. The contemporary kitchen complements the modern feel of the apartment, whilst the open-plan layout provides ample space for comfortable seating and dining furniture.The accommodation also benefits from two generously sized double b
£ 215,000
2 bed flat for sale
2 pictures
Flat · for sale
£ 75,250
New
2 bed flat for sale
CT4
· 2 Bedrooms · Flat
· Equipped kitchen
CT4 · 2 Bedrooms · Flat · Equipped kitchen
Situated on Heath Grove, within the attractive new Redrow development on the site of the former Herne Bay Golf Club, this beautifully presented two double bedroom ground floor apartment offers stylish, modern living in a popular residential location. The property is offered for sale on a shared ownership basis, with the asking price representing a 35% share of ownership, providing an excellent opportunity for buyers looking to take their first step onto the property ladder. Finished to a high standard throughout, the property provides bright and well-proportioned accommodation, making it an ideal choice for first-time buyers, those looking to downsize or anyone seeking a modern, low-maintenance home.The heart of the apartment is the impressive open-plan lounge, kitchen and dining area, positioned to the rear of the property. This spacious and versatile living space is perfect for both relaxing and entertaining, with a large window allowing plenty of natural light to flood the room. The
£ 75,250
3 bed house for sale
2 pictures
House · for sale
£ 300,000
New
3 bed house for sale
CT4
· 3 Bedrooms · House
· Garden · Equipped kitchen · Parking
CT4 · 3 Bedrooms · House · Garden · Equipped kitchen · Parking
Offered to the market with no forward chain, this three-bedroom terraced house is situated in the popular residential area of Beltinge, Herne Bay. Having recently undergone redecoration throughout, the property offers bright and spacious accommodation, a low-maintenance rear garden, generous off-road parking for several vehicles and a garage en bloc to the rear, making it an ideal choice for families, first-time buyers or those looking to downsize.Upon entering the property, you are welcomed into a small entrance hall with stairs leading to the first floor. To the right is a generously proportioned lounge/diner extending from the front to the rear of the house, providing an excellent space for both relaxing and entertaining. A window to the front allows plenty of natural light to fill the room, while a door at the rear provides direct access to the garden. The kitchen is accessed from the rear of the lounge/diner and enjoys views over the rear garden.To the first floor, the property of
£ 300,000
3 bed house for sale
2 pictures
House · for sale
£ 325,000
New
3 bed house for sale
CT4
· 3 Bedrooms · House
· Equipped kitchen · Parking
CT4 · 3 Bedrooms · House · Equipped kitchen · Parking
If you are looking to make somewhere your forever home and mark with your own stamp, then look no further. This detached house with a garage & off-road parking in Elms Vale is close to schools and amazing walks and park. Being sold with no onward chain you could be making this your own home sooner than you think.Room sizes:Entrance HallwayLounge: 15'8 x 10'6 (4.78m x 3.20m)Dining Area: 11'6 x 9'5 (3.51m x 2.87m)Kitchen: 11'2 x 10'1 (3.41m x 3.08m)LandingBedroom 1: 11'6 x 10'3 (3.51m x 3.13m)Bedroom 3: 9'1 x 7'2 (2.77m x 2.19m)Bedroom 2: 12'1 x 10'5 (3.69m x 3.18m)Separate ToiletBathroom: 7'0 x 5'3 (2.14m x 1.60m)GarageFront GardenRear GardenOff Road Parking The information provided about this property does not constitute or form part of an offer or contract, nor may it be regarded as representations. All interested parties must verify accuracy and your solicitor must verify tenure/lease information, fixtures & fittings and, where the property has been extended/converted, planning/build
£ 325,000
3 bed house for sale
2 pictures
House · for sale
£ 330,000
New
3 bed house for sale
CT4
· 3 Bedrooms · House
· Garden · Equipped kitchen · Heating
CT4 · 3 Bedrooms · House · Garden · Equipped kitchen · Heating
Rule & Rule are delighted to present this vacant 3-bedroom detached bungalow, nestled in a quiet, sought-after location on a no-through road. This property boasts a delightful south-facing lawn garden to the rear, perfect for soaking up the sun. The interior features double glazed windows and doors, as well as gas central heating, ensuring comfort throughout the year. You'll find a generously sized L-shaped lounge/diner and an older style oak-fitted kitchen, which adds a touch of charm. The property may benefit from a little updating, so this is reflected in the price, offering you the chance to make it your own! If you're searching for a quiet retreat, then this property could be the ideal fit. To book your escorted viewing, please contact Mark or Shannon at the office
£ 330,000
3 bed house for sale
2 pictures
House · for sale
£ 330,000
3 bed house for sale
CT4
· 3 Bedrooms · House
· Parking
CT4 · 3 Bedrooms · House · Parking
Situated in a popular village setting, this well presented terraced house offers spacious accommodation, two bathrooms and a garage. Just 1 mile from Chartham train station, with parks, shops, pubs and picturesque countryside walks close by, it is ideal for families and commuters alike.Room sizes:Entrance HallwayCloakroomKitchen: 9'0 x 7'5 (2.75m x 2.26m)Lounge/Diner: 16'5 x 15'4 (5.01m x 4.68m)LandingBedroom 1: 13'4 x 10'1 (4.07m x 3.08m)Bedroom 2: 10'2 x 7'3 (3.10m x 2.21m)Bedroom 3: 10'8 x 7'3 (3.25m x 2.21m)BathroomRear GardenGarage En Bloc The information provided about this property does not constitute or form part of an offer or contract, nor may it be regarded as representations. All interested parties must verify accuracy and your solicitor must verify tenure/lease information, fixtures & fittings and, where the property has been extended/converted, planning/building regulation consents. All dimensions are approximate and quoted for guidance only as are floor plans which are n
£ 330,000
5 bed house for sale
2 pictures
House · for sale
£ 725,000
5 bed house for sale
CT4
· 5 Bedrooms · House
· Garden · Equipped kitchen · Parking
CT4 · 5 Bedrooms · House · Garden · Equipped kitchen · Parking
Be spoilt for choice with this stunning and impressive executive detached house built in 2020. From the moment you pull onto the driveway this family home just oozes style and space. With an amazing kitchen, creating an entertaining space for everyone to be envious of, that opens out onto the garden and five double bedrooms to choose from, this home has to be seen to be appreciated.Room sizes:Entrance HallwayCloakroomLounge: 21'0 x 17'0 (6.41m x 5.19m)Kitchen/Diner: (L-shaped) 19'4 x 11'4 (5.90m x 3.46m) plus 10'5 x 13'4 (3.18m x 4.07m)Utility Room: 7'10 x 5'11 (2.39m x 1.80m)Study: 10'4 x 9'7 (3.15m x 2.92m)LandingBedroom 1: 15'5 x 9'11 (4.70m x 3.02m)En Suite Shower Room: 8'8 x 5'6 (2.64m x 1.68m)Bedroom 2: 12'5 x 10'6 (3.79m x 3.20m)En Suite Shower RoomBedroom 3: 13'5 x 9'8 (4.09m x 2.95m)Bedroom 4: 11'2 x 9'7 (3.41m x 2.92m)Bedroom 5: 11'1 x 10'2 (3.38m x 3.10m)BathroomFront GardenDrivewayDouble Garage: 19'7 x 18'11 (5.97m x 5.77m)Rear Garden The information provided about this pro
£ 725,000
3 bed house for sale
2 pictures
House · for sale
£ 325,000
3 bed house for sale
CT4
· 3 Bedrooms · House
· Garden · Parking · Powder room
CT4 · 3 Bedrooms · House · Garden · Parking · Powder room
Guide price ?300,000 - ?325,000. Tucked away in a peaceful cul-de-sac in the heart of Chartham, this delightful three-bedroom end-of-terrace home offers a wonderful opportunity for those looking to enjoy village life, with excellent local amenities, countryside walks and the railway station all within easy walking distance. With spacious open-plan living accommodation, a generous rear garden and two allocated parking spaces, it`s a lovely home in a particularly convenient location within the village. The property has a warm and welcoming feel throughout, with a practical layout that works particularly well. An entrance hallway provides space for coats and shoes, along with access to a useful downstairs cloakroom. From here, you step into the spacious open-plan living and dining room, a fantastic sociable space with plenty of room for everyone to relax and spend time together. The sitting area comfortably accommodates a large corner sofa, while the dining area sits towards the rear of t
£ 325,000
2 bed house for sale
2 pictures
House · for sale
£ 250,000
2 bed house for sale
CT4
· 2 Bedrooms · House
· Garden · Equipped kitchen
CT4 · 2 Bedrooms · House · Garden · Equipped kitchen
A spacious semi detached house with a corner plot garden giving potential to extend the home considerably, subject to the necessary planning permissions being obtained. With a neutral decoration throughout this home makes a perfect first time purchase and has the added benefit of being sold chain free.Room sizes:Entrance HallwayLounge: 15'5 x 7'10 (4.70m x 2.39m)Dining Room used as bedroom: 10'10 x 9'0 (3.30m x 2.75m)Kitchen: 14'9 x 8'0 (4.50m x 2.44m)LandingBedroom 2: 12'11 x 9'3 (3.94m x 2.82m)Bedroom 1: 12'1 x 10'11 (3.69m x 3.33m)Bathroom: 9'4 x 5'1 (2.85m x 1.55m)Front GardenRear Garden The information provided about this property does not constitute or form part of an offer or contract, nor may it be regarded as representations. All interested parties must verify accuracy and your solicitor must verify tenure/lease information, fixtures & fittings and, where the property has been extended/converted, planning/building regulation consents. All dimensions are approximate and quoted
£ 250,000

Get email alerts

Don't miss out: be the first to know about new properties

The alert was correctly created

On subscribing you accept the conditions of use and the privacy policy
Alert
Receive new ads in your inbox
Save this search
Receive alerts for new listings

We'll send you an email when we have new properties for: "Properties for sale in CT4"

The alert was correctly created

Shottenden Canterbury
Chartham Canterbury
Get email alerts and be the first to see new listings
Required field
On subscribing I accept the terms of the privacy policy
Perfect! You'll soon start receiving new listings via email
Alert
Receive an email when we have new ads for Properties for sale in CT4
Save this search
Filters

Bedrooms

Size (sq.ft)

sq.ft
sq.ft

Price

£
£

Property type

Bathrooms

Clear all filters
Receive notifications when new entries are published.