7,271 properties for sale in TN27

3 bed house for sale
2 pictures
House · for sale
£ 285,000
New
3 bed house for sale
TN27
· 3 Bedrooms · House
· Garden · Equipped kitchen · Parking
TN27 · 3 Bedrooms · House · Garden · Equipped kitchen · Parking
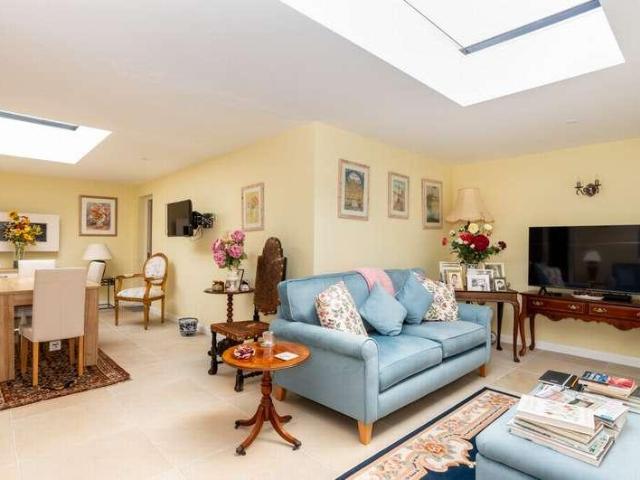
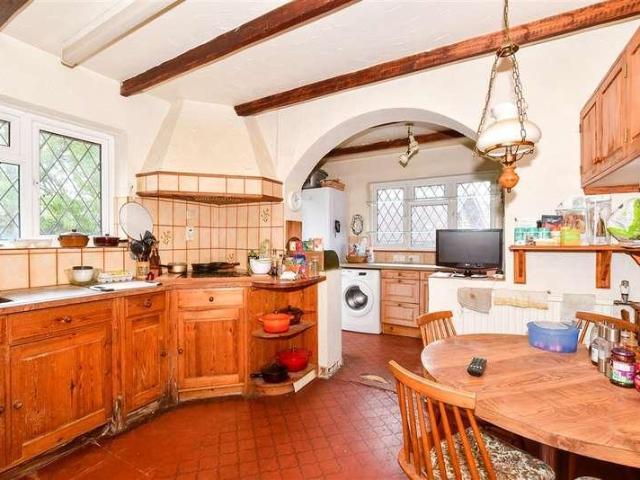
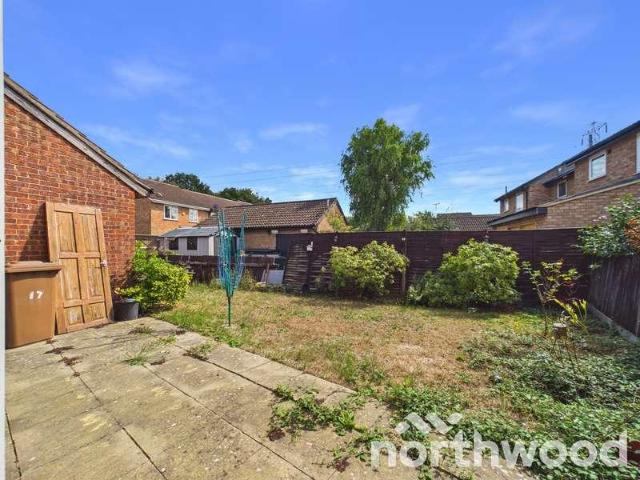
Set within a quiet cul de sac in Singleton, this three bedroom semi detached home offers a generous layout, a garage and driveway parking for one to two cars. With a solid footprint and bright interiors, the property presents an excellent opportunity for buyers looking to modernise and create a home tailored to their own style. The ground floor opens with a small entrance porch leading into a spacious living room / diner that stretches the full depth of the house. Large windows at both ends allow natural light to fill the space, while the open plan layout creates a comfortable flow between the living and dining areas. The dining area enjoys direct access to the garden through sliding glass doors, making it ideal for entertaining or family meals. The kitchen is fitted with traditional wooden cabinetry, tiled splashbacks and space for appliances a fitted oven and hob. There is ample storage and workspace, with a window overlooking the garden that keeps the room bright and welcoming. Upst
£ 285,000
4 bed house for sale
2 pictures
House · for sale
£ 850,000
New
4 bed house for sale
TN27
· 4 Bedrooms · House
· Garden · Swimming pool · Parking
TN27 · 4 Bedrooms · House · Garden · Swimming pool · Parking
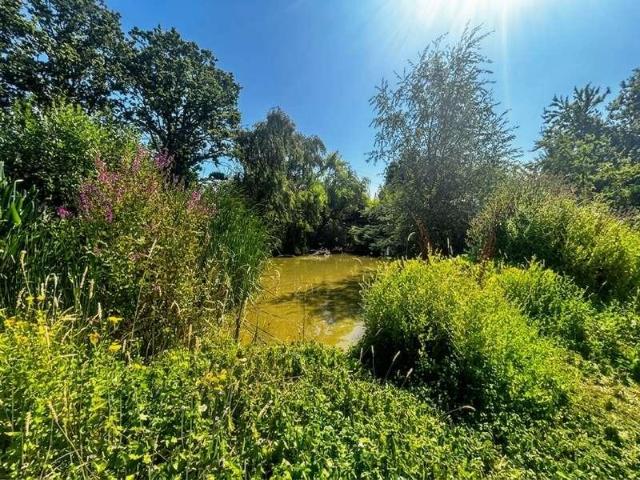
An Exceptional Multi-Generational Home & Development Opportunity on Approximately One AcreOccupying a wonderful position on the edge of the highly sought-after village of Sutton Valence, Kantara represents one of the area's most exciting residential opportunities. Set within grounds of approximately one acre, the property currently comprises three separate dwellings, extensive parking, double garaging, mature gardens and a former swimming pool, whilst also benefiting from full planning permission for a phased redevelopment of the site.Whether you're searching for a substantial family home, accommodation for multiple generations, a holiday letting business, or a unique development opportunity, Kantara offers exceptional versatility with significant future potential.The Main Residence KantaraThe principal residence extends to approximately 2,175 sq ft and offers highly flexible accommodation. Currently arranged as a four-bedroom detached home, two of the bedrooms are presently utilised a
£ 850,000
3 bed house for sale
2 pictures
House · for sale
£ 300,000
New
3 bed house for sale
TN27
· 3 Bedrooms · House
· Garden · Parking · Concierge
TN27 · 3 Bedrooms · House · Garden · Parking · Concierge
Situated in a popular and well-established location, this attractive semi-detached house offers generous gardens, well-proportioned accommodation and a recently updated interior. The property is approached via a large front garden, providing excellent kerb appeal and plenty of space for planting or potential off-road parking, subject to any necessary permissions.Inside, the accommodation has been recently updated throughout, creating a fresh and contemporary feel while retaining a practical layout ideal for modern family living. The property also benefits from a bright conservatory, offering an additional reception space overlooking the garden.To the rear is a particularly impressive huge garden, providing an abundance of outdoor space for children, entertaining, gardening or simply enjoying the warmer months. The generous plot is a real highlight of the property and offers plenty of potential for future owners. A popular location and exceptionally generous gardens, this is a house tha
£ 300,000
2 bed house for sale
2 pictures
House · for sale
£ 160,000
New
2 bed house for sale
TN27
· 2 Bedrooms · House
· Garden · Fireplace · Equipped kitchen
TN27 · 2 Bedrooms · House · Garden · Fireplace · Equipped kitchen
A wonderful two-bedroom Park Home, offered chain free and ready to view straight away. This spacious property offers well-presented accommodation throughout, with a number of attractive features making it an excellent opportunity for anyone looking for a comfortable and spacious Park Home lifestyle. Upon entering, you are welcomed into the large living room, which features an attractive feature fireplace creating a lovely focal point. Double doors open directly onto the garden, allowing plenty of natural light into the room and providing easy access to the outside space. The spacious open-plan kitchen and dining room provides an excellent area for both everyday living and entertaining. The kitchen offers a good range of storage and workspace, while the dining area provides plenty of room for a table and chairs. There is also a separate utility room, adding useful additional storage and practicality. The main bedroom is a generous room with access to a walk-in wardrobe, which in turn le
£ 160,000
3 bed house for sale
2 pictures
House · for sale
£ 350,000
New
3 bed house for sale
TN27
· 3 Bedrooms · House
· Parking
TN27 · 3 Bedrooms · House · Parking
A beautifully presented semi-detached home situated within a popular modern development. Offering stylish and contemporary living throughout, the property features a master bedroom with en-suite, garage and off-road parking. An ideal choice for first-time buyers, families or those looking for a modern, low-maintenance home.Room sizes:Entrance HallCloakroomKitchen: 14'6 x 8'2 (4.42m x 2.49m)Lounge/Diner: 18'8 x 15'8 (5.69m x 4.78m)LandingBedroom 1: 13'0 x 10'0 (3.97m x 3.05m)En-Suite Shower RoomBathroomBedroom 2Bedroom 3: 8'8 x 7'2 (2.64m x 2.19m)Rear GardenGarage with Driveway The information provided about this property does not constitute or form part of an offer or contract, nor may it be regarded as representations. All interested parties must verify accuracy and your solicitor must verify tenure/lease information, fixtures & fittings and, where the property has been extended/converted, planning/building regulation consents. All dimensions are approximate and quoted for guidance on
£ 350,000
5 bed house for sale
2 pictures
House · for sale
£ 550,000
New
5 bed house for sale
TN27
· 5 Bedrooms · House
· Garden
TN27 · 5 Bedrooms · House · Garden
This really is a hidden gem, its tucked away position offers peace and serenity however, you are still only moments from the Green. This house should be viewed as a blank canvas with so much potential it could quite easily become a dream home.Room sizes:Entrance HallKitchen/Breakfast Room: 12'5 x 12'3 (3.79m x 3.74m)Utility/Boot RoomLounge: 19'5 x 13'0 (5.92m x 3.97m)Conservatory: 10'1 x 7'3 (3.08m x 2.21m)Dining Room: 15'9 x 9'1 (4.80m x 2.77m)Bedroom 5/Study: 9'7 x 8'6 (2.92m x 2.59m)Bedroom 4: 11'8 x 8'7 (3.56m x 2.62m)En-Suite Shower RoomBedroom 3: 12'2 x 9'11 (3.71m x 3.02m)Shower Room 1Landing/Reading AreaBedroom 1: 14'2 x 11'1 (4.32m x 3.38m)Shower Room 2Bedroom 2: 14'1 x 10'3 (4.30m x 3.13m)StorageOUT BUILDINGGarage: 19'4 x 8'2 (5.90m x 2.49m)Shed: 13'10 x 11'0 (4.22m x 3.36m)Store: 9'2 x 5'7 (2.80m x 1.70m)DrivewayFront GardenRear Garden The information provided about this property does not constitute or form part of an offer or contract, nor may it be regarded as representati
£ 550,000
3 bed house for sale
2 pictures
House · for sale
£ 425,000
New
3 bed house for sale
TN27
· 3 Bedrooms · House
· Garden · Equipped kitchen · Parking
TN27 · 3 Bedrooms · House · Garden · Equipped kitchen · Parking
Standout Features THREE-BEDROOM SEMI DETACHED EDWARDIAN HOME CHARACTER FEATURES SPACIOUS KITCHEN / DINING ROOM WITH BI-FOLD DOORS SITTING ROOM WITH BAY WINDOW AND LOG BURNING STOVE PRIVATE GARDEN OFF ROAD PARKING EPC TBC COUNCIL TAX BAND D Property DescriptionThe property is situated within walking distance of the picturesque tree-lined High Street of Tenterden. The town offers comprehensive shopping including Waitrose, Tesco supermarkets and many pubs and restaurants. The home occupies a popular location and is ideally situated for a range of schools including St Michaels Primary school, Tenterden Infants and Junior schools, and Homewood Secondary school. The property is within easy access to two popular golf courses, Tenterden Golf Course, and London Beach Golf Club with salt water spa. Mainline train services to London can be accessed from Headcorn (about 8 miles), or Ashford International (about 12 miles). where Eurostar trains depart for the continent, as well as the high-speed se
£ 425,000
3 bed house for sale
2 pictures
House · for sale
£ 275,000
New
3 bed house for sale
TN27
· 3 Bedrooms · House
TN27 · 3 Bedrooms · House
Open Day Saturday 3rd October 11am -1pm ( By Appointment Only ) * A Family Focused Three Bedroom Home With Exceptional Potential & A Wonderful Green Outlook. Mark Hoyle Residential Sales? Set in one of Kennington's most family friendly pockets, this charming weatherboarded three bedroom home offers space, comfort and an enviable outlook across a large open green and play park a daily reminder of why this location is so sought after. Thoughtfully extended to the front, the home now enjoys a larger sitting room and a welcoming hallway, giving it a more generous feel from the moment you arrive. Yet the real magic lies in the future potential: with many neighbouring homes adding conservatories or extending to the rear, this property offers exciting scope for buyers wanting to grow into their home over time. A Home Designed for Family Living Ground Floor Hallway - 6'2 ? 15'4 (1.89 ? 4.68m) A bright, spacious entrance perfect for school bags, muddy boots and the everyday rhythm of family lif
£ 275,000
3 bed house for sale
2 pictures
House · for sale
£ 450,000
New
3 bed house for sale
TN27
· 3 Bedrooms · House
· Garden · Parking
TN27 · 3 Bedrooms · House · Garden · Parking
A charming detached house in the ever popular village of Old Wives Lees. This family home has been lovingly looked after by its current owners and benefits from a log burning stove, garage and driveway plus wonderful views.Room sizes:Entrance HallwayCloakroomKitchen: 9'9 x 8'1 (2.97m x 2.47m)Lounge: 18'7 x 10'8 (5.67m x 3.25m)Dining Area: 10'6 x 9'1 (3.20m x 2.77m)LandingBedroom 1: 10'9 x 10'9 (3.28m x 3.28m)En Suite Bathroom: 8'2 x 5'7 (2.49m x 1.70m)Bedroom 2: 11'3 x 9'9 (3.43m x 2.97m)Bedroom 3: 7'6 x 7'5 (2.29m x 2.26m)Shower Room: 6'5 x 5'6 (1.96m x 1.68m)Front GardenDrivewayGarage: 18'7 x 8'11 (5.67m x 2.72m)Rear Garden The information provided about this property does not constitute or form part of an offer or contract, nor may it be regarded as representations. All interested parties must verify accuracy and your solicitor must verify tenure/lease information, fixtures & fittings and, where the property has been extended/converted, planning/building regulation consents. All dim
£ 450,000
3 bed house for sale
2 pictures
House · for sale
£ 325,000
New
3 bed house for sale
TN27
· 3 Bedrooms · House
· Parking
TN27 · 3 Bedrooms · House · Parking
Welcoming this newly refurbished terraced house, ideal for first time buyers or investors alike. Situated close to popular schools and in a perfect location for commuters.Room sizes:Entrance HallCloakroomKitchen: 13'9 x 8'2 (4.19m x 2.49m)Lounge: 17'0 x 10'9 (5.19m x 3.28m)Garage: 15'11 x 8'2 (4.85m x 2.49m)LandingBedroom 1: 12'11 x 8'1 (3.94m x 2.47m)Bedroom 2: 11'2 x 11'1 (3.41m x 3.38m)Bedroom 3: 11'2 x 7'0 (3.41m x 2.14m)Family BathroomRear GardenDriveway The information provided about this property does not constitute or form part of an offer or contract, nor may it be regarded as representations. All interested parties must verify accuracy and your solicitor must verify tenure/lease information, fixtures & fittings and, where the property has been extended/converted, planning/building regulation consents. All dimensions are approximate and quoted for guidance only as are floor plans which are not to scale and their accuracy cannot be confirmed. Reference to appliances and/or serv
£ 325,000
3 bed house for sale
2 pictures
House · for sale
£ 300,000
New
3 bed house for sale
TN27
· 3 Bedrooms · House
· Garden · Equipped kitchen
TN27 · 3 Bedrooms · House · Garden · Equipped kitchen
Never been on the market before! This semi-detached house is ideal for families or first time buyers looking for a property they can grow into. The generous driveway, rear access and a large garden, means there is ample opportunity to develop and extend (subject to planning permission). The house is well maintained but also has potential to add your own stamp. The area offers a variety of amenities, such as schools, shops and convenient access to the M20. The property is also a 0.9 mile walk to Maidstone East Station, providing great links to London.Room sizes:Entrance PorchDining Area: 11'0 x 5'0 (3.36m x 1.53m)Lounge: 15'0 x 11'0 (4.58m x 3.36m)Kitchen: 12'0 x 9'0 (3.66m x 2.75m)LobbyWet RoomLandingBedroom 1: 12'10 x 9'0 (3.91m x 2.75m)Bedroom 2: 10'10 x 8'0 (3.30m x 2.44m)Bedroom 3: 8'0 x 7'0 (2.44m x 2.14m)GarageRear GardenFront GardenDriveway The information provided about this property does not constitute or form part of an offer or contract, nor may it be regarded as representat
£ 300,000
7 bed house for sale
2 pictures
House · for sale
£ 1,100,000
New
7 bed house for sale
TN27
· 7 Bedrooms · House
· Garden · Cellar · Concierge
TN27 · 7 Bedrooms · House · Garden · Cellar · Concierge
You can almost feel the history the moment you walk into this roomy detached weather boarded home believed to date from 1660's and grade II listed. Although in need of some improvement there is so much potential to restore the house to its former glory. There's plenty of space with 6 bedrooms on the first floor and multiple reception rooms which could be configured to create dining rooms, further bedrooms or a study. Location wise this is a prime position handy for Tenterden town, schools including Cranbrook and the railway station at Staplehurst. To top it all there is a paddock of approximately 2.26 acres and further gardens around 1.33 acres. If this has sparked your curiosity, why not contact us to arrange a viewing. Please refer to the footnote regarding the services and appliances.Room sizes:Cellar: 21'9 x 14'6 (6.63m x 4.42m)Entrance HallSitting Room: 31'6 x 13'7 (9.61m x 4.14m)Inner HallFamily Room: 16'2 x 14'6 (4.93m x 4.42m)Store Room with Toilet: 17'5 x 10'5 (5.31m x 3.18m)R
£ 1,100,000
2 bed house for sale
2 pictures
House · for sale
£ 295,000
New
2 bed house for sale
TN27
· 2 Bedrooms · House
· Garden · Fireplace · Equipped kitchen
TN27 · 2 Bedrooms · House · Garden · Fireplace · Equipped kitchen
Rush Witt & Wilson are pleased to offer this attractive Grade II Listed mid-terrace cottage occupying a high street location within the popular village of Rolvenden. This charming cottage offers a wealth of period features through-out including sash windows, feature fireplaces and exposed timbers and beams with well presented accommodation comprising of a living room, kitchen and bathroom on the ground floor. On the first floor are two double bedrooms. Outside the property benefits from a good sized rear garden. A viewing is highly recommended. For further information and to arrange a viewing please call our Tenterden office on 01580 762927.Living Room3.23m x 3.63m (10'7 x 11'11)Kitchen2.59m x 2.82m (8'6 x 9'3)Hallway1.09m x 2.03m (3'7 x 6'8)Bathroom1.96m x 2.06m (6'5 x 6'9)First FloorBedroom3.10m x 3.63m (10'2 x 11'11)Bedroom2.72m x 2.87m (8'11 x 9'5)Agents NoteCouncil Tax Band - CFixtures and fittings: A list of the fitted carpets, curtains, light fittings and other items fixed to th
£ 295,000
2 bed house for sale
2 pictures
House · for sale
£ 280,000
New
2 bed house for sale
TN27
· 2 Bedrooms · House
· Garden · Equipped kitchen · Parking
TN27 · 2 Bedrooms · House · Garden · Equipped kitchen · Parking
A well presented end of terrace house with a low maintenance landscaped garden and side access to garage and additional parking. Ideally situated in a popular central location close to the local schools, train station and town centre.Room sizes:Lounge: 15'4 x 13'2 (4.68m x 4.02m)Kitchen/Diner: 13'5 x 9'2 (4.09m x 2.80m)LandingBedroom 1: 13'5 x 9'2 (4.09m x 2.80m)Bedroom 2: 14'0 8 x 8'5 (4.27m x 2.57m)BathroomGarageFront GardenRear GardenParking The information provided about this property does not constitute or form part of an offer or contract, nor may it be regarded as representations. All interested parties must verify accuracy and your solicitor must verify tenure/lease information, fixtures & fittings and, where the property has been extended/converted, planning/building regulation consents. All dimensions are approximate and quoted for guidance only as are floor plans which are not to scale and their accuracy cannot be confirmed. Reference to appliances and/or services does not i
£ 280,000
2 bed house for sale
2 pictures
House · for sale
£ 425,000
New
2 bed house for sale
TN27
· 2 Bedrooms · House
· Garden · Equipped kitchen · Parking · Concierge
TN27 · 2 Bedrooms · House · Garden · Equipped kitchen · Parking · Concierge
Standout Features Spacious detached bungalow in a sought-after Hythe cul-de-sac Two well-proportioned bedrooms with flexible additional reception space Generous sitting room ideal for relaxing and entertaining Modern fitted kitchen/diner with integrated appliances Separate office/study ideal for working from home Contemporary wet room plus separate WC Versatile accommodation offering excellent single-storey living Enclosed rear garden with lawn and decked seating areas Garage and generous driveway providing ample off-road parking Conveniently located for Hythe High Street, local amenities, seafront and beach Property Description Situated in a desirable cul-de-sac location in Hythe, this impressive and individually designed detached bungalow offers spacious and versatile accommodation, together with a garage, generous off-road parking and an enclosed rear garden. Beautifully presented throughout and offering flexible single-storey living, the property is ideally suited to buyers looking
£ 425,000
4 bed house for sale
2 pictures
House · for sale
£ 700,000
New
4 bed house for sale
TN27
· 4 Bedrooms · House
· Garden · Parking
TN27 · 4 Bedrooms · House · Garden · Parking
Beautiful detached house situated in the ever popular location of Marden with all its amenities and train station. Spacious throughout, this property will provide the perfect place for all the family to enjoy. Double garage and driveway.Room sizes:Entrance HallKitchen/Diner: 21'2 x 11'5 (6.46m x 3.48m)Utility Room: 7'5 x 6'1 (2.26m x 1.86m)Lounge: 24'6 x 13'4 (7.47m x 4.07m)CloakroomLandingBedroom 1: 32'1 x 17'5 (9.79m x 5.31m)En-Suite Bathroom: 11'2 x 6'6 (3.41m x 1.98m)Bedroom 2: 13'3 x 11'3 (4.04m x 3.43m)En-Suite Shower Room: 8'2 x 4'7 (2.49m x 1.40m)Bedroom 3: 11'4 x 10'9 (3.46m x 3.28m)Bedroom 4: 9'6 x 7'8 (2.90m x 2.34m)Bathroom: 7'1 x 6'6 (2.16m x 1.98m)Double Garage: 22'8 x 20'0 (6.91m x 6.10m)DrivewayFront and Rear Gardens The information provided about this property does not constitute or form part of an offer or contract, nor may it be regarded as representations. All interested parties must verify accuracy and your solicitor must verify tenure/lease information, fixtures &
£ 700,000
7 bed house for sale
2 pictures
House · for sale
£ 1,750,000
New
7 bed house for sale
TN27
· 7 Bedrooms · House
· Lift
TN27 · 7 Bedrooms · House · Lift
A truly exceptional and highly individual contemporary family home, Karelia was designed and created by the current owners in 2008 as a modern, eco-responsible residence, thoughtfully conceived to make the most of its enviable position on the edge of the picturesque village of Postling. Offering an impressive 5000 sq.ft of accommodation, the house enjoys far-reaching countryside views in every direction and sits within approximately two acres, including around 1.5 acres of paddocks and equestrian facilities. From the moment you arrive, the scale and individuality of this remarkable home are immediately apparent. A striking double-height entrance hall, with glazed elevations and exposed timber beams, creates an impressive introduction, with both stairs and a lift providing access to the galleried first-floor landing. The ground floor has been designed around modern family living, with a fantastic series of interconnected spaces including a substantial living and dining room, bespoke kit
£ 1,750,000
2 bed house for sale
2 pictures
House · for sale
£ 400,000
New
2 bed house for sale
TN27
· 2 Bedrooms · House
· Parking · Equipped kitchen
TN27 · 2 Bedrooms · House · Parking · Equipped kitchen
Would you love to find a single storey dwelling in the popular village of Bearsted? This semi-detached bungalow was built circa 1930s and provides plenty of internal space to enjoy. With an open plan lounge/diner, large kitchen and tall ceilings, this home has plenty to offer. If you have multiple cars, the double driveway would be ideal, as well as the added benefit of a detached garage, providing more storage or enough room for a further vehicle. Just a short walk from amenities at Madginford, and Bearsted, provides excellent options for those who want to venture out on foot, and by car you're within easy access of Mote Park, the M20 motorway, and Maidstone town centre, as well as Bearsted train station, this property would also suit commuters needing access to road and rail links nearby. Please refer to the footnote regarding the services and appliances.Room sizes:PorchEntrance HallKitchen: (L-shaped) 12'11 x 8'11 (3.94m x 2.72m) plus 7'11 x 2'9 (2.41m x 0.84m)Lounge/Diner: 12'0 x 1
£ 400,000
4 bed house for sale
2 pictures
House · for sale
£ 550,000
New
4 bed house for sale
TN27
· 4 Bedrooms · House
· Garden · Gym · Equipped kitchen · Parking · Powder room
TN27 · 4 Bedrooms · House · Garden · Gym · Equipped kitchen · Parking · Powder room
Offered with no forward chain, this immaculately presented detached family house is tucked away at the end of a quiet cul de sac, benefiting from a sociable open plan layout, solar panels, air conditioning. A generous rear garden and a garage with a car port and ample off road parking. Just a short walk to sought after Loose Primary School, local shops and the picturesque Loose Valley conservation area.Room sizes:Entrance HallDownstairs Cloakroom: 5'9 x 2'4 (1.75m x 0.71m)Lounge: 18'7 x 12'9 (5.67m x 3.89m)Kitchen: 11'5 x 7'8 (3.48m x 2.34m)Dining Area: 11'4 x 9'0 (3.46m x 2.75m)Utility/Gym: 13'7 x 7'4 (4.14m x 2.24m)LandingBedroom 1: 11'9 x 11'3 into fitted wardrobes (3.58m x 3.43m)Bedroom 2: 12'5 x 10'1 (3.79m x 3.08m)Bedroom 3: 11'8 x 8'7 (3.56m x 2.62m)Bedroom 4: 10'7 x 8'5 (3.23m x 2.57m)Bathroom: 8'3 x 6'6 (2.52m x 1.98m)GarageCar Port and DrivewayFront and Rear Gardens The information provided about this property does not constitute or form part of an offer or contract, nor may
£ 550,000
2 bed flat for sale
2 pictures
Flat · for sale
£ 190,000
New
2 bed flat for sale
TN27
· 2 Bedrooms · Flat
· Equipped kitchen · Parking
TN27 · 2 Bedrooms · Flat · Equipped kitchen · Parking
Standout Features 1st Floor, 2 Bedroom, 1 Bathroom Apartment - Repton Park Sold with no onward chain complications - Ready to move into! Current rental income - 1,150 pcm for investment buyers Generous, Open plan 'hub' Kitchen/diner & lounge A large, principal bedroom with 2 sets of fitted wadrobes Large 2nd double bedrooms/generous office Family bathroom servicing both beds, with shower over bath Allocated parking space + Visitor bays within the area Council Tax Band: B - EPC Rating: B (82) - Lease length: 133 remaining; Inst: 2009. Ground rent: 300 per annum - Service charge 2,240 per annum Property Description Open plan living at it's finest in our opinion! A purpose built two bedroom, 1st floor apartment set within the popular Repton Park development located just a short walk from Waitrose, also only a short 25 minute walk (approx) to Ashford International Station, ideal for commuters! Look no further, as this two bedroom apartment with a superb open plan lounge/diner, a must view!
£ 190,000
3 bed house for sale
2 pictures
House · for sale
£ 290,000
New
3 bed house for sale
TN27
· 3 Bedrooms · House
· Garden · Equipped kitchen
TN27 · 3 Bedrooms · House · Garden · Equipped kitchen
Step inside this fantastic 3-bedroom home on Park Road! Spacious and beautifully presented, with a landscaped garden and excellent local amenities nearby. Don't miss out book your viewing today!Room sizes:Entrance HallLounge: 11'9 x 10'6 (3.58m x 3.20m)Dining Area: 12'4 x 12'2 (3.76m x 3.71m)Kitchen: 10'5 x 8'8 (3.18m x 2.64m)Utility Area: 8'7 x 6'8 (2.62m x 2.03m)BathroomLandingBedroom 1: 14'1 x 11'9 (4.30m x 3.58m)Bedroom 2: 12'3 x 9'9 (3.74m x 2.97m)Bedroom 3: 10'5 x 8'5 (3.18m x 2.57m)Rear Garden The information provided about this property does not constitute or form part of an offer or contract, nor may it be regarded as representations. All interested parties must verify accuracy and your solicitor must verify tenure/lease information, fixtures & fittings and, where the property has been extended/converted, planning/building regulation consents. All dimensions are approximate and quoted for guidance only as are floor plans which are not to scale and their accuracy cannot be conf
£ 290,000
1 bed flat for sale
2 pictures
Flat · for sale
£ 145,000
New
1 bed flat for sale
TN27
· 1 Bedroom · Flat
· Garden · Lift · Equipped kitchen · Parking
TN27 · 1 Bedroom · Flat · Garden · Lift · Equipped kitchen · Parking
Located within a popular development, and only a short walk to Faversham town centre with it's many shops, restaurants, and bars, this well-kept first floor apartment is ideal for anyone seeking a warden assisted retirement home, with an over 55's policy. This property comes with a communal lift providing easy access to the apartment, communal lounge, laundry room and garden plus the recreation ground on it's door step, allowing convenient access to a large local green space, perfect for a walk on a sunny day.Room sizes:Entrance HallLounge: 17'5 x 14'4 (5.31m x 4.37m)Kitchen: 7'3 x 7'0 (2.21m x 2.14m)Shower RoomBedroom: 13'2 x 8'10 (4.02m x 2.69m)Communal GardenOff Road Parking The information provided about this property does not constitute or form part of an offer or contract, nor may it be regarded as representations. All interested parties must verify accuracy and your solicitor must verify tenure/lease information, fixtures & fittings and, where the property has been extended/conv
£ 145,000
3 bed house for sale
2 pictures
House · for sale
£ 350,000
New
3 bed house for sale
TN27
· 3 Bedrooms · House
· Garden · Parking
TN27 · 3 Bedrooms · House · Garden · Parking
This deceptively spacious terraced house sits over three floors with a beautiful aspect from the hallway leading through the house to the garden. Perfect for a young family or working professionals. Don't miss out on the chance to own this gem in the heart of Faversham.Room sizes:Entrance HallCloakroomKitchen: 9'0 x 8'3 (2.75m x 2.52m)Lounge: 12'9 x 12'2 (3.89m x 3.71m)LandingBedroom 1: 12'0 x 8'8 (3.66m x 2.64m)Bedroom 2: 12'0 x 7'3 (3.66m x 2.21m)BathroomLandingBedroom 3: 19'0 x 8'7 (5.80m x 2.62m)Rear GardenAllocated Parking For 2 Cars The information provided about this property does not constitute or form part of an offer or contract, nor may it be regarded as representations. All interested parties must verify accuracy and your solicitor must verify tenure/lease information, fixtures & fittings and, where the property has been extended/converted, planning/building regulation consents. All dimensions are approximate and quoted for guidance only as are floor plans which are not to
£ 350,000
2 bed house for sale
2 pictures
House · for sale
£ 280,000
New
2 bed house for sale
TN27
· 2 Bedrooms · House
· Garden · Equipped kitchen · Cellar
TN27 · 2 Bedrooms · House · Garden · Equipped kitchen · Cellar
This bay fronted Victorian terraced house is brought to the market chain free and set in the heart of Fant/Barming. Conveniently located for all amenities together with access to riverside walks, perfect links for it's proximity to the town centre providing recreational, retail and relaxation therapy.Room sizes:Lounge: 11'3 x 10'8 (3.43m x 3.25m)Dining Room: 14'7 x 11'2 (4.45m x 3.41m)Kitchen: 9'10 x 5'1 (3.00m x 1.55m)Cellar: 14'0 x 11'2 (4.27m x 3.41m)LandingBedroom 1: 11'4 x 10'8 (3.46m x 3.25m)Bedroom 2: 11'7 x 8'2 (3.53m x 2.49m)BathroomRear GardenOutside ToiletFront Garden The information provided about this property does not constitute or form part of an offer or contract, nor may it be regarded as representations. All interested parties must verify accuracy and your solicitor must verify tenure/lease information, fixtures & fittings and, where the property has been extended/converted, planning/building regulation consents. All dimensions are approximate and quoted for guidance
£ 280,000
6 bed house for sale
2 pictures
House · for sale
£ 1,000,000
New
6 bed house for sale
TN27
· 6 Bedrooms · House
· Fireplace · Concierge
TN27 · 6 Bedrooms · House · Fireplace · Concierge
Oak House is one of Oversland's most distinguished and substantial period residences, occupying an impressive plot of over half an acre and enjoying a commanding position within beautifully landscaped grounds. This magnificent double-fronted Victorian home has been meticulously enhanced by its current owners over the last decade, resulting in an exceptional family residence with versatility and contemporary luxury. The remarkable transformation of this handsome home is a testament to the owners' vision, creativity and attention to detail. Through a programme of thoughtful renovation and sympathetic modernisation, they have carefully preserved the elegance and character of the Victorian era whilst introducing comfort and sophistication. Original features remain at the heart of the property, including striking fireplaces, elegant sash bay windows and beautifully proportioned reception rooms, all complemented by bespoke contemporary finishes. Luxurious bathrooms have been appointed, whils
£ 1,000,000
3 bed flat for sale
2 pictures
Flat · for sale
£ 380,000
New
3 bed flat for sale
TN27
· 3 Bedrooms · Flat
· Concierge
TN27 · 3 Bedrooms · Flat · Concierge
Offered to the market with no forward chain, this truly spectacular three-bedroom ground floor apartment occupies a prime position within a grand Victorian building, formerly a hospital and thoughtfully converted into four luxury apartments in 2001. Combining architectural grandeur with generous, single-storey living, this exceptional home will particularly appeal to discerning buyers seeking space, elegance and ease of living. From the moment you arrive, the sense of occasion is unmistakable. Tall double doors open into a vast and impressive communal reception hall, where soaring ceilings, period detailing and beautiful proportions immediately set the tone. Residents also enjoy access to a stunning Victorian-style conservatory and a fully equipped fitness centre, adding a rare lifestyle element to this already remarkable building. The apartment itself offers beautifully balanced accommodation extending to approximately 1,400 sq ft, with high ceilings, large windows and a wonderful fee
£ 380,000
3 bed house for sale
2 pictures
House · for sale
£ 495,000
New
3 bed house for sale
TN27
· 3 Bedrooms · House
· Garden · Equipped kitchen · Parking
TN27 · 3 Bedrooms · House · Garden · Equipped kitchen · Parking
DESCRIPTION This substantial detached bungalow is well situated in a particularly sough after, peaceful location. The property has been much improved by the current owner and enjoys attractively presented, light and airy accommodation totalling circa 2056 sq ft (including the garage). The accommodation comprises a welcoming entrance hall which leads to the spacious sitting room, overlooking the garden and with doors opening to the wonderful garden room and also to the smartly fitted kitchen/breakfast room. The garden room is a delightful space flooded with light from two atrium roof lights and with double doors uniting the space with the garden beyond. There are three double bedrooms, one with an en-suite shower room, and a bathroom. The bungalow occupies a generous plot with a wide frontage to Queensway where it benefits from a carriage driveway providing ample parking and access to the tandem garage. The level lawned garden to the rear enjoys a westerly aspect and provides a delightf
£ 495,000
2 bed house for sale
2 pictures
House · for sale
£ 375,000
New
2 bed house for sale
TN27
· 2 Bedrooms · House
· Garden · Equipped kitchen · Parking
TN27 · 2 Bedrooms · House · Garden · Equipped kitchen · Parking
This terraced house has been fully renovated throughout and comes with a stunning kitchen/diner extension with bifold doors leading out the garden. The house is located in a quiet cul-De-sac and close to all local amenities. This property is a must see!Room sizes:Entrance PorchKitchen/Diner: 17'4 x 14'9 (5.29m x 4.50m)Lounge: 13'8 x 12'0 (4.17m x 3.66m)LandingBedroom 1: 13'6 x 11'2 (4.12m x 3.41m)Bedroom 2: 10'8 x 8'2 (3.25m x 2.49m)Bathroom: 6'5 x 6'4 (1.96m x 1.93m)Front & Rear GardenOff Road Parking The information provided about this property does not constitute or form part of an offer or contract, nor may it be regarded as representations. All interested parties must verify accuracy and your solicitor must verify tenure/lease information, fixtures & fittings and, where the property has been extended/converted, planning/building regulation consents. All dimensions are approximate and quoted for guidance only as are floor plans which are not to scale and their accuracy cannot be co
£ 375,000
4 bed house for sale
2 pictures
House · for sale
£ 400,000
4 bed house for sale
TN27
· 4 Bedrooms · House
· Equipped kitchen · Parking
TN27 · 4 Bedrooms · House · Equipped kitchen · Parking
Nestled in the picturesque Kent village of Egerton, this detached chalet bungalow presents an incredible opportunity for buyers looking to take on a rewarding project.Brimming with potential to modernise, remodel, or expand subject to planning, the property offers versatile living space ready to be transformed. Outside, it features ample parking with a large driveway and convenient side access to a garage.Egerton offers a peaceful village lifestyle with a primary school, community shop, and local pub. Commuters are well-served with nearby Headcorn and Pluckley railway stations a short drive away, offering direct mainline services to London, while Ashford International is also within easy reach.This property is for sale by the Modern Method of Auction. Should you view, offer or bid on the property, your information will be shared with the Auctioneer, iamsold.Room sizes:Entrance HallLounge: 16'2 x 15'0 (4.93m x 4.58m)Kitchen: 16'9 x 12'4 (5.11m x 3.76m)Utility AreaBathroomDining Room: 17
£ 400,000
1 bed house for sale
2 pictures
House · for sale
£ 200,000
New
1 bed house for sale
TN27
· 1 Bedroom · House
· Garden · Equipped kitchen · Parking · Concierge
TN27 · 1 Bedroom · House · Garden · Equipped kitchen · Parking · Concierge
Standout Features Charming One Bedroom, Mid Terrace Cottage A superb reception room with glorious picture window to front Compact, yet useful kitchen/diner to rear with timber island Having undergone sympathetic refurbishment by current owner Principal bedroom boasting en-suite shower room On street parking (No permit required) Walking distance to village green - Ideal for dog walkers Idyllic Brabourne Lees village location EPC Rating: (77) C - Council Tax Band: B This property does not benefit from a garden - Ideal for those longing for low-maintenance Property Description Nestled in the picturesque village of Brabourne, this charming one-bedroom terraced house on Lees Road offers a delightful blend of comfort and style. This quaint cottage-style home is perfect for those seeking a low-maintenance lifestyle, whether as a first-time buyer or for those looking to downsize. Upon entering, you are greeted by a bright and inviting ground floor, which is bathed in natural light thanks to a
£ 200,000

Get email alerts

Don't miss out: be the first to know about new properties

The alert was correctly created

On subscribing you accept the conditions of use and the privacy policy
Alert
Receive new ads in your inbox
Save this search
Receive alerts for new listings

We'll send you an email when we have new properties for: "Properties for sale in TN27"

The alert was correctly created

Charing Ashford
Westwell Ashford
Get email alerts and be the first to see new listings
Required field
On subscribing I accept the terms of the privacy policy
Perfect! You'll soon start receiving new listings via email
Alert
Receive an email when we have new ads for Properties for sale in TN27
Save this search
Filters

Bedrooms

Size (sq.ft)

sq.ft
sq.ft

Price

£
£

Property type

Bathrooms

Clear all filters
Receive notifications when new entries are published.