9,206 properties for sale in CT1

1 bed flat for sale
2 pictures
Flat · for sale
£ 170,000
New
1 bed flat for sale
CT1
· 1 Bedroom · Flat
· Equipped kitchen
CT1 · 1 Bedroom · Flat · Equipped kitchen
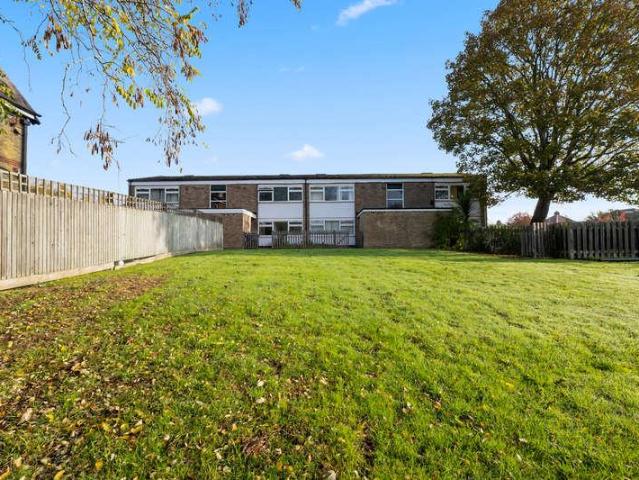
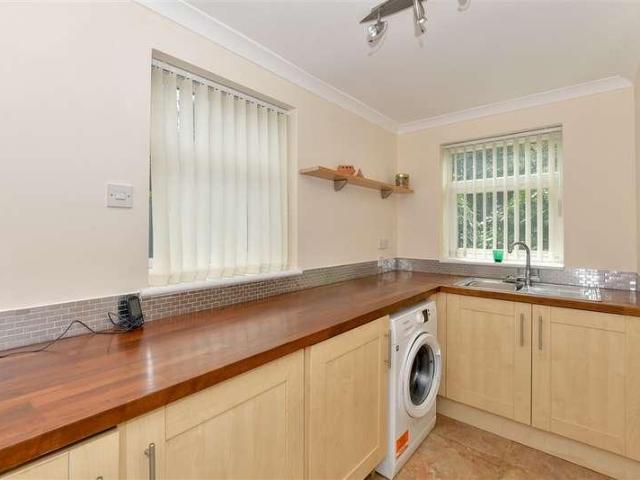
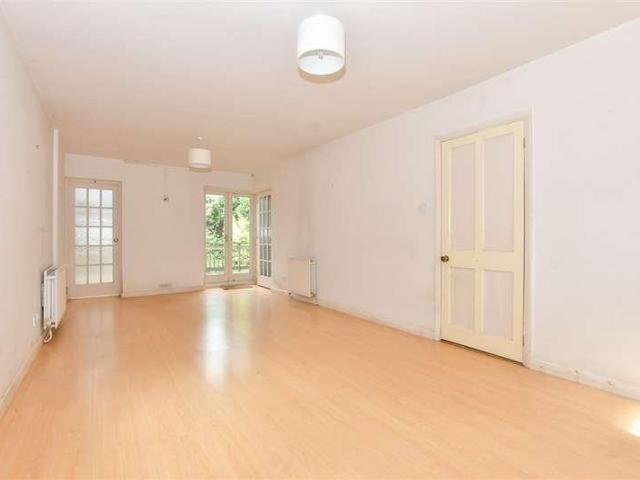
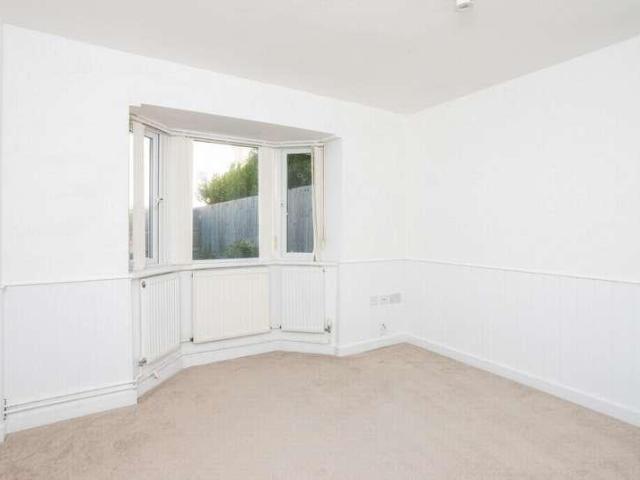
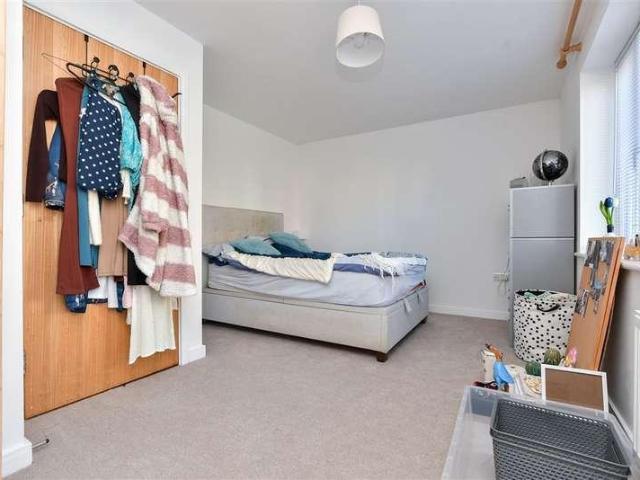
Offered with 60% shared ownership or the option to staircase to 100%, this well presented ground floor apartment is ready to move straight into. Ideally located within walking distance of local amenities and the train station and sold with no onward chain.Financial InformationFull market value: 170,000Minimum share: 60%Share value: 102,000Monthly Service Charge: 170.64Monthly rent (based on 60% share): 229.81Remaining lease term: 85 yearsRoom sizes:Entrance HallwayLounge/Dining Area: 13'8 x 13'8 (4.17m x 4.17m)Kitchen Area: 9'7 x 6'4 (2.92m x 1.93m)Bedroom: 17'6 x 10'7 (5.34m x 3.23m)Bathroom The information provided about this property does not constitute or form part of an offer or contract, nor may it be regarded as representations. All interested parties must verify accuracy and your solicitor must verify tenure/lease information, fixtures & fittings and, where the property has been extended/converted, planning/building regulation consents. All dimensions are approximate and quoted
£ 170,000
4 bed house for sale
2 pictures
House · for sale
£ 650,000
New
4 bed house for sale
CT1
· 4 Bedrooms · House
· Garden · Equipped kitchen · Parking
CT1 · 4 Bedrooms · House · Garden · Equipped kitchen · Parking
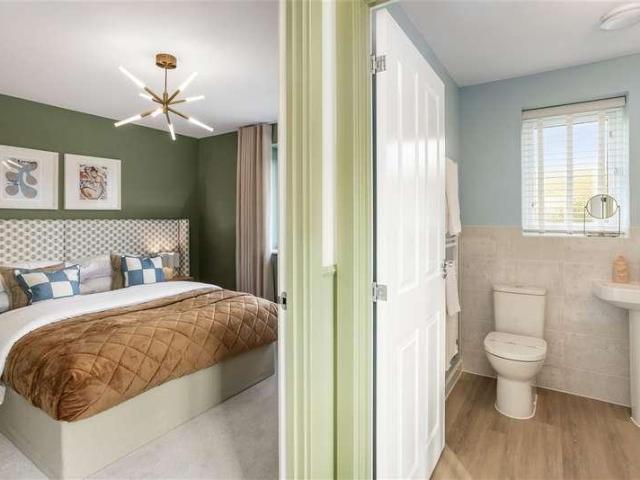
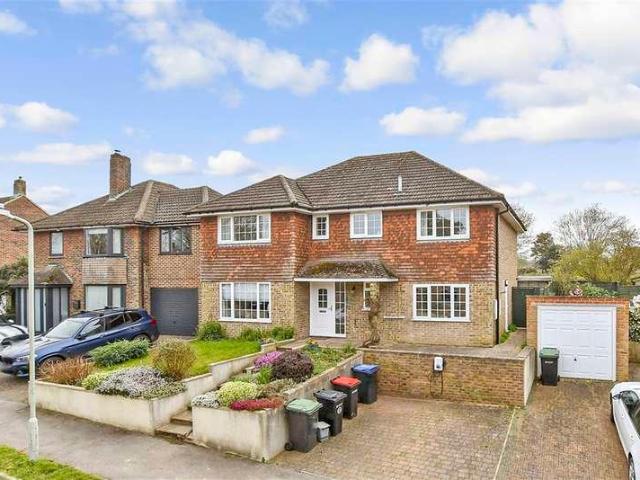
A wonderful detached house with driveway parking located in an enviable location close to the hospital, fantastic schools and the cricket ground. The main bedroom suite needs to be seen to be appreciated and offers another layer of luxury. With modern and light decoration throughout this family home is ready for you to move straight into.Room sizes:Entrance HallwayCloakroomStudy: 11'1 x 7'11 up to fitted cupboard (3.38m x 2.41m)Lounge: 18'2 x 12'0 (5.54m x 3.66m)Dining Area: 13'1 x 12'8 (3.99m x 3.86m)Kitchen/Breakfast Area: 26'5 x 11'7 (8.06m x 3.53m)Utility Room: 10'0 x 7'9 (3.05m x 2.36m)LandingBedroom 1: 14'0 x 12'0 (4.27m x 3.66m)Dressing Room: 6'8 x 4'8 (2.03m x 1.42m)En Suite Bathroom: 11'0 x 7'3 (3.36m x 2.21m)Bedroom 2: 12'5 x 11'3 (3.79m x 3.43m)Bedroom 3: 10'6 x 9'4 (3.20m x 2.85m)Bedroom 4: 11'5 x 8'9 (3.48m x 2.67m)Shower Room: 8'8 x 6'6 (2.64m x 1.98m)Front GardenDrivewayRear Garden The information provided about this property does not constitute or form part of an offer
£ 650,000
3 bed house for sale
2 pictures
House · for sale
£ 375,000
New
3 bed house for sale
CT1
· 3 Bedrooms · House
· Garden · Equipped kitchen · Parking
CT1 · 3 Bedrooms · House · Garden · Equipped kitchen · Parking
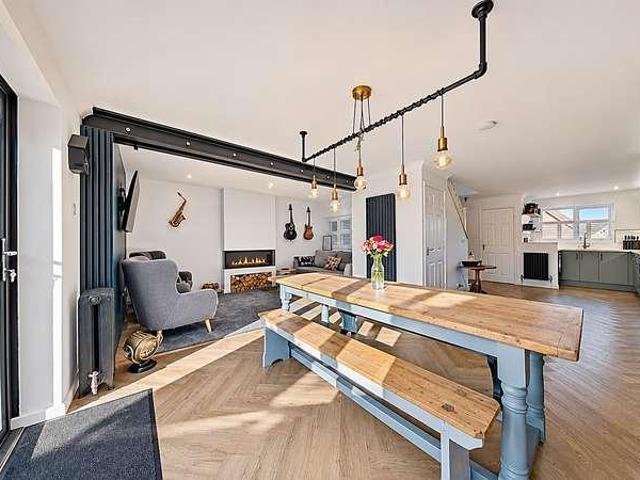
Situated within the popular White Willows development on Windsor Gardens, Hampton, Herne Bay, this beautifully presented three double bedroom semi-detached house has been thoughtfully modernised by the current owners to create a stylish and spacious family home. Offering contemporary open-plan living, generous bedroom accommodation and off-road parking with an electric vehicle charging point, the property is ideally positioned within easy reach of the seafront, local shops and schools.The ground floor has been cleverly redesigned to create a wonderful open-plan living space, perfect for modern family life and entertaining. At the heart of the home is a spacious kitchen/diner, offering plenty of room for cooking, dining and socialising. The dining area enjoys an abundance of natural light, with bi-folding doors opening directly onto the rear garden, creating a seamless connection between indoor and outdoor living. The kitchen/diner flows effortlessly into the comfortable lounge, which h
£ 375,000
2 bed house for sale
2 pictures
House · for sale
£ 300,000
New
2 bed house for sale
CT1
· 2 Bedrooms · House
· Garden · Equipped kitchen
CT1 · 2 Bedrooms · House · Garden · Equipped kitchen
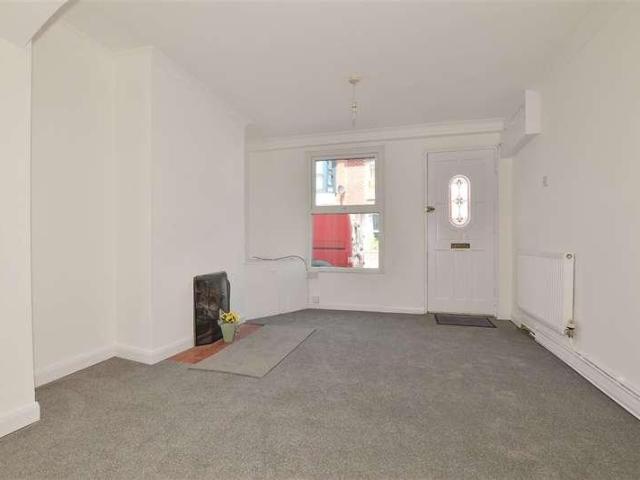
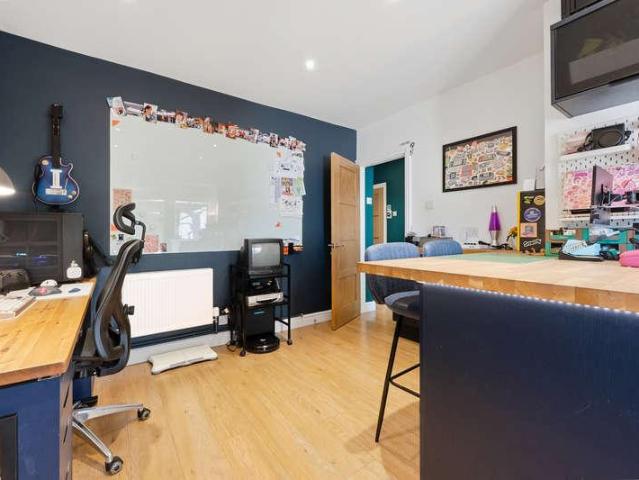
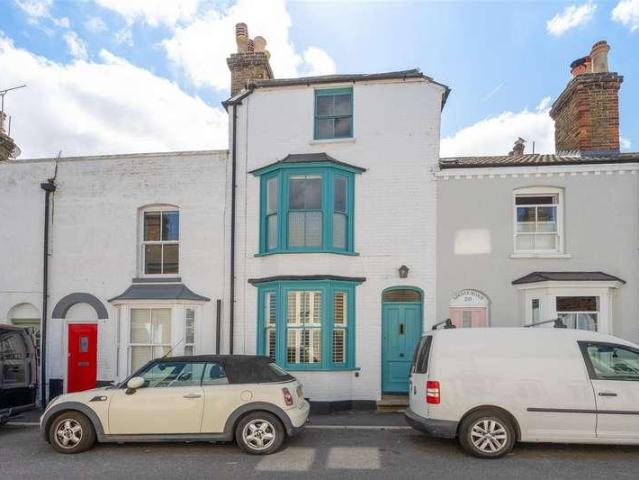
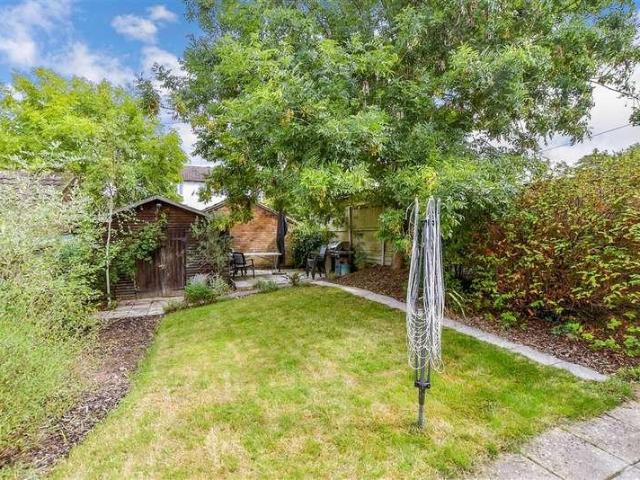
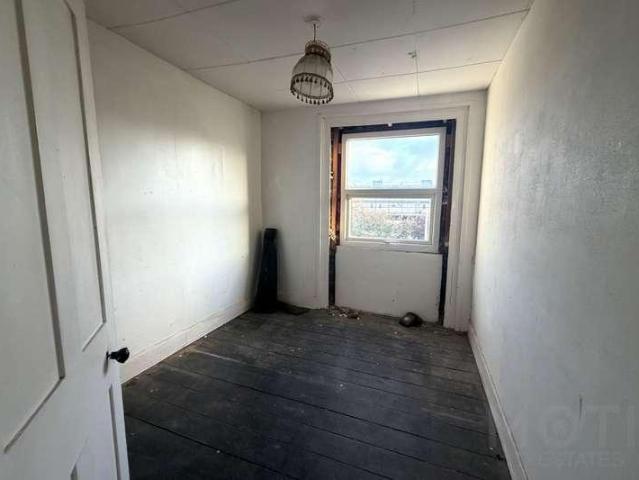
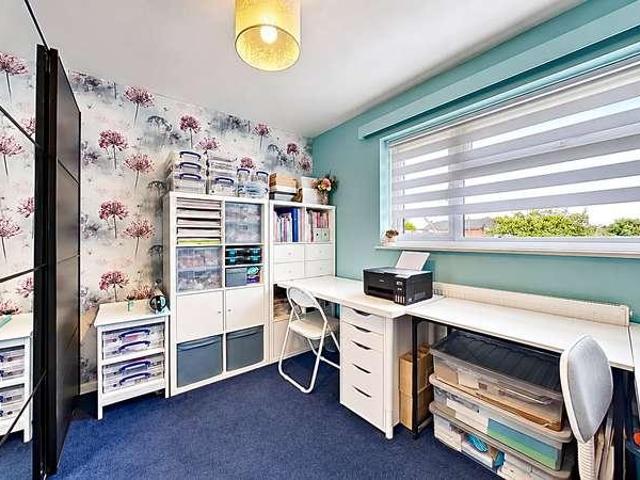
Positioned on a popular residential street within easy reach of Whitstable's high street, seafront and transport links, this well-presented two-bedroom terraced house is the perfect investment in the heart of town.The ground floor is arranged as a spacious lounge through to dining area, creating a natural flow ideal for everyday living. This leads to the kitchen and ground floor bathroom, while a rear door opens directly onto a low maintenance yet spacious rear garden, perfect for those seeking outdoor space without the upkeep.Upstairs, the property offers a particularly versatile layout. A generous additional room, provides excellent scope as a home office, dressing room or hobby room. Subject to reconfiguration, there is also potential to create a third bedroom, enhancing both space and value. From here, doors lead to a well-proportioned principal bedroom at the front and a second bedroom to the rear.The property has recently been refreshed throughout, with a clean, neutral white dco
£ 300,000
2 bed flat for sale
2 pictures
Flat · for sale
£ 140,000
New
2 bed flat for sale
CT1
· 2 Bedrooms · Flat
· Equipped kitchen
CT1 · 2 Bedrooms · Flat · Equipped kitchen
Modern one bedroom apartment with a versatile second room in the heart of Canterbury. With a modern finish throughout, this fantastic apartment offers a well sized double bedroom, contemporary kitchen, spacious lounge, versatile second room which offers the potential for a second bedroom/home office/dining room, sleek family bathroom, ample storage throughout. The property has been recently redecorated and has new carpets throughout. Located on St Stephens Road, New Beverley House is particularly well positioned for everyday convenience, with nearby supermarkets, leisure facilities and local amenities. Canterbury West railway station is within walking distance, providing high-speed connections to London St Pancras, while the nearby University of Kent further enhances the locations appeal. An excellent setting for those seeking city living with convenient transport links. Property additional info KITCHEN: 9' 3 x 6' 8 (2.82m x 2.03m) BATHROOM: 9' 3 x 4' 7 (2.82m x 1.40m) BEDROOM 1: 13' x
£ 140,000
2 bed house for sale
2 pictures
House · for sale
£ 289,950
New
2 bed house for sale
CT1
· 2 Bedrooms · House
· Equipped kitchen · Parking
CT1 · 2 Bedrooms · House · Equipped kitchen · Parking
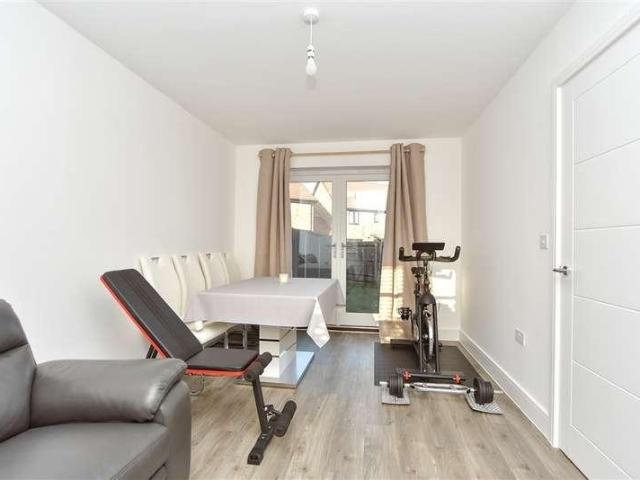
Almost 3 years old and still under NHBC warranty, this attractive modern end of terrace house with car port and parking for 2 cars would be a perfect first home. Close to Oare village where you will find a very popular local pub and countryside walks on your doorstep, a perfect mix of being able to socialise in the market town of Faversham with it's cafe's, restaurants and artisan shops but also having Oare nature reserve within walking distance should you want to explore the outdoors.Room sizes:Entrance HallCloakroomLounge: 15'5 x 9'2 (4.70m x 2.80m)Kitchen/Diner: 15'4 x 7'9 (4.68m x 2.36m)LandingBedroom 1: 15'6 x 9'1 (4.73m x 2.77m)Bedroom 2: 15'5 x 7'9 (4.70m x 2.36m)BathroomFront and Rear GardensCar Port and Parking for 2 Car The information provided about this property does not constitute or form part of an offer or contract, nor may it be regarded as representations. All interested parties must verify accuracy and your solicitor must verify tenure/lease information, fixtures & fi
£ 289,950
3 bed house for sale
2 pictures
House · for sale
£ 350,000
New
3 bed house for sale
CT1
· 3 Bedrooms · House
· Garden · Parking
CT1 · 3 Bedrooms · House · Garden · Parking
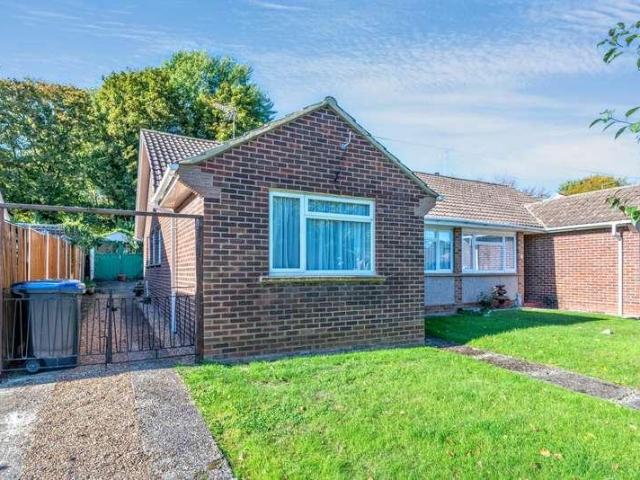
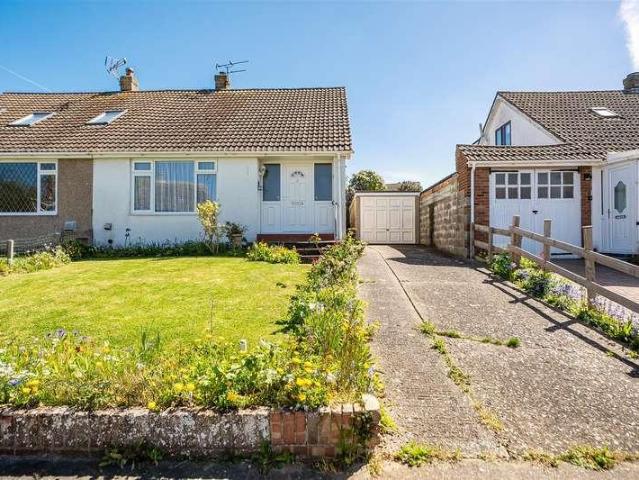
Awaiting EPC* Situated in a peaceful cul-de-sac in the popular village of Littlebourne, this delightful three-bedroom semi-detached chalet bungalow offers versatile accommodation, a wonderfully private west-facing garden and plenty of potential for a new owner to make it their own. With two bedrooms and a bathroom conveniently located on the ground floor, the property would particularly appeal to those looking for the practicality of bungalow living, whilst also offering an excellent opportunity for families seeking a home in a well-connected village with a primary school close by. The property is offered to the market with no forward chain. The property enjoys an attractive approach, set back from the road behind a generous lawned front garden, with a driveway extending along the side of the bungalow to a detached garage at the rear. Inside, the accommodation is well proportioned and has clearly been a much-loved home over the years. Whilst some areas would benefit from updating, the
£ 350,000
3 bed house for sale
2 pictures
House · for sale
£ 425,000
New
3 bed house for sale
CT1
· 3 Bedrooms · House
· Equipped kitchen · Powder room
CT1 · 3 Bedrooms · House · Equipped kitchen · Powder room
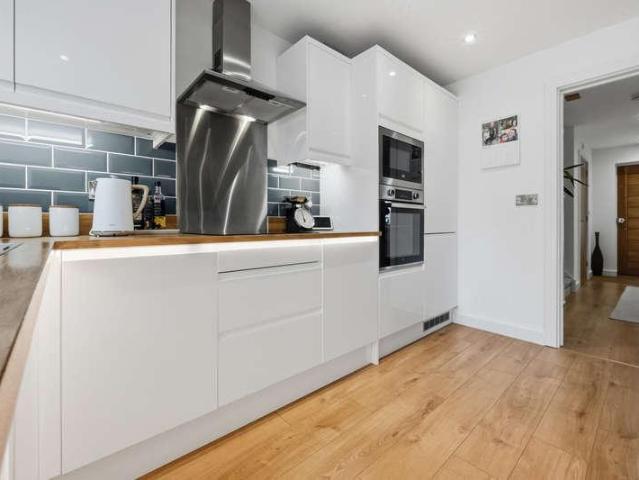
Council tax band: D. Situated in the picturesque village of Littlebourne, Bay Trees is an exceptional three-bedroom home offering striking contemporary architecture, beautifully appointed interiors and a desirable countryside setting, just a short distance from the historic city of Canterbury. Finished to an impressive standard throughout, the property welcomes you with a bright entrance hallway leading to a generously proportioned lounge, elegantly presented with a contemporary feature wall and stylish neutral dcor. The heart of the home is the stunning kitchen and dining room, featuring sleek high-gloss cabinetry, integrated appliances, attractive wood-effect worktops and a breakfast bar. This superb space is perfectly suited to both everyday living and entertaining, complemented by a separate utility room and convenient downstairs cloakroom. Upstairs, three beautifully presented bedrooms provide comfortable and versatile accommodation, while the luxurious family bathroom features a
£ 425,000
3 bed house for sale
2 pictures
House · for sale
£ 335,000
New
3 bed house for sale
CT1
· 3 Bedrooms · House
· Garden · Equipped kitchen · Parking · Powder room
CT1 · 3 Bedrooms · House · Garden · Equipped kitchen · Parking · Powder room
A rare Chilham gem! This wonderful terraced house features an extended farmhouse style shaker kitchen/diner with bifold doors leading out to a low maintenance rear garden. Tucked away in a quiet and peaceful cul-de-sac with plenty of on-street parking available and within easy reach of great amenities, such as village shops, schools and local pubs. This spacious home with a downstairs cloakroom is perfect for semi-rural living!Room sizes:Entrance LobbyLounge: 15'1 x 15'0 (4.60m x 4.58m)Kitchen/Diner: 14'11 x 14'8 (4.55m x 4.47m)CloakroomLandingBathroom: 7'7 x 5'5 (2.31m x 1.65m)Bedroom 1: 13'1 x 10'0 (3.99m x 3.05m)Bedroom 2: 10'7 x 10'7 (3.23m x 3.23m)Bedroom 3: 10'10 x 6'7 (3.30m x 2.01m)Front GardenRear Garden The information provided about this property does not constitute or form part of an offer or contract, nor may it be regarded as representations. All interested parties must verify accuracy and your solicitor must verify tenure/lease information, fixtures & fittings and, where
£ 335,000
3 bed house for sale
2 pictures
House · for sale
£ 450,000
New
3 bed house for sale
CT1
· 3 Bedrooms · House
· Garden · Equipped kitchen
CT1 · 3 Bedrooms · House · Garden · Equipped kitchen
Council tax band: E. Situated in the sought-after village of Barham, this beautifully presented three-bedroom semi-detached home offers stylish modern interiors, versatile living accommodation and a generous rear garden enjoying delightful viewsof the picturesque fields with grazing sheep. The property welcomes you into a spacious entrance hallway, leading to a bright and inviting lounge featuring a charming log-burning stove. The modern kitchen boasts sleek dark cabinetry, integrated appliances and generous worktop space, complemented by a substantial utility room offering built in firdge/freezer & excellent storage. A dedicated downstairs study provides the perfect work-from-home environment with a versatile integrated bar while a convenient WC completes the ground floor. Upstairs, three well-proportioned bedrooms offer comfortable family accommodation, accompanied by a beautifully finished double shower room featuring striking patterned flooring, stylish tiling and contemporary fitt
£ 450,000
3 bed house for sale
2 pictures
House · for sale
£ 375,000
New
3 bed house for sale
CT1
· 3 Bedrooms · House
· Equipped kitchen · Parking
CT1 · 3 Bedrooms · House · Equipped kitchen · Parking
Situated in a highly sought-after residential location, this attractive three-bedroom semi-detached house offers spacious and versatile accommodation, with the added benefit of a fantastic outlook over green space.The property provides a welcoming living environment with well-proportioned rooms throughout, making it an ideal choice for families, first-time buyers, or those looking to upsize. Externally, the house benefits from ample driveway parking, providing space for multiple vehicles.Enjoying a desirable position with pleasant views and a peaceful setting, while still being conveniently located close to local amenities, schools, and transport links, this excellent home is not to be missed. Early viewing is highly recommended. Please refer to the footnote regarding the services and appliances.Room sizes:Entrance HallLounge: 13'0 x 9'10 (3.97m x 3.00m)Dining Area: 10'11 x 9'10 (3.33m x 3.00m)Conservatory: 10'10 x 6'0 (3.30m x 1.83m)Kitchen: 10'0 x 8'0 (3.05m x 2.44m)Utility Room: 10'
£ 375,000
3 bed house for sale
2 pictures
House · for sale
£ 400,000
New
3 bed house for sale
CT1
· 3 Bedrooms · House
· Garden · Parking
CT1 · 3 Bedrooms · House · Garden · Parking
Detached house set on a large corner plot, offering scope for major refurbishment and development (subject to planning permissions), with ample off road parking, a garage, and a good sized rear garden, this property is ideal for buyers looking to create a substantial family home. The property requires refurbishment throughout, providing a blank canvas for a buyer to maximise its potential.This location is perfectly situated as you are a short walk away from the fantastic village pub. The next village along of Lyminge is just a short walk across the Etchinghill golf course, where you will find 2 doctors surgeries, another village pub, 2 shops, a Chinese takeaway and the very popular Church of England primary school.Getting around will be easy. There is the regular bus service into Folkestone and Canterbury. Additionally, the M20 is a couple of miles away. In the nearby town of Folkestone there are mainline railway stations with High Speed services to London Stratford and St Pancras just
£ 400,000
3 bed house for sale
2 pictures
House · for sale
£ 485,000
New
3 bed house for sale
CT1
· 3 Bedrooms · House
· Garden · Fireplace · Equipped kitchen · Powder room
CT1 · 3 Bedrooms · House · Garden · Fireplace · Equipped kitchen · Powder room
An attractive and large Victorian terraced house situated in the heart of Whitstable's desirable conservation area, conveniently positioned just moments from Harbour Street's boutique shops, popular caf?s, bars and restaurants, the seafront, working harbour, and Whitstable railway station, which is approximately half a mile away. The beautifully presented accommodation comprises a sitting room featuring an open fireplace and angled bay window, a dining room opening to a contemporary kitchen with a large lantern roof light, a utility room, and a cloakroom. The property also benefits from hard-wired Cat 6 ethernet connections throughout, providing reliable high-speed connectivity in every room. To the first floor, there is a double bedroom with fitted wardrobes and a luxurious bathroom incorporating a freestanding bath and separate steam shower enclosure. Two further double bedrooms occupy the second floor. Outside, the south-facing rear garden extends to approximately 15ft (4.7m). Desig
£ 485,000
3 bed house for sale
2 pictures
House · for sale
£ 450,000
New
3 bed house for sale
CT1
· 3 Bedrooms · House
· Garden · Equipped kitchen
CT1 · 3 Bedrooms · House · Garden · Equipped kitchen
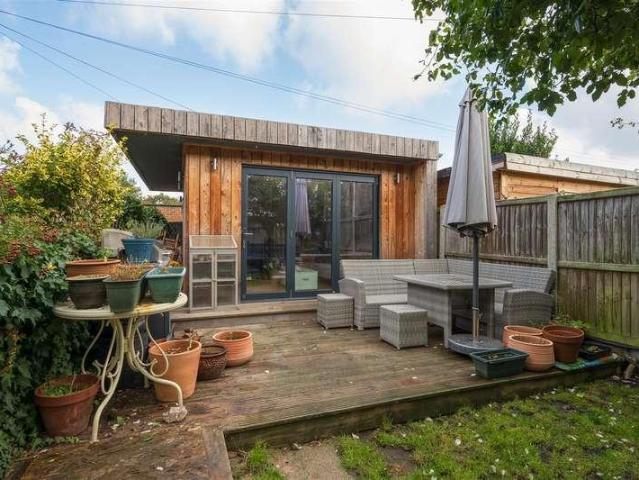
A charming Victorian terraced house occupying a much sought-after position on Nelson Road, within Whitstable's highly desirable conservation area and just over 300 metres from the beach. The property is ideally situated moments from the bustling High Street with its excellent range of independent shops, highly regarded restaurants and caf? bars, whilst Whitstable mainline railway station is approximately 0.5 miles distant. The bright, spacious and well-proportioned accommodation is arranged on the ground floor to provide an entrance hall, sitting room, dining room, contemporary kitchen and a family bathroom. To the first floor are three double bedrooms. Outside, the rear garden is a particularly attractive feature of the property, extending to approximately 67ft (20m) and incorporating a decked seating area together with a substantial garden studio, offering versatile space for home working, hobbies or leisure use.LOCATIONNelson Road is one of Whitstable's most desirable locations, sit
£ 450,000
4 bed house for sale
2 pictures
House · for sale
£ 550,000
New
4 bed house for sale
CT1
· 4 Bedrooms · House
· Garden · Concierge
CT1 · 4 Bedrooms · House · Garden · Concierge
Situated in a desirable position overlooking fields from the rear, this attractive detached house offers modern living, versatile accommodation and a wonderful setting. Built just seven years ago, the property combines contemporary design with the comforts of a modern family home. The ground floor has been enhanced by an extended reception room, providing additional space and flexibility for family living, entertaining or working from home. The accommodation offers a choice of three or four bedrooms, making it ideal for growing families, those needing a home office or anyone looking for flexible living space.One of the property's standout features is its lovely rear garden, which enjoys a beautiful outlook across open fields, creating a peaceful and relaxing environment. Whether enjoying a morning coffee, entertaining friends and family or simply taking in the surrounding views, the garden provides a wonderful outdoor space to enjoy throughout the seasons. Combining the benefits of a r
£ 550,000
2 bed house for sale
2 pictures
House · for sale
£ 270,000
New
2 bed house for sale
CT1
· 2 Bedrooms · House
· Equipped kitchen
CT1 · 2 Bedrooms · House · Equipped kitchen
Located in the peaceful Village setting of Cliffsend, this charming semi-detached bungalow offers a fantastic opportunity to create a truly special home. Positioned within a quiet horseshoe road, the property provides a sense of privacy and tranquillity that is increasingly hard to find. Inside, the bungalow features a generous lounge, ideal for both relaxing and entertaining guests, alongside a well-appointed kitchen with space for a dining table. There are two double bedrooms and a shower room, offering comfortable accommodation for family and guests. One of the standout features of this home is its scope for enhancement. With potential to extend (subject to the necessary planning permissions), it presents an exciting opportunity for buyers to tailor the space to their own tastes and needs. The location is equally appealing. Just a short distance away lies the stunning Pegwell Bay, perfect for scenic walks and enjoying the natural beauty of the coastline. For commuters, Thanet Parkwa
£ 270,000
5 bed house for sale
2 pictures
House · for sale
£ 1,295,000
New
5 bed house for sale
CT1
· 5 Bedrooms · House
· Garden
CT1 · 5 Bedrooms · House · Garden
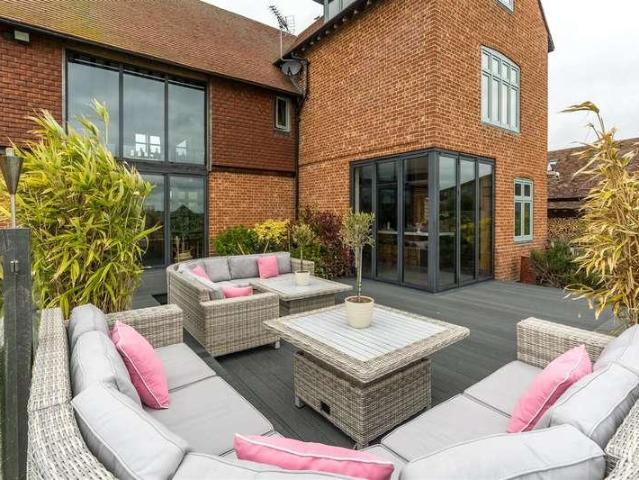
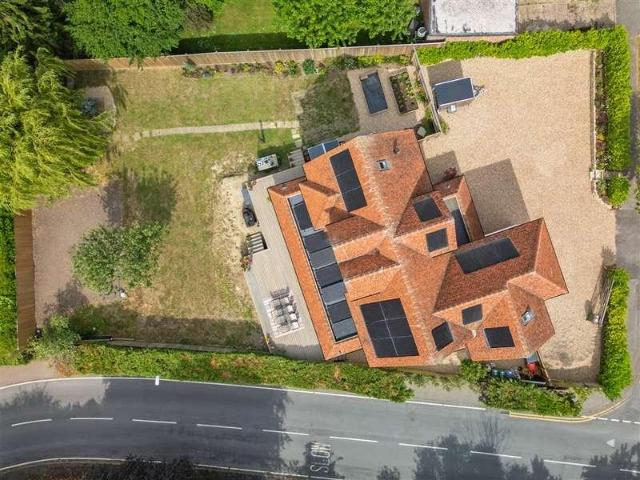
An exceptional contemporary country residence occupying a magnificent setting amidst the beautiful North Kent countryside, with breathtaking views across the surrounding marshes towards the coast. Built in 2012 and subsequently enhanced to an impressive specification, Denley Hall combines striking architectural design, expansive accommodation and beautifully landscaped grounds, creating an outstanding family home in a wonderfully peaceful setting. Situated on the outskirts of the desirable village of Graveney, between the historic market town of Faversham and the fashionable coastal town of Whitstable, the property enjoys an enviable rural position whilst remaining within easy reach of excellent amenities, highly regarded schools and convenient transport connections. Set within approximately 2.5 acres of established gardens and grounds, Denley Hall offers an exceptional sense of space and seclusion. Extending to almost 3,500 sq. ft the beautifully proportioned accommodation within the
£ 1,295,000
5 bed house for sale
2 pictures
House · for sale
£ 625,000
New
5 bed house for sale
CT1
· 5 Bedrooms · House
· Garden · Equipped kitchen · Powder room · Concierge
CT1 · 5 Bedrooms · House · Garden · Equipped kitchen · Powder room · Concierge
Believed to date back to the late 1800s, this impressive semi-detached house offers an abundance of period charm combined with generous living space throughout. Set behind a large driveway and well kept front garden, the property welcomes you via a grand entrance hallway featuring an elegant, sweeping staircase.The ground floor offers a spacious lounge, a bright and airy kitchen/diner with delightful views over the rear garden and a versatile additional reception room, ideal as a formal dining room or second living space. A convenient downstairs cloakroom completes the ground floor.Upstairs, the first floor hosts three well proportioned bedrooms along with a beautifully designed family bathroom featuring a luxurious free standing bath. The second floor provides two further bedrooms, one of which benefits from its own ensuite, making it perfect for guests or older children.This characterful home is perfect for families seeking space, charm and period elegance in a well established resid
£ 625,000
4 bed house for sale
2 pictures
House · for sale
£ 350,000
New
4 bed house for sale
CT1
· 4 Bedrooms · House
· Equipped kitchen · Parking
CT1 · 4 Bedrooms · House · Equipped kitchen · Parking
A spacious and versatile four-bedroom semi-detached family home, ideally positioned within the ever-popular Godinton area. The property benefits from a converted garage, conservatory and a generous driveway providing parking for multiple vehicles, making it particularly well suited to modern family living. The property offers excellent potential and flexible accommodation, with the added benefit of being situated close to local schools, amenities and excellent transport links.Room sizes:Entrance PorchLounge Area: 15'0 x 11'3 (4.58m x 3.43m)Dining Room: 11'2 x 7'11 (3.41m x 2.41m)Kitchen: 19'5 x 7'10 (5.92m x 2.39m)Store RoomConservatoryLandingBedroom 2: 9'9 x 7'11 (2.97m x 2.41m)Bedroom 3: 9'3 x 8'0 (2.82m x 2.44m)Bedroom 4: 9'3 x 6'7 (2.82m x 2.01m)Bedroom 1: 11'9 x 9'10 (3.58m x 3.00m)BathroomSeparate WCFront & Rear GardensDriveway The information provided about this property does not constitute or form part of an offer or contract, nor may it be regarded as representations. All inte
£ 350,000
7 bed house for sale
2 pictures
House · for sale
£ 1,500,000
New
7 bed house for sale
CT1
· 7 Bedrooms · House
· Garden · Equipped kitchen · Powder room · Concierge
CT1 · 7 Bedrooms · House · Garden · Equipped kitchen · Powder room · Concierge
A welcoming entrance porch leads to an impressive reception hall. At the heart of the property is a superb open-plan living space, where the family room flows into a stunning 33-foot kitchen/dining room, creating an exceptional setting for everyday life and entertaining.The bespoke kitchen, inspired by a 1970s colour palette, features contemporary cabinetry, extensive worktops, integrated appliances including three ovens, and a built-in ice bucket. Bi-folding doors open onto the garden terrace, seamlessly connecting indoor and outdoor spaces. A separate triple-aspect sitting room provides a quieter retreat.Additional ground floor accommodation includes a large utility room with a second dishwasher and fridge freezer, a plant room, cloakroom and separate WC.The first floor offers six bedrooms and a stylish family bathroom. Four bedrooms have built-in wardrobes, while three benefit from en-suite shower rooms.Occupying the entire second floor, the principal suite provides a luxurious priv
£ 1,500,000
1 bed flat for sale
2 pictures
Flat · for sale
£ 149,950
New
1 bed flat for sale
CT1
· 1 Bedroom · Flat
· Garden · Equipped kitchen
CT1 · 1 Bedroom · Flat · Garden · Equipped kitchen
This ground floor maisonette comes to the market with no forward chain and has a great size corner plot garden larger than most houses on the development.Singleton is a modern development on the south side of Ashford and has lots to offer with a primary school, parade of shops and doctors surgery for its residents. There is a local pub and fabulous walks around Singleton lake.There is a spacious lounge with room for a desk to work from, a separate kitchen and conservatory. The double bedroom overlooks the garden and there is a shower room.A great chance to get on the property ladder for first time buyers or to buy as an investment.Room sizes:Entrance PorchLounge: 17'5 maximum x 11'4 (5.31m x 3.46m)Conservatory: 9'3 x 5'8 (2.82m x 1.73m)Kitchen: 13'6 x 5'8 (4.12m x 1.73m)Shower RoomBedroom: 12'7 x 8'9 (3.84m x 2.67m)Allocated ParkingLarge wrap around Garden The information provided about this property does not constitute or form part of an offer or contract, nor may it be regarded as re
£ 149,950
3 bed house for sale
2 pictures
House · for sale
£ 325,000
New
3 bed house for sale
CT1
· 3 Bedrooms · House
· Garden · Equipped kitchen · Parking · Powder room · Heating
CT1 · 3 Bedrooms · House · Garden · Equipped kitchen · Parking · Powder room · Heating
A well presented, spacious end of terrace house with car port and additional parking space. Located on the Bridgefield development which is popular with both families and couples, it offers good access to schools, shops and transport links. Ashford town centre is only a short drive away with the designer outlet and train station with a high speed link to London in just 38 minutes.This contemporary home has a light and airy feel and offers well proportioned accommodation over three floors. There is a useful guest cloakroom on the ground floor and a kitchen at the front with room for a breakfast table. The lounge overlooks the rear garden and gives access to the car port and parking.The first floor has two double size bedrooms and a family bathroom and the second floor hosts the main bedroom with en-suite shower room and space for a dressing table.The accommodation is spacious and versatile, there is gas central heating and double glazing and is sure to appeal to many buyers. Book your a
£ 325,000
4 bed house for sale
2 pictures
House · for sale
£ 111,250
New
4 bed house for sale
CT1
· 4 Bedrooms · House
· Garden · Equipped kitchen · Powder room
CT1 · 4 Bedrooms · House · Garden · Equipped kitchen · Powder room
Welcome to The Peamore, an impressive detached four-bedroom home offering 1,177 sq. ft. of beautifully designed living space, perfectly suited to modern family life.A welcoming entrance hall leads through to a spacious living room, providing an ideal setting for both relaxing and entertaining. The ground floor also benefits from a convenient cloakroom and a separate utility room, adding valuable practicality to everyday living.At the rear of the property, the generous kitchen/dining room forms the heart of the home, offering ample space for family meals and social gatherings. Patio doors open directly onto the rear garden, flooding the room with natural light and creating a seamless flow between indoor and outdoor living.Upstairs, four well-proportioned bedrooms provide flexible accommodation for growing families. The principal bedroom enjoys the added luxury of a private en-suite shower room, while a contemporary family bathroom serves the remaining bedrooms. Combining style, space an
£ 111,250
3 bed house for sale
2 pictures
House · for sale
£ 399,950
New
3 bed house for sale
CT1
· 3 Bedrooms · House
· Garden · Equipped kitchen · Parking · Powder room
CT1 · 3 Bedrooms · House · Garden · Equipped kitchen · Parking · Powder room
DESCRIPTION This well situated semi-detached family home has been the subject of an extensive programme of updating an improvement. The property now offers attractively presented, light and airy accommodation which is of particularly comfortable proportions. The accommodation comprises a welcoming entrance hall leading to cosy sitting room at the front of the house, a smartly fitted kitchen/dining room spanning the width of the rear of the house and a cloakroom. On the first floor there are three generous bedrooms and a bathroom. Outside there is a parking space before a gateway opening to the well enclosed front garden which is a secluded and usable space. To the rear there is an attractive courtyard garden which enjoys a southerly aspect and provides a wonderful space for alfresco dining and entertaining. For room sizes please refer to the floor plan. SITUATION Arthur Road is a particularly sought after residential location, on level ground, to the south of the Royal Military Canal a
£ 399,950
3 bed house for sale
2 pictures
House · for sale
£ 280,000
New
3 bed house for sale
CT1
· 3 Bedrooms · House
· Garden · Equipped kitchen · Parking
CT1 · 3 Bedrooms · House · Garden · Equipped kitchen · Parking
A fantastic opportunity to acquire this three-bedroom detached family home, offering versatile living accommodation, off-street parking, an integral garage and a private, sunny aspect rear garden. Offered to the market with no onward chain and vacant possession, early viewing is highly recommended.The ground floor accommodation comprises a kitchen/breakfast room and a spacious living room, which benefits from direct access to the rear garden, providing an ideal space for both everyday family living and entertaining.To the first floor, the property offers three bedrooms, including a principal double bedroom, a single bedroom and a further double bedroom which has currently been divided to create two smaller single bedrooms. This flexible arrangement allows the property to be utilised as four bedrooms if desired, or easily reinstated to its original three-bedroom configuration. A family bathroom and separate WC complete the first-floor accommodation.Externally, the property benefits from
£ 280,000
3 bed house for sale
2 pictures
House · for sale
£ 320,000
New
3 bed house for sale
CT1
· 3 Bedrooms · House
· Garden · Gym · Equipped kitchen · Parking
CT1 · 3 Bedrooms · House · Garden · Gym · Equipped kitchen · Parking
Situated in a highly sought-after residential location, this well-presented family home offers generous and versatile accommodation throughout, making it an ideal choice for growing families and those seeking additional space.The property boasts spacious living accommodation with bright and well-proportioned rooms, complemented by a recently fitted modern kitchen that provides both style and practicality. The layout is designed for comfortable everyday living as well as entertaining guests.Externally, the property continues to impress with ample off-road parking and the added benefit of a garage.The rear garden features a substantial workshop complete with power, offering excellent potential for a home business, hobby room, gym, or additional storage.Conveniently located close to local amenities, well-regarded schools and excellent transport links, this attractive home combines space, practicality and a desirable setting.Room sizes:Entrance HallLounge: 22'0 x 15'1 (6.71m x 4.60m)Kitche
£ 320,000
2 bed flat for sale
2 pictures
Flat · for sale
£ 330,000
New
2 bed flat for sale
CT1
· 2 Bedrooms · Flat
· Garden · Balcony · Parking
CT1 · 2 Bedrooms · Flat · Garden · Balcony · Parking
An excellent investment opportunity comprising of two fully let commercial units and a three bedroom maisonette above which requires full refurbishment. Ideally located within Folkestone Town Centre, the property benefits from off street parking to the rear for 6 vehicles. The maisonette also benefits from a sheltered rear balcony and is accessed from the rear of the property on Pleydell Gardens. For further information and enquiries, contact sole agents Motis Estates
£ 330,000
4 bed house for sale
2 pictures
House · for sale
£ 425,000
New
4 bed house for sale
CT1
· 4 Bedrooms · House
· Equipped kitchen · Powder room
CT1 · 4 Bedrooms · House · Equipped kitchen · Powder room
Guide Price ?425,000- ?450,000 * ? Sweet Bay Crescent,?Godinton Park, Ashford ? A beautifully maintained four bedroom detached home in one of Ashford's most desirable residential settings Perfectly positioned within the sought after Godinton Park development, this impressive four bedroom detached home offers generous living space, modern finishes, and excellent access to highly regarded schools including Godinton Primary School and Repton Park Nursery & Primary School. With Ashford's thriving town centre, M20 links, and high speed rail services close by, it presents an exceptional opportunity for families and professionals seeking comfort, convenience, and community. Accommodation Ground Floor Entrance Hall A bright and welcoming entrance hall sets the tone for the home, offering a clear line of sight through to the principal living spaces. There is space for coats and shoes, and doors lead to the cloakroom, lounge/dining area, kitchen, and stairs to the first floor. Cloakroom - 6'7 x
£ 425,000
4 bed house for sale
2 pictures
House · for sale
£ 375,000
New
4 bed house for sale
CT1
· 4 Bedrooms · House
· Garden · Fireplace · Equipped kitchen · Parking
CT1 · 4 Bedrooms · House · Garden · Fireplace · Equipped kitchen · Parking
Situated in the sought-after Hampton area of Herne Bay, this spacious and well-presented four-bedroom semi-detached family home enjoys a desirable position on Sussex Gardens, within easy reach of the seafront, local shops and well-regarded schools. Offering generous accommodation throughout, along with a good-sized rear garden and off-road parking, the property is ideally suited to growing families looking for a comfortable home in a popular residential location.Upon entering the property, you are welcomed into a spacious entrance hall providing access to all ground-floor rooms. To the left is an impressive lounge, featuring an attractive fireplace which creates a charming focal point. Two windows to the front allow an abundance of natural light to flood the room, creating a bright and inviting space for relaxing or entertaining. To the right of the hallway is the generously proportioned kitchen/diner, offering ample space for a family dining table and chairs. Windows to the rear and s
£ 375,000
2 bed flat for sale
2 pictures
Flat · for sale
£ 299,950
New
2 bed flat for sale
CT1
· 2 Bedrooms · Flat
· Garden · Equipped kitchen · Parking
CT1 · 2 Bedrooms · Flat · Garden · Equipped kitchen · Parking
A bright, spacious, and smartly presented purpose-built first-floor apartment in the heart of central Tankerton, within close proximity of shops, bus routes, Tankerton Slopes and seafront, within walking distance of Whitstable station (1 mile). The smartly presented accommodation is arranged to provide a private entrance with stairs leading to the first floor, a hallway, a living room, a kitchen, two double bedrooms, and two bathrooms, including an en-suite shower room to the principal bedroom. The property also benefits from a single garage, a delightful communal garden, and is being sold with the remainder of a 999-year lease from 1 January 1986 and a share of the freehold. No onward chain.LOCATIONTankerton Road is a much sought after road in central Tankerton, conveniently positioned for access to shops on Tankerton Road and Whitstable town centre. The property is within close proximity to Tankerton slopes, the seafront, shops, bus routes and other amenities. Whitstable mainline rai
£ 299,950

Get email alerts

Don't miss out: be the first to know about new properties

The alert was correctly created

On subscribing you accept the conditions of use and the privacy policy
Alert
Receive new ads in your inbox
Save this search
Receive alerts for new listings

We'll send you an email when we have new properties for: "Properties for sale in CT1"

The alert was correctly created

St Dunstans Canterbury
Wincheap Canterbury
Get email alerts and be the first to see new listings
Required field
On subscribing I accept the terms of the privacy policy
Perfect! You'll soon start receiving new listings via email
Alert
Receive an email when we have new ads for Properties for sale in CT1
Save this search
Filters

Bedrooms

Size (sq.ft)

sq.ft
sq.ft

Price

£
£

Property type

Bathrooms

Clear all filters
Receive notifications when new entries are published.