9,845 properties for sale in CT1

5 bed house for sale
2 pictures
House · for sale
£ 775,000
5 bed house for sale
CT1
· 5 Bedrooms · House
· Garden
CT1 · 5 Bedrooms · House · Garden
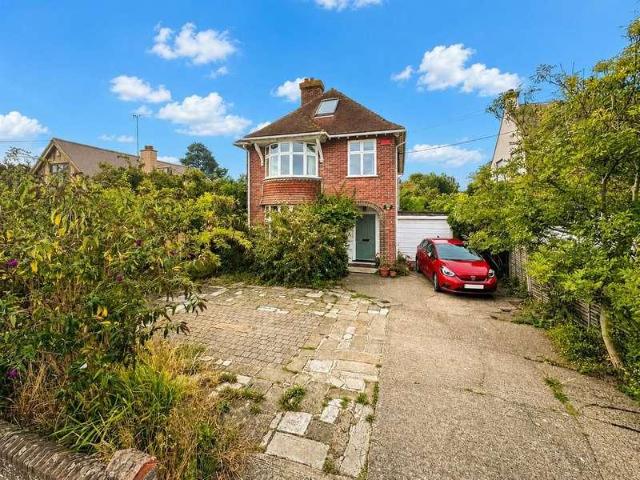
Occupying a generous plot with an impressive 136ft south-facing rear garden, this attractive 1930s home benefits from a highly sought-after position on Joy Lane, one of Whitstable s most desirable residential roads. Offering spacious and versatile accommodation, the property presents an exciting opportunity for a new owner to further enhance and adapt the existing home to suit their individual needs. The substantial plot provides excellent scope for extension, subject to the necessary planning consents, with the large rear garden offering plenty of space for outdoor entertaining, family life and future landscaping. The location is equally appealing, with a wealth of local amenities within easy reach. Favoured Joy Lane Primary School is close by, while the popular coastline provides an array of opportunities for water sports and outdoor pursuits. Whitstable s vibrant town centre, with its harbour, independent shops, caf?s and restaurants, is also within easy reach. Combining the charact
£ 775,000
3 bed house for sale
2 pictures
House · for sale
£ 200,000
3 bed house for sale
CT1
· 3 Bedrooms · House
· Garden · Parking · Equipped kitchen
CT1 · 3 Bedrooms · House · Garden · Parking · Equipped kitchen
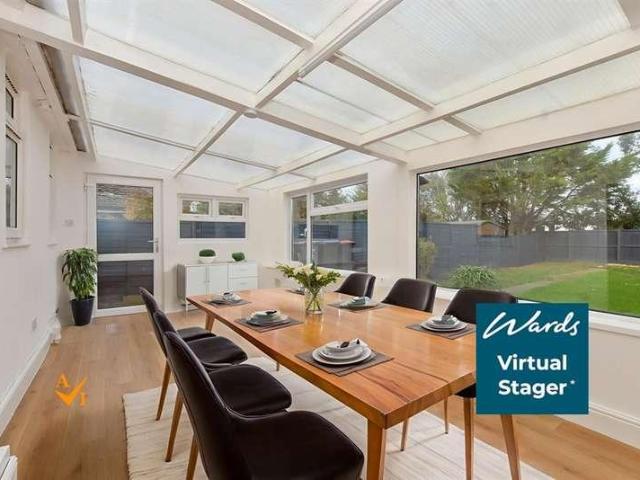
An attractive 1930s semi detached bungalow, much improved with the potential for a third bedroom if required (subject to consents). On street parking is available to the front but the possibility exists for off street parking, again, subject to the usual planning consents. The bungalow has a large rear garden and the sea front is just a short walk away and the train station is half a mile.This property is for sale by the Modern Method of Auction. Should you view, offer or bid on the property, your information will be shared with the Auctioneer, IamSold. Please refer to the footnote regarding the services and appliances.Room sizes:Entrance HallBedroom 1: 12'6 x 9'6 (3.81m x 2.90m)Bedroom 2: 12'4 x 9'6 (3.76m x 2.90m)Bedroom 3: 9'8 x 9'8 (2.95m x 2.95m)Kitchen: 7'5 x 7'1 (2.26m x 2.16m)Shower RoomLounge Area: 12'0 x 9'9 (3.66m x 2.97m)Conservatory: 24'3 x 10'5 (7.40m x 3.18m)Garden to rear AUCTIONEER'S COMMENTSThis property is for sale by the Modern Method of Auction. Should you view, of
£ 200,000
4 bed house for sale
2 pictures
House · for sale
£ 925,000
4 bed house for sale
CT1
· 4 Bedrooms · House
· Equipped kitchen
CT1 · 4 Bedrooms · House · Equipped kitchen
A spectacular and luxurious coastal residence occupying a coveted seafront position with breathtaking, far-reaching views along the shoreline and beyond. Significantly enhanced and thoughtfully extended by the current owners, the property has been transformed into a truly bespoke home where exceptional design, meticulous craftsmanship and considered detailing are evident throughout. The accommodation provides an effortless balance between sophisticated spaces for entertaining and more intimate surroundings in which to relax and unwind, away from the pace of everyday life. At the heart of the home is an exceptional open-plan kitchen and dining space, flawlessly designed to combine striking aesthetics with effortless functionality; a distinctive curved island forms an elegant focal point. This unique kitchen showcases a refined balance of sleek contemporary cabinetry and contrasting deeper-toned Shaker-style units, beautifully complemented by extensive Corian work surfaces. The result is
£ 925,000
2 bed house for sale
2 pictures
House · for sale
£ 425,000
2 bed house for sale
CT1
· 2 Bedrooms · House
· Garden · Equipped kitchen · Parking
CT1 · 2 Bedrooms · House · Garden · Equipped kitchen · Parking
Offered with no forward chain, this spacious two double bedroom detached bungalow occupies a desirable position on Gainsborough Drive, conveniently placed for Beltinge village shops and the seafront.The well-proportioned accommodation includes two double bedrooms positioned at the front of the property. To the rear is a generous lounge/diner with a patio door opening directly onto the garden, creating an excellent space for relaxing and entertaining. The large kitchen/breakfast room also overlooks the garden and opens into a conservatory, which provides further living space and direct access outside. A shower room and separate WC complete the internal accommodation.Outside, the property enjoys a large rear garden offering plenty of space for outdoor dining, gardening and recreation. To the front, a driveway provides off-road parking and leads to the garage.Beltinge is a popular coastal village with a useful selection of local shops and amenities, together with easy access to scenic sea
£ 425,000
2 bed flat for sale
2 pictures
Flat · for sale
£ 300,000
2 bed flat for sale
CT1
· 2 Bedrooms · Flat
· Garden · Equipped kitchen · Patio
CT1 · 2 Bedrooms · Flat · Garden · Equipped kitchen · Patio
Standout Features NO ONWARD CHAIN APPROX. 875 SQ FT EXCEPTIONALLY SPACIOUS FOR AN APARTMENT LIGHT-FILLED OPEN-PLAN KITCHEN & SITTING ROOM CONSERVATORY WITH DIRECT ACCESS TO PRIVATE PATIO TWO GENEROUS DOUBLE BEDROOMS PRINCIPAL BEDROOM WITH EN-SUITE SHOWER ROOM TREE-LINED COMMUNAL GROUNDS ESTABLISHED DEVELOPMENT WITH A CLOSE-KNIT COMMUNITY BEAUTIFULLY MAINTAINED MATURE GARDENS SHORT DISTANCE FROM HYTHE HIGH STREET & SEAFRONT Property Description Set back from the road within Little Redbrooks on London Road, this generously proportioned two-bedroom apartment offers around 875 sq ft of adaptable living space, with a calm, practical layout and an unusually strong sense of scale. The accommodation combines a substantial kitchen and sitting room with two double bedrooms, two bath/shower rooms and a separate conservatory, creating a home that feels considered rather than simply functional. The main living space is the heart of the home. At approximately 24'6 x 11'5, the kitchen/sitting room pr
£ 300,000
3 bed house for sale
2 pictures
House · for sale
£ 500,000
3 bed house for sale
CT1
· 3 Bedrooms · House
· Garden · Parking · Concierge
CT1 · 3 Bedrooms · House · Garden · Parking · Concierge
Standout Features NO ONWARD CHAIN Substantial three-bedroom detached bungalow Spacious sitting room with log-burning stove Separate dining room plus versatile garden room/study Principal bedroom with en-suite shower room Two further well-proportioned bedrooms and bathroom Large double garage with electric roller door Detached garden studio ideal home office Gardens with mature shrubs, vegetable garden and courtyard Southerly aspect rear garden with lawn, mature planting Property Description NO ONWARD CHAIN. This substantial three-bedroom detached bungalow combines generous living space with excellent practicality, including three reception areas, two bathrooms, a utility room and a double garage. With well-proportioned rooms and a flexible layout, this is a home particularly well suited to buyers looking for space, comfort and the convenience of bungalow living. At the heart of the property is the exceptionally spacious sitting room with log burning stove, providing an inviting setting
£ 500,000
2 bed house for sale
2 pictures
House · for sale
£ 385,000
2 bed house for sale
CT1
· 2 Bedrooms · House
· Garden · Equipped kitchen · Parking
CT1 · 2 Bedrooms · House · Garden · Equipped kitchen · Parking
Offered with no forward chain, this well-presented two-bedroom semi-detached bungalow occupies a desirable position on Bishopstone Lane, conveniently located close to the seafront and the everyday shops and amenities of Beltinge village.The property has been thoughtfully extended to the rear, creating an impressive open-plan living space overlooking the garden. A large lounge flows into the dining area and modern fitted kitchen, while bi-folding doors open onto the rear garden and provide an excellent setting for entertaining and relaxing during the warmer months.Both bedrooms are positioned at the front of the bungalow, with the accommodation completed by a stylish four-piece bathroom comprising a bath and separate shower. The tasteful presentation throughout means the property is ready for its new owners to enjoy.Outside, there is a garden to the rear, together with a driveway at the front leading to a garage and providing valuable off-road parking.Bishopstone and nearby Beltinge off
£ 385,000
3 bed house for sale
2 pictures
House · for sale
£ 275,000
3 bed house for sale
CT1
· 3 Bedrooms · House
· Garden · Parking · Equipped kitchen
CT1 · 3 Bedrooms · House · Garden · Parking · Equipped kitchen
Well maintained three bedroom semi-detached home in a popular location close to local amenities and transport links. Offering spacious living areas, off-road parking, detached garage, workshop and generous rear garden ideal for children and pets.Room sizes:Entrance PorchLounge: 13'6 x 13'6 (4.12m x 4.12m)Dining Area: 10'8 x 7'7 (3.25m x 2.31m)Kitchen: 10'4 x 6'2 (3.15m x 1.88m)LandingBedroom 1: 11'7 x 8'4 (3.53m x 2.54m)Bedroom 2: 9'7 x 6'7 (2.92m x 2.01m)Bedroom 3: 6'7 x 6'6 (2.01m x 1.98m)Bathroom: 7'3 x 6'1 (2.21m x 1.86m)DrivewayGarageRear GardenOutbuilding: 15'2 x 8'0 (4.63m x 2.44m) The information provided about this property does not constitute or form part of an offer or contract, nor may it be regarded as representations. All interested parties must verify accuracy and your solicitor must verify tenure/lease information, fixtures & fittings and, where the property has been extended/converted, planning/building regulation consents. All dimensions are approximate and quoted for
£ 275,000
4 bed house for sale
2 pictures
House · for sale
£ 550,000
4 bed house for sale
CT1
· 4 Bedrooms · House
CT1 · 4 Bedrooms · House
This stunning one of kind new build is ready for any new owner, so put this property at the top of your viewing list. This detached house is being sold with no onward chain complications, so could be yours sooner than you think. No expense has spared on this home, with the finish being stunning and would make a fantastic family home. All the bedrooms are a fantastic size and with 2 of the bedrooms having en-suites, ideal for a large family or for when guests come to stay. Green Meadows is set in a quiet cul-de-sac in the outskirts of Dover in the village of Eythorne, offering fantastic access to both Canterbury and Dover, making it perfect for commuters. This property needs to be seen to be fully appreciated, so book a viewing today to avoid disappointment.Room sizes:Entrance HallwayKitchen/Lounge: 18'7 x 17'7 (5.67m x 5.36m)Utility Room: 10'5 x 5'1 (3.18m x 1.55m)Study: 6'8 x 5'10 (2.03m x 1.78m)Bedroom 1 With Dressing Area: 18'8 x 13'11 (5.69m x 4.24m)En-Suite Shower RoomLandingFamil
£ 550,000
4 bed house for sale
2 pictures
House · for sale
£ 500,000
4 bed house for sale
CT1
· 4 Bedrooms · House
· Garden · Equipped kitchen · Parking · Concierge
CT1 · 4 Bedrooms · House · Garden · Equipped kitchen · Parking · Concierge
A detached bungalow located on the sought after Stanley Road, the property has been updated throughout in recent years with a modern kitchen and bathroom, along with a neutral decor. The garage has also been converted, creating two additional reception rooms/bedrooms.As you enter the bungalow, the two primary bedrooms, along with the family bathroom sit toward the front of the property, with the kitchen and third bedroom leading into the lounge/diner. The kitchen and bathroom have recently been updating, providing a neutral finish which is the perfect blank canvas for the next owner. The lounge/diner benefits from the rear aspect, with a large window overlooking the raised patio and decking area, whilst the patio doors enjoy a lovely view over the garden. The former garage was converted into two additional rooms, with one currently dressed as a bedroom and the other a study.In an enviable position at the foot of the Gorrell Valley Nature Reserve, this is a wonderful location for those
£ 500,000
4 bed house for sale
2 pictures
House · for sale
£ 795,000
4 bed house for sale
CT1
· 4 Bedrooms · House
· Garden · Equipped kitchen · Powder room · Concierge
CT1 · 4 Bedrooms · House · Garden · Equipped kitchen · Powder room · Concierge
A beautifully presented detached family home situated in a prime central location, 250 metres from the seafront and 400 metres from the harbour, with the shops and amenities of Whitstable High Street and Tankerton Road within easy walking distance. It is a short distance from highly regarded schools and from Whitstable mainline station (700 metres). The exceptionally spacious and versatile accommodation benefits from high ceilings throughout and comprises a large reception hall, a sitting room with a wood-burning stove, a dining room, a contemporary kitchen/breakfast room with bi-folding doors opening onto the garden, and a stylish shower room. To the first floor, there are four double bedrooms, a well-appointed bathroom, and a separate cloakroom. The delightful rear garden extends to 71 ft (21.6 m) and has been thoughtfully landscaped to include a natural stone terrace, a pond with raised deck and walkway leading to a summer house, and a workshop suitable for a variety of uses. To the
£ 795,000
5 bed house for sale
2 pictures
House · for sale
£ 1,100,000
5 bed house for sale
CT1
· 5 Bedrooms · House
· Garden · Fireplace · Parking
CT1 · 5 Bedrooms · House · Garden · Fireplace · Parking
Offering complete privacy while enjoying immediate access to the village's excellent amenities, this remarkable home provides beautifully proportioned accommodation, stunning landscaped gardens and a stylish detached annex, creating a property of rare versatility. Believed to date back approximately 200 years, the original house has been thoughtfully and sympathetically enhanced by the current owners, who have enjoyed over 22 years in residence, raising their family. Throughout the home there are stylish features such as beams and fireplaces and an abundance of natural light from the many windows and blending effortlessly with carefully considered modern extensions, resulting in a home that is both elegant and welcoming. Approached from Wingham High Street via a private driveway, electric gates open into an exclusive courtyard shared with just one neighbouring property. Here, the sense of peace is immediate. The main residence enjoys generous parking, while mature planting and beautifu
£ 1,100,000
4 bed house for sale
2 pictures
House · for sale
£ 375,000
4 bed house for sale
CT1
· 4 Bedrooms · House
· Parking · Equipped kitchen
CT1 · 4 Bedrooms · House · Parking · Equipped kitchen
A deceptively spacious semi detached house with off street parking. The bedrooms are arranged over two floors and it's well presented and perfectly located for schools and ease of access to the Thanet Way. Ideally suited for the growing family or those requiring additional annexe space with the ability to work from home.Room sizes:Entrance HallLounge: 14'9 x 12'9 (4.50m x 3.89m)Dining Room: 12'5 x 9'8 (3.79m x 2.95m)Conservatory: 19'2 x 9'4 (5.85m x 2.85m)Kitchen: 11'9 x 9'3 (3.58m x 2.82m)Guest/Family Room: 12'2 x 9'7 (3.71m x 2.92m)En-suiteStudy: 15'5 x 9'6 (4.70m x 2.90m)LandingBedroom 3: 9'4 x 8'2 (2.85m x 2.49m)Bedroom 1: 15'4 x 10'9 (4.68m x 3.28m)Bedroom 2: 12'1 x 10'9 (3.69m x 3.28m)Bathroom: 7'8 x 7'8 (2.34m x 2.34m)Off Road ParkingRear GardenCabin The information provided about this property does not constitute or form part of an offer or contract, nor may it be regarded as representations. All interested parties must verify accuracy and your solicitor must verify tenure/leas
£ 375,000
5 bed house for sale
2 pictures
House · for sale
£ 260,000
5 bed house for sale
CT1
· 5 Bedrooms · House
· Garden
CT1 · 5 Bedrooms · House · Garden
A wonderful terraced house in a fantastic location currently being used as an HMO. With five bedrooms, this home is adaptable to suit your needs and is the ideal first time purchase for those wanting to get their foot on the property ladder. Layout is suitable as a home of multiple occupancy, subject to issue of a new license.Room sizes:Entrance LobbyKitchen/Diner: 17'0 x 9'0 (5.19m x 2.75m)Bedroom 1: 11'1 x 9'0 (3.38m x 2.75m)Bedroom 5: 10'1 x 7'9 (3.08m x 2.36m)Utility Room: 6'0 x 3'1 (1.83m x 0.94m)LandingBedroom 2: 10'0 x 9'0 (3.05m x 2.75m)Bedroom 3: 9'1 x 9'0 (2.77m x 2.75m)Bedroom 4: 11'0 x 9'1 (3.36m x 2.77m)Bathroom: 9'0 x 5'1 (2.75m x 1.55m)Front GardenRear Garden The information provided about this property does not constitute or form part of an offer or contract, nor may it be regarded as representations. All interested parties must verify accuracy and your solicitor must verify tenure/lease information, fixtures & fittings and, where the property has been extended/converte
£ 260,000
2 bed flat for sale
2 pictures
Flat · for sale
£ 180,000
2 bed flat for sale
CT1
· 2 Bedrooms · Flat
· Garden · Parking
CT1 · 2 Bedrooms · Flat · Garden · Parking
A wonderful first floor apartment that truly needs to be seen to be appreciated with a driveway offering off road parking and a beautiful detached garden. This home offers more than most. Having been lovingly looked after by its current owners this home is ready for you to move straight into.Room sizes:Entrance HallwayKitchen/Diner: 11'11 x 8'9 (3.63m x 2.67m)Lounge: 15'6 x 14'5 (4.73m x 4.40m)Separate ToiletBathroomBedroom 1: 12'8 x 9'8 (3.86m x 2.95m)Bedroom 2: 12'8 x 9'0 (3.86m x 2.75m)DrivewayRear Garden The information provided about this property does not constitute or form part of an offer or contract, nor may it be regarded as representations. All interested parties must verify accuracy and your solicitor must verify tenure/lease information, fixtures & fittings and, where the property has been extended/converted, planning/building regulation consents. All dimensions are approximate and quoted for guidance only as are floor plans which are not to scale and their accuracy cannot
£ 180,000
4 bed house for sale
2 pictures
House · for sale
£ 500,000
4 bed house for sale
CT1
· 4 Bedrooms · House
· Garden · Equipped kitchen · Parking · Powder room
CT1 · 4 Bedrooms · House · Garden · Equipped kitchen · Parking · Powder room
NO CHAIN. Tucked right away to the rear of a cul-de-sac is this attractive detached family home built around 1973 which forms part of the 'The Fairway', a small and highly desirable development within Bullockstone, Herne Bay. Internally the home has been tastefully modernised by its current owners and is presented in impeccable order throughout. The 22' (6.94m) kitchen/diner is simply stunning, an extremely sociable area of the home with solid wood work surfaces, integrated appliances and French doors opening out to the rear garden. The living room is a great size and also overlooks the rear garden whilst a cloakroom completes the ground floor accommodation. The spacious landing then presents four good size bedrooms and an updated family bathroom. Other features include air conditioning on both floors and a log burning stive in the lounge. Externally the property benefits from lovely gardens to front and rear with ample off-road parking provided via a block paved driveway which leads t
£ 500,000
5 bed house for sale
2 pictures
House · for sale
£ 780,000
5 bed house for sale
CT1
· 5 Bedrooms · House
· Garden · Fireplace · Equipped kitchen · Concierge
CT1 · 5 Bedrooms · House · Garden · Fireplace · Equipped kitchen · Concierge
An enchanting double-fronted Victorian property, flourishing in an abundance of original features including soaring ceilings, intricate cornicing, open fireplaces and impressively high skirting boards, all complemented by elegant architraves and beautiful original joinery. Offering almost 3,000 sq.ft of characterful accommodation, Kearnsey House provides five bedrooms, multiple reception rooms and a generous loft studio, which holds exciting potential for further conversion, subject to the necessary consents. The current owners have a creative eye for detail and a real flair for interior design, which is beautifully reflected throughout the property. They have introduced a complementary palette of bold Farrow & Ball colours, thoughtfully updated the kitchen, added Crittall-effect French doors, installed a brand-new bathroom and landscaped the rear walled garden. Kearnsey House occupies an impressively large plot, with a substantial garden, gated front garden and the opportunity to rein
£ 780,000
2 bed house for sale
2 pictures
House · for sale
£ 225,000
2 bed house for sale
CT1
· 2 Bedrooms · House
· Garden · Equipped kitchen · Patio
CT1 · 2 Bedrooms · House · Garden · Equipped kitchen · Patio
Offered to the market with no onward chain, this two bedroom end of terrace house presents an excellent opportunity for buyers seeking a property with potential. Situated in a popular residential area with convenient transport links, the home features two generously sized double bedrooms, a spacious living area, and a kitchen that offers scope for modernisation (subject to individual taste). The property has gas warm air heating, double glazing, and an EPC rating of 'D'. Ideal for first-time buyers, investors, or those looking to put their own stamp on a home, this property is competitively priced at offers in the region of 225,000. Externally, the property enjoys a private rear garden with side gate access, providing both security and convenience. A small path leads to a patio area, perfect for outdoor seating or a outside cooking area, while a raised bedding area offers space for gardening enthusiasts. The remainder of the garden is laid to lawn, creating a pleasant outdoor space for
£ 225,000
3 bed house for sale
2 pictures
House · for sale
£ 360,000
3 bed house for sale
CT1
· 3 Bedrooms · House
· Garden · Equipped kitchen
CT1 · 3 Bedrooms · House · Garden · Equipped kitchen
Modern Three-Bedroom Family Home with Stylish Interiors & Potential to Extend Situated in the popular Blengate Close, on the outskirts of Canterbury and close to the sought-after village of Westbere, this impressive modern three-bedroom family home offers spacious and stylish accommodation throughout. The ground floor features a large living room to the front of the property, while to the rear is a fantastic open-plan kitchen and dining room, creating a superb social space for modern family living. Double doors open directly onto the rear garden, allowing plenty of natural light into the room and providing an excellent connection between the indoor and outdoor spaces. There is also a convenient downstairs WC. Upstairs, a spacious landing leads to three well-proportioned bedrooms. The principal bedroom benefits from built-in wardrobe space and its own en-suite shower room. The second bedroom is a good-sized double, while the third bedroom is a comfortable single, making it ideal as a ch
£ 360,000
2 bed house for sale
2 pictures
House · for sale
£ 350,000
2 bed house for sale
CT1
· 2 Bedrooms · House
· Garden · Equipped kitchen · Parking
CT1 · 2 Bedrooms · House · Garden · Equipped kitchen · Parking
Guide price ?350,000 - ?375,000. A beautifully presented semi-detached bungalow with a garage and driveway parking, tucked away within a peaceful cul-de-sac in the popular village of Chartham. The property enjoys a prime position in the heart of the village, just a short stroll from a charming 15th-century pub, village hall, local shop and mainline railway station, making it ideal for those seeking a peaceful setting while still having everyday amenities close at hand. To the rear is a private garden with a lovely leafy outlook and the River Stour running along its boundary, creating a wonderfully tranquil setting in which to relax and enjoy the local wildlife. The property is immaculately presented throughout, having recently undergone a comprehensive renovation which included new electrics, a new boiler, kitchen and bathroom. The result is a stylish and comfortable home that is ready to simply move into and enjoy. The front door opens into a spacious entrance porch, with plenty of ro
£ 350,000
1 bed flat for sale
2 pictures
Flat · for sale
£ 120,000
1 bed flat for sale
CT1
· 1 Bedroom · Flat
· Equipped kitchen
CT1 · 1 Bedroom · Flat · Equipped kitchen
One bedroom first floor apartment situated in the heart of Margate old town close to shops, restaurants and the sea where you can admire the most amazing sunsets. Suitable as a letting investment, first time buyers or a holiday home. This property is for sale by the Modern Method of Auction. Should you view, offer or bid on the the property, your information will be shared with the Auctioneer, I Am SoldRoom sizes:HallwayLounge/Dining Room: 15'3 x 11'11 (4.65m x 3.63m)Kitchen: 6'5 x 6'3 (1.96m x 1.91m)Bathroom: 6'8 x 5'6 (2.03m x 1.68m)Bedroom: 10'4 x 8'9 (3.15m x 2.67m) AUCTIONEER'S COMMENTSThis property is for sale by the Modern Method of Auction. Should you view, offer or bid on the property, your information will be shared with the Auctioneer, iamsold.This method of auction requires both parties to complete the transaction within 56 days of the draft contract for sale being received by the buyers solicitor. This additional time allows buyers to proceed with mortgage finance (subject
£ 120,000
3 bed house for sale
2 pictures
House · for sale
£ 425,000
3 bed house for sale
CT1
· 3 Bedrooms · House
· Equipped kitchen · Concierge
CT1 · 3 Bedrooms · House · Equipped kitchen · Concierge
Guide Price ?425,000 - ?450,000 * Located in the charming village of Wickhambreaux, Canterbury, this delightful three-bedroom semi-detached house on Grove Road offers a perfect blend of modern living and rural tranquillity. The property boasts a spacious open-plan layout on the ground floor, featuring a cosy reception room enhanced by a log burner. The well-appointed kitchen is equipped with a Rangemaster cooker, solid oak worktops, and integrated appliances including a washer dryer and dishwasher, complemented by a stylish butler-style sink. The accommodation includes three comfortable bedrooms, with a convenient shower room located downstairs and a generously sized bathroom upstairs, complete with both a bath and shower. This home is designed for both relaxation and practicality, making it perfect for families or those seeking extra space. Additionally, the property comes with planning permission for a one-bedroom annexe, providing an excellent opportunity for guests, a home office,
£ 425,000
1 bed flat for sale
2 pictures
Flat · for sale
£ 145,000
1 bed flat for sale
CT1
· 1 Bedroom · Flat
· Equipped kitchen
CT1 · 1 Bedroom · Flat · Equipped kitchen
Stunning newly refurbished ground-floor apartment, perfectly positioned just moments from Ramsgates High Street, picturesque Royal Harbour, golden sandy beaches, and vibrant waterfront.Terence Painter Estate Agents are proud to offer this beautifully refurbished one-bedroom home which is being offered with no onward chain and a long lease. The accommodation is generously proportioned and thoughtfully designed, featuring a welcoming entrance hall, double bedroom, stunning newly fitted shower room and a 21'8 bright and airy open-plan kitchen/living room which boasts a well-appointed newly fitted kitchen with a range of integrated appliances. Located on one of Ramsgates most central roads, this property places you just steps from the seafront, local shops, and the towns iconic harbour. Whether youre a first-time buyer, seeking a coastal retreat, or looking for a smart investment, this home ticks all the boxes.Contact Terence Painter Estate Agents on 01843 866 866 to arrange your viewing t
£ 145,000
4 bed house for sale
2 pictures
House · for sale
£ 850,000
4 bed house for sale
CT1
· 4 Bedrooms · House
· Garden · Parking · Fireplace
CT1 · 4 Bedrooms · House · Garden · Parking · Fireplace
Situated in the village of Shepherdswell, in a quiet cul-de-sac, Ailanthus is a unique home that offers striking architecture. The property is tucked away at the end of a private driveway, within a large, well screened plot offering plenty of off street parking as well as an integral double garage. This impressive family home provides plenty of flexibility, there is a bathroom downstairs and plenty of rooms that would be ideal for multi-generational living, someone who likes to entertain guests, or wants space for hobbies, there is also a home office space. On arriving at the property you will immediately appreciate the large frontage, with a drive for several cars and a double garage, and well planted frontage. Enter through the wide front door and admire the large entrance hall with a feature staircase. Double doors lead to an exceptionally spacious living area where you can sit and admire the rear garden. The room is set around the central feature fireplace, and provides a generous
£ 850,000
4 bed house for sale
2 pictures
House · for sale
£ 550,000
4 bed house for sale
CT1
· 4 Bedrooms · House
· Garden · Parking
CT1 · 4 Bedrooms · House · Garden · Parking
An elegant Georgian-style terrace home, tucked away within a wonderfully peaceful cul-de-sac in Canterbury`s highly sought-after King`s Mile, offered to the market with no forward chain. The property offers four bedrooms, an established courtyard garden, driveway parking and the considerable advantage of a garage to the rear, which is set behind secure electric gates. From the rooms at the front of the house, there are also wonderful views towards the Cathedral a striking reminder of just how close you are to the historic heart of the city. There is a real sense of seclusion here; despite being so close to the heart of Canterbury, the property feels remarkably removed from the bustle of the city. Step outside, however, and Canterbury`s cobbled streets, magnificent Cathedral and acclaimed Marlowe Theatre are just moments away. The house itself has an elegant, traditional character and provides an excellent opportunity for its next owners to update and personalise the interiors to their
£ 550,000

Get email alerts

Don't miss out: be the first to know about new properties

The alert was correctly created

On subscribing you accept the conditions of use and the privacy policy
Alert
Receive new ads in your inbox
Save this search
Receive alerts for new listings

We'll send you an email when we have new properties for: "Properties for sale in CT1"

The alert was correctly created

St Dunstans Canterbury
Wincheap Canterbury
Get email alerts and be the first to see new listings
Required field
On subscribing I accept the terms of the privacy policy
Perfect! You'll soon start receiving new listings via email
Alert
Receive an email when we have new ads for Properties for sale in CT1
Save this search
Filters

Bedrooms

Size (sq.ft)

sq.ft
sq.ft

Price

£
£

Property type

Bathrooms

Clear all filters
Receive notifications when new entries are published.