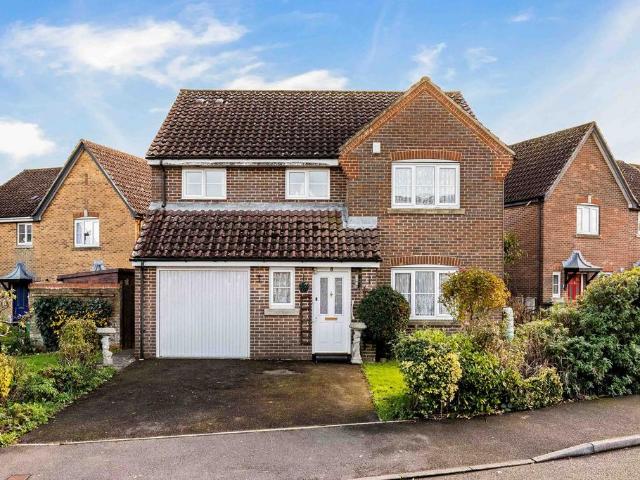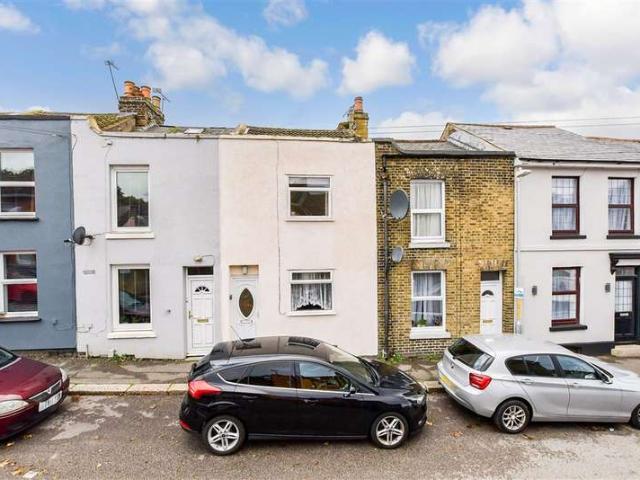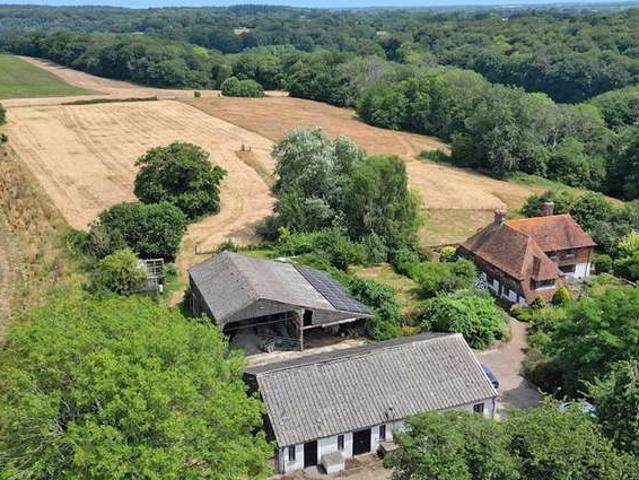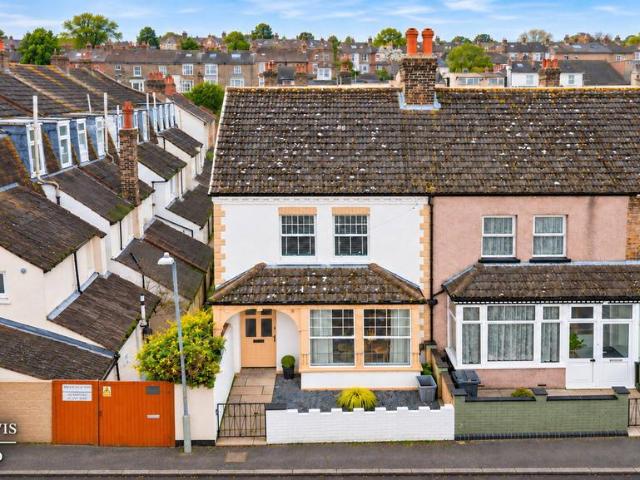
5,312 properties for sale in CT19

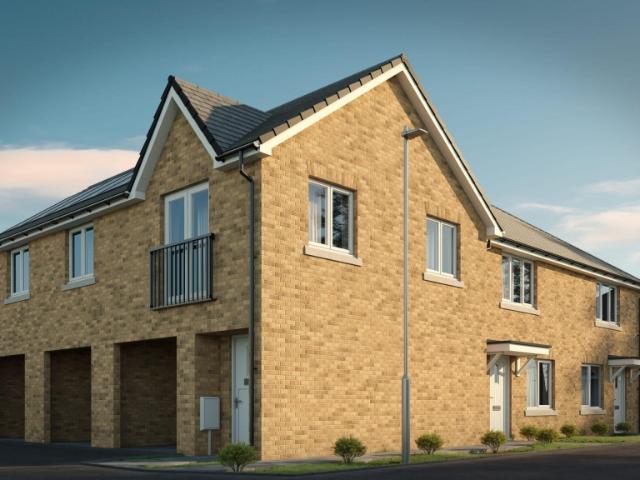
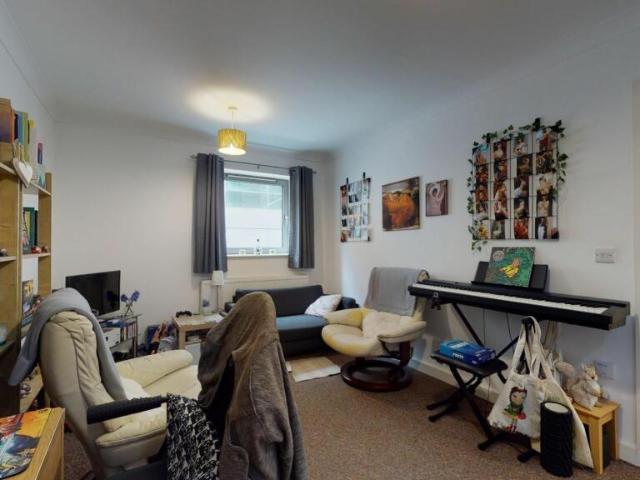
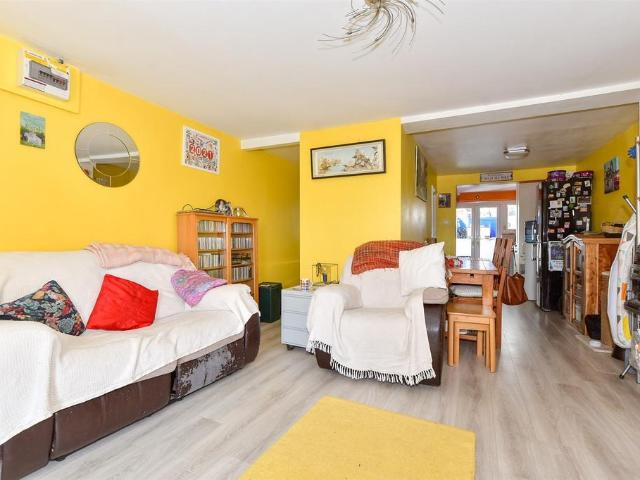
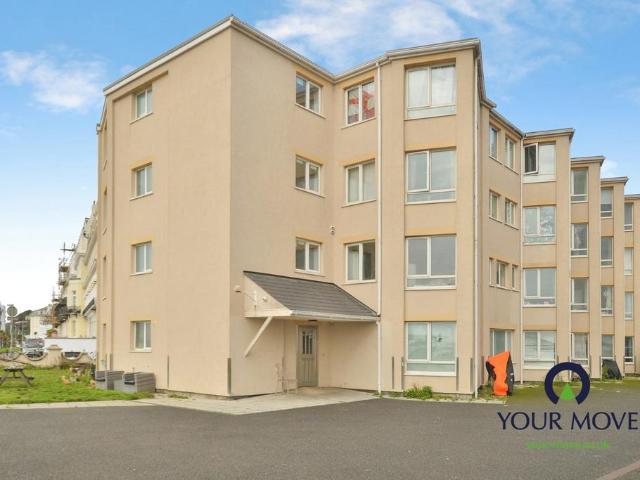
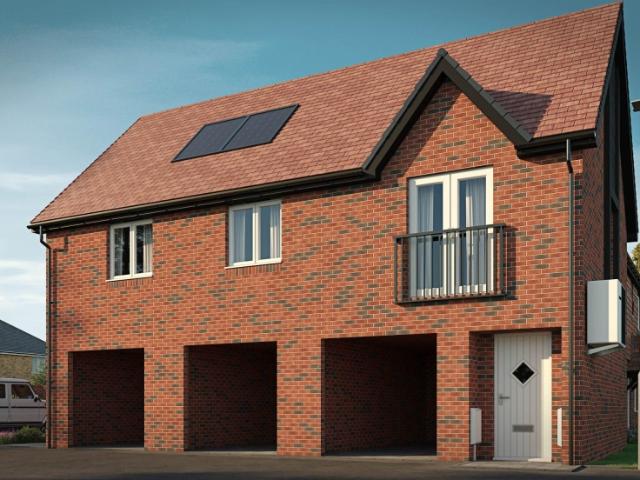
Shared Ownership in Hythe, 2 bedroom Flat
2 pictures
Flat · for sale
£ 77,500
Shared Ownership in Hythe, 2 bedroom Flat
CT19
· 2 Bedrooms · 1 Bath · Flat
· Equipped kitchen
CT19 · 2 Bedrooms · 1 Bath · Flat · Equipped kitchen
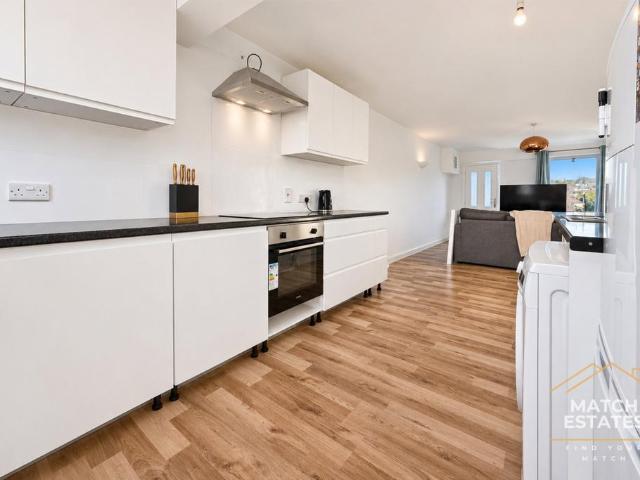
We are pleased to bring to the market this 2 bedroom Flat Shared Ownership in Hythe. It is situated in, and is available now. Discover a collection of 2 and 3 bedroom homes at Martello Lakes in Hythe. A well-established and highly sought-after coastal development, now available through Shared Ownership. Love Living Homes is pleased to announce that Phase 3 homes are due to be released in throughout 2026, with additional homes anticipated in Winter 2027 (build dependent). Designed for modern living, these new-build homes are available through Shared Ownership from just a 25% share, offering a more accessible way to buy without compromising on quality, space or location. Each home features a high-specification finish throughout, including contemporary kitchens with integrated appliances and stylish interiors designed for everyday comfort. Built with efficiency in mind, homes benefit from air source heat pumps, helping to reduce energy bills while supporting a more sustainable lifestyle.
£ 77,500
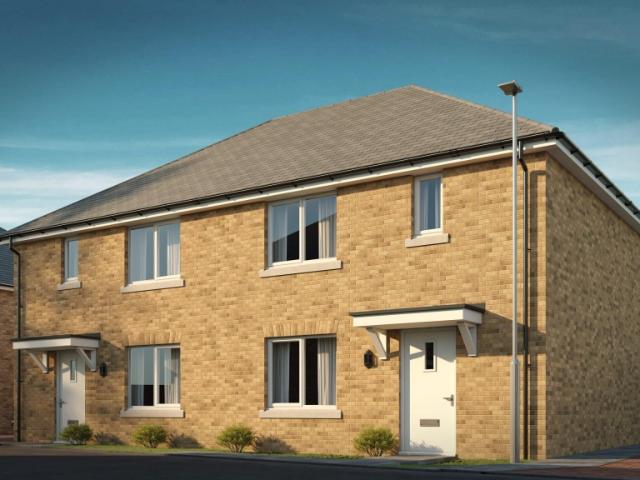
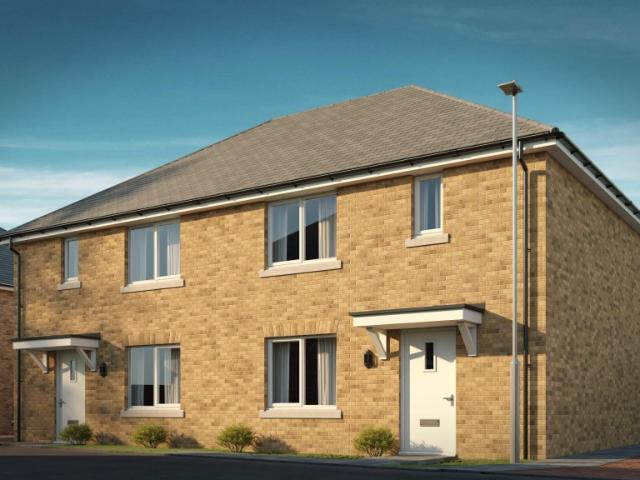
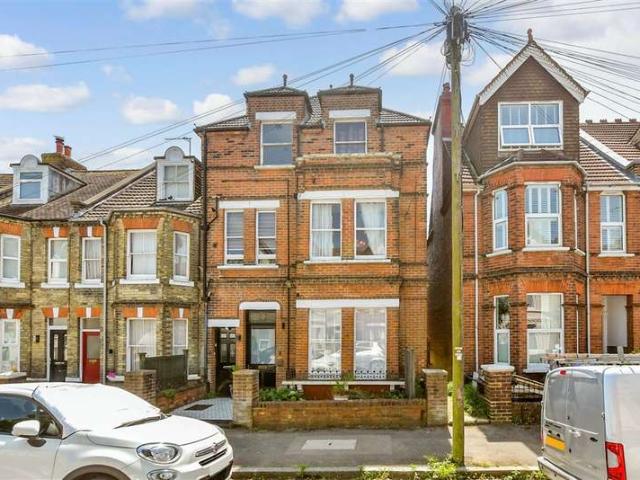
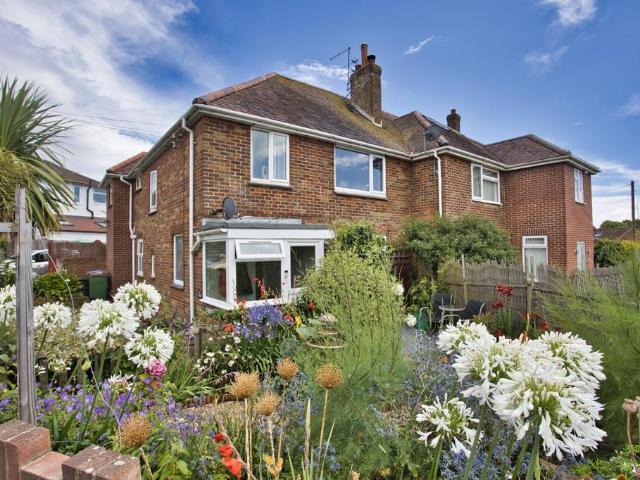
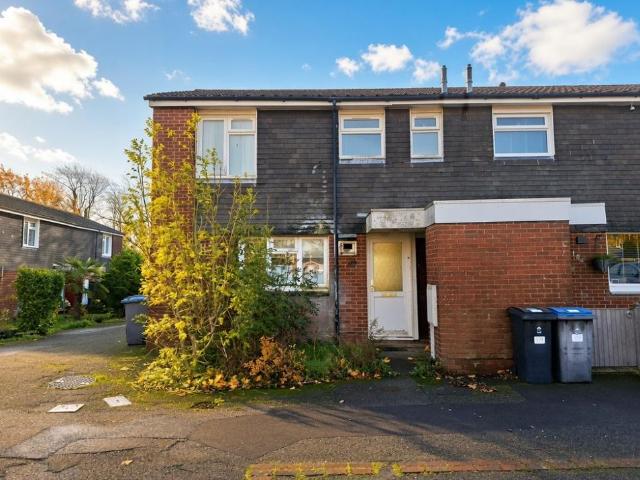
Shared Ownership in Hythe, Kent 3 bedroom Semi Detached House
2 pictures
Villa · for sale
£ 92,500
Shared Ownership in Hythe, Kent 3 bedroom Semi Detached House
CT19
· 3 Bedrooms · 1 Bath · Villa
· Equipped kitchen
CT19 · 3 Bedrooms · 1 Bath · Villa · Equipped kitchen
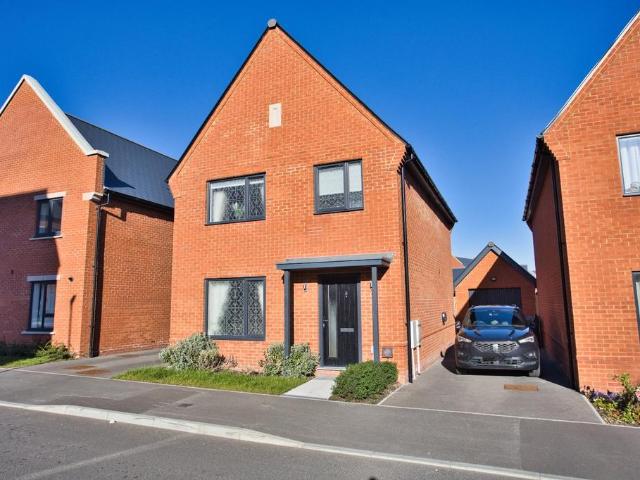
We are pleased to bring to the market this 3 bedroom Semi-Detached House Shared Ownership. It is situated in Hythe, Kent and is available now. Discover a collection of 2 and 3 bedroom homes at Martello Lakes in Hythe. A well-established and highly sought-after coastal development, now available through Shared Ownership. Love Living Homes is pleased to announce that Phase 3 homes are due to be released in throughout 2026, with additional homes anticipated in Winter 2027 (build dependent). Designed for modern living, these new-build homes are available through Shared Ownership from just a 25% share, offering a more accessible way to buy without compromising on quality, space or location. Each home features a high-specification finish throughout, including contemporary kitchens with integrated appliances and stylish interiors designed for everyday comfort. Built with efficiency in mind, homes benefit from air source heat pumps, helping to reduce energy bills while supporting a more sustai
£ 92,500
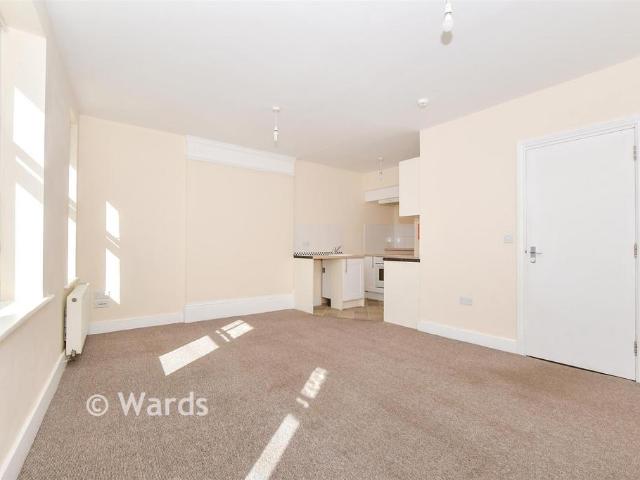
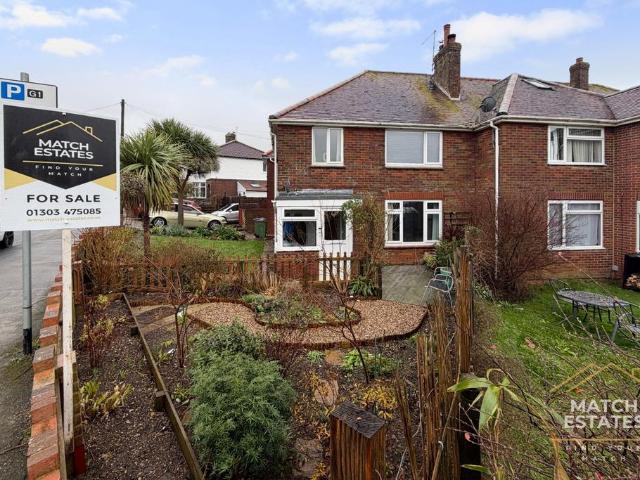
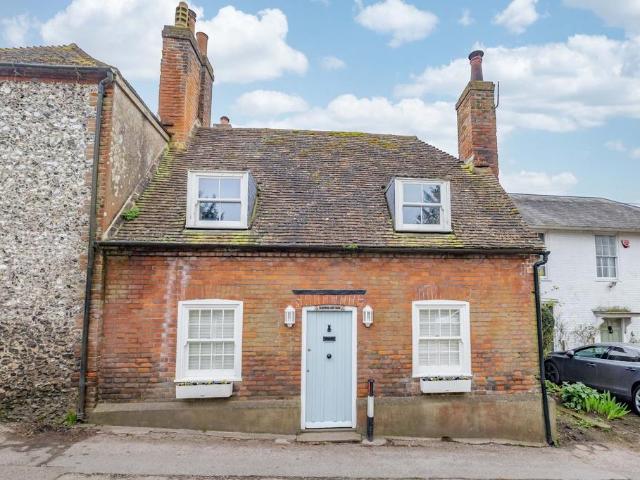
Shared Ownership in Hythe, Kent 2 bedroom Semi Detached House
2 pictures
Villa · for sale
£ 82,500
Shared Ownership in Hythe, Kent 2 bedroom Semi Detached House
CT19
· 2 Bedrooms · 1 Bath · Villa
· Equipped kitchen
CT19 · 2 Bedrooms · 1 Bath · Villa · Equipped kitchen
We are pleased to bring to the market this 2 bedroom Semi-Detached House Shared Ownership. It is situated in Hythe, Kent and is available now. Discover a collection of 2 and 3 bedroom homes at Martello Lakes in Hythe. A well-established and highly sought-after coastal development, now available through Shared Ownership. Love Living Homes is pleased to announce that Phase 3 homes are due to be released in throughout 2026, with additional homes anticipated in Winter 2027 (build dependent). Designed for modern living, these new-build homes are available through Shared Ownership from just a 25% share, offering a more accessible way to buy without compromising on quality, space or location. Each home features a high-specification finish throughout, including contemporary kitchens with integrated appliances and stylish interiors designed for everyday comfort. Built with efficiency in mind, homes benefit from air source heat pumps, helping to reduce energy bills while supporting a more sustai
£ 82,500
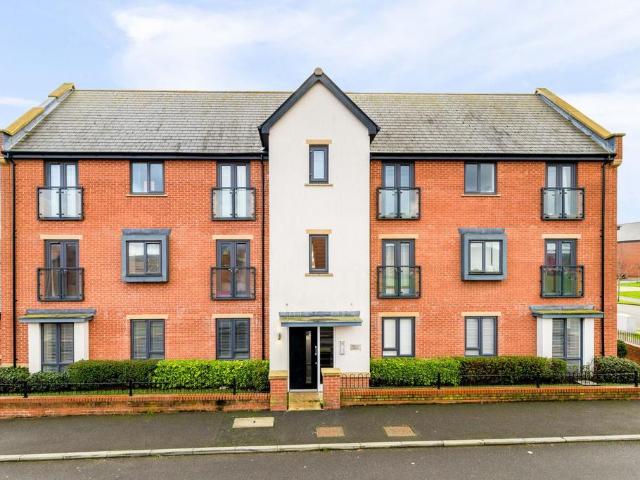
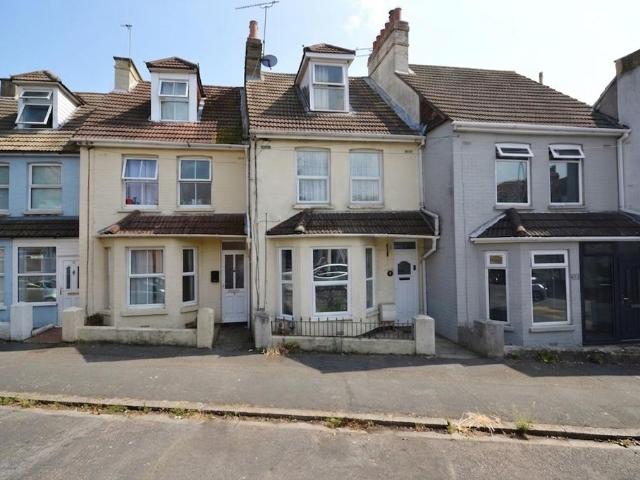
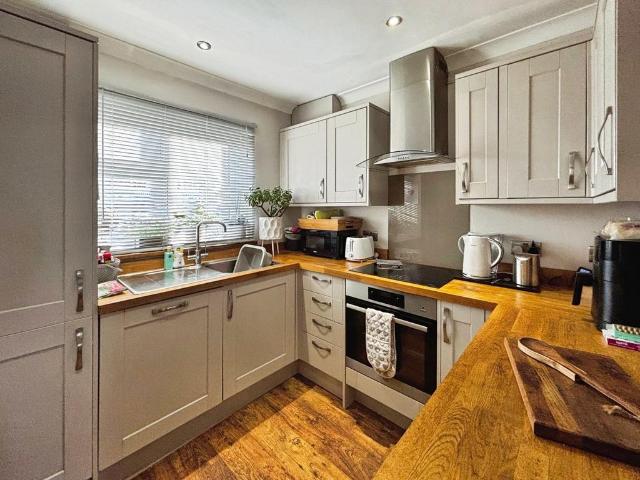
Shared Ownership in Hythe, Kent 2 bedroom End of Terrace House
2 pictures
Terraced House · for sale
£ 81,250
Shared Ownership in Hythe, Kent 2 bedroom End of Terrace House
CT19
· 2 Bedrooms · 1 Bath · Terraced House
· Equipped kitchen
CT19 · 2 Bedrooms · 1 Bath · Terraced House · Equipped kitchen
We are pleased to bring to the market this 2 bedroom End of Terrace House Shared Ownership. It is situated in Hythe, Kent and is available now. Discover a collection of 2 and 3 bedroom homes at Martello Lakes in Hythe. A well-established and highly sought-after coastal development, now available through Shared Ownership. Love Living Homes is pleased to announce that Phase 3 homes are due to be released in throughout 2026, with additional homes anticipated in Winter 2027 (build dependent). Designed for modern living, these new-build homes are available through Shared Ownership from just a 25% share, offering a more accessible way to buy without compromising on quality, space or location. Each home features a high-specification finish throughout, including contemporary kitchens with integrated appliances and stylish interiors designed for everyday comfort. Built with efficiency in mind, homes benefit from air source heat pumps, helping to reduce energy bills while supporting a more susta
£ 81,250
Shared Ownership in Hythe, Kent 2 bedroom Mid Terrace House
2 pictures
Terraced House · for sale
£ 80,000
Shared Ownership in Hythe, Kent 2 bedroom Mid Terrace House
CT19
· 2 Bedrooms · 1 Bath · Terraced House
· Equipped kitchen
CT19 · 2 Bedrooms · 1 Bath · Terraced House · Equipped kitchen
We are pleased to bring to the market this 2 bedroom Mid Terrace House Shared Ownership. It is situated in Hythe, Kent and is available now. Discover a collection of 2 and 3 bedroom homes at Martello Lakes in Hythe. A well-established and highly sought-after coastal development, now available through Shared Ownership. Love Living Homes is pleased to announce that Phase 3 homes are due to be released in throughout 2026, with additional homes anticipated in Winter 2027 (build dependent). Designed for modern living, these new-build homes are available through Shared Ownership from just a 25% share, offering a more accessible way to buy without compromising on quality, space or location. Each home features a high-specification finish throughout, including contemporary kitchens with integrated appliances and stylish interiors designed for everyday comfort. Built with efficiency in mind, homes benefit from air source heat pumps, helping to reduce energy bills while supporting a more sustaina
£ 80,000
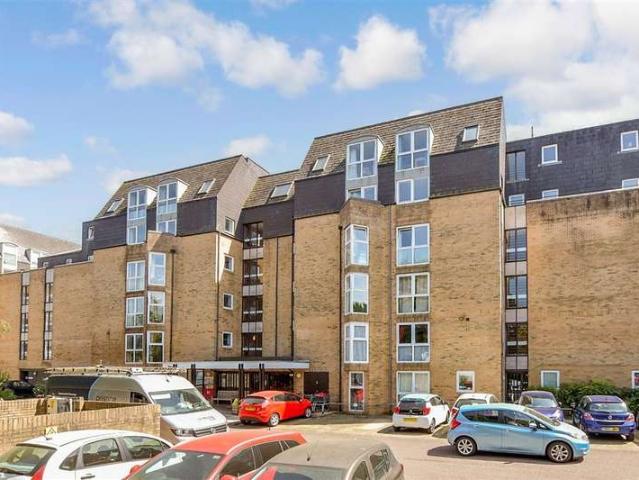
2 Bedroom Flat
View photo
Flat · for sale
£ 130,000
2 Bedroom Flat
CT19
· 2 Bedrooms · Flat
· Garden
CT19 · 2 Bedrooms · Flat · Garden
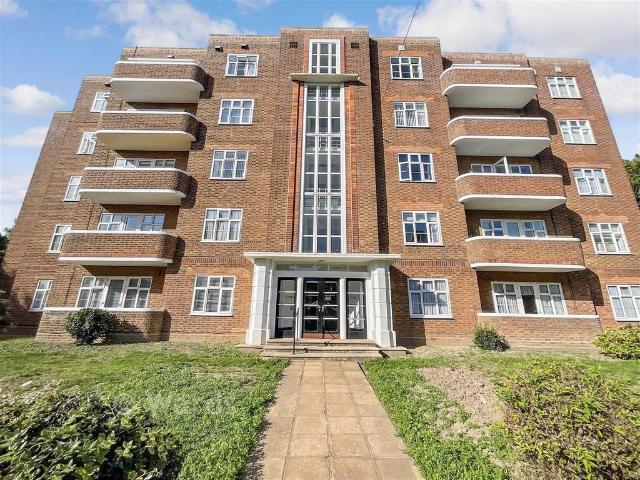
Situated in the heart of Folkestone, this well presented first floor retirement apartment for the over 60's offers comfortable and convenient living just moments from the town centre and beautiful seafront. Ideally positioned for those seeking an independent lifestyle, the property enjoys easy access to a wide range of shops, cafés, restaurants, healthcare facilities and excellent transport links including high speed access to Longon, while the picturesque promenade and coastal walks are only a short stroll away. The apartment provides bright and well proportioned accommodation, designed with comfort and practicality in mind. Residents benefit from a welcoming community environment, together with the peace of mind and security associated with retirement living including a 24 hour emergency call system. There is a stunning communal garden too for residents to enjoy. Please refer to the footnote regarding the services and appliances.Room sizes: Hallway Living Room: 13'2 x 11'7 (4.02m x 3
£ 130,000
1 bed flat for sale
2 pictures
Flat · for sale
£ 94,000
New
1 bed flat for sale
CT19
· 1 Bedroom · Flat
CT19 · 1 Bedroom · Flat
PROPERTY OVERVIEW Pure Investor is pleased to present three one-bedroom leasehold apartments at Oxford House in Folkestone. Each apartment is being sold with its existing tenant in situ, giving buyers an established rental income stream from completion. With 106 years remaining on the leases, the apartments offer investors the opportunity to acquire a tenanted flat or build a portfolio of up to three units within the same development. ACCOMMODATION Apartment Accommodation Occupancy EPC Flat 4 One bedroom Tenant in situ B Flat 8 One bedroom Tenant in situ B Flat 12 One bedroom Tenant in situ C RENTAL INCOME Rental Summary Per Apartment Average monthly rent 653 Average annual rental income 7,836 INVESTMENT RETURNS Financial Summary Per Apartment Asking price 94,000 Average gross annual rental income 7,836 Annual service charge 1,112 Annual ground rent 150 Annual income after service charge and ground rent 6,574 Gross yield 8.34% Net yield 7.0% Yields are based on the stated average rent
£ 94,000
2 Bedroom Flat
View photo
Flat · for sale
£ 220,000
2 Bedroom Flat
CT19
· 2 Bedrooms · Flat
· Equipped kitchen
CT19 · 2 Bedrooms · Flat · Equipped kitchen
Spacious first floor apartment close to Folkestone Central Station. This well presented apartment offers bright and spacious accommodation in a highly convenient location only a short walk from Folkestone Central Station with high speed links to London, making it ideal for commuters, first time buyers, or investors. The property features two generously sized double bedrooms, providing comfortable living space for couples, growing households, or those working from home. The well proportioned living area is light and welcoming and offers a lovely kitchen/diner and the bathroom is thoughtfully laid out to offer practicality and convenience. Situated within easy reach of Folkestone town centre, residents can enjoy an excellent selection of shops, cafés, restaurants, and local amenities, as well as excellent transport links and the beautiful seafront and Harbour Arm!Room sizes: Hallway Lounge: 17'2 x 13'9 (5.24m x 4.19m) Kitchen: 18'1 x 7'2 (5.52m x 2.19m) Bedroom 1: 14'7 x 12'0 (4.45m x 3.
£ 220,000
2 bedroom maisonette for sale
View photo
Flat · for sale
£ 93,000
New
2 bedroom maisonette for sale
CT19
· 2 Bedrooms · 1 Bath · Flat
CT19 · 2 Bedrooms · 1 Bath · Flat
SECURING THIS PROPERTY WITH A LIFETIME LEASEOVER 60s can secure this property with a HOME FOR LIFE from HOMEWISEThrough the Home for Life Plan from Homewise, those AGED 60 or over can purchase a Lifetime Lease and a share of the property value to safeguard for the future. The cost to purchase the Lifetime Lease is always less than the full market value. OVER 60s customers typically save between from 20% to 50%*.Home for Life Plan guide price for OVERS 60s: The Lifetime Lease price for this property is £93,000 based on an average saving of 33%.Market Value Price: £140,000The price you pay will vary according to your age, personal circumstances and requirements and will be adjusted to include any percentage of the property you wish to safeguard. The plan allows customers to purchase a share of the property value (UP TO 50%) to safeguard for the future.For an indication of what you could save, please use our CALCULATOR on the HOMEWISE website.Please CALL for more information or a PERSONAL
£ 93,000
2 bedroom apartment for sale
View photo
Flat · for sale
£ 200,000
New
2 bedroom apartment for sale
CT19
· 2 Bedrooms · 1 Bath · Flat
· Equipped kitchen · Parking
CT19 · 2 Bedrooms · 1 Bath · Flat · Equipped kitchen · Parking
Welcome to Bugler House, located in the picturesque enclave of The Rangers. This immaculate second-floor flat offers contemporary living in a tranquil, newly-built estate. Boasting two generously-sized bedrooms, this home is perfect for young professionals or small families seeking comfort and style. Step inside to discover an open-concept layout that seamlessly integrates the living, dining, and kitchen areas. Bathed in natural light, the space showcases pristine finishes and a modern design ethos that will delight your senses at every turn. The sleek kitchen features top-of-the-line appliances and ample counter space—ideal for culinary enthusiasts. The property's excellent condition is evident throughout every room, ensuring you can move straight in without any additional expense or effort—a true testament to its no onward chain status. Enjoy the convenience of an allocated parking space within this highly sought-after community. Located close to local amenities while offering a sere
£ 200,000
2 bedroom detached bungalow for sale
View photo
Bungalow · for sale
£ 125,000
New
2 bedroom detached bungalow for sale
CT19
· 2 Bedrooms · Bungalow
· Garden · Parking · Concierge
CT19 · 2 Bedrooms · Bungalow · Garden · Parking · Concierge
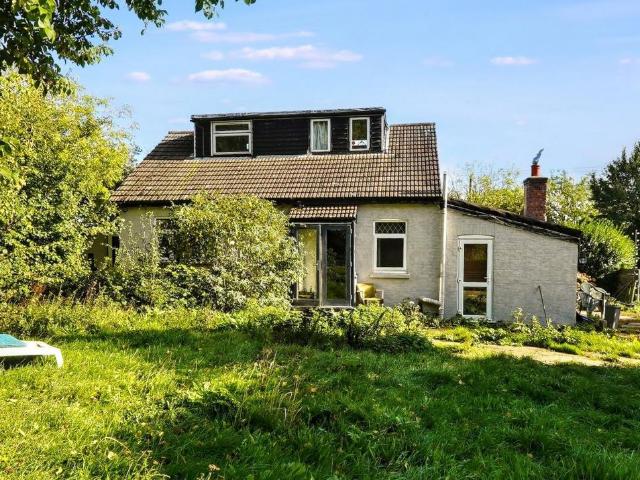
Guide Price = £125,000+*For Sale By Online PublicAuction 9th December 2026 09:30 AM. To inspect the legal documents for this property go to our website to download the legal pack*A Vacant Two Bedroom Detached Chalet Bungalow in Need of Refurbishment.By Order of the ExecutorsTenureFreeholdLocationThe property is situated on a semi-rural setting close to the local village shops and amenities. There are numerous green open spaces close by. Transport links are provided by Folkestone Central rail station.DescriptionThe property comprises a two bedroom detached chalet bungalow arranged over ground and first floors.AccommodationGround FloorTwo Reception RoomsKitchenConservatoryFirst FloorTwo BedroomsBathroomAccommodationExteriorThe property benefits from both front and rear gardens and off street parking.NoteOpen House Viewings:Viewing Schedule (No Booking Required)Saturday 31 October 2026 12:00 PM - 12:30Wednesday 4 November 2026 12:00 PM - 12:30Saturday 7 November 2026 12:00 PM - 12:30Tuesd
£ 125,000
3 bedroom apartment for sale
View photo
Flat · for sale
£ 280,000
New
3 bedroom apartment for sale
CT19
· 3 Bedrooms · 1 Bath · Flat
· Garden · Balcony · Parking
CT19 · 3 Bedrooms · 1 Bath · Flat · Garden · Balcony · Parking
Ideally positioned close to town and the picturesque seafront, this beautifully presented third floor apartment is spacious throughout and comes with the added bonus of a private balcony, garage en-bloc and communal gardens. With great road and transport links, along with being positioned close to the town and the sea front this property is not one to be missed!Room sizes:Entrance HallHallwayLounge: 16'9 x 16'3 (5.11m x 4.96m)BalconyKitchen: 13'0 x 11'3 (3.97m x 3.43m)Dining Room/Bedroom 3: 13'3 x 12'2 (4.04m x 3.71m)Utility Room: 9'7 x 2'8 (2.92m x 0.81m)Bedroom 1: 14'1 x 12'1 (4.30m x 3.69m)Bedroom 2: 15'7 x 9'7 (4.75m x 2.92m)Bathroom: 10'3 x 5'9 (3.13m x 1.75m)CloakroomCommunal GardensGarage en-bloc The information provided about this property does not constitute or form part of an offer or contract, nor may it be regarded as representations. All interested parties must verify accuracy and your solicitor must verify tenure/lease information, fixtures & fittings and, where the prope
£ 280,000
1 bedroom maisonette for sale
View photo
Flat · for sale
£ 110,000
New
1 bedroom maisonette for sale
CT19
· 1 Bedroom · 1 Bath · Flat
· Equipped kitchen
CT19 · 1 Bedroom · 1 Bath · Flat · Equipped kitchen
RARELY AVAILABLE, BEAUTIFULLY REFURBISHED ONE BEDROOM MAISONETTE WITH PRIVATE ENTRANCE, MOMENTS FROM FOLKESTONE HARBOUR!Nestled in the popular Eastcliffe Heights development, just a stone's throw from Folkestone's vibrant Harbour, this beautifully refurbished one bedroom maisonette offers a fantastic opportunity for first time buyers, investors, downsizers or those seeking a coastal bolthole. With its own private entrance, modern interiors and an enviable location close to the seafront, this charming home offers an ideal combination of convenience, comfort and coastal living.Having recently undergone refurbishment, the property has been thoughtfully converted from its original studio layout into a one bedroom home, making excellent use of the available space. The contemporary kitchen is surprisingly spacious for a property of this size, offering plenty of room for cooking and everyday living, whilst the cosy living area enjoys pleasant views towards the surrounding hills. A separate be
£ 110,000
4 bedroom detached house for sale
View photo
House · for sale
£ 450,000
New
4 bedroom detached house for sale
CT19
· 4 Bedrooms · 2 Baths · House
· Equipped kitchen
CT19 · 4 Bedrooms · 2 Baths · House · Equipped kitchen
Offering contemporary style, impressive proportions and beautifully finished interiors, this stunning four-bedroom detached home is a fantastic addition to the sought-after Shorncliffe Heights development in Folkestone. Built in 2025 and finished to an exceptionally high standard, the property is perfectly suited to modern family living, with stylish accommodation and thoughtful features throughout.Upon entering, you are welcomed by a bright and inviting hallway, setting the tone for the quality and presentation found throughout the home. The spacious living room provides a wonderful place to relax, featuring a contemporary media wall which creates an attractive focal point. To the rear, the impressive modern kitchen diner offers the perfect space for family life and entertaining, fitted with a range of stylish units and integrated appliances. There is also the added convenience of a separate utility room, helping to keep the main kitchen space practical and clutter-free.Upstairs, the
£ 450,000
4 bedroom detached house for sale
View photo
House · for sale
£ 410,000
New
4 bedroom detached house for sale
CT19
· 4 Bedrooms · 2 Baths · House
· Garden · Equipped kitchen · Concierge
CT19 · 4 Bedrooms · 2 Baths · House · Garden · Equipped kitchen · Concierge
FOR SALE WITH BURNAP + ABEL. Situated in the popular residential area of Hawkinge, this impressive four-bedroom detached family home offers a wonderful combination of generous accommodation, versatile reception space and a desirable south-facing rear garden. Thoughtfully arranged across two floors, the property provides an excellent layout for modern family life, with separate spaces for relaxing, entertaining and spending time together. A welcoming entrance porch leads into the hallway, providing access to the principal ground-floor accommodation. The lounge offers an inviting setting for everyday relaxation, with doors opening directly into the conservatory. This light-filled additional reception space creates a lovely connection with the rear garden, making it ideal for enjoying a morning coffee or unwinding while looking out over the outside space. The separate dining room provides a dedicated setting for family meals and entertaining guests, while the well-proportioned kitchen off
£ 410,000
2 Bedroom Terraced House
View photo
Terraced House · for sale
£ 210,000
2 Bedroom Terraced House
CT19
· 2 Bedrooms · Terraced House
· Garden · Parking · Equipped kitchen
CT19 · 2 Bedrooms · Terraced House · Garden · Parking · Equipped kitchen
This terraced house is ideally positioned in the ever popular Tower Hamlets, close schools and Dover town and is being sold with no onward chain. If you need to commute, then Dover Priory railway station is only a short walk away, and with off street parking, you will have no struggles to find somewhere to park on your way home from the weekly shop.Room sizes: Entrance Lobby Lounge/Dining Area: 23'1 x 12'5 (7.04m x 3.79m) Kitchen: 11'8 x 10'7 (3.56m x 3.23m) Downstairs Bathroom: 6'5 x 5'6 (1.96m x 1.68m) Landing Bedroom 1: 13'4 x 9'1 (4.07m x 2.77m) Bedroom 2: 11'7 x 10'1 (3.53m x 3.08m) Rear Garden Off Road Parking The information provided about this property does not constitute or form part of an offer or contract, nor may it be regarded as representations. All interested parties must verify accuracy and your solicitor must verify tenure/lease information, fixtures & fittings and, where the property has been extended/converted, planning/building regulation consents. All dimensions ar
£ 210,000
4 Bedroom Detached House
View photo
Villa · for sale
£ 1,250,000
4 Bedroom Detached House
CT19
· 4 Bedrooms · Villa
· Garden · Fireplace · Equipped kitchen · Powder room
CT19 · 4 Bedrooms · Villa · Garden · Fireplace · Equipped kitchen · Powder room
This distinguished Grade II listed farmhouse dates from the mid-16th century and sits within 11.84 acres of grounds and fields in the Kent countryside. Approached via a private road and substantial driveway, it combines historic character, mature gardens and a sense of privacy. Extended over the years, including the addition of an attached annexe, the property offers flexible accommodation while retaining its original charm and scope for personalisation.The ground floor features an entrance hall with parquet flooring and cloakroom, leading to a spacious living room with a large fireplace and woodburner. The dining room, with its impressive inglenook fireplace, connects to the annexe, allowing both areas to be used together if desired. The farmhouse kitchen includes an Aga, central island and breakfast bar, together with a larder, boot room and utility store. Beyond lies the garden room, added in 2006, offering a bright living space with views over the gardens and surrounding countrysid
£ 1,250,000
3 bedroom terraced house for sale
View photo
House · for sale
£ 220,000
New
3 bedroom terraced house for sale
CT19
· 3 Bedrooms · 1 Bath · House
· Garden · Fireplace · Equipped kitchen
CT19 · 3 Bedrooms · 1 Bath · House · Garden · Fireplace · Equipped kitchen
What I love about this beautifully presented home on Millais Road is that you have a choice of places to sit down together. There’s room for Sunday lunch in the bay-fronted lounge and dining room, a breakfast table beside the garden door and, on a warm morning, a lovely spot for coffee beneath the shade sail in the courtyard. The house offers approximately 935 sq ft over two floors, and the care that’s gone into it shows throughout.From the entrance hall, step into a lounge and dining room that measures 26’11” from front to back. The bay window brings light into the sitting area, where a timber fire surround gives the room a warm focal point. A wide opening leads through to the dining area, which has a fireplace of its own and a glazed door to the rear. There’s space to invite friends over, set the table properly and still have somewhere comfortable to settle afterwards.The kitchen is a room I’d happily spend time in. Soft neutral cabinetry, wood-toned worktops and painted wall panelli
£ 220,000
1 bedroom flat for sale
View photo
Flat · for sale
£ 175,000
New
1 bedroom flat for sale
CT19
· 1 Bedroom · 1 Bath · Flat
· Garden · Parking · Equipped kitchen
CT19 · 1 Bedroom · 1 Bath · Flat · Garden · Parking · Equipped kitchen
GARDEN FLAT WITH OFF STREET PARKING WALKING DISTANCE TO THE BEACH!Miles & Barr are delighted to market this unique seaside home which has been beautifully presented by the current owners and comes with a range of great features. Firstly, the property comes with the freehold of the building which contains this property and just one other flat. This will be split with the leasehold on completion.There are private gardens both to the front & rear. The rear garden is a secluded space accessed off the conservatory with seating area, raised beds and a large workshop. The property also comes with a driveway with space for two cars.Internally the property is immaculate and comprises of a large double bedroom to the front with big built in wardrobes around a dressing table with another wardrobe currently used as a tucked away home office, hallway with two storage cupboards, kitchen, family bathroom and a bright open plan lounge / diner that leads out to the garden. This fantastic home would be
£ 175,000
4 bedroom terraced house for sale
View photo
House · for sale
£ 231,500
New
4 bedroom terraced house for sale
CT19
· 4 Bedrooms · 1 Bath · House
CT19 · 4 Bedrooms · 1 Bath · House
SECURING THIS PROPERTY WITH A LIFETIME LEASEOVER 60s can secure this property with a HOME FOR LIFE from HOMEWISEThrough the Home for Life Plan from Homewise, those AGED 60 or over can purchase a Lifetime Lease and a share of the property value to safeguard for the future. The cost to purchase the Lifetime Lease is always less than the full market value. OVER 60s customers typically save between from 20% to 50%*.Home for Life Plan guide price for OVERS 60s: The Lifetime Lease price for this property is £231,500 based on an average saving of 33%.Market Value Price: £350,000The price you pay will vary according to your age, personal circumstances and requirements and will be adjusted to include any percentage of the property you wish to safeguard. The plan allows customers to purchase a share of the property value (UP TO 50%) to safeguard for the future.For an indication of what you could save, please use our CALCULATOR on the HOMEWISE website.Please CALL for more information or a PERSONA
£ 231,500
3 bedroom terraced house for sale
View photo
House · for sale
£ 200,000
New
3 bedroom terraced house for sale
CT19
· 3 Bedrooms · 1 Bath · House
· Garden · Parking
CT19 · 3 Bedrooms · 1 Bath · House · Garden · Parking
Guide Price £200,000 - £225,000This three bedroom mid terraced house is offered to the market chain free, providing an ideal opportunity for both first-time buyers and investors. Arranged over three floors, the property boasts three spacious double bedrooms, a modern bathroom, and generous living accommodation throughout. This property is in need of the new owner to put there stamp on it with decoration needed throughout. Benefiting from its close proximity to Folkestone's popular Harbour Arm, this property is perfectly positioned for those who wish to enjoy the vibrant local amenities, seafront walks, and excellent transport links. The EPC rating ‘‘D’’.To the rear of the property, you will find a private garden that offers plenty of potential and awaits some tender loving care to restore it to its full glory. This outdoor space provides an excellent opportunity for gardening enthusiasts or those seeking a peaceful retreat. On street parking is available on a first come, first served b
£ 200,000
1 bedroom apartment for sale
View photo
Flat · for sale
£ 175,000
New
1 bedroom apartment for sale
CT19
· 1 Bedroom · 1 Bath · Flat
· Garden · Equipped kitchen · Parking
CT19 · 1 Bedroom · 1 Bath · Flat · Garden · Equipped kitchen · Parking
Situated in the ever-popular Warren Way, Folkestone, this well-presented one-bedroom ground floor maisonette offers an excellent opportunity for first-time buyers, downsizers or investors alike. Benefitting from share of freehold, private front and rear gardens and off-road parking, the property combines practical living with an enviable coastal lifestyle.Internally, the accommodation is well laid out and bright throughout. The lounge provides a comfortable and welcoming living space, flowing naturally into the dining area, which is formed by a conservatory-style room. This space floods the property with natural light and offers a pleasant outlook over the rear garden, making it ideal for dining, entertaining or simply relaxing with a book.The modern fitted kitchen is both stylish and functional, offering ample worktop and cupboard space for everyday living. The bedroom is generously proportioned, easily accommodating a double bed and additional furniture, while the bathroom is neatly
£ 175,000
2 bedroom flat for sale
View photo
Flat · for sale
£ 325,000
New
2 bedroom flat for sale
CT19
· 2 Bedrooms · 1 Bath · Flat
· Equipped kitchen · Parking
CT19 · 2 Bedrooms · 1 Bath · Flat · Equipped kitchen · Parking
An exceptional opportunity to acquire this spacious and impeccably presented lower ground floor apartment, ideally positioned within easy reach of Folkestone's vibrant town centre, seafront, and high-speed transport links. Boasting generous proportions throughout, the property has been maintained to a remarkably high standard, offering a seamless blend of period charm and contemporary living. The accommodation comprises an inviting entrance hall leading to a bright and expansive main living area, providing ample space for both relaxation and dining. A sleek, modern fitted kitchen comes complete with quality integrated appliances and plenty of storage.There are two well-proportioned double bedrooms, each offering a peaceful retreat with plenty of room for freestanding furniture, alongside a stylish, contemporary bathroom finished with modern fixtures and fittings. Externally, the property benefits from the rare and highly sought-after advantage of allocated off-road parking, as well as
£ 325,000
2 bedroom flat for sale
View photo
Flat · for sale
£ 215,000
New
2 bedroom flat for sale
CT19
· 2 Bedrooms · 1 Bath · Flat
CT19 · 2 Bedrooms · 1 Bath · Flat
SECURING THIS PROPERTY WITH A LIFETIME LEASEOVER 60s can secure this property with a HOME FOR LIFE from HOMEWISEThrough the Home for Life Plan from Homewise, those AGED 60 or over can purchase a Lifetime Lease and a share of the property value to safeguard for the future. The cost to purchase the Lifetime Lease is always less than the full market value. OVER 60s customers typically save between from 20% to 50%*.Home for Life Plan guide price for OVERS 60s: The Lifetime Lease price for this property is £215,000 based on an average saving of 33%.Market Value Price: £325,000The price you pay will vary according to your age, personal circumstances and requirements and will be adjusted to include any percentage of the property you wish to safeguard. The plan allows customers to purchase a share of the property value (UP TO 50%) to safeguard for the future.For an indication of what you could save, please use our CALCULATOR on the HOMEWISE website.Please CALL for more information or a PERSONA
£ 215,000
2 bedroom apartment for sale
View photo
Flat · for sale
£ 126,000
New
2 bedroom apartment for sale
CT19
· 2 Bedrooms · 1 Bath · Flat
CT19 · 2 Bedrooms · 1 Bath · Flat
SECURING THIS PROPERTY WITH A LIFETIME LEASEOVER 60s can secure this property with a HOME FOR LIFE from HOMEWISEThrough the Home for Life Plan from Homewise, those AGED 60 or over can purchase a Lifetime Lease and a share of the property value to safeguard for the future. The cost to purchase the Lifetime Lease is always less than the full market value. OVER 60s customers typically save between from 20% to 50%*.Home for Life Plan guide price for OVERS 60s: The Lifetime Lease price for this property is £126,000 based on an average saving of 33%.Market Value Price: £190,000The price you pay will vary according to your age, personal circumstances and requirements and will be adjusted to include any percentage of the property you wish to safeguard. The plan allows customers to purchase a share of the property value (UP TO 50%) to safeguard for the future.For an indication of what you could save, please use our CALCULATOR on the HOMEWISE website.Please CALL for more information or a PERSONA
£ 126,000
3 bedroom maisonette for sale
View photo
Flat · for sale
£ 240,000
New
3 bedroom maisonette for sale
CT19
· 3 Bedrooms · 1 Bath · Flat
CT19 · 3 Bedrooms · 1 Bath · Flat
Welcome to your dream home nestled on Castle Hill Avenue, an enviable location in the heart of the West End. This spacious three-bedroom maisonette offers over 1,300 square feet of elegant living space, promising comfort and convenience for modern family life. With a newly renewed lease and offered with no onward chain, this property is ready to welcome its new owners without delay. Step inside to discover a beautifully maintained interior where every detail has been cared for, reflecting pride in ownership throughout. The expansive layout encompasses bright, airy rooms ideal for relaxation and entertaining alike. Benefit from proximity to both town amenities and transportation links; you're just moments from vibrant shopping areas and the local station – perfect for commuting or weekend outings. This stunning maisonette is more than just a place to live; it’s an opportunity to embrace a lifestyle characterized by easy access to urban conveniences while offering the tranquil feel of a
£ 240,000
3 bedroom end of terrace house for sale
View photo
House · for sale
£ 100,000
New
3 bedroom end of terrace house for sale
CT19
· 3 Bedrooms · House
· Garden · Parking
CT19 · 3 Bedrooms · House · Garden · Parking
Guide Price = £100,000+*For Sale By Online PublicAuction 9th December 2026 09:30 AM. To inspect the legal documents for this property go to our website to download the legal pack*A Vacant Three Bedroom End of Terrace HouseTenureFreeholdLocationThe property is situated on a residential road close to local shops and amenities. The open spaces of Guston Recreation Ground are within easy reach. Transport links are provided by Dover Priory rail station.DescriptionThe property comprises a three bedroom end of terrace house arranged over ground and first floors.AccommodationGround FloorReception RoomKitchen/DinerFirst FloorThree Bedrooms (One without a Window Installed)BathroomAccommodationExteriorThe property benefits from a rear garden and off street parking.NoteEPC RatingE
£ 100,000
Studio for sale
View photo
Flat · for sale
£ 50,000
New
Studio for sale
CT19
· 1 Bath · Flat
· Equipped kitchen · Concierge
CT19 · 1 Bath · Flat · Equipped kitchen · Concierge
OIEO £50,000For sale: an immaculate studio apartment forming part of a purpose-built block on Marine Terrace in Folkestone, set directly on the beachfront and within easy walking distance of the town centre.This bright open-plan studio-style apartment offers a versatile reception space with tiled flooring and neutral décor, ideal for low-maintenance coastal living or a ready-to-go rental. The modern kitchen area features contemporary units, integrated hob and oven, and tiled splashbacks, providing a practical cooking space that blends neatly with the living area. The bedroom/lounge is well-proportioned with tiled flooring and neutral walls, giving a clean, blank canvas for furnishings. A stylish shower room completes the accommodation, fitted with a corner shower, WC and wash basin, all finished with modern grey wall tiling. The property is offered with no chain, Council Tax band A and an EPC rating of E, and represents a strong rental investment with high yield potential.Rental yield
£ 50,000
2 bedroom semi detached house for sale
View photo
House · for sale
£ 280,000
New
2 bedroom semi detached house for sale
CT19
· 2 Bedrooms · 1 Bath · House
· Garden · Fireplace · Equipped kitchen
CT19 · 2 Bedrooms · 1 Bath · House · Garden · Fireplace · Equipped kitchen
Guide Price £280,000 - £300,000*This charming two-bedroom semi-detached Grade II listed cottage is beautifully positioned in the sought-after village of Barham and is full of character, charm and period features throughout.The property is entered via a small entrance area that leads into a cosy snug living room, creating a warm and inviting space to relax, complete with a charming fireplace and attractive exposed beams that enhance the cottage’s character. The property also offers a modern kitchen diner, which also benefits from a feature fireplace, offering a wonderful balance between period charm and modern convenience. The main family bathroom is also located on the ground floor.Upstairs, the cottage offers two well-proportioned double bedrooms, both featuring vaulted ceilings that add to the sense of space and highlight the property’s beautiful original features.Externally, the property enjoys a private and secluded garden, providing a peaceful outdoor retreat and a perfect space t
£ 280,000
3 bedroom bungalow for sale
View photo
Bungalow · for sale
£ 300,000
New
3 bedroom bungalow for sale
CT19
· 3 Bedrooms · 1 Bath · Bungalow
· Garden · Equipped kitchen · Parking
CT19 · 3 Bedrooms · 1 Bath · Bungalow · Garden · Equipped kitchen · Parking
This three-bedroom semi-detached chalet bungalow in the village of Eythorne has plenty to offer, including a versatile layout, generous parking, a garage en bloc and a fantastic-sized rear garden.Set back from the road, the property immediately catches the eye with its spacious block-paved driveway, providing ample off-road parking, with the added bonus of a garage en bloc.Step inside and you'll find a home that offers far more flexibility than first meets the eye. The modern kitchen comes complete with contemporary cabinetry and integrated appliances, while the bright and welcoming living room provides a great space to put your feet up. There's also a separate dining room, perfect for entertaining, family meals or even a home office.One of the real selling points is the ground-floor bedroom, offering excellent flexibility for multi-generational living, guests or anyone wanting to avoid stairs on a daily basis. A stylish family bathroom completes the ground floor.Head upstairs and you'
£ 300,000

Get email alerts

Don't miss out: be the first to know about new properties

The alert was correctly created

On subscribing you accept the conditions of use and the privacy policy
Alert
Receive new ads in your inbox
Save this search
Receive alerts for new listings

We'll send you an email when we have new properties for: "Properties for sale in CT19"

The alert was correctly created

Marine Terrace CT20 Folkestone
Firs Lane CT19 Folkestone
Get email alerts and be the first to see new listings
Required field
On subscribing I accept the terms of the privacy policy
Perfect! You'll soon start receiving new listings via email
Alert
Receive an email when we have new ads for Properties for sale in CT19
Save this search
Filters

Bedrooms

Size (sq.ft)

sq.ft
sq.ft

Price

£
£

Property type

Bathrooms

Clear all filters
Receive notifications when new entries are published.