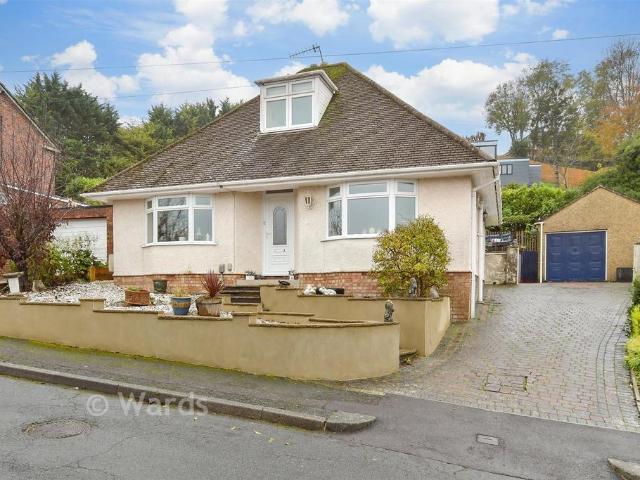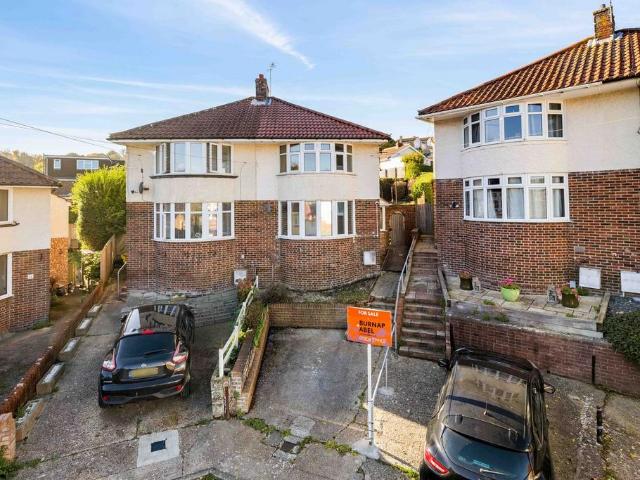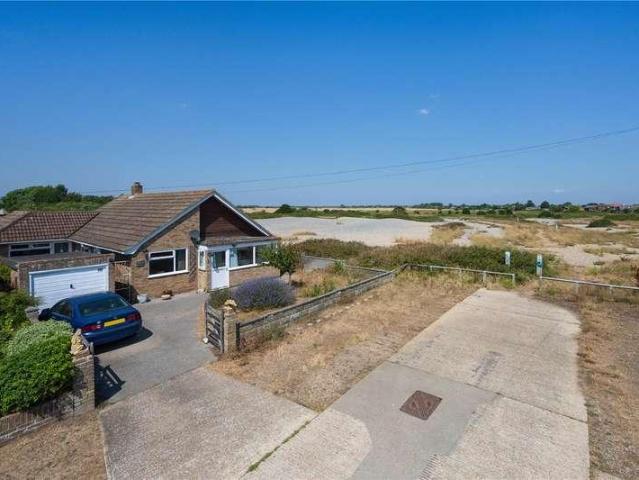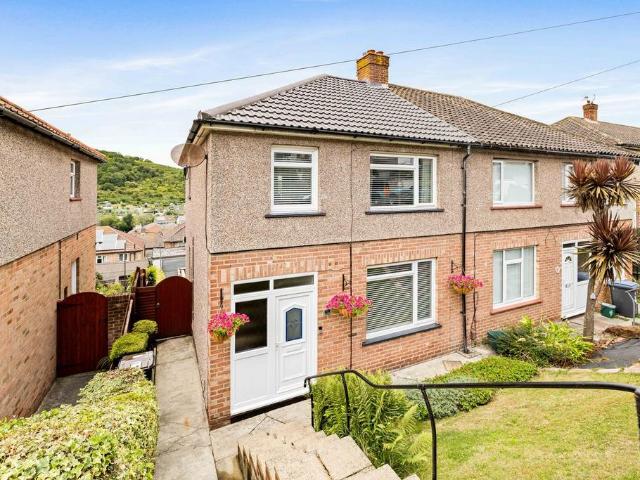
5,312 properties for sale in CT19

2 bedroom terraced house for sale
View photo
House · for sale
£ 260,000
New
2 bedroom terraced house for sale
CT19
· 2 Bedrooms · 1 Bath · House
· Equipped kitchen
CT19 · 2 Bedrooms · 1 Bath · House · Equipped kitchen
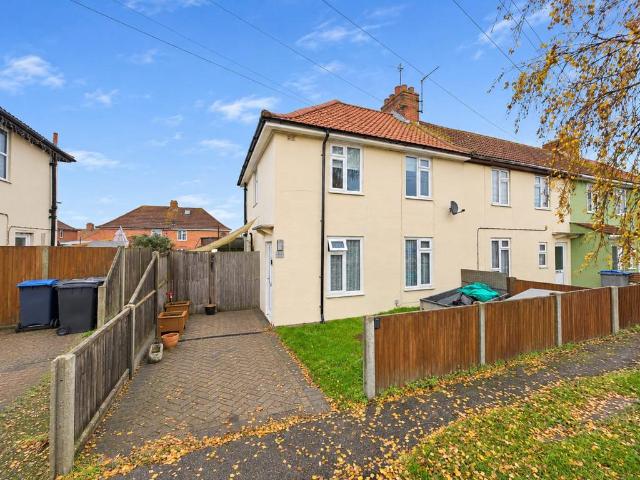
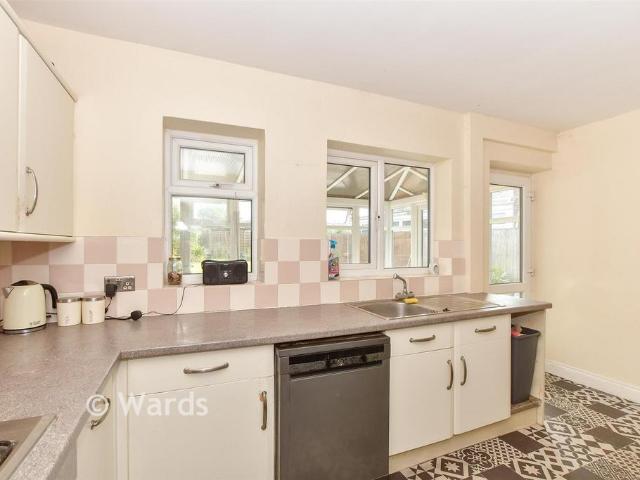
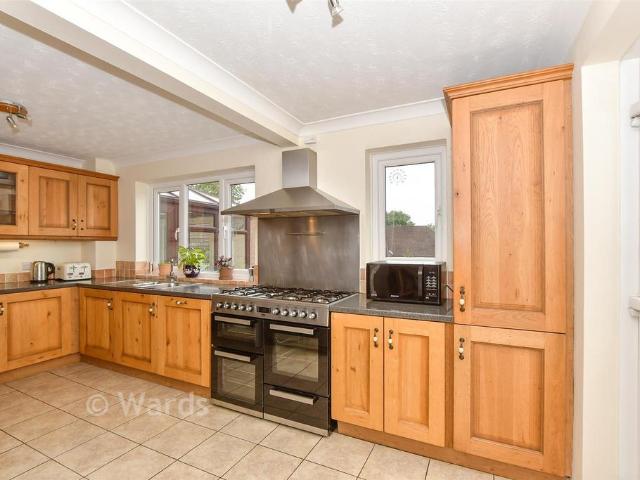
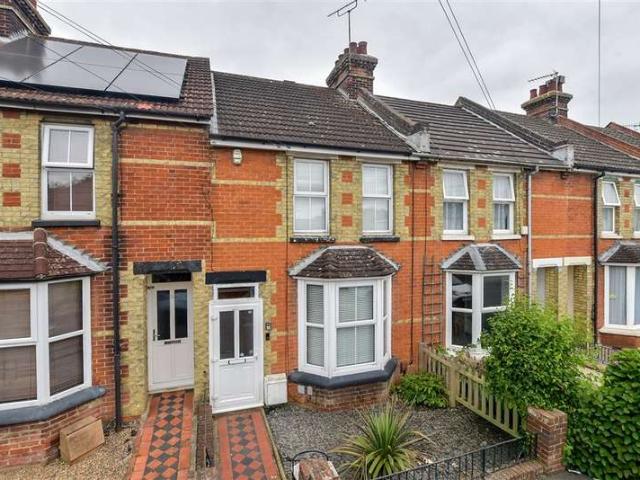
Offered to the market with NO ONWARD CHAIN, this beautifully presented two-bedroom terraced home is situated in the popular residential area of Singleton, Ashford. Having undergone a programme of improvements, including a new boiler, fresh decoration throughout, new carpets, and updated flooring, the property offers a fantastic opportunity for buyers looking for a home that's turn key ready. Upon entering the property, you are welcomed into the entrance hallway, which provides access to a convenient downstairs WC and useful built-in storage. Positioned to the right is the separate kitchen space, offering an abundance of wall and base units, providing plenty of cupboard and worktop space. There is also room for all the essential white goods, making this a practical and functional kitchen for everyday living. The room has been freshly decorated and benefits from newly laid flooring. Continuing through the property, you walk into the lounge/dining room, a bright and inviting living space
£ 260,000
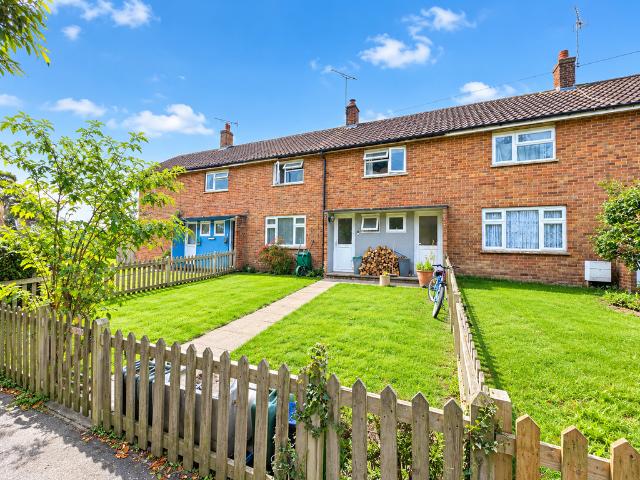
4 bedroom terraced house for sale
View photo
House · for sale
£ 300,000
4 bedroom terraced house for sale
CT19
· 4 Bedrooms · 1 Bath · House
CT19 · 4 Bedrooms · 1 Bath · House
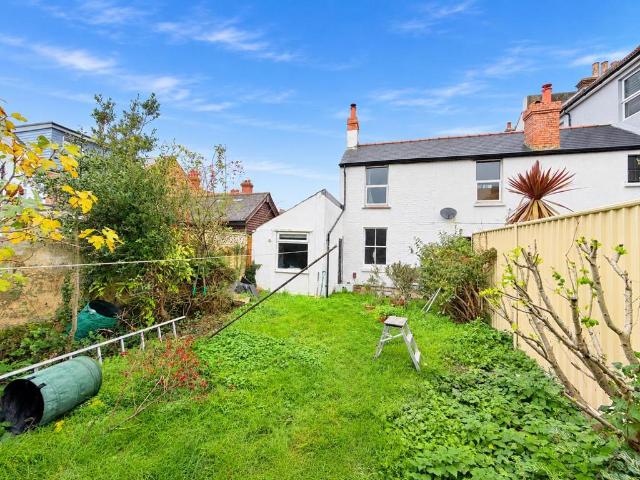
Guide Price £300,000 - £320,000A Generous Four-Bedroom Home in a Desirable Cul-de-Sac with Woodland Views & West-Facing GardenPositioned quietly at the end of a peaceful cul-de-sac and facing scenic woodland and open fields, this deceptively spacious four-bedroom home offers exceptional value within one of the area’s most sought-after villages.Extending to approximately 938 sq. ft the property has been thoughtfully reconfigured and lovingly maintained. By creating a stylish, modern three-piece style family bathroom on the ground floor, the original layout has been cleverly enhanced to deliver four true bedrooms upstairs—a rare find for a home of this style.Ground Floor: Stepping through the welcoming entrance hall, fitted with quality wood flooring, you are immediately introduced to the home's warm tone. To the front sits a contemporary family bathroom featuring a shower over the bath with a glass screen.The heart of the home lies in the expansive sitting room, complete with rich wood
£ 300,000
3 bedroom terraced house for sale
View photo
House · for sale
£ 265,000
3 bedroom terraced house for sale
CT19
· 3 Bedrooms · 1 Bath · House
· Equipped kitchen
CT19 · 3 Bedrooms · 1 Bath · House · Equipped kitchen
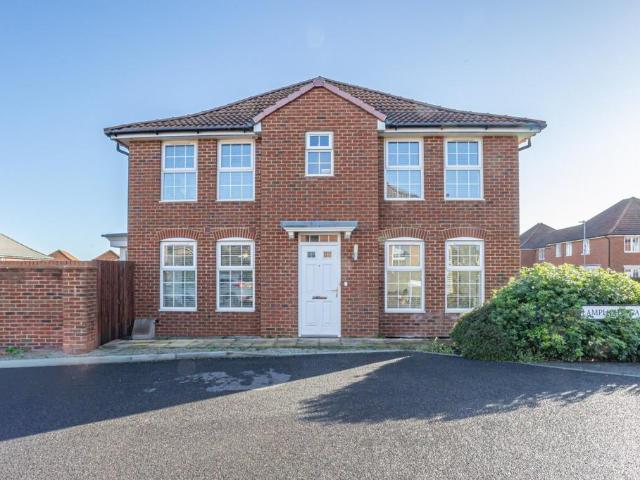
Beautifully Presented 3-Bedroom End-of-Terrace Home in Hyde Place, AyleshamOffered to the market with no onward chain, this beautifully presented three-bedroom end-of-terrace house in Hyde Place is ready for its next owners to move straight in. Combining bright, welcoming living spaces with practical everyday features, it is an ideal choice for first-time buyers, growing families, or investors looking for a hassle-free purchase.Step inside to discover a generous, light-filled living room that provides plenty of space to relax and unwind. Toward the rear of the property, the spacious kitchen/breakfast room acts as the social hub of the home, offering ample storage, generous worktop space, and room for a dining table -perfect for family breakfasts or hosting friends. Completing the ground floor layout is a clean, well-appointed downstairs bathroom.Upstairs, the property boasts three well-proportioned bedrooms, offering versatile accommodation that easily suits family life, guest space, o
£ 265,000
2 bedroom cottage for sale
View photo
House · for sale
£ 200,000
2 bedroom cottage for sale
CT19
· 2 Bedrooms · 2 Baths · House
· Garden · Equipped kitchen · Concierge
CT19 · 2 Bedrooms · 2 Baths · House · Garden · Equipped kitchen · Concierge
Charming Two-Bedroom Character Cottage Requiring Modernisation for sale by Modern Method of Auction. Situated in the desirable coastal town of Hythe, Kent, this charming two-bedroom character cottage offers an exciting opportunity for buyers looking to create a home to their own taste. With accommodation extending to approximately 983 sq. ft. (91.4 sq. m.), the property retains a traditional cottage feel and offers excellent potential for modernisation and improvement throughout.The ground floor provides well-proportioned and versatile living accommodation, including a spacious sitting room, offering a comfortable space for relaxing and entertaining. A separate dining room provides additional reception space, ideal for family meals or entertaining guests, whilst the kitchen offers an opportunity to create a more contemporary and practical cooking environment. A ground-floor shower room adds further convenience.Outside, the property enjoys an established rear garden with a lawn, mature
£ 200,000
3 bedroom end of terrace house for sale
View photo
House · for sale
£ 300,000
3 bedroom end of terrace house for sale
CT19
· 3 Bedrooms · 2 Baths · House
· Garden · Equipped kitchen · Parking · Patio
CT19 · 3 Bedrooms · 2 Baths · House · Garden · Equipped kitchen · Parking · Patio
Guide Price £300,000 - £325,000 *Three-Bedroom Double-Fronted Home with Two Allocated Tandem Parking SpacesThis well-presented three-bedroom, double-fronted home offers spacious and versatile accommodation, making it an ideal choice for families, first-time buyers or investors seeking a potential rental property.Upon entering, you are welcomed by an open entrance hall, leading to a bright and spacious open-plan kitchen/dining area, perfect for family meals and entertaining. The property also benefits from a separate lounge, providing a comfortable space to relax.Upstairs, the home boasts three generously sized bedrooms. The principal bedroom benefits from a modern fitted en-suite bathroom, while the remaining bedrooms are served by a spacious family bathroom.Externally, the property features a good-sized rear garden, predominantly laid to lawn, with a patio seating area ideal for outdoor dining and enjoying the warmer months. Further benefits include two allocated tandem parking spaces
£ 300,000
3 bedroom terraced house for sale
View photo
House · for sale
£ 395,000
3 bedroom terraced house for sale
CT19
· 3 Bedrooms · 1 Bath · House
· Garden · Equipped kitchen · Parking
CT19 · 3 Bedrooms · 1 Bath · House · Garden · Equipped kitchen · Parking
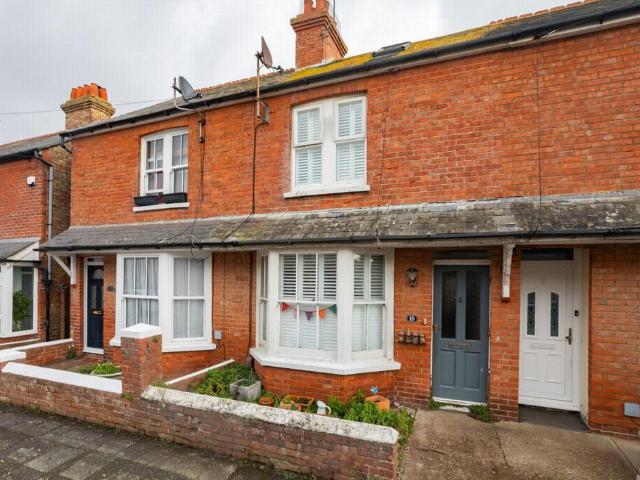
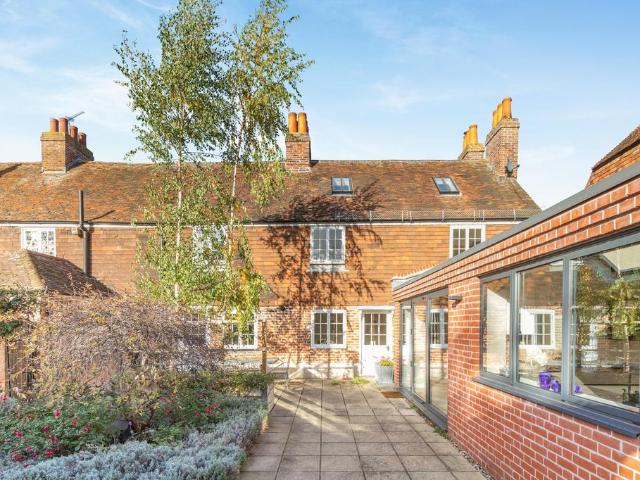
DESCRIPTIONForming one of a terrace of four in a street of similarly attractive properties, this pretty period house offers bright and airy, comfortably proportioned accommodation with some lovely original features and includes an entrance hall, sitting room, dining room with wood burning stove, smart fitted kitchen overlooking the garden, three bedrooms and a shower room. There is also a useful attic room.The sunny rear garden provides a pleasant space for alfresco dining and there is readily available on-street parking to the front of the house.For room sizes please refer to floor plan.SITUATIONCobden Road is a particularly sought after residential location, a no-through road, on level ground situated to the south of the Royal Military Canal, moments from the seafront (where one can dine alfresco at Griggs Of Hythe on Fisherman's Beach or in style at The Hythe Bay Seafood Restaurant) and a short, level walk from the busy High Street with its range of independent shops, boutiques, caf
£ 395,000
4 bedroom detached house for sale
View photo
House · for sale
£ 699,950
4 bedroom detached house for sale
CT19
· 4 Bedrooms · 2 Baths · House
· Garden · Fireplace · Equipped kitchen · Cellar · Concierge
CT19 · 4 Bedrooms · 2 Baths · House · Garden · Fireplace · Equipped kitchen · Cellar · Concierge
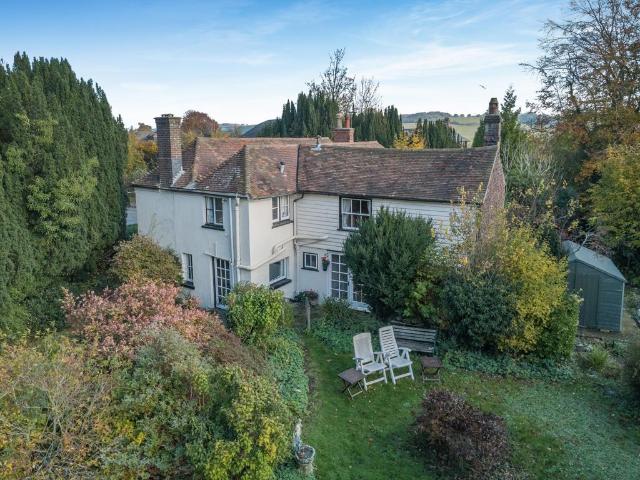
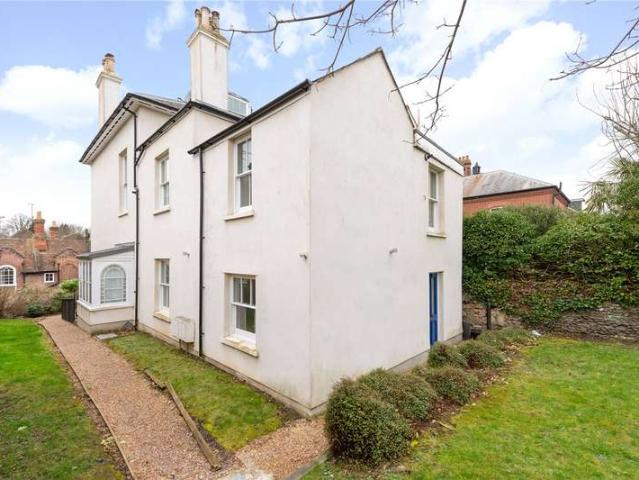
Thought to date to 1800, Yew Tree Cross looks out from a slightly elevated position, framed by mature yew trees. The house has a pleasing Georgian symmetry to its front façade, to which Victorian bay windows were later added, along with a large central porch. Local history records the property’s use as an ale house and a Methodist meeting house. Behind painted and weatherboarded elevations, the property offers versatile accommodation, full of character and arranged across two floors and a cellar. The front door opens to a welcoming hall, either side of which are two well-proportioned reception rooms. The comfortable sitting room is arranged around a fireplace and enjoys a bay window to the front with French doors opening to the gardens. Similarly, the dining room has a bay window allowing plenty of light and a fireplace provides a focal point. A door leads conveniently to the adjacent kitchen which is fitted with traditional cabinetry, and a practical walk-in pantry.Completing the grou
£ 699,950
3 bedroom semi detached house for sale
View photo
House · for sale
£ 280,000
3 bedroom semi detached house for sale
CT19
· 3 Bedrooms · 1 Bath · House
· Garden · Equipped kitchen
CT19 · 3 Bedrooms · 1 Bath · House · Garden · Equipped kitchen
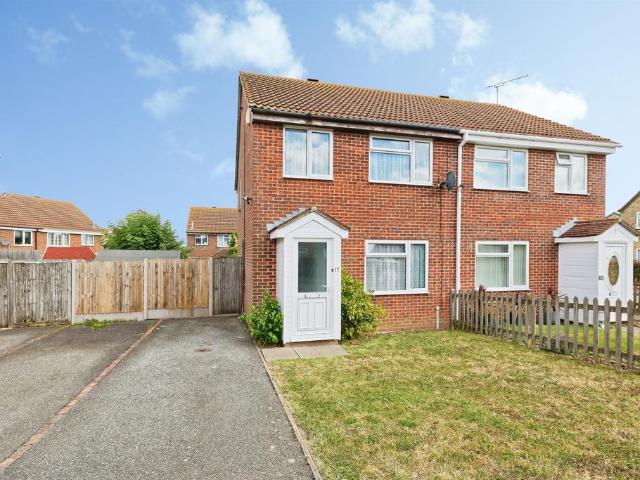
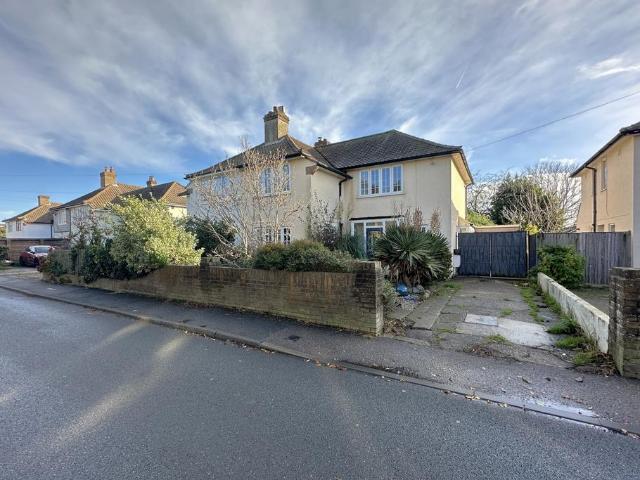
SUMMARYA well-presented three-bedroom semi-detached family home, ideally situated in the popular residential location of Derwent Way, Canterbury. Offering spacious and versatile accommodation throughout, this attractive property is perfect for growing families or first-time buyersDESCRIPTIONA well-presented three-bedroom semi-detached family home, ideally situated in the popular residential location of Derwent Way, Canterbury. Offering spacious and versatile accommodation throughout, this attractive property is perfect for growing families or first time buyers.The ground floor comprises a welcoming entrance hallway, a bright and airy living room, and a modern fitted kitchen providing an excellent space for both everyday family life and entertaining.Upstairs, the property offers three well-proportioned bedrooms and a family bathroom.Externally, the home benefits from a private rear garden, ideal for outdoor dining and relaxation, while to the front there is a driveway providing off-road
£ 280,000
3 bedroom semi detached house for sale
View photo
House · for sale
£ 205,000
3 bedroom semi detached house for sale
CT19
· 3 Bedrooms · 1 Bath · House
CT19 · 3 Bedrooms · 1 Bath · House
SECURING THIS PROPERTY WITH A LIFETIME LEASEOVER 60s can secure this property with a HOME FOR LIFE from HOMEWISEThrough the Home for Life Plan from Homewise, those AGED 60 or over can purchase a Lifetime Lease and a share of the property value to safeguard for the future. The cost to purchase the Lifetime Lease is always less than the full market value. OVER 60s customers typically save between from 20% to 50%*.Home for Life Plan guide price for OVERS 60s: The Lifetime Lease price for this property is £205,000 based on an average saving of 33%.Market Value Price: £310,000The price you pay will vary according to your age, personal circumstances and requirements and will be adjusted to include any percentage of the property you wish to safeguard. The plan allows customers to purchase a share of the property value (UP TO 50%) to safeguard for the future.For an indication of what you could save, please use our CALCULATOR on the HOMEWISE website.Please CALL for more information or a PERSONA
£ 205,000
2 bedroom chalet for sale
View photo
House · for sale
£ 375,000
2 bedroom chalet for sale
CT19
· 2 Bedrooms · 2 Baths · House
· Garden · Equipped kitchen · Parking
CT19 · 2 Bedrooms · 2 Baths · House · Garden · Equipped kitchen · Parking
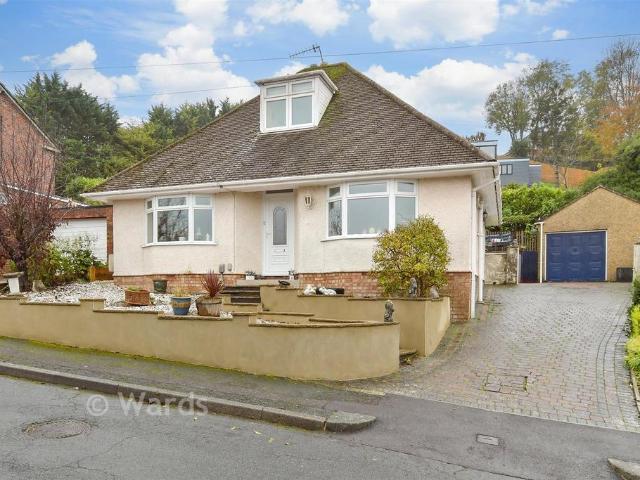
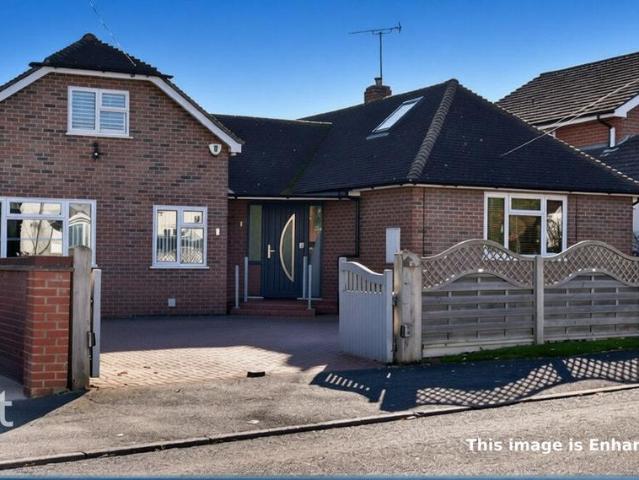
This detached chalet bungalow is located on Meadway in the village of River with a garage and off road parking. The main entrance leads into a spacious hallway opening into the lounge which features a bay window with views across River. At the rear, a conservatory opens out to the garden. The main bedroom has its own walk in dressing room and en-suite shower room. The location is within walking distance of local facilities, including primary school, the Co-Op on Lower Road and nearby Kearsney Abbey and Russell Gardens. For those who need to commute there is access to the A2/M2, the M20 via Alkham Valley and Kearsney train station offering services towards Canterbury East and London Victoria.Room sizes:Entrance HallwayLounge: 12'6 x 11'1 (3.81m x 3.38m)Dining Area: 13'1 x 12'7 (3.99m x 3.84m)Kitchen: 13'2 x 8'9 (4.02m x 2.67m)Conservatory To The RearBedroom 2: 12'3 x 8'2 (3.74m x 2.49m)Bathroom: 9'2 x 5'4 (2.80m x 1.63m)Loft Room (Used as a bedroom): 13'1 x 12'8 (3.99m x 3.86m)Shower Ro
£ 375,000
2 bedroom chalet for sale
View photo
House · for sale
£ 248,000
2 bedroom chalet for sale
CT19
· 2 Bedrooms · 2 Baths · House
CT19 · 2 Bedrooms · 2 Baths · House
SECURING THIS PROPERTY WITH A LIFETIME LEASEOVER 60s can secure this property with a HOME FOR LIFE from HOMEWISEThrough the Home for Life Plan from Homewise, those AGED 60 or over can purchase a Lifetime Lease and a share of the property value to safeguard for the future. The cost to purchase the Lifetime Lease is always less than the full market value. OVER 60s customers typically save between from 20% to 50%*.Home for Life Plan guide price for OVERS 60s: The Lifetime Lease price for this property is £248,000 based on an average saving of 33%.Market Value Price: £375,000The price you pay will vary according to your age, personal circumstances and requirements and will be adjusted to include any percentage of the property you wish to safeguard. The plan allows customers to purchase a share of the property value (UP TO 50%) to safeguard for the future.For an indication of what you could save, please use our CALCULATOR on the HOMEWISE website.Please CALL for more information or a PERSONA
£ 248,000
3 bedroom semi detached house for sale
View photo
House · for sale
£ 230,000
3 bedroom semi detached house for sale
CT19
· 3 Bedrooms · 1 Bath · House
· Garden · Equipped kitchen · Parking
CT19 · 3 Bedrooms · 1 Bath · House · Garden · Equipped kitchen · Parking
Draft Details. FOR SALE THROUGH BURNAP + ABEL. Open House Saturday 21st November - By Appointment Only | Price Range £230,000 - £240,000 | Three-Bedroom Semi-Detached Home | Ideal Refurbishment Opportunity | Chain Free | A fantastic opportunity to acquire this three-bedroom semi-detached home, ideally situated within a quiet cul-de-sac and offering excellent potential for buyers looking to modernise and create a home to their own taste and style. The property offers well-proportioned accommodation, including a welcoming living space, kitchen and conservatory overlooking the generous rear garden. Externally, the property benefits from off-road parking and a particularly generous rear garden, providing plenty of scope for landscaping, entertaining and outdoor enjoyment. Conveniently positioned within close proximity to the popular River Primary School and local amenities, this property is ideally suited to families, first-time buyers and investors alike. Offered to the market CHAIN FREE,
£ 230,000
4 bed house for sale
2 pictures
House · for sale
£ 425,000
4 bed house for sale
CT19
· 4 Bedrooms · House
· Garden · Equipped kitchen · Parking
CT19 · 4 Bedrooms · House · Garden · Equipped kitchen · Parking
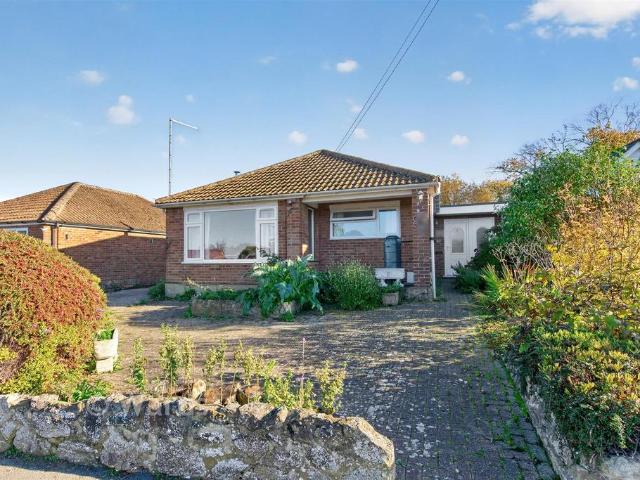
This charming detached bungalow occupies a flat, level plot and is located just a short distance from the seafront on a popular and sought after residential road on the edge of Romney Marsh. This street is in a peaceful setting predominately consisting of detached bungalows. An attractive frontage with a single garage with up and over door and enough parking in the front for two additional cars as well as an established raised front garden. Enter through the porch and you will soon appreciate this property is surprisingly spacious with four bedrooms to give any new occupants plenty of flexibility to use the rooms as bedrooms, home office or perhaps a hobby room. The accommodation has well proportioned rooms throughout. There is a good sized modern kitchen with striking flooring and room for a breakfast table, adjacent to this is the handy utility area. An arch way leads to the formal dining area overlooking the rear garden. In the living room is a log burner which is a perfect place to
£ 425,000
3 bedroom semi detached house for sale
View photo
House · for sale
£ 260,000
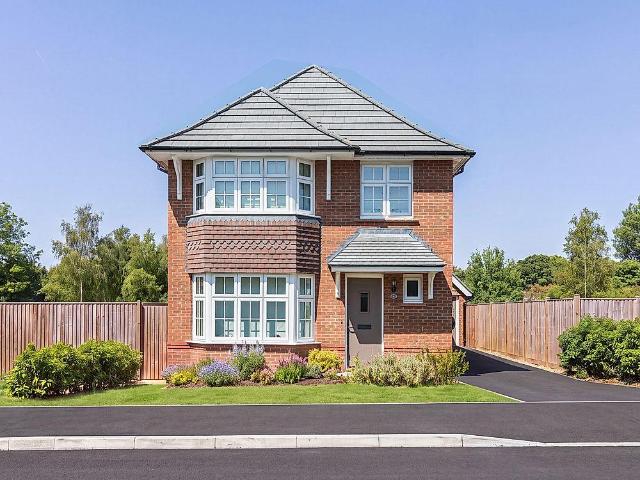
3 bedroom semi detached house for sale
CT19
· 3 Bedrooms · 1 Bath · House
· Garden · Equipped kitchen · Heating
CT19 · 3 Bedrooms · 1 Bath · House · Garden · Equipped kitchen · Heating
Draft Details. FOR SALE THROUGH BURNAP + ABEL. Chain Free | Located on the highly sought-after Mount Road in Dover, this beautifully presented three-bedroom semi-detached home offers the perfect blend of comfort, space, and convenience - ideal for first-time buyers and growing families alike. The property features a spacious lounge/diner, a well-appointed kitchen and a modern family bathroom. With a new roof in 2021, double glazing and gas central heating throughout, the home ensures warmth and energy efficiency year-round. Outside, you'll find a private garden, perfect for children, pets, or summer entertaining. Situated within close proximity to a range of schools, local shops, and just a short distance from Dover Priory train station, this is a fantastic opportunity to step onto the property ladder or upsize in a family-friendly location. Early viewing is highly recommended - homes in this area don’t stay on the market for long. For your chance to view call sole agent Burnap + Abel[
£ 260,000
4 bedroom detached house for sale
View photo
House · for sale
£ 396,500
4 bedroom detached house for sale
CT19
· 4 Bedrooms · 2 Baths · House
CT19 · 4 Bedrooms · 2 Baths · House
SECURING THIS PROPERTY WITH A LIFETIME LEASEOVER 60s can secure this property with a HOME FOR LIFE from HOMEWISEThrough the Home for Life Plan from Homewise, those AGED 60 or over can purchase a Lifetime Lease and a share of the property value to safeguard for the future. The cost to purchase the Lifetime Lease is always less than the full market value. OVER 60s customers typically save between from 20% to 50%*.Home for Life Plan guide price for OVERS 60s: The Lifetime Lease price for this property is £396,500 based on an average saving of 33%.Market Value Price: £600,000The price you pay will vary according to your age, personal circumstances and requirements and will be adjusted to include any percentage of the property you wish to safeguard. The plan allows customers to purchase a share of the property value (UP TO 50%) to safeguard for the future.For an indication of what you could save, please use our CALCULATOR on the HOMEWISE website.Please CALL for more information or a PERSONA
£ 396,500
1 bedroom duplex for sale
View photo
Flat · for sale
£ 70,000
1 bedroom duplex for sale
CT19
· 1 Bedroom · 1 Bath · Flat
· Equipped kitchen · Parking
CT19 · 1 Bedroom · 1 Bath · Flat · Equipped kitchen · Parking
This apartment is split over two floors with stunning views across Dover. With no onward chain complications you could be making this your own sooner than you thought possible. Do not delay arrange your internal viewing today. This property is for sale by Modern Method Of Auction. Should you view, offer, or bid on the property, your information will be shared with the Auctioneer, Iamsold. Please refer to the footnote regarding the services and appliances.Room sizes:Entrance HallLounge: 15'3 x 12'3 (4.65m x 3.74m)Kitchen: 8'6 x 7'5 (2.59m x 2.26m)LandingBedroom: 14'6 x 8'9 (4.42m x 2.67m)Bathroom: 8'8 x 7'7 (2.64m x 2.31m)Allocated Parking Space AUCTIONEER'S COMMENTSThis property is for sale by the Modern Method of Auction. Should you view, offer or bid on the property, your information will be shared with the Auctioneer, iamsold.This method of auction requires both parties to complete the transaction within 56 days of the draft contract for sale being received by the buyers solicitor.
£ 70,000
3 bedroom detached bungalow for sale
View photo
Bungalow · for sale
£ 314,000
3 bedroom detached bungalow for sale
CT19
· 3 Bedrooms · 1 Bath · Bungalow
CT19 · 3 Bedrooms · 1 Bath · Bungalow
SECURING THIS PROPERTY WITH A LIFETIME LEASEOVER 60s can secure this property with a HOME FOR LIFE from HOMEWISEThrough the Home for Life Plan from Homewise, those AGED 60 or over can purchase a Lifetime Lease and a share of the property value to safeguard for the future. The cost to purchase the Lifetime Lease is always less than the full market value. OVER 60s customers typically save between from 20% to 50%*.Home for Life Plan guide price for OVERS 60s: The Lifetime Lease price for this property is £314,000 based on an average saving of 33%.Market Value Price: £475,000The price you pay will vary according to your age, personal circumstances and requirements and will be adjusted to include any percentage of the property you wish to safeguard. The plan allows customers to purchase a share of the property value (UP TO 50%) to safeguard for the future.For an indication of what you could save, please use our CALCULATOR on the HOMEWISE website.Please CALL for more information or a PERSONA
£ 314,000
2 Bedroom Terraced House
View photo
Terraced House · for sale
£ 250,000
2 Bedroom Terraced House
CT19
· 2 Bedrooms · Terraced House
· Garden · Equipped kitchen
CT19 · 2 Bedrooms · Terraced House · Garden · Equipped kitchen
An attractive, period terraced house within walking distance of Ashford town and station which offers a high speed service to London in just 38 minutes. Located just off the Hythe Road with good access to both primary and secondary schools, shops and transport links you can relax in this peaceful neighbourhood whilst having close access to all amenities. The entrance hallway leads you to the lounge with a bay window looking out to the front, a separate dining room then leads on to the re-fitted kitchen which is both modern and practical. Upstairs there are two double-sized bedrooms and a generous bathroom with both a bath and separate shower. There is a private rear garden to the rear which has a storage shed and rear gate access and residents park on the road outside with permits provided by the council for a nominal fee. If you like properties with a bit of character and you want to be able to walk to town look no further this one is ready to move into. Call now for an appointment.Ro
£ 250,000
4 bedroom semi detached house for sale
View photo
House · for sale
£ 425,000
4 bedroom semi detached house for sale
CT19
· 4 Bedrooms · 2 Baths · House
· Garden · Equipped kitchen
CT19 · 4 Bedrooms · 2 Baths · House · Garden · Equipped kitchen
Jenkinson Estates are pleased to bring to the market this substantial semi detached home in the ever popular location of St Leonards Road, Deal. This property, which really must be viewed to be appreciated, comes to the market with no onward chain complications. The ground floor is accessed via an entrance porch that leads into a hallway which in turn, opens to the accommodation including a dining room, separate sitting room, kitchen and a ground floor W.C. The ground floor is completed with a utility area that is located off the kitchen. The first floor continues to impress with the four bedrooms, three of which are doubles, a family bathroom and a separate W.C. Externally the property benefits from a good size rear garden, that is approaching 100ft in length. There is also the added bonus off a front garden and a driveway which leads up the side of the property. The property is double glazed and has a gas fired central heating system. All viewings are by appointment via the Sole Agen
£ 425,000
4 bedroom terraced house for sale
View photo
House · for sale
£ 950,000
4 bedroom terraced house for sale
CT19
· 4 Bedrooms · 3 Baths · House
· Garden · Fireplace · Equipped kitchen · Powder room · Concierge
CT19 · 4 Bedrooms · 3 Baths · House · Garden · Fireplace · Equipped kitchen · Powder room · Concierge
54 Ivy Lane is an attractive period home offering more than 2,100 sq ft of versatile accommodation arranged across three floors, together with a detached garden studio. The property combines original character with contemporary design, retaining features including exposed ceiling beams, brick fireplaces and timber-panelled doors.The reception hall has an exposed brick fireplace and leads to a well-proportioned sitting room with timber ceiling beams, alongside an adjoining drawing and dining room. To the rear, a glass-roofed link connects to the modern kitchen and breakfast room, which features a vaulted ceiling with a skylight, fitted cabinetry, integrated appliances and wide bi-folding doors opening to the courtyard terrace. A boot room/utility room with fitted storage, and external access, together with a neighbouring cloakroom, completes the ground floor.The first floor is arranged around a galleried landing with a cast-iron fireplace and provides three bedrooms. The principal bedro
£ 950,000
1 Bedroom Flat
View photo
Flat · for sale
£ 149,000
1 Bedroom Flat
CT19
· 1 Bedroom · Flat
· Garden · Fireplace · Equipped kitchen
CT19 · 1 Bedroom · Flat · Garden · Fireplace · Equipped kitchen
A superb ground floor flat found at the rear of this period building overlooking the shared garden. No. 5 is a stylish apartment in a well kept building and has been well kept and has been acheivng a rental of 1050 from the tenant. CHAIN FREE and being sold with all the contents, so perfect for an investor or first time buyerYour own private access leads into the kitchen with tiled flooring and high gloss units, built-in appliances including a Belling Oven and ceramic hob, fitted fridge/freezer and granite worktops.The main living space mixes contemporary and traditional styles, and has a cosy fireplace with log burner. There is one bedroom with a large side window and a modern shower room with a shower cubicle, pedestal basin and wc and laundry cupboard.The flat has gas-fired central heating and sealed unit double glazing.A short walk from the apartment, Canterbury city centre has a bustling atmosphere with streetside cafes, cultural destinations and an excellent high-speed rail link
£ 149,000
5 bedroom detached bungalow for sale
View photo
Bungalow · for sale
£ 580,000
5 bedroom detached bungalow for sale
CT19
· 5 Bedrooms · 2 Baths · Bungalow
· Equipped kitchen
CT19 · 5 Bedrooms · 2 Baths · Bungalow · Equipped kitchen
Occupying a desirable position along the ever-popular Park Road in Kennington, this impressive detached family home offers an exceptional combination of space, versatility and comfort. Boasting approximately 1,850 sq. ft. of thoughtfully arranged accommodation, the property is perfectly suited to growing families, those working from home or buyers seeking flexible living arrangements.Upon entering, the welcoming accommodation immediately creates a sense of space and practicality. At the heart of the home is a generously proportioned kitchen/breakfast room, complete with a range of integrated appliances and ample space for informal dining, making it an ideal setting for everyday family life.The inviting sitting room provides a comfortable space in which to relax and unwind, while the separate dining room offers an excellent setting for entertaining family and friends. A dedicated study further enhances the property's versatility, providing an ideal environment for home working.The bedro
£ 580,000
5 bedroom semi detached house for sale
View photo
House · for sale
£ 1,250,000
5 bedroom semi detached house for sale
CT19
· 5 Bedrooms · 4 Baths · House
· Garden · Fireplace · Equipped kitchen · Concierge
CT19 · 5 Bedrooms · 4 Baths · House · Garden · Fireplace · Equipped kitchen · Concierge
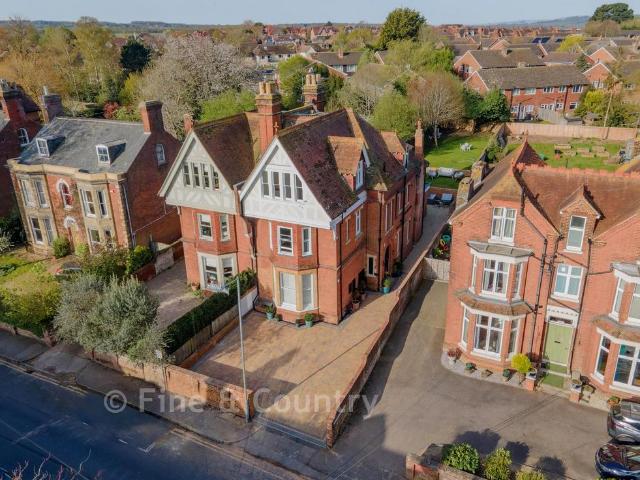
This distinguished Victorian residence on Ethelbert Road offers a rare opportunity to acquire a substantial family home in one of Canterbury's most desirable locations. Extending to over 3,300 sq. ft the property combines elegant period character with modern living.Set within a quiet, leafy area close to the city centre and within walking distance of Canterbury's high-speed rail links to London, the home enjoys an ideal balance of convenience and tranquillity.A grand reception hall with an original staircase introduces a wealth of retained Victorian features, including high ceilings, ornate cornicing and original fireplaces. Two spacious reception rooms, a dedicated study, and a stunning newly renovated David Salisbury kitchen conservatory provide flexible accommodation for family life and entertaining. This light-filled open-plan space features premium appliances, bespoke cabinetry and direct access to the terrace and gardens.The first floor offers a luxurious principal suite with en
£ 1,250,000
2 Bedroom Apartment Flat
View photo
Apartment · for sale
£ 265,000
2 Bedroom Apartment Flat
CT19
· 2 Bedrooms · Apartment
· Balcony · Equipped kitchen
CT19 · 2 Bedrooms · Apartment · Balcony · Equipped kitchen
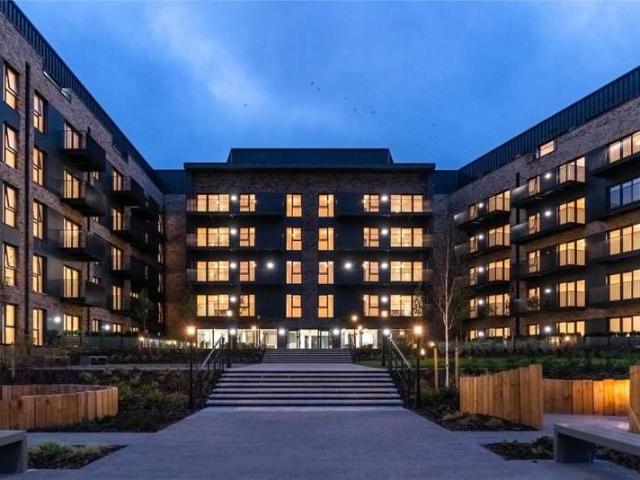
Northwood Incorporating Stevens are delighted to present this chain free, spacious and modern two bedroom apartment located within the highly sought after Victoria Point development in Ashford. Offering open plan living, a contemporary kitchen, two bathrooms and a private balcony, this property is ideal for first time buyers, investors or those seeking convenient town centre living. The apartment opens into a generous hallway with storage, leading through to a bright and expansive open plan kitchen, living and dining area. Floor to ceiling windows flood the space with natural light and provide far reaching views across the surrounding area. The modern kitchen is fitted with a range of units, integrated appliances and ample worktop space, making it perfect for everyday living and entertaining. There are two well proportioned bedrooms, both offering excellent space for furniture. The principal bedroom benefits from fitted storage and a contemporary ensuite shower room. Bedroom Two is a g
£ 265,000
3 bedroom detached bungalow for sale
View photo
Bungalow · for sale
£ 475,000
3 bedroom detached bungalow for sale
CT19
· 3 Bedrooms · 1 Bath · Bungalow
· Garden
CT19 · 3 Bedrooms · 1 Bath · Bungalow · Garden
A wonderful detached bungalow in the popular Barton Road area of Canterbury. This home has bundles of potential to extend and develop, subject to the necessary planning permissions being obtained, without losing your garden as this property has a generous plot. The summer house makes for the ideal hideaway and can be used all year round.Room sizes:Entrance HallwayKitchen: 10'0 x 8'8 (3.05m x 2.64m)Lounge/Diner: 14'7 x 12'1 (4.45m x 3.69m)Bedroom 2: 12'5 x 9'11 (3.79m x 3.02m)Bathroom: 7'4 x 5'5 (2.24m x 1.65m)Bedroom 1: 12'0 x 11'3 (3.66m x 3.43m)Bedroom 3: 11'9 x 7'10 (3.58m x 2.39m)Loft RoomMusic Room: 14'8 x 10'0 (4.47m x 3.05m)Shower Room: 9'4 x 4'8 (2.85m x 1.42m)Summer House: 21'6 x 7'8 (6.56m x 2.34m)Front GardenDrivewayRear Garden The information provided about this property does not constitute or form part of an offer or contract, nor may it be regarded as representations. All interested parties must verify accuracy and your solicitor must verify tenure/lease information, fixt
£ 475,000
1 bedroom flat for sale
View photo
Flat · for sale
£ 158,000
1 bedroom flat for sale
CT19
· 1 Bedroom · 1 Bath · Flat
· Equipped kitchen
CT19 · 1 Bedroom · 1 Bath · Flat · Equipped kitchen
A Beautifully Presented Top Floor Apartment with Modern Open-Plan Living and Allocated ParkingOffering a lovely combination of modern styling, well-proportioned accommodation and a convenient location, this beautifully presented top floor apartment is situated within the popular Park Farm / Bridgefield area of Ashford. Whether you're a first-time buyer, a professional looking for an easy-to-maintain home or a couple wanting somewhere comfortable and contemporary, this is a property that is well worth considering.The heart of the apartment is the generous open-plan living, dining and kitchen area, where large windows allow plenty of natural light to fill the room, creating a bright and welcoming place to relax or entertain. The kitchen has been thoughtfully fitted with a range of modern units, stylish cabinetry and integrated appliances, offering plenty of storage and preparation space without compromising on the overall feel of the room.The bedroom is a particularly good size and conti
£ 158,000
2 Bedroom Maisonette Flat
View photo
Duplex · for sale
£ 185,000
2 Bedroom Maisonette Flat
CT19
· 2 Bedrooms · Duplex
· Garden · Equipped kitchen · Patio
CT19 · 2 Bedrooms · Duplex · Garden · Equipped kitchen · Patio
MARTIN&CO are delighted to offer this spacious two-bedroom maisonette in the popular George Gurr Crescent area of Folkestone. The property offers well-proportioned accommodation, comprising a generous living room with sea views, a separate kitchen, two good-sized bedrooms, with the main bedroom also enjoying sea views, and a bathroom with shower over the bath. A particular highlight is the generous garden, featuring a large lawned area and a superb raised decking area with a pergola and seating, creating the perfect space for relaxing, entertaining and enjoying the warmer months. The garden offers plenty of room to make the most of outdoor living, with the added appeal of sea views and three separate patio areas. For added space there is a large loft and a store room. Offering approximately 688 sq ft of internal living space, this property would make an ideal purchase for first-time buyers, couples or investors. LIVING ROOM 14' 6 x 14' 6 (4.42m x 4.42m) KITCHEN 12' 0 x 9' 11 (3.66m x 3
£ 185,000
3 bedroom terraced house for sale
View photo
House · for sale
£ 675,000
3 bedroom terraced house for sale
CT19
· 3 Bedrooms · 3 Baths · House
· Garden · Equipped kitchen
CT19 · 3 Bedrooms · 3 Baths · House · Garden · Equipped kitchen
Located within the highly sought-after and historic Bayle area of Folkestone, this beautifully presented three-bedroom Georgian townhouse effortlessly combines period charm with chic contemporary living. Arranged over three floors and finished to an exceptional standard throughout, the property offers stylish, versatile accommodation in one of the town’s most desirable locations.The ground floor welcomes you with a generous and elegant living room, beautifully styled with modern décor that perfectly complements the character of the home. Clean lines, tasteful colour palettes and carefully considered finishes create a sophisticated yet inviting atmosphere throughout. To the rear, the contemporary kitchen/diner provides an excellent entertaining space, fitted with modern units and ample room for dining, whilst enjoying views over the garden.The upper floors offer three well-proportioned bedrooms, all immaculately presented with the same chic and modern aesthetic. The principal bedroom be
£ 675,000
2 bedroom ground flat for sale
View photo
Flat · for sale
£ 112,500
2 bedroom ground flat for sale
CT19
· 2 Bedrooms · 1 Bath · Flat
CT19 · 2 Bedrooms · 1 Bath · Flat
SECURING THIS PROPERTY WITH A LIFETIME LEASEOVER 60s can secure this property with a HOME FOR LIFE from HOMEWISEThrough the Home for Life Plan from Homewise, those AGED 60 or over can purchase a Lifetime Lease and a share of the property value to safeguard for the future. The cost to purchase the Lifetime Lease is always less than the full market value. OVER 60s customers typically save between from 20% to 50%*.Home for Life Plan guide price for OVERS 60s: The Lifetime Lease price for this property is £112,500 based on an average saving of 33%.Market Value Price: £170,000The price you pay will vary according to your age, personal circumstances and requirements and will be adjusted to include any percentage of the property you wish to safeguard. The plan allows customers to purchase a share of the property value (UP TO 50%) to safeguard for the future.For an indication of what you could save, please use our CALCULATOR on the HOMEWISE website.Please CALL for more information or a PERSONA
£ 112,500
4 bedroom detached house for sale
View photo
House · for sale
£ 427,500
4 bedroom detached house for sale
CT19
· 4 Bedrooms · House
· Equipped kitchen · Parking
CT19 · 4 Bedrooms · House · Equipped kitchen · Parking
The Stratford, a 1211 sq. ft. four bedroom home features modern OPEN PLAN living with a stylish kitchen/dining area and a separate lounge enhanced by elegant BAY WINDOWS. The main bedroom includes an en‑suite, while three further bedrooms share a family bathroom, complemented by a downstairs WC. A SEPARATE laundry cupboard and a garage provides added convenience for this desirable family home
£ 427,500

Get email alerts

Don't miss out: be the first to know about new properties

The alert was correctly created

On subscribing you accept the conditions of use and the privacy policy
Alert
Receive new ads in your inbox
Save this search
Receive alerts for new listings

We'll send you an email when we have new properties for: "Properties for sale in CT19"

The alert was correctly created

Marine Terrace CT20 Folkestone
Firs Lane CT19 Folkestone
Get email alerts and be the first to see new listings
Required field
On subscribing I accept the terms of the privacy policy
Perfect! You'll soon start receiving new listings via email
Alert
Receive an email when we have new ads for Properties for sale in CT19
Save this search
Filters

Bedrooms

Size (sq.ft)

sq.ft
sq.ft

Price

£
£

Property type

Bathrooms

Clear all filters
Receive notifications when new entries are published.