View photo
House
·
for sale
£ 525,000
3 bedroom detached house for sale
CT19
· 3 Bedrooms · 2 Baths · House
· Garden · Equipped kitchen · Parking
CT19 · 3 Bedrooms · 2 Baths · House · Garden · Equipped kitchen · Parking
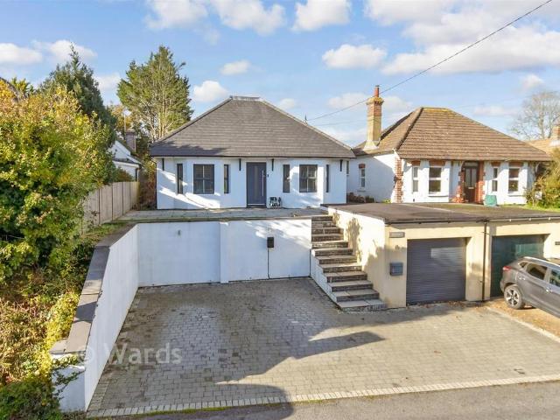
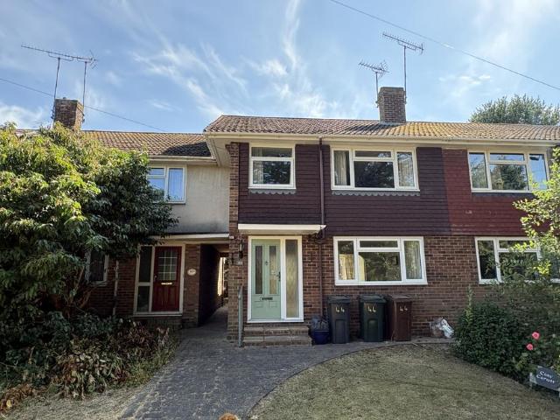
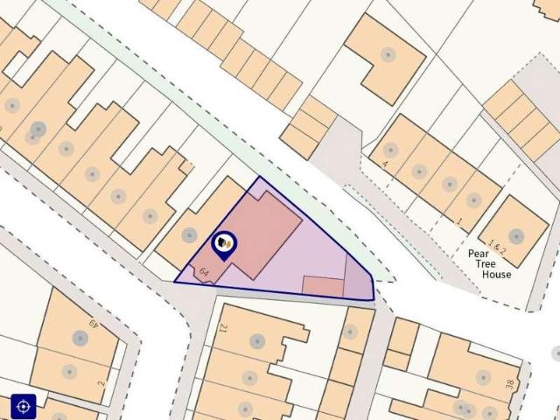
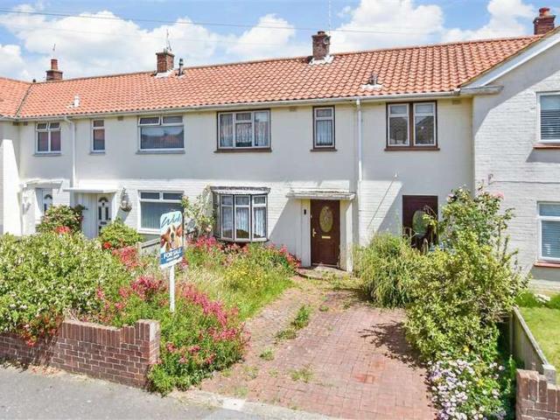
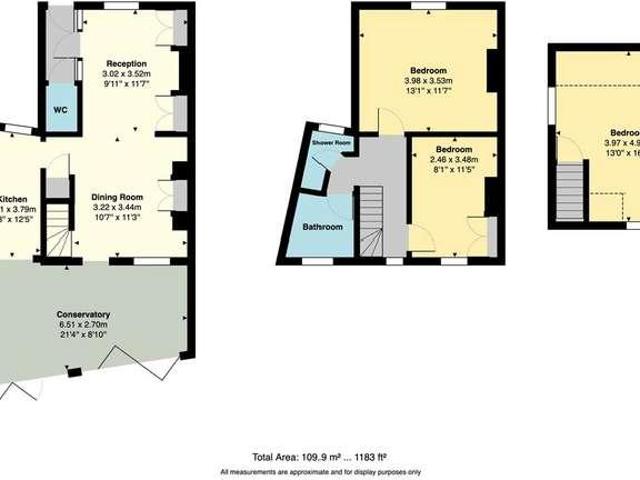
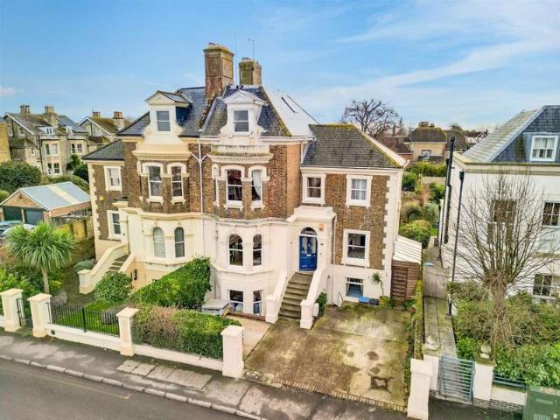
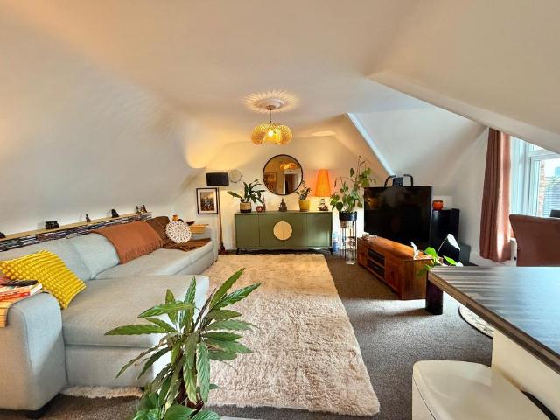
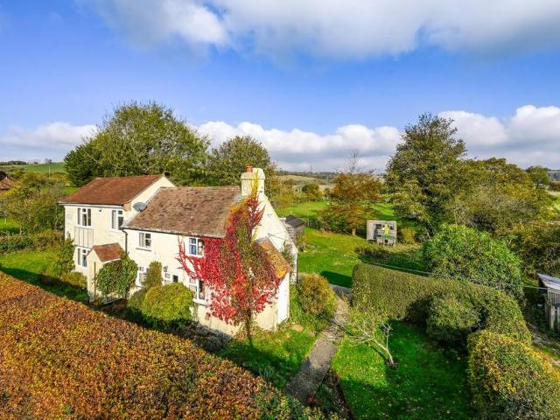
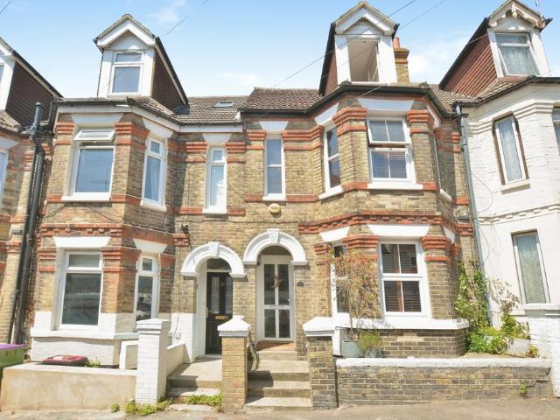
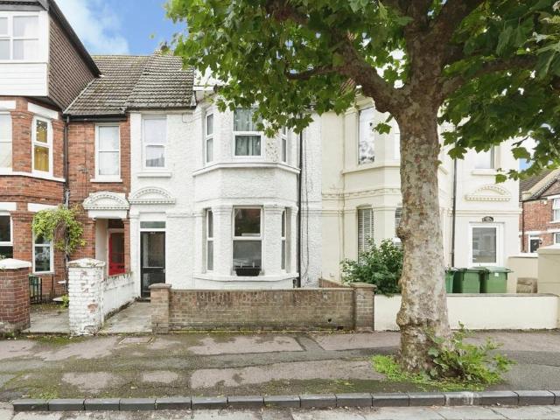
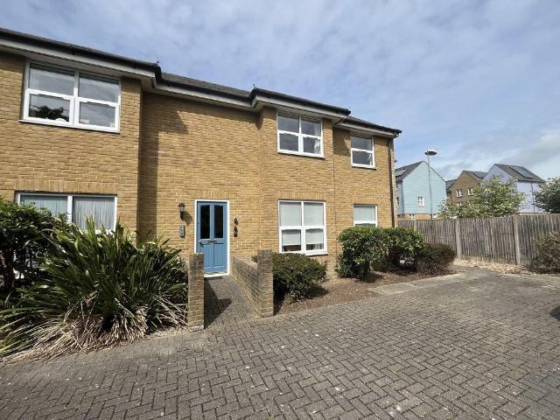
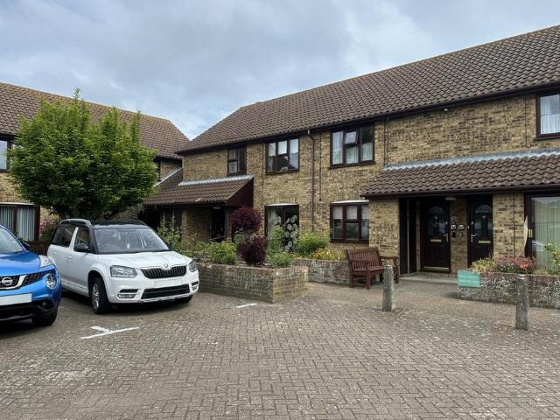
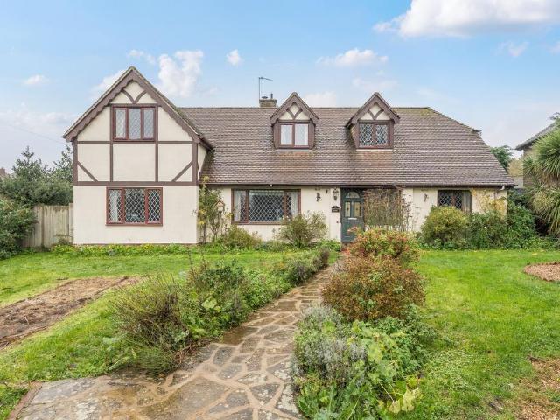
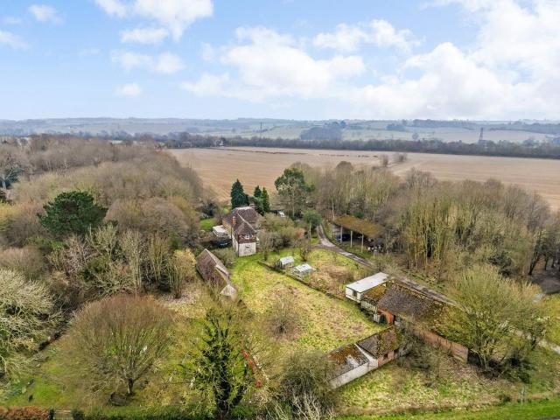
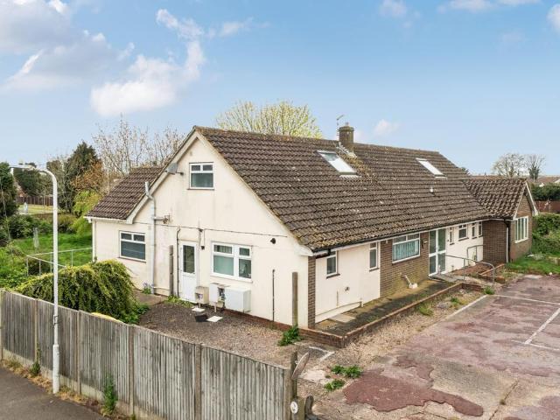
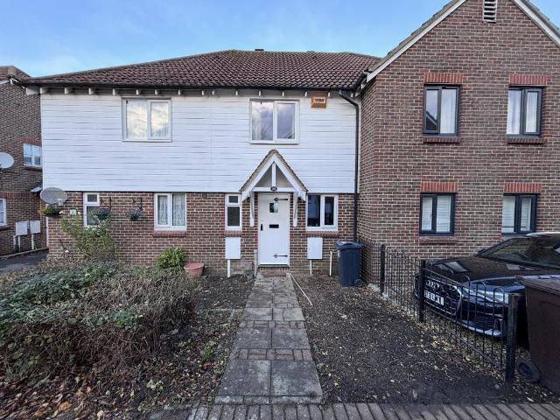
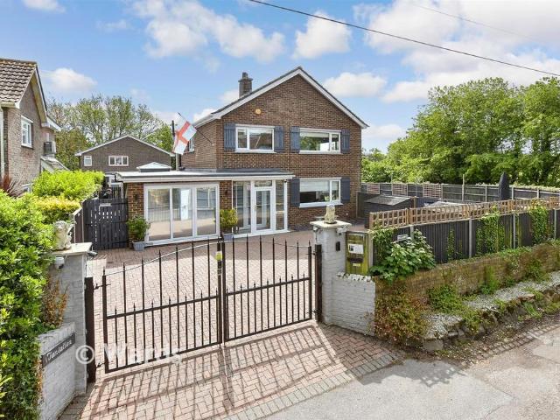
This well presented detached home is ideal for a family who need flexibility. This home allows everyone to have their own space and there is potential to create an annexe (subject to permissions). Upstairs all bedrooms are doubles and bedroom 1 an 2 are both dual aspect. Outside, there's equally as much space as the garden wraps around the property and enjoys sun all day long. Theres a large, ideal for an office as it has power and internet. The raised beds have an irrigation system, ideal for keen gardeners. To the front there is parking for 2 cars and this semi-rural position means you can enjoy the seaside and countryside. This home is being offered chain free.Room sizes:Entrance PorchEntrance HallwayLounge: 18'3 x 14'5 (5.57m x 4.40m)Dining Room: 10'1 x 9'7 (3.08m x 2.92m)Garden Room: 12'1 x 11'5 (3.69m x 3.48m)Kitchen: 12'7 x 10'0 (3.84m x 3.05m)Snug: 14'4 x 10'5 (4.37m x 3.18m)Shower RoomFamily Room: 18'1 x 9'8 (5.52m x 2.95m)LandingSeparate ToiletBathroomBedroom 1: 14'2 x 12'3 (
This well presented detached home is ideal for a family who need flexibility. This home allows everyone to have their own space and there is potential to create an annexe (subject to permissions). Upstairs all bedrooms are doubles and bedroom 1 an 2 are both dual aspect. Outside, there's equally as much space as the garden wraps around the property and enjoys sun all day long. Theres a large, ideal for an office as it has power and internet. The raised beds have an irrigation system, ideal for keen gardeners. To the front there is parking for 2 cars and this semi-rural position means you can enjoy the seaside and countryside. This home is being offered chain free.Room sizes:Entrance PorchEntrance HallwayLounge: 18'3 x 14'5 (5.57m x 4.40m)Dining Room: 10'1 x 9'7 (3.08m x 2.92m)Garden Room: 12'1 x 11'5 (3.69m x 3.48m)Kitchen: 12'7 x 10'0 (3.84m x 3.05m)Snug: 14'4 x 10'5 (4.37m x 3.18m)Shower RoomFamily Room: 18'1 x 9'8 (5.52m x 2.95m)LandingSeparate ToiletBathroomBedroom 1: 14'2 x 12'3 (
£ 525,000