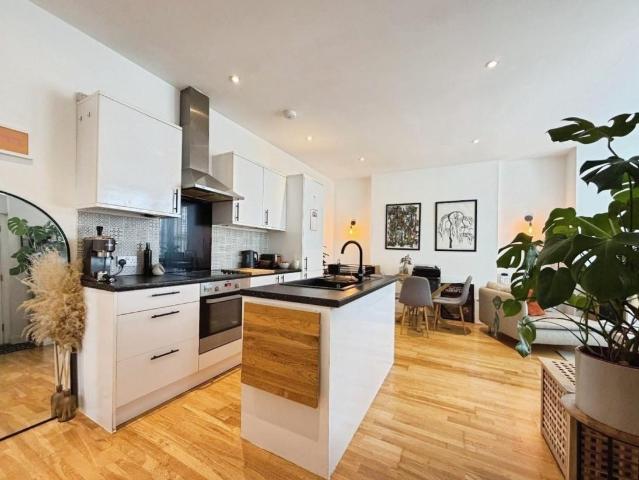
8,189 properties for sale in CT13

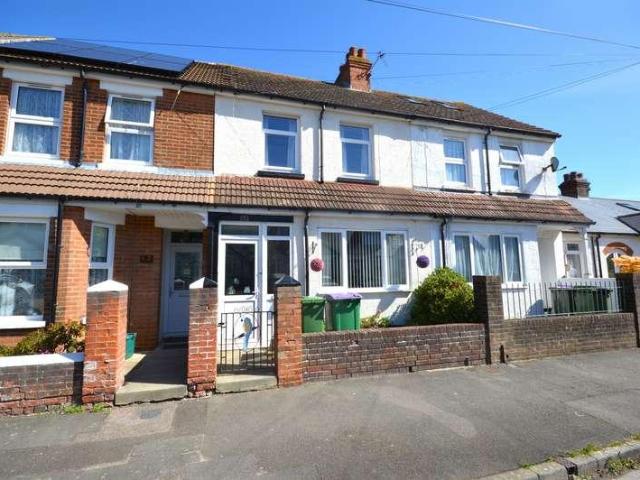
2 bed house for sale
2 pictures
House · for sale
£ 300,000
New
2 bed house for sale
CT13
· 2 Bedrooms · House
· Garden · Equipped kitchen · Parking
CT13 · 2 Bedrooms · House · Garden · Equipped kitchen · Parking
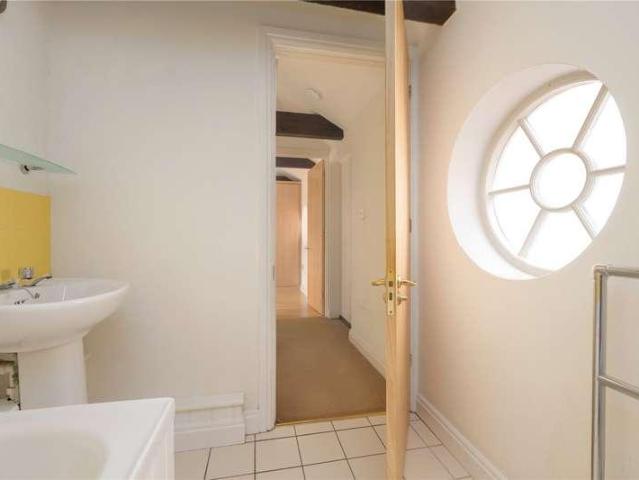
Set over two floors, the property offers spacious and flexible accommodation with a number of attractive character features, including high ceilings, exposed beams and distinctive windows. The ground floor provides a generous living and dining area with access to the private, westerly facing courtyard garden, providing an ideal space for outdoor seating and entertaining. A separate kitchen and utility area also benefit from additional access to the courtyard. Upstairs, there are two bedrooms and a bathroom. The principal bedroom and bathroom feature distinctive round windows, while the second bedroom offers views towards The Causeway and could also lend itself well to use as a home office or guest bedroom. Access to the development is via electric gates, with the property benefiting from an allocated parking space. The property is ideally positioned within easy walking distance of Canterbury city centre and Canterbury West station, with a wide range of shops, restaurants, cafs and ente
£ 300,000
2 bed flat for sale
2 pictures
Flat · for sale
£ 225,000
New
2 bed flat for sale
CT13
· 2 Bedrooms · Flat
· Equipped kitchen · Parking
CT13 · 2 Bedrooms · Flat · Equipped kitchen · Parking
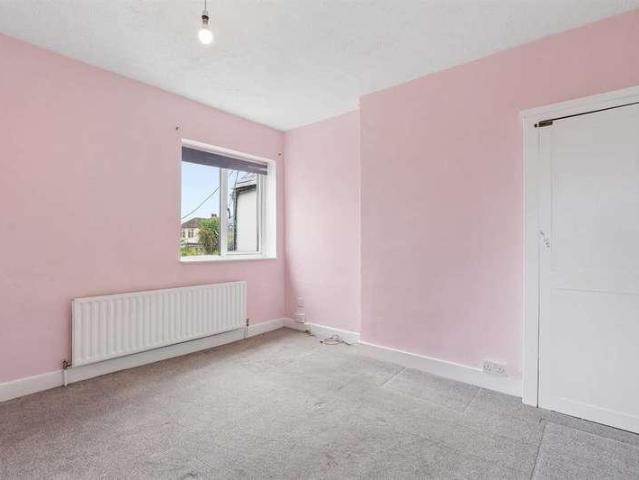
CHAIN FREE MAISONETTE WITH GARAGE AND PARKING. Kent Estate Agencies are excited to present this two double bedroom first floor maisonette, boasting its own private entrance and dedicated off-road parking with garage, ideally situated in a convenient location just moments from Herne Bay's vibrant town centre and picturesque seafront. Offered to the market with no forward chain and to be sold with a brand new lease in place, this property represents a fantastic opportunity for first-time buyers, downsizers, or savvy investors alike. The accommodation features a spacious dual aspect lounge, kitchen, bathroom, and two generous double bedrooms. Outside, the property benefits from its own private garage and driveway - a rare find for a two bedroom apartment in this location. Call the exclusive sole agent Kent Estate Agencies to book your viewing today. Non Approved Property Details Enclosed Porch UPVC front entrance door to enclosed porch. Entrance Hall Stairs to first floor. Lounge 15' 7 x
£ 225,000
4 bed house for sale
2 pictures
House · for sale
£ 775,000
New
4 bed house for sale
CT13
· 4 Bedrooms · House
· Balcony · Parking
CT13 · 4 Bedrooms · House · Balcony · Parking
Enviable position on Herne Bay's prestigious Western Esplanade for this impressive detached residence offering an exceptional combination of generous accommodation, outstanding coastal views and considerable future potential. Covering just shy of 1800 sq ft (167.2 sq m) and arranged principally over two floors, this unique home enjoys direct, uninterrupted views across the coastline with the colourful beach huts framing what is an ever changing seaside story. The property benefits from unusually generous amount of off-street parking, together with a detached garage. There is also exciting potential to convert the existing third floor, subject to the necessary consents, creating additional accommodation and there is already planning permission for a front facing balcony which would further enjoy the spectacular sea views and sunsets. Presented in impeccable order throughout, the property has a practical and versatile ground floor layout. A spacious lounge which leads seamlessly into an
£ 775,000
1 bed flat for sale
2 pictures
Flat · for sale
£ 280,000
New
1 bed flat for sale
CT13
· 1 Bedroom · Flat
· Balcony · Equipped kitchen
CT13 · 1 Bedroom · Flat · Balcony · Equipped kitchen
Located on Fairfield Road in the charming sea side town of Broadstairs, Pearson House presents an exceptional opportunity for those over 60 seeking a vibrant retirement lifestyle. This new build apartment is designed with comfort and community in mind, offering a spacious one-bedroom residence that is both inviting and practical. As you enter this exquisite top-floor apartment, you are greeted by a generous lounge/diner, adorned with plush beige carpets that create a warm and welcoming atmosphere. The room is bathed in natural light, thanks to the patio doors that lead to a delightful Juliet balcony, perfect for enjoying the refreshing sea breeze. The open-plan layout seamlessly connects the lounge to a modern kitchen, which is equipped with integrated appliances and stylish LVT flooring, ensuring both functionality and aesthetic appeal. The apartment features a well-proportioned double bedroom, complete with a built-in wardrobe that provides ample storage space. The large shower room
£ 280,000
4 bed house for sale
2 pictures
House · for sale
£ 450,000
New
4 bed house for sale
CT13
· 4 Bedrooms · House
· Garden · Parking · Equipped kitchen
CT13 · 4 Bedrooms · House · Garden · Parking · Equipped kitchen
A spacious detached chalet bungalow situated in the heart of Whitstable's desirable Conservation Area, conveniently positioned moments from the High Street, Harbour Street, the seafront, working harbour and a wide range of highly regarded shops, caf?s, bars and restaurants. Whitstable railway station is approximately half a mile distant. The property would now benefit from a programme of refurbishment throughout, presenting an exciting opportunity for a purchaser to create a home tailored to their own requirements. There is considerable scope to further extend and remodel the existing accommodation, subject to all necessary consents and approvals being obtained. The versatile accommodation is arranged over two floors and currently comprises an entrance hall, sitting room, kitchen, dining room, four bedrooms, a family bathroom and an en-suite shower room. Outside, the garden extends to approximately 37ft (11m), whilst a detached garage and driveway provide off-street parking for a numbe
£ 450,000
3 bed house for sale
2 pictures
House · for sale
£ 299,995
New
3 bed house for sale
CT13
· 3 Bedrooms · House
CT13 · 3 Bedrooms · House
REMODELLED & STYLISH THREE-BEDROOM, TWO-BATHROOM PERIOD HOME, IDEALLY LOCATED FOR FAMILY LIFEThis deceptively spacious and beautifully presented period home occupies an enviable position in the heart of the picturesque village of St Peters, offering an appealing blend of character, contemporary style and practical family living. St Peters provides a wonderful village atmosphere, with a selection of independent shops, public houses, a Co-op supermarket, post office and chemist all close by. The village is also well served by a range of schools, doctors' surgeries and a dental practice, making this an excellent location for families and those seeking a convenient community setting.The property is ideally positioned on the outskirts of Broadstairs and is within approximately a mile of the town's beautiful sandy beaches, including Viking Bay, as well as North Foreland Golf Course and the extensive shopping, dining and leisure facilities at Westwood Cross. The surrounding area also offers e
£ 299,995
2 bed house for sale
2 pictures
House · for sale
£ 435,000
New
2 bed house for sale
CT13
· 2 Bedrooms · House
· Garden · Equipped kitchen
CT13 · 2 Bedrooms · House · Garden · Equipped kitchen
This stunning extended two-bedroom detached bungalow situated in the desirable Hunters Forstal Road in Herne Bay, offers beautifully presented accommodation, excellent entertaining space and a generous garden that gives the property a real sense of versatility.Stepping inside, the accommodation feels bright, spacious and well considered throughout. There are two generous double bedrooms, both offering plenty of room for wardrobes and additional furniture, while the impressive modern bathroom provides a stylish and spacious setting with a contemporary finish.The real heart of the home is the modern kitchen/diner, a bright and welcoming space with built-in appliances and plenty of room for both everyday dining and entertaining. From here, the accommodation flows naturally into the separate rear lounge, which enjoys a sleek and modern feel along with lovely views across the garden. Double doors open directly outside, creating a great connection between the living space and the garden duri
£ 435,000
3 bed house for sale
2 pictures
House · for sale
£ 350,000
New
3 bed house for sale
CT13
· 3 Bedrooms · House
· Garden · Concierge
CT13 · 3 Bedrooms · House · Garden · Concierge
Dreams Estate Agency are delighted to bring to the market this three-bedroom detached family home situated on Western Avenue, Herne Bay, offering generous living accommodation, three bedrooms and a particularly impressive rear garden complete with cabin and additional shed. The property provides plenty of space both inside and out and would make an ideal family home for buyers looking for good-sized reception rooms and a garden that offers excellent scope for entertaining, hobbies or simply enjoying the outdoors. On entering the property, you are welcomed into a porch before continuing through to the main accommodation. The lounge is a good size, providing a comfortable space for everyday family living. One of the real features of the ground floor is the large separate dining room, offering plenty of room for a full dining suite and making it an ideal space for family meals and entertaining. Just off the dining room is the conservatory, which provides an additional reception space whil
£ 350,000
2 bed house for sale
2 pictures
House · for sale
£ 525,000
New
2 bed house for sale
CT13
· 2 Bedrooms · House
· Garden · Equipped kitchen · Concierge
CT13 · 2 Bedrooms · House · Garden · Equipped kitchen · Concierge
DETACHED BUNGALOW WITH THE BEST SEA VIEWS AROUND. This meticulously extended and detached bungalow offers a seamless blend of coastal charm and modern sophistication, providing a lifestyle defined by the beauty of the Kentish coastline. The heart of this home is undoubtedly the triple-glazed front reception room. Designed to frame the ever-changing vistas of the North Kent coast, this expansive space bathes in natural light while keeping the coastal elements at bay. For those who love to entertain, the property boasts a second large reception room, offering versatility as a formal dining area or a secondary lounge. The kitchen has been tastefully updated to a high standard, featuring modern cabinetry and a suite of integrated appliances, perfect for the home chef. Beyond the kitchen, the practicalities are well-catered for with a large dedicated utility room, a bright conservatory, and an additional garden room?ideal for a home office or hobby space. The bungalow offers two generously
£ 525,000
3 bed house for sale
2 pictures
House · for sale
£ 645,000
New
3 bed house for sale
CT13
· 3 Bedrooms · House
· Garden · Fireplace · Equipped kitchen · Parking
CT13 · 3 Bedrooms · House · Garden · Fireplace · Equipped kitchen · Parking
Ideally situated within approximately 450 yards of Tankerton's delightful slopes and seafront, this beautifully presented 1930's semi-detached house offers light and airy accommodation complemented by a good sized rear garden, a garden building/home office with underfloor heating and to the front extensive off road parking. The comfortable accommodation comprises an entrance hall, a large L-shaped kitchen/breakfast room and a pleasant 21ft dining/family room both enjoying direct access to the rear garden. There is also a separate lounge with fireplace and bay window together with a useful shower/utility room. To the first floor are three bedrooms and a spacious family bathroom/shower room. The property is conveniently located approximately 725 yards from Tankerton's popular parade of shops, cafs and restaurants providing for everyday needs. The historic harbour town of Whitstable, renowned throughout Kent and beyond for its oysters and excellent eateries, is approximately 1.4 miles awa
£ 645,000
3 bed house for sale
2 pictures
House · for sale
£ 275,000
New
3 bed house for sale
CT13
· 3 Bedrooms · House
· Equipped kitchen · Patio
CT13 · 3 Bedrooms · House · Equipped kitchen · Patio
Offers in Region of 275,000. This well-positioned three bedroom mid-terraced house is offered to the market chain free, providing an ideal opportunity for first time buyers, growing families, or investors. Situated in a popular residential location, the property benefits from close proximity to local shops and amenities, making daily errands and commuting straightforward and convenient. The interior comprises a spacious lounge/diner, a modern kitchen, and three well-proportioned bedrooms, providing comfortable accommodation throughout. The loft space offers excellent potential for conversion (subject to the necessary consents), as others in the area have already undertaken similar projects. With an EPC rating of 'D', the property offers a good balance between comfort and efficiency. The overall layout is practical and inviting, allowing new owners to move in and immediately enjoy their new home. Stepping outside, you are greeted by a hard-standing patio area, ideal for storage area for
£ 275,000
2 bed house for sale
2 pictures
House · for sale
£ 200,000
New
2 bed house for sale
CT13
· 2 Bedrooms · House
· Equipped kitchen · Powder room
CT13 · 2 Bedrooms · House · Equipped kitchen · Powder room
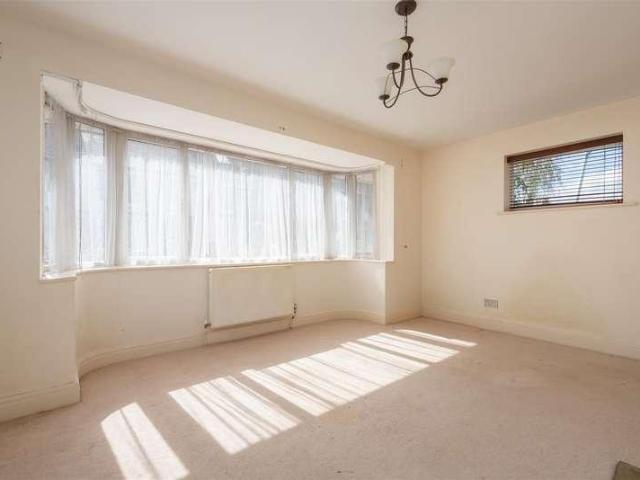
Standout Features Exensive Repair and Upgrade Required Extended Accommodation to the Rear Bay Fronted Sitting Room Separate Dining Room Kitchen Utility Room/Cloakroom 2 Bedrooms Family Bathroom Enclosed Garden No Chain Property Description In need of extensive repair and upgrading is this 2 bedroom terraced house. Having been extended to the rear the property offers an opportunity for someone to create a most splendid home in a convenient and popular location. Presently arranged over two floors the ground floor accommodation includes a bay fronted sitting room with double opening doors to a separate dining room. In addition there is a kitchen along with a useful utility room with WC and wash hand basin. To the first floor there are 2 bedrooms and a family bathroom. In addition there is a conservatory which connects to the enclosed rear garden. Garden Road is close to all the local amenities, supermarkets, local shops together with Folkestone Central station which is perfect for commute
£ 200,000
2 bed house for sale
2 pictures
House · for sale
£ 230,000
2 bed house for sale
CT13
· 2 Bedrooms · House
· Garden · Equipped kitchen
CT13 · 2 Bedrooms · House · Garden · Equipped kitchen
A charming two bedroom cottage in the heart of sought after Minster Village. Offering a great opportunity for first time buyers and highlight of this property is not only its charm but its large rear garden that needs to be seen to be appreciated.Room sizes:Entrance HallwayLounge: 10'7 x 9'9 (3.23m x 2.97m)Kitchen: 11'8 x 6'1 (3.56m x 1.86m)Bathroom: 5'6 x 5'4 (1.68m x 1.63m)LandingBedroom 1: 10'6 x 10'5 (3.20m x 3.18m)Bedroom 2: 8'9 x 8'9 (2.67m x 2.67m)Separate ToiletFront GardenRear Garden The information provided about this property does not constitute or form part of an offer or contract, nor may it be regarded as representations. All interested parties must verify accuracy and your solicitor must verify tenure/lease information, fixtures & fittings and, where the property has been extended/converted, planning/building regulation consents. All dimensions are approximate and quoted for guidance only as are floor plans which are not to scale and their accuracy cannot be confirmed. R
£ 230,000
3 bed house for sale
2 pictures
House · for sale
£ 375,000
3 bed house for sale
CT13
· 3 Bedrooms · House
· Garden · Equipped kitchen · Parking
CT13 · 3 Bedrooms · House · Garden · Equipped kitchen · Parking
Fantastic Three-Bedroom Detached Family Home - Herne Situated in the popular village of Herne, Herne Bay, this fantastic three-bedroom detached family home offers stylish, spacious and versatile accommodation throughout, combined with a low-maintenance garden, useful cabin and allocated parking. The property opens into a welcoming entrance hall, leading through to the impressive large living room. This bright and comfortable space features a square bay window to the front and double doors opening directly onto the rear garden, creating a lovely connection between the living space and outdoors. To the rear of the property is a stylish open-plan kitchen and dining room, fitted with a range of contemporary wall and floor units and providing an excellent space for entertaining and everyday family life. A convenient downstairs WC completes the ground floor. Upstairs, the generous landing provides access to all three bedrooms. The principal bedroom is a particularly impressive space, benefit
£ 375,000
2 bed house for sale
2 pictures
House · for sale
£ 250,000
2 bed house for sale
CT13
· 2 Bedrooms · House
· Balcony · Equipped kitchen · Parking · Powder room
CT13 · 2 Bedrooms · House · Balcony · Equipped kitchen · Parking · Powder room
Tucked away within a secure gated development, this charming house is ready to move straight into. Whether you're a first-time buyer, looking for a seaside retreat, or seeking to downsize, this property offers the ideal blend of comfort, convenience, and coastal charm. Benefitting from an allocated off-road parking space, the home is perfectly positioned just off Priory Road only one street back from Ramsgate's stunning seafront and a short stroll from the town centre. Inside, the ground floor features a well maintained, easy care, open-plan kitchen and lounge/diner, creating a bright and sociable space perfect for entertaining. A convenient downstairs cloakroom allows the first floor bedrooms to remain private when entertaining. Both bedrooms are en suite and the master bedroom benefits from a balcony. This ready to move into home must be seen!Room sizes:Entrance HallDownstairs CloakroomLounge/Kitchen: 17'7 x 16'3 (5.36m x 4.96m)LandingBedroom 1: 10'5 x 10'3 (3.18m x 3.13m)Bedroom 1 E
£ 250,000
1 bed flat for sale
2 pictures
Flat · for sale
£ 160,000
1 bed flat for sale
CT13
· 1 Bedroom · Flat
· Equipped kitchen
CT13 · 1 Bedroom · Flat · Equipped kitchen
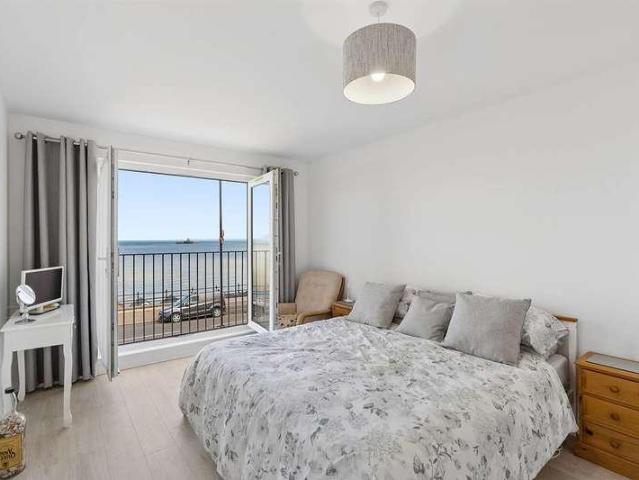
Situated in a fantastic position directly on Herne Bay seafront and opposite the iconic Herne Bay Pier, this charming one-bedroom second-floor apartment offers wonderful coastal living with direct sea views from both the lounge and bedroom. The apartment is well presented throughout and offers a bright and welcoming feel. The spacious lounge provides plenty of room for both relaxing and dining, with the stunning sea views creating an impressive backdrop and a real sense of being right at the heart of the seafront. The kitchen is conveniently positioned off the main living accommodation and offers a good range of fitted units, work surfaces and space for appliances. The double bedroom is another real highlight of the property, once again enjoying direct views towards the sea and coastline - imagine waking up to that view every morning! The accommodation is completed by a modern shower room. With the beach, pier and promenade literally on the doorstep, the property is ideally positioned
£ 160,000
3 bed house for sale
2 pictures
House · for sale
£ 360,000
3 bed house for sale
CT13
· 3 Bedrooms · House
· Garden · Equipped kitchen · Parking
CT13 · 3 Bedrooms · House · Garden · Equipped kitchen · Parking
The Deene is a beautifully crafted detached home, combining charm with contemporary living. The ground floor features a stylish open-plan kitchen/dining space with integrated appliances, complemented by a separate, elegant living room, perfect for both relaxing and entertaining. French doors open onto the garden, creating a seamless indoor-outdoor flow ideal for summer gatherings and family time.Upstairs, the bedrooms offer calm, inviting retreats, with the principal bedroom benefiting from a sleek en-suite, while the remaining bedrooms are served by a well-appointed family bathroom.Complete with allocated parking, an electric vehicle charging point, a 10-year NHBC warranty and 2-year Abbey Homes Customer Care, this home offers both comfort and peace of mind.A refined home designed for modern living, ready to move into and enjoy.Book to view now.*Images are of the show home or computer generated for illustrative purposes only, layouts and finishes may vary.Room sizes:Entrance HallwayKi
£ 360,000
4 bed house for sale
2 pictures
House · for sale
£ 350,000
4 bed house for sale
CT13
· 4 Bedrooms · House
· Garden · Equipped kitchen · Parking
CT13 · 4 Bedrooms · House · Garden · Equipped kitchen · Parking
We feel very excited about bringing this property to market. In need of complete refurbishment, this is not a project for the feint hearted but in the right hands it could be totally transformed into a stunning family home on a good sized plot with parking for many cars. Sidney Cooper Close is a quiet, family centric cul de sac with convenient access to the A2, Whitstable and Canterbury`s City Centre. The excellent Blean Primary is the nearest School and there is a handy convenient store within walking distance. Kent College Senior School and St Edmunds are also both within walking distance. This substantial property offers spacious accommodation set over two floors. To the ground floor there is a entrance hall with stairs up to the first floor. The kitchen/breakfast room has a large window to the front and side door to the driveway and garage. The large lounge/diner is to the rear with sliding doors to the conservatory/lean to, which has doors out to the rear garden. There is also a W
£ 350,000
4 bed house for sale
2 pictures
House · for sale
£ 530,000
4 bed house for sale
CT13
· 4 Bedrooms · House
· Balcony · Equipped kitchen · Powder room
CT13 · 4 Bedrooms · House · Balcony · Equipped kitchen · Powder room
Situated on the desirable Kings Road in Birchington, this greatly extended and modernised detached family residence offers a perfect blend of space, comfort, and convenience. With four generously sized double bedrooms, this home is ideal for families seeking room to grow. Two of the bedrooms are conveniently located on the ground floor, while the remaining two are situated upstairs, providing a thoughtful layout for privacy and ease of living. The heart of the home is undoubtedly the expansive open plan kitchen, lounge, and dining area, which creates a welcoming atmosphere for family gatherings and entertaining guests. The property features a downstairs bathroom with a separate shower and utility area. There is also a convenient downstairs cloakroom for visitors, adding to the practicality of everyday living. The main bedroom boasts a charming Juliette balcony, allowing for lovely views and fresh air, while an additional shower room upstairs caters to the needs of the household. Outsid
£ 530,000
2 bed flat for sale
2 pictures
Flat · for sale
£ 165,000
2 bed flat for sale
CT13
· 2 Bedrooms · Flat
· Garden · Parking · Concierge
CT13 · 2 Bedrooms · Flat · Garden · Parking · Concierge
Standout Features TWO BEDROOMS FIRST FLOOR FLAT PERFECT FOR FIRST TIME BUY/BUY TO LET BATHROOM COMMUNAL GARDEN COMMUNAL PARKING LOCAL AMENITIES CLOSE TO M20 MOTORWAY NO ONWARD CHAIN Property Description NO ONWARD CHAIN! - PERFECT FOR FIRST TIME BUYERS - GUIDE PRICE 170,000-180,000. Hunters are delighted to offer to the market this fantastic two bedroom apartment in Carter Close, Hawkinge. Nestled in the charming area of Carter Close, Hawkinge, Folkestone, this purpose-built apartment presents an excellent opportunity for both first-time buyers and those seeking a buy-to-let investment. The property boasts two well-proportioned bedrooms, making it ideal for small families or professionals looking for a comfortable living space. The apartment features a welcoming reception room, perfect for relaxation or entertaining guests. The bathroom is conveniently located, ensuring ease of access for all residents. Additionally, the property includes parking for one vehicle, a valuable asset in thi
£ 165,000
4 bed house for sale
2 pictures
House · for sale
£ 550,000
4 bed house for sale
CT13
· 4 Bedrooms · House
· Garden · Equipped kitchen · Powder room
CT13 · 4 Bedrooms · House · Garden · Equipped kitchen · Powder room
A desirably located four-bedroom detached residence, offering over 1800 sq.ft of versatile accommodation built in the 1970s and owned by the same family for almost three decades. Over the years, the property has undergone a number of significant improvements, including a thoughtfully designed extension, replacement windows and, more recently, upgrades to both the kitchen and family bathroom. The current owners have a wonderful eye for detail and have beautifully presented their home, combining fine d?cor, simple lines and a calm contemporary aesthetic. The rear garden has also been thoughtfully landscaped to create a lovely outdoor space. The property is situated within the popular village of Shepherdswell, tucked away within a quiet close of just 19 well-kept detached homes, creating a friendly and close-knit community. The front door opens into a spacious entrance hall, with a cloakroom and stairs rising to the first floor. To the rear of the property is the impressive kitchen/breakf
£ 550,000
4 bed house for sale
2 pictures
House · for sale
£ 900,000
4 bed house for sale
CT13
· 4 Bedrooms · House
· Garden · Fireplace · Concierge
CT13 · 4 Bedrooms · House · Garden · Fireplace · Concierge
Set on a good size plot this Detached Family Home is available featuring:- E ntrance Via Portico entrance with twin glazed doors to porch with courtesy light, cornice, ceiling rose and glazed door to:- Hallway Spacious reception hall with feature staircase to galleried landing, cornice, ceiling rose, cloaks cupboard, radiator, woodblock flooring and doors to:- Downstairs W.c Window to side, low level flush W.c, wash hand basin and radiator. Lounge 6.40m x 4.27m (21 x 14) Bow window to front, sealed unit double glazed window to side, patio doors to garden room, feature fireplace, cornice, twin ceiling roses, woodblock flooring, skirting heater and wall heater. Dining Room 5.11m x 4.57m (169 x 15) Sealed unit double glazed window to front, coved ceiling, ceiling rose, three wall light points, radiator, feature wall niche and archway to:- Snug 3.84m x 2.16m (127 x 71) Sealed unit double glazed windows to front and rear, coved ceiling and night storage heater. Study 3.96m x 3.35m (13 x 11)
£ 900,000
house for sale
2 pictures
House · for sale
£ 300,000
house for sale
CT13
· House
· Equipped kitchen · Parking
CT13 · House · Equipped kitchen · Parking
Residential or Commercial Development Opportunity in the Heart of Bridge Village A rare opportunity to acquire a versatile mixed-use period property in the centre of Bridge, one of Canterburys most sought-after villages. 73 High Street is currently arranged as a one-bedroom flat above a large ground-floor space. There is the potential to consolidate the property into a large three-bedroom family home with off-road parking, subject to necessary consents. Alternatively, the two separate entrances offer the flexibility for residential and commercial spaces to be accessed independently. This creates the potential for the first-floor flat and ground-floor commercial space to operate as separate entities, subject to any required consents. The first floor flat includes a double bedroom, large living room, well-fitted kitchen and a bathroom with shower. As presently arranged, the flat also includes a good sized lobby/boot room on the ground floor. A major benefit is an off-road parking space l
£ 300,000
2 bed flat for sale
2 pictures
Flat · for sale
£ 200,000
2 bed flat for sale
CT13
· 2 Bedrooms · Flat
· Equipped kitchen · Parking · Heating
CT13 · 2 Bedrooms · Flat · Equipped kitchen · Parking · Heating
Standout Features Tree Lined Location Perfect For Folkestone West Railway Station 2 Double Bedrooms Smart and Stylish Open Plan Living/Dining/Kitchen Shower Room Gas Heating System Residents Parking To The Rear Distinctive Period Building Set Back From The Road Internal Viewing Recommended Sole Agent Property Description A fashionably presented 2 bedroom ground floor flat just a very short stroll to Folkestone West railway station, Cheriton High Street and the Harvey Grammar School for boys. Being just one of six flats in this distinctive and admired period building, the accommodation offered, which is approached via the buildings main entrance double opening period doors, includes a smart, stylish open plan living/dining room/ kitchen with island unit housing the sink. integrated appliances along with laminate flooring and double glazed windows to the front. In addition there are 2 bedrooms, both of a double size along with a modern shower room with original leaded light window. A gas
£ 200,000
3 bed house for sale
2 pictures
House · for sale
£ 295,000
3 bed house for sale
CT13
· 3 Bedrooms · House
· Equipped kitchen · Parking
CT13 · 3 Bedrooms · House · Equipped kitchen · Parking
Tucked away along a small private driveway just off Reculver Road, this charming three-bedroom end-of-terrace home offers a great combination of character, space and coastal living, with the added benefit of off-road parking. The ground floor is centred around a generous open lounge, providing plenty of room for both relaxing and entertaining. The property has a warm, homely feel throughout, which continues into the cottage-style kitchen, featuring traditional cabinetry, wooden worktops and space for dining. To the rear is a private courtyard, offering a low-maintenance outside space that's ideal for sitting out, entertaining or enjoying a morning coffee. Upstairs, the accommodation continues with three bedrooms alongside the family bathroom, making the property equally suited to a family, couple or those looking for additional space to work from home. Location is a real highlight. The property is positioned within the popular coastal village of Beltinge, with a good selection of every
£ 295,000

Get email alerts

Don't miss out: be the first to know about new properties

The alert was correctly created

On subscribing you accept the conditions of use and the privacy policy
Alert
Receive new ads in your inbox
Save this search
Receive alerts for new listings

We'll send you an email when we have new properties for: "Properties for sale in CT13"

The alert was correctly created

Richborough Sandwich
Discovery Park Sandwich
Get email alerts and be the first to see new listings
Required field
On subscribing I accept the terms of the privacy policy
Perfect! You'll soon start receiving new listings via email
Alert
Receive an email when we have new ads for Properties for sale in CT13
Save this search
Filters

Bedrooms

Size (sq.ft)

sq.ft
sq.ft

Price

£
£

Property type

Bathrooms

Clear all filters
Receive notifications when new entries are published.