6,713 properties for sale in CT13

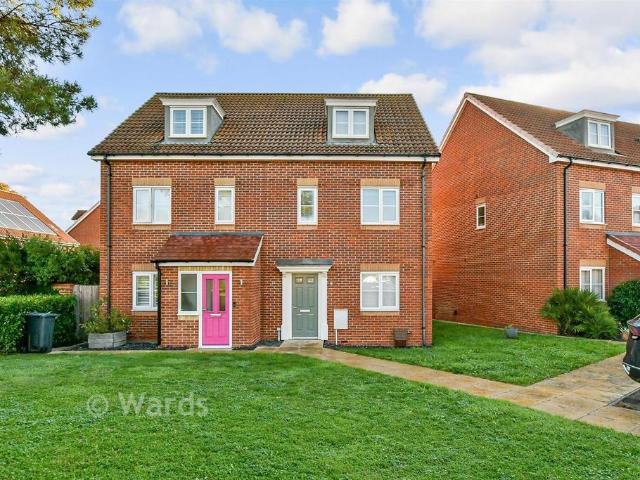
5 Bedroom Semi Detached House
View photo
Villa · for sale
£ 425,000
New
5 Bedroom Semi Detached House
CT13
· 5 Bedrooms · Villa
· Parking · Powder room · Concierge
CT13 · 5 Bedrooms · Villa · Parking · Powder room · Concierge
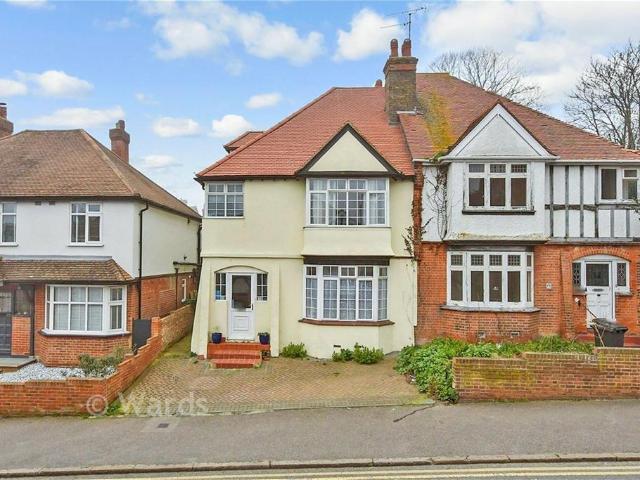
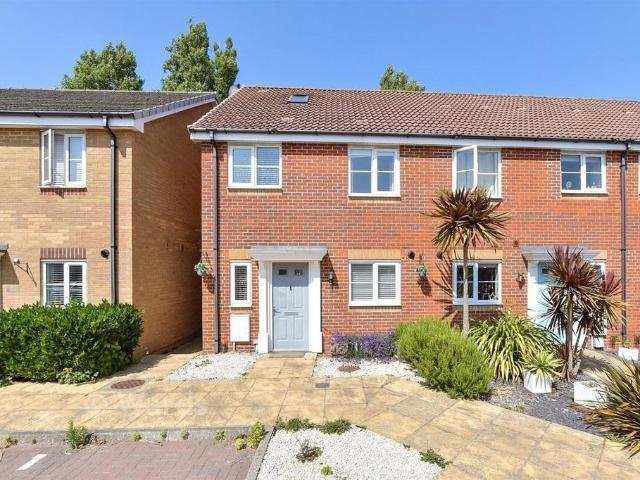
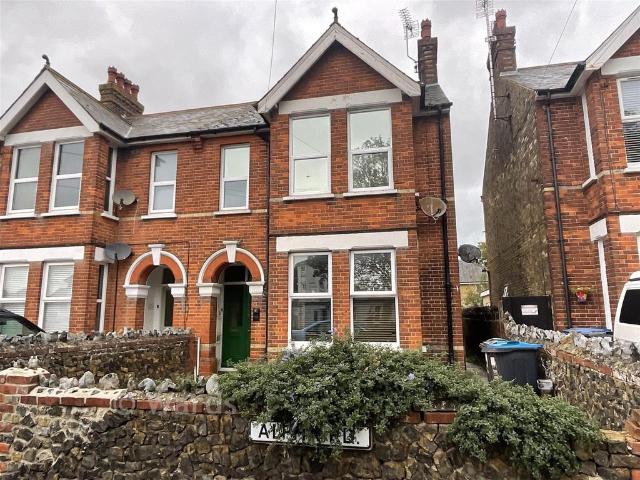
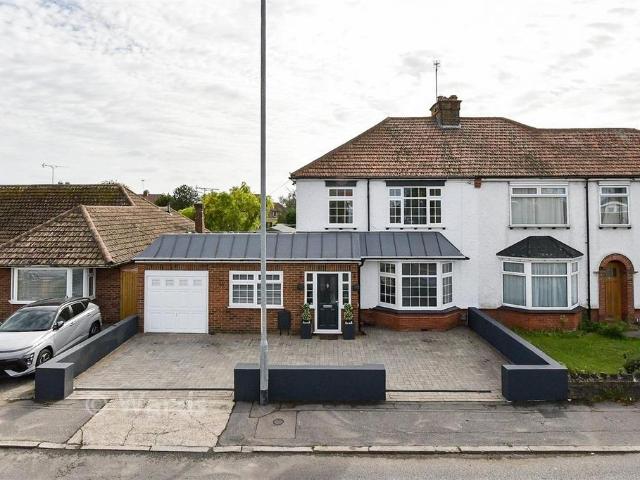
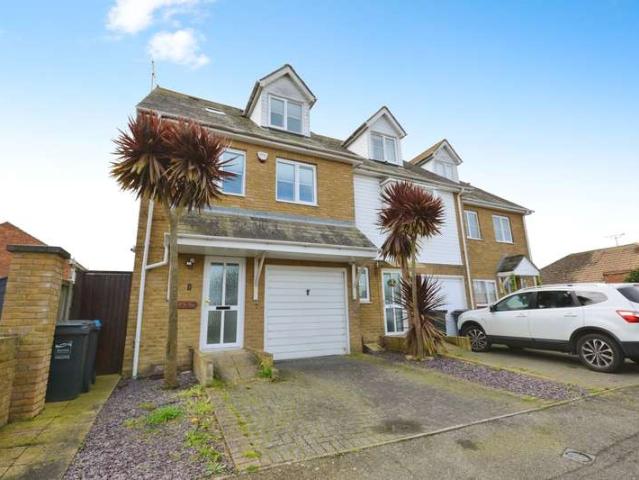
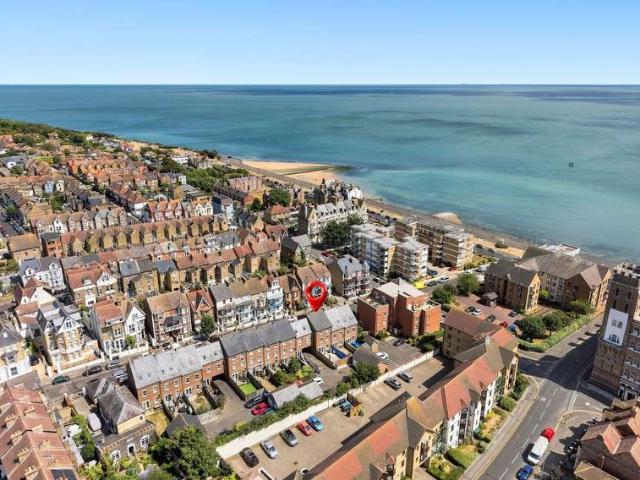
Situated within the highly regarded Royal New Enclave of Ramsgate, this elegant and generously proportioned five-bedroom semi-detached townhouse offers refined coastal living across three well-planned floors. Beautifully maintained and presented to a high standard throughout, the property is offered in true move-in condition, presenting a rare opportunity for buyers seeking a substantial and stylish family home by the sea. The accommodation has been thoughtfully arranged to provide both flexibility and comfort, with a balanced mix of reception space and private rooms. The property offers five well-proportioned bedrooms, making it ideal for established or growing families, multi-generational living, or those in need of home office or guest space. The main living areas are complemented by a downstairs cloakroom, a well-fitted family bathroom, and a modern en-suite, ensuring convenience across all levels.Externally, the property continues to impress. A private garage and off-road parking
£ 425,000
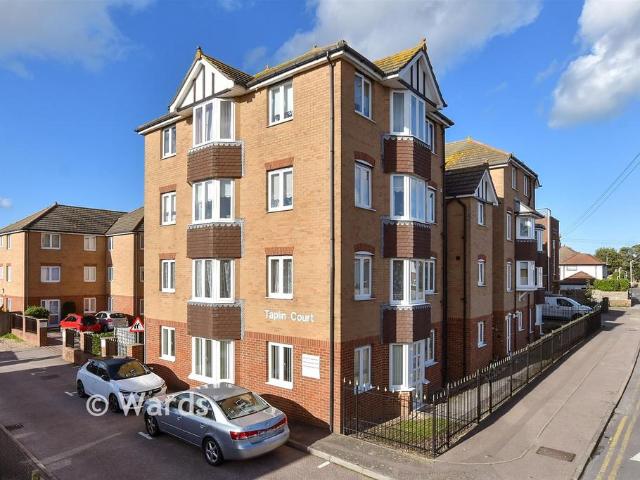
1 bedroom flat for sale
View photo
Flat · for sale
£ 140,000
1 bedroom flat for sale
CT13
· 1 Bedroom · 1 Bath · Flat
· Garden · Lift · Equipped kitchen · Parking
CT13 · 1 Bedroom · 1 Bath · Flat · Garden · Lift · Equipped kitchen · Parking
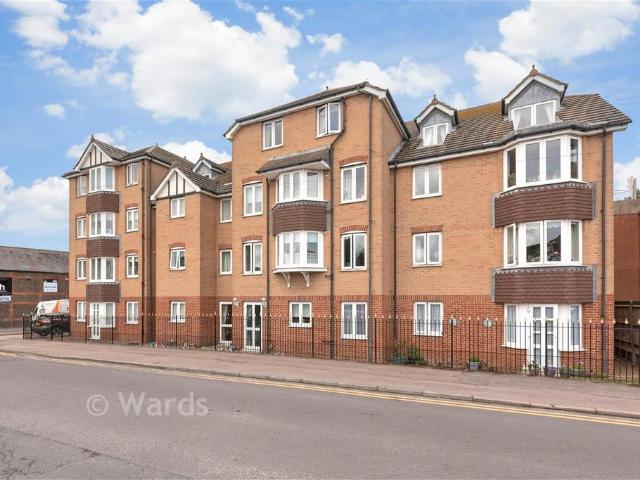
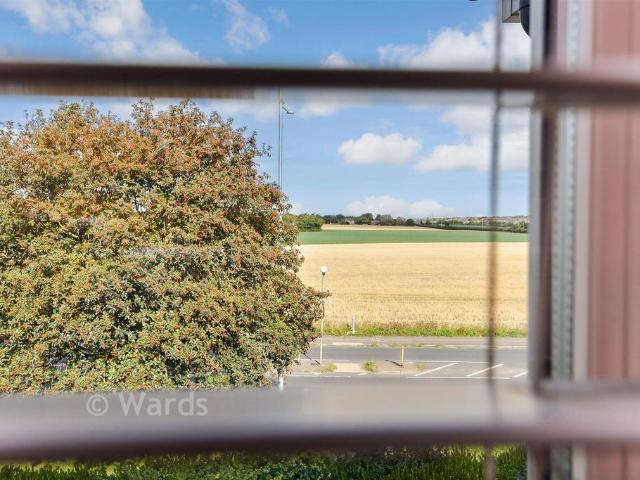
Being sold with no onward chain! This top floor retirement flat is ready to move into and in good condition. The property benefits from views across the nearby farmland. The building offers laundry facilities and a lift to all apartments. Communal gardens can be found to the rear alongside parking for residents and guests.The property benefits from a Careline system monitored by the Lodge manager in the day and 24 hours a day 365 days a year by the Careline system. Ideally situated close to shops and transport links for ease and convenient. A viewing is highly advised to see all the property has to offer.Room sizes:SECOND FLOORHallwayBathroom: 7'1 x 5'6 (2.16m x 1.68m)Bedroom: 17'6 x 9'1 (5.34m x 2.77m)Lounge/Diner: 23'1 x 10'8 (7.04m x 3.25m)Kitchen: 8'6 x 7'6 (2.59m x 2.29m)Communal GardenResidents and Guest Parking The information provided about this property does not constitute or form part of an offer or contract, nor may it be regarded as representations. All interested parties m
£ 140,000
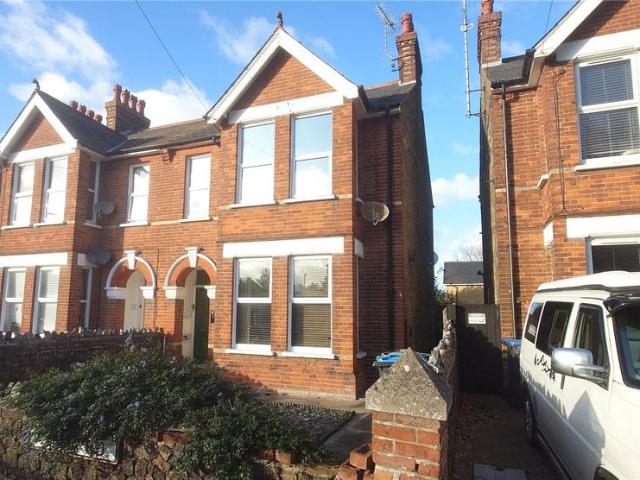
3 bedroom semi detached house for sale
View photo
House · for sale
£ 280,000
3 bedroom semi detached house for sale
CT13
· 3 Bedrooms · 1 Bath · House
· Garden · Equipped kitchen · Parking
CT13 · 3 Bedrooms · 1 Bath · House · Garden · Equipped kitchen · Parking
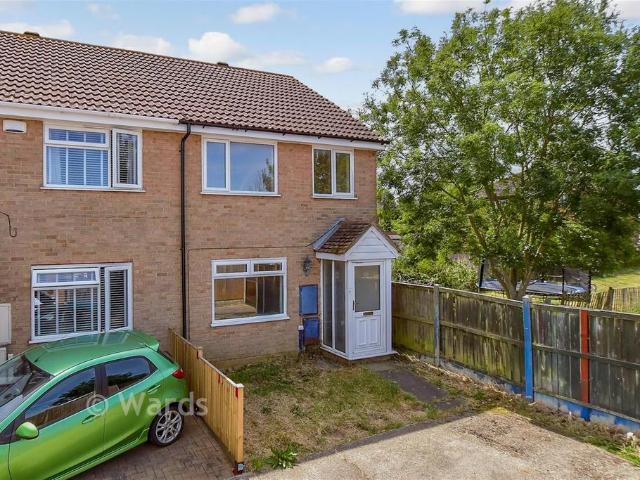
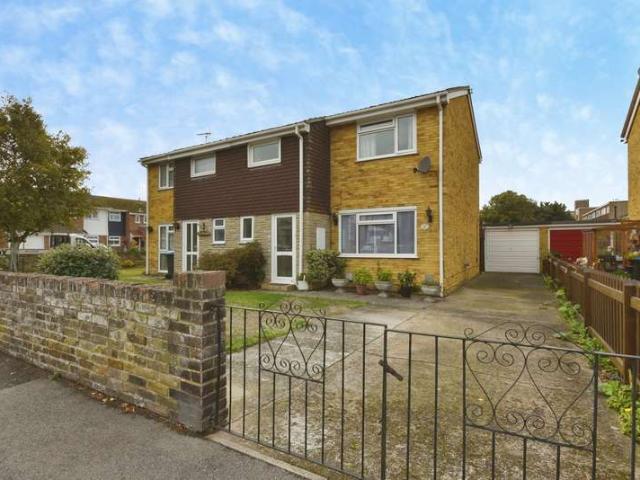
A wonderful semi detached house tucked away in the popular village of Aylesham. Being sold with no onward chain and with parking to the front, this home is ready for you to move straight into.Room sizes:Entrance PorchEntrance LobbyLounge: 15'4 x 12'4 (4.68m x 3.76m)Kitchen/Diner: 15'3 x 9'9 (4.65m x 2.97m)LandingBedroom 1: 12'6 x 9'3 (3.81m x 2.82m)Bedroom 2: 11'11 x 8'3 (3.63m x 2.52m)Bedroom 3: 8'5 x 6'10 (2.57m x 2.08m)BathroomFront GardenOff Road ParkingRear Garden The information provided about this property does not constitute or form part of an offer or contract, nor may it be regarded as representations. All interested parties must verify accuracy and your solicitor must verify tenure/lease information, fixtures & fittings and, where the property has been extended/converted, planning/building regulation consents. All dimensions are approximate and quoted for guidance only as are floor plans which are not to scale and their accuracy cannot be confirmed. Reference to appliances a
£ 280,000
2 bedroom apartment for sale
View photo
Flat · for sale
£ 65,000
2 bedroom apartment for sale
CT13
· 2 Bedrooms · 2 Baths · Flat
· Equipped kitchen · Parking
CT13 · 2 Bedrooms · 2 Baths · Flat · Equipped kitchen · Parking
This first floor apartment could be a great investment opportunity for a cash buyer! Located just a short walk to Ramsgate town and the Royal Harbour. The spacious open plan lounge/kitchen/diner offers a big bay window which allows plenty of natural light. Being sold with no onward chain. This property is for sale by the Modern Method of Auction. Should you view, offer or bid on the property, your information will be shared with the Auctioneer, iamsold.Room sizes:Entrance HallwayShower Room: 7'1 x 5'9 (2.16m x 1.75m)Lounge/Diner/Kitchen: 20'6 x 11'9 (6.25m x 3.58m)Bedroom 2: 9'3 x 7'9 (2.82m x 2.36m)Bedroom 1: 17'9 x 7'2 (5.41m x 2.19m)En-Suite Shower Room: 6'2 x 4'9 (1.88m x 1.45m)Allocated Parking Space AUCTIONEER'S COMMENTSThis property is for sale by the Modern Method of Auction. Should you view, offer or bid on the property, your information will be shared with the Auctioneer, iamsold.This method of auction requires both parties to complete the transaction within 56 days of the dr
£ 65,000
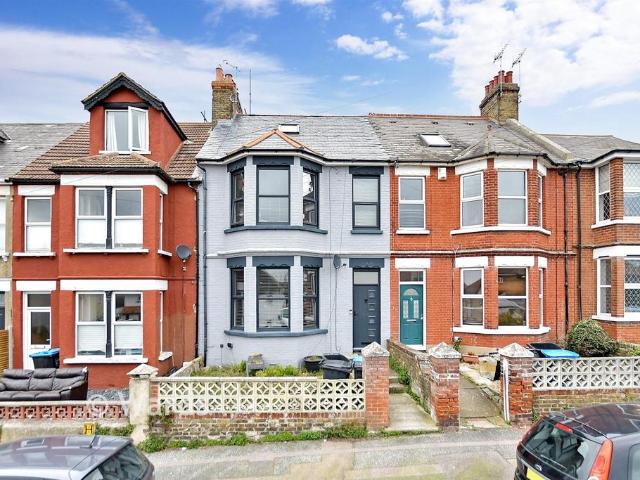
2 bedroom terraced house for sale
View photo
House · for sale
£ 230,000
2 bedroom terraced house for sale
CT13
· 2 Bedrooms · 1 Bath · House
CT13 · 2 Bedrooms · 1 Bath · House
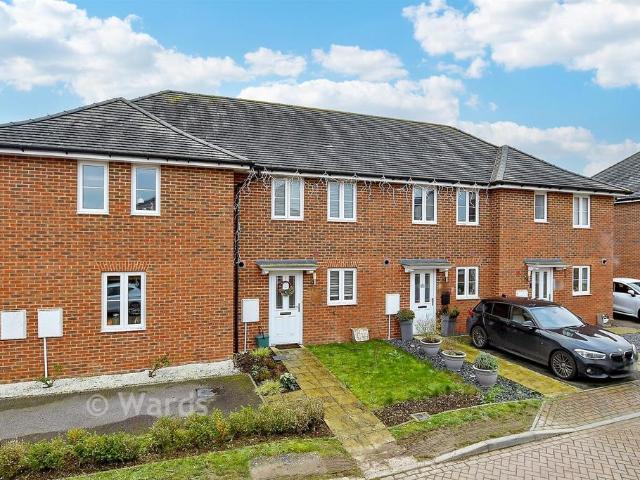
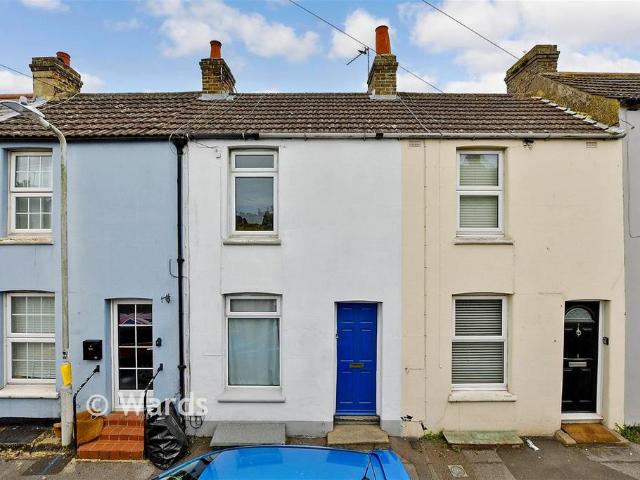
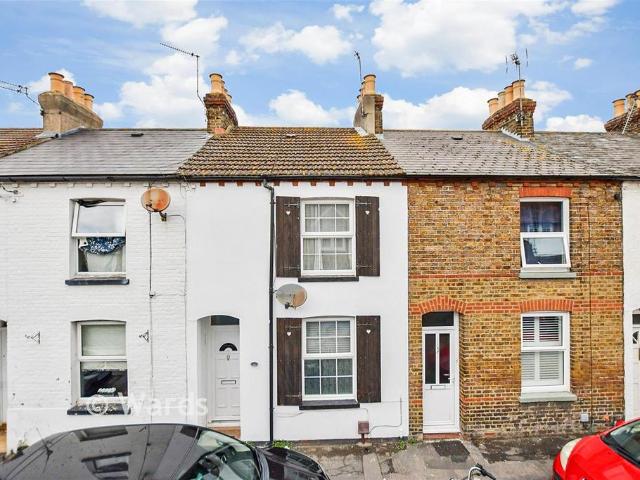
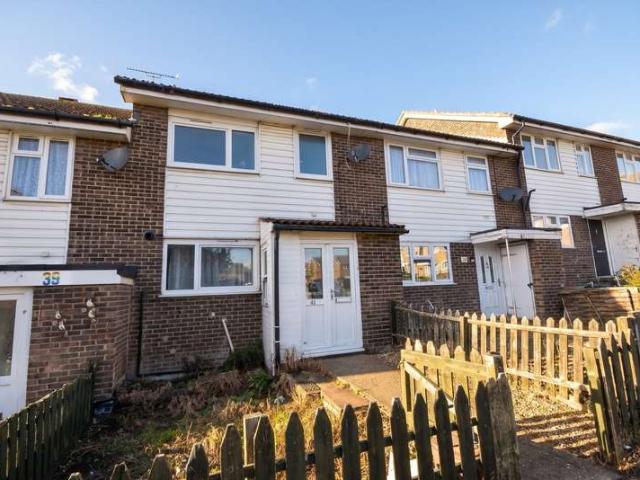
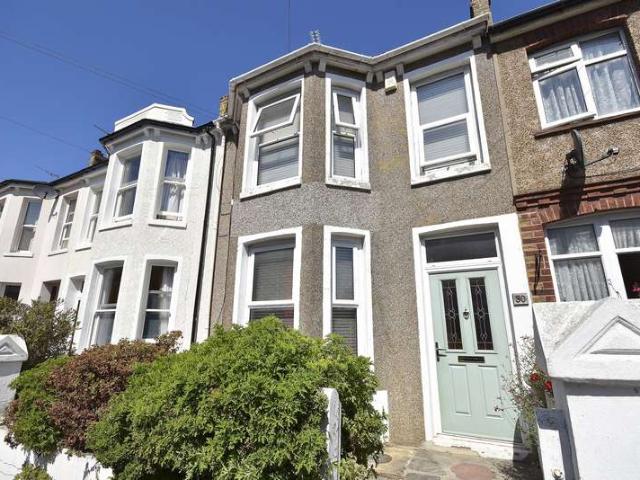
This well presented terraced house is set in the sought after village of Aylesham, just a short walk to the train station and local amenities. Offering a driveway for one car, its the perfect choice for first time buyers. With bright modern decor and a welcoming feel throughout, this property offers comfortable, convenient living in a well connected village location.Room sizes:Entrance HallwayKitchen: 8'7 x 6'3 (2.62m x 1.91m)CloakroomLounge/Diner: 15'8 x 12'9 (4.78m x 3.89m)LandingBedroom 1: 12'9 x 9'3 (3.89m x 2.82m)Bedroom 2: 12'8 x 8'3 (3.86m x 2.52m)Bathroom: 6'2 x 6'1 (1.88m x 1.86m)Front GardenRear GardenDriveway The information provided about this property does not constitute or form part of an offer or contract, nor may it be regarded as representations. All interested parties must verify accuracy and your solicitor must verify tenure/lease information, fixtures & fittings and, where the property has been extended/converted, planning/building regulation consents. All dimension
£ 230,000
3 bedroom detached house for sale
View photo
House · for sale
£ 425,000
New
3 bedroom detached house for sale
CT13
· 3 Bedrooms · House
· Garden · Equipped kitchen · Parking
CT13 · 3 Bedrooms · House · Garden · Equipped kitchen · Parking
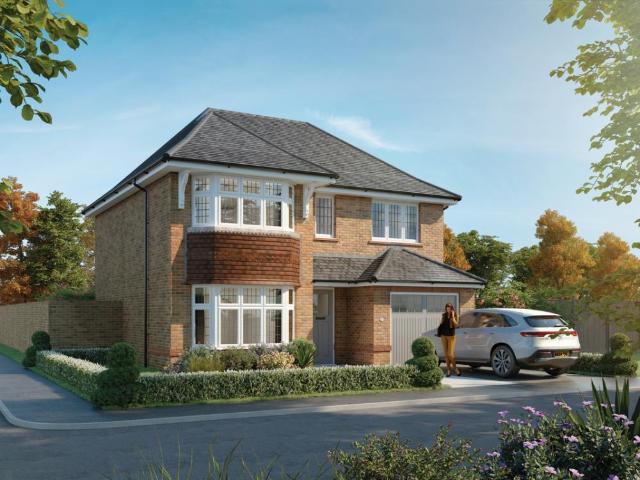
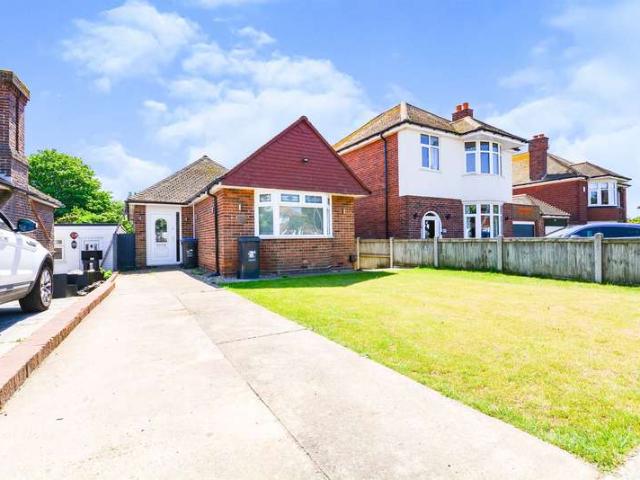
The larger than average Oxford Lifestyle is a magnificently proportioned and appointed home. The main bedroom features a WALK-THROUGH WARDROBE and generous en-suite including both bath and shower. The two other bedrooms also boast an EN-SUITE, completing the impressive specification. Downstairs, you'll enjoy a SUBSTANTIAL kitchen dining room opening out onto the garden, a handy utility room and a SEPARATE LOUNGE, plus the added convenience of an integrated GARAGE
£ 425,000
4 bedroom semi detached house for sale
View photo
House · for sale
£ 450,000
4 bedroom semi detached house for sale
CT13
· 4 Bedrooms · 2 Baths · House
· Parking
CT13 · 4 Bedrooms · 2 Baths · House · Parking
Situated in the heart of Broadstairs this wonderful semi-detached house is a must view. The property comprises of spacious rooms throughout and benefits from a recent ground floor extension which provides even more living space for a growing family. The rooms are bright and airy and provide a great opportunity to put your own stamp on. To the front off road parking to add to convenience. The property is situated within moments from Broadstairs town with its array of restaurants, shops, and leisure facilities as well as walking distance to the sandy beaches and Broadstairs train station with high-speed links to London.This property is for sale by the Modern Method of Auction. Should you view, offer or bid on the property, your information will be shared with the Auctioneer, Iam sold Please refer to the footnote regarding the services and appliances.Room sizes:HallwayLounge: 13'4 x 12'4 (4.07m x 3.76m)Dining Area: 14'4 x 11'1 (4.37m x 3.38m)Living Room: (L-shaped) 26'8 x 17'4 (8.13m x 5.
£ 450,000
2 bedroom terraced house for sale
View photo
House · for sale
£ 230,000
2 bedroom terraced house for sale
CT13
· 2 Bedrooms · 1 Bath · House
· Garden · Equipped kitchen · Cellar
CT13 · 2 Bedrooms · 1 Bath · House · Garden · Equipped kitchen · Cellar
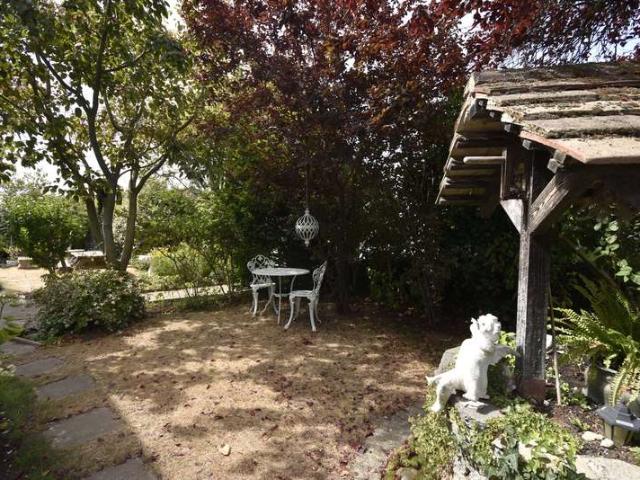
Terraced house in the desirable village of St Peter's is perfect for first time buyers or the opportunity to downsize. Well presented throughout with a private courtyard garden to sit and relax with family and friends. Separate kitchen, dining area and large cellar with plenty of storage. Walking distance to local shops, park and schools. Viewing highly recommended.Room sizes:Lounge: 13'3 x 10'4 (4.04m x 3.15m)Dining Area: 12'2 x 5'9 (3.71m x 1.75m)Kitchen: 12'5 x 5'9 (3.79m x 1.75m)LandingBedroom 1: 10'8 x 10'2 (3.25m x 3.10m)Bedroom 2: 6'7 x 6'7 (2.01m x 2.01m)Shower RoomCourtyard Garden The information provided about this property does not constitute or form part of an offer or contract, nor may it be regarded as representations. All interested parties must verify accuracy and your solicitor must verify tenure/lease information, fixtures & fittings and, where the property has been extended/converted, planning/building regulation consents. All dimensions are approximate and quoted fo
£ 230,000
4 bedroom end of terrace house for sale
View photo
House · for sale
£ 300,000
4 bedroom end of terrace house for sale
CT13
· 4 Bedrooms · 3 Baths · House
· Garden · Equipped kitchen · Parking
CT13 · 4 Bedrooms · 3 Baths · House · Garden · Equipped kitchen · Parking
Amazing family terraced house spread over 3 floors with plenty of room for everyone. Perfect location with sandy beaches, shops, restaurants, and schools all within walking distance. You can really turn this into your dream house with only minimum updating needed. Separate lounge and kitchen ideal for entertaining, sunny rear garden and 2 allocated parking spaces. Viewing highly recommended.This property is for sale by the Modern Method of Auction. Should you view, offer or bid on the property, your information will be shared with the Auctioneer, IamsoldRoom sizes:HallwayKitchen: 9'8 x 7'3 (2.95m x 2.21m)Lounge: 17'2 x 14'9 (5.24m x 4.50m)Separate ToiletLandingBedroom 2: 10'6 x 9'6 (3.20m x 2.90m)En Suite Shower Room 2BathroomBedroom 3: 11'3 x 8'10 (3.43m x 2.69m)Bedroom 4: 8'2 x 6'5 (2.49m x 1.96m)Bedroom 1: 15'0 x 7'7 (4.58m x 2.31m)En Suite Shower Room 1Front & Rear Gardens AUCTIONEER'S COMMENTSThis property is for sale by the Modern Method of Auction. Should you view, offer or bid
£ 300,000
1 bedroom ground flat for sale
View photo
Flat · for sale
£ 70,000
1 bedroom ground flat for sale
CT13
· 1 Bedroom · 1 Bath · Flat
· Garden · Equipped kitchen
CT13 · 1 Bedroom · 1 Bath · Flat · Garden · Equipped kitchen
This beautifully presented ground floor flat is new to the market and ready to view. It is being sold chain free and ready for you to make it your home. This property is for sale by the Modern Method of Auction. Should you view, offer or bid on the property, your information will be shared with the Auctioneer, Iamsold' Please refer to the footnote regarding the services and appliances.Room sizes:Entrance HallwayShower RoomBedroom: 17'8 x 9'2 (5.39m x 2.80m)Lounge: 23'1 x 10'10 (7.04m x 3.30m)Kitchen: 8'8 x 7'7 (2.64m x 2.31m)Communal Garden AUCTIONEER'S COMMENTSThis property is for sale by the Modern Method of Auction. Should you view, offer or bid on the property, your information will be shared with the Auctioneer, iamsold.This method of auction requires both parties to complete the transaction within 56 days of the draft contract for sale being received by the buyers solicitor. This additional time allows buyers to proceed with mortgage finance (subject to lending criteria, affordab
£ 70,000
2 bedroom semi detached bungalow for sale
View photo
Bungalow · for sale
£ 280,000
2 bedroom semi detached bungalow for sale
CT13
· 2 Bedrooms · 1 Bath · Bungalow
· Garden
CT13 · 2 Bedrooms · 1 Bath · Bungalow · Garden
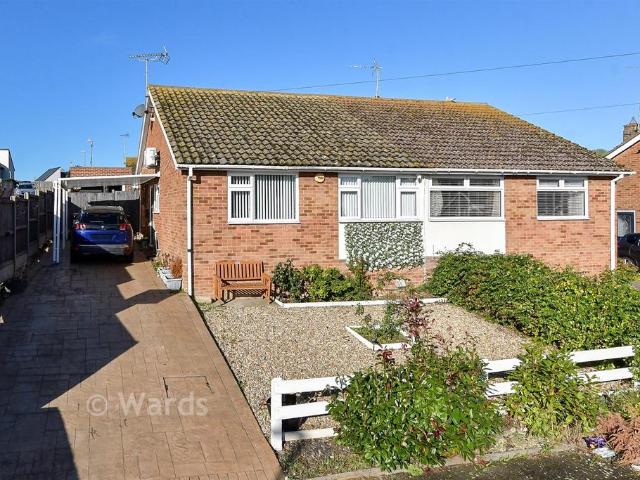
Situated in a quiet location close to The Queen Elizabeth Queen Mother hospital and bus routes. This semi-detached bungalow is well presented throughout and ready for you to move straight into. Doors opening out to private secluded rear garden from the lounge/diner perfect for when entertaining friends and family. Do you work from home? If yes there is an office in the rear garden. Viewing highly recommended.Room sizes:HallwayKitchen: 9'8 x 8'5 (2.95m x 2.57m)BathroomBedroom 1: 14'0 x 11'6 (4.27m x 3.51m)Bedroom 2: 9'1 x 8'5 (2.77m x 2.57m)Lounge/Diner: 16'7 x 11'5 (5.06m x 3.48m)Conservatory: 9'5 x 9'1 (2.87m x 2.77m)Office: 24'0 x 4'5 (7.32m x 1.35m)Front GardenOff Road ParkingRear Garden The information provided about this property does not constitute or form part of an offer or contract, nor may it be regarded as representations. All interested parties must verify accuracy and your solicitor must verify tenure/lease information, fixtures & fittings and, where the property has been
£ 280,000
2 bedroom terraced house for sale
View photo
House · for sale
£ 230,000
2 bedroom terraced house for sale
CT13
· 2 Bedrooms · 1 Bath · House
· Garden · Equipped kitchen
CT13 · 2 Bedrooms · 1 Bath · House · Garden · Equipped kitchen
Being sold with no onward chain! This well-presented terraced property offers bright, airy, and spacious accommodation throughout, combining modern finishes with practical family living. The home benefits from a modern fitted kitchen and contemporary bathroom, while having been fully rewired throughout for added peace of mind. The property also features a separate downstairs family bathroom, together with an upstairs WC, providing excellent convenience for a busy household. To the rear is a sunny, low-maintenance garden, ideal for relaxing, entertaining, or enjoying outdoor space without extensive upkeep. Situated in a popular and convenient location, the property is close to local schools, shops, and excellent transport links, making it an ideal choice for families, first-time buyers or those looking for a well-connected home.Room sizes:HallwayLounge: 10'5 x 9'8 (3.18m x 2.95m)Dining Area: 11'0 x 10'6 (3.36m x 3.20m)Kitchen: 13'0 x 6'3 (3.97m x 1.91m)BathroomLandingBedroom 1: 12'7 x 9
£ 230,000
4 bedroom detached house for sale
View photo
House · for sale
£ 625,000
4 bedroom detached house for sale
CT13
· 4 Bedrooms · 1 Bath · House
· Garden · Equipped kitchen
CT13 · 4 Bedrooms · 1 Bath · House · Garden · Equipped kitchen
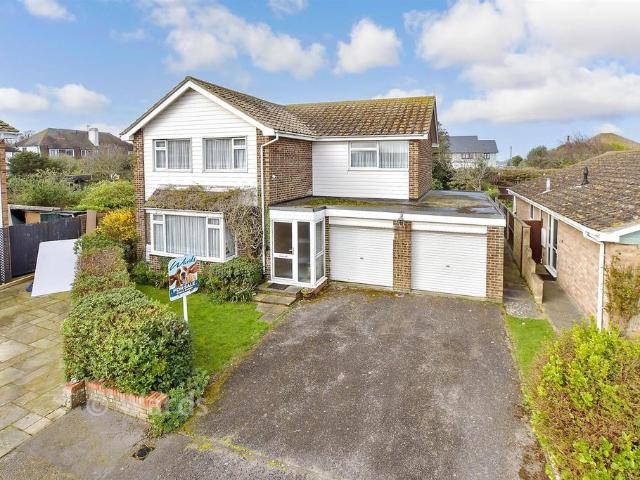
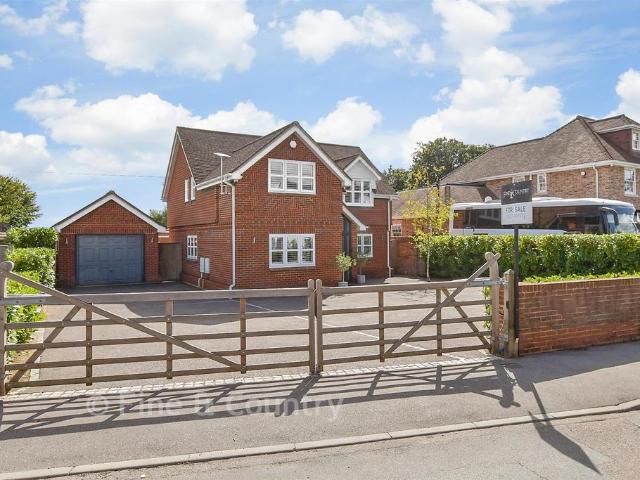
Discover the perfect blend of coastal charm and spacious family living with this impressive detached house, situated on the highly sought after Cliff Field, just off the prestigious Sea Road. Ideally located for those who love the outdoors, this property is within easy walking distance of the seafront, offering a lifestyle defined by fresh air and scenic walks.The ground floor is designed for both relaxation and entertaining, featuring a generous living room and a separate formal dining room. The heart of the home extends into a large conservatory, bathed in natural light, providing a seamless transition to the outdoors. A well appointed kitchen completes the downstairs layout.Upstairs, you will find four well proportioned bedrooms, including a main bedroom with its own en-suite for added privacy, alongside a family bathroom.The exterior is equally impressive. The property sits on a substantial plot with a large rear garden that wraps around the side, offering ample space for gardening
£ 625,000
4 bedroom chalet for sale
View photo
House · for sale
£ 500,000
4 bedroom chalet for sale
CT13
· 4 Bedrooms · 2 Baths · House
· Garden · Equipped kitchen · Parking
CT13 · 4 Bedrooms · 2 Baths · House · Garden · Equipped kitchen · Parking
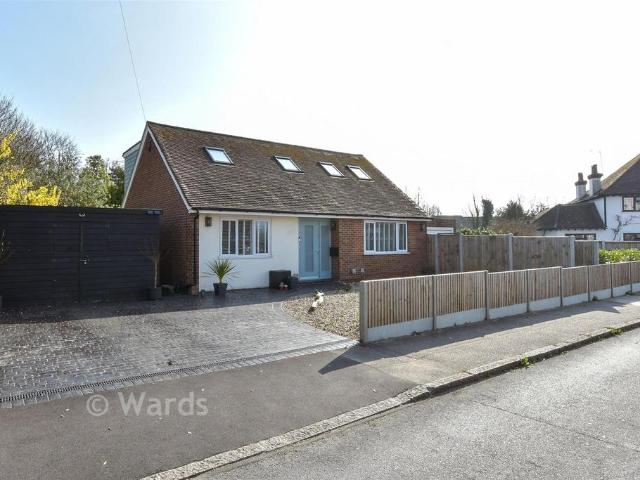
This property has been renovated by its current owners, which benefits from a modern and spacious interior with flexible living space ideal for modern day family life. The sunny aspect side and rear gardens create a great entertaining space for family and friends in the summer months. Off road parking can be found to the front for multiple vehicles. Planning has been granted for those looking for further expansion. The property is situated in a much sought after location with great catchment to local schools and close to Broadstairs Town, Station and walking distance to the beach.Room sizes:Entrance HallLounge: 15'4 x 13'4 (4.68m x 4.07m)Bedroom 4: 11'9 x 10'2 (3.58m x 3.10m)Kitchen: 11'9 x 9'5 (3.58m x 2.87m)Dining Room: 12'0 x 11'3 (3.66m x 3.43m)Conservatory: 8'6 x 7'4 (2.59m x 2.24m)Separate ToiletLandingBedroom 1: 14'1 x 12'1 (4.30m x 3.69m)En Suite BathroomBedroom 2: 12'0 x 8'11 (3.66m x 2.72m)Bedroom 3: 12'1 x 10'2 (3.69m x 3.10m)Shower RoomGarageOff-road parkingRear Garden The
£ 500,000
2 bedroom ground flat for sale
View photo
Flat · for sale
£ 180,000
2 bedroom ground flat for sale
CT13
· 2 Bedrooms · 1 Bath · Flat
· Garden
CT13 · 2 Bedrooms · 1 Bath · Flat · Garden
This brilliant central location, ground floor apartment has come to the market and is a must see. Each room is a very generous size and even comes with a spacious garden. The property requires updating but will make the perfect property for someone to get stuck into. Being sold chain free, it really is a great buy! Call today to book your viewing. Please refer to the footnote regarding the services and appliances.Room sizes:Entrance HallwayKitchen: 13'4 x 11'1 (4.07m x 3.38m)Lounge: 15'9 x 13'9 (4.80m x 4.19m)Bathroom: 5'4 x 5'4 (1.63m x 1.63m)Bedroom 1: 11'6 x 6'7 (3.51m x 2.01m)Bedroom 2: 13'3 x 8'4 (4.04m x 2.54m)Rear Garden The information provided about this property does not constitute or form part of an offer or contract, nor may it be regarded as representations. All interested parties must verify accuracy and your solicitor must verify tenure/lease information, fixtures & fittings and, where the property has been extended/converted, planning/building regulation consents. All d
£ 180,000
2 bedroom ground flat for sale
View photo
Flat · for sale
£ 135,000
2 bedroom ground flat for sale
CT13
· 2 Bedrooms · 1 Bath · Flat
· Garden · Equipped kitchen · Parking
CT13 · 2 Bedrooms · 1 Bath · Flat · Garden · Equipped kitchen · Parking
This spacious ground floor retirement flat is new to the market and ready to move straight into. Each room is a generous size and maintained in a lovely condition. The flat also benefits from off road parking. Being sold chain free, this is a great buy, especially with how close it is to local amenities. Call today to book your viewing. Please refer to the footnote regarding the services and appliances.Room sizes:Entrance HallwayBedroom 1: 13'9 x 8'8 (4.19m x 2.64m)Bedroom 2: 13'4 x 8'5 (4.07m x 2.57m)Shower Room: 7'3 x 5'7 (2.21m x 1.70m)Lounge/Diner: 14'9 x 13'5 (4.50m x 4.09m)Kitchen: 8'10 x 5'6 (2.69m x 1.68m)Communal Garden AreaOff Road Parking The information provided about this property does not constitute or form part of an offer or contract, nor may it be regarded as representations. All interested parties must verify accuracy and your solicitor must verify tenure/lease information, fixtures & fittings and, where the property has been extended/converted, planning/building regu
£ 135,000
4 bedroom semi detached house for sale
View photo
House · for sale
£ 400,000
4 bedroom semi detached house for sale
CT13
· 4 Bedrooms · 2 Baths · House
· Garden · Parking
CT13 · 4 Bedrooms · 2 Baths · House · Garden · Parking
Being sold with no onward chain this lovely semi detached house would make the ideal family home. The property is comprised of spacious accommodation over three floors and benefits from allocated off road parking as well as a low maintenance sunny aspect rear garden great for relaxing after a day down the beach. The property is located in a popular residential location with transport links, Broadstairs town and beaches all within walking distance. Please refer to the footnote regarding the services and appliances.Room sizes:HallwayLounge: 13'8 x 11'6 (4.17m x 3.51m)CloakroomKitchen/Diner: 15'0 x 15'0 (4.58m x 4.58m)LandingBedroom 3: 15'1 x 7'9 (4.60m x 2.36m)BathroomBedroom 4: 15'0 x 11'6 (4.58m x 3.51m)LandingBedroom 1: 15'1 x 10'4 (4.60m x 3.15m)En Suite ShowerBedroom 2: 15'0 x 9'3 (4.58m x 2.82m)Allocated Parking Space The information provided about this property does not constitute or form part of an offer or contract, nor may it be regarded as representations. All interested parti
£ 400,000
4 bedroom terraced house for sale
View photo
House · for sale
£ 400,000
4 bedroom terraced house for sale
CT13
· 4 Bedrooms · 1 Bath · House
· Garden · Gym · Equipped kitchen
CT13 · 4 Bedrooms · 1 Bath · House · Garden · Gym · Equipped kitchen
Amazing opportunity to purchase this period terraced house with masses of space for all the family. Sunny rear garden with outbuilding you can use as a gym, home office or chill out area. Dining area with doors opening out to garden and is currently being used by current owner as a bedroom. Easy access to sandy beaches where you can admire the amazing sunsets, Margate old town, restaurants, shops and mainline train station. Viewing highly recommended.Room sizes:HallwayLounge: 15'6 x 14'2 (4.73m x 4.32m)Dining Room (used as bedroom): 12'10 x 12'2 (3.91m x 3.71m)Kitchen: 19'1 x 12'0 (5.82m x 3.66m)Utility: 6'6 x 4'1 (1.98m x 1.25m)CloakroomLandingBedroom 1: 15'6 x 12'1 (4.73m x 3.69m)Bedroom 2: 12'3 x 11'11 (3.74m x 3.63m)Bedroom 3: 12'3 x 11'11 (3.74m x 3.63m)Bedroom 4: 7'5 x 6'4 (2.26m x 1.93m)Bathroom: 6'10 x 5'9 (2.08m x 1.75m)Loft Room: 14'6 x 13'1 (4.42m x 3.99m)Front GardenRear GardenGarden Room The information provided about this property does not constitute or form part of an of
£ 400,000
2 bedroom flat for sale
View photo
Flat · for sale
£ 180,000
New
2 bedroom flat for sale
CT13
· 2 Bedrooms · Flat
· Garden · Equipped kitchen · Heating
CT13 · 2 Bedrooms · Flat · Garden · Equipped kitchen · Heating
CHAIN FREE*Situated in the heart of Birchington, this spacious two bedroom ground floor flat offers a variety of benefits. Including high characterful ceilings, walking distance to Birchington High Street and train station, and a generously sized private rear garden.Located on a popular residential road, this flat boasts a bright and airy lounge, large kitchen/dining area, good sized double and single bedrooms, a wet room, double glazing and gas central heating throughout, a private rear garden, and no onward chain.Within walking distance you will find Birchington High Street, which is filled with an overwhelming amount of local shops, cafe's and eateries, alongside a convenience store and other amenities. Also just around the corner is Birchington train station with access to London St. Pancras Internation in as little as 1 hour and 31 minutes. Nearby bus stops are also within walking distance, meaning that commuting is unlikely to become an issue.Within a short drive you will find a
£ 180,000
2 bedroom maisonette for sale
View photo
Flat · for sale
£ 215,000
2 bedroom maisonette for sale
CT13
· 2 Bedrooms · 1 Bath · Flat
· Parking
CT13 · 2 Bedrooms · 1 Bath · Flat · Parking
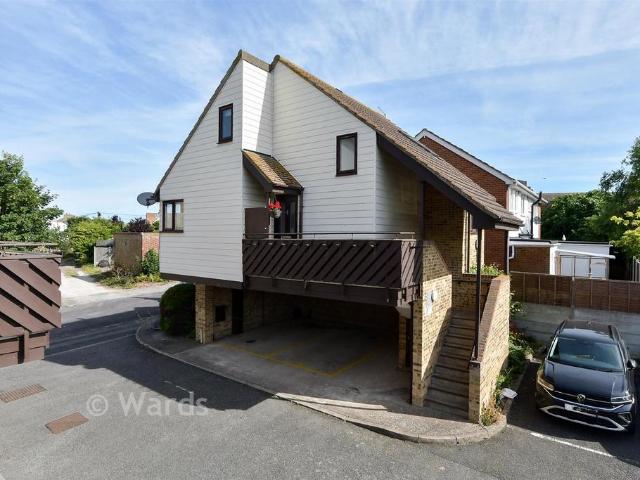
This beautifully presented split level first floor maisonette is in one of Birchington's most desirable coastal locations. Offering a rare degree of privacy with no adjoining neighbours on either side, this unique property combines the space and feel of a house with the convenience of an apartment. Ideally suited as a permanent coastal retreat, a secure holiday home, or a prime investment opportunity. The property is offered in good condition throughout, featuring bright, airy, and well proportioned rooms. Arranged over a versatile split-level layout, the accommodation maximizes both light and space. One of the stand out practical highlights of this property is the allocated parking space situated directly underneath the building, providing shelter and security for your vehicle. Location is everything and this property truly delivers. Situated in the highly popular Minnis Bay area, you are just a short walk away from stunning cliff top walks and sandy beaches. Birchington High Street i
£ 215,000
4 bedroom semi detached house for sale
View photo
House · for sale
£ 550,000
4 bedroom semi detached house for sale
CT13
· 4 Bedrooms · 2 Baths · House
· Garden · Gym · Parking
CT13 · 4 Bedrooms · 2 Baths · House · Garden · Gym · Parking
This deceptively spacious semi detached house would make the perfect family home and is ready to move into. Perfect for modern family living, this well-presented property is ready to move straight into and has been lovingly maintained and updated by the current owners. The accommodation includes a bright open-plan lounge/dining area, a useful downstairs utility room and downstairs shower room, while outside there is a garage and off-road parking. The recently landscaped garden is a fantastic size and ideal for entertaining, with a large versatile cabin providing the perfect space for a home office, gym or additional living accommodation. The garden also benefits from a vegetable garden and dedicated space for chickens. Situated in a popular location close to the beach,town and excellent transport links, this is a versatile and well-kept home offering plenty of space both inside and out.Room sizes:HallwayLounge: 37'3 x 11'9 (11.36m x 3.58m)Dining Area: 15'4 x 8'8 (4.68m x 2.64m)Garden R
£ 550,000
4 bedroom detached house for sale
View photo
House · for sale
£ 950,000
4 bedroom detached house for sale
CT13
· 4 Bedrooms · 2 Baths · House
· Garden · Equipped kitchen · Parking
CT13 · 4 Bedrooms · 2 Baths · House · Garden · Equipped kitchen · Parking
This exceptional house is a modern detached residence of outstanding calibre, built in 2020 and designed to combine contemporary craftsmanship, generous proportions and a lifestyle centred on comfort, leisure and privacy. Benefiting from the remainder of its NHBC warranty, it offers reassurance alongside its high-quality specification.Set behind an electric-gated driveway, the property immediately conveys exclusivity. The expansive frontage provides ample parking for several vehicles in addition to the garage, creating an impressive yet private arrival. Inside, the welcoming entrance hall introduces the home's elegant design and sense of space.The ground floor features a superb triple-aspect sitting room flooded with natural light, complete with an impressive media unit and double doors opening onto the garden. A versatile playroom provides flexibility for use as a study, home office or dining room.At the heart of the home is the exceptional Neptune solid-wood kitchen/diner with integr
£ 950,000
3 bedroom semi detached house for sale
View photo
House · for sale
£ 375,000
3 bedroom semi detached house for sale
CT13
· 3 Bedrooms · 1 Bath · House
· Garden · Equipped kitchen · Patio · Concierge
CT13 · 3 Bedrooms · 1 Bath · House · Garden · Equipped kitchen · Patio · Concierge
Set right in the heart of Birchington, this beautifully modernised semi-detached house offers an exceptional blend of versatile living space and contemporary style.Upon entering, you are greeted by a flexible downstairs reception room, perfect for use as an additional lounge or a convenient ground-floor bedroom. The heart of the home lies in the stunning, fully modernised kitchen complete with a breakfast bar, which flows seamlessly into a beautiful single-storey extension lounge. Flooded with natural light via a feature skylight and bifold doors, this space provides the ultimate indoor-outdoor living experience. The ground floor is completed by a practical utility room and a separate W.C. Upstairs, the property boasts three well-proportioned bedrooms and a sleek, modern family bathroom.The exterior is a true show stopper. The expansive rear garden is designed for both relaxation and entertainment, featuring a mix of lush lawn and stylish patio tiling. It comes complete with a bespoke
£ 375,000
3 Bedroom Terraced House
View photo
Terraced House · for sale
£ 195,000
New
3 Bedroom Terraced House
CT13
· 3 Bedrooms · Terraced House
· Garden · Equipped kitchen
CT13 · 3 Bedrooms · Terraced House · Garden · Equipped kitchen
Entrance porchEntrance door to. HallwayStorage cupboard housing gas meter and fuse board. Stairs to first floor. Power points.Kitchen/dinerRange of wall and base units. One and half bowl sink with drainer. Integral oven and hob. Space for washing machine. Space for fridge/freezer. Double glazed window to front. Wall mounted combi boiler. Power points.LoungeDouble glazed patio doors to garden. Double glazed window to rear. Radiator. Power points.LandingRadiator. Power points. Storage cupboard. Doors to. Bedroom oneTwo x double glazed windows to rear. Radiator. Power points.Bedroom twoDouble glazed window to front. Radiator. Power points.Bedroom threeDouble glazed window to front. Radiator. Power points.BathroomPanelled bath with shower over. Low level WC. Wash hand basin. Radiator.Front & rear garden
£ 195,000
3 Bedroom Detached Bungalow
View photo
Bungalow · for sale
£ 375,000
New
3 Bedroom Detached Bungalow
CT13
· 3 Bedrooms · Bungalow
· Equipped kitchen
CT13 · 3 Bedrooms · Bungalow · Equipped kitchen
EntranceVia double-glazed uPVC door into porch with further wooden and glazed door into. HallwayDouble-glazed window to side. Radiator. Power points. Access to loft space. Doors to all rooms.LoungeDouble-glazed bay window to front. Radiator. Power points. Picture rail.Shower roomSuite comprising walk in shower cubicle with mains shower and vanity unit housing wash hand basin with concealed cistern WC. Extractor. Laminate walls. Double-glazed opaque window to side. Ladder radiator. Extractor.CloakroomLow-level WC. Part tiled.Kitchen / dinerSelection of wall and base units with complementary worksurfaces and splashbacks. Sink unit with drainer and flexi tap. Integrated fridge / freezer. Plumbing for washing machine. Integrated electric oven with gas hob with overhead extractor. Radiator.Bedroom oneDouble-glazed window to rear. Radiator. Power points.Bedroom twoDouble-glazed window to front. Radiator. Power points. BT point.Bedroom threeDouble-glazed window to side. Radiator. Power points
£ 375,000
3 Bedroom Semi Detached House
View photo
Villa · for sale
£ 360,000
New
3 Bedroom Semi Detached House
CT13
· 3 Bedrooms · Villa
· Garden · Equipped kitchen
CT13 · 3 Bedrooms · Villa · Garden · Equipped kitchen
EntranceDouble glazed uPVC door leading into. HallwayRadiator. Under stair storage cupboard. Stairs to first floor. Door to. Lounge / dinerDouble glazed window to front. Double glazed window to rear. Two double radiators TV point. Feature wooden fire surround with gas fire connection (no working fire). Serving hatch. Thermostat.KitchenSelection of wall and base units with complementary worksurfaces. Wall mounted boiler in cupboard. Fridge freezer. Space for washing machine and dishwasher. Fitted electric oven with electric hob and overhead extractor. Sink unit with drainer and mixer taps. Vinyl flooring. Fitted spotlights. Double glazed door and window to garden. Serving hatch to dining area.CloakroomDouble glazed opaque window to front. Suite comprising low-level WC and wash hand basin. Vinyl flooring.Stairs from hall up to first floor. LandingAccess to loft space. Doors to all rooms. Storage cupboard.Bedroom oneDouble glazed window to front. Radiator. Power points. BT point.Bedroom t
£ 360,000
3 Bedroom Terraced House
View photo
Terraced House · for sale
£ 350,000
New
3 Bedroom Terraced House
CT13
· 3 Bedrooms · Terraced House
· Garden · Equipped kitchen · Cellar
CT13 · 3 Bedrooms · Terraced House · Garden · Equipped kitchen · Cellar
EntranceEntrance via composite door into. PorchWooden and glazed door into. HallwayRadiator. Power points. Stairs to first floor. Stairs leading to lower ground level. Doors to. Lounge / dinerDouble-glazed bay window to front and double-glazed window to rear. Two radiators. Power point. Wood burner.KitchenSelection of wall and base units with complementary work surface. Inset one and a half bowl acrylic sink unit with flexi mixer tap and drainer. Splashback tiles. Power points (two with USB). Space and plumbing for washing machine. Integrated dishwasher. Integrated fridge-freezer. Cupboard housing combination boiler (approximately four years old). Bench seat with storage. Radiator. Glazed aluminium door into. Lean toSingle-glazed windows to front. Glazed aluminium door leading to garden.Stairs down to lower ground floor basement. Basement room oneRadiator. Power points. Window to rear. Fuse box. Ceiling height: 6'4.Basement room twoRadiator. Power point. Cupboard housing electric meter
£ 350,000
2 bedroom ground flat for sale
View photo
Flat · for sale
£ 129,407
2 bedroom ground flat for sale
CT13
· 2 Bedrooms · 1 Bath · Flat
· Garden · Equipped kitchen · Parking
CT13 · 2 Bedrooms · 1 Bath · Flat · Garden · Equipped kitchen · Parking
This wonderful ground floor retirement apartment is located in a secluded setting of Broadstairs offering excellent road links, bus services and within walking distance to Broadstairs train station.The apartment is suitable for occupation by owners over 55 and offers brilliant resident facilities, parking and spacious communal gardens to relax in. Additonally the property benefits from a residents lounge with kitchen, a communal laundry room and a manager that is currently on hand five days a week in the mornings.*This property is being sold on behalf of a corporate client; and must remain on the market until contracts are exchanged. As part of a deceased's estate it may not be possible to provide answers to the standard property questionnaire. Please refer to the agent before viewing if you feel this may affect your buying decision.*Please note that any services, heating system or appliances have not been tested, and no warranty can be given or implied as to their working order. * Ple
£ 129,407
4 Bedroom Detached House
View photo
Villa · for sale
£ 525,000
New
4 Bedroom Detached House
CT13
· 4 Bedrooms · Villa
· Garden · Fireplace · Equipped kitchen
CT13 · 4 Bedrooms · Villa · Garden · Fireplace · Equipped kitchen
EntranceVia original wooden front door leading to. HallwayRadiator with cover. Under stairs storage cupboard. Door to. Lounge / dinerDouble glazed leaded light windows to front and side. Original wooden flooring. Large inglenook fireplace with wooden surround untold flooring. Built-in wooden cabinet housing television. Radiator. Original beams to ceiling. Fitted wall lights. Intercom from main house to annex.Study nookStudy area with tiled flooring. High-level shelving. Power points. Double glazed leaded light window to side and double glazed leaded light french door to garden.Breakfast / garden roomDouble glazed leaded light window to side. Radiator. High-level shelving. Double French doors into courtyard garden. Corner storage cabinet.Courtyard gardenEnclosed and secluded courtyard garden ideal for enjoying the sunshine. Paved area with a selection of flowers and shrubs.Kitchen / dinerCottage style kitchen in a cream finish with black granite work surfaces. Ceramic sink unit with mix
£ 525,000
3 Bedroom End Of Terrace House
View photo
Terraced House · for sale
£ 275,000
New
3 Bedroom End Of Terrace House
CT13
· 3 Bedrooms · Terraced House
· Garden · Equipped kitchen · Parking
CT13 · 3 Bedrooms · Terraced House · Garden · Equipped kitchen · Parking
EntranceVia double glazed UPVC into.HallwayRadiator. Power points. Telephone points. Under stairs storage cupboard housing fuse box. Built in cupboard housing boiler and immersion tank. Stairs leading to first floor. Doors to garage / office. Doors to.CloakroomLow-level WC. Wash hand basin. Radiator. Double glazed frosted window to side.Kitchen / dinerMatching wall and base units with complementary work surfaces. Splash back tiles. Power points. Integrated oven and gas hob with extractor fan over. Integrated dishwasher. Space for fridge freezer. Radiator. Double glazed windows to rear. Double glazed French doors to rear leading to conservatory.ConservatoryRadiator. Power points. Double glazed windows to rear and side. Double glass UVPC door to side leading to side access. Double glazed French doors to rear leading to garden.Former garage/ officeBuilt in storage space with sliding doors housing plumbing and space for washing machine. Radiator. Power points. Telephone points. Door leadin
£ 275,000

Get email alerts

Don't miss out: be the first to know about new properties

The alert was correctly created

On subscribing you accept the conditions of use and the privacy policy
Alert
Receive new ads in your inbox
Save this search
Receive alerts for new listings

We'll send you an email when we have new properties for: "Properties for sale in CT13"

The alert was correctly created

Richborough Sandwich
Discovery Park Sandwich
Get email alerts and be the first to see new listings
Required field
On subscribing I accept the terms of the privacy policy
Perfect! You'll soon start receiving new listings via email
Alert
Receive an email when we have new ads for Properties for sale in CT13
Save this search
Filters

Bedrooms

Size (sq.ft)

sq.ft
sq.ft

Price

£
£

Property type

Bathrooms

Clear all filters
Receive notifications when new entries are published.