6,713 properties for sale in CT13

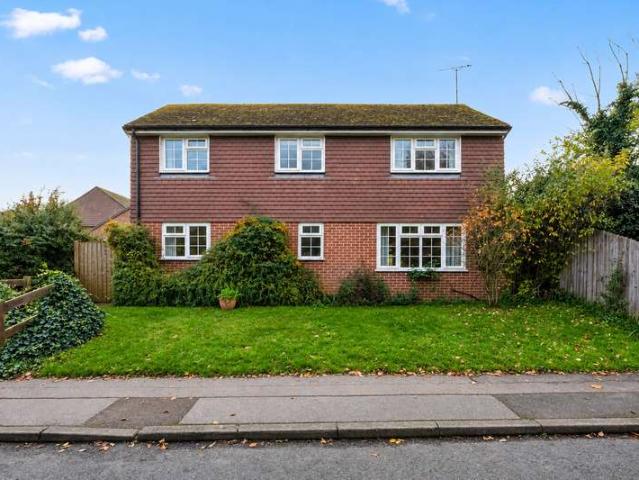
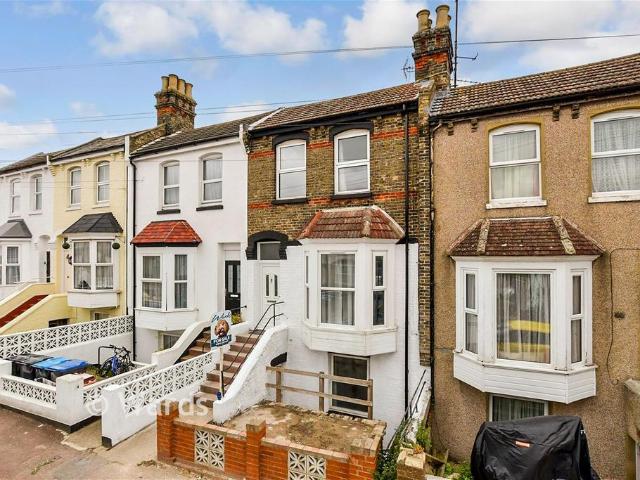
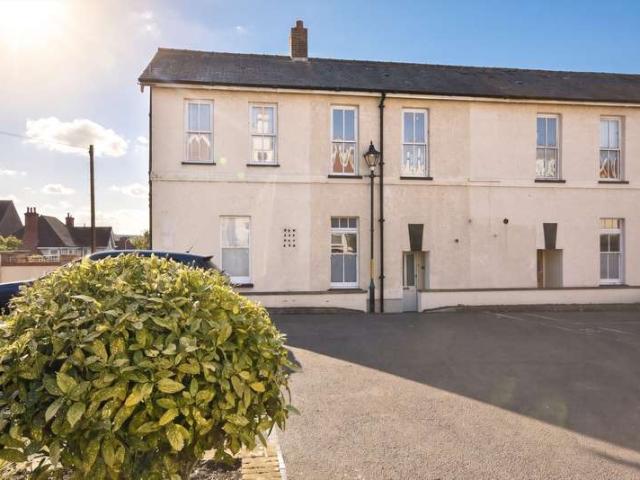
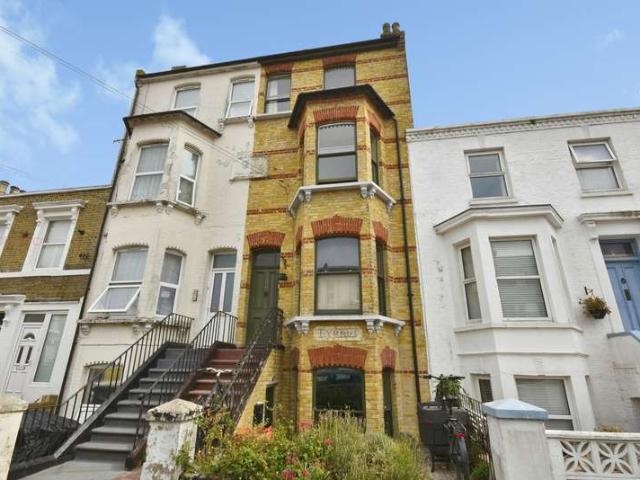
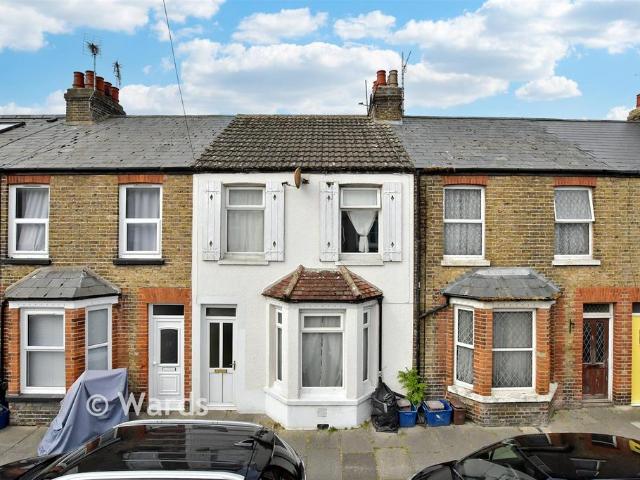
2 bedroom terraced house for sale
View photo
House · for sale
£ 230,000
2 bedroom terraced house for sale
CT13
· 2 Bedrooms · 1 Bath · House
· Garden · Equipped kitchen
CT13 · 2 Bedrooms · 1 Bath · House · Garden · Equipped kitchen
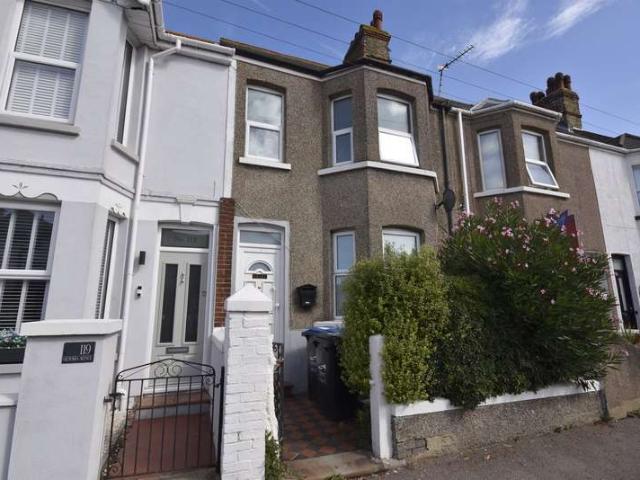
Well presented throughout and ideal for first time buyers or an investment. This terraced house is ready for you to move in and make your own. Sunny rear garden to sit and relax with friends and family. Close to The Queen Elizabeth Queen mother hospital, schools and bus routes.Room sizes:HallwayLounge: 13'2 x 11'8 (4.02m x 3.56m)Dining Area: 11'2 x 9'8 (3.41m x 2.95m)Kitchen: 9'1 x 7'3 (2.77m x 2.21m)Lean ToLandingBathroom: 7'4 x 5'11 (2.24m x 1.80m)Bedroom 1: 15'1 x 11'3 (4.60m x 3.43m)Bedroom 2: 11'2 x 9'10 (3.41m x 3.00m)Separate ToiletFront GardenRear Garden The information provided about this property does not constitute or form part of an offer or contract, nor may it be regarded as representations. All interested parties must verify accuracy and your solicitor must verify tenure/lease information, fixtures & fittings and, where the property has been extended/converted, planning/building regulation consents. All dimensions are approximate and quoted for guidance only as are floor
£ 230,000
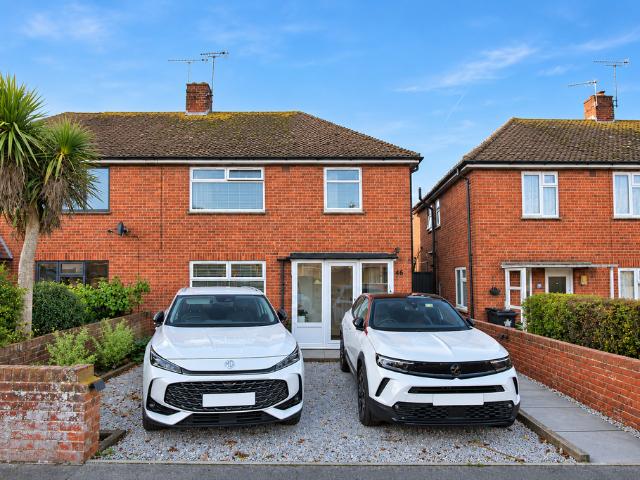
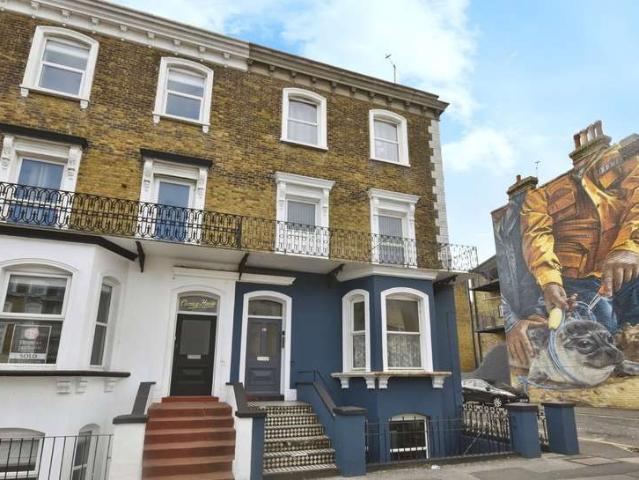
3 bedroom semi detached house for sale
View photo
House · for sale
£ 400,000
New
3 bedroom semi detached house for sale
CT13
· 3 Bedrooms · 1 Bath · House
· Garden · Equipped kitchen · Parking
CT13 · 3 Bedrooms · 1 Bath · House · Garden · Equipped kitchen · Parking
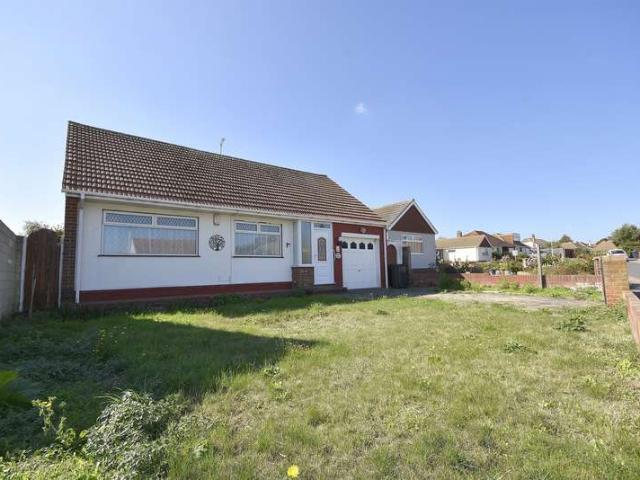
Lovingly refurbished by the current owners, this extended three-bedroom semi-detached home combines a high standard of finish with a practical layout for modern living.The open-plan kitchen, living and dining area forms the heart of the home. The kitchen has fully integrated appliances, while bifold doors open onto the decking and mature rear garden, creating an easy connection between indoor and outdoor space. A brick-built shed provides useful garden storage, and a ground-floor WC adds convenience.Upstairs are two double bedrooms, a single bedroom currently used as an office, and a family bathroom with a freestanding bath. All three bedrooms also benefit from fitted wardrobes. The downstairs flooring has also been tastefully upgraded to herringbone wood laminate. Outside, a shingled driveway provides off-street parking for a couple of vehicles.Set in Garlinge, the property is close to local shops and everyday amenities around Canterbury Road and Garlinge High Street. Margate railway
£ 400,000
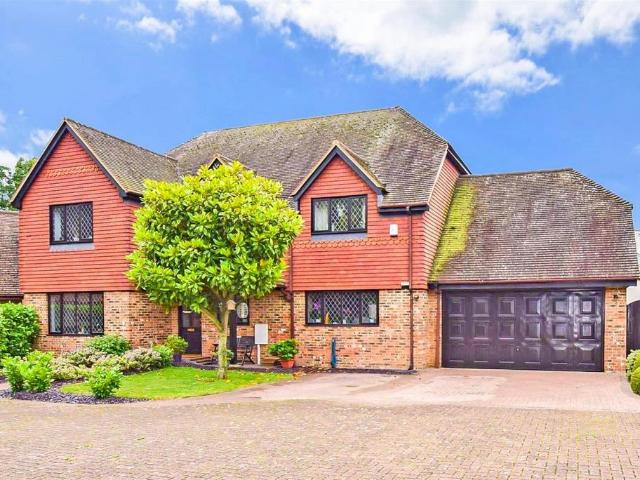
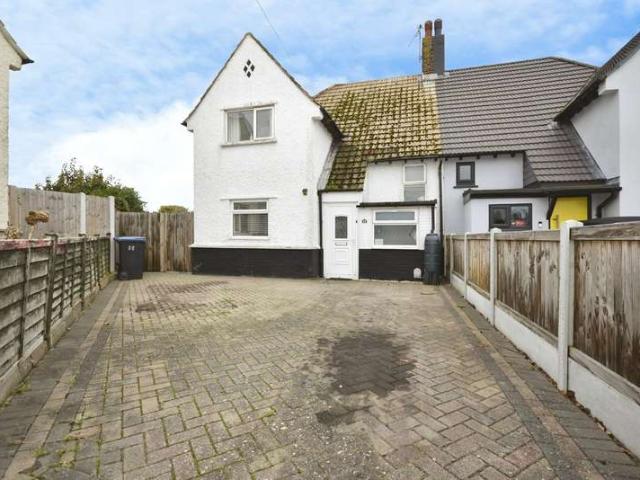
4 Bedroom Detached House
View photo
Villa · for sale
£ 450,000
New
4 Bedroom Detached House
CT13
· 4 Bedrooms · Villa
· Garden · Parking · Fireplace · Equipped kitchen · Powder room
CT13 · 4 Bedrooms · Villa · Garden · Parking · Fireplace · Equipped kitchen · Powder room
Council tax band: E. This fantastic four-bedroom detached house on the highly sought after Jubilee Road in Littlebourne offers a well sized and designed family home. The property is centred around an impressive 20ft lounge and dining room, offering excellent proportions for both everyday living and entertaining, with a feature fireplace and French doors leading through to a light-filled conservatory overlooking the garden. A separate modern kitchen, welcoming entrance hall and downstairs cloakroom complete the ground floor. Upstairs, four well-proportioned bedrooms provide comfortable family accommodation, complemented by built-in storage and a family shower room. Externally, the property further benefits from a detached double garage, offering valuable parking and storage space. Whilst the property would benefit from some cosmetic modernisation, its generous proportions, established layout and desirable setting present considerable potential for a purchaser looking to create a home ta
£ 450,000
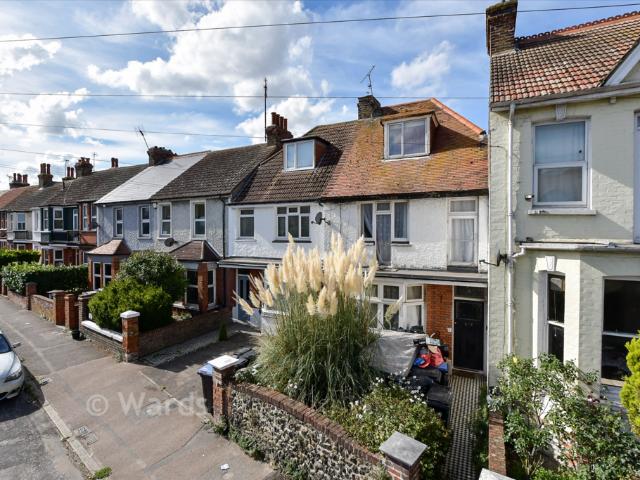
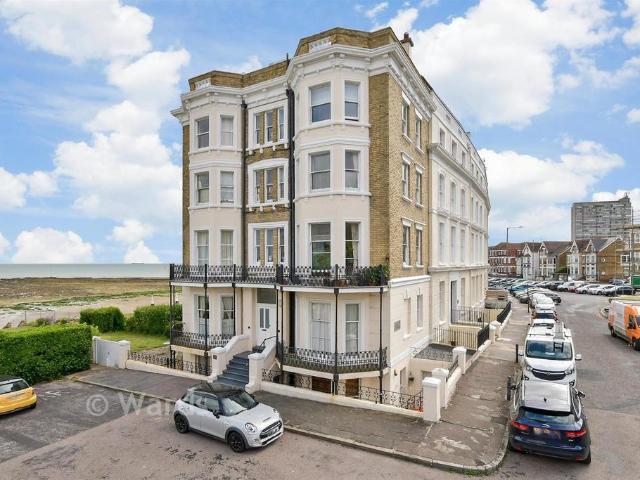
3 bedroom semi detached house for sale
View photo
House · for sale
£ 290,000
3 bedroom semi detached house for sale
CT13
· 3 Bedrooms · 2 Baths · House
· Garden · Parking
CT13 · 3 Bedrooms · 2 Baths · House · Garden · Parking
Offered to the market chain free, this beautifully presented modern semi-detached home is ready for its next owners to move straight in and enjoy. The property boasts spacious and well-proportioned accommodation throughout, making it an ideal choice for first-time buyers, growing families, or those looking to downsize without compromising on space. The ground floor benefits from a convenient downstairs WC, while the generous principal bedroom enjoys the added luxury of an en-suite shower room. Externally, the property features allocated parking and a sunny aspect rear garden, providing the perfect setting for entertaining guests or relaxing with family and friends during the warmer months. Situated in a sought-after location, the home is within easy reach of highly regarded schools, local shops, and excellent transport links.Room sizes:HallwayDownstairs CloakroomKitchen: 11'7 x 10'0 (3.53m x 3.05m)Lounge: 17'0 x 9'9 (5.19m x 2.97m)Dining Room: 13'7 x 9'4 (4.14m x 2.85m)LandingBedroom 1
£ 290,000
5 bedroom detached house for sale
View photo
House · for sale
£ 850,000
5 bedroom detached house for sale
CT13
· 5 Bedrooms · 3 Baths · House
· Parking · Swimming pool · Gym
CT13 · 5 Bedrooms · 3 Baths · House · Parking · Swimming pool · Gym
For anyone looking for privacy, security and flexibility this delightful, detached family home built in 2001 should tick all the boxes. It is located in a gated enclave of four individual properties yet is only a short walk to the station, schools, the town centre, a pub and the beach. The property includes a beautiful and unusual Edwardian summerhouse with its original sash windows and conical slate roof and turret as well as a large office/games room/gym above the double garage.Driving through the electronic gates you will be delighted to see the attractive multi-pitched roof lines, diamond pane windows, two-tone brickwork and stained glass front door. Once inside you can begin to appreciate the spaciousness of the property with its solid oak flooring that flows through much of the ground floor. This feeling is enhanced as you walk through double glazed doors to the impressive drawing room with its log burning stove, French doors to both the terrace and hot tub and to the attractive
£ 850,000
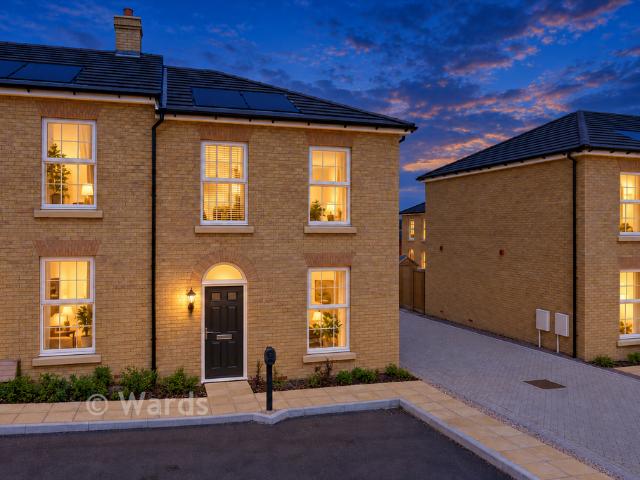
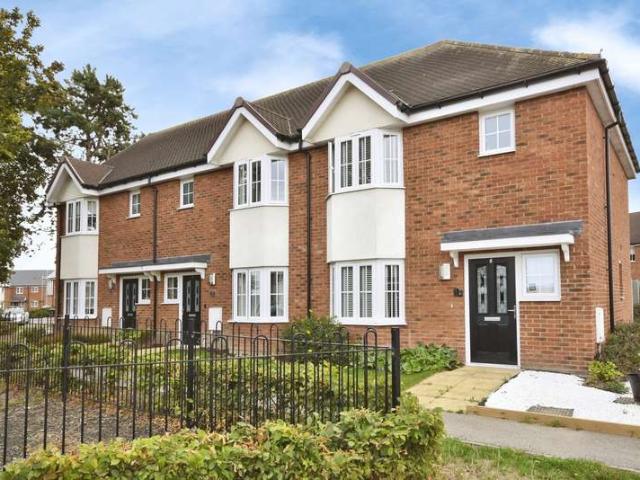
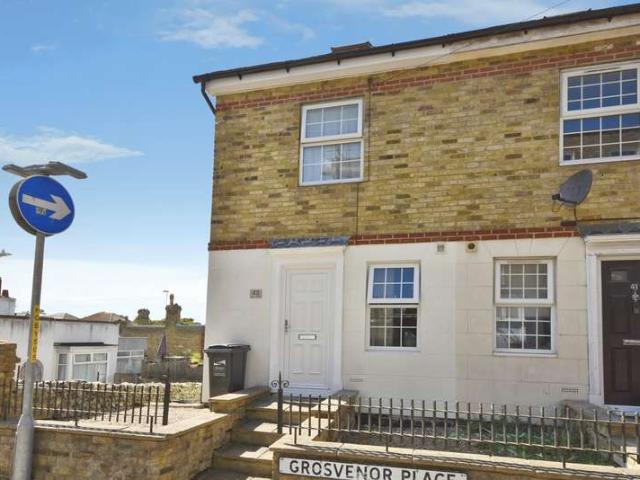
3 bedroom end of terrace house for sale
View photo
House · for sale
£ 295,000
3 bedroom end of terrace house for sale
CT13
· 3 Bedrooms · 2 Baths · House
· Garden · Equipped kitchen · Parking · Patio
CT13 · 3 Bedrooms · 2 Baths · House · Garden · Equipped kitchen · Parking · Patio
Black Friday Special Offer - Secure your new home this November with a £99* reservation fee *The Waring is a generous 816 square foot terraced home with a high-specification throughout. This eye-catching specification includes a stunning open plan kitchen diner with modern soft-close cabinetry, integrated appliances and laminate worktops. The French doors leading to the rear garden and patio expand the space for entertaining in the summer months. While the separate living room boasts plenty of room for quality family time. Home working is well catered for with a private study on the first floor.Upstairs, the principal bedroom benefits from a stunning en-suite alongside a bedroom and shared bathroom with Porcelanosa tiling and Roca white sanitaryware. Externally, you will find designated off-road parking with an EV charging point. This home has been built to an exacting standard and is covered by a 10-year NHBC warranty and 2-year Abbey Homes warranty for peace of mind.Book to view now!
£ 295,000
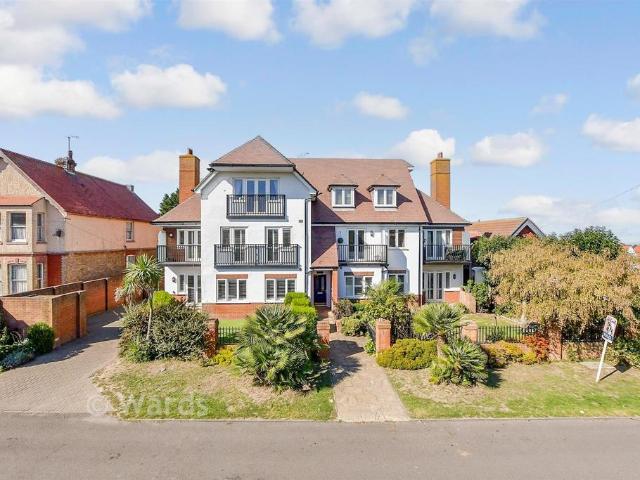
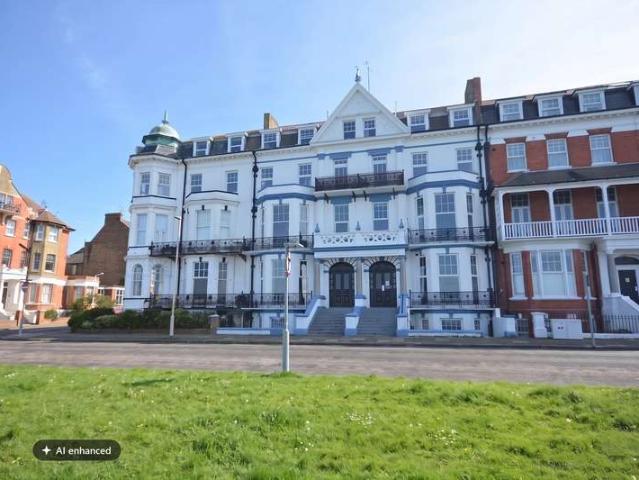
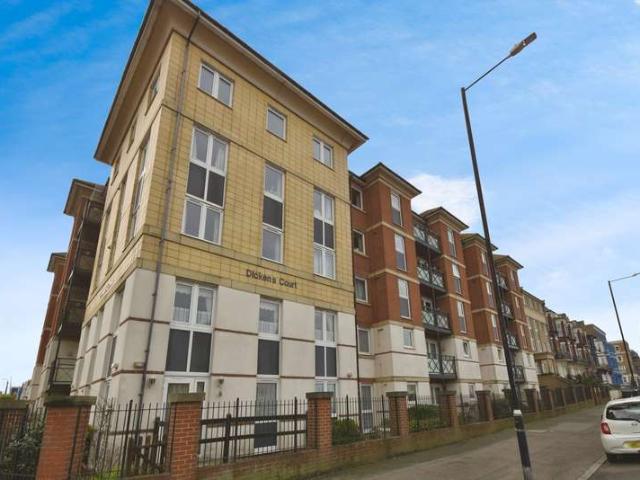
2 bedroom apartment for sale
View photo
Flat · for sale
£ 325,000
2 bedroom apartment for sale
CT13
· 2 Bedrooms · 2 Baths · Flat
· Balcony · Equipped kitchen · Parking
CT13 · 2 Bedrooms · 2 Baths · Flat · Balcony · Equipped kitchen · Parking
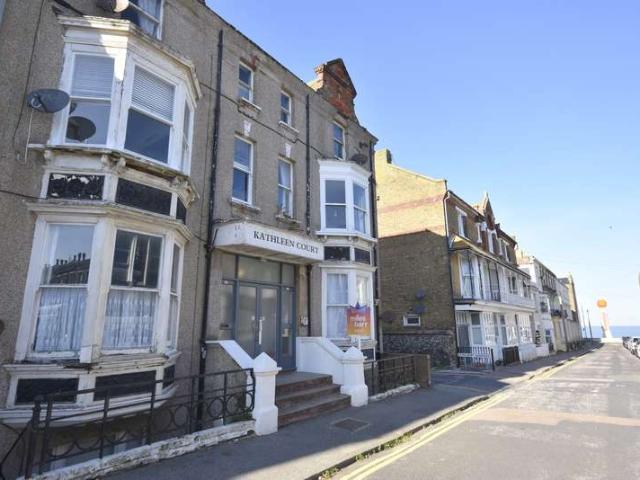
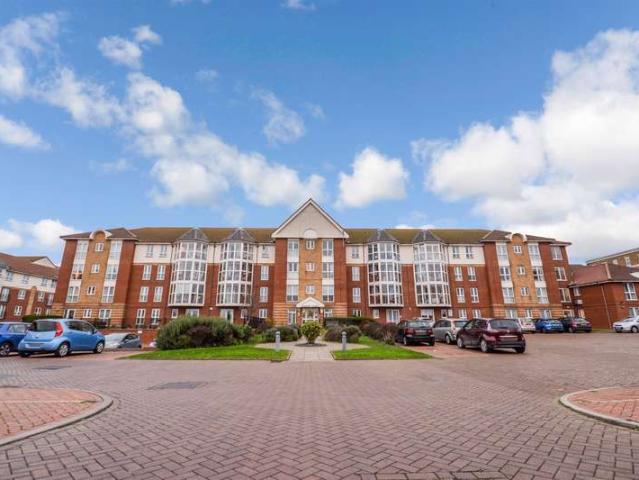
A beautifully presented and spacious first floor apartment, offered in ready-to-move-into condition and situated in a highly sought-after coastal location just moments from the stunning Botany Bay Beach.The property offers generous and well-proportioned accommodation throughout, with a bright and airy feel creating a welcoming home. The kitchen and both bathrooms have been recently updated to a high standard, providing modern and stylish facilities that complement the property perfectly.A particular feature of the apartment is the private balcony, providing an ideal space to relax, enjoy the fresh coastal air or unwind at the end of the day.Further benefits include allocated parking to the rear of the property, adding convenience and peace of mind.Room sizes:HallwayBedroom 1: 14'3 x 9'5 (4.35m x 2.87m)En Suite ShowerBedroom 2: 15'1 x 8'0 (4.60m x 2.44m)Shower RoomKitchen: 8'9 x 8'0 (2.67m x 2.44m)Lounge/Diner: 25'3 x 12'6 (7.70m x 3.81m)BalconyAllocated Parking The information provided
£ 325,000
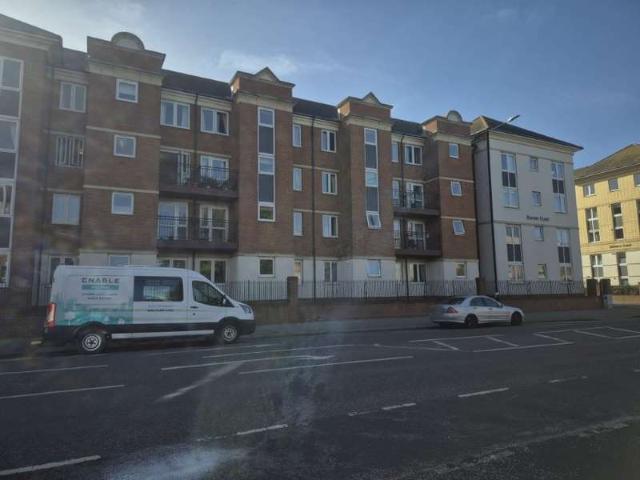
1 Bedroom Apartment Flat
View photo
Apartment · for sale
£ 5,000
Updated
1 Bedroom Apartment Flat
CT13
· 1 Bedroom · Apartment
· Balcony · Equipped kitchen
CT13 · 1 Bedroom · Apartment · Balcony · Equipped kitchen
FOR SALE BY CONDITIONAL ONLINE AUCTION - AUCTION ENDS 08/12/2026 11:01 * Guide Price = ?5,000 FOR SALE BY ONLINE AUCTION ON TUESDAY 8TH DECEMBER 2026 TO REGISTER FOR LEGAL PACKS AND BIDDING INSTRUCTIONS PLEASE VISIT OUR WEBSITE One bedroom second floor retirement apartmentLocated within Darwin Court on Harold Road, this McCarthy & Stone retirement apartment occupies a popular coastal position in Cliftonville, Margate, conveniently situated for local amenities, the seafront and Margate town centre. The property for the over 60's comprises an entrance hall, living room with a balcony, kitchen, bedroom and bathroom, and benefits from being situated within a dedicated assisted-living development. Currently tenanted, the apartment generates a gross rental income of ?10,200 per annum. A range of local shops, caf?s and everyday amenities can be found along Harold Road and within the surrounding area, whilst Margate town centre and the seafront are within easy reach. Margate railway stati
£ 5,000
4 bedroom detached house for sale
View photo
House · for sale
£ 1,995,000
4 bedroom detached house for sale
CT13
· 4 Bedrooms · 4 Baths · House
· Garden · Parking · Swimming pool · Equipped kitchen
CT13 · 4 Bedrooms · 4 Baths · House · Garden · Parking · Swimming pool · Equipped kitchen
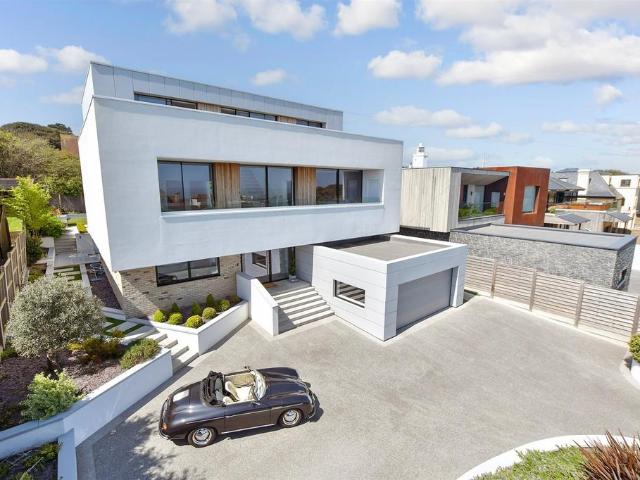
Set within the prestigious private North Foreland Estate, this exceptional contemporary residence offers panoramic elevated sea views, substantial accommodation and striking modern architecture. Private gated residents' beach access further enhances the appeal of this outstanding coastal home.Light, space and quality define the interiors. A dramatic double height atrium and architectural voids create impressive volume, while extensive glazing links the living areas with surrounding terraces and the landscaped garden. Walnut joinery, Villeroy & Boch sanitaryware and Siemens appliances reinforce the home's high specification finish.Electric gates open onto a large resin driveway and double garage with 22kW EV charging. Steps lead to a striking glass pivot entrance door with fingerprint access. Inside, the expansive open plan kitchen, dining and family space forms the heart of the home, with multiple bi fold doors, including a corner opening, creating seamless flow to the garden and pool
£ 1,995,000
1 bedroom flat for sale
View photo
Flat · for sale
£ 105,000
1 bedroom flat for sale
CT13
· 1 Bedroom · 1 Bath · Flat
· Garden
CT13 · 1 Bedroom · 1 Bath · Flat · Garden
Stunning sea views from lounge and no onward chain. This ground floor apartment has direct access to communal garden and is walking distance to local shops, sandy beaches and Margate Old Town. Ideal for first time buyers and investors cash buyers only.Room sizes:Entrance HallwayLounge: 12'10 x 12'10 (3.91m x 3.91m)Bathroom: 9'2 x 4'3 (2.80m x 1.30m)Bedroom: 11'6 x 9'5 (3.51m x 2.87m)Cloakroomkitchen: 15'4 x 6'10 (4.68m x 2.08m)Communal Garden The information provided about this property does not constitute or form part of an offer or contract, nor may it be regarded as representations. All interested parties must verify accuracy and your solicitor must verify tenure/lease information, fixtures & fittings and, where the property has been extended/converted, planning/building regulation consents. All dimensions are approximate and quoted for guidance only as are floor plans which are not to scale and their accuracy cannot be confirmed. Reference to appliances and/or services does not imp
£ 105,000
3 bedroom semi detached house for sale
View photo
House · for sale
£ 375,000
3 bedroom semi detached house for sale
CT13
· 3 Bedrooms · 1 Bath · House
· Garden · Equipped kitchen · Parking
CT13 · 3 Bedrooms · 1 Bath · House · Garden · Equipped kitchen · Parking
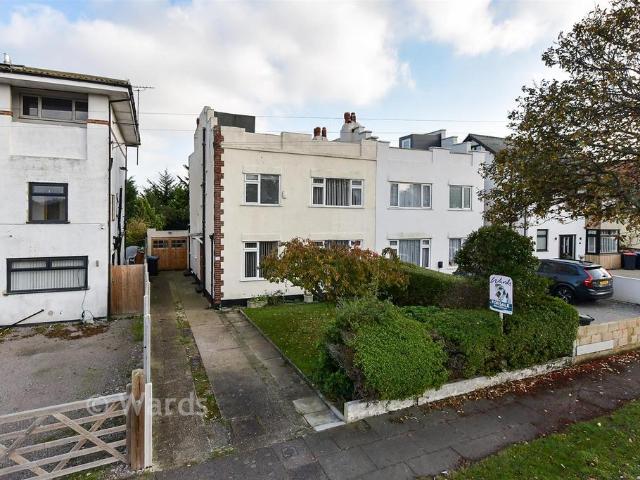
Now for something really special. This semi-detached art deco house is ready for the next owner to put their own individual stamp on it. Bring in some 1920's-1030's splendour and let your imagination run wild. Get ready to hold your breath as you step out onto the huge roof terrace with panoramic sea views. Garage and off road parking. Walking distance to Margate sandy beaches, coastal walks, shops and restaurants. Call now to book a viewing. Please refer to the footnote regarding the services and appliances.Room sizes:Entrance HallStudy: 9'11 x 9'5 (3.02m x 2.87m)Lounge: 13'3 x 11'11 (4.04m x 3.63m)Dining Area: 11'11 x 11'5 (3.63m x 3.48m)Kitchen: 9'8 x 8'8 (2.95m x 2.64m)Garden Room: 13'3 x 10'2 (4.04m x 3.10m)HallwayBedroom 1: 16'7 x 11'4 (5.06m x 3.46m)Bedroom 2: 10'9 x 8'10 (3.28m x 2.69m)Bedroom 3: 14'0 x 11'2 (4.27m x 3.41m)Shower Room: 9'6 x 8'0 (2.90m x 2.44m)Roof TerraceFront GardenOff Road ParkingGarageRear Garden The information provided about this property does not constit
£ 375,000
5 bedroom terraced house for sale
View photo
House · for sale
£ 345,000
5 bedroom terraced house for sale
CT13
· 5 Bedrooms · 2 Baths · House
· Garden · Equipped kitchen
CT13 · 5 Bedrooms · 2 Baths · House · Garden · Equipped kitchen
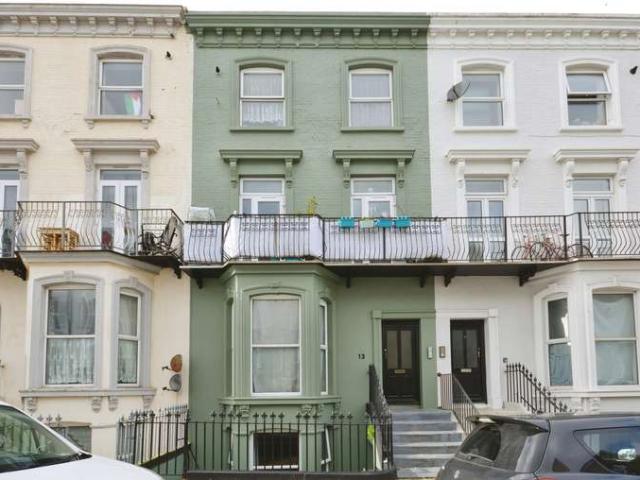
Excellent location in central Cliftonville and handy for Margate old town, shops and restaurants. You are even a short stroll from Scott's an emporium of everything antique, vintage and unusual. Terraced house set over three storeys. The accommodation is really versatile and can suit your specific requirements. Blank canvas and ready for your own decorative flair.Room sizes:HallwayLounge: 12'4 x 11'9 (3.76m x 3.58m)Dining Area: 11'10 x 9'11 (3.61m x 3.02m)Kitchen: 12'9 x 6'4 (3.89m x 1.93m)LandingBedroom 1: 15'9 x 11'10 (4.80m x 3.61m)Bedroom 2: 14'1 x 11'10 (4.30m x 3.61m)Separate ToiletBathroomLandingBedroom 3: 11'9 x 9'11 (3.58m x 3.02m)Bedroom 4: 8'6 x 7'10 (2.59m x 2.39m)Bedroom 5: 11'11 x 8'4 (3.63m x 2.54m)Courtyard Garden GroundCourtyard Garden Lower Ground The information provided about this property does not constitute or form part of an offer or contract, nor may it be regarded as representations. All interested parties must verify accuracy and your solicitor must verify ten
£ 345,000
3 bedroom terraced house for sale
View photo
House · for sale
£ 275,000
3 bedroom terraced house for sale
CT13
· 3 Bedrooms · 1 Bath · House
· Garden · Equipped kitchen · Parking · Cellar
CT13 · 3 Bedrooms · 1 Bath · House · Garden · Equipped kitchen · Parking · Cellar
Needing internal modernisation this no chain terraced house will be a superb family house. Highly desirable location with potential for off road parking. Huge cellar that you can access from both the house and garden. You won't be growing out of this house anytime soon.Room sizes:Entrance PorchHallwayLounge: 12'8 x 12'7 (3.86m x 3.84m)Dining Room: 16'8 x 10'2 (5.08m x 3.10m)Kitchen: 12'10 x 5'3 (3.91m x 1.60m)CellarLandingBedroom 1: 16'7 x 12'8 (5.06m x 3.86m)Bedroom 2: 11'0 x 10'10 (3.36m x 3.30m)BathroomLandingBedroom 3: 19'2 x 9'0 minimum (5.85m x 2.75m)Store: 6'9 x 6'4 (2.06m x 1.93m)Front GardenRear Garden The information provided about this property does not constitute or form part of an offer or contract, nor may it be regarded as representations. All interested parties must verify accuracy and your solicitor must verify tenure/lease information, fixtures & fittings and, where the property has been extended/converted, planning/building regulation consents. All dimensions are app
£ 275,000
1 Bedroom Flat
View photo
Flat · for sale
£ 120,000
New
1 Bedroom Flat
CT13
· 1 Bedroom · Flat
CT13 · 1 Bedroom · Flat
EntranceCommunal door. Communal stairs leading to top floor flat entrance.HallwayBuilt-in storage cupboard. Stairs leading down to bathroom. Doors to.LoungeSingle-glazed sash window to front. Radiator. Power points.KitchenMatching wall and base units with complementary work surface. Inset stainless steel sink unit with mixer tap and drainer. Splashback tiles. Integrated oven and hob. Space and plumbing for washing machine. Base for fridge freezer. Single-glazed sash window to front.BedroomDouble-glazed window to rear. Radiator. Power point.BathroomPanelled bath with glass shower screen. Mix it up. Main rainfall shower over. Sink set into vanity unit. Low-level WC. Heated towel rail. Wall-mounted boiler. Double-glazed window to rear.Leasehold informationThe sellers have advised us of the following. Lease length 999 years from September 2026. Service charge: tbcGround Rent:tbc
£ 120,000
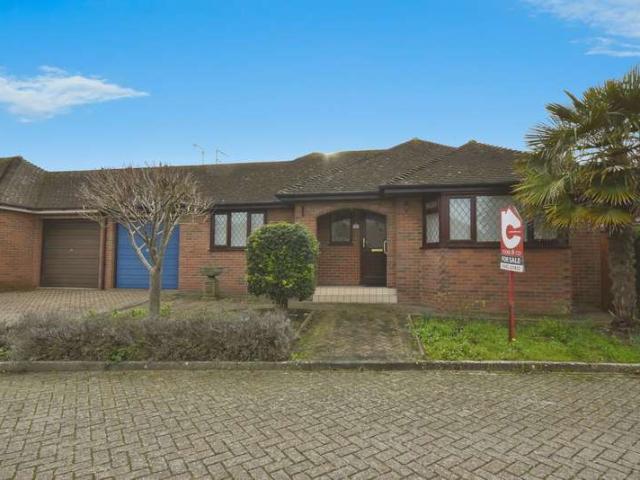
2 Bedroom Detached Bungalow
View photo
Bungalow · for sale
£ 300,000
New
2 Bedroom Detached Bungalow
CT13
· 2 Bedrooms · Bungalow
· Garden · Equipped kitchen
CT13 · 2 Bedrooms · Bungalow · Garden · Equipped kitchen
EntranceVia uPVC glazed front door leading to. HallwayDado rail. Picture rail. Radiator. Stained glass double-glazed window to front. Airing Cupboard housing hot water tank. Coved ceiling. Wall lights. Doors to all rooms. Access to part boarded and insulated loft space with light.LoungeDouble glazed bay window to front. Radiator. Living flame gas fire. Coved ceiling. Power points.Kitchen / dinerSelection of wall and base units with complementary worksurfaces. One and a half bowl sink unit with drainer and mixer taps. Double glazed window to side. Space for washing machine. Under cupboard lighting. Double integrated oven with gas hob and overhead extractor. Integrated fridge and freezer. Tiled flooring. Radiator. Coved ceiling. Wall mounted boiler. Open though to dining area with double- glazed sliding patio door to garden. Coved ceiling radiator. Power points.Bedroom oneTwo double glazed window to rear. Radiator. Power points. Fitted wardrobe. Coved ceiling.Bedroom twoDouble glazed win
£ 300,000
2 Bedroom Terraced House
View photo
Terraced House · for sale
£ 270,000
New
2 Bedroom Terraced House
CT13
· 2 Bedrooms · Terraced House
· Garden · Equipped kitchen
CT13 · 2 Bedrooms · Terraced House · Garden · Equipped kitchen
EntranceVia wooden glazed door into:HallwayRadiator. Power point. Telephone point. Understairs storage cupboard (8'1 x 2'7) housing space and plumbing for washing machine. Power points. Fuse box. Electric meter.CloakroomLow-level WC. Pedestal wash hand basin. Extractor fan. Wall-mounted combination boiler.LoungeDouble-glazed windows to rear. Double-glazed doors to rear leading to garden. Radiators. Power points.Kitchen/dinerKitchen areaMatching wall and base units with a complementary work surface. Inset stainless steel sink unit with mixer tap and drainer. Splashback tiles. Integrated oven with gas hob and extractor fan over. Integrated dishwasher. Integrated fridge. Power point.Dining roomSingle-glazed sash window to front. Radiator. Power point.First floor landingSingle-glazed window to rear. Doors to:BedroomRadiator. Power point. Double-glazed French doors to rear leading onto roof terrace.Roof terraceBedroomDouble-glazed sash window to front. Radiator. Power point.BathroomPanelled
£ 270,000
2 Bedroom Flat
View photo
Flat · for sale
£ 195,000
New
2 Bedroom Flat
CT13
· 2 Bedrooms · Flat
· Equipped kitchen
CT13 · 2 Bedrooms · Flat · Equipped kitchen
Communal entrance hallHallwayEntry phone. Doors to. LoungeDouble glazed bay window with partial sea views. Radiator. Power points.Bedroom oneDouble glazed window to rear. Power points. Radiator.BathroomLow level WC. Wash hand basin. Radiator. Bathroom with shower over. Tiled floor.HallwayPower point. Stairs down to. Bedroom twoDouble glazed windows to side. Radiator. Power points.Kitchen/dinerRange of wall and base units. One and half bowl sink with drainer. Integral washing machine. Cupboard housing combi boiler. Power points. Space for fridge/freezer. Double glazed windows to side. Door to. Communal courtyardLeasehold informationWe are advised by the vendor that the property will be sold with a new lease of 999 years. We are advised by the vendor that the service charge is in the region of 1125 per annum and there is no ground rent payment
£ 195,000
3 Bedroom Semi Detached House
View photo
Villa · for sale
£ 315,000
New
3 Bedroom Semi Detached House
CT13
· 3 Bedrooms · Villa
· Garden
CT13 · 3 Bedrooms · Villa · Garden
EntranceVia uPVC door to. PorchDouble glazed opaque window to front. Further uPVC door leading to. HallwayUnder stair storage cupboard housing meters. Radiator. Door to. LoungeDouble glazed sliding patio door to garden. Double radiator. Coved ceiling. TV point.KitchenSelection of wall and base units in a white gloss finish with complementary worksurfaces. Fitted electric oven with electric hob and extractor overhead. Sink unit with drainer. Dual aspect with double glazed window to front and side. Laminate flooring. Space for fridge freezer. Fitted spotlights. Arch through to. Dining roomDouble glazed window to rear. Double radiator. Storage cupboard. Double glazed door to. ConservatoryDouble glazed on all sides with uPVC roof. Double glazed door garden. Vinyl flooring. Wall lights. Door to. CloakroomDouble glazed window to side. Low-level WC (not currently working as macerator WC needs replacing). Vinyl floor. Wall light.Stairs from hall up to first floor. LandingDouble glazed window t
£ 315,000
1 bedroom apartment for sale
View photo
Flat · for sale
£ 160,000
1 bedroom apartment for sale
CT13
· 1 Bedroom · 1 Bath · Flat
· Garden · Equipped kitchen
CT13 · 1 Bedroom · 1 Bath · Flat · Garden · Equipped kitchen
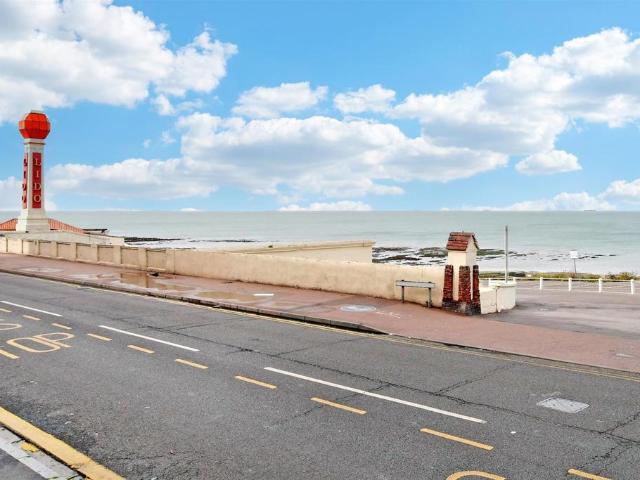
Third floor apartment with stunning sea views and spectacular sunsets. Sought after area of Margate offering a rare combination of coastal living, convenience and community. Everything is close to hand including Dreamland, Tesco and access to both West Brook Bay and main sands. Communal garden with direct access to the seafront perfect space to relax, socialise or simply enjoy the ever-changing sea views. Recently updated with new kitchen, bathroom, double glazed windows and carpets so all you have to do is unpack and enjoy your new apartment. The building is pet friendly and has a wonderful community feel. Secure bike storage and dedicated space for deck chairs and garden equipment. Viewing highly recommended.Room sizes:HallwayKitchen: 5'7 x 4'5 (1.70m x 1.35m)Lounge/Diner: 13'8 x 11'5 (4.17m x 3.48m)Bedroom: 9'4 x 8'6 (2.85m x 2.59m)Shower RoomCommunal Garden The information provided about this property does not constitute or form part of an offer or contract, nor may it be regarded
£ 160,000
3 Bedroom Detached Bungalow
View photo
Bungalow · for sale
£ 375,000
New
3 Bedroom Detached Bungalow
CT13
· 3 Bedrooms · Bungalow
· Fireplace
CT13 · 3 Bedrooms · Bungalow · Fireplace
EntranceVia UPVC and double glazed door into porch area with further glazed and PVC door into. HallwaySpacious hallway. Two radiators. Coved ceiling. Storage cupboard. Access to part boarded loft space. Wall lights. Thermostat. Doors to all rooms.Lounge / dinerDouble glazed sliding patio doors to conservatory. Two double radiators. Stone feature fireplace with hearth. Wall lights. Coved ceiling. Serving hatch.ConservatoryUPVC roof. Ceiling fan light. Radiator. Double glazed with two double French doors. Power points.KitchenSelection of wall and base units with complementary worksurfaces. Electric oven with gas hob. Vinyl flooring. Pantry cupboard. Double glazed windows to side and rear. Radiator. Double cupboard housing tank. Double-glazedShower roomSuite comprising corner shower unit housing electric shower, vanity unit housing wash hand basin and low-level WC. Radiator. Two double glazed windows to side. Part tiled walls. Vinyl flooring. Extractor fan.Bedroom oneDouble glazed window
£ 375,000
3 Bedroom Terraced House
View photo
Terraced House · for sale
£ 260,000
New
3 Bedroom Terraced House
CT13
· 3 Bedrooms · Terraced House
· Garden
CT13 · 3 Bedrooms · Terraced House · Garden
EntranceDoor to. HallwayStairs to first floor. Radiator. Door to cellarLoungeDouble glazed bay window to front. Radiator. Power points.Dining roomDouble glazed window to rear. Radiator. Power points. Built in cupboard.KitchenRange of wall and base units. Integral oven and hob. Space for washing machine. Wall mounted boiler. Double glazed window to rear. Sash window to side. Double glazed French doors to garden. Power points.LandingLoft hatch. Doors to. Bedroom oneDouble glazed bay window to front. Double glazed window to front. Radiator. Two x built in wardrobes. Power points.Bedroom twoDouble glazed window to rear. Radiator. Power points. Cupboard.Bedroom threeDouble glazed window to rear. Radiator. Power points.BathroomPanelled bath. Wash hand basin. Low level WC. Double glazed window to side. Heated towel rail.CloakroomWindow to side. Low Level WC.Rear garden
£ 260,000
1 Bedroom Flat
View photo
Flat · for sale
£ 76,500
New
1 Bedroom Flat
CT13
· 1 Bedroom · Flat
· Garden · Lift
CT13 · 1 Bedroom · Flat · Garden · Lift
EntranceVia secure communal hallway with lift up to third floor and own front door to. HallwayEmergency pull cord system. Storage heater. Power points. Phone entry system. Telephone point. Loft hatch. Two storage cupboards. One housing immersion tank and fuse board. Doors to. Lounge/dinerDouble glazed windows to front. Storage heater. Power points. Television point. Emergency pull cord. Open through to. KitchenRange of base and wall units. Complementary works surfaces Sink with mixer taps and drainer, space and plumbing for washing machine. Space for under counter fridge integral Neff oven and hob. Power points. Extractor fan.BedroomDouble glazed windows to front storage heater power points. Television points. Integral wardrobe. Emergency pull cord.BathroomPanelled bath. Wash hand basin. Low level WC. Extractor fan. Emergency pull cord.Residential communal loungeLocated on the ground floor for use by all residents.Communal gardens and parkingCommunal gardens located at the front and pa
£ 76,500
6 Bedroom Flat
View photo
Flat · for sale
£ 550,000
New
6 Bedroom Flat
CT13
· 6 Bedrooms · Flat
· Garden · Equipped kitchen
CT13 · 6 Bedrooms · Flat · Garden · Equipped kitchen
Flat 1Lower Ground Floor - Current Rent 725pcm - EPC Rating: CEntrance Porch 3'1 x 3'1Lounge/Diner 18'6 x 16'6Double glazed bay window to the front. Radiator. Power points. TV point.Inner HallwayDoors leading to:Bedroom 12'2 x 9'2Double glazed window to the rear. Radiator. Power points.Bathroom 8'2 x 5'7Panelled bath, low-level WC, wash hand basin, extractor fan, and radiator.Kitchen 10'4 x 8'2Fitted with a range of wall and base units with a complementary work surface. Stainless steel sink unit with mixer tap and drainer. Integrated oven with extractor over. Space for washing machine and fridge. Boiler. Power points. Radiator.Door to rear leading to:Courtyard Steps leading to the communal garden.Flat 2Ground Floor - Current Rent 775pcm - EPC Rating: DEntranceHallway with doors leading to:Lounge 14'1 x 13'7Double glazed bay window with sea view to the side. Radiator. Power points.Bedroom 10'9 x 9'7Double glazed window to the rear. Radiator. Power points.Kitchen 10'7 x 5'5Fitted with a
£ 550,000
1 Bedroom Flat
View photo
Flat · for sale
£ 255,000
New
1 Bedroom Flat
CT13
· 1 Bedroom · Flat
· Balcony · Fireplace · Equipped kitchen
CT13 · 1 Bedroom · Flat · Balcony · Fireplace · Equipped kitchen
EntranceVia communal entrance with stairs to ground floor and own front door to. Lobby areaHigh level storage. Cloaks hanging space. Door to. HallwayHigh ceilings. Doors to all rooms. Dark laminate wooden flooring.Lounge / dinerFull length double glazed bay windows offering access to balcony and panoramic sea views. Eco Electric heaters. Power points. Coved ceiling. High ceilings. Ceiling rose. Dark Wood Laminate flooring. Feature fireplace housing electric fire with wooden surround.Primary bedroomDouble-glazed window to rear. Electric heater. Power points. Fitted storage cupboard. High ceilings with coving. Feature decorative marble fireplace with cream classic wooden surroundKitchenDouble-glazed window to side and single glazed window to rear. Selection of wall and base units with complementary work surfaces. Sink unit with drainer. Space for fridge/freezer, washing machine and dishwasher. Vinyl flooring. Coved ceiling. Induction hob with electric oven and overhead extractor.Bathroom
£ 255,000
3 Bedroom Flat
View photo
Flat · for sale
£ 200,000
New
3 Bedroom Flat
CT13
· 3 Bedrooms · Flat
· Garden
CT13 · 3 Bedrooms · Flat · Garden
EntranceVia entrance staircase into communal area. Original balustrade up to first floor. HallwayRadiator. Intercom. Thermostat. Doors to. KitchenWindow to front. Power points. Range of base and wall units. Space and plumbing for washing machine. Sink with drainer. Integrated oven and hob. Wall mounted boiler.LoungeWindow to front. Radiator. Power points. Television point.Bedroom oneWindow to rear. Radiator. Power points.Bedroom twoWindow to front. Radiator. Power pointsBedroom threeWindow to rear. Radiator. Power points.BathroomRadiator. Panelled bath with mains shower. Low level WC. Wash hand basin inset vanity unit. Partly tiled. Extractor fan.Communal gardensThere are communal gardens located at the rear of the block and each apartment comes with its own bike / storage shed.Leasehold informationWe are advised by the vendor of the following: The lease has 117 years remaining, the ground rent is 150 per annum and the monthly service charge is 115
£ 200,000
3 Bedroom Semi Detached House
View photo
Villa · for sale
£ 325,000
New
3 Bedroom Semi Detached House
CT13
· 3 Bedrooms · Villa
· Garden · Equipped kitchen
CT13 · 3 Bedrooms · Villa · Garden · Equipped kitchen
EntranceVia composite door into. HallwayDouble-glazed window to front. Radiator. Power point. Stairs leading to first floor. Fuse box. Doors to. CloakroomLow-level WC. Wash hand basin. Radiator. Extractor fan. Double-glazed window to side.LoungeDouble-glazed bay window to front. Radiator. Power point. Television point.Kitchen / dinerMatching wall and base units with complementary work surface. Inset one-and-a-half-bowl stainless-steel sink unit with mixer tap. Integrated oven and hob with extractor fan over. Integrated freezer. Integrated dishwasher. Space and plumbing for washing machine. Cupboard housing combination boiler. Double-glazed window to rear. Radiator. Power point. Double-glazed French doors to rear leading to garden.Stairs from hall up to first floor. LandingRadiator. Power point. Access to loft. Doors to. Bedroom oneDouble-glazed bay window to front. Radiator. Power point. Built-in wardrobe. Door to. En-suteShower cubicle with mains rainfall shower over. Low-level WC. Wa
£ 325,000
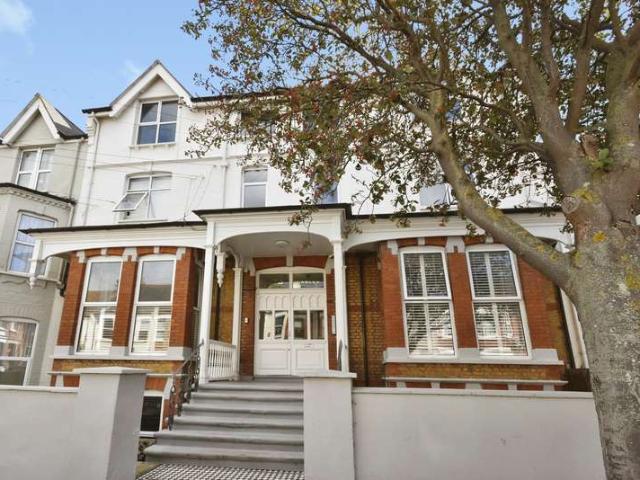
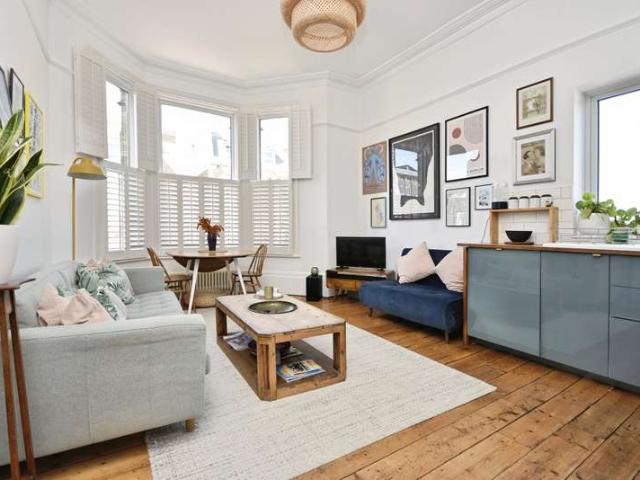
2 Bedroom Flat
View photo
Flat · for sale
£ 220,000
New
2 Bedroom Flat
CT13
· 2 Bedrooms · Flat
· Equipped kitchen
CT13 · 2 Bedrooms · Flat · Equipped kitchen
EntranceVia Communal Entrance Hall. Lounge/kitchen/dinerLounge Area:Double glazed bay window to front with wooden shutter blinds. High skirting boards. Picture rail. Cornice. Ceiling rose. Stripped floorboards. Power points.Kitchen Area: Range of wall and base units with integral oven and gas hob. Integral fridge/freezer. Integral dishwasher. One and half bowl sink with drainer. Double glazed window to side with partial sea views.Bedroom oneDouble glazed window to rear with wooden shutter blinds. Traditional column style radiator. Power points. Picture rail. Cornice. Ceiling rose.Bedroom twoDouble glazed window to rear with wooden shutter blinds. Traditional upright, column style radiator. Power points. Picture rail. Cornice. Ceiling rose. Door to roof terrace.BathroomSink with drainer inset with marble top antique wash stand. Low lever WC. Bath with mains shower and rainfall shower. Double glazed window to side. Large storage cupboard housing wall mounted boiler. Space for washing mac
£ 220,000
2 Bedroom Flat
View photo
Flat · for sale
£ 110,000
New
2 Bedroom Flat
CT13
· 2 Bedrooms · Flat
· Fireplace
CT13 · 2 Bedrooms · Flat · Fireplace
Entrance hallElectric storage heater. Emergency pull cord. Storage cupboard housing water heated and fuse board. Second storage cupboard.Lounge/dinerTwo x Double glazed windows to front with sea views. Double glazed window to side. Electric storage heater. Electric fire place. Power points.KitchenRange of wall and base units with work surface. Space for fridge/freezer. Integral oven and hob. Sink with drainer. Double glazed window to side. Power points.Bedroom oneTwo x double glazed windows to front with sea views. Electric storage heater. Power points. Built in wardrobes.Bedroom twoDouble glazed window to side. Electric heater. Power points. Built in wardrobes.Shower roomDouble shower cubicle. Wash hand basin inset in vanity unit. Low level WC.Leasehold informationThe vendor advises there are 104 years remaining on the lease. We are also advised the service charges are 342 per month and the ground rent is 460 per annum
£ 110,000
2 Bedroom End Of Terrace House
View photo
Terraced House · for sale
£ 210,000
New
2 Bedroom End Of Terrace House
CT13
· 2 Bedrooms · Terraced House
· Balcony · Parking
CT13 · 2 Bedrooms · Terraced House · Balcony · Parking
EntranceVia Upvc entrance door. Into;HallwayPower points. Telephone point. Stairs to first-floor landing Stairs to lower ground floor to garage. Doors too;KitchenMatching wall and base units with complementing worksurfaces. Inset stainless steel sink unit with drainer. Tiled splash backs Integrated oven with gas hob and extractor over. Space for washing machine. Space for fridge freezer. Power points. Radiator. Double glazed window to front.Lounge / dinerDouble-glazed patio door to rear leading onto balcony. Radiator. Power points.First floor landingCupboard housing boiler. Door with stairs leading to second floor. Doors to;BedroomDouble-glazed window to front. Radiator. Power points.BathroomPanelled bath. Low level WC. Wash hand basin. Double glazed frosted window to rear. Radiator.Second floorBedroomSkylight window to front. Radiator. Power points Eves storage.GaragePower points. Up and over door
£ 210,000
5 Bedroom Terraced House
View photo
Terraced House · for sale
£ 695,000
New
5 Bedroom Terraced House
CT13
· 5 Bedrooms · Terraced House
· Garden · Fireplace · Cellar
CT13 · 5 Bedrooms · Terraced House · Garden · Fireplace · Cellar
EntranceSteps leading to wooden front door.PorchFurther leading to;HallwayColumn radiator. Cornice. Dado rail. Thermostat. Stairs to lower ground and first floor. Doors to;Bedroom fourSash window to front. Radiator. Original cast iron fireplace. Bespoke shutters. Cornice. Power points.Family bathroomFreestanding Claw foot bath. Pedestal wash hand basin. Low level WC. Walk in shower with mains rainfall shower over. Cupboard housing combination boiler. Double glazed sash window to rear. Radiator.Office / playroomFrench doors to rear leading onto a raised decking areas. Double glazed sash window to side with bespoke shutters. Cast iron fireplace. Built in Cupboardry and sink.Lower ground floorLounge roomSash window to front. Power points. Column radiator. Feature fireplace. Built in storage. Under-stairs cupboard. Wooden glazed door to front leading porch area.PorchFuse board. Door to coal cellar. Door to leading to front garden.KitchenSingle glazed sash window to rear. A selection of bes
£ 695,000

Get email alerts

Don't miss out: be the first to know about new properties

The alert was correctly created

On subscribing you accept the conditions of use and the privacy policy
Alert
Receive new ads in your inbox
Save this search
Receive alerts for new listings

We'll send you an email when we have new properties for: "Properties for sale in CT13"

The alert was correctly created

Richborough Sandwich
Discovery Park Sandwich
Get email alerts and be the first to see new listings
Required field
On subscribing I accept the terms of the privacy policy
Perfect! You'll soon start receiving new listings via email
Alert
Receive an email when we have new ads for Properties for sale in CT13
Save this search
Filters

Bedrooms

Size (sq.ft)

sq.ft
sq.ft

Price

£
£

Property type

Bathrooms

Clear all filters
Receive notifications when new entries are published.