2,162 properties for sale in Richborough Sandwich

5 bed house for sale
2 pictures
House · for sale
£ 475,000
5 bed house for sale
Richborough Sandwich
· 5 Bedrooms · House
· Garden · Parking · Cellar
Richborough Sandwich · 5 Bedrooms · House · Garden · Parking · Cellar
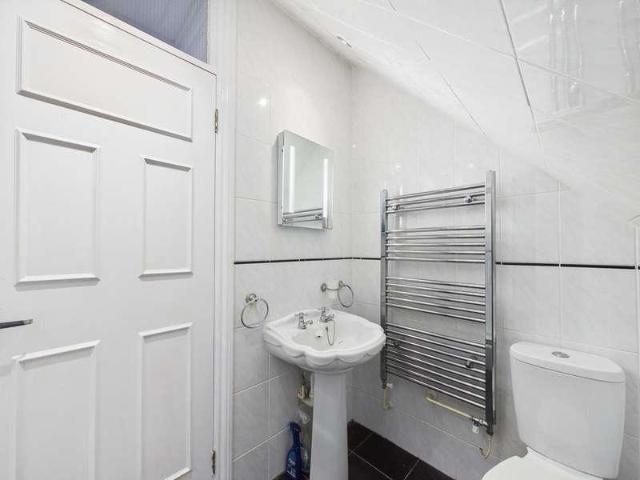
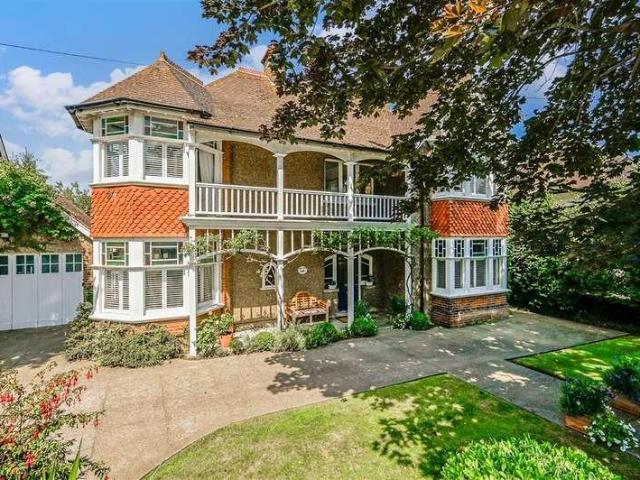
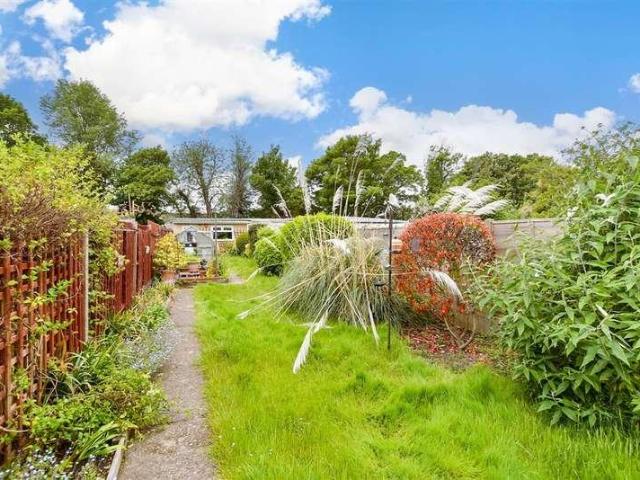
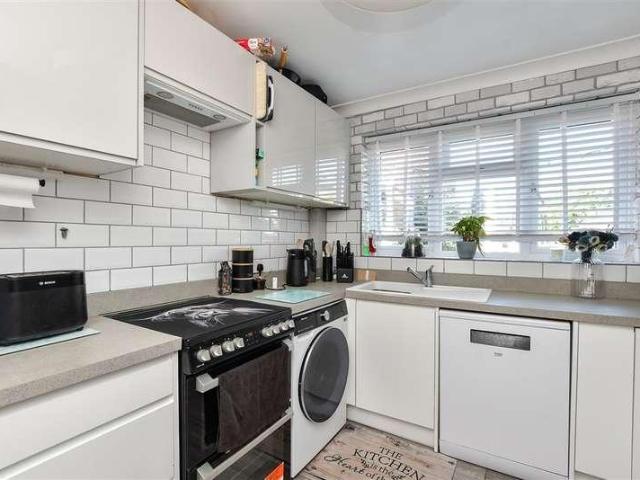
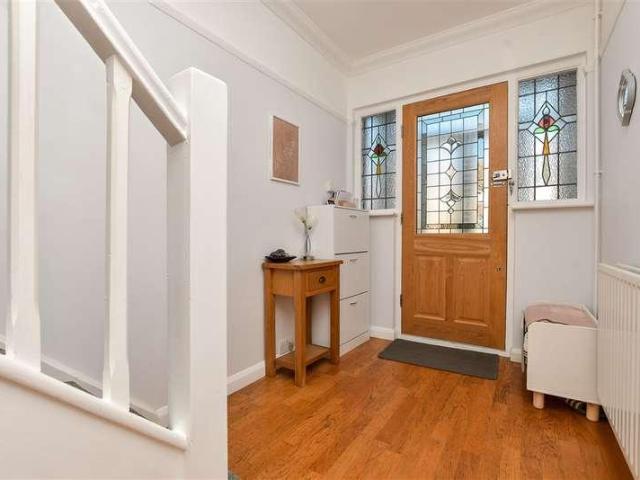
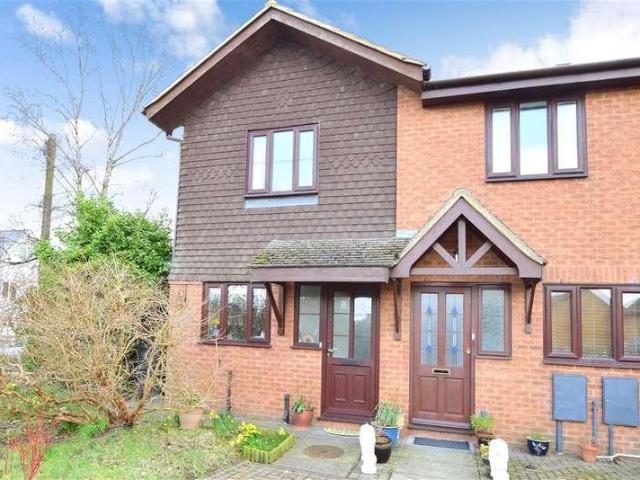
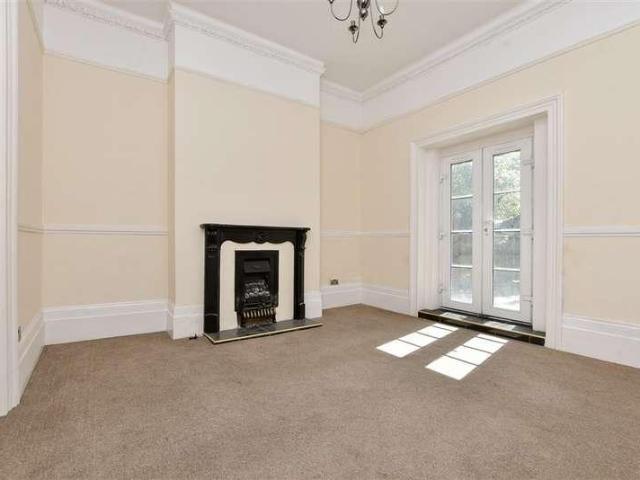
Situated in a highly sought-after central town location, this substantial late Victorian period home offers an abundance of character, generous living accommodation, and excellent convenience for modern family life. Retaining many original features throughout, including high ceilings and charming period detailing, the property provides spacious and versatile rooms across all floors. The well-proportioned accommodation is ideally suited to growing families seeking both space and character in a prime location. Particular futures include a number of large bedrooms, offering excellent family accommodation, together with two bathrooms, providing practicality and convenience for modern living. Outside the property benefits from a private rear garden, creating an ideal space for relaxing, entertaining and enjoying outdoor family life. Further benefits include off-road parking, a valuable cellar providing excellent storage space, and the significant advantage of being offered to the market cha
£ 475,000
5 bed house for sale
2 pictures
House · for sale
£ 875,000
5 bed house for sale
Richborough Sandwich
· 5 Bedrooms · House
· Fireplace
Richborough Sandwich · 5 Bedrooms · House · Fireplace
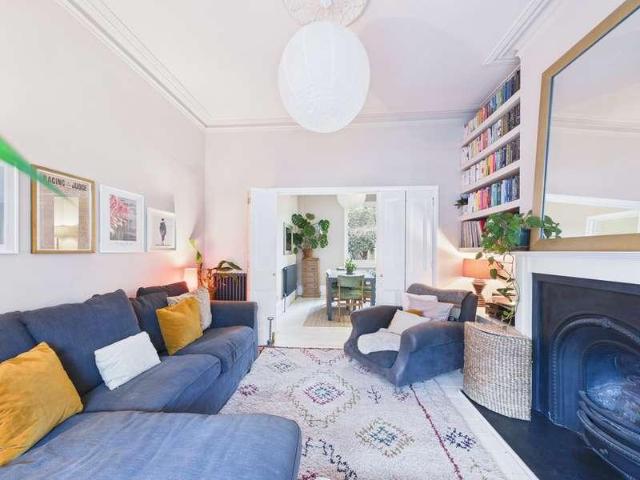
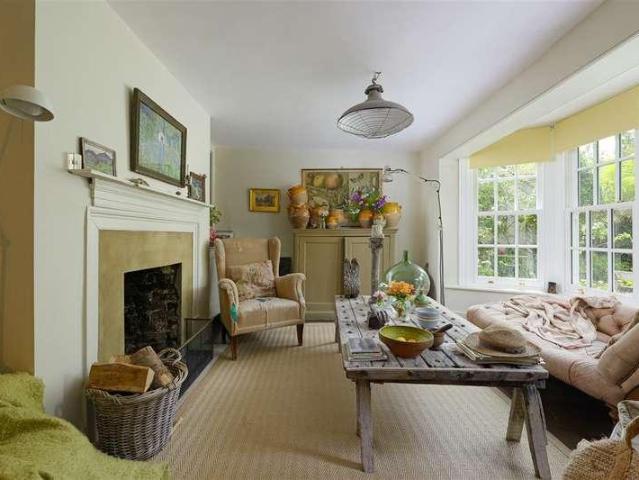
A substantial, beautifully restored Georgian five bedroomed home situated just moments from Deal's vibrant town centre and picturesque seafront, this exceptional period home dates back to the 1830s and offers almost 2000 sq. ft. of beautifully arranged accommodation across three floors. Flourishing in original Georgian features and sympathetic enhancements, the property showcases the vision of the current owner, whose creative eye and flair for rustic yet elegant interior design have transformed every corner of the home. Thoughtfully improved throughout, the house allows its rich heritage to blossom while providing a warm and welcoming environment for modern living. A wealth of character can be found throughout, including exposed floorboards, sash windows and elegant fireplaces. Fine d?cor, bespoke joinery and intricate bead and butt panelling complement the property's period credentials, creating interiors that are both refined and inviting. The front door opens into a welcoming entra
£ 875,000
1 bed flat for sale
2 pictures
Flat · for sale
£ 100,000
1 bed flat for sale
Richborough Sandwich
· 1 Bedroom · Flat
· Equipped kitchen · Parking
Richborough Sandwich · 1 Bedroom · Flat · Equipped kitchen · Parking
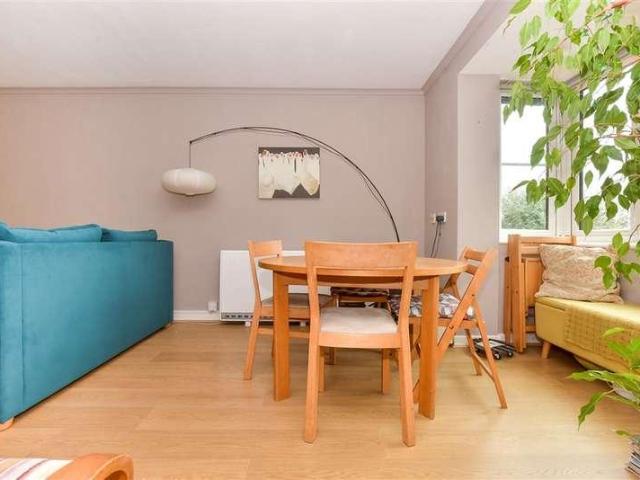
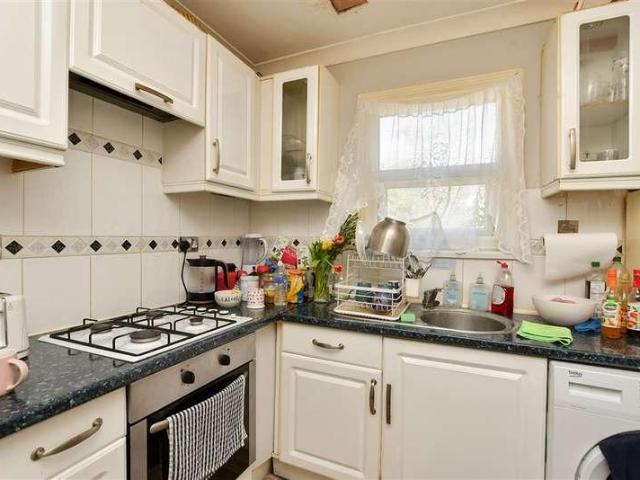
This over 60's first floor flat is one that must be viewed to be appreciated. Situated within the centre of Deal town and moments away from the beach and local amenities. This over 60 retirement property has no shortage of perks with no chain and a long lease.Should you view, offer or bid on the property, your information will be shared with the auctioneer, Iamsold.Room sizes:Communal Lounge AreaEntrance HallwayBedroom: 14'0 x 8'4 (4.27m x 2.54m)BathroomLounge/Diner: 20'0 x 10'9 (6.10m x 3.28m)Kitchen: 6'9 x 6'8 (2.06m x 2.03m)Communal GardensResidents Parking AUCTIONEER'S COMMENTSThis property is for sale by the Modern Method of Auction. Should you view, offer or bid on the property, your information will be shared with the Auctioneer, iamsold.This method of auction requires both parties to complete the transaction within 56 days of the draft contract for sale being received by the buyers solicitor. This additional time allows buyers to proceed with mortgage finance (subject to lendin
£ 100,000
4 bed house for sale
2 pictures
House · for sale
£ 895,000
4 bed house for sale
Richborough Sandwich
· 4 Bedrooms · House
· Fireplace · Equipped kitchen · Cellar · Powder room
Richborough Sandwich · 4 Bedrooms · House · Fireplace · Equipped kitchen · Cellar · Powder room
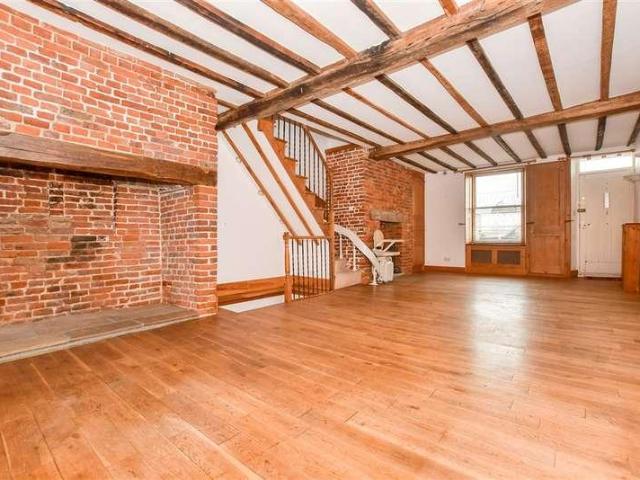
This fascinating Grade II Listed Georgian townhouse is located along Deal seafront, opposite the pier with uninterrupted sea views, but less than a minute's walk from the town centre. It also includes an attached cottage at the rear, accessed via the adjacent alleyway.Originally built in 1726, the house is full of period features such as sash windows, exposed beams and fireplaces. The front door opens directly into the spacious and characterful lounge/diner with beams, wood flooring and two brick fireplaces including one with a log burner. There are stairs to the first floor, steps down to the cellar, fitted cupboards and an archway to the kitchen with its range cooker, units with stand-alone appliances and a large hatch to the dining area. There is a cloakroom and French doors to a partially covered courtyard that includes a cast iron fireplace, a utility and boiler cupboard, storage facilities, a period rear door to the alleyway for access to the annexe and steps up to a covered and
£ 895,000
2 bed house for sale
2 pictures
House · for sale
£ 179,950
2 bed house for sale
Richborough Sandwich
· 2 Bedrooms · House
· Fireplace · Equipped kitchen
Richborough Sandwich · 2 Bedrooms · House · Fireplace · Equipped kitchen
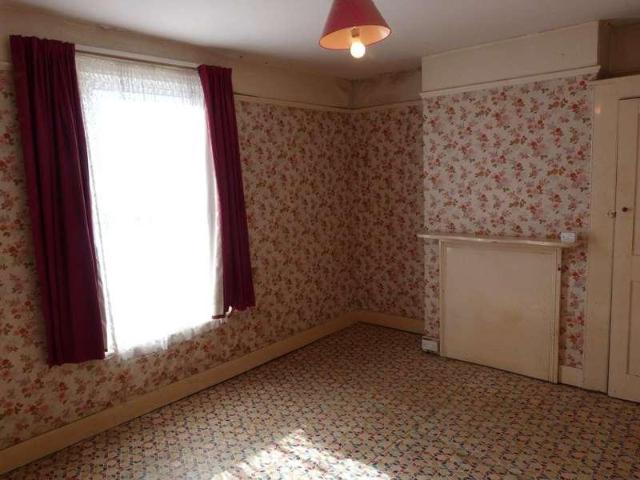
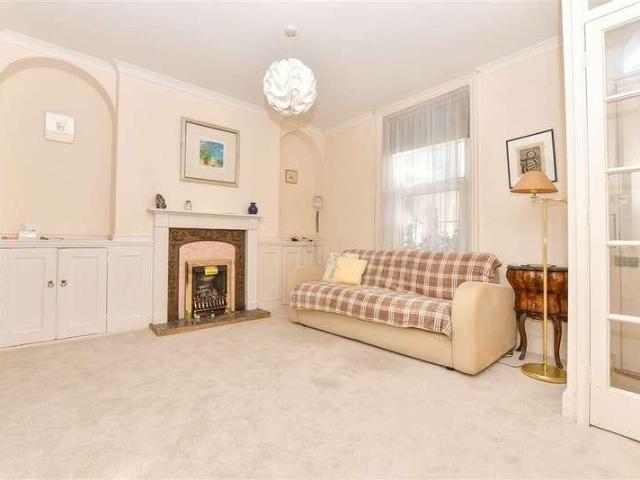
This character terraced house requiring some updating is available featuring:- Entrance Via Panelled door to:- Hallway Stairs to first floor, radiator, dado rail, picture rail and panelled doors to:- Lounge 4.01m into bay x 3.35m (13'2 into bay x 11') Sash bay window to front, feature fireplace, twin cupboards, radiator and picture rail Dining Room 3.53m x 3.25m (11'7 x 10'8) Sash window to rear, feature fireplace, storage cupboard, understairs storage, radiator, picture rail, dado rail and door to:- Kitchen 2.64m x 2.36m (8'8 x 7'9) Sealed unit double glazed window to side, door to side, single drainer stainless steel sink unit, extended work surface with storage below and to eye level, tiled surrounds, space for cooker and space and plumbing for washing machine. Landing Loft access, dado rail and doors to:- Bedroom 1 4.42m x 3.25m (14'6 x 10'8) Sealed unit double glazed window to front, covered fireplace, fitted cupboard, radiator and picture rail. Bedroom 2 3.25m x 2.79m max (10'8 x
£ 179,950
1 bed flat for sale
2 pictures
Flat · for sale
£ 125,000
1 bed flat for sale
Richborough Sandwich
· 1 Bedroom · Flat
· Garden · Equipped kitchen · Parking
Richborough Sandwich · 1 Bedroom · Flat · Garden · Equipped kitchen · Parking
NEW 99 YEAR LEASE. ONE-BEDROOM APARTMENT NEAR BROADSTAIRS TOWN CENTRE WITH NO FORWARD CHAIN!Situated within the attractive grounds of Selwyn Court, this charming one-bedroom apartment offers comfortable living in a highly convenient location. Just 0.4 miles from Broadstairs train station and the town centre, residents can enjoy easy access to a wide selection of independent shops, cafs, bars, restaurants, and the sandy shores of Viking Bay.The property features a welcoming entrance hall with built-in storage, a spacious living room, a fitted kitchen, a modern shower room, and a well-proportioned double bedroom complete with a fitted wardrobe. Additional benefits include an allocated parking space, visitor parking, well-maintained communal gardens, and a communal drying room.Offered to the market exclusively by Terence Painter Estate Agents with a new 99 year lease, this is a fantastic opportunity not to be missed. To arrange a viewing, please call 01843 866866.Ground Floor Communal Ent
£ 125,000
3 bed house for sale
2 pictures
House · for sale
£ 395,000
3 bed house for sale
Richborough Sandwich
· 3 Bedrooms · House
· Fireplace · Equipped kitchen · Powder room
Richborough Sandwich · 3 Bedrooms · House · Fireplace · Equipped kitchen · Powder room
This exceptional home is a true credit to the current vendors, who have undertaken many improvements to it, creating a property of impressive quality both inside and out. Presented in turn-key condition, the house beautifully combines an array of original features with stylish modern touches, while offering spacious and versatile accommodation arranged over three floors.The upper ground floor welcomes you with an inviting entrance hall, leading through to an elegant dining room with attractive bi-folding wooden doors opening into the lounge, where an impressive cast-iron fireplace creates a striking focal point. To the rear, a stylishly appointed kitchen is complemented by a useful cloakroom/WC and a conservatory, currently enjoyed by the vendors as an additional seating area.Arranged over the upper two floors are two individually styled bedrooms and a particularly impressive family bathroom. This beautifully presented space features both a generous walk-in shower enclosure and a frees
£ 395,000
1 bed flat for sale
2 pictures
Flat · for sale
£ 90,000
1 bed flat for sale
Richborough Sandwich
· 1 Bedroom · Flat
· Equipped kitchen
Richborough Sandwich · 1 Bedroom · Flat · Equipped kitchen
Set in the heart of Ramsgate, this spacious first floor maisonette is just moments from the Royal Harbour. Fantastic investment opportunity for anyone looking to add to their property portfolio, also an opportunity to acquire the freehold.This property is for sale by the Modern Method of Auction. Should you view, offer or bid on the property, your information will be shared with the Auctioneer, iamsold.Room sizes:Kitchen: 12'2 x 8'4 (3.71m x 2.54m)Lounge: 14'9 x 11'2 (4.50m x 3.41m)Bedroom: 14'1 x 11'3 (4.30m x 3.43m)Bathroom: 7'3 x 6'4 (2.21m x 1.93m) AUCTIONEER'S COMMENTSThis property is for sale by the Modern Method of Auction. Should you view, offer or bid on the property, your information will be shared with the Auctioneer, iamsold.This method of auction requires both parties to complete the transaction within 56 days of the draft contract for sale being received by the buyers solicitor. This additional time allows buyers to proceed with mortgage finance (subject to lending criter
£ 90,000
2 bed house for sale
2 pictures
House · for sale
£ 267,000
Updated
2 bed house for sale
Richborough Sandwich
· 2 Bedrooms · House
· Garden · Equipped kitchen · Patio
Richborough Sandwich · 2 Bedrooms · House · Garden · Equipped kitchen · Patio
A beautifully presented period house, ideally located within close proximity of shops and amenities, primary and secondary schooling options, and within walking distance of Westbrook Bay beach (0.8 miles) and Margate Train Station (1.1 miles). The bright and generously proportioned accommodation is arranged on the ground floor to provide an entrance hall, a sitting room open-plan to a dining room, and a contemporary kitchen with a pair of casement doors opening to the garden. The first floor comprises two bedrooms and a well-appointed bathroom. The south-facing garden extends to 36ft (11m) and incorporates a patio area with pergola, a summer house, and pedestrian access to the rear.LOCATIONMargate is a bustling and vibrant town and has been the subject of regeneration in recent years. Attractions include Margate main sands, Turner Contemporary art centre, Dreamland Pleasure Park with concert hall, and Old Town with its piazza, restaurants, caf?s and re-invigorated harbour arm. Local tr
£ 267,000
3 bed house for sale
2 pictures
House · for sale
£ 290,000
3 bed house for sale
Richborough Sandwich
· 3 Bedrooms · House
· Garden · Equipped kitchen · Powder room
Richborough Sandwich · 3 Bedrooms · House · Garden · Equipped kitchen · Powder room
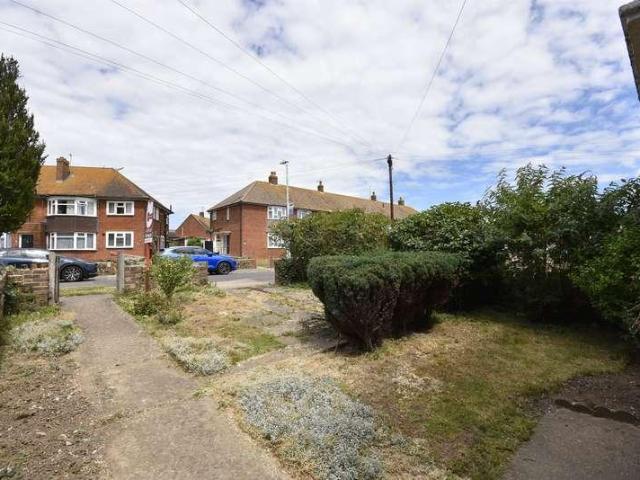
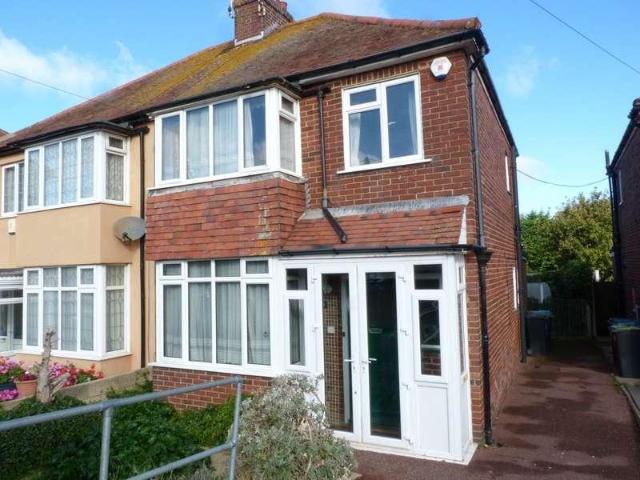
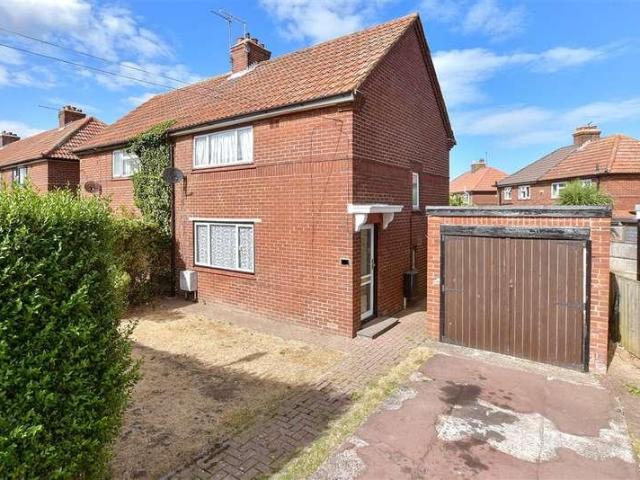
Situated on the sought-after Kingston Avenue, this well-presented three-bedroom semi-detached home is located on a quiet residential road and offers spacious and versatile accommodation, making it an ideal opportunity for first-time buyers or growing families alike. The property comprises an entrance hallway, a spacious lounge/diner and a fitted kitchen to the ground floor. Upstairs, there are three bedrooms, a family bathroom and a separate cloakroom. The property boasts generously sized rooms throughout, providing a comfortable and practical living environment while offering excellent potential to personalise. To the rear, the property enjoys attractive open views across the surrounding fields, creating a peaceful and scenic backdrop. Externally, the property benefits from a good-sized rear garden with access to a brick-built outhouse and separate WC, making it ideal for outdoor entertaining, relaxing or family use. To the front, there is a generous front garden and off-street parkin
£ 290,000
4 bed house for sale
2 pictures
House · for sale
£ 1,100,000
4 bed house for sale
Richborough Sandwich
· 4 Bedrooms · House
· Fireplace · Equipped kitchen · Concierge
Richborough Sandwich · 4 Bedrooms · House · Fireplace · Equipped kitchen · Concierge
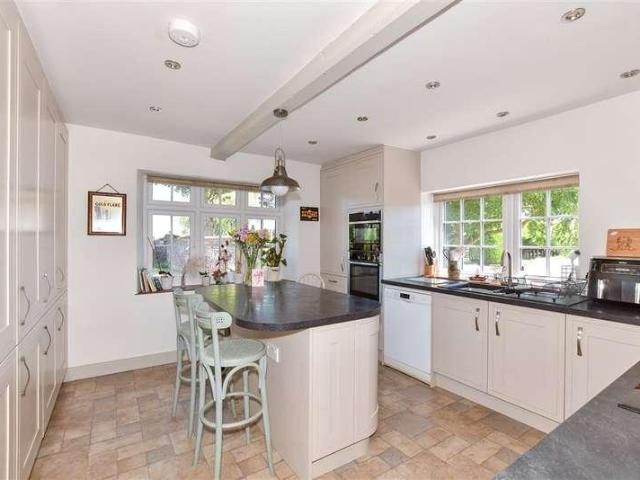
This property is a handsome Edwardian home dating from 1910, thoughtfully modernised to combine period charm with contemporary comfort. Situated opposite Victoria Park and framed by mature horse chestnut trees, it enjoys one of Deal's most desirable locations, just moments from the town centre, station and seafront. Its striking faade and elegant proportions reflect a home of real distinction, while the interiors have been carefully updated to respect its heritage and support modern living. The impressive entrance hall sets the tone, featuring original tiled flooring, a sweeping staircase and a high panelled ceiling. Generous reception rooms include a dining room and elegant sitting room with an Esse wood-burning stove within the original fireplace surround. A glazed Edwardian door connects to the conservatory, enhancing both character and natural light. At the heart of the home is a Neptune-designed kitchen with premium integrated appliances, a large central island and statement light
£ 1,100,000
3 bed house for sale
2 pictures
House · for sale
£ 299,995
3 bed house for sale
Richborough Sandwich
· 3 Bedrooms · House
· Garden · Parking · Equipped kitchen
Richborough Sandwich · 3 Bedrooms · House · Garden · Parking · Equipped kitchen
A great opportunity to purchase this chain free end of terrace house. Ideal for motor enthusiasts, the large double garage is a huge benefit. The house has been extended to the rear creating a large kitchen/diner in addition to a large lounge/diner making it ideal for families. The large rear garden is the perfect space for children to play and this property is located only yards from the local primary school. Please refer to the footnote regarding the services and appliances.Room sizes:Entrance HallwayLounge: 19'0 x 10'1 (5.80m x 3.08m)Kitchen/Diner: 18'0 x 16'0 (5.49m x 4.88m)LandingWet RoomBedroom 2: 8'1 x 8'0 (2.47m x 2.44m)Bedroom 1: 10'0 x 8'1 (3.05m x 2.47m)Bedroom 3: 6'0 x 5'0 (1.83m x 1.53m)BalconyDouble Garage: 20'0 x 16'0 (6.10m x 4.88m)Front & Rear Gardens The information provided about this property does not constitute or form part of an offer or contract, nor may it be regarded as representations. All interested parties must verify accuracy and your solicitor must verify
£ 299,995
2 bed house for sale
2 pictures
House · for sale
£ 280,000
2 bed house for sale
Richborough Sandwich
· 2 Bedrooms · House
· Garden
Richborough Sandwich · 2 Bedrooms · House · Garden
Situated in a quiet location close to The Queen Elizabeth Queen Mother hospital and bus routes. This semi-detached bungalow is well presented throughout and ready for you to move straight into. Doors opening out to private secluded rear garden from the lounge/diner perfect for when entertaining friends and family. Do you work from home? If yes there is an office in the rear garden. Viewing highly recommended.Room sizes:HallwayKitchen: 9'8 x 8'5 (2.95m x 2.57m)BathroomBedroom 1: 14'0 x 11'6 (4.27m x 3.51m)Bedroom 2: 9'1 x 8'5 (2.77m x 2.57m)Lounge/Diner: 16'7 x 11'5 (5.06m x 3.48m)Conservatory: 9'5 x 9'1 (2.87m x 2.77m)Office: 24'0 x 4'5 (7.32m x 1.35m)Front GardenOff Road ParkingRear Garden The information provided about this property does not constitute or form part of an offer or contract, nor may it be regarded as representations. All interested parties must verify accuracy and your solicitor must verify tenure/lease information, fixtures & fittings and, where the property has been
£ 280,000
3 bed house for sale
2 pictures
House · for sale
£ 400,000
3 bed house for sale
Richborough Sandwich
· 3 Bedrooms · House
· Garden · Equipped kitchen · Parking
Richborough Sandwich · 3 Bedrooms · House · Garden · Equipped kitchen · Parking
Beautifully presented throughout and ready to move straight into. Situated in the central Avenues location this semi-detached house is perfect. Open plan living and dining space ideal for entertaining. Conservatory looking out to sunny secluded rear garden. Off road parking, EV charging point and walking distance to coastal paths, restaurants and transports links. This house really does have it all. Viewing highly recommended.Room sizes:HallwayLounge: 13'8 x 12'9 (4.17m x 3.89m)Dining Area: 12'2 x 11'4 (3.71m x 3.46m)Kitchen: 10'9 x 7'7 (3.28m x 2.31m)Conservatory: 9'4 x 8'6 (2.85m x 2.59m)LandingBedroom 1: 13'8 into bay x 9'6 (4.17m x 2.90m)Bedroom 2: 12'9 x 9'7 (3.89m x 2.92m)Bedroom 3: 7'9 x 7'7 (2.36m x 2.31m)BathroomFront GardenOff Road ParkingRear Garden The information provided about this property does not constitute or form part of an offer or contract, nor may it be regarded as representations. All interested parties must verify accuracy and your solicitor must verify tenure/l
£ 400,000
2 bed house for sale
2 pictures
House · for sale
£ 200,000
2 bed house for sale
Richborough Sandwich
· 2 Bedrooms · House
· Garden · Fireplace · Equipped kitchen
Richborough Sandwich · 2 Bedrooms · House · Garden · Fireplace · Equipped kitchen
This lovely period cottage, situated in a sought after area, benefits from an entrance porch offering an extra level of security and insulation. With an extended, spacious, open plan lounge/dining area and a modern fitted kitchen, close proximity to local shops, offering versatile modern living in a period home. Both bedrooms have feature fireplaces with the second bedroom overlooking the walled rear garden. This is a perfect property for first time buyers and/or investors alike.Room sizes:Entrance PorchLounge: 16'1 x 11'2 (4.91m x 3.41m)Kitchen: 10'2 x 10'1 (3.10m x 3.08m)Bathroom: 6'8 x 6'2 (2.03m x 1.88m)Bedroom 2: 11'4 x 6'2 (3.46m x 1.88m)Bedroom 1: 11'5 x 9'9 (3.48m x 2.97m)Rear Garden The information provided about this property does not constitute or form part of an offer or contract, nor may it be regarded as representations. All interested parties must verify accuracy and your solicitor must verify tenure/lease information, fixtures & fittings and, where the property has been
£ 200,000
1 bed flat for sale
2 pictures
Flat · for sale
£ 85,000
1 bed flat for sale
Richborough Sandwich
· 1 Bedroom · Flat
· Parking
Richborough Sandwich · 1 Bedroom · Flat · Parking
Chain free and a great investment. This first floor flat requires some modernisation. Set in a cul de sac location, there's residents parking and is situated close to local shops.Should you view, offer or bid on the property, your information will be shared with the auctioneer, Iamsold. Please refer to the footnote regarding the services and appliances.Room sizes:Entrance HallwayBedroom 1: 13'2 x 9'2 (4.02m x 2.80m)Lounge: 12'6 x 12'2 (3.81m x 3.71m)Wet RoomKitchen: 11'2 x 9'4 (3.41m x 2.85m) AUCTIONEER'S COMMENTSThis property is for sale by the Modern Method of Auction. Should you view, offer or bid on the property, your information will be shared with the Auctioneer, iamsold.This method of auction requires both parties to complete the transaction within 56 days of the draft contract for sale being received by the buyers solicitor. This additional time allows buyers to proceed with mortgage finance (subject to lending criteria, affordability and survey).The buyer is required to sign a
£ 85,000
4 bed house for sale
2 pictures
House · for sale
£ 675,000
4 bed house for sale
Richborough Sandwich
· 4 Bedrooms · House
· Garden · Equipped kitchen · Parking · Powder room · Concierge
Richborough Sandwich · 4 Bedrooms · House · Garden · Equipped kitchen · Parking · Powder room · Concierge
Built in the grounds of the original St Peter's vicarage, this unique chalet bungalow is approached down a long drive bordered by a flint wall and hedgerows that leads to the front garden, garage and parking area.The entrance to the property is through the impressive conservatory and the original front door that opens into the hall. There is a cloakroom, storage cupboards and spacious ground floor accommodation that includes the vast triple aspect sitting room with an open fire and access to the dining room with its lovely bay window. The kitchen has a pantry and white units housing various appliances and a door to a utility room and courtyard.There is a double bedroom that could be an extra reception room as well as the dual aspect main suite, including a dressing room with a wall of mirrored wardrobes, and an en suite bathroom. Upstairs there is a family bathroom and two double bedrooms with partially vaulted ceilings and fitted cupboards, a large, vaulted ceiling attic space that co
£ 675,000
3 bed house for sale
2 pictures
House · for sale
£ 230,000
3 bed house for sale
Richborough Sandwich
· 3 Bedrooms · House
· Garden · Equipped kitchen
Richborough Sandwich · 3 Bedrooms · House · Garden · Equipped kitchen
Set over multiple levels, the home features bright and versatile lounge and dining area perfect for family living, entertaining, or creating a dedicated work-from-home area. The spacious kitchen provides ample storage and workspace, flowing nicely through the ground floor layout.Upstairs, you'll find three good-sized bedrooms, ideal for families or anyone seeking additional space. This terraced house is neutrally decorated throughout, offering a clean and inviting blank canvas for its next owners.Being sold with no onward chain.Room sizes:Entrance HallwayLounge: 11'7 x 10'9 (3.53m x 3.28m)Dining Area: 11'5 x 10'3 (3.48m x 3.13m)Kitchen: 14'6 x 9'6 (4.42m x 2.90m)LandingBathroomBedroom 1: 13'11 x 10'2 (4.24m x 3.10m)Bedroom 2: 9'9 x 7'1 (2.97m x 2.16m)Bedroom 3: 13'2 x 12'5 (4.02m x 3.79m)Garden to RearOutbuilding/Workshop The information provided about this property does not constitute or form part of an offer or contract, nor may it be regarded as representations. All interested parti
£ 230,000
4 bed house for sale
2 pictures
House · for sale
£ 425,000
4 bed house for sale
Richborough Sandwich
· 4 Bedrooms · House
· Garden · Parking
Richborough Sandwich · 4 Bedrooms · House · Garden · Parking
Tucked away in a quiet cul De sac, this semi-detached house is an ideal family home. Having undergone a double story side and partial from extension, there's plenty of space for the whole family. All bedrooms are great sizes and the family bathroom was updated one year ago. This whole house is presented immaculately and the room dimensions on the ground floor are excellent. The rear garden is presented to a high standard and is a real sun trap. There is a driveway to the front, detached garage with an additional parking space in front. This location would suit families, being quiet and safe but also within walking distance of primary schools. There is a major bus route only at the end of the close, perfect for the commute to secondary schools.Room sizes:Entrance HallwayKitchen/Breakfast Room: 32'2 x 10'5 (9.81m x 3.18m)CloakroomLounge/Dining Area: 24'8 x 13'4 (7.52m x 4.07m)LandingBedroom 1: 16'2 x 9'1 (4.93m x 2.77m)BathroomBedroom 4: 10'4 x 9'11 (3.15m x 3.02m)Bedroom 2: 13'7 x 9'5 (
£ 425,000
3 bed house for sale
2 pictures
House · for sale
£ 285,000
3 bed house for sale
Richborough Sandwich
· 3 Bedrooms · House
· Garden · Fireplace · Equipped kitchen
Richborough Sandwich · 3 Bedrooms · House · Garden · Fireplace · Equipped kitchen
This extended semi-detached family home is available requiring some updating and featuring:- Entrance Via Sealed unit double glazed french doors to porch with courtesy light, tiled flooring and panelled door to:- Hallway Stairs to first floor with storage below and doors to:- Lounge 4.19m into bay x 3.35m (13'9 into bay x 12') Sealed unit double glazed bay window to front, radiator, fitted gas fire, shelving and television point. Dining Room 6.76m x 3.10m max (22'2 x 10'2 max) Sealed unit double glazed door to rear with views over garden, feature fireplace, two radiators and television point. Kitchen 6.10m max x 2.44m max (20' max x 8' max) Sealed unit double glazed window and door to rear with views over garden, windows to side, double drainer stainless sink unit with cupboards under, extended work surface with storage below and to eye level, four ring ceramic hob with oven below, space and plumbing for washing machine and radiator. Landing Window to side, loft access with loft ladder
£ 285,000
4 bed house for sale
2 pictures
House · for sale
£ 600,000
4 bed house for sale
Richborough Sandwich
· 4 Bedrooms · House
· Equipped kitchen · Concierge
Richborough Sandwich · 4 Bedrooms · House · Equipped kitchen · Concierge
Located on the sought-after Bowes Avenue in Margate, this impressive detached and extended chalet bungalow offers a perfect blend of comfort and modern living. Set on a generous corner plot, the property is ideally located just a short stroll from the picturesque seafront, making it a prime choice for those who appreciate coastal life. Upon entering, you are welcomed into a spacious L-shaped reception and dining area, enhanced by rooflights that flood the space with natural light. This inviting area seamlessly flows into a contemporary high-gloss kitchen, complete with integrated appliances and a convenient utility area. The ground floor also features a versatile reception room, currently utilised as a second lounge, providing ample space for relaxation and entertainment. Additionally, you will find three well-proportioned double bedrooms, a modern shower room, and a separate WC, ensuring comfort for family and guests alike. On the first floor the loft has been thoughtfully converted t
£ 600,000
3 bed house for sale
2 pictures
House · for sale
£ 450,000
3 bed house for sale
Richborough Sandwich
· 3 Bedrooms · House
· Garden · Equipped kitchen
Richborough Sandwich · 3 Bedrooms · House · Garden · Equipped kitchen
This is a very rare bungalow that has just come to the market. Each room has been carefully thought out and designed to suit a family as each room is very spacious. The garden is a huge selling point with the way it wraps around the whole bungalow which is perfect for warmer days. The bungalow also comes with a large driveway for multiple cars. Call today to book your viewing!Room sizes:Entrance HallwayBedroom 2: 14'2 x 13'1 (4.32m x 3.99m)Bedroom 1: 13'8 x 12'1 (4.17m x 3.69m)En-suite Shower RoomBathroomUtility Area: 12'6 x 3'8 (3.81m x 1.12m)Kitchen/Diner: 17'2 x 14'9 (5.24m x 4.50m)Bedroom 3: 13'7 x 8'7 (4.14m x 2.62m)Lounge: 17'2 x 14'9 (5.24m x 4.50m)DrivewayWrap around Garden The information provided about this property does not constitute or form part of an offer or contract, nor may it be regarded as representations. All interested parties must verify accuracy and your solicitor must verify tenure/lease information, fixtures & fittings and, where the property has been extended/
£ 450,000
3 bed house for sale
2 pictures
House · for sale
£ 230,000
3 bed house for sale
Richborough Sandwich
· 3 Bedrooms · House
· Garden · Equipped kitchen
Richborough Sandwich · 3 Bedrooms · House · Garden · Equipped kitchen
Located within the north end of Deal, and only minutes from the sea front and High Street, this house could be an ideal home. This property comes with plenty of scope to improve and adapt throughout, including the potential to drop the curb, subject to local authority permissions.Should you view, offer or bid on the property, your information will be shared with the Auctioneer, Iamsold. Please refer to the footnote regarding the services and appliances.Room sizes:Entrance PorchEntrance HallwayLounge: 13'5 x 10'4 (4.09m x 3.15m)Dining Room: 10'4 x 9'4 (3.15m x 2.85m)Kitchen: 10'4 x 10'2 (3.15m x 3.10m)Lean-to: 9'5 x 3'4 (2.87m x 1.02m)LandingBathroomBedroom 1: 14'0 x 10'0 (4.27m x 3.05m)Bedroom 2: 13'11 x 8'11 (4.24m x 2.72m)Bedroom 3: 9'9 x 7'0 (2.97m x 2.14m)StoreOutside ToiletFront and Rear Gardens AUCTIONEER'S COMMENTSThis property is for sale by the Modern Method of Auction. Should you view, offer or bid on the property, your information will be shared with the Auctioneer, iamsold.
£ 230,000
6 bed house for sale
2 pictures
House · for sale
£ 550,000
6 bed house for sale
Richborough Sandwich
· 6 Bedrooms · House
· Garden · Fireplace · Equipped kitchen · Concierge
Richborough Sandwich · 6 Bedrooms · House · Garden · Fireplace · Equipped kitchen · Concierge
Council tax band: B. The Laurels is an elegant end-terrace period house offering extensive and versatile accommodation over four floors. The property is currently arranged to provide a self-contained flat on the lower ground floor which includes independent access from the front but retains internal access to the upper floors providing versatility of use. The flat may be useful annexe accommodation or could be let either permanently or on a short term and is currently used as a successful Airbnb with the owner having a Superhost status. The flat has attractively presented accommodation including a sitting/dining room to the front opening onto the courtyard comprehensively fitted kitchen, a bedroom to the rear and an attractively appointed bathroom. On the ground floor is a large reception room to the front with an impressive fireplace and kitchen/dining room to the rear overlooking the garden. There is an impressive shower room to the rear. On the first floor are two bedrooms plus a la
£ 550,000
4 bed house for sale
2 pictures
House · for sale
£ 375,000
4 bed house for sale
Richborough Sandwich
· 4 Bedrooms · House
· Garden · Equipped kitchen · Parking
Richborough Sandwich · 4 Bedrooms · House · Garden · Equipped kitchen · Parking
This spacious semi detached house offers a large master bedroom with en-suite and plenty of space throughout making a fantastic family home, The lounge has bi-fold doors opening out to the sunny aspect garden as well as benefiting from a workshop space, driveway and additional parking spaces.Room sizes:Entrance PorchEntrance HallwayWorkshopLounge: 16'4 x 13'7 (4.98m x 4.14m)Sitting Room: 15'6 x 9'4 (4.73m x 2.85m)Kitchen: 13'11 x 12'6 (4.24m x 3.81m)Downstairs CloakroomLandingBedroom 1: 27'10 x 13'7 (8.49m x 4.14m)En Suite Shower RoomBedroom 2: 15'7 x 8'10 (4.75m x 2.69m)Bedroom 3: 13'6 x 8'10 (4.12m x 2.69m)Bedroom 4/Office: 9'6 x 6'7 (2.90m x 2.01m)BathroomFront and Rear GardensOff Road Parking The information provided about this property does not constitute or form part of an offer or contract, nor may it be regarded as representations. All interested parties must verify accuracy and your solicitor must verify tenure/lease information, fixtures & fittings and, where the property has
£ 375,000
5 bed house for sale
2 pictures
House · for sale
£ 1,100,000
5 bed house for sale
Richborough Sandwich
· 5 Bedrooms · House
· Garden · Fireplace · Equipped kitchen · Parking
Richborough Sandwich · 5 Bedrooms · House · Garden · Fireplace · Equipped kitchen · Parking
Set within 3.5 acres of picturesque Kent countryside, this property is a distinguished period home dating back to the 1800s, combining character, modern comfort, and excellent equestrian-style facilities. Surrounded by rolling farmland, it offers a rare balance of privacy, space, and rural charm.Approached via a long private driveway, the property opens onto a substantial hardstanding area with ample parking. An entrance porch leads to a home office, ideal for remote working.The dining room and sitting room are both generous in size, featuring double-aspect windows and log burners within period fireplaces, creating bright yet cosy living spaces. The kitchen blends contemporary style with practicality, offering a breakfast bar and integrated appliances for everyday living and entertaining.Upstairs are five bedrooms, including a principal suite with en-suite. Bedrooms 2 and 3 share a Jack & Jill bathroom, which also has landing access. All rooms enjoy views across the gardens, paddocks,
£ 1,100,000
3 bed house for sale
2 pictures
House · for sale
£ 230,000
3 bed house for sale
Richborough Sandwich
· 3 Bedrooms · House
· Garden · Equipped kitchen · Parking
Richborough Sandwich · 3 Bedrooms · House · Garden · Equipped kitchen · Parking
This semi detached house is well located for local amenities and benefiting from a driveway and garage. The property has recently been updated including modern kitchen and new carpets. Subject to the necessary planning permissions being obtained, there is potential for a large double storey extension or stay as a what is already spacious for a family home. This property is for sale by the Modern Method of Auction. Should you view, offer or bid on the property, your information will be shared with the Auctioneer, iamsold.Room sizes:Entrance HallwayLounge: 13'7 x 11'9 (4.14m x 3.58m)Kitchen: 14'9 x 7'6 (4.50m x 2.29m)BathroomLandingBedroom 3: 7'8 x 7'4 (2.34m x 2.24m)Bedroom 2: 10'9 x 9'2 (3.28m x 2.80m)Bedroom 1: 15'2 x 9'1 (4.63m x 2.77m)Front GardenDrivewayGarageRear Garden AUCTIONEER'S COMMENTSThis property is for sale by the Modern Method of Auction. Should you view, offer or bid on the property, your information will be shared with the Auctioneer, iamsold.This method of auction req
£ 230,000
1 bed flat for sale
2 pictures
Flat · for sale
£ 130,000
1 bed flat for sale
Richborough Sandwich
· 1 Bedroom · Flat
· Garden · Equipped kitchen · Parking · Concierge
Richborough Sandwich · 1 Bedroom · Flat · Garden · Equipped kitchen · Parking · Concierge
A light filled and spacious one bedroom first floor maisonette, complete with private driveway parking, enclosed rear garden and a convenient location close to local amenities and Ramsgate Town CentreThis well proportioned one bedroom maisonette is offered to the market with no onward chain and is ideally placed for a range of everyday amenities. A doctors surgery, local bus stops and convenience stores are all within easy walking distance, while Ramsgate railway station is approximately 10 minutes away on foot, making this a great option for those looking for good local connections.The accommodation is arranged over two floors, with a ground floor entrance providing useful space for coats and shoes before stairs rise to the first floor. Here, you'll find a large dual aspect living room, which provides a bright and welcoming main reception space, together with a separate kitchen. An inner hallway leads through to the bathroom and generously sized bedroom.There are also some particularl
£ 130,000
3 bed house for sale
2 pictures
House · for sale
£ 315,000
3 bed house for sale
Richborough Sandwich
· 3 Bedrooms · House
· Garden · Equipped kitchen · Cellar
Richborough Sandwich · 3 Bedrooms · House · Garden · Equipped kitchen · Cellar
This Town House is Located with a stones throw of the ever popular Deal High street, packed full of local shops, restaurants and bars. This property comes with the benefit of no chain, plus a handy porch and garden room.Room sizes:Entrance HallwayLounge: 13'4 x 11'5 (4.07m x 3.48m)Dining Area: 10'8 x 9'3 (3.25m x 2.82m)Kitchen: 9'5 x 7'6 (2.87m x 2.29m)Conservatory: 9'8 x 6'3 (2.95m x 1.91m)Basement Room: 9'9 x 9'5 (2.97m x 2.87m)Basement Area: 12'3 x 10'9 (3.74m x 3.28m)LandingBathroomBedroom 2: 10'5 x 8'5 (3.18m x 2.57m)Bedroom 1: 13'6 x 11'3 (4.12m x 3.43m)Rear Garden The information provided about this property does not constitute or form part of an offer or contract, nor may it be regarded as representations. All interested parties must verify accuracy and your solicitor must verify tenure/lease information, fixtures & fittings and, where the property has been extended/converted, planning/building regulation consents. All dimensions are approximate and quoted for guidance only as
£ 315,000
2 bed house for sale
2 pictures
House · for sale
£ 260,000
2 bed house for sale
Richborough Sandwich
· 2 Bedrooms · House
· Garden · Parking
Richborough Sandwich · 2 Bedrooms · House · Garden · Parking
An ideal first time buy, This well presented terraced house is situated in a quiet location, only a short walk to the beach and town centre. Both of the bedrooms are spacious doubles and there's plenty of storage throughout. The rear garden wraps around the side of the property allowing more outside space but also the potential to extend the property ( subject to planning permissions). To the front there are two allocated parking spaces.Room sizes:Entrance HallwayKitchen: 13'1 x 8'6 (3.99m x 2.59m)Lounge/Diner: 14'5 x 11'11 (4.40m x 3.63m)LandingBedroom 1: 14'1 x 9'6 (4.30m x 2.90m)BathroomBedroom 2: 10'2 x 9'6 (3.10m x 2.90m)Front, side and Rear GardensOff Road allocated Parking The information provided about this property does not constitute or form part of an offer or contract, nor may it be regarded as representations. All interested parties must verify accuracy and your solicitor must verify tenure/lease information, fixtures & fittings and, where the property has been extended/co
£ 260,000

Get email alerts

Don't miss out: be the first to know about new properties

The alert was correctly created

On subscribing you accept the conditions of use and the privacy policy
Alert
Receive new ads in your inbox
Save this search
Receive alerts for new listings

We'll send you an email when we have new properties for: "Properties for sale in Richborough Sandwich"

The alert was correctly created

St Lawrence Ramsgate
Garlinge Margate
Get email alerts and be the first to see new listings
Required field
On subscribing I accept the terms of the privacy policy
Perfect! You'll soon start receiving new listings via email
Alert
Receive an email when we have new ads for Properties for sale in Richborough Sandwich
Save this search
Filters

Bedrooms

Size (sq.ft)

sq.ft
sq.ft

Price

£
£

Property type

Bathrooms

Clear all filters
Receive notifications when new entries are published.