1,364 properties for sale in Sutton Dover

3 bed house for sale
2 pictures
House · for sale
£ 425,000
3 bed house for sale
Sutton Dover
· 3 Bedrooms · House
· Garden · Equipped kitchen · Parking · Powder room
Sutton Dover · 3 Bedrooms · House · Garden · Equipped kitchen · Parking · Powder room
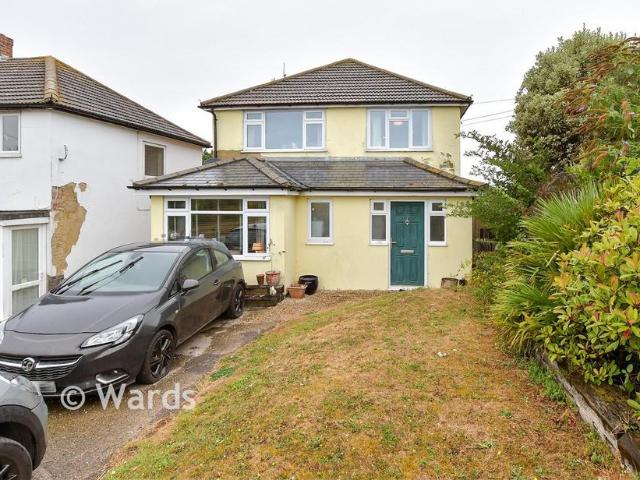
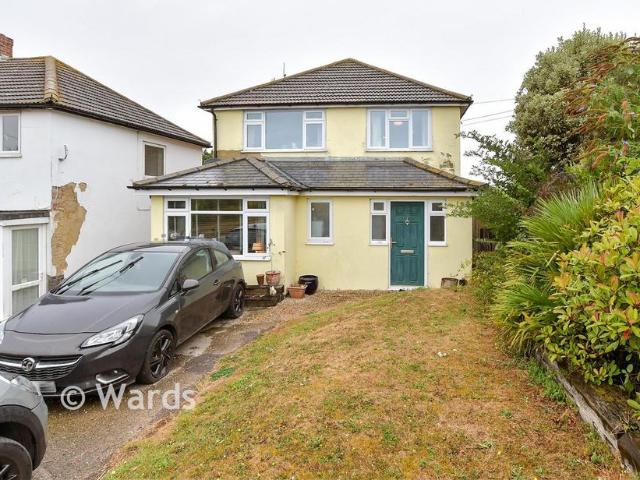
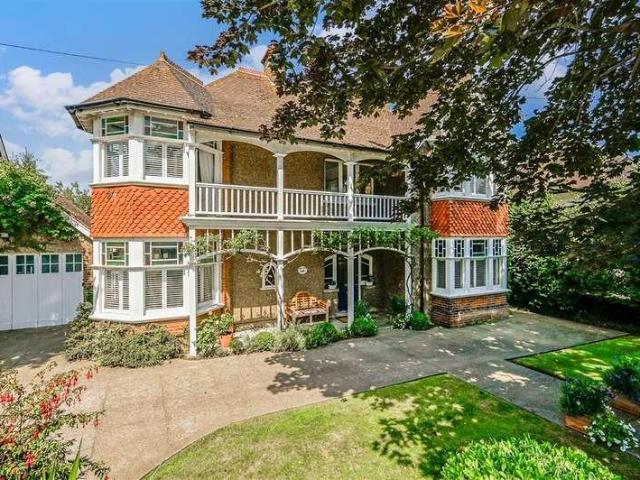
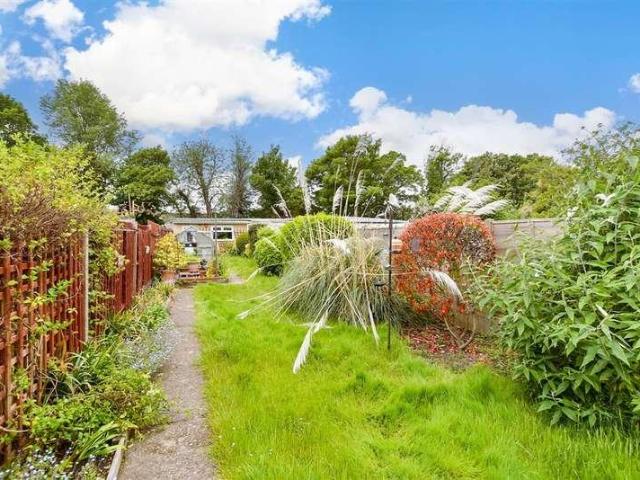
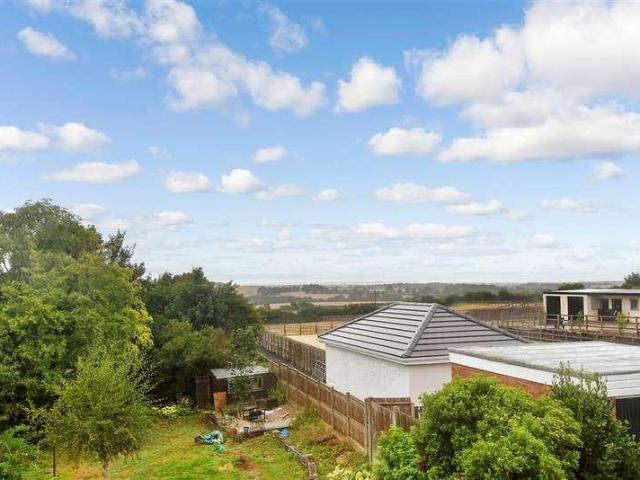
Situated in the village of East Studdal, this detached house being sold with no chain and with off road parking occupies a substantial plot. The deep rear garden features a wooden decking area and offers considerable space for cultivation or vegetable plots. The home is positioned to take advantage of its rural setting, with distant countryside views to the rear and direct views over open farmland to the front. A 3D virtual tour is available to view online. Please contact us to arrange a viewing.Room sizes:Entrance HallwayDownstairs Cloakroom: 8'1 x 4'9 (2.47m x 1.45m)Dining Room: 15'7 x 8'2 (4.75m x 2.49m)Lounge: 17'8 x 11'7 (5.39m x 3.53m)Conservatory: 18'4 x 9'5 (5.59m x 2.87m)Kitchen: 13'3 x 8'7 (4.04m x 2.62m)LandingBathroom: 8'2 x 6'3 (2.49m x 1.91m)Separate ToiletBedroom 3: 8'9 x 8'7 (2.67m x 2.62m)Bedroom 2: 11'9 x 11'9 (3.58m x 3.58m)Bedroom 1: 12'5 x 11'8 (3.79m x 3.56m)Front GardenRear GardenOff Road Parking The information provided about this property does not constitute or
£ 425,000
3 bed house for sale
2 pictures
House · for sale
£ 345,000
3 bed house for sale
Sutton Dover
· 3 Bedrooms · House
· Equipped kitchen · Parking
Sutton Dover · 3 Bedrooms · House · Equipped kitchen · Parking
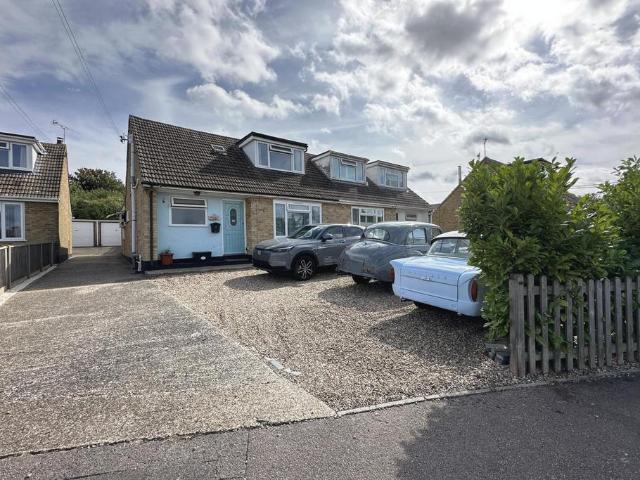
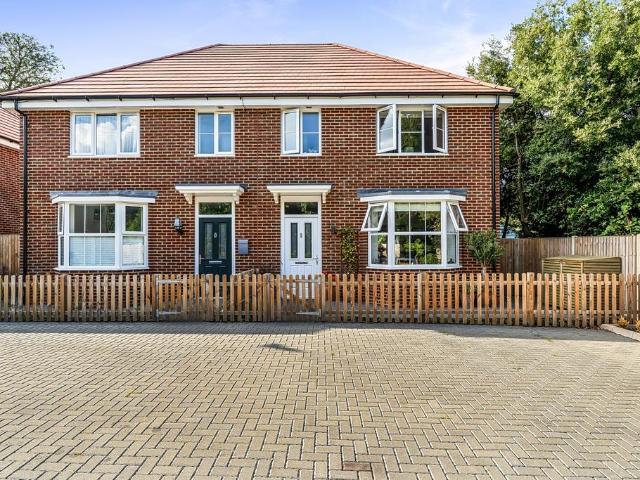
This semi-detached house in the quiet village of East Studdal has lots of space, ideal for a young family to grow into. With a garage and off-road parking, ideal for when you have visitors. Being in a village you have the peace and quiet in abundance and with no onward chain you could be making this your home sooner than you might think.Room sizes:Entrance PorchEntrance HallLounge: 16'7 x 13'4 (5.06m x 4.07m)Kitchen: 16'1 x 11'8 (4.91m x 3.56m)Dining Room: 11'8 x 10'8 (3.56m x 3.25m)Conservatory To The Rear: 10'2 x 6'9 (3.10m x 2.06m)Downstairs CloakroomLandingBedroom 1: 14'1 x 10'1 (4.30m x 3.08m)En-Suite Shower Room: 8'6 x 7'11 (2.59m x 2.41m)Bathroom: 8'6 x 8'5 (2.59m x 2.57m)Bedroom 3: 10'8 x 5'8 (3.25m x 1.73m)Bedroom 2: 13'4 x 10'3 (4.07m x 3.13m)Front GardenRear GardenGarage & Off Road Parking The information provided about this property does not constitute or form part of an offer or contract, nor may it be regarded as representations. All interested parties must verify accurac
£ 345,000
3 bedroom semi detached bungalow for sale
View photo
Bungalow · for sale
£ 228,000
3 bedroom semi detached bungalow for sale
Sutton Dover
· 3 Bedrooms · 2 Baths · Bungalow
Sutton Dover · 3 Bedrooms · 2 Baths · Bungalow
SECURING THIS PROPERTY WITH A LIFETIME LEASEOVER 60s can secure this property with a HOME FOR LIFE from HOMEWISEThrough the Home for Life Plan from Homewise, those AGED 60 or over can purchase a Lifetime Lease and a share of the property value to safeguard for the future. The cost to purchase the Lifetime Lease is always less than the full market value. OVER 60s customers typically save between from 20% to 50%*.Home for Life Plan guide price for OVERS 60s: The Lifetime Lease price for this property is £228,000 based on an average saving of 33%.Market Value Price: £345,000The price you pay will vary according to your age, personal circumstances and requirements and will be adjusted to include any percentage of the property you wish to safeguard. The plan allows customers to purchase a share of the property value (UP TO 50%) to safeguard for the future.For an indication of what you could save, please use our CALCULATOR on the HOMEWISE website.Please CALL for more information or a PERSONA
£ 228,000
3 bedroom detached house for sale
View photo
House · for sale
£ 220,000
Updated
3 bedroom detached house for sale
Sutton Dover
· 3 Bedrooms · House
· Equipped kitchen · Parking · Powder room
Sutton Dover · 3 Bedrooms · House · Equipped kitchen · Parking · Powder room
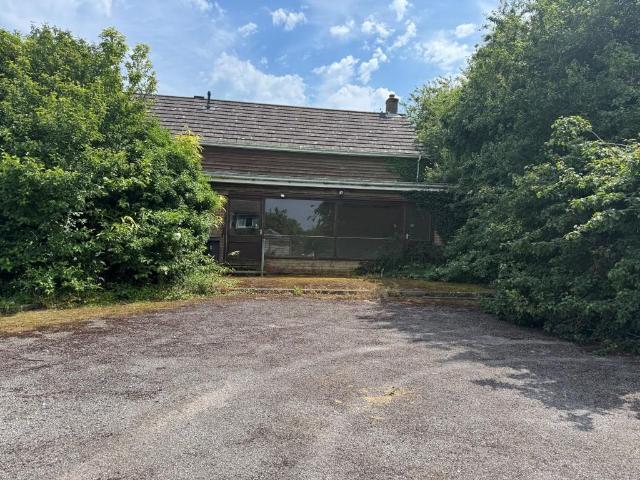
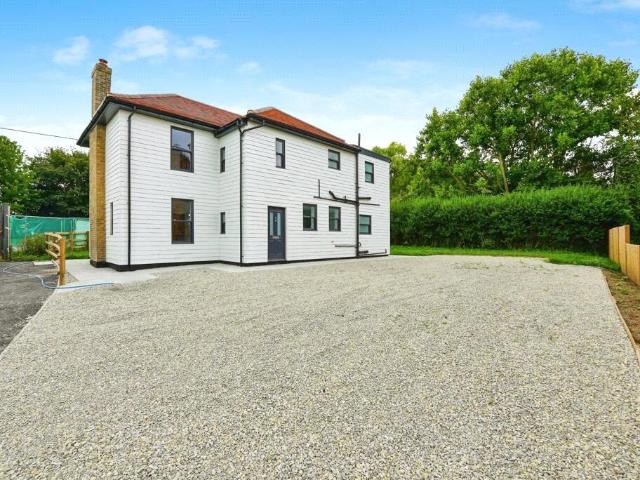
A detached property located in the popular East Studdal area, which lies to the east of the A256 providing access to Dover, with its comprehensive facilities including Dover Priory mainline railway station, comprehensive shopping, cafes, eateries, ferry port and marina. The former village post office and shop with three-bedroom accommodation, is situated on a plot extending to almost one acre and is now in need of improvement and refurbishment. It may be suitable for re-development, subject to all the necessary consents being obtainable. Ground FloorInner hall, living room, doors to conservatory, kitchen, dining room, store room, boiler room and cloakroom/W.C.First FloorLanding, three bedrooms and bathroom/W.C.OutsideThe property is approached via a driveway leading to an area for off-road parking.EPC Rating FCouncil Tax Band FLocal Planning AuthorityDover District Council. [use Contact Agent Button]. Website.Site MeasurementsThe entire plot extends to 0.38 hectares (0.93 acres)Freehol
£ 220,000
3 bedroom semi detached house for sale
View photo
House · for sale
£ 300,000
3 bedroom semi detached house for sale
Sutton Dover
· 3 Bedrooms · 1 Bath · House
· Garden · Parking
Sutton Dover · 3 Bedrooms · 1 Bath · House · Garden · Parking
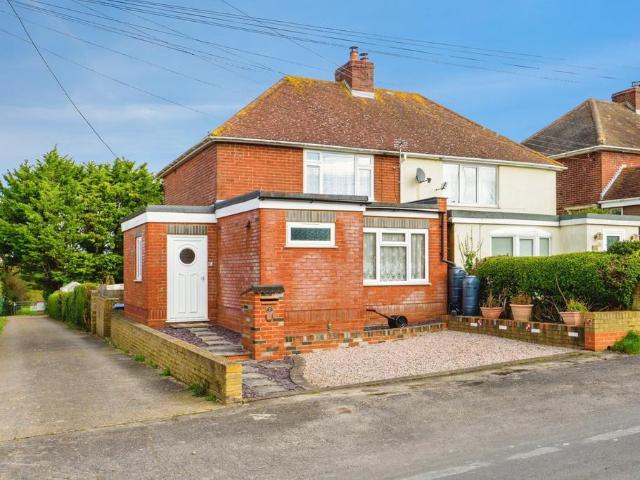
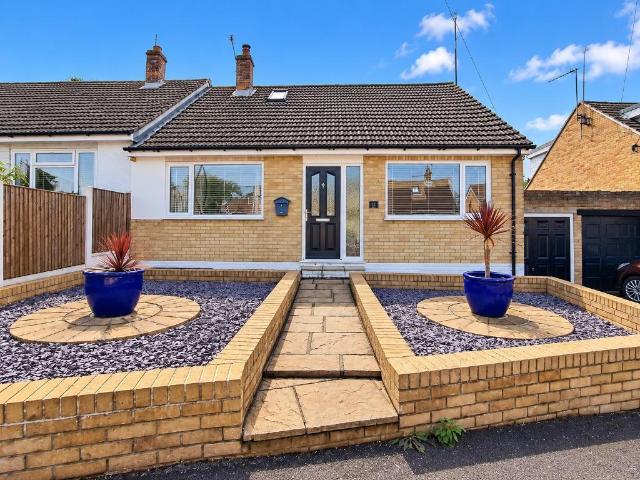
A well-presented three bedroom semi-detached house set within a pleasant area in East Studdal with views of the adjacent open fields and children's park, making this an excellent purchase for families looking for a quiet life. The property boasts driveway parking, a detached rear garage with power and lighting, a beautifully presented garden with mature hedgerows, and approved planning permission for a rear extension.ADDITIONAL INFORMATION:Council Tax Band: CLocal Authority: DoverLEGAL DISCLAIMER:These particulars, whilst believed to be accurate are set out as a general guideline and do not constitute any part of an offer or contract. Intending Purchasers should not rely on them as statements of representation of fact, but must satisfy themselves by inspection or otherwise as to their accuracy. Please note that we have not tested any apparatus, equipment, fixtures, fittings or services including heating and so cannot verify they are in working order or fit for their purpose. Furthermor
£ 300,000
3 bedroom detached bungalow for sale
View photo
Bungalow · for sale
£ 400,000
3 bedroom detached bungalow for sale
Sutton Dover
· 3 Bedrooms · 1 Bath · Bungalow
· Equipped kitchen · Powder room
Sutton Dover · 3 Bedrooms · 1 Bath · Bungalow · Equipped kitchen · Powder room
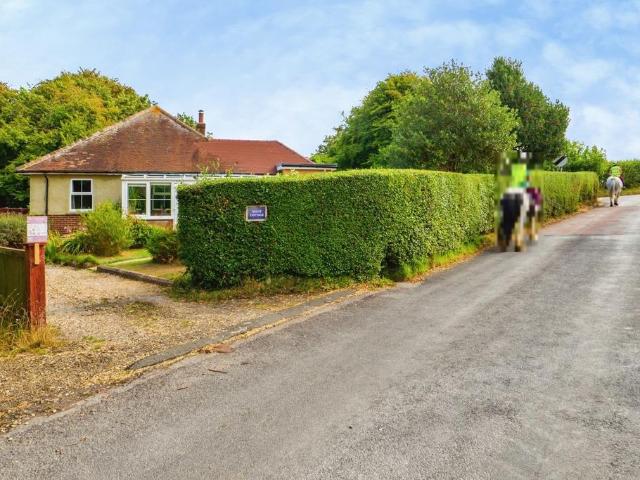
Set on the edge of the village within a peaceful rural setting surrounded by open countryside and scenic walking and cycling routes, this beautifully renovated three-bedroom detached bungalow offers an exceptional blend of modern comfort and tranquil country living. Thoughtfully updated by the current owners, the home features a stylish contemporary kitchen with a striking beamed ceiling, creating a wonderful sense of space and light. The kitchen flows seamlessly into a bright dining room, forming a welcoming open area ideal for both everyday living and entertaining. Included in the sale are a range cooker, American-style fridge freezer, and integral dishwasher, making the kitchen ready for immediate use.The inviting living room is centred around a charming multi-fuel log-burning stove, providing a cosy focal point for relaxing evenings. The three well-proportioned bedrooms are served by a modern, well-appointed bathroom with shower over, while an additional cloakroom WC adds practical
£ 400,000
3 bedroom detached house for sale
View photo
House · for sale
£ 425,000
3 bedroom detached house for sale
Sutton Dover
· 3 Bedrooms · 1 Bath · House
· Garden · Equipped kitchen · Parking · Powder room
Sutton Dover · 3 Bedrooms · 1 Bath · House · Garden · Equipped kitchen · Parking · Powder room
Situated in the village of East Studdal, this detached house being sold with no chain and with off road parking occupies a substantial plot. The deep rear garden features a wooden decking area and offers considerable space for cultivation or vegetable plots. The home is positioned to take advantage of its rural setting, with distant countryside views to the rear and direct views over open farmland to the front. A 3D virtual tour is available to view online. Please contact us to arrange a viewing.Room sizes:Entrance HallwayDownstairs Cloakroom: 8'1 x 4'9 (2.47m x 1.45m)Dining Room: 15'7 x 8'2 (4.75m x 2.49m)Lounge: 17'8 x 11'7 (5.39m x 3.53m)Conservatory: 18'4 x 9'5 (5.59m x 2.87m)Kitchen: 13'3 x 8'7 (4.04m x 2.62m)LandingBathroom: 8'2 x 6'3 (2.49m x 1.91m)Separate ToiletBedroom 3: 8'9 x 8'7 (2.67m x 2.62m)Bedroom 2: 11'9 x 11'9 (3.58m x 3.58m)Bedroom 1: 12'5 x 11'8 (3.79m x 3.56m)Front GardenRear GardenOff Road Parking The information provided about this property does not constitute or
£ 425,000
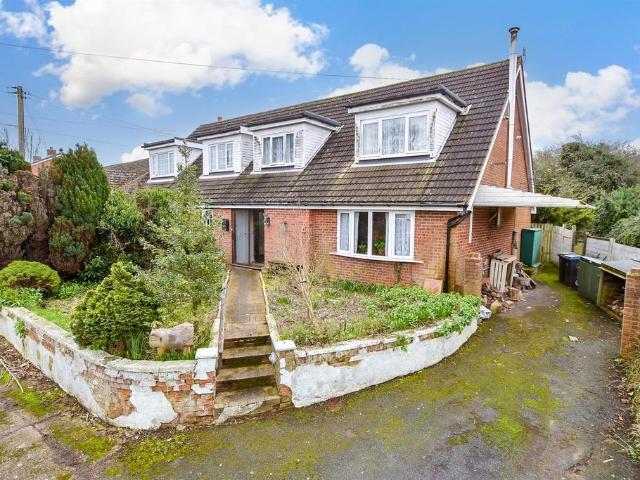
3 bedroom semi detached house for sale
View photo
House · for sale
£ 349,950
3 bedroom semi detached house for sale
Sutton Dover
· 3 Bedrooms · 2 Baths · House
· Garden · Parking · Equipped kitchen
Sutton Dover · 3 Bedrooms · 2 Baths · House · Garden · Parking · Equipped kitchen
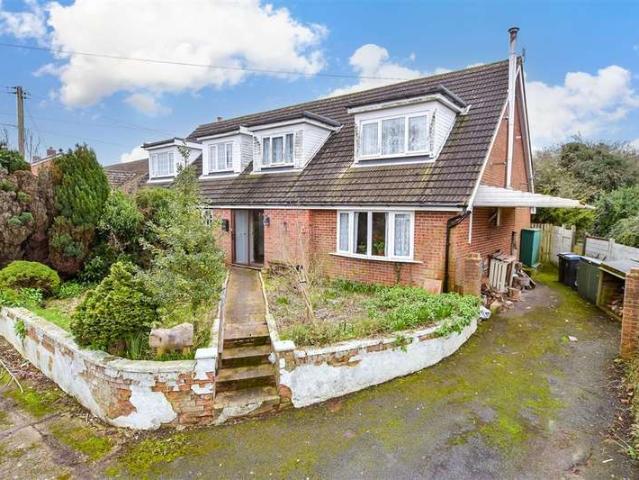
Jenkinson Estates are pleased to bring to the market this semi detached chalet bungalow in the ever popular location of Downs Road, East Studdal. This particular property offers a wealth of accommodation that really needs to be seen to be appreciated. Accessed via an entrance hallway that leads to the sitting / dining room and kitchen. This level is completed with a double bedroom and a separate modern shower room. The first floor offers an additional two bedrooms and a family bathroom. Externally the property boasts impressive rear gardens, which have been tasteful landscaped and provide multiple seating areas, established flower beds and out buildings. To the front there is off street parking and a shared driveway leading to a garage. The property has LPG heating, double glazed throughout and cess pit drainage. The property also benefits from solar panels, which are owner owned, and have a feed in tariff. A truly wonderful home in a semi-rural location. All viewings are strictly by a
£ 349,950
4 bedroom semi detached bungalow for sale
View photo
Bungalow · for sale
£ 425,000
4 bedroom semi detached bungalow for sale
Sutton Dover
· 4 Bedrooms · 2 Baths · Bungalow
· Garden · Equipped kitchen · Parking
Sutton Dover · 4 Bedrooms · 2 Baths · Bungalow · Garden · Equipped kitchen · Parking
Council tax band: C*Price Range £425,000-£450,000* Situated in the village of East Studdal, this spacious 4 bedroom semi-detached home offers versatile accommodation, a generous rear extension and wonderful surrounding countryside views.With a south facng rear garden, garage and driveway parking, the property combines practical family living with the appeal of a rural setting.The ground floor offers a welcoming lounge featuring a charming log burner, creating a cosy and inviting space to relax. The heart of the home is the impressive extended kitchen/dining area, which benefits from underfloor heating, an integrated dishwasher, microwave oven and full size fridge, as well as bi fold doors opening directly onto the sunny rear garden. This light and spacious area is ideal for both everyday family life and entertaining, with the doors providing a lovely connection between indoor and outdoor living. The kitchen is further equipped with a range oven fuelled by Calor Gas, alongside an additi
£ 425,000
4 bedroom detached house for sale
View photo
House · for sale
£ 550,000
4 bedroom detached house for sale
Sutton Dover
· 4 Bedrooms · 2 Baths · House
· Equipped kitchen · Powder room
Sutton Dover · 4 Bedrooms · 2 Baths · House · Equipped kitchen · Powder room
Guide Price £550,000 - £575,000Chain Free Home, Currently RentedNestled within the picturesque hamlet of East Studdal, surrounded by rolling countryside and far-reaching rural views, this exceptional four-bedroom detached family home offers the perfect blend of contemporary living and village tranquillity.Beautifully presented throughout and ready for immediate occupation, the property has been thoughtfully designed to provide spacious and versatile accommodation for modern family life. The welcoming entrance hall leads through to a superb open-plan kitchen and dining space, creating the ideal setting for everyday living and entertaining. A separate utility room and convenient ground floor cloakroom add practicality, while the impressive dual-aspect sitting room enjoys an abundance of natural light and delightful views across the surrounding countryside.To the first floor are four generously proportioned bedrooms, three of which are comfortable doubles. The principal bedroom benefits f
£ 550,000
3 bedroom detached house for sale
View photo
House · for sale
£ 281,000
3 bedroom detached house for sale
Sutton Dover
· 3 Bedrooms · 1 Bath · House
Sutton Dover · 3 Bedrooms · 1 Bath · House
SECURING THIS PROPERTY WITH A LIFETIME LEASEOVER 60s can secure this property with a HOME FOR LIFE from HOMEWISEThrough the Home for Life Plan from Homewise, those AGED 60 or over can purchase a Lifetime Lease and a share of the property value to safeguard for the future. The cost to purchase the Lifetime Lease is always less than the full market value. OVER 60s customers typically save between from 20% to 50%*.Home for Life Plan guide price for OVERS 60s: The Lifetime Lease price for this property is £281,000 based on an average saving of 33%.Market Value Price: £425,000The price you pay will vary according to your age, personal circumstances and requirements and will be adjusted to include any percentage of the property you wish to safeguard. The plan allows customers to purchase a share of the property value (UP TO 50%) to safeguard for the future.For an indication of what you could save, please use our CALCULATOR on the HOMEWISE website.Please CALL for more information or a PERSONA
£ 281,000
3 Bedroom Semi Detached Bungalow
View photo
Villa · for sale
£ 345,000
3 Bedroom Semi Detached Bungalow
Sutton Dover
· 3 Bedrooms · Villa
· Garden · Equipped kitchen · Parking · Powder room
Sutton Dover · 3 Bedrooms · Villa · Garden · Equipped kitchen · Parking · Powder room
This semi-detached house in the quiet village of East Studdal has lots of space, ideal for a young family to grow into. With a garage and off-road parking, ideal for when you have visitors. Being in a village you have the peace and quiet in abundance and with no onward chain you could be making this your home sooner than you might think.Room sizes: Entrance Porch Entrance Hall Lounge: 16'7 x 13'4 (5.06m x 4.07m) Kitchen: 16'1 x 11'8 (4.91m x 3.56m) Dining Room: 11'8 x 10'8 (3.56m x 3.25m) Conservatory To The Rear: 10'2 x 6'9 (3.10m x 2.06m) Downstairs Cloakroom Landing Bedroom 1: 14'1 x 10'1 (4.30m x 3.08m) En-Suite Shower Room: 8'6 x 7'11 (2.59m x 2.41m) Bathroom: 8'6 x 8'5 (2.59m x 2.57m) Bedroom 3: 10'8 x 5'8 (3.25m x 1.73m) Bedroom 2: 13'4 x 10'3 (4.07m x 3.13m) Front Garden Rear Garden Garage & Off Road Parking The information provided about this property does not constitute or form part of an offer or contract, nor may it be regarded as representations. All interested parties mus
£ 345,000
3 Bedroom Detached House
Villa · for sale
£ 425,000
3 Bedroom Detached House
Sutton Dover
· 3 Bedrooms · Villa
· Garden · Equipped kitchen · Parking · Powder room
Sutton Dover · 3 Bedrooms · Villa · Garden · Equipped kitchen · Parking · Powder room
Situated in the village of East Studdal, this detached house being sold with no chain and with off road parking occupies a substantial plot. The deep rear garden features a wooden decking area and offers considerable space for cultivation or vegetable plots. The home is positioned to take advantage of its rural setting, with distant countryside views to the rear and direct views over open farmland to the front. A 3D virtual tour is available to view online. Please contact us to arrange a viewing.Room sizes: Entrance Hallway Downstairs Cloakroom: 8'1 x 4'9 (2.47m x 1.45m) Dining Room: 15'7 x 8'2 (4.75m x 2.49m) Lounge: 17'8 x 11'7 (5.39m x 3.53m) Conservatory: 18'4 x 9'5 (5.59m x 2.87m) Kitchen: 13'3 x 8'7 (4.04m x 2.62m) Landing Bathroom: 8'2 x 6'3 (2.49m x 1.91m) Separate Toilet Bedroom 3: 8'9 x 8'7 (2.67m x 2.62m) Bedroom 2: 11'9 x 11'9 (3.58m x 3.58m) Bedroom 1: 12'5 x 11'8 (3.79m x 3.56m) Front Garden Rear Garden Off Road Parking The information provided about this property does no
£ 425,000
3 bedroom semi detached house for sale
View photo
House · for sale
£ 400,000
3 bedroom semi detached house for sale
Sutton Dover
· 3 Bedrooms · 2 Baths · House
· Equipped kitchen
Sutton Dover · 3 Bedrooms · 2 Baths · House · Equipped kitchen
Guide Price £400,000 - £420,000 Our vendors will consider offers within the guide price,Built in 2024 and discreetly positioned within an exclusive collection of just four homes, this exceptional contemporary residence offers a sophisticated blend of architectural style, modern efficiency and effortless everyday living, all set against the beautiful backdrop of the sought-after semi-rural village of East Studdal.Immaculately presented throughout, the property has been designed with a discerning eye for both elegance and practicality, with the accommodation centred around a superbly proportioned, light-filled open-plan living space. The impressive contemporary kitchen forms a natural focal point, beautifully appointed with quartz work surfaces, integrated appliances and a cleverly concealed utility area, creating a refined yet highly functional space for both entertaining and relaxed family life.A strong emphasis has been placed on energy efficiency, with state-of-the-art air source hea
£ 400,000
4 bed house for sale
2 pictures
House · for sale
£ 550,000
4 bed house for sale
Sutton Dover
· 4 Bedrooms · House
· Garden · Equipped kitchen · Parking · Powder room
Sutton Dover · 4 Bedrooms · House · Garden · Equipped kitchen · Parking · Powder room
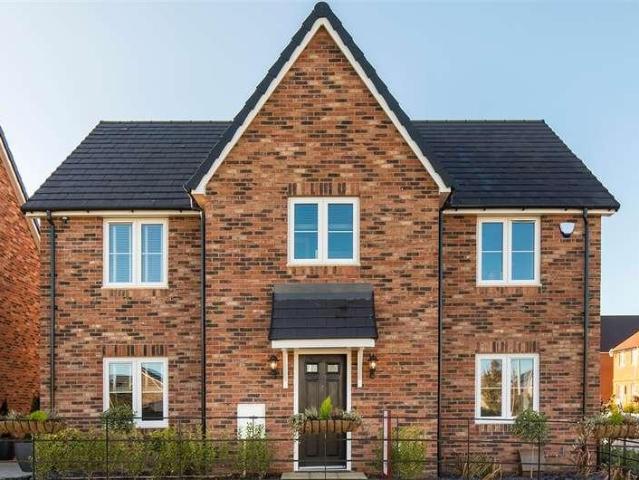
The Maxwell is an elegant and very spacious 1558 Sqft new build detached home on the stunning new development of Wellington Gardens in Walmer, Deal. The modern open plan kitchen family room is sure to be the heart of the home with fitted with sleek soft-close cabinetry, integrated appliances and laminate worktops, ensuring cooking is a pleasure, not a chore. With French doors leading to the rear garden from this room, the living space is extended ideal for those summer months for alfresco dining or entertaining. The separate dining room is the perfect space for hosting dinner parties and the separate lounge is a spacious room for spending quality time as a family. The ground floor is completed with a private study for working from home and a convenient cloakroom.Upstairs, the generous main bedroom benefits from an elegant en-suite. The further three bedrooms share a beautifully appointed bathroom with Porcelanosa tiling and Roca white sanitaryware.Externally, you will find a garage and
£ 550,000
5 bed house for sale
2 pictures
House · for sale
£ 875,000
5 bed house for sale
Sutton Dover
· 5 Bedrooms · House
· Fireplace
Sutton Dover · 5 Bedrooms · House · Fireplace
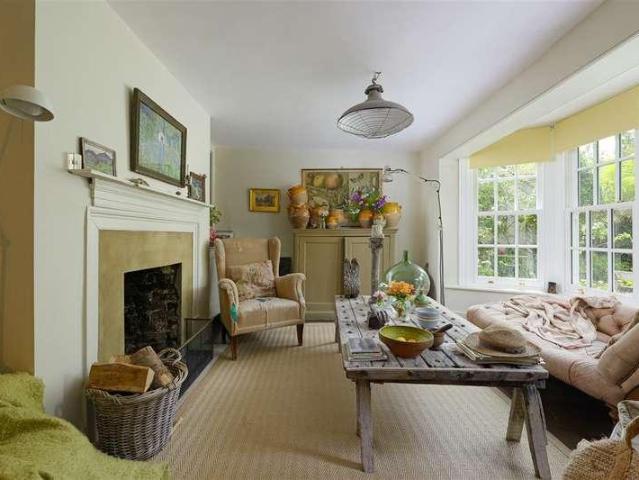
A substantial, beautifully restored Georgian five bedroomed home situated just moments from Deal's vibrant town centre and picturesque seafront, this exceptional period home dates back to the 1830s and offers almost 2000 sq. ft. of beautifully arranged accommodation across three floors. Flourishing in original Georgian features and sympathetic enhancements, the property showcases the vision of the current owner, whose creative eye and flair for rustic yet elegant interior design have transformed every corner of the home. Thoughtfully improved throughout, the house allows its rich heritage to blossom while providing a warm and welcoming environment for modern living. A wealth of character can be found throughout, including exposed floorboards, sash windows and elegant fireplaces. Fine d?cor, bespoke joinery and intricate bead and butt panelling complement the property's period credentials, creating interiors that are both refined and inviting. The front door opens into a welcoming entra
£ 875,000
1 bed flat for sale
2 pictures
Flat · for sale
£ 100,000
1 bed flat for sale
Sutton Dover
· 1 Bedroom · Flat
· Equipped kitchen · Parking
Sutton Dover · 1 Bedroom · Flat · Equipped kitchen · Parking
This over 60's first floor flat is one that must be viewed to be appreciated. Situated within the centre of Deal town and moments away from the beach and local amenities. This over 60 retirement property has no shortage of perks with no chain and a long lease.Should you view, offer or bid on the property, your information will be shared with the auctioneer, Iamsold.Room sizes:Communal Lounge AreaEntrance HallwayBedroom: 14'0 x 8'4 (4.27m x 2.54m)BathroomLounge/Diner: 20'0 x 10'9 (6.10m x 3.28m)Kitchen: 6'9 x 6'8 (2.06m x 2.03m)Communal GardensResidents Parking AUCTIONEER'S COMMENTSThis property is for sale by the Modern Method of Auction. Should you view, offer or bid on the property, your information will be shared with the Auctioneer, iamsold.This method of auction requires both parties to complete the transaction within 56 days of the draft contract for sale being received by the buyers solicitor. This additional time allows buyers to proceed with mortgage finance (subject to lendin
£ 100,000
4 bed house for sale
2 pictures
House · for sale
£ 895,000
4 bed house for sale
Sutton Dover
· 4 Bedrooms · House
· Fireplace · Equipped kitchen · Cellar · Powder room
Sutton Dover · 4 Bedrooms · House · Fireplace · Equipped kitchen · Cellar · Powder room
This fascinating Grade II Listed Georgian townhouse is located along Deal seafront, opposite the pier with uninterrupted sea views, but less than a minute's walk from the town centre. It also includes an attached cottage at the rear, accessed via the adjacent alleyway.Originally built in 1726, the house is full of period features such as sash windows, exposed beams and fireplaces. The front door opens directly into the spacious and characterful lounge/diner with beams, wood flooring and two brick fireplaces including one with a log burner. There are stairs to the first floor, steps down to the cellar, fitted cupboards and an archway to the kitchen with its range cooker, units with stand-alone appliances and a large hatch to the dining area. There is a cloakroom and French doors to a partially covered courtyard that includes a cast iron fireplace, a utility and boiler cupboard, storage facilities, a period rear door to the alleyway for access to the annexe and steps up to a covered and
£ 895,000
3 bed house for sale
2 pictures
House · for sale
£ 300,000
3 bed house for sale
Sutton Dover
· 3 Bedrooms · House
· Garden · Equipped kitchen · Parking
Sutton Dover · 3 Bedrooms · House · Garden · Equipped kitchen · Parking
Situated in the popular residential area of Whitfield, this well-presented three-bedroom semi-detached house offers spacious and modern accommodation, ideal for families or those looking to move into the area. The ground floor comprises a good-sized lounge and a modern kitchen/diner with space for dining furniture and access to the rear garden. To the first floor, the property offers a master bedroom with en-suite shower room, two further bedrooms and a modern family bathroom/WC. Outside, the property benefits from an attractive, low-maintenance rear garden with a cabin, providing useful additional space for a variety of purposes. Off-road parking is also available. Whitfield is a popular residential location on the outskirts of Dover, offering a range of local amenities including shops, supermarkets and schools. The nearby A2 provides convenient road links to Canterbury and London, whilst Dover town centre offers further shopping facilities, leisure amenities and mainline railway serv
£ 300,000
4 bed house for sale
2 pictures
House · for sale
£ 480,000
4 bed house for sale
Sutton Dover
· 4 Bedrooms · House
· Garden · Equipped kitchen · Parking
Sutton Dover · 4 Bedrooms · House · Garden · Equipped kitchen · Parking
This stunning modern detached family house in the village of Whitfield could be yours sooner than you think. Being offered chain free, all you need to do is move your furniture in and enjoy this executive home and everything that it has to offer. The garden has been well nurtured and so it is extremely private for all the family gatherings you wish to host. Parking is a breeze when you return home with the handy garage and driveway. For more information, please call to avoid disappointment.Room sizes:Entrance HallCloakroomLounge: 20'7 x 11'11 (6.28m x 3.63m)Dining Area: 10'7 x 8'9 (3.23m x 2.67m)Kitchen: 11'5 x 10'7 (3.48m x 3.23m)LandingBedroom 1: 11'7 x 9'2 (3.53m x 2.80m)En-Suite Shower RoomBedroom 2: 11'7 x 10'8 (3.53m x 3.25m)Bedroom 3: 10'8 x 8'11 (3.25m x 2.72m)Bedroom 4: 12'2 x 6'7 (3.71m x 2.01m)BathroomGarageFront and Rear GardensDriveway The information provided about this property does not constitute or form part of an offer or contract, nor may it be regarded as representa
£ 480,000
4 bed house for sale
2 pictures
House · for sale
£ 1,100,000
4 bed house for sale
Sutton Dover
· 4 Bedrooms · House
· Fireplace · Equipped kitchen · Concierge
Sutton Dover · 4 Bedrooms · House · Fireplace · Equipped kitchen · Concierge
This property is a handsome Edwardian home dating from 1910, thoughtfully modernised to combine period charm with contemporary comfort. Situated opposite Victoria Park and framed by mature horse chestnut trees, it enjoys one of Deal's most desirable locations, just moments from the town centre, station and seafront. Its striking faade and elegant proportions reflect a home of real distinction, while the interiors have been carefully updated to respect its heritage and support modern living. The impressive entrance hall sets the tone, featuring original tiled flooring, a sweeping staircase and a high panelled ceiling. Generous reception rooms include a dining room and elegant sitting room with an Esse wood-burning stove within the original fireplace surround. A glazed Edwardian door connects to the conservatory, enhancing both character and natural light. At the heart of the home is a Neptune-designed kitchen with premium integrated appliances, a large central island and statement light
£ 1,100,000
3 bed house for sale
2 pictures
House · for sale
£ 299,995
3 bed house for sale
Sutton Dover
· 3 Bedrooms · House
· Garden · Parking · Equipped kitchen
Sutton Dover · 3 Bedrooms · House · Garden · Parking · Equipped kitchen
A great opportunity to purchase this chain free end of terrace house. Ideal for motor enthusiasts, the large double garage is a huge benefit. The house has been extended to the rear creating a large kitchen/diner in addition to a large lounge/diner making it ideal for families. The large rear garden is the perfect space for children to play and this property is located only yards from the local primary school. Please refer to the footnote regarding the services and appliances.Room sizes:Entrance HallwayLounge: 19'0 x 10'1 (5.80m x 3.08m)Kitchen/Diner: 18'0 x 16'0 (5.49m x 4.88m)LandingWet RoomBedroom 2: 8'1 x 8'0 (2.47m x 2.44m)Bedroom 1: 10'0 x 8'1 (3.05m x 2.47m)Bedroom 3: 6'0 x 5'0 (1.83m x 1.53m)BalconyDouble Garage: 20'0 x 16'0 (6.10m x 4.88m)Front & Rear Gardens The information provided about this property does not constitute or form part of an offer or contract, nor may it be regarded as representations. All interested parties must verify accuracy and your solicitor must verify
£ 299,995
4 bed house for sale
2 pictures
House · for sale
£ 530,000
4 bed house for sale
Sutton Dover
· 4 Bedrooms · House
· Parking
Sutton Dover · 4 Bedrooms · House · Parking
This stunning one of kind new build with driveway parking is ready for any new owner, so put this property at the top of your viewing list. This detached house is being sold with no onward chain complications, so could be yours sooner than you think. No expense has spared on this home, with the finish being stunning and would make a fantastic family home. All the bedrooms are a fantastic size and with 2 of the bedrooms having en-suites, ideal for a large family or for when guests come to stay. Green Meadows is set in a quiet cul-de-sac in the outskirts of Dover in the village of Eythorne, offering fantastic access to both Canterbury and Dover, making it perfect for commuters. This property needs to be seen to be fully appreciated, so book a viewing today to avoid disappointment.Room sizes:Entrance HallwayKitchen/Lounge: 18'7 x 17'7 (5.67m x 5.36m)Utility Room: 10'5 x 5'1 (3.18m x 1.55m)Study: 6'8 x 5'10 (2.03m x 1.78m)Bedroom 1 With Dressing Area: 18'8 x 13'11 (5.69m x 4.24m)En-Suite S
£ 530,000
4 bed house for sale
2 pictures
House · for sale
£ 375,000
4 bed house for sale
Sutton Dover
· 4 Bedrooms · House
· Garden · Equipped kitchen · Parking
Sutton Dover · 4 Bedrooms · House · Garden · Equipped kitchen · Parking
Part of a small development of only 3 properties built in 2017, this wonderful semi-detached house should be at the top of your viewing list. With ample off-road parking, making it perfect for when the guests descend, as well as having a large flat low maintenance rear garden, perfect for summer barbecues. Inside the property there is a fantastic kitchen/diner which is the perfect place to catch up after a long day at work with the family as well as having a wonderful lounge. Upstairs the rooms are all a good size as well as an en-suite shower room to the main bedroom. Book a viewing today of this fantastic property to avoid any disappointment.Room sizes:Entrance HallwayDownstairs CloakroomKitchen/Diner: 19'1 x 9'9 (5.82m x 2.97m)Lounge: 18'2 x 17'7 (5.54m x 5.36m)LandingFamily BathroomBedroom 1: 13'3 x 10'3 (4.04m x 3.13m)En-Suite Shower RoomBedroom 2: 13'5 x 9'2 (4.09m x 2.80m)Bedroom 3: 13'4 x 7'10 (4.07m x 2.39m)Bedroom 4: 9'11 x 5'8 (3.02m x 1.73m)Front GardenRear GardenDriveway T
£ 375,000
2 bed house for sale
2 pictures
House · for sale
£ 280,000
2 bed house for sale
Sutton Dover
· 2 Bedrooms · House
· Lift · Equipped kitchen · Parking
Sutton Dover · 2 Bedrooms · House · Lift · Equipped kitchen · Parking
This semi-detached bungalow located in the village of Eythorne has the benefit of a garage and off-road parking. This home is ready to move into and without having to lift a finger and enjoy all that Eythorne has to offer. With no onward chain complications, you could be making this property your own sooner than you thought.Room sizes:Entrance HallwayBedroom 1: 13'6 x 11'4 (4.12m x 3.46m)Bedroom 2: 11'3 x 9'0 (3.43m x 2.75m)BathroomLounge: 17'5 x 11'8 (5.31m x 3.56m)Kitchen: 10'1 x 9'9 (3.08m x 2.97m)Utility: 12'6 x 10'1 (3.81m x 3.08m)Front GardenRear GardenWorkshop/Outbuilding The information provided about this property does not constitute or form part of an offer or contract, nor may it be regarded as representations. All interested parties must verify accuracy and your solicitor must verify tenure/lease information, fixtures & fittings and, where the property has been extended/converted, planning/building regulation consents. All dimensions are approximate and quoted for guidance
£ 280,000
1 bed flat for sale
2 pictures
Flat · for sale
£ 85,000
1 bed flat for sale
Sutton Dover
· 1 Bedroom · Flat
· Parking
Sutton Dover · 1 Bedroom · Flat · Parking
Chain free and a great investment. This first floor flat requires some modernisation. Set in a cul de sac location, there's residents parking and is situated close to local shops.Should you view, offer or bid on the property, your information will be shared with the auctioneer, Iamsold. Please refer to the footnote regarding the services and appliances.Room sizes:Entrance HallwayBedroom 1: 13'2 x 9'2 (4.02m x 2.80m)Lounge: 12'6 x 12'2 (3.81m x 3.71m)Wet RoomKitchen: 11'2 x 9'4 (3.41m x 2.85m) AUCTIONEER'S COMMENTSThis property is for sale by the Modern Method of Auction. Should you view, offer or bid on the property, your information will be shared with the Auctioneer, iamsold.This method of auction requires both parties to complete the transaction within 56 days of the draft contract for sale being received by the buyers solicitor. This additional time allows buyers to proceed with mortgage finance (subject to lending criteria, affordability and survey).The buyer is required to sign a
£ 85,000
3 bed house for sale
2 pictures
House · for sale
£ 230,000
3 bed house for sale
Sutton Dover
· 3 Bedrooms · House
· Garden · Equipped kitchen
Sutton Dover · 3 Bedrooms · House · Garden · Equipped kitchen
Ready to move into and start enjoying life in your new home. This semi-detached house is being sold with no onward chain, you can be making this your home sooner than you thought. Dover has excellent transport links with road, rail and Dover Port-The Gateway to Europe.Room sizes:Entrance HallwayLounge: 13'5 x 12'4 (4.09m x 3.76m)Dining Area: 11'3 x 9'7 (3.43m x 2.92m)Kitchen: 9'8 x 9'1 (2.95m x 2.77m)LandingBathroom: 7'9 x 5'8 (2.36m x 1.73m)Bedroom 2: 11'6 x 9'6 (3.51m x 2.90m)Bedroom 1: 14'4 x 10'1 (4.37m x 3.08m)Bedroom 3: 9'5 x 8'9 (2.87m x 2.67m)Front GardenRear Garden The information provided about this property does not constitute or form part of an offer or contract, nor may it be regarded as representations. All interested parties must verify accuracy and your solicitor must verify tenure/lease information, fixtures & fittings and, where the property has been extended/converted, planning/building regulation consents. All dimensions are approximate and quoted for guidance only
£ 230,000
3 bed house for sale
2 pictures
House · for sale
£ 380,000
3 bed house for sale
Sutton Dover
· 3 Bedrooms · House
· Garden · Equipped kitchen · Parking
Sutton Dover · 3 Bedrooms · House · Garden · Equipped kitchen · Parking
The Carmack is a fantastic semi-detached townhouse house with many modern conveniences. The open plan kitchen/diner boasts contemporary cabinetry and integrated appliances, ensuring cooking is a pleasure in your new home. The separate lounge is a perfect space for entertaining or quality family time. With French doors leading to the rear garden, the kitchen/diner is flooded with natural light, and on those summer days, it is ideal for alfresco dining.Upstairs, the bedrooms are designed as private sanctuaries to re charge. On the first floor you will find two bedrooms and a shared bathroom with Roca white sanitaryware, chrome fittings and towel rail. Then on it's own floor, the second floor, the main bedroom is located - a peaceful and spacious room boasting an en-suite and a dressing area.This home is complemented by a garage and off-road parking with an EV charging point, and 10-year NHBC warranty alongside 2-years Abbey Homes Customer Care, ensuring peace of mind for purchasers.Locat
£ 380,000
4 bed house for sale
2 pictures
House · for sale
£ 350,000
4 bed house for sale
Sutton Dover
· 4 Bedrooms · House
· Garden · Equipped kitchen
Sutton Dover · 4 Bedrooms · House · Garden · Equipped kitchen
An impressively spacious end of terrace home set in a quiet cul-de-sac. The only concern you will have is what bedrooms the children choose. With the home raised over 2 floors you will find that it is not only spacious but the rooms are very flexible. There is a lovely well equipped kitchen and separate dining room so family meals can be eaten around the table, alternatively you can always keep it for those more formal occasions. Having good size bedrooms will mean the children will be able to do their homework in their own rooms, Mum & Dad also have the luxury of an en-suite shower room in their bedroom meaning that there will be no queues for the family bathroom during the morning rush. Outside there is a wonderful size rear garden and it is ideal for anyone who has children or pets or why not in the summer months invite friends and family round to enjoy those all important summer BBQ's. A home like this is sure to appeal to a variety of buyers so book a viewing today to avoid disapp
£ 350,000
3 bed house for sale
2 pictures
House · for sale
£ 280,000
3 bed house for sale
Sutton Dover
· 3 Bedrooms · House
· Garden · Parking
Sutton Dover · 3 Bedrooms · House · Garden · Parking
This spacious family semi-detached house in the village location of Whitfield is a must see, the pretty rear garden is a sun-trap, perfect for those summer days. Parking is not a problem here, with the added benefit of a garage en-block and parking in front.Room sizes:Entrance HallwayKitchen/Diner: 12'11 x 11'2 (3.94m x 3.41m)Downstairs CloakroomLounge: 16'8 x 14'6 (5.08m x 4.42m)LandingBedroom 1: 11'3 x 11'2 (3.43m x 3.41m)Bedroom 2: 11'3 x 9'4 (3.43m x 2.85m)Bedroom 3: 8'3 x 6'11 (2.52m x 2.11m)BathroomFront GardenRear GardenOff Road ParkingGarage En-Bloc The information provided about this property does not constitute or form part of an offer or contract, nor may it be regarded as representations. All interested parties must verify accuracy and your solicitor must verify tenure/lease information, fixtures & fittings and, where the property has been extended/converted, planning/building regulation consents. All dimensions are approximate and quoted for guidance only as are floor plan
£ 280,000

Get email alerts

Don't miss out: be the first to know about new properties

The alert was correctly created

On subscribing you accept the conditions of use and the privacy policy
Alert
Receive new ads in your inbox
Save this search
Receive alerts for new listings

We'll send you an email when we have new properties for: "Properties for sale in Sutton Dover"

The alert was correctly created

Eythorne Dover
East Studdal Dover
Get email alerts and be the first to see new listings
Required field
On subscribing I accept the terms of the privacy policy
Perfect! You'll soon start receiving new listings via email
Alert
Receive an email when we have new ads for Properties for sale in Sutton Dover
Save this search
Filters

Bedrooms

Size (sq.ft)

sq.ft
sq.ft

Price

£
£

Property type

Bathrooms

Clear all filters
Receive notifications when new entries are published.