1,352 properties for sale in Sutton Dover

2 bed house for sale
2 pictures
House · for sale
£ 325,000
2 bed house for sale
Sutton Dover
· 2 Bedrooms · House
· Garden · Parking
Sutton Dover · 2 Bedrooms · House · Garden · Parking
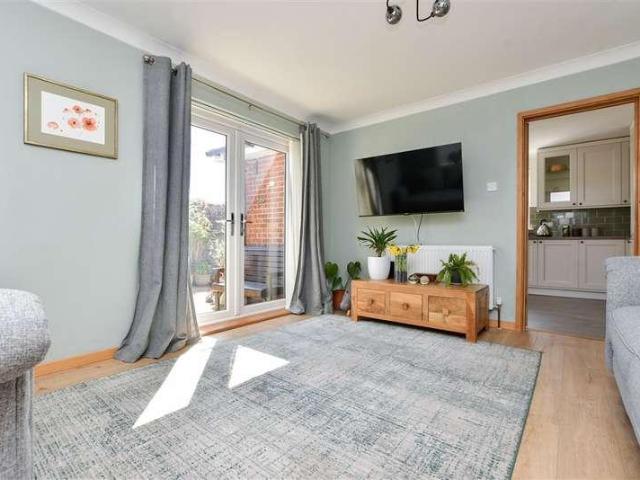
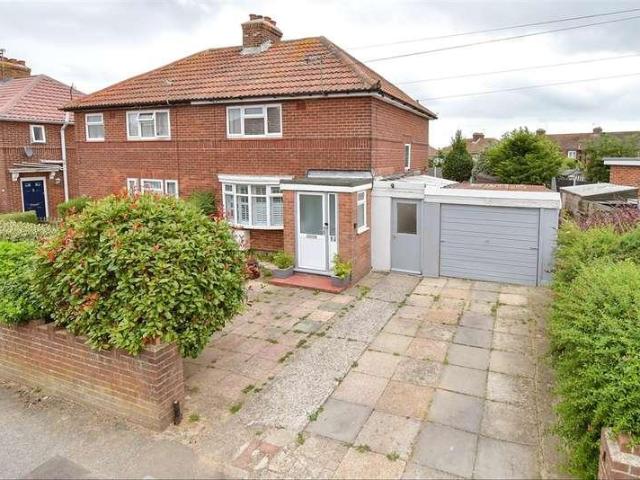
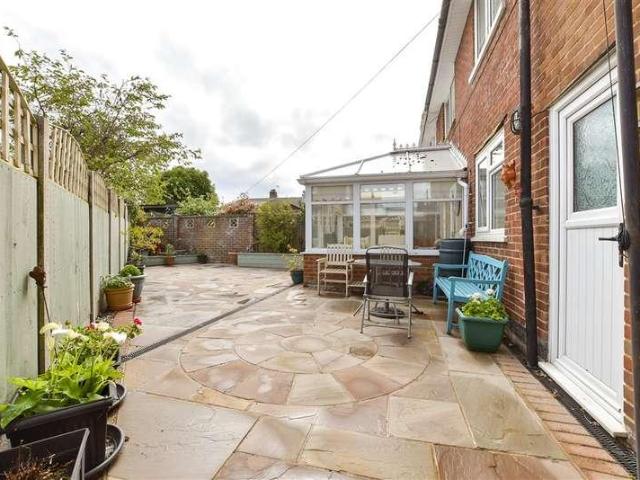
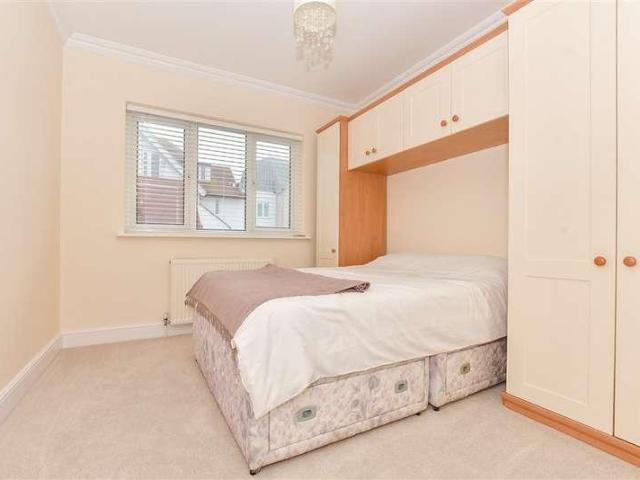
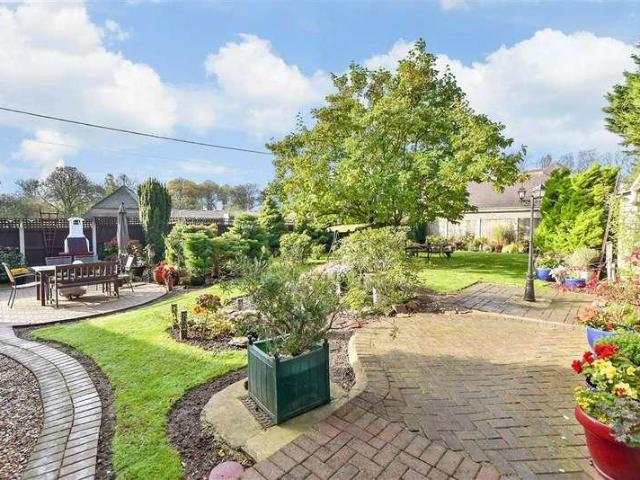
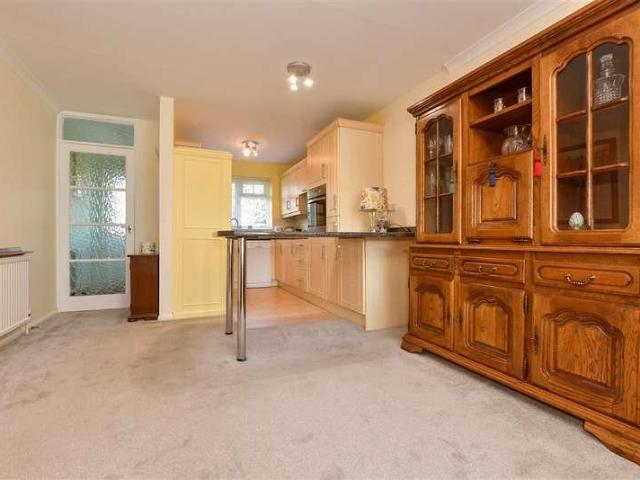
Tucked away in a quiet cul-de-sac, this bungalow is very well presented and ready to move into. A number of improvements have been made including the addition of a conservatory, porch, new boiler and shower 5 years ago. The open plan living accommodation offers a spacious feel and the conservatory looks out over the rear garden an ideal space to enjoy entertaining friends. There is a garage en bloc with parking space in front and there is also a bus route close by. Please refer to the footnote regarding the services and appliances.Room sizes:Entrance PorchEntrance HallwayKitchen: 10'4 x 7'3 (3.15m x 2.21m)Lounge: 21'0 x 11'6 (6.41m x 3.51m)Conservatory: 12'3 x 8'10 (3.74m x 2.69m)Bedroom 2: 8'11 x 8'10 (2.72m x 2.69m)Shower RoomBedroom 1: 11'5 x 9'1 (3.48m x 2.77m)Front and Rear GardensGarage with off Road Parking The information provided about this property does not constitute or form part of an offer or contract, nor may it be regarded as representations. All interested parties must
£ 325,000
3 bed house for sale
2 pictures
House · for sale
£ 259,950
3 bed house for sale
Sutton Dover
· 3 Bedrooms · House
· Garden · Equipped kitchen
Sutton Dover · 3 Bedrooms · House · Garden · Equipped kitchen
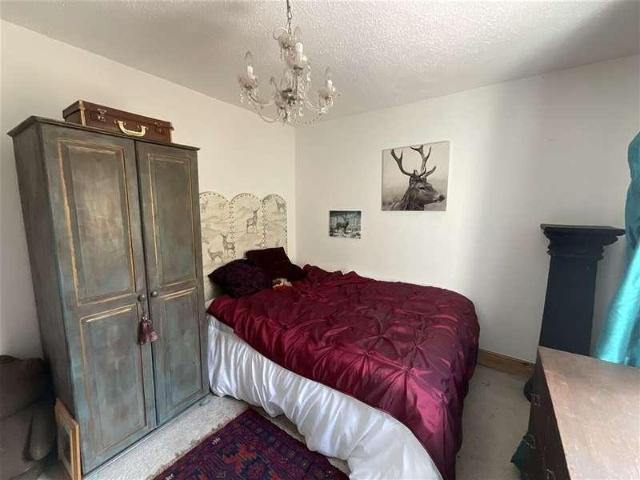
Situated within a short drive of the ever popular Deal High street and sea front, with all of the shops, restaurants and bars it has to offer, this detached house could be the perfect family house to put your stamp on. With potential to extend subject to relevant permissions, this property also offers the opportunity to expand if desired.Room sizes:Entrance HallwayLounge: 13'8 x 12'0 (4.17m x 3.66m)Front Lounge: 12'0 x 11'3 (3.66m x 3.43m)Kitchen: 16'3 x 10'9 (4.96m x 3.28m)BathroomLandingBedroom 3: 10'5 x 9'5 (3.18m x 2.87m)Bedroom 2: 12'0 x 10'10 (3.66m x 3.30m)Bedroom 1: 11'8 x 11'2 (3.56m x 3.41m)Front GardenRear Garden The information provided about this property does not constitute or form part of an offer or contract, nor may it be regarded as representations. All interested parties must verify accuracy and your solicitor must verify tenure/lease information, fixtures & fittings and, where the property has been extended/converted, planning/building regulation consents. All dimen
£ 259,950
3 bed house for sale
2 pictures
House · for sale
£ 399,950
3 bed house for sale
Sutton Dover
· 3 Bedrooms · House
· Garden · Equipped kitchen · Parking · Powder room
Sutton Dover · 3 Bedrooms · House · Garden · Equipped kitchen · Parking · Powder room
This individually built detached house is approximately 25-30 years old and located in a very quiet spot off the main road, meaning peaceful living with easy access to the town, schools and station. This home has undergone a number of aesthetic improvements in the last year or two including flooring, tiling, oak doors and plastering making it perfect to move into. This is a well proportioned home with big rooms and all the luxuries you'd expect in a new house, including en-suite shower room, downstairs cloakroom and integral garage. The rear garden is very sunny and great for entertaining family and friends. This home is also energy efficient with owned solar panels on the roof.Room sizes:Entrance PorchEntrance HallwayLounge: 14'3 x 12'5 (4.35m x 3.79m)Kitchen: 17'2 x 10'0 (5.24m x 3.05m)CloakroomUtility/Former GarageLandingBedroom 2: 12'11 x 11'5 (3.94m x 3.48m)Bedroom 3: 9'6 x 8'3 (2.90m x 2.52m)BathroomBedroom 1: 11'9 x 10'0 (3.58m x 3.05m)En-suite Shower RoomRear GardenDriveway The
£ 399,950
4 bed house for sale
2 pictures
House · for sale
£ 500,000
4 bed house for sale
Sutton Dover
· 4 Bedrooms · House
Sutton Dover · 4 Bedrooms · House
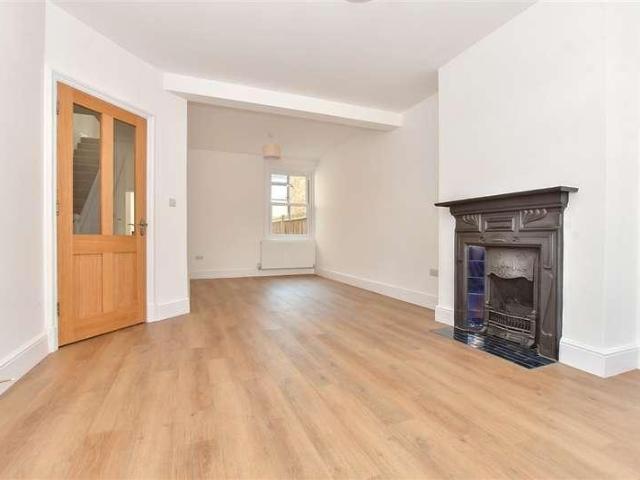
Fully renovated from top to bottom, this stunning terraced house is ready to move into and enjoy. Nothing has been overlooked and this is as close to living in a new home but with the beauty and character of an older property. There has been a new boiler, plumbing, electrics, windows, doors, repointing and insulating the roof. The list is endless but also the attention to detail within the styling is impeccable, keeping the original character within. You really must see the this property. To the rear there is a useful outbuilding, ideal for a home office or just a storage space. Centrally located this property is seconds from the High street and minutes for the beach, train station and supermarkets.Room sizes:Entrance PorchEntrance HallwayLounge/Dining Area: 25'2 x 12'2 (7.68m x 3.71m)Shower RoomKitchen/Breakfast Room: 14'7 x 11'0 (4.45m x 3.36m)LandingBedroom 4: 10'8 x 5'7 (3.25m x 1.70m)Bedroom 1: 14'8 x 10'1 (4.47m x 3.08m)Bedroom 3: 10'2 x 9'10 (3.10m x 3.00m)BathroomBedroom 2: 12'
£ 500,000
5 bed house for sale
2 pictures
House · for sale
£ 575,000
5 bed house for sale
Sutton Dover
· 5 Bedrooms · House
· Garden · Parking · Equipped kitchen · Powder room
Sutton Dover · 5 Bedrooms · House · Garden · Parking · Equipped kitchen · Powder room
Stamp Duty Paid plus Carpet, Vinyl and Turf included*The Coningsby is a new build detached home with a charming aesthetic. The stunning kitchen with modern soft-close cabinets, integrated appliances and laminate worktops will make cooking a pleasure in your new home. The spacious kitchen dining family room boasts French doors leading to the rear garden to expand the space for entertaining in the summer months. There is a separate lounge, ideal for quality family time, and a separate dining room. A useful utility room and cloakroom complete the ground floor.Moving upstairs, the main bedroom benefits from a stunning en-suite. Alongside this, a beautifully appointed bathroom with Porcelanosa tiling and Roca white sanitaryware is shared by the remaining bedrooms.Externally, you will find a double garage and off-road parking and beautiful surroundings with a vibrant community to be enjoyed. This home has been built to an exacting standard and is covered by a 10-year NHBC warranty and 2-year
£ 575,000
5 bed house for sale
2 pictures
House · for sale
£ 750,000
5 bed house for sale
Sutton Dover
· 5 Bedrooms · House
· Equipped kitchen · Cellar
Sutton Dover · 5 Bedrooms · House · Equipped kitchen · Cellar
An imposing Victorian detached home in the heart of Walmer, this distinguished property combines period grandeur with modern versatility. Offering a spacious five-bedroom main residence and a stand alone two-bedroom annexe, it is ideally suited to multi-generational living, guest accommodation, or income potential. Entered via a porch, the property opens into a grand entrance hall with high ceilings and retained period features. The ground floor includes a formal lounge, elegant dining room, well-appointed kitchen, and a comfortable snug, while a useful three-room cellar provides excellent storage and flexible space. Upstairs, the main house offers five well-proportioned bedrooms, with the fifth currently used as a study, together with family bathroom facilities and a separate WC. There is also potential for a loft conversion, subject to planning, which could further enhance the accommodation and distant sea views. A particular highlight is the self-contained two-bedroom annexe, featur
£ 750,000
3 bed house for sale
2 pictures
House · for sale
£ 625,000
3 bed house for sale
Sutton Dover
· 3 Bedrooms · House
· Garden · Fireplace
Sutton Dover · 3 Bedrooms · House · Garden · Fireplace
An elegantly presented three-bedroom Georgian terrace, situated on the sought-after Victoria Road, just moments from the seafront and Deal's bustling High Street. Thought to have been built in 1760, this enchanting property exudes period charm, with original features flourishing throughout. Stripped doors, open fireplaces, and an oak balustrade are just a few of the characterful details you can expect to find. The charming facade boasts Georgian bay windows and a wooden-framed entrance porch that frames the handsome front door. The current owner has artistically presented the property with a bold palette of Farrow & Ball colours, installed column radiators, and made several improvements to both bathrooms. Externally, the walled garden has also been significantly enhanced with evergreen borders and young trees. The entrance hall features an elegant staircase and ample storage. To the right, there is a bay-fronted sitting room with a fireplace, dressed in an intricate mantle, and origina
£ 625,000
3 bed house for sale
2 pictures
House · for sale
£ 325,000
3 bed house for sale
Sutton Dover
· 3 Bedrooms · House
· Garden · Equipped kitchen · Parking
Sutton Dover · 3 Bedrooms · House · Garden · Equipped kitchen · Parking
The Usher is a charming 800sqft semi-detached new build house with a plethora of features to enjoy when you move in. The specification downstairs includes an open plan kitchen/diner with integrated appliances and French doors to the rear garden for quality family time, while the separate living room is the perfect space for entertaining. Upstairs, the bedrooms are crafted to be the ideal retreat at the end of a long day. The main bedroom boasts an en-suite shower room while the other bedroom share a main bathroom. Offered with allocated parking and car port with electric vehicle charging point, 10-year NHBC warranty and 2-years Abbey Homes Customer Care, peace of mind is assured. Book to view now!*Images are of the show home or computer generated for illustrative purposes only, layouts and finishes may vary.Room sizes:Entrance HallLounge: 13'7 x 11'2 (4.14m x 3.41m)Kitchen/Diner: 14'10 x 10'0 (4.52m x 3.05m)CloakroomLandingBedroom 1: 10'7 x 9'6 (3.23m x 2.90m)En-Suite Shower RoomBedroo
£ 325,000
4 bed house for sale
2 pictures
House · for sale
£ 600,000
4 bed house for sale
Sutton Dover
· 4 Bedrooms · House
· Equipped kitchen
Sutton Dover · 4 Bedrooms · House · Equipped kitchen
A superb period terraced house, offering an abundance of space and perfectly suited to family life. This beautiful home has been renovated from top to bottom, with no expense spared, and every element thoughtfully upgraded. A rear side-return extension has created a stunning kitchen/diner - the true heart of the home and an ideal space for both everyday living and entertaining.Offered chain-free, your move could be quicker and easier than you think. Outside, the property benefits from a sandstone-paved rear courtyard with convenient rear access, as well as an additional internal courtyard - a clever feature created as part of the extension.All bedrooms are generously proportioned doubles, complemented by a high-specification bathroom on each floor. And with the beach, town centre and train station all just minutes away, this exceptional home combines generous living space with a highly convenient location.Room sizes:Entrance HallwayLounge: 16'7 x 13'7 (5.06m x 4.14m)Sitting Room: 13'5
£ 600,000
4 bed house for sale
2 pictures
House · for sale
£ 465,000
4 bed house for sale
Sutton Dover
· 4 Bedrooms · House
· Garden · Equipped kitchen · Parking
Sutton Dover · 4 Bedrooms · House · Garden · Equipped kitchen · Parking
The Fernwood is a beautifully designed 1349 Sqft detached home that blends style and comfort effortlessly. At its heart, a light-filled open-plan kitchen, dining and family space, with sleek fittings and French doors to the garden, creates the perfect setting for everyday living and summer gatherings. A separate lounge offers a cosy retreat for relaxing or spending time with loved ones.Upstairs, each bedroom provides a safe haven, including a private en-suite to the main bedroom and a modern family bathroom.Complete with garage, parking, EV charging, and comprehensive warranties, this home offers both convenience and reassurance.Set in the welcoming coastal community of Walmer, close to Deal's vibrant amenities, it's a place to truly feel at home.Book your viewing today.*Images are of the show home or computer generated for illustrative purposes only, layouts and finishes may vary.Room sizes:Entrance HallwayLounge: 21'5 x 11'3 (6.53m x 3.43m)Kitchen/Diner/Family Room: 21'5 x 11'9 (6.53
£ 465,000
2 bed flat for sale
2 pictures
Flat · for sale
£ 180,000
2 bed flat for sale
Sutton Dover
· 2 Bedrooms · Flat
· Equipped kitchen · Parking
Sutton Dover · 2 Bedrooms · Flat · Equipped kitchen · Parking
Centrally located, ideal if you are searching for an investment, holiday home or even a first time buy. This second floor flat is presented in a great condition, chain free and undergone a number of upgrades to the kitchen and bathroom. This flat is the only one on the second floor meaning it is very quiet. There is one parking space in the residents car park.Room sizes:Entrance HallwayBedroom 2: 9'9 x 6'11 (2.97m x 2.11m)Bedroom 1: 14'11 x 8'8 (4.55m x 2.64m)Lounge/Diner: 19'3 x 12'9 (5.87m x 3.89m)Kitchen: 10'8 x 6'7 (3.25m x 2.01m)Shower RoomParking Space The information provided about this property does not constitute or form part of an offer or contract, nor may it be regarded as representations. All interested parties must verify accuracy and your solicitor must verify tenure/lease information, fixtures & fittings and, where the property has been extended/converted, planning/building regulation consents. All dimensions are approximate and quoted for guidance only as are floor pla
£ 180,000
4 bed house for sale
2 pictures
House · for sale
£ 475,000
4 bed house for sale
Sutton Dover
· 4 Bedrooms · House
· Garden · Equipped kitchen · Parking
Sutton Dover · 4 Bedrooms · House · Garden · Equipped kitchen · Parking
The Bromstone is a striking detached home set on a generous plot, designed for effortless, modern family living.At its heart, a stunning 24ft open-plan kitchen/breakfast room creates a true hub of the home, perfect for busy mornings and relaxed evenings alike, flowing seamlessly into a light-filled lounge with French doors opening onto the garden for easy indoor-outdoor living. A separate dining room offers the ideal setting for hosting and celebrations.Upstairs, the principal suite provides a calm, private retreat, complemented by three further spacious bedrooms and a beautifully finished family bathroom.Outside, the private garden, garage and off-road parking add everyday convenience, while a 10-year NHBC warranty brings peace of mind.Located in sought-after Walmer, moments from the coast and close to Deals vibrant amenities, this home offers the perfect blend of space, comfort and seaside lifestyle.Book to view now!*Please note, images are of the show home for illustrative purposes.
£ 475,000
3 bed house for sale
2 pictures
House · for sale
£ 350,000
3 bed house for sale
Sutton Dover
· 3 Bedrooms · House
· Garden · Equipped kitchen · Parking
Sutton Dover · 3 Bedrooms · House · Garden · Equipped kitchen · Parking
Located within a desirable area, this detached bungalow comes as a blank canvas and is truly ready to be made your own. This home features plenty of off road parking to the side, with a garage, and diverse living accommodation throughout allowing adaptation on usage dependent on preference. Only a short distance to the sea front and the heart of Walmer, this single-level property has the potential to suit a number of lifestyles. Please refer to the footnote regarding the services and appliances.Room sizes:Entrance PorchEntrance HallwayLounge: 22'1 x 13'0 (6.74m x 3.97m)Kitchen: 10'0 x 9'4 (3.05m x 2.85m)Shower RoomBedroom 2: 12'11 x 11'0 (3.94m x 3.36m)Bedroom 1: 18'9 x 8'9 (5.72m x 2.67m)Bedroom 3: 9'1 x 8'11 (2.77m x 2.72m)WorkshopGarageOff road ParkingFront and Rear Gardens The information provided about this property does not constitute or form part of an offer or contract, nor may it be regarded as representations. All interested parties must verify accuracy and your solicitor mus
£ 350,000
4 bed house for sale
2 pictures
House · for sale
£ 695,000
4 bed house for sale
Sutton Dover
· 4 Bedrooms · House
· Garden · Equipped kitchen
Sutton Dover · 4 Bedrooms · House · Garden · Equipped kitchen
Situated within the heart of Deal, this stunning semi- detached house features ample living space throughout, with potential to use the entire ground floor as a guest suite or annex. This house also features a healthy sized garden to the rear and is only moments from thru local shops, bars and restaurants the town centre has to offer.Room sizes:Entrance HallwayLounge: 12'9 x 11'10 (3.89m x 3.61m)Kitchen: 12'9 x 10'8 (3.89m x 3.25m)Dining Area: 10'3 x 9'9 (3.13m x 2.97m)LandingBedroom 4: 12'3 x 11'1 (3.74m x 3.38m)Sitting Room: 12'0 x 10'1 (3.66m x 3.08m)Study: 10'2 x 9'9 (3.10m x 2.97m)CloakroomShower RoomLandingBedroom 1: 13'2 x 12'0 (4.02m x 3.66m)Bathroom: 11'10 x 10'9 (3.61m x 3.28m)LandingBedroom 3: 13'1 x 8'9 (3.99m x 2.67m)Bedroom 2: 13'1 x 9'10 (3.99m x 3.00m)Room 1Front and Rear Gardens The information provided about this property does not constitute or form part of an offer or contract, nor may it be regarded as representations. All interested parties must verify accuracy and
£ 695,000
2 bed flat for sale
2 pictures
Flat · for sale
£ 250,000
2 bed flat for sale
Sutton Dover
· 2 Bedrooms · Flat
· Parking
Sutton Dover · 2 Bedrooms · Flat · Parking
This apartment offers a great opportunity to purchase an excellent condition holiday home or investment. Presented to a very high standard, this property is accessed via its own front door and offers open plan living accommodation. The two bathrooms offers high specification finishes and fitted wardrobes in the main bedroom. Centrally located, the town centre beach and train station are all within walking distance and there is allocated gated parking. Please refer to the footnote regarding the services and appliances.Room sizes:Entrance HallwayKitchen/Lounge/Diner: 20'1 x 15'11 (6.13m x 4.85m)Utility Room: 6'7 x 6'0 (2.01m x 1.83m)BathroomBedroom 1: 12'5 x 10'7 (3.79m x 3.23m)En-suite Shower RoomBedroom 2: 10'6 x 9'7 (3.20m x 2.92m)Gated allocated parkingCommunal outside Seating AreaCommunal Bike Store The information provided about this property does not constitute or form part of an offer or contract, nor may it be regarded as representations. All interested parties must verify accur
£ 250,000
3 bed house for sale
2 pictures
House · for sale
£ 325,000
3 bed house for sale
Sutton Dover
· 3 Bedrooms · House
· Parking · Equipped kitchen
Sutton Dover · 3 Bedrooms · House · Parking · Equipped kitchen
This terrace house is positioned on the Richmond Park development with easy access to A2/M2 & A256, ideal if you commute. With off street parking and a car port making parking a worry of the past. This home is ideal for a growing family with a family bathroom as well as en-suite shower room to the main bedroom.Room sizes:Entrance HallwayLounge: 13'1 x 10'6 (3.99m x 3.20m)Kitchen/Diner: 11'8 x 7'3 (3.56m x 2.21m)Downstairs CloakroomLandingBedroom 1: 10'6 x 10'1 (3.20m x 3.08m)En-Suite Shower RoomBedroom 2: 10'7 x 8'5 (3.23m x 2.57m)Bedroom 3: 8'9 x 7'1 (2.67m x 2.16m)Family BathroomFront GardenRear GardenCar Port & Off Road Parking The information provided about this property does not constitute or form part of an offer or contract, nor may it be regarded as representations. All interested parties must verify accuracy and your solicitor must verify tenure/lease information, fixtures & fittings and, where the property has been extended/converted, planning/building regulation consents. Al
£ 325,000
4 bed house for sale
2 pictures
House · for sale
£ 390,000
4 bed house for sale
Sutton Dover
· 4 Bedrooms · House
· Equipped kitchen · Parking
Sutton Dover · 4 Bedrooms · House · Equipped kitchen · Parking
This semi detached house is a spacious property in a quiet cul-de-sac location. Benefitting from a utility room, en-suite and a conservatory, with spacious room sizes and good parking options. This is one you must view to appreciate.Room sizes:Entrance PorchEntrance HallwayCloakroomLounge: 25'4 x 16'8 (7.73m x 5.08m)Conservatory: 9'7 x 9'3 (2.92m x 2.82m)Kitchen/Diner: 16'2 x 10'8 (4.93m x 3.25m)Utility Room: 8'3 x 4'0 (2.52m x 1.22m)Former Garage: 13'6 x 7'9 (4.12m x 2.36m)LandingBedroom 3: 15'4 x 7'8 (4.68m x 2.34m)Bedroom 4: 8'5 x 7'9 (2.57m x 2.36m)Bedroom 1: 11'3 x 10'3 (3.43m x 3.13m)En-suite Shower Room: 8'3 x 6'7 (2.52m x 2.01m)Bedroom 2: 10'8 x 10'4 (3.25m x 3.15m)BathroomFront and Rear GardensDriveway The information provided about this property does not constitute or form part of an offer or contract, nor may it be regarded as representations. All interested parties must verify accuracy and your solicitor must verify tenure/lease information, fixtures & fittings and, where t
£ 390,000
3 bed house for sale
2 pictures
House · for sale
£ 250,000
3 bed house for sale
Sutton Dover
· 3 Bedrooms · House
· Garden · Parking
Sutton Dover · 3 Bedrooms · House · Garden · Parking
Chain free and an ideal first time buy or investment. This property was previously a rental property with a great yield. The current owner has redecorated throughout and new carpets laid. To the rear there is a good size garden with astro turf and one allocated parking space.Should you view, offer or bid on the property, your information will be shared with the auctioneer, Iamsold.Room sizes:Entrance HallwayKitchen: 9'8 x 7'7 (2.95m x 2.31m)CloakroomLounge/Diner: 17'6 x 14'10 (5.34m x 4.52m)LandingBedroom 3: 8'3 x 6'10 (2.52m x 2.08m)Bedroom 2: 11'4 x 8'3 (3.46m x 2.52m)BathroomBedroom 1: 11'2 x 10'6 (3.41m x 3.20m)En-suite Shower RoomRear GardenAllocated Parking Space AUCTIONEER'S COMMENTSThis property is for sale by the Modern Method of Auction. Should you view, offer or bid on the property, your information will be shared with the Auctioneer, iamsold.This method of auction requires both parties to complete the transaction within 56 days of the draft contract for sale being received
£ 250,000
3 bed house for sale
2 pictures
House · for sale
£ 270,000
3 bed house for sale
Sutton Dover
· 3 Bedrooms · House
· Equipped kitchen · Parking
Sutton Dover · 3 Bedrooms · House · Equipped kitchen · Parking
Step inside this semi-detached house with driveway parking and located in the heart of the Kent countryside. This fantastic home has lots of storage and well proportioned throughout. With easy access to the A256 & A2, ideal if you need to commute.Room sizes:Entrance HallwayDining Area: 12'6 x 10'5 (3.81m x 3.18m)Lounge: 12'3 x 11'5 (3.74m x 3.48m)Kitchen: 11'1 x 8'4 (3.38m x 2.54m)Downstairs CloakroomLandingBedroom 2: 10'5 x 8'8 (3.18m x 2.64m)Bedroom 1: 12'4 x 10'8 (3.76m x 3.25m)Bedroom 3: 10'9 x 8'3 (3.28m x 2.52m)Bathroom: 8'1 x 6'9 (2.47m x 2.06m)Front GardenRear GardenDriveway Parking The information provided about this property does not constitute or form part of an offer or contract, nor may it be regarded as representations. All interested parties must verify accuracy and your solicitor must verify tenure/lease information, fixtures & fittings and, where the property has been extended/converted, planning/building regulation consents. All dimensions are approximate and quoted f
£ 270,000
3 bed house for sale
2 pictures
House · for sale
£ 325,000
3 bed house for sale
Sutton Dover
· 3 Bedrooms · House
· Garden · Fireplace · Equipped kitchen
Sutton Dover · 3 Bedrooms · House · Garden · Fireplace · Equipped kitchen
In a prime location, this terraced conservation property has heaps of potential. The current vendors recently obtained planning permission for a wrap around, single storey extension. This home benefits from character features throughout with fireplaces and beautiful upstairs bay window. As well as a new roof and combi- boiler in 2022Room sizes:Entrance HallwayLounge: 13'8 x 11'5 (4.17m x 3.48m)Dining Area: 12'4 x 12'3 (3.76m x 3.74m)Kitchen: 13'4 x 7'9 (4.07m x 2.36m)Lean-toCloakroomLandingBedroom 3: 7'7 x 6'7 (2.31m x 2.01m)BathroomBedroom 2: 12'7 x 9'5 (3.84m x 2.87m)Bedroom 1: 14'8 x 13'8 (4.47m x 4.17m)Rear Garden The information provided about this property does not constitute or form part of an offer or contract, nor may it be regarded as representations. All interested parties must verify accuracy and your solicitor must verify tenure/lease information, fixtures & fittings and, where the property has been extended/converted, planning/building regulation consents. All dimensions
£ 325,000
3 bed house for sale
2 pictures
House · for sale
£ 330,000
3 bed house for sale
Sutton Dover
· 3 Bedrooms · House
· Garden · Equipped kitchen · Parking · Patio
Sutton Dover · 3 Bedrooms · House · Garden · Equipped kitchen · Parking · Patio
This property is a charming 900 square foot semi-detached home with an inviting aesthetic. The stunning open plan kitchen diner with modern soft-close cabinetry, integrated appliances and laminate worktops is ideal for spending quality time with family. The separate living room boasts French doors leading to the rear garden with a patio to expand the space for entertaining in the summer months.Moving upstairs, the main bedroom benefits from a stunning en-suite. Alongside this, a beautifully appointed bathroom with Porcelanosa tiling and Roca white sanitaryware is shared by the remaining bedrooms. Externally, you will find off-road parking with an EV charging point, and beautiful surroundings on the development with a vibrant community to be enjoyed. This home has been built to an exacting standard and is covered by a 10-year NHBC warranty and 2-year Abbey Homes warranty for peace of mind.*Please note, images are computer generated or of the show home for illustrative purposes only, fin
£ 330,000
3 bed house for sale
2 pictures
House · for sale
£ 370,000
3 bed house for sale
Sutton Dover
· 3 Bedrooms · House
· Garden · Equipped kitchen · Parking
Sutton Dover · 3 Bedrooms · House · Garden · Equipped kitchen · Parking
The Carmack is a stylish 1135 Sqft three-storey semi-detached home, designed for flexible modern living.A bright open-plan kitchen/diner with contemporary cabinetry, integrated appliances and French doors to the garden creates the perfect space for everyday living and summer entertaining, complemented by a separate lounge for relaxation.Across the upper floors, two bedrooms and a sleek family bathroom sit on the first floor, while the top-floor principal suite offers a private retreat with en-suite and dressing area.With a car port, off-road parking and a 10-year NHBC warranty plus 2-year Abbey Homes Customer Care, this home delivers both comfort and peace of mind.Set within sought-after Wellington Gardens in Walmer, close to Deal's amenities and the coast. A viewing is highly recommended, book yours today! *Images are of the show home or computer generated for illustrative purposes only, layouts and finishes may vary.Room sizes:Entrance HallwayLounge: 13'7 x 11'7 (4.14m x 3.53m)Kitche
£ 370,000
2 bed house for sale
2 pictures
House · for sale
£ 280,000
2 bed house for sale
Sutton Dover
· 2 Bedrooms · House
· Garden · Equipped kitchen · Parking
Sutton Dover · 2 Bedrooms · House · Garden · Equipped kitchen · Parking
This wonderful semi-detached house was fully renovated in 2023 including new boiler, electrics, kitchen and bathroom, making this an ideal first time buy. The garden is a blank canvas and large enough to add a home office/summerhouse. There have been new fences added. To the front of the property there is a driveway and garage.Room sizes:PorchEntrance HallwayLounge: 14'0 x 11'0 (4.27m x 3.36m)Kitchen: 14'1 x 7'0 (4.30m x 2.14m)CloakroomLean-to: 15'1 x 4'0 0 (4.60m x 1.22m)LandingBathroomBedroom 2: 10'0 x 9'1 (3.05m x 2.77m)Bedroom 1: 15'0 x 8'0 (4.58m x 2.44m)Garage & DrivewayFront & Rear Gardens The information provided about this property does not constitute or form part of an offer or contract, nor may it be regarded as representations. All interested parties must verify accuracy and your solicitor must verify tenure/lease information, fixtures & fittings and, where the property has been extended/converted, planning/building regulation consents. All dimensions are approximate and qu
£ 280,000
2 bed house for sale
2 pictures
House · for sale
£ 240,000
2 bed house for sale
Sutton Dover
· 2 Bedrooms · House
· Garden · Equipped kitchen
Sutton Dover · 2 Bedrooms · House · Garden · Equipped kitchen
Well located and well presented, this semi-detached house would be ideal for first time buyers. Extended to the side, the downstairs accommodation feels spacious due to addition of a porch and dining area, large enough for an office area too. Theres two garden areas, to the rear a low maintenance courtyard and to the side a lawned garden great for children to play. To the front there is a large driveway for two cars.Room sizes:Entrance HallwayLounge: 13'1 x 11'4 (3.99m x 3.46m)Kitchen: 17'9 x 7'6 (5.41m x 2.29m)Dining Area: 12'5 x 5'9 (3.79m x 1.75m)LandingBedroom 1: 10'5 x 9'5 (3.18m x 2.87m)Bedroom 2: 16'4 x 9'5 (4.98m x 2.87m)BathroomStoreDrivewayFront and Rear Gardens The information provided about this property does not constitute or form part of an offer or contract, nor may it be regarded as representations. All interested parties must verify accuracy and your solicitor must verify tenure/lease information, fixtures & fittings and, where the property has been extended/converted,
£ 240,000
2 bed flat for sale
2 pictures
Flat · for sale
£ 215,000
2 bed flat for sale
Sutton Dover
· 2 Bedrooms · Flat
· Equipped kitchen
Sutton Dover · 2 Bedrooms · Flat · Equipped kitchen
Well presented throughout, this top floor flat presents an excellent opportunity for first time buyers and investors alike, with a long lease and low service charge. Deceptively spacious, with two bedrooms and useful storage room. Theres also potential to make this space a walk in wardrobe to the main bedroom. The lounge is bright and spacious with a log burner creating a real focal point. Conveniently located, this property is a short walk from the town, beach and station alongside bend situated on a major bus route.Room sizes:Entrance Hall: 10'1 x 9'7 (3.08m x 2.92m)Lounge: 17'10 x 12'10 (5.44m x 3.91m)Store Room: 9'5 x 6'6 (2.87m x 1.98m)Bedroom 1: 12'10 x 7'10 (3.91m x 2.39m)Bedroom 2: 9'8 x 9'2 (2.95m x 2.80m)Kitchen: 11'3 x 6'5 (3.43m x 1.96m)Bathroom: 8'3 x 4'10 (2.52m x 1.47m) The information provided about this property does not constitute or form part of an offer or contract, nor may it be regarded as representations. All interested parties must verify accuracy and your solic
£ 215,000
4 bed house for sale
2 pictures
House · for sale
£ 360,000
4 bed house for sale
Sutton Dover
· 4 Bedrooms · House
· Garden · Parking
Sutton Dover · 4 Bedrooms · House · Garden · Parking
Located in the sought after North end of Deal, sits this semi-detached house less than a mile from the town centre and mainline train station with high speed links. This property would make an ideal family home just moments from the sea. This house benefits from a large integral garage offering excellent potential for use as a workshop or conversion (Subject to planning permissions), along with a generous driveway providing ample off road parking, a bright conservatory leads off the lounge, enhancing the space and natural light opening onto a sunny aspect garden, great for relaxing or entertaining. Please refer to the footnote regarding the services and appliances.Room sizes:Entrance PorchEntrance HallwayCloakroomKitchen: 9'7 x 9'6 (2.92m x 2.90m)Dining Area: 10'8 x 9'4 (3.25m x 2.85m)Lounge: 12'7 x 12'2 (3.84m x 3.71m)Conservatory: 10'8 x 9'7 (3.25m x 2.92m)LandingBedroom 4: 10'9 x 9'9 (3.28m x 2.97m)Bedroom 2: 14'7 x 11'2 (4.45m x 3.41m)Bedroom 3: 13'8 x 9'9 (4.17m x 2.97m)Bedroom 1:
£ 360,000
3 bed house for sale
2 pictures
House · for sale
£ 450,000
3 bed house for sale
Sutton Dover
· 3 Bedrooms · House
· Garden · Parking
Sutton Dover · 3 Bedrooms · House · Garden · Parking
Located within moments of the sea front in a quiet and desirable location, and only a short distance to Deal High Street, this well presented link-detached house comes with spacious living accommodation throughout, and a handy garage, with off-road parking in front. This property features a well-kept and fairly low maintenance rear garden, and even has the potential to purchase with a second garage en-bloc and adjacent to the property, available under separate negotiation.Room sizes:Entrance HallwayCloakroomKitchen: 13'7 x 9'8 (4.14m x 2.95m)Dining Room: 10'4 x 9'7 (3.15m x 2.92m)Lounge: 17'10 x 11'1 (5.44m x 3.38m)Conservatory: 24'8 x 9'7 (7.52m x 2.92m)LandingBedroom 1: 17'11 x 11'1 (5.46m x 3.38m)Bedroom 2: 10'4 x 9'7 (3.15m x 2.92m)Bedroom 3: 10'4 x 9'9 (3.15m x 2.97m)BathroomGarageDrivewayFront and rear Gardens The information provided about this property does not constitute or form part of an offer or contract, nor may it be regarded as representations. All interested parties mus
£ 450,000
3 bed house for sale
2 pictures
House · for sale
£ 490,000
3 bed house for sale
Sutton Dover
· 3 Bedrooms · House
· Garden · Equipped kitchen · Parking
Sutton Dover · 3 Bedrooms · House · Garden · Equipped kitchen · Parking
This chain free detached house is ready to move into and not have to do any DIY. With large rooms throughout, including a separate lounge and dining room. There is a beautiful garden, ideal if you enjoy gardening, or just need space, this stunning garden is your own piece of Kent countryside. Guston village has all the advantages of a quiet village but with the benefit of being close to Dover town and with a current bus service, the town is even closer. With off road parking for five cars, so when guests come to visit you don't have a worry about parking space.Room sizes:Entrance HallwayLounge: 16'11 x 13'4 (5.16m x 4.07m)Dining Room: 13'7 x 12'4 (4.14m x 3.76m)Kitchen: 12'5 x 9'1 (3.79m x 2.77m)Bedroom 3: 12'3 x 9'5 (3.74m x 2.87m)Utility Room: 5'10 x 5'10 (1.78m x 1.78m)Downstairs CloakroomLandingBedroom 1: 16'1 x 13'7 (4.91m x 4.14m)Dressing AreaEn-Suite Bathroom: 8'0 x 7'0 (2.44m x 2.14m)Bedroom 2: 12'5 x 9'3 (3.79m x 2.82m)Family Bathroom: 9'2 x 7'2 (2.80m x 2.19m)Front GardenRear
£ 490,000
3 bed house for sale
2 pictures
House · for sale
£ 370,000
3 bed house for sale
Sutton Dover
· 3 Bedrooms · House
· Garden · Equipped kitchen · Parking · Patio
Sutton Dover · 3 Bedrooms · House · Garden · Equipped kitchen · Parking · Patio
The Dunstan is a stunning detached new build home with an inviting aesthetic. The stunning open plan kitchen diner with modern soft-close cabinetry, integrated appliances and laminate worktops boasts French doors leading to the rear garden with a patio to expand the space for entertaining in the summer months. The separate living room is ideal for spending quality time with family.Moving upstairs, the main bedroom benefits from a stunning en-suite. Alongside this, a beautifully appointed bathroom with Porcelanosa tiling and Roca white sanitaryware is shared by the remaining bedrooms. Externally, you will find designated off-road parking for 2 cars and beautiful surroundings with a vibrant community to be enjoyed. This home has been built to an exacting standard and is covered by a 10-year NHBC warranty and 2-year Abbey Homes warranty for peace of mind.*Please note, images are of the show home for illustrative purposes only, finishes and layouts may vary.Room sizes:Entrance HallLounge:
£ 370,000
2 bed house for sale
2 pictures
House · for sale
£ 1,300,000
2 bed house for sale
Sutton Dover
· 2 Bedrooms · House
· Fireplace · Equipped kitchen · Cellar
Sutton Dover · 2 Bedrooms · House · Fireplace · Equipped kitchen · Cellar
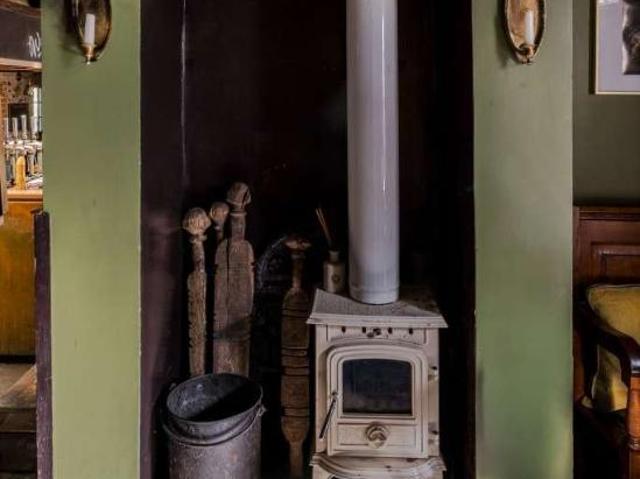
No direct approach is to be made to the business. All enquiries and viewings strictly by appointment via Unique Property Company. Architecture and interior Quietly confident and deeply characterful, The Lantern is a 17th-century country inn that has been re-imagined as a destination venue without losing its soul. Exposed timbers, original brickwork and open fireplaces set the tone, while thoughtful, high-quality refurbishment brings a sense of cohesion and calm throughout. The principal bar is warm and inviting, anchored by a copper-topped bar, log burner and stripped timber floors, flowing naturally into a snug and a private dining roomthree distinct yet connected spaces that allow the building to flex effortlessly from intimate lunches to lively evenings. Behind the scenes, two fully equipped trade kitchens support the operation with professional ease, while cellars, stores and service areas are discreetly integrated. Upstairs, the two-bedroom owner's or letting accommodation feels i
£ 1,300,000

Get email alerts

Don't miss out: be the first to know about new properties

The alert was correctly created

On subscribing you accept the conditions of use and the privacy policy
Alert
Receive new ads in your inbox
Save this search
Receive alerts for new listings

We'll send you an email when we have new properties for: "Properties for sale in Sutton Dover"

The alert was correctly created

Eythorne Dover
East Studdal Dover
Get email alerts and be the first to see new listings
Required field
On subscribing I accept the terms of the privacy policy
Perfect! You'll soon start receiving new listings via email
Alert
Receive an email when we have new ads for Properties for sale in Sutton Dover
Save this search
Filters

Bedrooms

Size (sq.ft)

sq.ft
sq.ft

Price

£
£

Property type

Bathrooms

Clear all filters
Receive notifications when new entries are published.