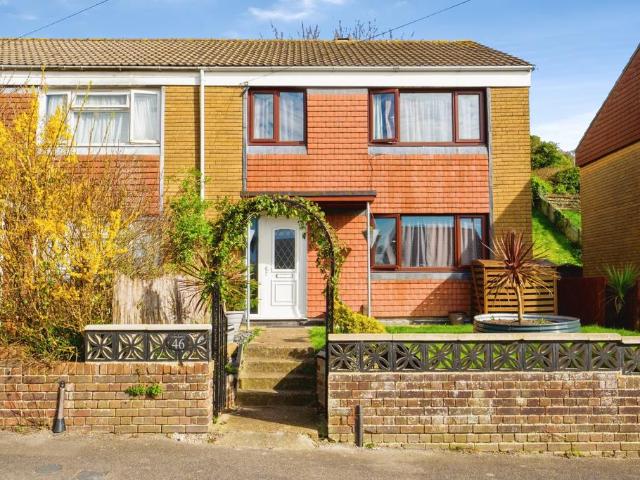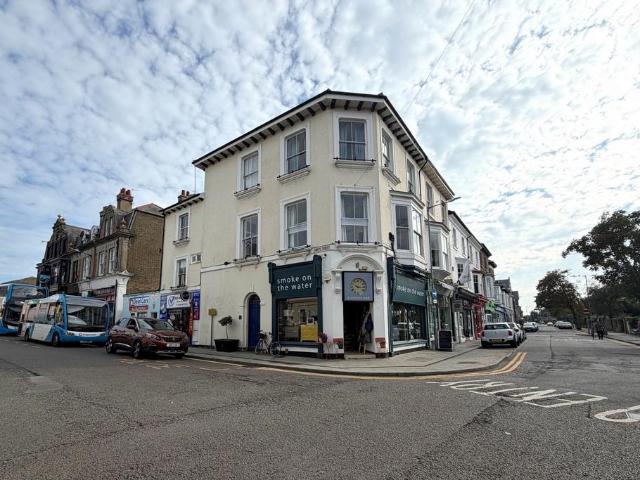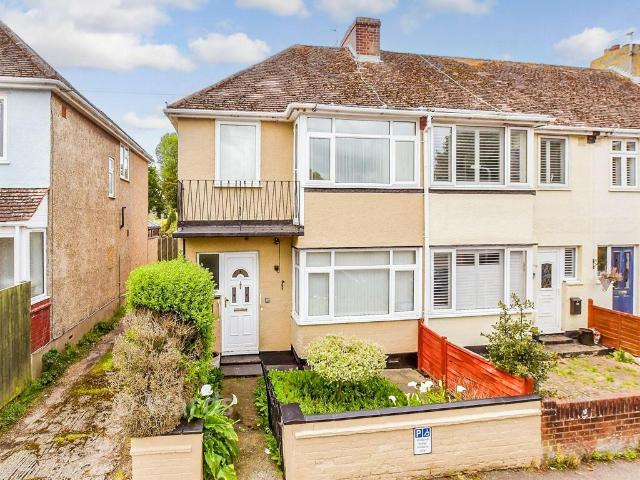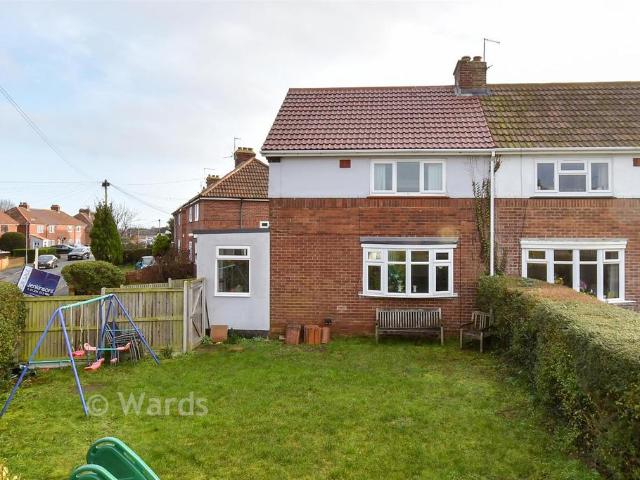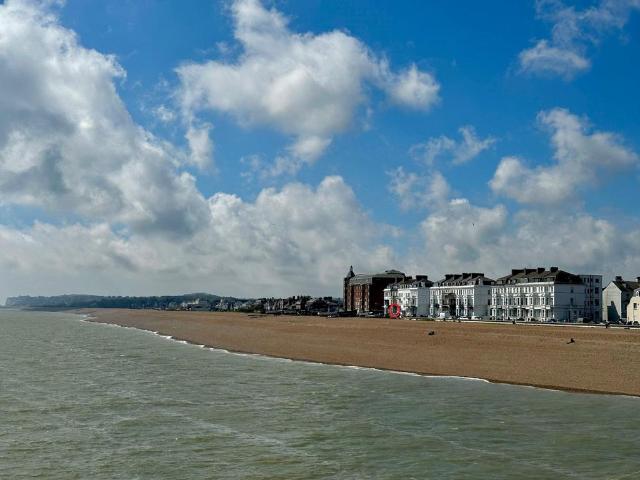
1,352 properties for sale in Sutton Dover

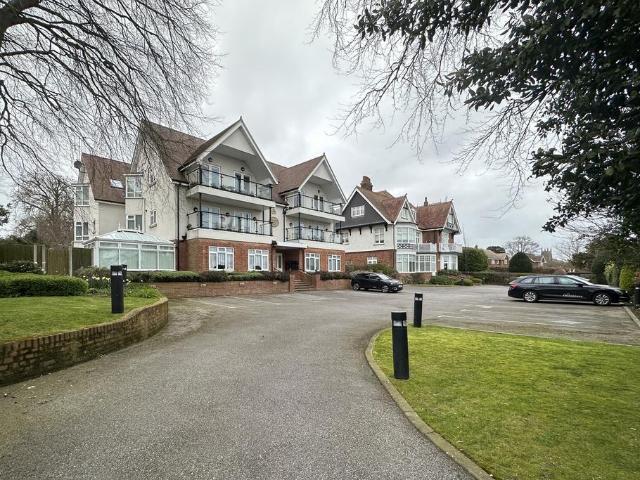
2 bedroom apartment for sale
View photo
Flat · for sale
£ 275,000
2 bedroom apartment for sale
Sutton Dover
· 2 Bedrooms · 1 Bath · Flat
· Equipped kitchen · Powder room
Sutton Dover · 2 Bedrooms · 1 Bath · Flat · Equipped kitchen · Powder room
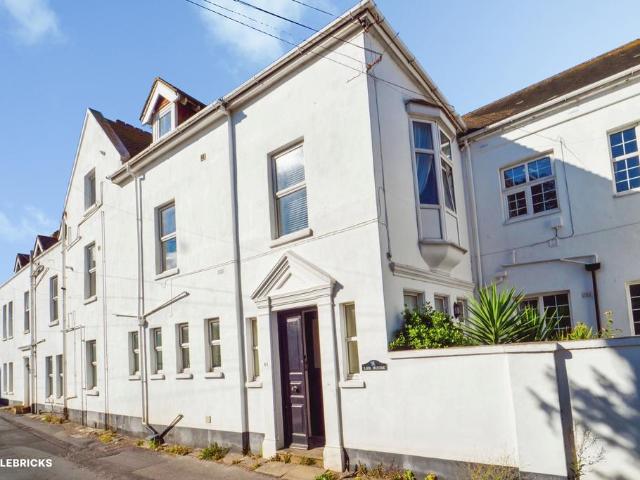
Charming coastal apartment with period features, boasting stunning sea views. Occupying a raised ground floor position within an attractive period building on Deal's sought-after seafront, this spacious two-bedroom apartment enjoys delightful sea views and is just a short stroll from the town centre, station and promenade.The accommodation is well-proportioned throughout, with high ceilings and extends to over 600. The living space is at the front with bright and spacious sitting room with a large bay window framing views across the beach and English Channel beyond. The adjoining kitchen is fitted with a range of units, also enjoying sea views to the front. To the rear there are two double bedrooms, including a generous principal bedroom with fitted wardrobes, together with a bathroom and separate cloakroom.Prince of Wales Terrace is ideally positioned to enjoy all that Deal has to offer. The beach is quite literally on the doorstep, whilst the High Street's independent shops, cafés, r
£ 275,000
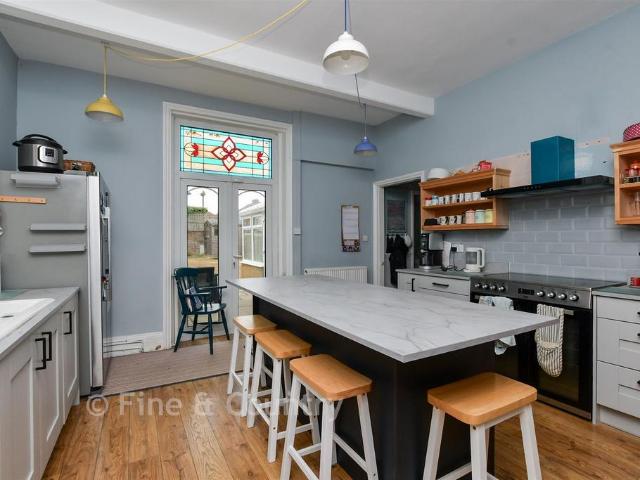
5 bedroom detached house for sale
View photo
House · for sale
£ 750,000
5 bedroom detached house for sale
Sutton Dover
· 5 Bedrooms · 1 Bath · House
· Equipped kitchen · Cellar
Sutton Dover · 5 Bedrooms · 1 Bath · House · Equipped kitchen · Cellar
An imposing Victorian detached home in the heart of Walmer, this distinguished property combines period grandeur with modern versatility. Offering a spacious five-bedroom main residence and a stand alone two-bedroom annexe, it is ideally suited to multi-generational living, guest accommodation, or income potential.Entered via a porch, the property opens into a grand entrance hall with high ceilings and retained period features. The ground floor includes a formal lounge, elegant dining room, well-appointed kitchen, and a comfortable snug, while a useful three-room cellar provides excellent storage and flexible space.Upstairs, the main house offers five well-proportioned bedrooms, with the fifth currently used as a study, together with family bathroom facilities and a separate WC. There is also potential for a loft conversion, subject to planning, which could further enhance the accommodation and distant sea views.A particular highlight is the self-contained two-bedroom annexe, featuring
£ 750,000
2 bedroom bungalow for sale
View photo
Bungalow · for sale
£ 290,000
2 bedroom bungalow for sale
Sutton Dover
· 2 Bedrooms · 1 Bath · Bungalow
· Garden · Fireplace · Equipped kitchen · Parking · Patio · Concierge
Sutton Dover · 2 Bedrooms · 1 Bath · Bungalow · Garden · Fireplace · Equipped kitchen · Parking · Patio · Concierge
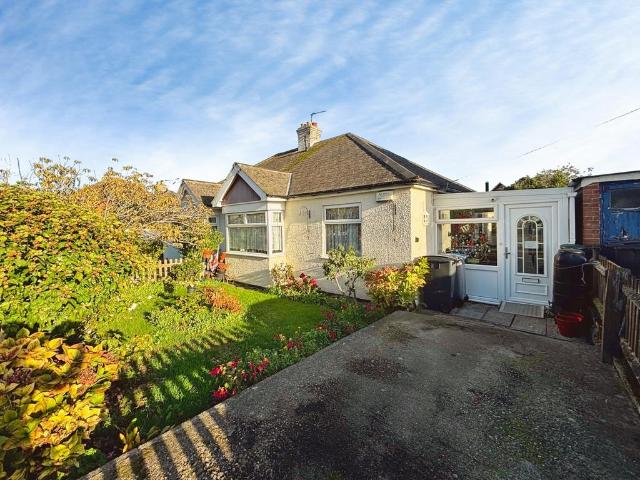
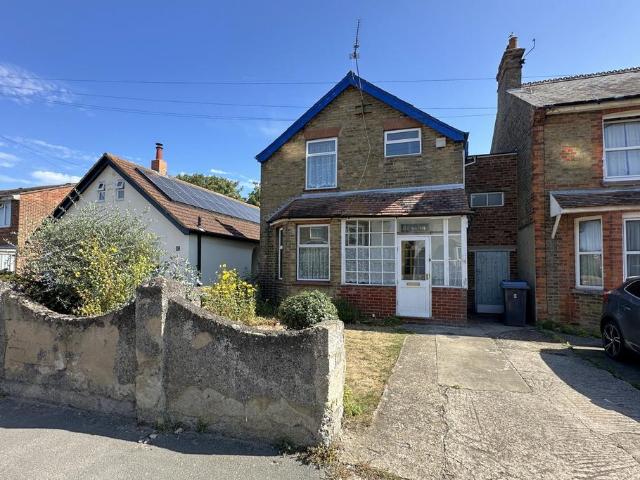
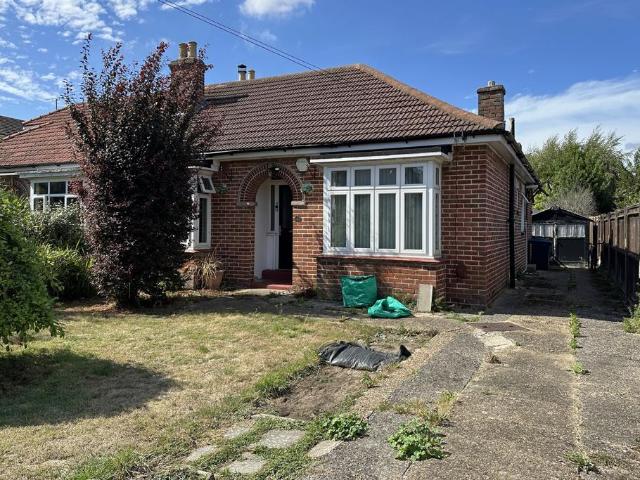
Semi-detached bungalow offering generous single-storey living with attractive gardens and convenient driveway parking.A large entrance porch opens into a spacious living/dining room, arranged around a focal fireplace and enjoying good natural light. The adjoining conservatory provides an additional reception space, ideal for relaxing and taking in views of the garden. The kitchen is well proportioned, with ample units, worktop space and room for a dining table, plus a useful utility area.There are two bedrooms, including a principal bedroom with bay window overlooking the front. The bathroom is fitted with a white suite including bath with shower over and modern tiling.To the rear, a pretty garden features a patio seating area, level lawn, established planting and shrubs, along with sheds providing outdoor storage. The front driveway offers off-road parking.Rectory Road is well placed for access to Deal town centre and the seafront, with its pebble beach, pier and mix of independent sh
£ 290,000
3 bedroom semi detached house for sale
View photo
House · for sale
£ 285,000
3 bedroom semi detached house for sale
Sutton Dover
· 3 Bedrooms · 2 Baths · House
· Garden · Equipped kitchen · Parking · Concierge
Sutton Dover · 3 Bedrooms · 2 Baths · House · Garden · Equipped kitchen · Parking · Concierge
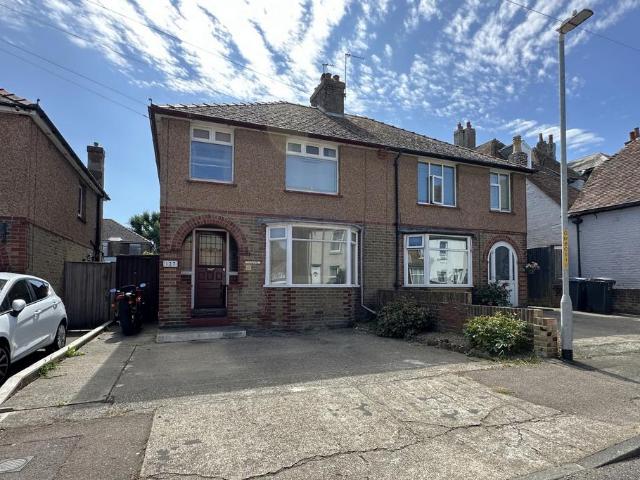
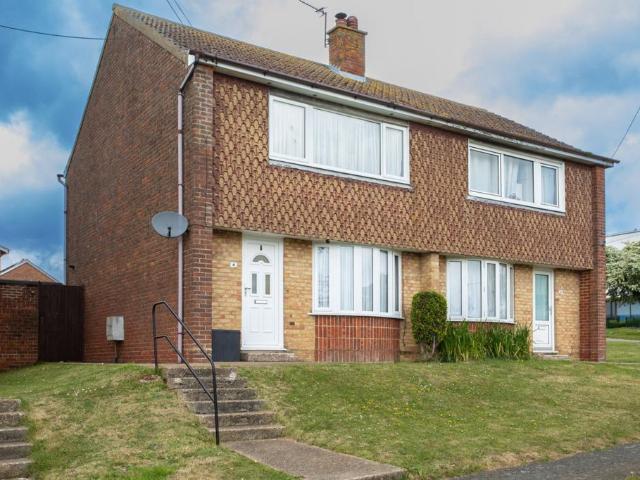
Jenkinson Estates are pleased to bring to the market, with no onward chain complications, this charming semi detached home in the popular location of Middle Deal Road, Deal. Circa 1930's, this home benefits from a spacious entrance hallway which leads to the kitchen and two reception rooms, a bay fronted sitting room and dining room. The kitchen opens to the rear garden via a utility space. The ground floor is completed with a separate W.C. The first floor continues to impress with three bedrooms, two doubles and the third is a good size single. The spacious family bathroom completes the properties accommodation. Externally the property benefits from an enclosed rear garden with gated side access leading to the front elevation where there is off road parking in the form of a driveway. A lovely home which does require some modernisation that really must be viewed. All viewings are strictly by appointment via the Sole Agent Jenkinson Estates.Entrance Via;HallwaySitting Room: 14'3 x 11'5
£ 285,000
3 bedroom terraced house for sale
View photo
House · for sale
£ 375,000
3 bedroom terraced house for sale
Sutton Dover
· 3 Bedrooms · 2 Baths · House
· Garden · Equipped kitchen · Parking
Sutton Dover · 3 Bedrooms · 2 Baths · House · Garden · Equipped kitchen · Parking
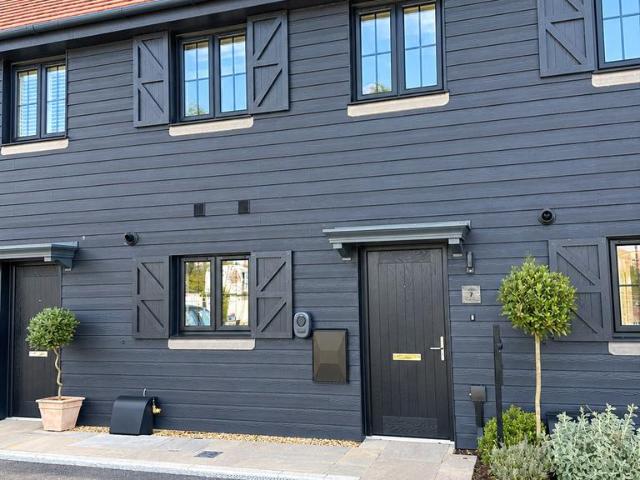
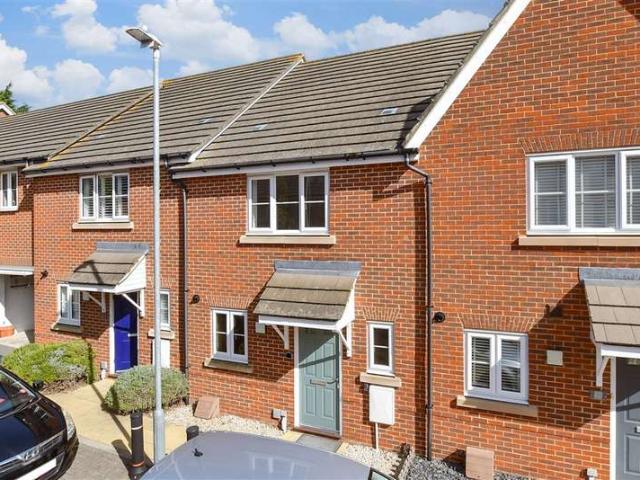
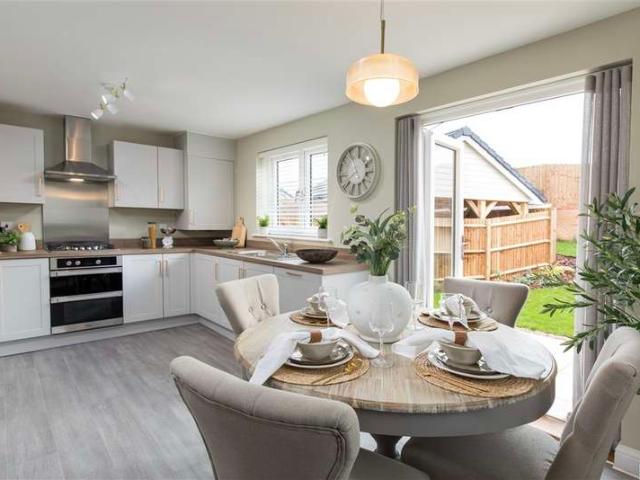
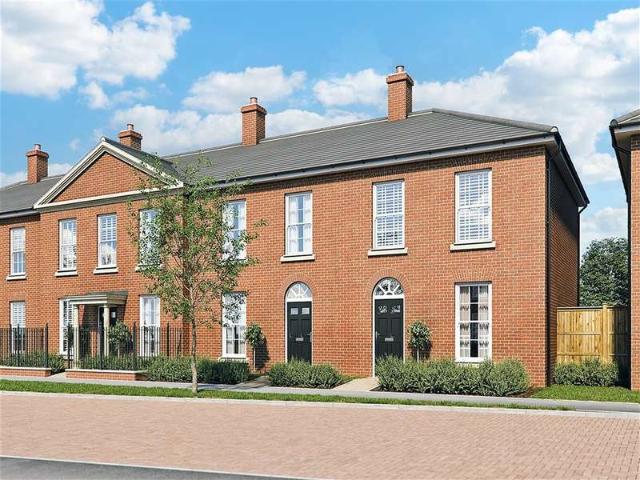
A superb new home in one of Deal’s most sought-after developmentsPlot 11 at The Brook is an impressive mid-terrace three-bedroom home offering stylish modern living, excellent energy efficiency and a superb location just minutes from Deal’s beach, town centre and mainline railway station.Beautifully finished throughout, this home features a spacious open-plan kitchen, dining and living area, bi-fold doors opening onto a generous sunny-aspect garden and paved terrace, and a particularly impressive principal bedroom with luxury en-suite.With two private parking spaces and Stamp Duty Land Tax paid by Quinn Homes, this represents an excellent opportunity to purchase a brand-new home in one of Kent’s most desirable coastal towns.Key Features• SDLT paid • EPC ‘A’ rated new home• Three-bedroom new home • 1,066 sq ft of accommodation • Generous sunny-aspect rear garden • Paved sun terrace • Bi-fold doors opening onto the garden • Spacious open-plan kitchen / dining / living space • Impressive
£ 375,000
2 bedroom semi detached house for sale
View photo
House · for sale
£ 185,500
2 bedroom semi detached house for sale
Sutton Dover
· 2 Bedrooms · 1 Bath · House
Sutton Dover · 2 Bedrooms · 1 Bath · House
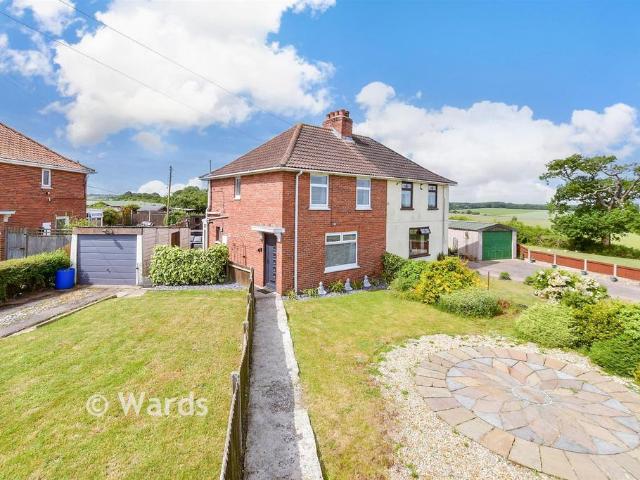
SECURING THIS PROPERTY WITH A LIFETIME LEASEOVER 60s can secure this property with a HOME FOR LIFE from HOMEWISEThrough the Home for Life Plan from Homewise, those AGED 60 or over can purchase a Lifetime Lease and a share of the property value to safeguard for the future. The cost to purchase the Lifetime Lease is always less than the full market value. OVER 60s customers typically save between from 20% to 50%*.Home for Life Plan guide price for OVERS 60s: The Lifetime Lease price for this property is £185,500 based on an average saving of 33%.Market Value Price: £280,000The price you pay will vary according to your age, personal circumstances and requirements and will be adjusted to include any percentage of the property you wish to safeguard. The plan allows customers to purchase a share of the property value (UP TO 50%) to safeguard for the future.For an indication of what you could save, please use our CALCULATOR on the HOMEWISE website.Please CALL for more information or a PERSONA
£ 185,500
4 bedroom semi detached house for sale
View photo
House · for sale
£ 390,000
4 bedroom semi detached house for sale
Sutton Dover
· 4 Bedrooms · 2 Baths · House
· Garden · Equipped kitchen · Parking · Patio · Powder room
Sutton Dover · 4 Bedrooms · 2 Baths · House · Garden · Equipped kitchen · Parking · Patio · Powder room
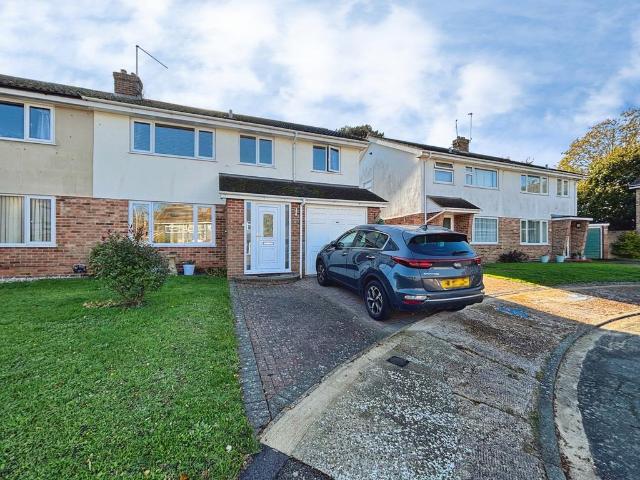
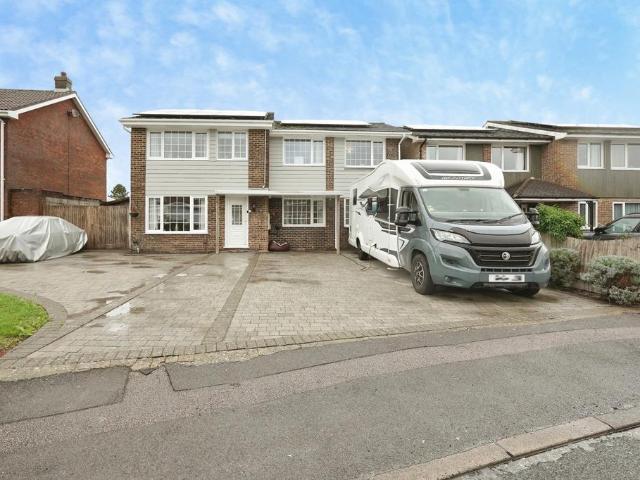
A well-presented four-bedroom semi-detached house tucked away in a quiet cul-de-sac in Deal, ideal for buyers seeking a ready-to-move-into home with generous living space and a lovely garden.A light entrance hallway with cloakroom WC leads into a large living/dining room with wood-style flooring, creating an excellent family and entertaining space. Glazed doors open to a conservatory overlooking the attractive rear garden, which offers a lawn, patio and planting areas, together with access to a useful shed.The modern kitchen/breakfast room provides good worktop space and ample storage, along with room for a dining table. Part of the original garage has been converted to form a practical utility area while still retaining external storage.Upstairs, the property offers four well-proportioned bedrooms. The principal bedroom benefits from a contemporary ensuite shower room, and there is a separate family bathroom with white suite.Driveway parking completes this attractive family home in a
£ 390,000
2 bedroom terraced house for sale
View photo
House · for sale
£ 259,995
2 bedroom terraced house for sale
Sutton Dover
· 2 Bedrooms · 1 Bath · House
· Garden · Equipped kitchen · Concierge
Sutton Dover · 2 Bedrooms · 1 Bath · House · Garden · Equipped kitchen · Concierge
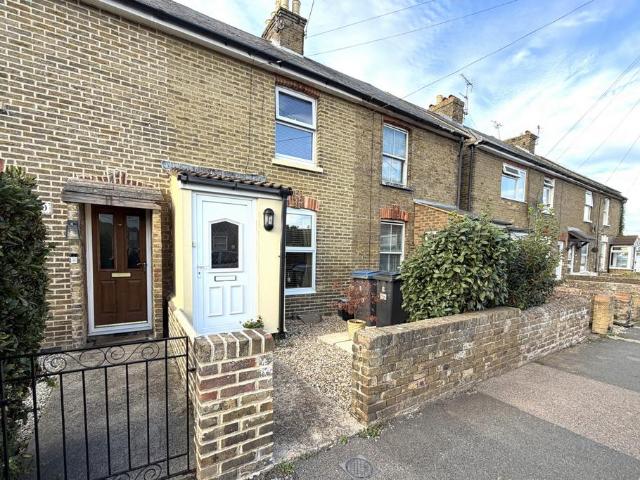
Jenkinson Estates are pleased to bring to the market this mid terrace cottage home situated in the popular location of Church Lane, Deal. A very well-presented cottage, this home offers two reception rooms, a living room and dining room respectfully. The dining room is open to the kitchen and leads through to the rear garden. The ground floor is completed with a W.C. The first floor again continues to impress with two double bedrooms and a family size bathroom. The property has a loft which offers ample storage as there is boarding and also electricity. Externally the property offers front and rear gardens. The extensive rear garden is in excess of 100ft and has the benefits from having access to the side and a decking area. All viewings are strictly by appointment via the Sole Agent Jenkinson Estates.Entrance PorchLiving Room: 11'9 x 11'0 (3.58m x 3.35m)Dining Room: 13'6 x 11'9 (4.11m x 3.58m)Kitchen: 9'6 x 7'5 (2.90m x 2.26m)Rear LobbyGround Floor WCFirst Floor LandingBedroom One: 11
£ 259,995
3 bedroom terraced house for sale
View photo
House · for sale
£ 295,000
3 bedroom terraced house for sale
Sutton Dover
· 3 Bedrooms · 1 Bath · House
· Garden · Equipped kitchen · Powder room
Sutton Dover · 3 Bedrooms · 1 Bath · House · Garden · Equipped kitchen · Powder room
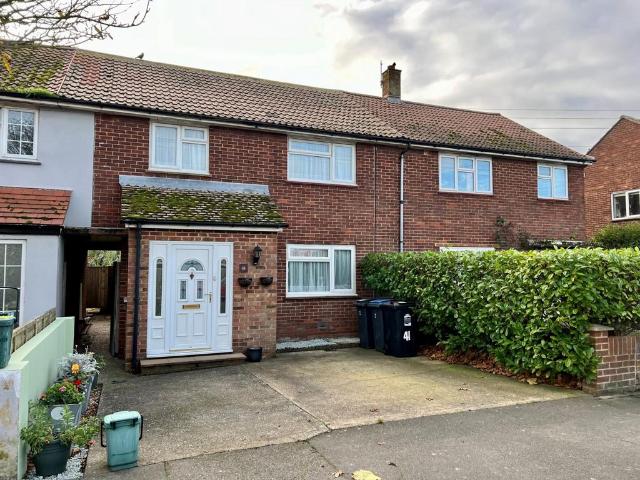
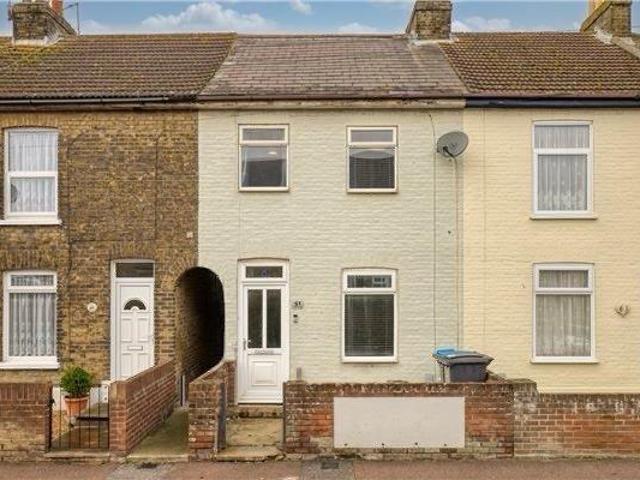
A well presented 3 bedroom mid-terrace property situated in a quiet residential area close to the seafront. 41 Ethelbert Road is a deceptively spacious mid-terrace property situated in a quiet residential area just back from the seafront in North Deal. Dating from the 1950s, the property has been extended to the rear with the addition of a kitchen and conservatory. It now offers well proportioned, light and versatile accommodation over 2 floors. To the ground floor a generous sized study/family room is situated at the front of the house. To the rear is the sitting room, with cloakroom off it, leading through to the kitchen. Beyond the kitchen is the conservatory which occupies the full width of the house with French doors opening onto the garden. Stairs from the hallway lead to the first floor where there are two double bedrooms and a generous sized single bedroom, along with the family bathroom. The loft hatch on the landing has a fold down ladder attached which gives access to a usef
£ 295,000
3 Bedroom End Of Terrace House
View photo
Terraced House · for sale
£ 350,000
New
3 Bedroom End Of Terrace House
Sutton Dover
· 3 Bedrooms · Terraced House
· Garden · Equipped kitchen
Sutton Dover · 3 Bedrooms · Terraced House · Garden · Equipped kitchen
Situated in a desirable location, just a short distance from Deal's beautiful beach and vibrant High Street, this well-presented End of terrace House offers comfortable living in a convenient coastal setting. The property is in good condition throughout, making it an ideal choice for first-time buyers, families or those looking for a seaside home. The accommodation provides three bedrooms, offering flexibility for family living, guest accommodation or a home office. The property also benefits from an easy-to-maintain rear garden, providing a lovely outdoor space to relax and enjoy without the upkeep of a larger garden. A downstairs bathroom with an added toilet room upstairs with potential to change into a second bathroom. With the beach, local shops, cafés and amenities all within easy reach, this home combines practicality with the charm of coastal living.Room sizes: Entrance Hallway Lounge/Diner Area: 29'3 x 12'0 (8.92m x 3.66m) Kitchen: 13'11 x 8'3 (4.24m x 2.52m) Bathroom Landing
£ 350,000
3 Bedroom Terraced House
View photo
Terraced House · for sale
£ 250,000
3 Bedroom Terraced House
Sutton Dover
· 3 Bedrooms · Terraced House
· Garden · Equipped kitchen · Parking · Powder room
Sutton Dover · 3 Bedrooms · Terraced House · Garden · Equipped kitchen · Parking · Powder room
Chain free and an ideal first time buy or investment. This property was previously a rental property with a great yield. The current owner has redecorated throughout and new carpets laid. To the rear there is a good size garden with astro turf and one allocated parking space.Should you view, offer or bid on the property, your information will be shared with the auctioneer, Iamsold.Room sizes: Entrance Hallway Kitchen: 9'8 x 7'7 (2.95m x 2.31m) Cloakroom Lounge/Diner: 17'6 x 14'10 (5.34m x 4.52m) Landing Bedroom 3: 8'3 x 6'10 (2.52m x 2.08m) Bedroom 2: 11'4 x 8'3 (3.46m x 2.52m) Bathroom Bedroom 1: 11'2 x 10'6 (3.41m x 3.20m) En-suite Shower Room Rear Garden Allocated Parking Space AUCTIONEER'S COMMENTS This property is for sale by the Modern Method of Auction. Should you view, offer or bid on the property, your information will be shared with the Auctioneer, iamsold.This method of auction requires both parties to complete the transaction within 56 days of the draft contract for sale be
£ 250,000
3 bedroom end of terrace house for sale
View photo
House · for sale
£ 375,000
3 bedroom end of terrace house for sale
Sutton Dover
· 3 Bedrooms · 2 Baths · House
· Garden · Fireplace · Equipped kitchen · Cellar · Concierge
Sutton Dover · 3 Bedrooms · 2 Baths · House · Garden · Fireplace · Equipped kitchen · Cellar · Concierge
Jenkinson Estates are pleased to bring to the market this three bedroom end of terrace property in the ever popular location of Sandown Road, Deal. Upon entry, you are greeted with a large reception room, with stairs through the middle to the first floor. This room also benefits from two feature fireplaces, one at either end of the room, and a trap door to gain access to the cellar. The cellar spreads across half of this reception room, giving plenty of storage space. From the main reception room, there are a couple of steps down into the kitchen / dining area. This is of a substantial size with window looking out to the rear garden. The kitchen has access to a lean-to and the downstairs bathroom - comprising of a three piece suite. The lean-to then goes out to the rear garden via the side access. The garden is low maintenance and patioed throughout. To the first floor this property continues with three bedrooms, all being good size double rooms, and the family bathroom, again comprisi
£ 375,000
4 bedroom terraced house for sale
View photo
House · for sale
£ 350,000
4 bedroom terraced house for sale
Sutton Dover
· 4 Bedrooms · 1 Bath · House
· Garden · Equipped kitchen · Parking
Sutton Dover · 4 Bedrooms · 1 Bath · House · Garden · Equipped kitchen · Parking
This terraced house makes an excellent family home offering spacious rooms and flexible accommodation, Bedroom 4 is currently used as a Dressing Room with access via Bedroom 1. Having been freshly redecorated with new carpets this home is ready to move straight into. Externally there is a low maintenance garden and large outbuilding, ideal for a workshop. To the front there is driveway parking with EVE charger. The location is very quiet, minutes from the beach and close to a primary school. The town centre and train station are also within walking distance.Room sizes:Entrance HallwayLounge: 20'11 x 12'11 (6.38m x 3.94m)Kitchen/Diner: 17'2 x 9'11 (5.24m x 3.02m)Conservatory: 8'10 x 7'6 (2.69m x 2.29m)CloakroomLandingBathroomBedroom 2: 11'4 x 9'10 (3.46m x 3.00m)Bedroom 1: 13'5 x 10'11 (4.09m x 3.33m)Dressing Room: 10'1 x 7'2 (3.08m x 2.19m)Bedroom 3: 9'7 x 8'3 (2.92m x 2.52m)Driveway ParkingRear Garden The information provided about this property does not constitute or form part of an
£ 350,000
4 bedroom detached house for sale
View photo
House · for sale
£ 314,000
4 bedroom detached house for sale
Sutton Dover
· 4 Bedrooms · 2 Baths · House
Sutton Dover · 4 Bedrooms · 2 Baths · House
SECURING THIS PROPERTY WITH A LIFETIME LEASEOVER 60s can secure this property with a HOME FOR LIFE from HOMEWISEThrough the Home for Life Plan from Homewise, those AGED 60 or over can purchase a Lifetime Lease and a share of the property value to safeguard for the future. The cost to purchase the Lifetime Lease is always less than the full market value. OVER 60s customers typically save between from 20% to 50%*.Home for Life Plan guide price for OVERS 60s: The Lifetime Lease price for this property is £314,000 based on an average saving of 33%.Market Value Price: £475,000The price you pay will vary according to your age, personal circumstances and requirements and will be adjusted to include any percentage of the property you wish to safeguard. The plan allows customers to purchase a share of the property value (UP TO 50%) to safeguard for the future.For an indication of what you could save, please use our CALCULATOR on the HOMEWISE website.Please CALL for more information or a PERSONA
£ 314,000
3 bedroom apartment for sale
View photo
Flat · for sale
£ 435,000
3 bedroom apartment for sale
Sutton Dover
· 3 Bedrooms · 3 Baths · Flat
· Balcony · Lift · Equipped kitchen · Parking
Sutton Dover · 3 Bedrooms · 3 Baths · Flat · Balcony · Lift · Equipped kitchen · Parking
Jenkinson Estates are pleased to bring to the market this penthouse apartment situated in the popular modern Hawksdown Lodge, Hawksdown Road. This luxurious apartment has an allocated parking space, video entry phone system and is accessed via a communal staircase or the communal lift. The apartment offers spacious accommodation throughout including a spacious sitting / dining and kitchen area which has double doors opening onto a private, covered balcony, which takes in views of the leafy setting with distant views towards the sea. The property continues with three double bedrooms, the master having the benefit of an en-suite shower room and fitted wardrobes. Bedroom two also benefits from fitted wardrobes while bedroom three is currently being used as a study. The family bathroom and separate W.C / utility room completes the accommodation. The heating is provided via under floor heating and the property is fully double glazed. A special apartment, positioned in a private and highly s
£ 435,000
6 bedroom detached house for sale
View photo
House · for sale
£ 530,000
6 bedroom detached house for sale
Sutton Dover
· 6 Bedrooms · 3 Baths · House
· Equipped kitchen · Parking · Concierge
Sutton Dover · 6 Bedrooms · 3 Baths · House · Equipped kitchen · Parking · Concierge
Guide Price £530,000 - £560,000Brand new to the market with Geering & Colyer, is this stunning six bedroom, detached home. Featuring an EV point, and plenty of parking to the front, this is a home that really should be at the top of your viewing list.Occupying a convenient position within the popular village of Whitfield, this home is a substantial and highly versatile detached family home offering approximately 2,002 sq ft of accommodation, with an impressive layout providing plenty of space for both everyday family life and entertaining. Newlands itself is a residential cul-de-sac situated off Archers Court Road.The ground floor offers a fantastic amount of living space. At the heart of the home is the generous kitchen and dining area, creating a sociable setting for family meals and entertaining. This flows through to an impressive conservatory, providing a bright additional reception space with access outside. A separate lounge and sitting room give the household plenty of choice w
£ 530,000
3 bedroom link detached house for sale
View photo
House · for sale
£ 297,500
3 bedroom link detached house for sale
Sutton Dover
· 3 Bedrooms · 2 Baths · House
· Garden · Parking · Equipped kitchen
Sutton Dover · 3 Bedrooms · 2 Baths · House · Garden · Parking · Equipped kitchen
Jenkinson Estates are pleased to bring to the market this impressive linked detached home in the ever popular location of Southwall Road, Deal. This particular home offers a wealth off accommodation and comes to the market with no onward chain complications and really must be viewed to be appreciated. The accommodation consists of a kitchen, a bay fronted sitting room and an l-shaped dining room, which in turn leads to a lean-to and a separate W.C. The first floor continues to impress with three double bedrooms and a family shower room. Externally the property benefits from off street parking to the front, while the garden is approaching 150ft in length being mostly laid to lawn, with the addition of an orchard, pond and sheds. The property has gas fired central heating system. An impressive home that comes to the market with no onward chain complications. All viewings are strictly by appointment via the Sole Agent Jenkinson Estates.Entrance HallSitting Room: 16'6 x 11'3 (5.03m x 3.43m
£ 297,500
3 bedroom semi detached house for sale
View photo
House · for sale
£ 270,000
3 bedroom semi detached house for sale
Sutton Dover
· 3 Bedrooms · 1 Bath · House
· Garden · Equipped kitchen
Sutton Dover · 3 Bedrooms · 1 Bath · House · Garden · Equipped kitchen
Price Range: £270,000 - £290,000Situated in a well established residential area on the outskirts of Whitfield, this well presented three bedroom home offers practical and versatile accommodation, making it an excellent choice for families, first-time buyers, or those seeking additional space.The ground floor is thoughtfully arranged, beginning with an entrance hall leading through to an impressive open-plan sitting and dining room measuring over 23ft in length, creating an ideal setting for both everyday family life and entertaining. The layout allows for plenty of natural light, while the adjoining fitted kitchen provides a functional workspace with direct access to the rear garden. Useful built-in storage adds further practicality to the ground floor.Upstairs, the first floor comprises three comfortable bedrooms, including two generous doubles and a well-sized single room that would work equally well as a nursery, study, or home office. A family bathroom is positioned off the landing
£ 270,000
3 bedroom terraced house for sale
View photo
House · for sale
£ 425,000
3 bedroom terraced house for sale
Sutton Dover
· 3 Bedrooms · 1 Bath · House
· Garden · Fireplace · Equipped kitchen
Sutton Dover · 3 Bedrooms · 1 Bath · House · Garden · Fireplace · Equipped kitchen
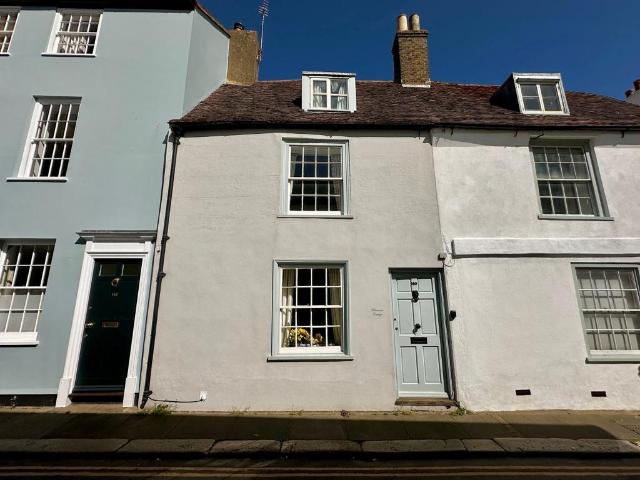
Grade II listed period home, situated in the heart of the Middle Street Conservation Area. Primrose Cottage is a beautifully characterful Grade II listed period home, situated in the heart of the Middle Street Conservation Area. Rich in original features and enjoying a delightful private courtyard garden, this enchanting cottage perfectly blends heritage charm with comfortable living.The sitting room is centred around an attractive open brick fireplace (lined but currently not in use) with a traditional bressummer beam creating a cosy, intimate atmosphere. This flows naturally into the dining room, with a second feature fireplace and a door opening directly onto the garden providing easy connection between indoor and outdoor living.The kitchen to the rear is bright with natural light streaming in. Fitted with a range of units and work surfaces, it provides a functional and welcoming space for everyday use, with direct access out to the courtyard garden. Historically, planning permissio
£ 425,000
4 bedroom terraced house for sale
View photo
House · for sale
£ 315,000
4 bedroom terraced house for sale
Sutton Dover
· 4 Bedrooms · 1 Bath · House
· Garden · Equipped kitchen · Concierge
Sutton Dover · 4 Bedrooms · 1 Bath · House · Garden · Equipped kitchen · Concierge
This four-bedroom home on Albert Road, Deal, offers spacious accommodation arranged over three floors, with two reception rooms, a well-appointed kitchen, a utility room and a generous rear garden.The ground floor begins with a reception room currently used as a dining room, leading through to a separate sitting room. To the rear, the kitchen overlooks the garden and is complemented by a useful utility room, which provides access to both the rear garden and the side passage.On the first floor are three bedrooms and a good-sized family bathroom fitted with a four-piece suite. Two of the bedrooms are comfortable doubles, while the third is currently used as an office, providing flexibility for those working from home or needing an additional bedroom.The main bedroom occupies the second floor and offers a generous double room with useful eaves storage.Outside, the rear garden extends to approximately 60ft and is largely laid to lawn, with a shed at the far end. The property also benefits
£ 315,000
2 bedroom terraced house for sale
View photo
House · for sale
£ 280,000
2 bedroom terraced house for sale
Sutton Dover
· 2 Bedrooms · 1 Bath · House
· Equipped kitchen · Patio · Concierge
Sutton Dover · 2 Bedrooms · 1 Bath · House · Equipped kitchen · Patio · Concierge
Jenkinson Estates are pleased to bring to the market this charming cottage in the sought-after location of Walmer Castle Road, Walmer. This property is unique and offers many features and impresses as soon as you enter. Opening into a stunning reception hall featuring a striking galleried landing with a contemporary glass balustrade overlooking the family room below, there is a wonderful sense of space and light. A bright and inviting sitting room, located on the lower ground floor, provides additional living space. The ground floor continues with a dining room that leads to a well-designed kitchen which is thoughtfully fitted and opens to an enclosed patio area. The first floor continues to impress with two bedrooms and a family shower room. This is a truly charming home that really must be viewed to be appreciated. All viewings are strictly by appointment via the Sole Agent Jenkinson Estates.Entrance Via;Reception: 19'6 x 11'2 (5.94m x 3.40m)Dining Room: 11'7 x 9'10 (3.53m x 3.00m)Ki
£ 280,000
3 Bedroom Semi Detached House
View photo
Villa · for sale
£ 375,000
3 Bedroom Semi Detached House
Sutton Dover
· 3 Bedrooms · Villa
· Garden · Equipped kitchen · Parking
Sutton Dover · 3 Bedrooms · Villa · Garden · Equipped kitchen · Parking
The Dendy is a charming semi-detached new build house with a plethora of features to enjoy when you move in. The specification downstairs includes an open plan kitchen/diner with integrated appliances and French doors to the rear garden for the family to gather. While the separate living room is the perfect space for entertaining. Upstairs, the bedrooms are crafted to be the ideal retreat at the end of a long day. The main bedroom boasts an en-suite shower room while the other bedrooms share a main bathroom. Offered with allocated parking and car port with electric vehicle charging point, 10-year NHBC warranty and 2-years Abbey Homes Customer Care, peace of mind is assured. Book to view now! *Images are of the show home or computer generated for illustrative purposes only, layouts and finishes may vary. Virtual Tour is of the Dendy house type from a different Abbey Homes development, finishes and layouts may vary slightly.Room sizes: Hall Lounge: 17'7 x 10'6 (5.36m x 3.20m) Kitchen/Din
£ 375,000
3 bedroom semi detached house for sale
View photo
House · for sale
£ 230,000
3 bedroom semi detached house for sale
Sutton Dover
· 3 Bedrooms · 1 Bath · House
· Garden · Equipped kitchen · Concierge
Sutton Dover · 3 Bedrooms · 1 Bath · House · Garden · Equipped kitchen · Concierge
The Property3‑Bedroom Semi‑Detached Home | Private Garden | Popular Residential LocationLocated in a quiet and established cul‑de‑sac, this is a three‑bedroom semi‑detached home offering bright, comfortable living spaces and a practical family‑friendly layout. With its private garden and well‑proportioned bedrooms, the property is perfect for first‑time buyers, young families, or those seeking a nicely balanced home close to local amenities, schools, and transport links.Ground FloorEntrance HallA welcoming hallway provides access to the main living spaces and staircase to the first floor.Living/Dining RoomA bright and well-proportioned reception room offering plenty of space for both seating and dining. Large windows help create a light and airy feel and patio doors allow access to the garden, making it an inviting space for everyday relaxation and entertaining.KitchenA practical fitted kitchen offering:Ample storageWorktop space for meal preparationDirect access to the rear gardenFirs
£ 230,000
2 bedroom flat for sale
View photo
Flat · for sale
£ 185,000
2 bedroom flat for sale
Sutton Dover
· 2 Bedrooms · 1 Bath · Flat
· Fireplace · Equipped kitchen
Sutton Dover · 2 Bedrooms · 1 Bath · Flat · Fireplace · Equipped kitchen
Jenkinson Estates are pleased to bring to the market this first floor property in the Central Location of Victoria Road, Deal. With entrance via a communal hallway and stairs leading up to the entrance of this property. The property is currently set up with one bedroom and separate dining and living rooms, however can easily be reconfigured to include two bedrooms and a living / dining room. Both bedrooms would be good size double rooms, overlooking South Street and stretching over Deals High Street. The living room benefits from a feature fireplace and exposed floorboards. The bathroom contains a three-piece suite with shower over bath. The kitchen completes the accommodation. The property offers a gas fired central heating system. This versatile property really must be seen to be appreciated. All viewings are by appointment only via the sole selling agent Jenkinson Estates. Vendor Advises as of 10/2026:Lease Length 63 years remainingService Charge TBCGround Rent £60 p/aCommunal Entra
£ 185,000
3 bedroom end of terrace house for sale
View photo
House · for sale
£ 198,500
3 bedroom end of terrace house for sale
Sutton Dover
· 3 Bedrooms · 1 Bath · House
Sutton Dover · 3 Bedrooms · 1 Bath · House
SECURING THIS PROPERTY WITH A LIFETIME LEASEOVER 60s can secure this property with a HOME FOR LIFE from HOMEWISEThrough the Home for Life Plan from Homewise, those AGED 60 or over can purchase a Lifetime Lease and a share of the property value to safeguard for the future. The cost to purchase the Lifetime Lease is always less than the full market value. OVER 60s customers typically save between from 20% to 50%*.Home for Life Plan guide price for OVERS 60s: The Lifetime Lease price for this property is £198,500 based on an average saving of 33%.Market Value Price: £299,995The price you pay will vary according to your age, personal circumstances and requirements and will be adjusted to include any percentage of the property you wish to safeguard. The plan allows customers to purchase a share of the property value (UP TO 50%) to safeguard for the future.For an indication of what you could save, please use our CALCULATOR on the HOMEWISE website.Please CALL for more information or a PERSONA
£ 198,500
2 bedroom semi detached house for sale
View photo
House · for sale
£ 159,000
2 bedroom semi detached house for sale
Sutton Dover
· 2 Bedrooms · 1 Bath · House
Sutton Dover · 2 Bedrooms · 1 Bath · House
SECURING THIS PROPERTY WITH A LIFETIME LEASEOVER 60s can secure this property with a HOME FOR LIFE from HOMEWISEThrough the Home for Life Plan from Homewise, those AGED 60 or over can purchase a Lifetime Lease and a share of the property value to safeguard for the future. The cost to purchase the Lifetime Lease is always less than the full market value. OVER 60s customers typically save between from 20% to 50%*.Home for Life Plan guide price for OVERS 60s: The Lifetime Lease price for this property is £159,000 based on an average saving of 33%.Market Value Price: £240,000The price you pay will vary according to your age, personal circumstances and requirements and will be adjusted to include any percentage of the property you wish to safeguard. The plan allows customers to purchase a share of the property value (UP TO 50%) to safeguard for the future.For an indication of what you could save, please use our CALCULATOR on the HOMEWISE website.Please CALL for more information or a PERSONA
£ 159,000
5 bedroom house for sale
View photo
House · for sale
£ 650,000
5 bedroom house for sale
Sutton Dover
· 5 Bedrooms · 2 Baths · House
· Garden · Fireplace · Equipped kitchen
Sutton Dover · 5 Bedrooms · 2 Baths · House · Garden · Fireplace · Equipped kitchen
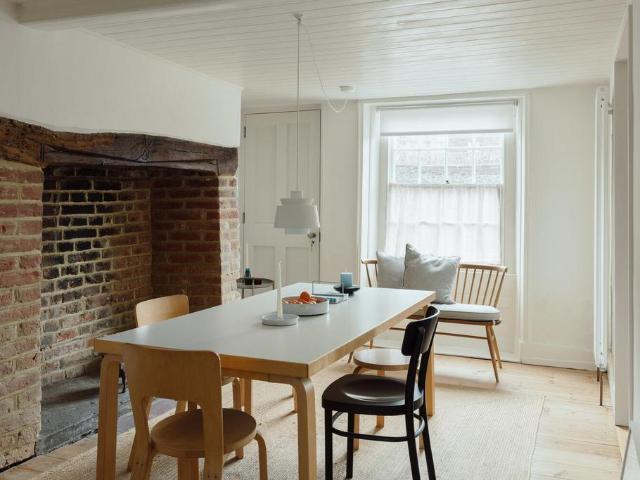
This distinguished five-bedroom home in Deal, Kent, combines original period features with thoughtful contemporary details. Believed to date to around 1680, this Grade II-listed house sits in one of the most historic parts of Upper Deal. A series of versatile living spaces occupy the ground floor, while the upper floors are home to four well-appointed bedrooms and a peaceful snug. Deal’s pretty seafront and pier are within walking distance, as is its rail station.The TourThe house’s smart red brick façade is punctuated by a series of sash windows. Those on the ground floor are set in marbled cement surrounds, to match the grand pedimented doorcase.Inside, an entrance hall opens onto a vast sitting room, where a log burner sits in a wide inglenook fireplace. Timber floorboards run underfoot, leading to an intimate family room with original cast-iron fireplace.To the rear of the plan, a bright kitchen has panelled cabinetry, stainless steel worktops and views of the garden. An adjacent d
£ 650,000
3 bedroom bungalow for sale
View photo
Bungalow · for sale
£ 350,000
3 bedroom bungalow for sale
Sutton Dover
· 3 Bedrooms · 1 Bath · Bungalow
· Garden · Equipped kitchen · Parking · Concierge
Sutton Dover · 3 Bedrooms · 1 Bath · Bungalow · Garden · Equipped kitchen · Parking · Concierge
Jenkinson Estates are pleased to bring to the market this semi detached bungalow in the popular location of Middle Deal Road, Deal. This particular semi detached bungalow, which is accessed via a spacious entrance hallway, offers impressive accommodation throughout. To the front there are two double bedrooms, both with square bay windows. The property continues with a sitting room, which leads to an impressive conservatory, and the family bathroom, which includes a four piece suite. To the rear of the property comes the kitchen, complete with a useful storage cupboard, and an additional bedroom, which could be used as an additional reception room. Externally the property benefits from front and rear gardens, which are connected via gated side access. The added benefit is the large driveway, which leads to a garage. All viewings are strictly by appointment via the Sole Agent Jenkinson Estates.Entrance Via;HallwaySitting Room: 13'7 x 9'9 (4.14m x 2.97m)Conservatory: 15'0 x 8'8 (4.57m x 2
£ 350,000
3 bedroom duplex for sale
View photo
Flat · for sale
£ 270,000
3 bedroom duplex for sale
Sutton Dover
· 3 Bedrooms · 1 Bath · Flat
· Balcony · Equipped kitchen
Sutton Dover · 3 Bedrooms · 1 Bath · Flat · Balcony · Equipped kitchen
The Property* NO CHAIN, VACANT PROPERTY* A unique three-bedroom duplex apartment, situated within the prestigious Lee House in Walmer. Steeped in history and charm, this two-story first and second floor apartment offers a unique opportunity to reside in a grand historic building with a rich naval heritage.Upon entering the property a spacious inviting hallway leads to the generous lounge, boasting a large bay window with panoramic views across Deal and out to the sea, creating a captivating backdrop for every-day living. The adjacent kitchen/diner offers a practical yet inviting space to prepare meals and entertain, enhancing the property's functionality.Continuing through the property, a well-appointed bathroom and W/C provide convenience and comfort on the first floor. Ascending to the second level, three bedrooms await, with two bedrooms featuring private balconies that offer breath taking views of the surrounding landscape.Boasting a prime position in Walmer, this apartment not onl
£ 270,000
3 Bedroom Terraced House
View photo
Terraced House · for sale
£ 310,000
3 Bedroom Terraced House
Sutton Dover
· 3 Bedrooms · Terraced House
· Garden · Equipped kitchen · Parking · Patio
Sutton Dover · 3 Bedrooms · Terraced House · Garden · Equipped kitchen · Parking · Patio
The Fairfax is a stunning 884 sqft end of terrace home with an inviting aesthetic. The stunning open plan kitchen diner with modern soft-close cabinets, integrated appliances and laminate worktops boasts French doors leading to the rear garden and patio to expand the space for entertaining in the summer months. The separate living room is ideal for spending quality time with family.Moving upstairs, the main bedroom benefits from a stunning en-suite. Alongside this, a beautifully appointed bathroom with Porcelanosa tiling and Roca white sanitaryware is shared by the remaining bedrooms. Externally, you will find a garage and designated off-road parking and beautiful surroundings with a vibrant community to be enjoyed. This home has been built to an exacting standard and is covered by a 10-year NHBC warranty and 2-year Abbey Homes warranty for peace of mind.Book to view now! *Please note, images are computer generated for illustrative purposes only, finishes and layouts may vary.Room size
£ 310,000

Get email alerts

Don't miss out: be the first to know about new properties

The alert was correctly created

On subscribing you accept the conditions of use and the privacy policy
Alert
Receive new ads in your inbox
Save this search
Receive alerts for new listings

We'll send you an email when we have new properties for: "Properties for sale in Sutton Dover"

The alert was correctly created

Eythorne Dover
East Studdal Dover
Get email alerts and be the first to see new listings
Required field
On subscribing I accept the terms of the privacy policy
Perfect! You'll soon start receiving new listings via email
Alert
Receive an email when we have new ads for Properties for sale in Sutton Dover
Save this search
Filters

Bedrooms

Size (sq.ft)

sq.ft
sq.ft

Price

£
£

Property type

Bathrooms

Clear all filters
Receive notifications when new entries are published.