1,354 properties for sale in Sutton Dover

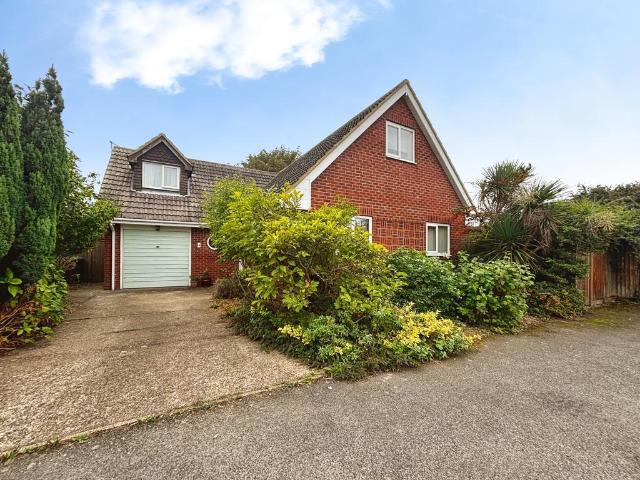
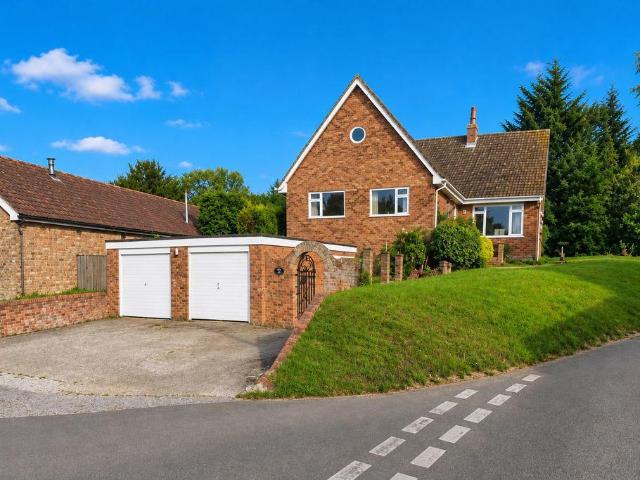
4 Bedroom Chalet House
View photo
Terraced House · for sale
£ 800,000
4 Bedroom Chalet House
Sutton Dover
· 4 Bedrooms · Terraced House
· Equipped kitchen · Parking
Sutton Dover · 4 Bedrooms · Terraced House · Equipped kitchen · Parking
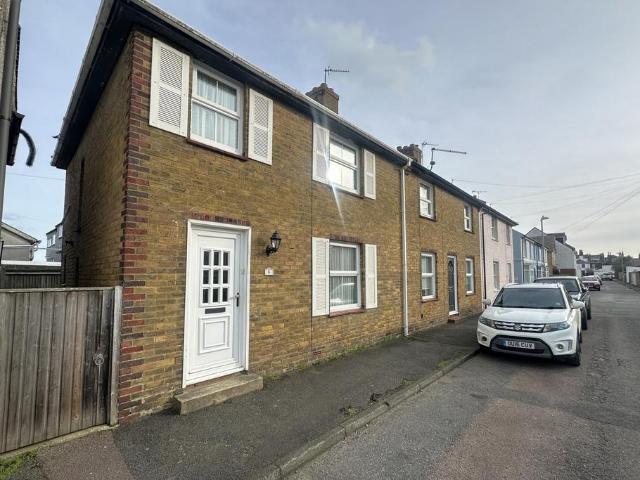
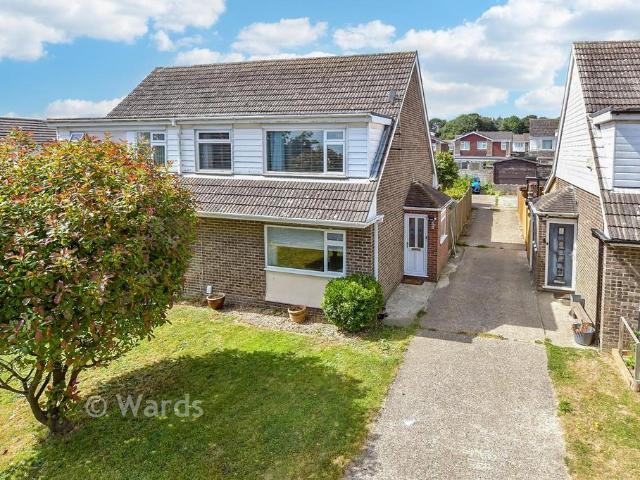
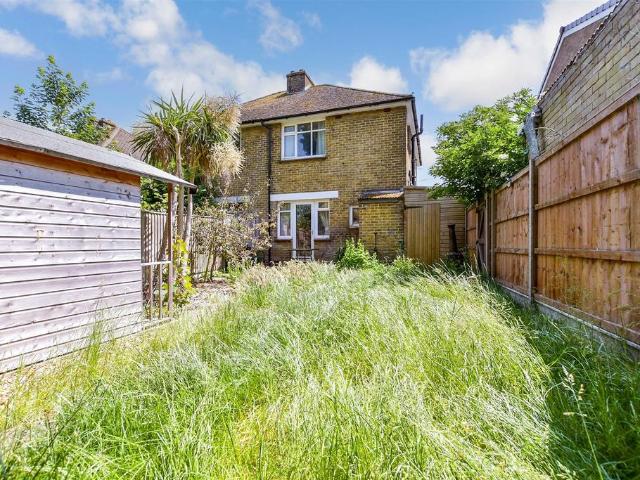
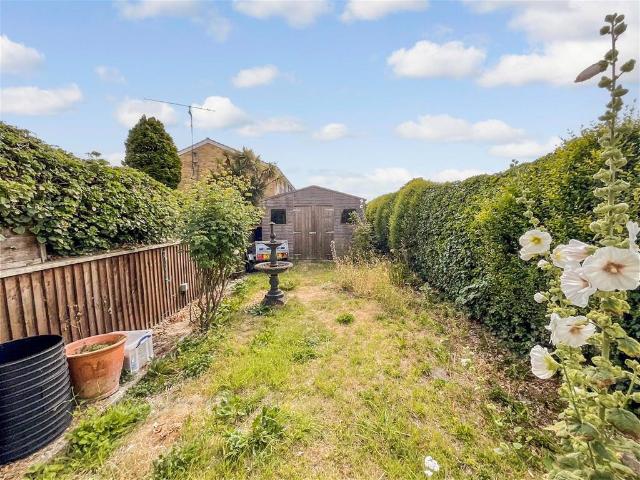
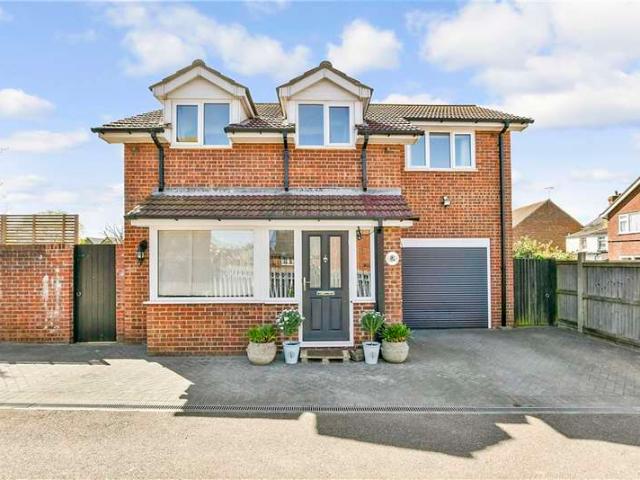
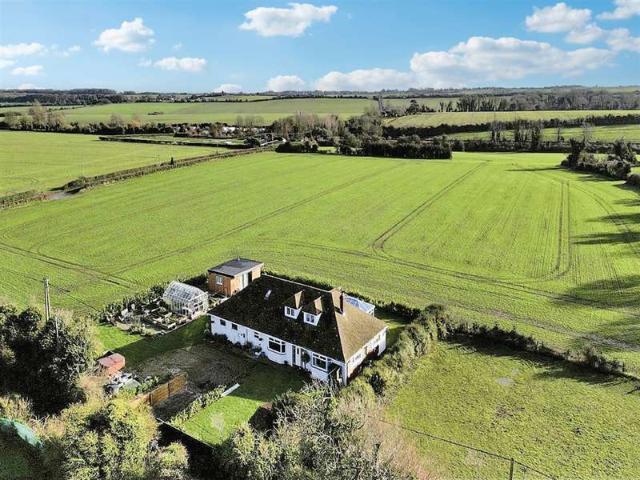
Nestling in 0.31 of an acre of grounds surrounded by countryside this charming extended chalet bungalow sits in an elevated position set back from the lane. It is accessed via a driveway leading to a parking area flanked by large lawns.A porch leads to an L shaped corridor with wood effect flooring that flows through much of the property. It provides access to all the ground floor accommodation including the fantastic triple aspect kitchen/dining/sitting room with a high vaulted ceiling, French doors to the rear terrace and a stunning kitchen with a Stoves range cooker, a plethora of sophisticated blue shaker style units with granite worktops housing high end appliances and a large central island/breakfast bar.There is a charming and spacious dual aspect sitting room with a glazed doors to an impressive and well-proportioned conservatory where you can admire the far reaching views over the adjacent farmland. An adjacent dual aspect double bedroom has a wood burner and a log store plus
£ 800,000
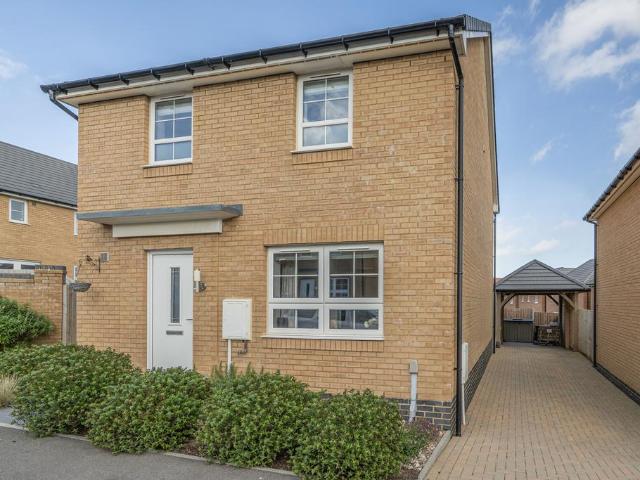
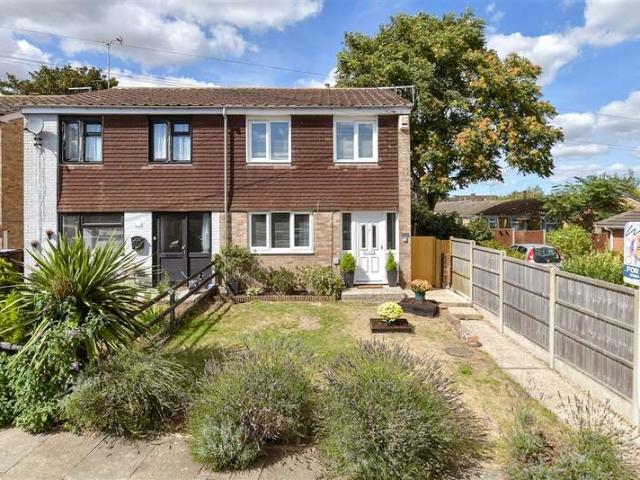
3 Bedroom End Of Terrace House
View photo
Terraced House · for sale
£ 295,000
3 Bedroom End Of Terrace House
Sutton Dover
· 3 Bedrooms · Terraced House
· Garden · Equipped kitchen · Parking · Patio
Sutton Dover · 3 Bedrooms · Terraced House · Garden · Equipped kitchen · Parking · Patio
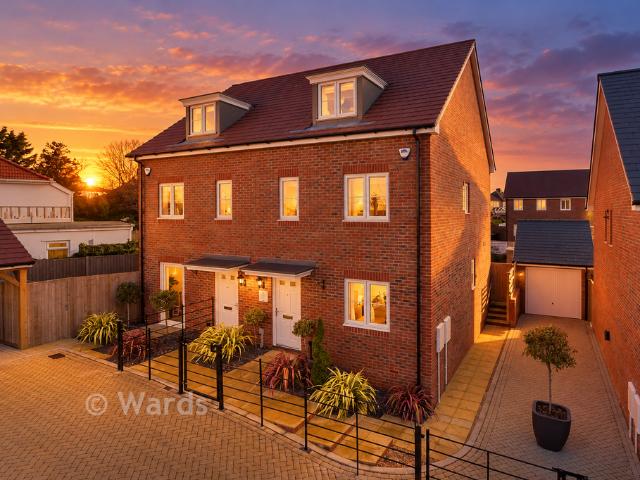
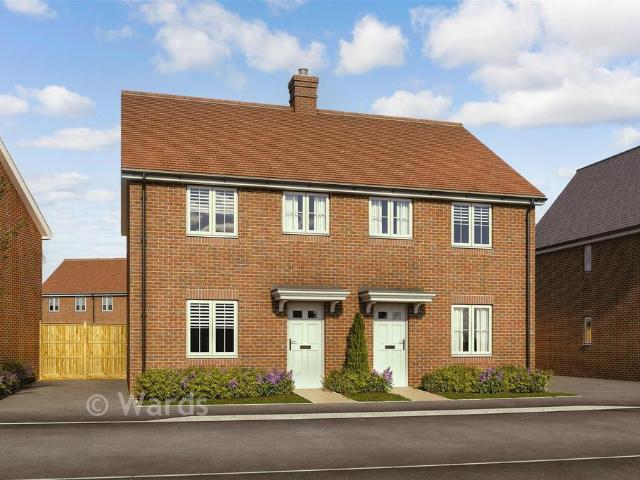
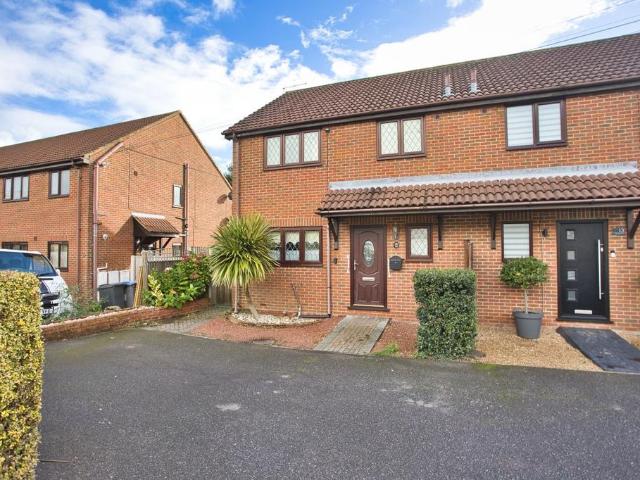
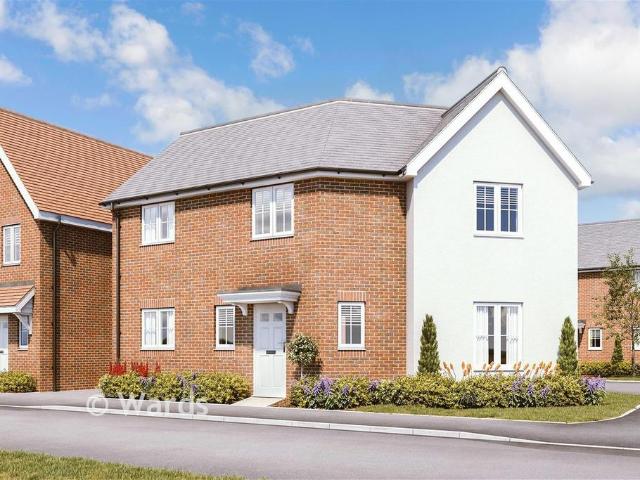
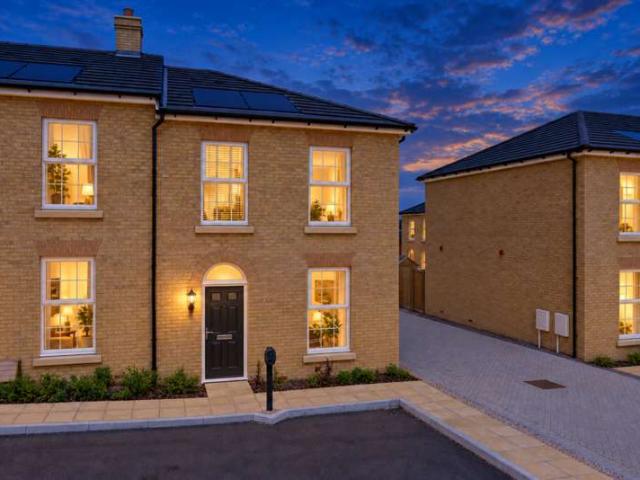
The Waring is a generous 816 square foot terraced home with a high-specification throughout. This eye-catching specification includes a stunning open plan kitchen diner with modern soft-close cabinetry, integrated appliances and laminate worktops. The French doors leading to the rear garden and patio expand the space for entertaining in the summer months. While the separate living room boasts plenty of room for quality family time. Home working is well catered for with a private study on the first floor. Upstairs, the principal bedroom benefits from a stunning en-suite alongside a bedroom and shared bathroom with Porcelanosa tiling and Roca white sanitaryware. Externally, you will find designated off-road parking with an EV charging point. This home has been built to an exacting standard and is covered by a 10-year NHBC warranty and 2-year Abbey Homes warranty for peace of mind.Book to view now! Situated just four miles north of Dover in Whitfield, Richmond Park offers a collection of
£ 295,000
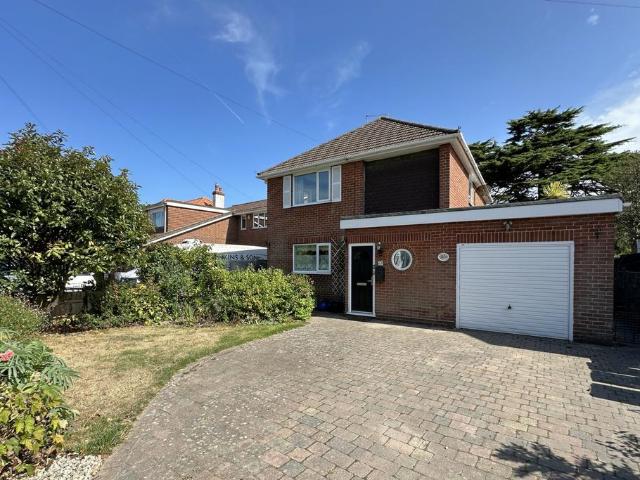
3 bedroom bungalow for sale
View photo
Bungalow · for sale
£ 450,000
3 bedroom bungalow for sale
Sutton Dover
· 3 Bedrooms · 2 Baths · Bungalow
· Garden · Equipped kitchen · Parking · Patio
Sutton Dover · 3 Bedrooms · 2 Baths · Bungalow · Garden · Equipped kitchen · Parking · Patio
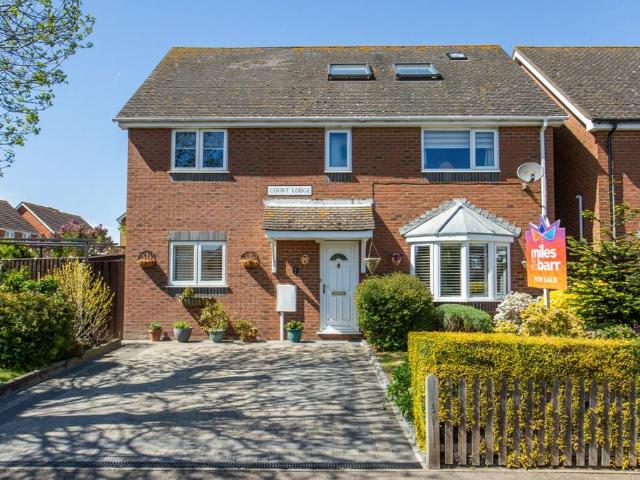
Detached chalet bungalow offering spacious and adaptable accommodation on a private road in Deal just two roads back from the seafront.The ground floor opens to a light hallway leading to a well-proportioned living room and conservatory overlooking the garden. The modern fitted kitchen provides good worktop space and storage, and connects to a flexible dining room which can also serve as a fourth bedroom. There is a ground-floor double bedroom, shower room and an internal door giving convenient access to the attached garage.Upstairs, the principal bedroom forms a comfortable suite with walk-in wardrobe and an adjacent bathroom with both bath and separate shower. A further first-floor bedroom, currently arranged for combined sleeping and study use, enjoys good natural light.Outside, the established rear garden wraps around the back of the property, with lawn, mature planting and a secluded patio area ideal for outdoor seating. The front provides driveway parking in addition to the garag
£ 450,000
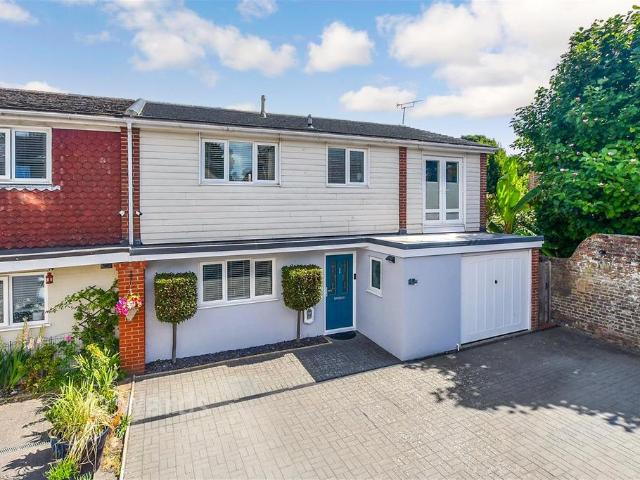
4 bedroom detached house for sale
View photo
House · for sale
£ 375,000
4 bedroom detached house for sale
Sutton Dover
· 4 Bedrooms · 2 Baths · House
· Garden · Equipped kitchen
Sutton Dover · 4 Bedrooms · 2 Baths · House · Garden · Equipped kitchen
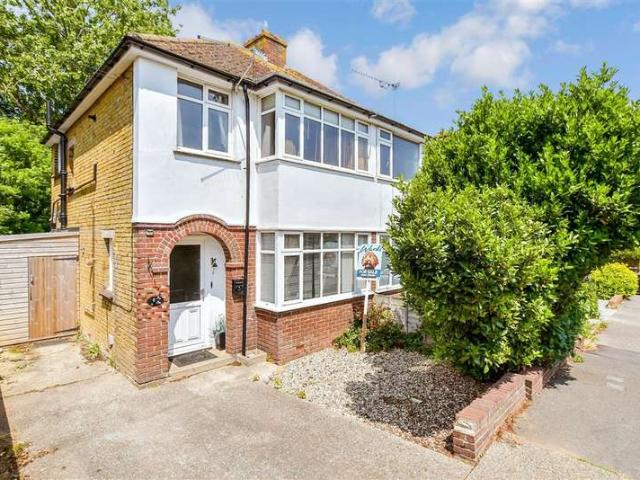
The PropertyWelcome to this beautifully presented four-bedroom detached residence located in the highly sought-after Richmond Park development in Whitfield, Dover.Step inside to a bright and welcoming hallway leading to a contemporary open-plan kitchen/diner, fitted with sleek cabinetry, integrated appliances, ample space for family meals or entertaining and doors to the rear garden. The living room is a relaxing retreat, with natural light pouring in through the front facing window, and calming tones. A ground floor WC completes the layout. Upstairs, the principal bedroom boasts an en-suite shower room and fitted wardrobes, while the remaining three bedrooms offer flexibility for children, guests, or additional workspace. A modern family bathroom completes the upper floor.The rear garden is a standout feature; fully enclosed and landscaped, offering a safe and serene space for children to play or adults to unwind. The garden room adds exceptional value, providing a quiet, insulated sp
£ 375,000
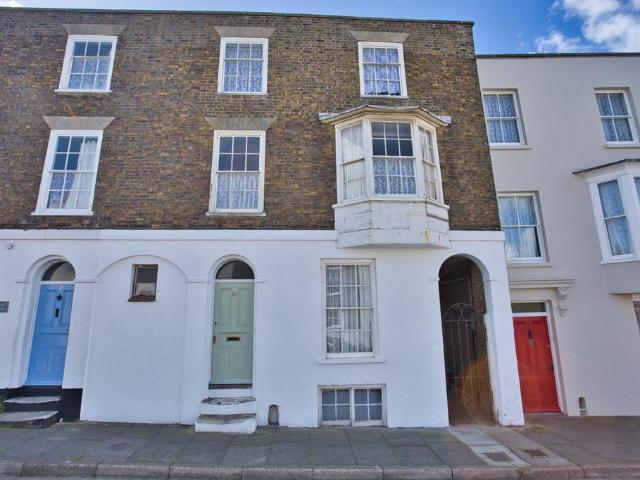
4 bedroom terraced house for sale
View photo
House · for sale
£ 400,000
4 bedroom terraced house for sale
Sutton Dover
· 4 Bedrooms · 3 Baths · House
· Fireplace · Equipped kitchen · Cellar · Concierge
Sutton Dover · 4 Bedrooms · 3 Baths · House · Fireplace · Equipped kitchen · Cellar · Concierge
For sale by Modern Method of Auction; Starting Bid Price £400,000 plus Reservation Fee.Located within one of Deal's most sought-after Georgian squares, this Grade II Listed townhouse offers a rare opportunity to acquire a property full of period character in a highly regarded conservation area, just a short distance from the beach, town centre and railway station.Arranged over several floors, the accommodation includes four bedrooms, two reception rooms, a kitchen, bathroom and a useful basement level comprising three separate rooms.The ground floor reception room features an original fireplace and would make an ideal dining room, while the first-floor sitting room enjoys views across the square and also retains an attractive period fireplace. The kitchen offers scope for improvement and updating while retaining many of its original features.On the upper floors, the principal bedroom benefits from an en-suite shower room and original built-in cupboards. A second double bedroom also has
£ 400,000
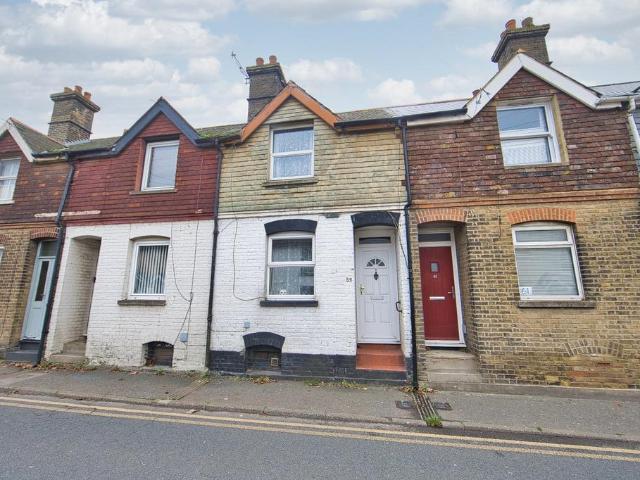
2 bedroom terraced house for sale
View photo
House · for sale
£ 215,000
2 bedroom terraced house for sale
Sutton Dover
· 2 Bedrooms · 1 Bath · House
· Garden · Fireplace
Sutton Dover · 2 Bedrooms · 1 Bath · House · Garden · Fireplace
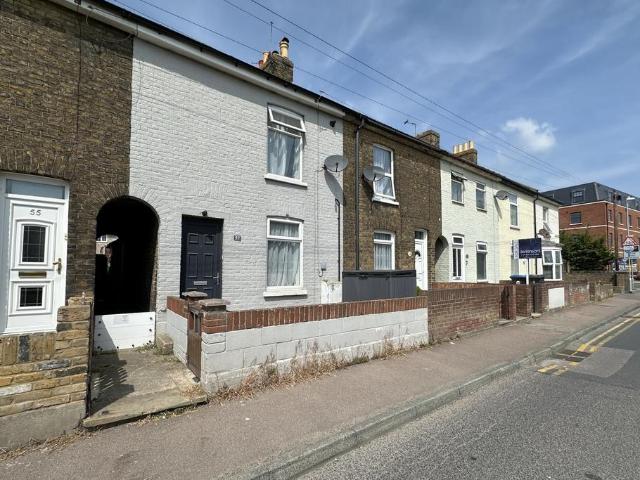
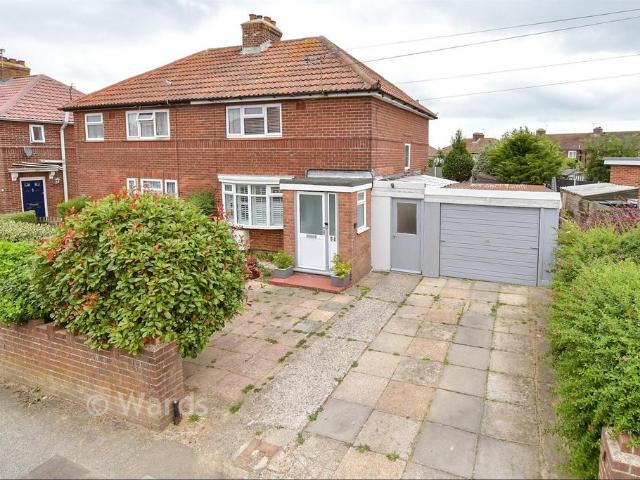
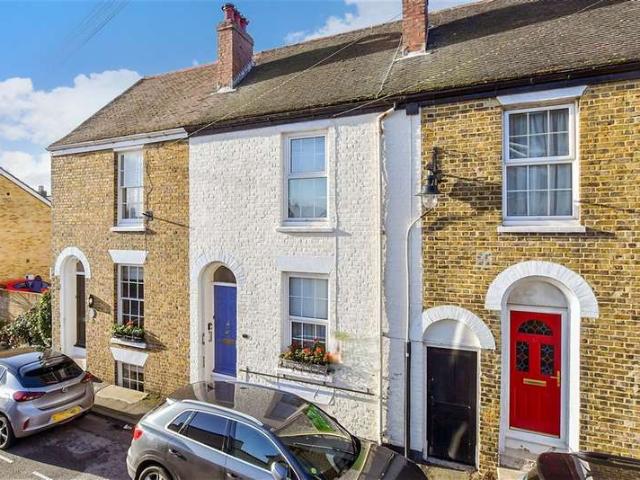
This deceptively spacious terraced cottage is conveniently situated for local amenities, the sea front and Town Centre of Deal. The property also benefits from a generous south-west facing garden and no onward chain.The property has accommodation arranged over three floors; steps up to the entrance opens on to an open plan lounge-diner occupying the ground floor. This generous dual aspect room comes complete with a charming feature fireplace. The lower ground floor is home to a spacious kitchen-diner and a large bathroom featuring a large walk in storage space. Between the kitchen-diner and the garden is a versatile garden room currently used as laundry room with space and plumbing for a washing machine and tumble dryer. The accommodation is completed on the first floor with two double bedrooms. Please view the virtual tour then call Miles & Barr to arrange your internal inspection. Identification Checks If an offer is accepted on a property marketed by Miles & Barr, all purchasers are
£ 215,000
2 bedroom end of terrace house for sale
View photo
House · for sale
£ 279,950
2 bedroom end of terrace house for sale
Sutton Dover
· 2 Bedrooms · 1 Bath · House
· Garden · Equipped kitchen
Sutton Dover · 2 Bedrooms · 1 Bath · House · Garden · Equipped kitchen
Jenkinson Estates are pleased to bring to the market this charming end of terrace home in the ever popular location of Bulwark Road, Deal. This particular home is accessed via a hallway which opens into the surprisingly spacious L-shaped sitting / dining room and kitchen. Both of these rooms have doors leading to the rear garden. The ground floor is completed with a separate W.C. The first floor continues to impress with two bedrooms, the front bedroom is approaching 22ft in length, while the rear bedroom is also a good size double. The accommodation is completed with the family bathroom, which offers a partial sea view, an airing cupboard and a roll top bath. Externally the property benefits from a low maintenance rear garden, which has the added bonus of gated side access. The property is double glazed throughout and has a gas fired central heating system. Situated one road back from Deal's famous seafront and within close proximity to the town centre, this really must be viewed. All
£ 279,950
3 bedroom semi detached house for sale
View photo
House · for sale
£ 185,500
3 bedroom semi detached house for sale
Sutton Dover
· 3 Bedrooms · 1 Bath · House
Sutton Dover · 3 Bedrooms · 1 Bath · House
SECURING THIS PROPERTY WITH A LIFETIME LEASEOVER 60s can secure this property with a HOME FOR LIFE from HOMEWISEThrough the Home for Life Plan from Homewise, those AGED 60 or over can purchase a Lifetime Lease and a share of the property value to safeguard for the future. The cost to purchase the Lifetime Lease is always less than the full market value. OVER 60s customers typically save between from 20% to 50%*.Home for Life Plan guide price for OVERS 60s: The Lifetime Lease price for this property is £185,500 based on an average saving of 33%.Market Value Price: £280,000The price you pay will vary according to your age, personal circumstances and requirements and will be adjusted to include any percentage of the property you wish to safeguard. The plan allows customers to purchase a share of the property value (UP TO 50%) to safeguard for the future.For an indication of what you could save, please use our CALCULATOR on the HOMEWISE website.Please CALL for more information or a PERSONA
£ 185,500
2 bedroom semi detached house for sale
View photo
House · for sale
£ 300,000
2 bedroom semi detached house for sale
Sutton Dover
· 2 Bedrooms · 1 Bath · House
· Garden · Parking
Sutton Dover · 2 Bedrooms · 1 Bath · House · Garden · Parking
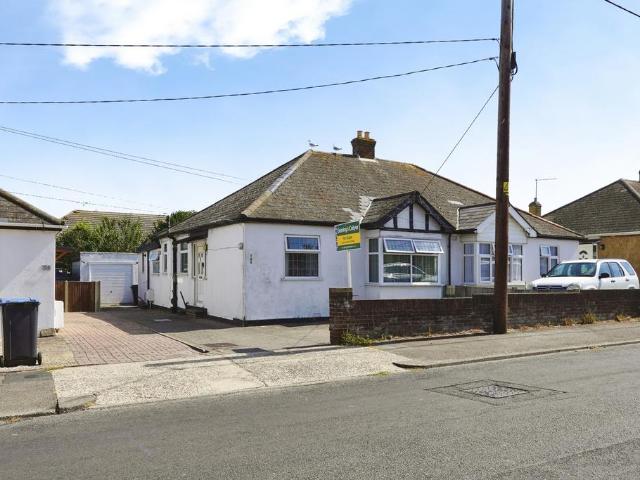
Asking Price £300,000 *Geering and Colyer are excited to present to the market this well-presented two bedroom semi-detached bungalow situated on the popular residential road on St Richards Road, Deal. This bungalow offers spacious accommodation throughout, complemented by a generous rear garden, driveway and a single garage.To the side of the property, a private driveway provides off-road parking and leads to the single garage, offering additional storage or parking options.Upon entering, a welcoming entrance hall provides access to the principal rooms. The room on the right is the second bedroom, a comfortable double room ideal for guests, family members or a home office. Further along the hallway is the master bedroom, another generously sized double room featuring an attractive bay window that allows for plenty of natural light.The shower room is conveniently positioned off the hallway and benefits from a double wash basin, WC and shower facilities.Continuing through the property,
£ 300,000
2 bedroom house for sale
View photo
House · for sale
£ 249,950
2 bedroom house for sale
Sutton Dover
· 2 Bedrooms · 1 Bath · House
· Garden · Equipped kitchen · Parking · Patio
Sutton Dover · 2 Bedrooms · 1 Bath · House · Garden · Equipped kitchen · Parking · Patio
Jenkinson Estates are pleased to bring to the market this mid terrace home in the popular location of Albert Road, Deal. This property comes to the market with no onward chain complications and really must be viewed. The property is accessed into a sitting / dining room, which in turns leads to a spacious kitchen via double doors. The first floor offers two double bedrooms and the family bathroom. Externally the property benefits from front and rear gardens, the latter is approaching 50ft in length and offers a patio seating area and grass lawn. The property is double glazed throughout and has a gas fired central heating. The property also benefits from an allocated parking space, located in the Pottery Grove development. All viewings are strictly by appointment via the Sole Agent Jenkinson Estates.Entrance Via;Sitting / Dining Room: 23'9 x 12'6 (7.24m x 3.81m)Kitchen: 13'10 x 8'9 (4.22m x 2.67m)First FloorBedroom One: 14'9 x 10'1 (4.50m x 3.07m)Bedroom Two: 11'9 x 10'4 (3.58m x 3.15m)
£ 249,950
3 bedroom semi detached house for sale
View photo
House · for sale
£ 300,000
3 bedroom semi detached house for sale
Sutton Dover
· 3 Bedrooms · 1 Bath · House
· Garden · Equipped kitchen
Sutton Dover · 3 Bedrooms · 1 Bath · House · Garden · Equipped kitchen
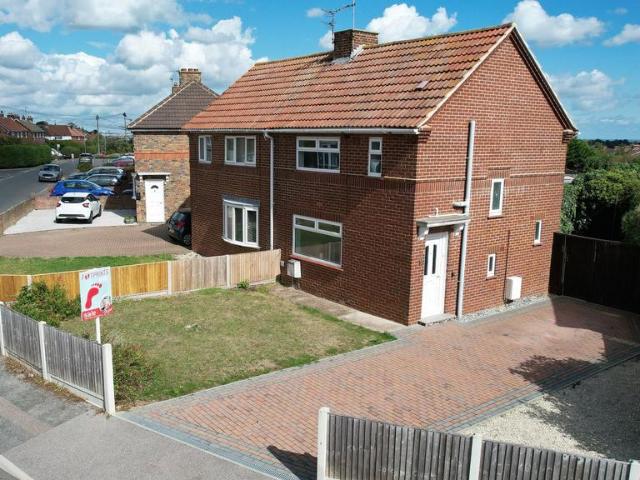
Located centrally within a short distance to the high street and sea front, this semi detached house would benefit from some works to adapt the decor to individual taste, but requires nothing to be able to move into. Viewing is strongly advised. Please refer to the footnote regarding the services and appliances.Room sizes:Entrance HallwayLounge: 11'10 x 9'10 (3.61m x 3.00m)Dining Room: 11'11 x 9'10 (3.63m x 3.00m)Kitchen: 8'10 x 5'5 (2.69m x 1.65m)Lean to: 15'4 x 5'9 (4.68m x 1.75m)LandingBathroomBedroom 2: 11'10 x 9'10 (3.61m x 3.00m)Bedroom 1: 12'3 x 9'10 (3.74m x 3.00m)Bedroom 3: 8'6 x 5'7 (2.59m x 1.70m)Driveway ParkingFront and Rear Gardens The information provided about this property does not constitute or form part of an offer or contract, nor may it be regarded as representations. All interested parties must verify accuracy and your solicitor must verify tenure/lease information, fixtures & fittings and, where the property has been extended/converted, planning/building regulati
£ 300,000
3 bedroom semi detached house for sale
View photo
House · for sale
£ 380,000
3 bedroom semi detached house for sale
Sutton Dover
· 3 Bedrooms · 2 Baths · House
· Garden · Equipped kitchen · Parking
Sutton Dover · 3 Bedrooms · 2 Baths · House · Garden · Equipped kitchen · Parking
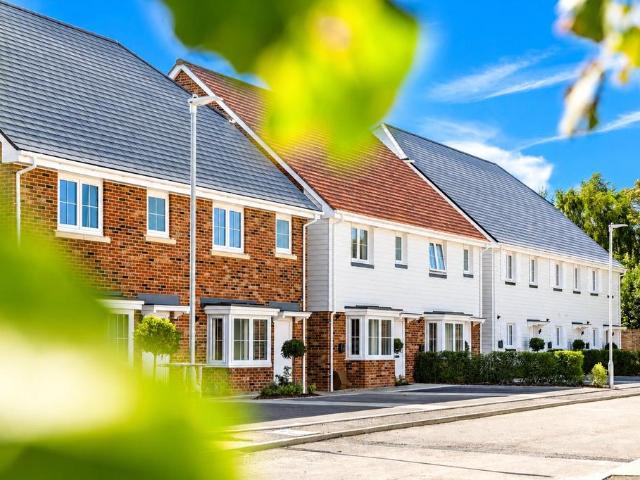
The Carmack is a fantastic semi-detached townhouse house with many modern conveniences. The open plan kitchen/diner boasts contemporary cabinetry and integrated appliances, ensuring cooking is a pleasure in your new home. The separate lounge is a perfect space for entertaining or quality family time. With French doors leading to the rear garden, the kitchen/diner is flooded with natural light, and on those summer days, it is ideal for alfresco dining.Upstairs, the bedrooms are designed as private sanctuaries to re charge. On the first floor you will find two bedrooms and a shared bathroom with Roca white sanitaryware, chrome fittings and towel rail. Then on it's own floor, the second floor, the main bedroom is located - a peaceful and spacious room boasting an en-suite and a dressing area.This home is complemented by a garage and off-road parking with an EV charging point, and 10-year NHBC warranty alongside 2-years Abbey Homes Customer Care, ensuring peace of mind for purchasers.Locat
£ 380,000
6 bedroom detached house for sale
View photo
House · for sale
£ 525,000
6 bedroom detached house for sale
Sutton Dover
· 6 Bedrooms · 4 Baths · House
· Parking
Sutton Dover · 6 Bedrooms · 4 Baths · House · Parking
An Exceptional Find: Substantially Extended Six-Bedroom Detached Residence in the Centre of Sholden VillageNestled within the picturesque and tranquil village of Sholden, just a short distance from the historic coastal town of Deal, this outstanding six-bedroom detached home delivers an ideal combination of generous proportions, contemporary styling, and versatile living for today’s family lifestyle.From the outset, the block-paved frontage sets the tone, providing off-road parking for two vehicles. Upon entering, you’re welcomed into a meticulously enhanced and extended home, featuring a superb loft conversion that forms an impressive principal suite. This private haven includes a sleek en-suite, dedicated dressing area or study space, and a spacious walk-in wardrobe.The ground floor offers a well-balanced and functional layout. A spacious living room, separate dining area, and light-filled conservatory create flexible zones for entertaining, unwinding, or everyday family living. At t
£ 525,000
3 Bedroom Semi Detached House
View photo
Villa · for sale
£ 300,000
3 Bedroom Semi Detached House
Sutton Dover
· 3 Bedrooms · Villa
· Garden · Equipped kitchen · Parking
Sutton Dover · 3 Bedrooms · Villa · Garden · Equipped kitchen · Parking
Located centrally within a short distance to the high street and sea front, this semi detached house would benefit from some works to adapt the decor to individual taste, but requires nothing to be able to move into. Viewing is strongly advised. Please refer to the footnote regarding the services and appliances.Room sizes: Entrance Hallway Lounge: 11'10 x 9'10 (3.61m x 3.00m) Dining Room: 11'11 x 9'10 (3.63m x 3.00m) Kitchen: 8'10 x 5'5 (2.69m x 1.65m) Lean to: 15'4 x 5'9 (4.68m x 1.75m) Landing Bathroom Bedroom 2: 11'10 x 9'10 (3.61m x 3.00m) Bedroom 1: 12'3 x 9'10 (3.74m x 3.00m) Bedroom 3: 8'6 x 5'7 (2.59m x 1.70m) Driveway Parking Front and Rear Gardens The information provided about this property does not constitute or form part of an offer or contract, nor may it be regarded as representations. All interested parties must verify accuracy and your solicitor must verify tenure/lease information, fixtures & fittings and, where the property has been extended/converted, planning/build
£ 300,000
2 bedroom semi detached house for sale
View photo
House · for sale
£ 185,500
2 bedroom semi detached house for sale
Sutton Dover
· 2 Bedrooms · 1 Bath · House
Sutton Dover · 2 Bedrooms · 1 Bath · House
SECURING THIS PROPERTY WITH A LIFETIME LEASEOVER 60s can secure this property with a HOME FOR LIFE from HOMEWISEThrough the Home for Life Plan from Homewise, those AGED 60 or over can purchase a Lifetime Lease and a share of the property value to safeguard for the future. The cost to purchase the Lifetime Lease is always less than the full market value. OVER 60s customers typically save between from 20% to 50%*.Home for Life Plan guide price for OVERS 60s: The Lifetime Lease price for this property is £185,500 based on an average saving of 33%.Market Value Price: £280,000The price you pay will vary according to your age, personal circumstances and requirements and will be adjusted to include any percentage of the property you wish to safeguard. The plan allows customers to purchase a share of the property value (UP TO 50%) to safeguard for the future.For an indication of what you could save, please use our CALCULATOR on the HOMEWISE website.Please CALL for more information or a PERSONA
£ 185,500
2 bedroom flat for sale
View photo
Flat · for sale
£ 145,000
2 bedroom flat for sale
Sutton Dover
· 2 Bedrooms · 1 Bath · Flat
· Equipped kitchen · Parking
Sutton Dover · 2 Bedrooms · 1 Bath · Flat · Equipped kitchen · Parking
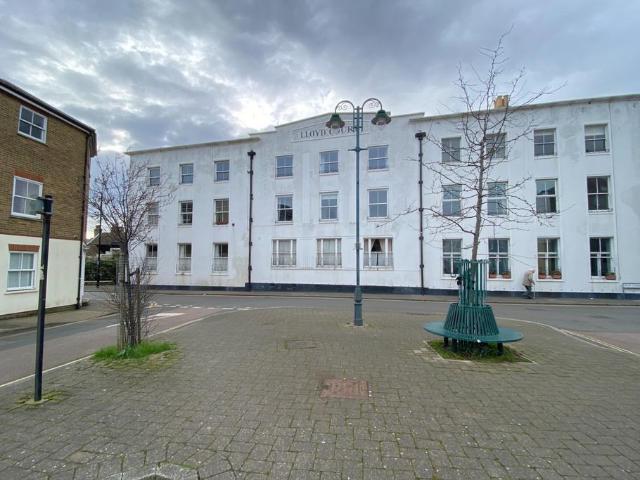
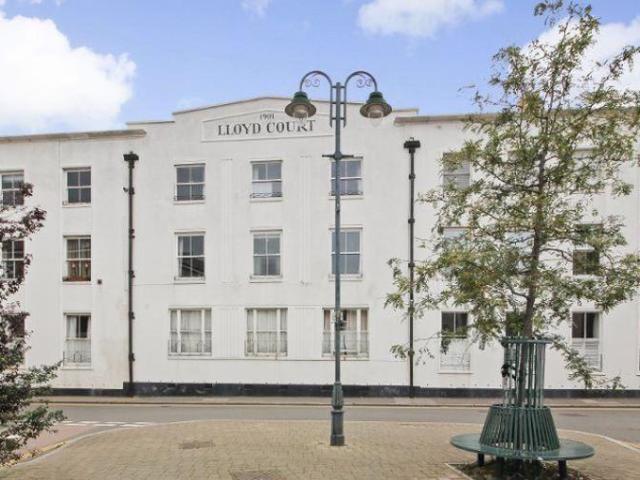
Jenkinson Estates are pleased to bring to the market, this second floor apartment situated within the very hear of Deal. Lloyd Court is a perfect property for a first time buy, addition to an investment portfolio or an ideal weekend retreat. The period building is nestled on the fringe of the famous Conservation area and the increasingly sought after and popular Alfred Square. The accommodation comprises of two double bedrooms and a spacious, open plan sitting / dining / kitchen area. The family bathroom completes the accommodation. Externally the apartment offers residents parking and communal outside areas all within a short stroll from Deal's far reaching promenade and beach. All viewings are strictly by appointment via the Sole Agent Jenkinson Estates. Vendor advises, as of 03/25; 126 Years Remaining on LeaseService Charge - £1,420.56p/aGround Rent - £364.00p/aEntrance Via;Communal StairsSecond FloorHallwaySitting / Dining / Kitchen: 15'0 x 11'8 (4.57m x 3.56m)Bedroom One: 12'6 x 1
£ 145,000
3 bedroom semi detached house for sale
View photo
House · for sale
£ 250,000
3 bedroom semi detached house for sale
Sutton Dover
· 3 Bedrooms · 1 Bath · House
· Garden · Equipped kitchen · Parking
Sutton Dover · 3 Bedrooms · 1 Bath · House · Garden · Equipped kitchen · Parking
JB003Chain-free and ready to move into, this beautifully presented home offers spacious accommodation, excellent parking and a convenient location close to local amenities, schools and transport links.Key Features· Recently renovated three-bedroom semi-detached home· Set on a desirable corner plot· Large living room· Spacious kitchen/breakfast room· Modern fitted bathroom· Ample off-road parking to the front· Rear garden· Close to local shops, transport links, Betteshanger Playing Field and nearby schools· Offered chain-free and ready to move intoProperty DescriptionThis attractive three-bedroom semi-detached house has been recently renovated, creating a fresh, modern home that is ready for its next owners to move straight into. Occupying a generous corner plot, the property offers excellent kerb appeal, practical outside space and a layout ideally suited to families, first-time buyers, investors or those looking to upsize.The ground floor features a large living room, providing a brig
£ 250,000
3 bedroom semi detached house for sale
View photo
House · for sale
£ 215,000
3 bedroom semi detached house for sale
Sutton Dover
· 3 Bedrooms · 2 Baths · House
Sutton Dover · 3 Bedrooms · 2 Baths · House
SECURING THIS PROPERTY WITH A LIFETIME LEASEOVER 60s can secure this property with a HOME FOR LIFE from HOMEWISEThrough the Home for Life Plan from Homewise, those AGED 60 or over can purchase a Lifetime Lease and a share of the property value to safeguard for the future. The cost to purchase the Lifetime Lease is always less than the full market value. OVER 60s customers typically save between from 20% to 50%*.Home for Life Plan guide price for OVERS 60s: The Lifetime Lease price for this property is £215,000 based on an average saving of 33%.Market Value Price: £325,000The price you pay will vary according to your age, personal circumstances and requirements and will be adjusted to include any percentage of the property you wish to safeguard. The plan allows customers to purchase a share of the property value (UP TO 50%) to safeguard for the future.For an indication of what you could save, please use our CALCULATOR on the HOMEWISE website.Please CALL for more information or a PERSONA
£ 215,000
3 bedroom detached house for sale
View photo
House · for sale
£ 259,950
3 bedroom detached house for sale
Sutton Dover
· 3 Bedrooms · 1 Bath · House
· Garden · Equipped kitchen
Sutton Dover · 3 Bedrooms · 1 Bath · House · Garden · Equipped kitchen
Situated within a short drive of the ever popular Deal High street and sea front, with all of the shops, restaurants and bars it has to offer, this detached house could be the perfect family house to put your stamp on. With potential to extend subject to relevant permissions, this property also offers the opportunity to expand if desired.Room sizes:Entrance HallwayLounge: 13'8 x 12'0 (4.17m x 3.66m)Front Lounge: 12'0 x 11'3 (3.66m x 3.43m)Kitchen: 16'3 x 10'9 (4.96m x 3.28m)BathroomLandingBedroom 3: 10'5 x 9'5 (3.18m x 2.87m)Bedroom 2: 12'0 x 10'10 (3.66m x 3.30m)Bedroom 1: 11'8 x 11'2 (3.56m x 3.41m)Front GardenRear Garden The information provided about this property does not constitute or form part of an offer or contract, nor may it be regarded as representations. All interested parties must verify accuracy and your solicitor must verify tenure/lease information, fixtures & fittings and, where the property has been extended/converted, planning/building regulation consents. All dimen
£ 259,950
3 bedroom semi detached house for sale
View photo
House · for sale
£ 300,000
3 bedroom semi detached house for sale
Sutton Dover
· 3 Bedrooms · 2 Baths · House
· Garden · Balcony · Parking · Concierge
Sutton Dover · 3 Bedrooms · 2 Baths · House · Garden · Balcony · Parking · Concierge
Three Bedroom Semi-Detached Home with Two Parking SpacesMiles & Barr are pleased to bring to the market this three-bedroom semi-detached home in Kirk Gardens, Deal, offering well-proportioned accommodation, off-road parking and a generous rear garden.The property provides comfortable family living, with a conservatory extending from the main accommodation, creating a useful additional reception space with access onto the garden.Outside, the rear garden offers plenty of space for entertaining and relaxing, with the added benefit of a raised balcony/seating area at the far end, providing a great spot to enjoy the garden. There is also off-road parking for two cars to the front.An appealing home for families, first-time buyers or those looking for a property with good outdoor space.EPC Rating CMaterial InformationConstruction Type/Materials: Brick and Block /Slate Tiles Broadband Coverage: To check broadband and mobile phone coverage please visit Ofcom here: Identification Checks If an of
£ 300,000
4 bedroom detached house for sale
View photo
House · for sale
£ 550,000
4 bedroom detached house for sale
Sutton Dover
· 4 Bedrooms · 1 Bath · House
· Garden · Parking · Equipped kitchen
Sutton Dover · 4 Bedrooms · 1 Bath · House · Garden · Parking · Equipped kitchen
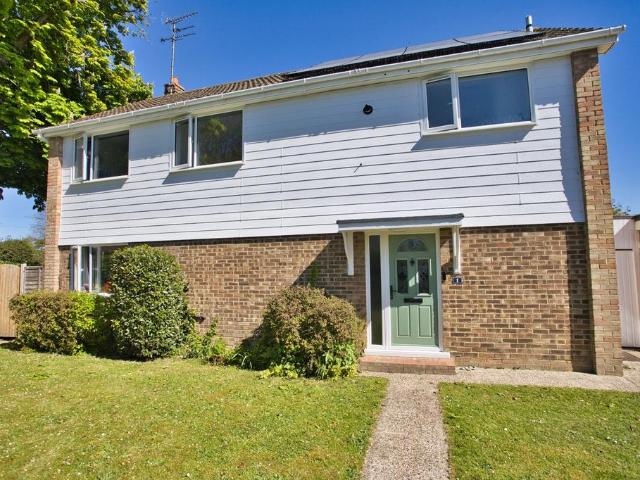
A modern detached family home, on a corner plot of a peaceful cul-de-sac, close to the beach. A well presented and spacious four bedroom detached family home, offering approximately 143.9 sq.m. (1,548.) of versatile accommodation arranged over two floors. Beautifully maintained throughout, the property combines generous living space with practical features ideal for modern family life, all complemented by a private enclosed garden and a detached garage/home office.Since acquiring the property four years ago, the current owners have carried out a comprehensive programme of improvements, including a full rewire, installation of new double glazed windows throughout, a replacement boiler, a newly fitted kitchen and the addition of solar panels with a battery storage system for enhanced energy efficiency and economical living.The property is entered via a bright and welcoming hallway, leading through to a particularly impressive triple aspect sitting room. This room enjoys excellent natural
£ 550,000
3 Bedroom Town House
View photo
Townhouse · for sale
£ 315,000
3 Bedroom Town House
Sutton Dover
· 3 Bedrooms · Townhouse
· Garden · Equipped kitchen · Cellar
Sutton Dover · 3 Bedrooms · Townhouse · Garden · Equipped kitchen · Cellar
This Town House is Located with a stones throw of the ever popular Deal High street, packed full of local shops, restaurants and bars. This property comes with the benefit of no chain, plus a handy porch and garden room.Room sizes: Entrance Hallway Lounge: 13'4 x 11'5 (4.07m x 3.48m) Dining Area: 10'8 x 9'3 (3.25m x 2.82m) Kitchen: 9'5 x 7'6 (2.87m x 2.29m) Conservatory: 9'8 x 6'3 (2.95m x 1.91m) Basement Room: 9'9 x 9'5 (2.97m x 2.87m) Basement Area: 12'3 x 10'9 (3.74m x 3.28m) Landing Bathroom Bedroom 2: 10'5 x 8'5 (3.18m x 2.57m) Bedroom 1: 13'6 x 11'3 (4.12m x 3.43m) Rear Garden The information provided about this property does not constitute or form part of an offer or contract, nor may it be regarded as representations. All interested parties must verify accuracy and your solicitor must verify tenure/lease information, fixtures & fittings and, where the property has been extended/converted, planning/building regulation consents. All dimensions are approximate and quoted for guida
£ 315,000
5 bedroom detached house for sale
View photo
House · for sale
£ 485,000
5 bedroom detached house for sale
Sutton Dover
· 5 Bedrooms · 2 Baths · House
· Garden · Equipped kitchen · Parking
Sutton Dover · 5 Bedrooms · 2 Baths · House · Garden · Equipped kitchen · Parking
A unique chalet-bungalow enjoying spacious chain free accommodation and wrap around gardens in this picturesque village location.Sitting/dining room, kitchen, utility room, five bedrooms, two bath/shower rooms, separate WC, established wraparound gardens, off road parking, twin garages. EPC Rating: ESituationEast Langdon lies about two and a half miles inland from the White Cliffs of Dover at St Margarets Bay, in a shallow fold of undulating farmland. The villages of East Langdon, Martin and Martin Mill all form part of the parish of East Langdon where the village green remains the focal point and the historic church of St Augustine acting as a wonderful backdrop. Local facilities include a village primary school and a mainline railway station at Martin Mill linking to the high speed Javelin service to London St Pancras in just over an hour. There is easy access to Whitfield for a selection of superstores, Dover offers an impressive marina with comprehensive sporting facilities and the
£ 485,000
3 Bedroom Semi Detached House
View photo
Villa · for sale
£ 265,000
3 Bedroom Semi Detached House
Sutton Dover
· 3 Bedrooms · Villa
· Garden · Equipped kitchen · Parking · Patio
Sutton Dover · 3 Bedrooms · Villa · Garden · Equipped kitchen · Parking · Patio
This well presented Semi detached house is chain free and a modern family home, that sits in a quiet cul de sac of Trinity place. This home comes to the market having been recently decorated and boast's spacious rooms with a welcoming entrance hall, leading through to a good size lounge and kitchen with breakfast bar. Externally the large rear garden and patio have all the space needed for alfresco dining. The front garden offers privacy from the road and has potential for off road parking.Room sizes: Entrance Hallway Kitchen: 13'8 x 9'2 (4.17m x 2.80m) Lounge: 15'8 x 9'11 (4.78m x 3.02m) Dining Room: 24'2 x 6'5 (7.37m x 1.96m) Landing Bedroom 1: 15'8 x 9'3 (4.78m x 2.82m) Bedroom 2: 13'5 x 9'4 (4.09m x 2.85m) Bedroom 3: 11'11 x 6'5 (3.63m x 1.96m) Front and Rear Gardens The information provided about this property does not constitute or form part of an offer or contract, nor may it be regarded as representations. All interested parties must verify accuracy and your solicitor must veri
£ 265,000
3 bedroom detached house for sale
View photo
House · for sale
£ 425,000
3 bedroom detached house for sale
Sutton Dover
· 3 Bedrooms · 2 Baths · House
· Garden · Equipped kitchen · Parking · Patio · Concierge
Sutton Dover · 3 Bedrooms · 2 Baths · House · Garden · Equipped kitchen · Parking · Patio · Concierge
Jenkinson Estates are pleased to bring to the market with no onward chain complications this detached home in the ever popular location of London Road, Deal. The property offers spacious accommodation in the form of two reception rooms, a kitchen / breakfast room and a conservatory. The ground floor is completed with a separate W.C. The first floor continues to impress with three double bedrooms and a family shower room. The property is double glazed throughout and has a gas fired central heating system. Externally the property offers ample parking in the form of a driveway and a garage. The gardens, both front and rear, have side access and are mostly laid to lawn with the addition of a patio seating area and a pond. A detached home, with no onward chain complications, that really must be seen to be appreciated. All viewings are strictly by appointment via the Sole Agent Jenkinson Estates.Entrance Via;Lobby: 7'8 x 3'1 (2.34m x 0.94m)Hallway: 14'8 x 4'3 (4.47m x 1.30m)Kitchen / Breakfa
£ 425,000
5 bedroom semi detached house for sale
View photo
House · for sale
£ 330,500
5 bedroom semi detached house for sale
Sutton Dover
· 5 Bedrooms · 2 Baths · House
Sutton Dover · 5 Bedrooms · 2 Baths · House
SECURING THIS PROPERTY WITH A LIFETIME LEASEOVER 60s can secure this property with a HOME FOR LIFE from HOMEWISEThrough the Home for Life Plan from Homewise, those AGED 60 or over can purchase a Lifetime Lease and a share of the property value to safeguard for the future. The cost to purchase the Lifetime Lease is always less than the full market value. OVER 60s customers typically save between from 20% to 50%*.Home for Life Plan guide price for OVERS 60s: The Lifetime Lease price for this property is £330,500 based on an average saving of 33%.Market Value Price: £500,000The price you pay will vary according to your age, personal circumstances and requirements and will be adjusted to include any percentage of the property you wish to safeguard. The plan allows customers to purchase a share of the property value (UP TO 50%) to safeguard for the future.For an indication of what you could save, please use our CALCULATOR on the HOMEWISE website.Please CALL for more information or a PERSONA
£ 330,500
3 bedroom detached house for sale
View photo
House · for sale
£ 400,000
3 bedroom detached house for sale
Sutton Dover
· 3 Bedrooms · 2 Baths · House
· Garden · Equipped kitchen · Parking
Sutton Dover · 3 Bedrooms · 2 Baths · House · Garden · Equipped kitchen · Parking
The Bellingham is a beautifully designed 1042 Sqft detached new-build home, thoughtfully crafted to offer comfort, style, and modern convenience from the moment you move in.Downstairs, the heart of the home is sure to be the spacious open-plan kitchen diner, complete with integrated appliances and elegant French doors that open onto the rear garden - perfect for family time and effortless entertaining. A separate living room provides an additional welcoming space, also featuring French doors that flood the room with natural light and create a seamless indoor-outdoor feel.Upstairs, each of the three bedrooms are designed to be a peaceful retreat at the end of the day. The main bedroom benefits from its own en-suite shower room, while the remaining bedrooms share a stylish family bathroom.The property comes with allocated off-road parking, including an electric vehicle charging point, ensuring practicality for modern living.With a 10-year NHBC warranty and 2 years of Abbey Homes Customer
£ 400,000
3 Bedroom Detached House
View photo
Villa · for sale
£ 399,950
3 Bedroom Detached House
Sutton Dover
· 3 Bedrooms · Villa
· Garden · Equipped kitchen · Parking · Powder room
Sutton Dover · 3 Bedrooms · Villa · Garden · Equipped kitchen · Parking · Powder room
This individually built detached house is approximately 25-30 years old and located in a very quiet spot off the main road, meaning peaceful living with easy access to the town, schools and station. This home has undergone a number of aesthetic improvements in the last year or two including flooring, tiling, oak doors and plastering making it perfect to move into. This is a well proportioned home with big rooms and all the luxuries you'd expect in a new house, including en-suite shower room, downstairs cloakroom and integral garage. The rear garden is very sunny and great for entertaining family and friends. This home is also energy efficient with owned solar panels on the roof.Room sizes: Entrance Porch Entrance Hallway Lounge: 14'3 x 12'5 (4.35m x 3.79m) Kitchen: 17'2 x 10'0 (5.24m x 3.05m) Cloakroom Utility/Former Garage Landing Bedroom 2: 12'11 x 11'5 (3.94m x 3.48m) Bedroom 3: 9'6 x 8'3 (2.90m x 2.52m) Bathroom Bedroom 1: 11'9 x 10'0 (3.58m x 3.05m) En-suite Shower Room Rear Garde
£ 399,950
3 bedroom semi detached house for sale
View photo
House · for sale
£ 415,000
3 bedroom semi detached house for sale
Sutton Dover
· 3 Bedrooms · 2 Baths · House
· Equipped kitchen · Parking
Sutton Dover · 3 Bedrooms · 2 Baths · House · Equipped kitchen · Parking
A fantastic opportunity to purchase a brand-new, energy-efficient three-bedroom home in Deal.Welcome to The Brook, an exciting collection of high-quality new homes in the popular coastal town of Deal.This beautifully designed three-bedroom home combines contemporary style with excellent energy efficiency and the quality you would expect from Quinn Homes. With an EPC A rating, solar panels and two allocated parking spaces, it is designed to provide comfortable, modern living while helping to keep energy costs down.Key Features• Three bedrooms • EPC A rated • Solar panels • Two parking spaces • Open-plan kitchen/dining area • Modern, high-quality specification • 10-year structural warranty • Two years Quinn Homes aftercare • Popular location in Deal, Kent Come and view this beautiful new home for yourself, explore The Brook and discover what makes these homes such an exciting opportunity.Whether you are a first-time buyer, looking for your next family home or considering downsizing, The
£ 415,000
2 bedroom apartment for sale
View photo
Flat · for sale
£ 165,000
2 bedroom apartment for sale
Sutton Dover
· 2 Bedrooms · 1 Bath · Flat
· Equipped kitchen · Parking
Sutton Dover · 2 Bedrooms · 1 Bath · Flat · Equipped kitchen · Parking
A conveniently positioned second floor apartment central to the town and seafront.Sitting/dining room, kitchen, two double bedrooms, bathroom, communal courtyard and residents parking. EPC Rating: FSituationThe PropertySitting/Dining Room - 14' 2' x 11' 7' (4.31m x 3.53m) reducing to 8' 9' (2.66m)Kitchen - 9' 3' x 5' 3' (2.82m x 1.60m)Bathroom - 6' 0' x 5' 5' (1.83m x 1.65m)Bedroom One - 12' 9' x 11' 0' (3.88m x 3.35m)Bedroom Two - 12' 7' x 9' 4' (3.83m x 2.84m)OutsideTenure & Maintenance ChargesLeasehold136 Years remainingMaintenance Charge - £397.90 quarterly Ground Rent - £182 six monthlyServicesMains electric, water and drainage are understood to be connected.Council Tax Band: ATenure: Leasehold
£ 165,000

Get email alerts

Don't miss out: be the first to know about new properties

The alert was correctly created

On subscribing you accept the conditions of use and the privacy policy
Alert
Receive new ads in your inbox
Save this search
Receive alerts for new listings

We'll send you an email when we have new properties for: "Properties for sale in Sutton Dover"

The alert was correctly created

Eythorne Dover
East Studdal Dover
Get email alerts and be the first to see new listings
Required field
On subscribing I accept the terms of the privacy policy
Perfect! You'll soon start receiving new listings via email
Alert
Receive an email when we have new ads for Properties for sale in Sutton Dover
Save this search
Filters

Bedrooms

Size (sq.ft)

sq.ft
sq.ft

Price

£
£

Property type

Bathrooms

Clear all filters
Receive notifications when new entries are published.