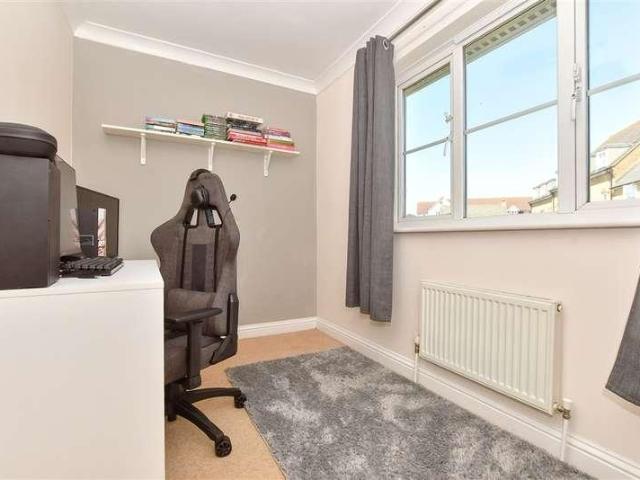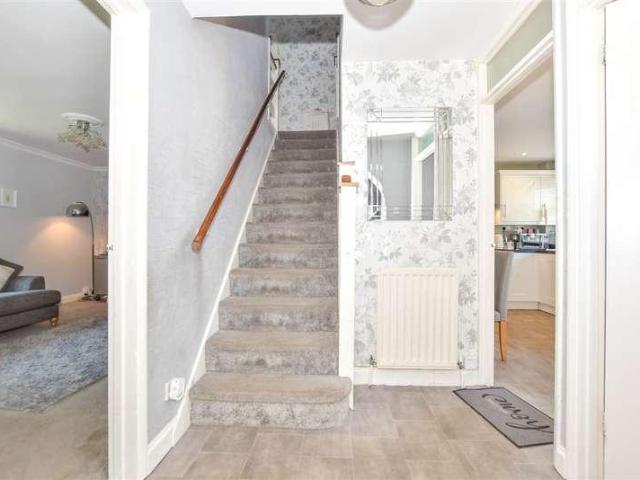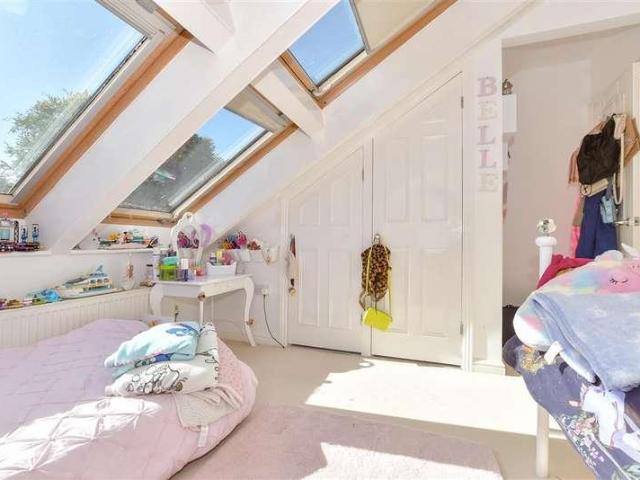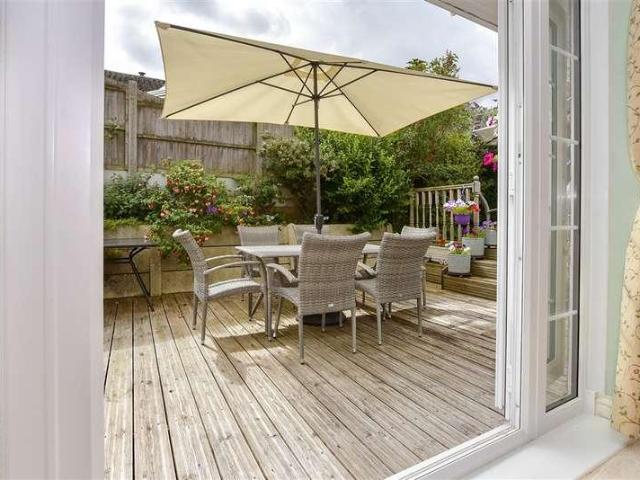
1,241 properties for sale in Kearsney Dover

2 bedroom flat for sale
View photo
Flat · for sale
£ 250,000
2 bedroom flat for sale
Kearsney Dover
· 2 Bedrooms · 2 Baths · Flat
· Garden
Kearsney Dover · 2 Bedrooms · 2 Baths · Flat · Garden
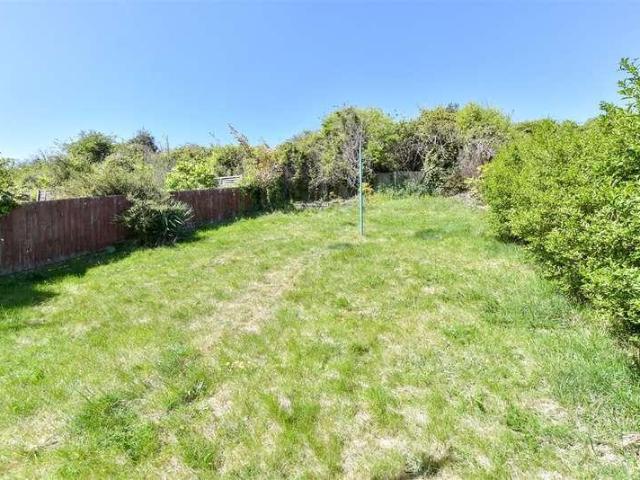
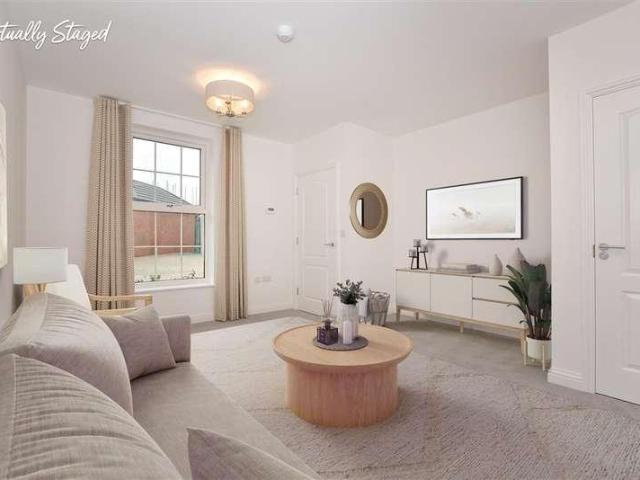
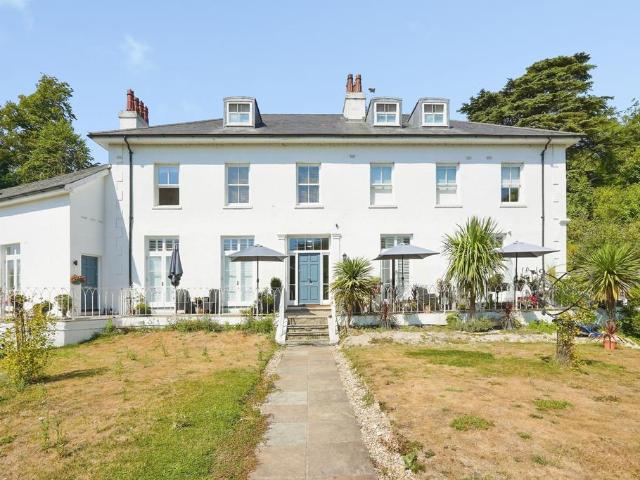
Guide Price £250,000 - £270,000 *An impressive two bedroom first floor apartment situated in a private gated development on the picturesque historical grounds of Bushy Ruff enjoying breathtaking views that surround the property. Bushy Ruff House lies on the outer fringe of the picturesque village of Temple Ewell which stands on the River Dour and is a designated area of outstanding natural beauty. The property is a stone's throw from the stunning lakes and gardens of Kearsney Abbey, with nearby Russell Gardens and Bushy Ruff also providing pleasant walking and picnic areas. Temple Ewell is a pretty village which provides amenities for everyday needs, with a popular local primary school and easy access to a local railway station at Kearnsey. Whitfield lies to the north-east with main brand superstores. The harbour town of Dover beyond has an impressive marina, watersport facilities, ferry service to the Continent and mainline railway station, including the Javelin high speed link to Lon
£ 250,000
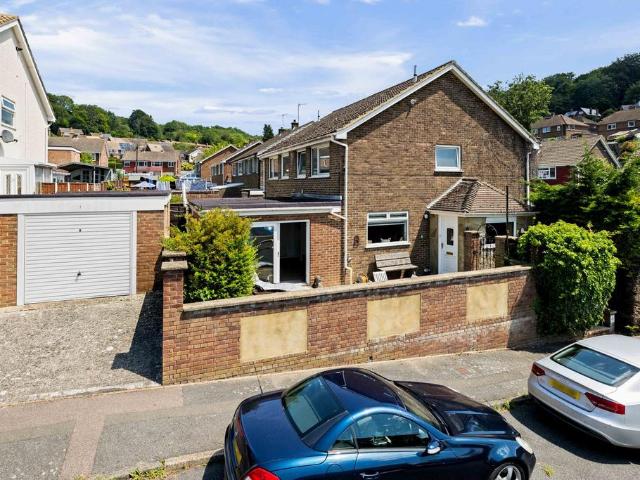
4 bedroom semi detached house for sale
View photo
House · for sale
£ 325,000
4 bedroom semi detached house for sale
Kearsney Dover
· 4 Bedrooms · 2 Baths · House
· Equipped kitchen · Parking
Kearsney Dover · 4 Bedrooms · 2 Baths · House · Equipped kitchen · Parking
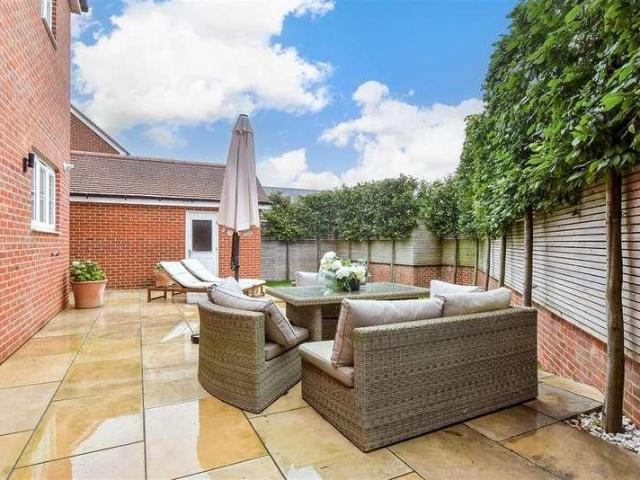
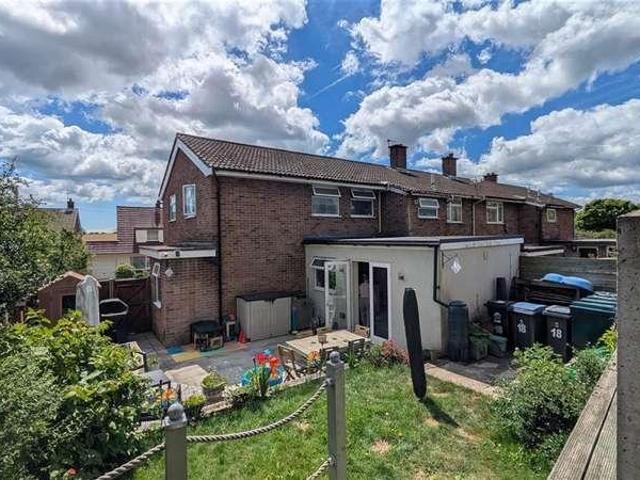
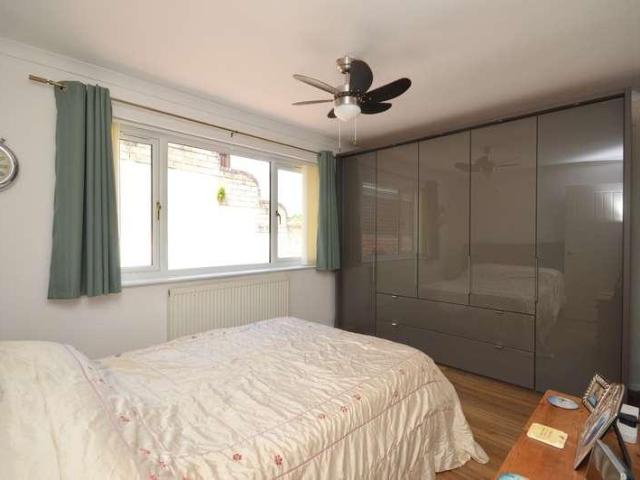
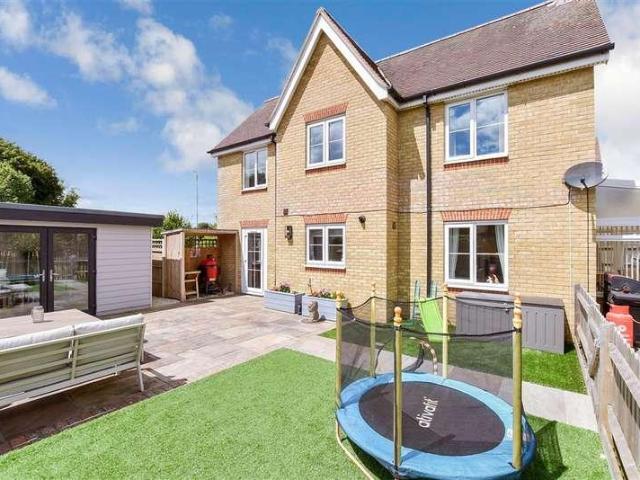
Draft Details. FOR SALE THROUGH BURNAP + ABEL | Extended Three/Four Bedroom Semi-Detached House | Garage with Electric Door | Two Bathrooms | Ideal for a Growing Family | Burnap + Abel are delighted to bring to the market this fantastic extended three/four-bedroom semi-detached family home, situated in the highly sought-after village of Temple Ewell, near Dover. Beautifully presented throughout, the property offers spacious and versatile accommodation that is perfectly suited to modern family living. The ground floor features a bright and spacious lounge, enhanced by a log burner installed in 2024 (Approximatley). Serving as a charming focal point, it creates a warm and inviting atmosphere, perfect for relaxing and entertaining. A spacious modern kitchen/dining room that forms the heart of the home, a versatile fourth bedroom which could equally be utilised as a home office or study, and a contemporary bathroom. To the first floor are three further well-proportioned bedrooms and an add
£ 325,000
3 bedroom terraced house for sale
View photo
House · for sale
£ 300,000
3 bedroom terraced house for sale
Kearsney Dover
· 3 Bedrooms · 1 Bath · House
· Garden · Equipped kitchen
Kearsney Dover · 3 Bedrooms · 1 Bath · House · Garden · Equipped kitchen
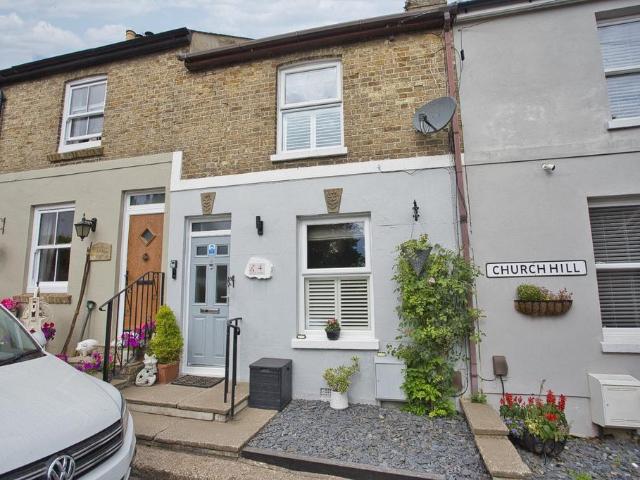
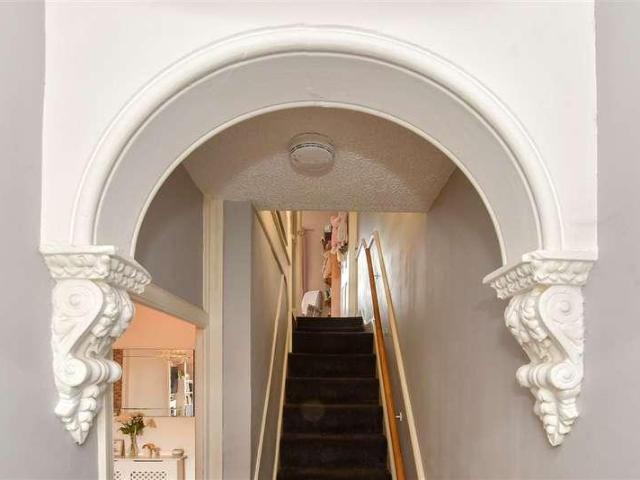
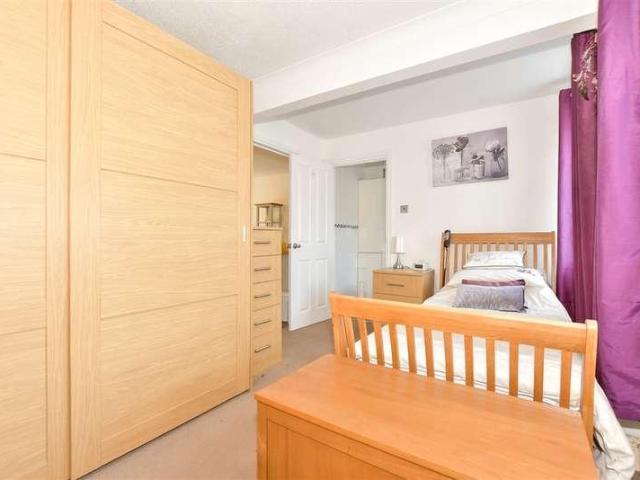
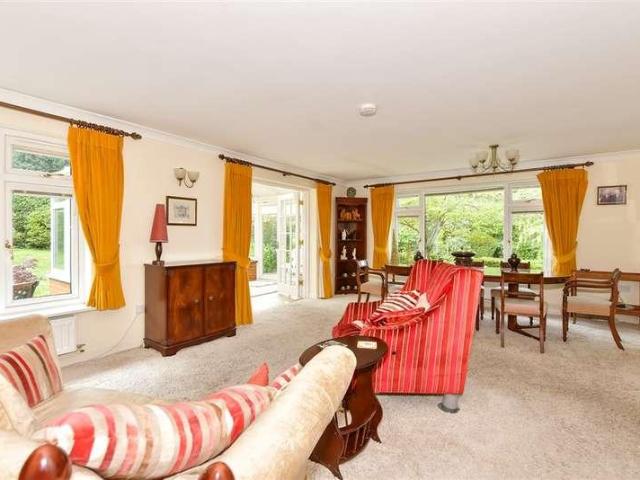
Price Range: £300,000 - £325,000. Nestled in the heart of the ever-popular village of Temple Ewell, this beautifully presented three-bedroom home perfectly combines character, generous living space and a wonderful village lifestyle. Arranged over three floors, the property offers deceptively spacious accommodation that is ready to move straight into.Stepping inside, you're welcomed by a light and inviting open-plan lounge/dining room, creating the perfect space for both relaxing and entertaining. The feature log burner provides a cosy focal point, while the well-appointed kitchen to the rear offers ample storage and direct access to the garden, making indoor and outdoor living effortless.The first floor is home to two well-proportioned bedrooms and a spacious family bathroom with seperate roll top bath and shower, while the top-floor bedroom offers a peaceful retreat with excellent proportions and useful storage.Outside, the attractive low maintenance rear garden has been designed to b
£ 300,000
5 Bedroom Detached House
View photo
Villa · for sale
£ 675,000
5 Bedroom Detached House
Kearsney Dover
· 5 Bedrooms · Villa
· Garden · Parking · Equipped kitchen · Powder room
Kearsney Dover · 5 Bedrooms · Villa · Garden · Parking · Equipped kitchen · Powder room
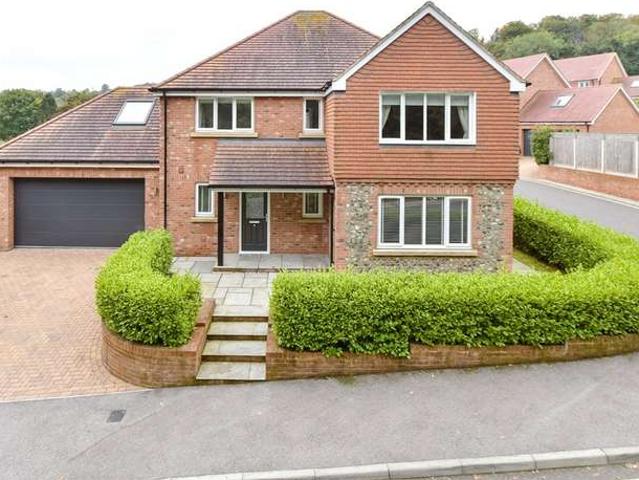
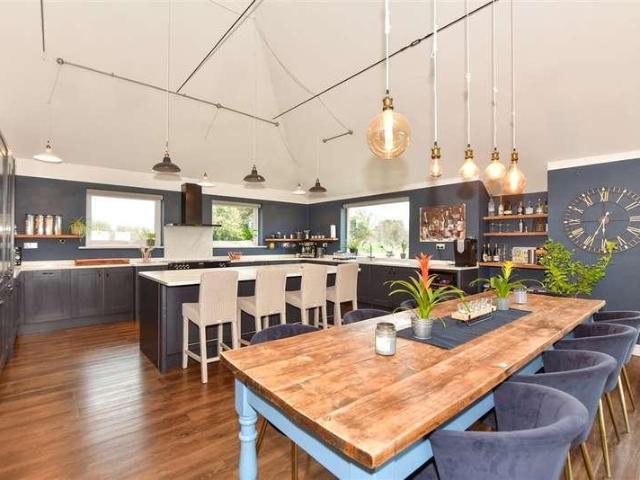
This stunning spacious detached executive house with a double garage as well as off road parking, is a real turn key home, all you need to do is move your furniture in and enjoy the luxury this home has to offer. This property is a real head turner and any prospective viewer will be amazed at the gorgeous finish and spacious living. Temple Ewell is in a sought after area with easy access to Folkstone and Dover.Room sizes: Entrance Hallway Kitchen/Breakfast/Diner: 28'11 x 12'11 (8.82m x 3.94m) Lounge: 18'2 x 12'4 (5.54m x 3.76m) Downstairs Cloakroom Utility Room Landing Bedroom 1: 14'7 x 12'5 (4.45m x 3.79m) En-Suite Shower Room Bedroom 2: 14'9 x 10'8 into eaves (4.50m x 3.25m) Bedroom 3: 12'1 x 10'6 (3.69m x 3.20m) Bedroom 4: 11'1 x 9'8 (3.38m x 2.95m) Bedroom 5: 11'1 x 9'4 (3.38m x 2.85m) Family Bathroom Front Garden Rear Garden Off Road Parking Double Garage: 18'4 x 17'10 (5.59m x 5.44m) The information provided about this property does not constitute or form part of an offer or cont
£ 675,000
4 bedroom semi detached house for sale
View photo
House · for sale
£ 340,000
4 bedroom semi detached house for sale
Kearsney Dover
· 4 Bedrooms · 3 Baths · House
· Garden · Equipped kitchen
Kearsney Dover · 4 Bedrooms · 3 Baths · House · Garden · Equipped kitchen
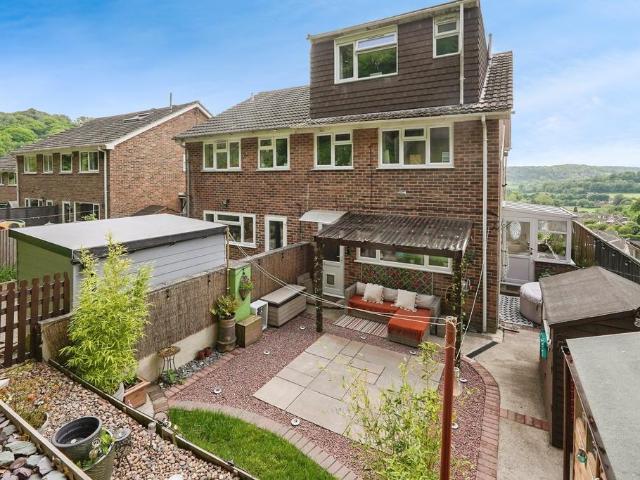
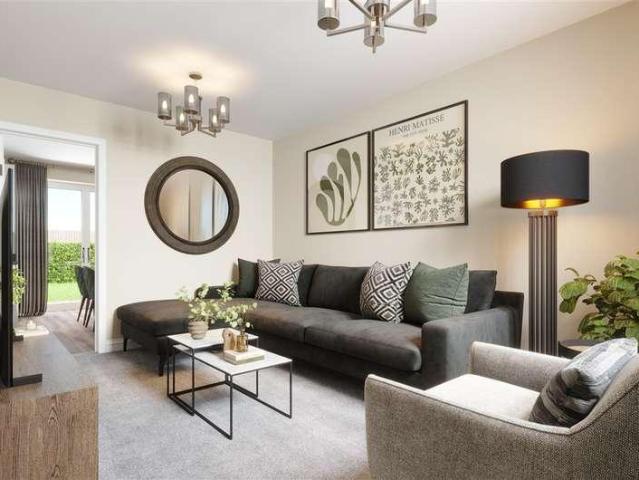
The PropertyStylish Three Storey, Four Bedroom Home With Panoramic Valley Views *NO CHAIN*Set in an elevated position overlooking the rolling hills of Kearsney and Temple Ewell, this beautifully presented four bedroom home combines contemporary style with practical family living. Arranged over three generous floors and flooded with natural light, the property has been finished to a high standard and designed for effortless indoor outdoor living.The ground floor opens into a bright entrance hall leading to a striking living room with contemporary décor. To the rear, a spacious open plan kitchen and dining area, with seamless access to the garden — ideal for summer entertaining and everyday family life.The first floor provides three well proportioned bedrooms and a family bathroom. The entire top floor is dedicated to a luxurious master bedroom, providing a private retreat with an en suite and far reaching valley views that create a peaceful sanctuary.Property DescriptionOff street parki
£ 340,000
3 bedroom house for sale
View photo
House · for sale
£ 475,000
3 bedroom house for sale
Kearsney Dover
· 3 Bedrooms · 2 Baths · House
· Garden · Equipped kitchen · Concierge
Kearsney Dover · 3 Bedrooms · 2 Baths · House · Garden · Equipped kitchen · Concierge
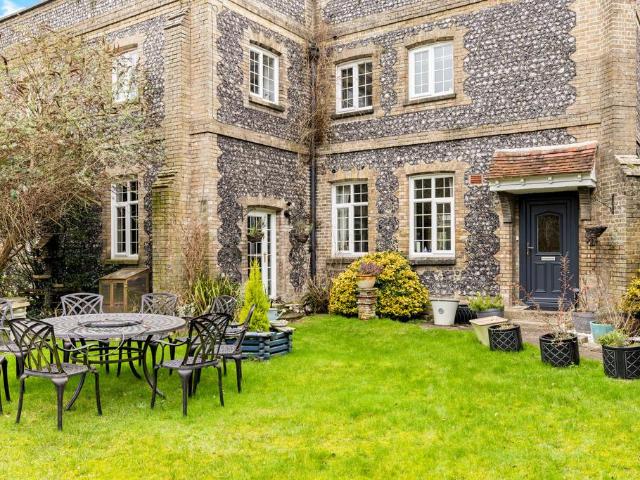
Price Range £475,000 - £500,000. This charming semi-detached coach house originally housed the carriages for Kearsney Abbey Manor House, which is why the property features impressively high ceilings on the ground floor, enhancing its sense of space and luxury. The home enjoys a prime position directly opposite the stunning Kearsney Abbey gardens, with Russell Gardens just a five-minute walk away. Converted in 1950, the property has only had two owners. The current family has fully modernised the home while preserving period features, including the generous reception room, in keeping with its original 1850 construction. Both families have cherished the property - the first for its thoughtful conversion, and the current owners for its sensitive modernisation. The home features three generously sized bedrooms, including a principal bedroom with a walk-in wardrobe and en suite. The kitchen has been updated with quartz work tops, a large central island, a modern larder, a double oven, and a
£ 475,000
2 bed house for sale
2 pictures
House · for sale
£ 220,000
2 bed house for sale
Kearsney Dover
· 2 Bedrooms · House
· Garden · Equipped kitchen
Kearsney Dover · 2 Bedrooms · House · Garden · Equipped kitchen
This lovely semi-detached house is in an elevated position giving you privacy and a nice outlook. The home feels spacious throughout with a bright lounge, perfect for chilling with family and friends. Both bedrooms are doubles and have lovely views over Dover. Call to arrange a viewing as soon as possible as this will not be around for long!Room sizes:Entrance HallLounge: 13'1 x 11'2 (3.99m x 3.41m)Kitchen/Breakfast Room: 18'4 x 7'9 (5.59m x 2.36m)LandingBedroom 1: 13'5 x 11'1 (4.09m x 3.38m)Bedroom 2: 13'5 x 9'3 (4.09m x 2.82m)Separate ToiletBathroomStoreFront & Rear Gardens The information provided about this property does not constitute or form part of an offer or contract, nor may it be regarded as representations. All interested parties must verify accuracy and your solicitor must verify tenure/lease information, fixtures & fittings and, where the property has been extended/converted, planning/building regulation consents. All dimensions are approximate and quoted for guidance onl
£ 220,000
3 bed house for sale
2 pictures
House · for sale
£ 270,000
3 bed house for sale
Kearsney Dover
· 3 Bedrooms · House
· Equipped kitchen
Kearsney Dover · 3 Bedrooms · House · Equipped kitchen
Are you looking for your first step on the property ladder? This end of terrace period house could be ideal for you. It is ready to move into and enjoy all that River has to offer. With excellent road transport links, as well as a real community feel in the village of River.Room sizes:Entrance PorchEntrance HallwayLounge: 12'11 x 10'2 (3.94m x 3.10m)Dining Area: 10'9 x 10'9 (3.28m x 3.28m)Kitchen: 10'6 x 8'3 (3.20m x 2.52m)Utility AreaDownstairs ToiletLandingBedroom 3: 8'7 x 6'8 (2.62m x 2.03m)Bathroom: 6'4 x 3'8 (1.93m x 1.12m)Bedroom 2: 11'1 x 8'5 (3.38m x 2.57m)Bedroom 1: 13'8 x 10'4 (4.17m x 3.15m)Rear GardenGarden Shed The information provided about this property does not constitute or form part of an offer or contract, nor may it be regarded as representations. All interested parties must verify accuracy and your solicitor must verify tenure/lease information, fixtures & fittings and, where the property has been extended/converted, planning/building regulation consents. All dimen
£ 270,000
4 bed house for sale
2 pictures
House · for sale
£ 480,000
4 bed house for sale
Kearsney Dover
· 4 Bedrooms · House
· Garden · Equipped kitchen · Parking
Kearsney Dover · 4 Bedrooms · House · Garden · Equipped kitchen · Parking
This stunning modern detached family house in the village of Whitfield could be yours sooner than you think. Being offered chain free, all you need to do is move your furniture in and enjoy this executive home and everything that it has to offer. The garden has been well nurtured and so it is extremely private for all the family gatherings you wish to host. Parking is a breeze when you return home with the handy garage and driveway. For more information, please call to avoid disappointment.Room sizes:Entrance HallCloakroomLounge: 20'7 x 11'11 (6.28m x 3.63m)Dining Area: 10'7 x 8'9 (3.23m x 2.67m)Kitchen: 11'5 x 10'7 (3.48m x 3.23m)LandingBedroom 1: 11'7 x 9'2 (3.53m x 2.80m)En-Suite Shower RoomBedroom 2: 11'7 x 10'8 (3.53m x 3.25m)Bedroom 3: 10'8 x 8'11 (3.25m x 2.72m)Bedroom 4: 12'2 x 6'7 (3.71m x 2.01m)BathroomGarageFront and Rear GardensDriveway The information provided about this property does not constitute or form part of an offer or contract, nor may it be regarded as representa
£ 480,000
3 bed house for sale
2 pictures
House · for sale
£ 300,000
3 bed house for sale
Kearsney Dover
· 3 Bedrooms · House
· Equipped kitchen · Parking
Kearsney Dover · 3 Bedrooms · House · Equipped kitchen · Parking
Looking for the perfect blend of country charm and family space? This spacious end of terrace house in the highly sought after village of East Langdon is a must see. Located close to miles of beautiful rolling countryside, the property features a fantastic sized lounge and a spacious kitchen/diner made for entertaining. With plenty of parking on the driveway alongside dedicated residents parking, it checks every practical box. Dont miss out, book your viewing now!Room sizes:Entrance PorchLounge: 14'7 x 11'6 (4.45m x 3.51m)Kitchen: 15'9 x 10'6 (4.80m x 3.20m)Utility Room: 6'4 x 5'9 (1.93m x 1.75m)Play Room: 14'9 x 8'9 (4.50m x 2.67m)LandingBedroom 1: 14'9 x 8'9 (4.50m x 2.67m)Bedroom 2: 11'6 x 9'8 (3.51m x 2.95m)Bedroom 3: 8'5 x 7'7 (2.57m x 2.31m)BathroomFront and Rear GardensDrivewayResidents Parking To The Rear The information provided about this property does not constitute or form part of an offer or contract, nor may it be regarded as representations. All interested parties must v
£ 300,000
3 bed house for sale
2 pictures
House · for sale
£ 300,000
3 bed house for sale
Kearsney Dover
· 3 Bedrooms · House
· Garden · Equipped kitchen
Kearsney Dover · 3 Bedrooms · House · Garden · Equipped kitchen
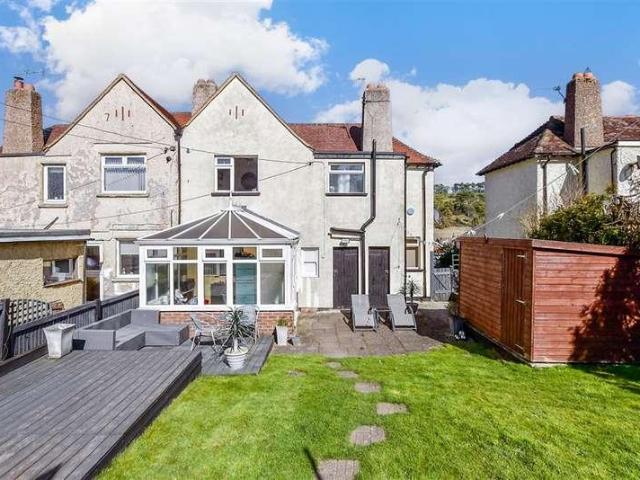
This semi-detached family house is perfect to move straight into, with breathtaking countryside views and a pretty rear garden, perfect for those Summer barbecues and entertaining family and friends. The modern kitchen and spacious conservatory is ideal for dinner parties overlooking the rear garden.Room sizes:Entrance HallwayDining Room: 11'11 x 11'1 (3.63m x 3.38m)Lounge: 13'1 x 10'11 (3.99m x 3.33m)Kitchen: 15'6 x 6'6 (4.73m x 1.98m)Conservatory To The Rear: 12'10 x 9'8 (3.91m x 2.95m)LandingBedroom 1: 11'11 x 11'2 (3.63m x 3.41m)Bedroom 2: 10'9 x 10'7 (3.28m x 3.23m)Bedroom 3: 9'10 x 9'5 (3.00m x 2.87m)BathroomFront GardenRear GardenGarden Shed The information provided about this property does not constitute or form part of an offer or contract, nor may it be regarded as representations. All interested parties must verify accuracy and your solicitor must verify tenure/lease information, fixtures & fittings and, where the property has been extended/converted, planning/building regul
£ 300,000
3 bed house for sale
2 pictures
House · for sale
£ 330,000
Updated
3 bed house for sale
Kearsney Dover
· 3 Bedrooms · House
· Garden · Equipped kitchen · Parking · Patio
Kearsney Dover · 3 Bedrooms · House · Garden · Equipped kitchen · Parking · Patio
Join us for our Summer Event Saturday 5th September 12-3pm - come along for a celebration, meet the neighbourhood and explore the community*The Nowell is a charming 900 square foot semi-detached home with an inviting aesthetic. The stunning open plan kitchen diner with modern soft-close cabinetry, integrated appliances and laminate worktops is ideal for spending quality time with family. The separate living room boasts French doors leading to the rear garden with a patio to expand the space for entertaining in the summer months.Moving upstairs, the main bedroom benefits from a stunning en-suite. Alongside this, a beautifully appointed bathroom with Porcelanosa tiling and Roca white sanitaryware is shared by the remaining bedrooms. Externally, you will find off-road parking with an EV charging point, and beautiful surroundings on the development with a vibrant community to be enjoyed. This home has been built to an exacting standard and is covered by a 10-year NHBC warranty and 2-year A
£ 330,000
3 bed house for sale
2 pictures
House · for sale
£ 230,000
3 bed house for sale
Kearsney Dover
· 3 Bedrooms · House
· Garden · Equipped kitchen
Kearsney Dover · 3 Bedrooms · House · Garden · Equipped kitchen
Ready to move into and start enjoying life in your new home. This semi-detached house is being sold with no onward chain, you can be making this your home sooner than you thought. Dover has excellent transport links with road, rail and Dover Port-The Gateway to Europe.Room sizes:Entrance HallwayLounge: 13'5 x 12'4 (4.09m x 3.76m)Dining Area: 11'3 x 9'7 (3.43m x 2.92m)Kitchen: 9'8 x 9'1 (2.95m x 2.77m)LandingBathroom: 7'9 x 5'8 (2.36m x 1.73m)Bedroom 2: 11'6 x 9'6 (3.51m x 2.90m)Bedroom 1: 14'4 x 10'1 (4.37m x 3.08m)Bedroom 3: 9'5 x 8'9 (2.87m x 2.67m)Front GardenRear Garden The information provided about this property does not constitute or form part of an offer or contract, nor may it be regarded as representations. All interested parties must verify accuracy and your solicitor must verify tenure/lease information, fixtures & fittings and, where the property has been extended/converted, planning/building regulation consents. All dimensions are approximate and quoted for guidance only
£ 230,000
2 bed flat for sale
2 pictures
Flat · for sale
£ 190,000
New
2 bed flat for sale
Kearsney Dover
· 2 Bedrooms · Flat
· Equipped kitchen
Kearsney Dover · 2 Bedrooms · Flat · Equipped kitchen
This delightful apartment has just come onto the market for the first time in over 40 years, the owner returning to this area, purchased the flat from new and loved it so much they just stayed! A great size with lovely views it also benefits from a well-maintained communal lawn area, providing an attractive outdoor space that is likely to appeal to first-time buyers, downsizers, or those looking for a low-maintenance home. The entrance hallway provides access to the main accommodation, including the lounge and both bedrooms. The property has been presented in neutral dcor throughout, creating a bright and welcoming feel. One of the bedrooms benefits from integrated wardrobes with mirrored doors, offering excellent built-in storage while helping to maximise the sense of space. The modern kitchen is positioned to the front of the property and offers a practical layout with plenty of natural light and benefits from integral appliances such as; hob, extractor, oven with grill and a fridge/
£ 190,000
4 bed house for sale
2 pictures
House · for sale
£ 350,000
4 bed house for sale
Kearsney Dover
· 4 Bedrooms · House
· Garden · Equipped kitchen
Kearsney Dover · 4 Bedrooms · House · Garden · Equipped kitchen
An impressively spacious end of terrace home set in a quiet cul-de-sac. The only concern you will have is what bedrooms the children choose. With the home raised over 2 floors you will find that it is not only spacious but the rooms are very flexible. There is a lovely well equipped kitchen and separate dining room so family meals can be eaten around the table, alternatively you can always keep it for those more formal occasions. Having good size bedrooms will mean the children will be able to do their homework in their own rooms, Mum & Dad also have the luxury of an en-suite shower room in their bedroom meaning that there will be no queues for the family bathroom during the morning rush. Outside there is a wonderful size rear garden and it is ideal for anyone who has children or pets or why not in the summer months invite friends and family round to enjoy those all important summer BBQ's. A home like this is sure to appeal to a variety of buyers so book a viewing today to avoid disapp
£ 350,000
3 bed house for sale
2 pictures
House · for sale
£ 300,000
3 bed house for sale
Kearsney Dover
· 3 Bedrooms · House
· Garden · Parking
Kearsney Dover · 3 Bedrooms · House · Garden · Parking
This spacious family semi-detached house is the village location of Whitfield is a must see, the pretty rear garden is a sun-trap, perfect for those summer days. Parking is not a problem here, with the added benefit of a garage en-block and parking in front.Room sizes:Entrance HallwayKitchen/Diner: 12'11 x 11'2 (3.94m x 3.41m)Downstairs CloakroomLounge: 16'8 x 14'6 (5.08m x 4.42m)LandingBedroom 1: 11'3 x 11'2 (3.43m x 3.41m)Bedroom 2: 11'3 x 9'4 (3.43m x 2.85m)Bedroom 3: 8'3 x 6'11 (2.52m x 2.11m)BathroomFront GardenRear GardenOff Road ParkingGarage En-Bloc The information provided about this property does not constitute or form part of an offer or contract, nor may it be regarded as representations. All interested parties must verify accuracy and your solicitor must verify tenure/lease information, fixtures & fittings and, where the property has been extended/converted, planning/building regulation consents. All dimensions are approximate and quoted for guidance only as are floor plan
£ 300,000
4 bed house for sale
2 pictures
House · for sale
£ 525,000
4 bed house for sale
Kearsney Dover
· 4 Bedrooms · House
· Garden · Fireplace · Equipped kitchen · Parking
Kearsney Dover · 4 Bedrooms · House · Garden · Fireplace · Equipped kitchen · Parking
This exceptional detached bungalow nestled at the end of a picturesque driveway, offers stylish living in the heart of sought-after Shepherdswell. Boasting a spacious open-plan kitchen/diner, a cosy lounge with gas fireplace, and a luxurious bay-fronted main bedroom with en-suite, this lovely home is flooded with natural light. The beautifully presented rear garden features a lawn, decking, and a large shed, with off-street parking and a garage to the front. Perfectly located near the village's amenities, well-regarded school, and main line station with fast links to Dover and London, plus Canterbury's vibrant offering just 10 minutes away. A rare opportunity to own a dream home in East Kent's idyllic countryside.Room sizes:Entrance HallwayKitchen & Dining Area: 16'7 x 8'2 (5.06m x 2.49m)Utility Room: 8'7 x 5'9 (2.62m x 1.75m)Lounge: 17'9 x 13'1 (5.41m x 3.99m)Downstairs CloakroomBedroom 2: 13'8 x 9'6 (4.17m x 2.90m)En-Suite Shower RoomLandingBedroom 1: 15'0 x 11'5 (4.58m x 3.48m)Walk
£ 525,000
2 bed house for sale
2 pictures
House · for sale
£ 365,000
2 bed house for sale
Kearsney Dover
· 2 Bedrooms · House
· Garden
Kearsney Dover · 2 Bedrooms · House · Garden
If you are looking for peace and quiet then this detached bungalow could be ideal for you. Positioned in a quiet cul de sac in Shepherdswellwith all the essentials like a pub and no-op, you will have everything you could need.Room sizes:Entrance HallwayKitchen: 11'3 x 8'7 (3.43m x 2.62m)Lounge: 14'3 x 13'3 (4.35m x 4.04m)Dining Room/Bedroom 3: 9'8 x 7'8 (2.95m x 2.34m)Bathroom: 7'9 x 5'1 (2.36m x 1.55m)Bedroom 2: 13'1 x 8'10 (3.99m x 2.69m)Bedroom 1: 13'4 x 12'9 (4.07m x 3.89m)Front GardenOff Road ParkingGarageRear Garden The information provided about this property does not constitute or form part of an offer or contract, nor may it be regarded as representations. All interested parties must verify accuracy and your solicitor must verify tenure/lease information, fixtures & fittings and, where the property has been extended/converted, planning/building regulation consents. All dimensions are approximate and quoted for guidance only as are floor plans which are not to scale and their a
£ 365,000
3 bed house for sale
2 pictures
House · for sale
£ 280,000
Updated
3 bed house for sale
Kearsney Dover
· 3 Bedrooms · House
· Garden · Equipped kitchen · Parking · Patio
Kearsney Dover · 3 Bedrooms · House · Garden · Equipped kitchen · Parking · Patio
Join us for our Summer Event Saturday 5th September 12-3pm - come along for a celebration, meet the neighbourhood and explore the community*The Waring is a generous 816 square foot terraced home with a stunning finish. The eye-catching specification includes a stunning open plan kitchen diner with modern soft-close cabinets, integrated appliances and laminate worktops. The French doors leading to the rear garden and patio expand the space for entertaining in the summer months. The separate living room boasts plenty of room for quality family time. Home working is well catered for with a private study on the first floor. Upstairs, the principal bedroom benefits from a beautifully-appointed en-suite alongside a second bedroom and shared bathroom with Porcelanosa tiling and Roca white sanitaryware. Externally, you will find designated off-road parking. This home has been built to an exacting standard and is covered by a 10-year NHBC warranty and 2-year Abbey Homes warranty for peace of mi
£ 280,000
3 bed house for sale
2 pictures
House · for sale
£ 349,995
3 bed house for sale
Kearsney Dover
· 3 Bedrooms · House
· Equipped kitchen · Powder room
Kearsney Dover · 3 Bedrooms · House · Equipped kitchen · Powder room
Enjoying breathtaking countryside views and a wonderful south-facing position, this beautifully presented three-bedroom detached bungalow offers an exceptional opportunity to enjoy spacious single-level living in a peaceful yet well-connected location.Immaculately maintained by the current owners, the property is ready to move straight into and offers bright, generously proportioned accommodation throughout. At the heart of the home is a spacious dual-aspect living room, flooded with natural light and providing the perfect space to relax or entertain. The adjoining dining area is ideal for family meals and social gatherings, while the well-equipped kitchen features a range of modern units with ample worktop and storage space, making it both practical and stylish.All three bedrooms are comfortable doubles, offering flexible accommodation for families, guests or those working from home. A well-appointed family bathroom is complemented by a separate cloakroom, adding further convenience f
£ 349,995
5 bed house for sale
2 pictures
House · for sale
£ 600,000
5 bed house for sale
Kearsney Dover
· 5 Bedrooms · House
· Garden · Parking
Kearsney Dover · 5 Bedrooms · House · Garden · Parking
Spoil yourself with this large, detached family house set in arguably Dover's most popular location. Newlands is a quiet cul-de-sac set in the ever-popular Whitfield, with everything you need only a short distance away, making this the ideal home for families. The property has been extended heavily with the addition of an annexe area, which is perfect for any elderly relatives that are looking to move in. Outside the property offers ample off-road parking for multiple vehicles as well as a large, enclosed garden, which is perfect for summer barbecues with friends and family. The property also has solar panels which are owned, meaning your running costs will be minimal, making this a perfect forever home. Book a viewing today of this fantastic property as it is bound to appeal to a huge number of buyers and with no onward chain, you could be the proud owner, sooner than you think.Room sizes:Entrance HallwayBedroom 5: 12'10 x 8'6 (3.91m x 2.59m)En-Suite Shower RoomDining Area: 14'3 x 7'9
£ 600,000
4 bed house for sale
2 pictures
House · for sale
£ 800,000
4 bed house for sale
Kearsney Dover
· 4 Bedrooms · House
· Equipped kitchen · Parking
Kearsney Dover · 4 Bedrooms · House · Equipped kitchen · Parking
Nestling in 0.31 of an acre of grounds surrounded by countryside this charming extended chalet bungalow sits in an elevated position set back from the lane. It is accessed via a driveway leading to a parking area flanked by large lawns.A porch leads to an L shaped corridor with wood effect flooring that flows through much of the property. It provides access to all the ground floor accommodation including the fantastic triple aspect kitchen/dining/sitting room with a high vaulted ceiling, French doors to the rear terrace and a stunning kitchen with a Stoves range cooker, a plethora of sophisticated blue shaker style units with granite worktops housing high end appliances and a large central island/breakfast bar.There is a charming and spacious dual aspect sitting room with a glazed doors to an impressive and well-proportioned conservatory where you can admire the far reaching views over the adjacent farmland. An adjacent dual aspect double bedroom has a wood burner and a log store plus
£ 800,000
4 bed house for sale
2 pictures
House · for sale
£ 425,000
4 bed house for sale
Kearsney Dover
· 4 Bedrooms · House
· Garden · Gym · Equipped kitchen
Kearsney Dover · 4 Bedrooms · House · Garden · Gym · Equipped kitchen
This charming detached house offers modern living and amazing space throughout. The current owners have made a stunning kitchen/diner making it a real sociable space. With four double bedrooms all the family can enjoy their rooms with no arguments. Outside there is a modern summer house currently used as an office but could easily be used as a gym/bar/playroom, whatever you require this for, it is a fantastic added bonus. The garden is a brilliant size and really needs to be seen to be appreciated.Room sizes:Entrance HallwayCloakroomKitchen/Diner: 19'8 x 10'6 (6.00m x 3.20m)Lounge: 15'3 x 11'11 (4.65m x 3.63m)Conservatory: 18'7 x 11'4 (5.67m x 3.46m)LandingBedroom 1: 11'11 x 11'2 (3.63m x 3.41m)En-Suite Shower RoomBedroom 2: 17'1 x 9'2 (5.21m x 2.80m)Bedroom 3: 11'2 x 9'0 (3.41m x 2.75m)Bedroom 4: 10'8 x 8'3 (3.25m x 2.52m)BathroomRoom 1: 12'10 x 8'1 (3.91m x 2.47m)Front GardenOff Road ParkingGarageRear Garden The information provided about this property does not constitute or form par
£ 425,000
4 bed house for sale
2 pictures
House · for sale
£ 800,000
4 bed house for sale
Kearsney Dover
· 4 Bedrooms · House
· Garden · Concierge
Kearsney Dover · 4 Bedrooms · House · Garden · Concierge
Nestled in the heart of the desirable village of Shepherdswell, Hill Avenue is a tranquil and leafy residential cul-de-sac offering a blend of rural charm and modern convenience. Homes along this sought after avenue benefit from generous plots, mature landscaping, and a peaceful setting that feels wonderfully private while remaining well connected to the wider region.Set within a 0.9103 of an acre plot, this four bedroom bungalow represents a rare blend of single storey living and possible development potential. Approached via a gated driveway, the property has a beautifully mature wrap around garden, offering complete seclusion and elegance.Inside, generous reception spaces flow effortlessly, enhanced by abundant natural light and serene garden views. The conservatory serves as a sophisticated year round retreat, perfect for relaxing and enjoying the tranquillity of the grounds. While the spacious sitting room is ideal for entertaining visiting friends and family, or simply appreciati
£ 800,000
3 bed house for sale
2 pictures
House · for sale
£ 325,000
Updated
3 bed house for sale
Kearsney Dover
· 3 Bedrooms · House
· Garden · Equipped kitchen · Parking · Patio
Kearsney Dover · 3 Bedrooms · House · Garden · Equipped kitchen · Parking · Patio
Join us for our Summer Event Saturday 5th September 12-3pm - come along for a celebration, meet the neighbourhood and explore the community*The Fairfax is a stunning 1122 sqft terraced home with an inviting aesthetic. The stunning open plan kitchen diner with modern soft-close cabinetry, integrated appliances and laminate worktops boasts French doors leading to the rear garden and patio to expand the space for entertaining in the summer months. The separate living room is ideal for spending quality time with family.Moving upstairs, the main bedroom benefits from a stunning en-suite. Alongside this, a beautifully appointed bathroom with Porcelanosa tiling and Roca white sanitaryware is shared by the remaining bedrooms. Externally, you will find a garage and designated off-road parking and beautiful surroundings with a vibrant community to be enjoyed. This home has been built to an exacting standard and is covered by a 10-year NHBC warranty and 2-year Abbey Homes warranty for peace of mi
£ 325,000

Get email alerts

Don't miss out: be the first to know about new properties

The alert was correctly created

On subscribing you accept the conditions of use and the privacy policy
Alert
Receive new ads in your inbox
Save this search
Receive alerts for new listings

We'll send you an email when we have new properties for: "Properties for sale in Kearsney Dover"

The alert was correctly created

Waldershare Dover
Ewell Minnis Dover
Get email alerts and be the first to see new listings
Required field
On subscribing I accept the terms of the privacy policy
Perfect! You'll soon start receiving new listings via email
Alert
Receive an email when we have new ads for Properties for sale in Kearsney Dover
Save this search
Filters

Bedrooms

Size (sq.ft)

sq.ft
sq.ft

Price

£
£

Property type

Bathrooms

Clear all filters
Receive notifications when new entries are published.