1,130 properties for sale in Lydden Dover

3 bed house for sale
2 pictures
House · for sale
£ 300,000
3 bed house for sale
Lydden Dover
· 3 Bedrooms · House
· Garden · Equipped kitchen
Lydden Dover · 3 Bedrooms · House · Garden · Equipped kitchen
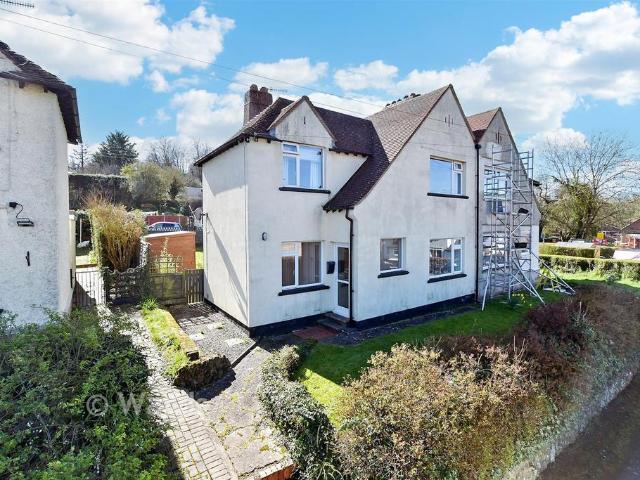
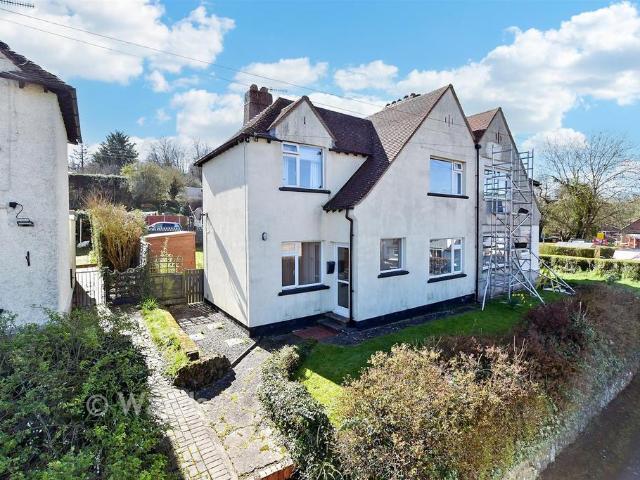
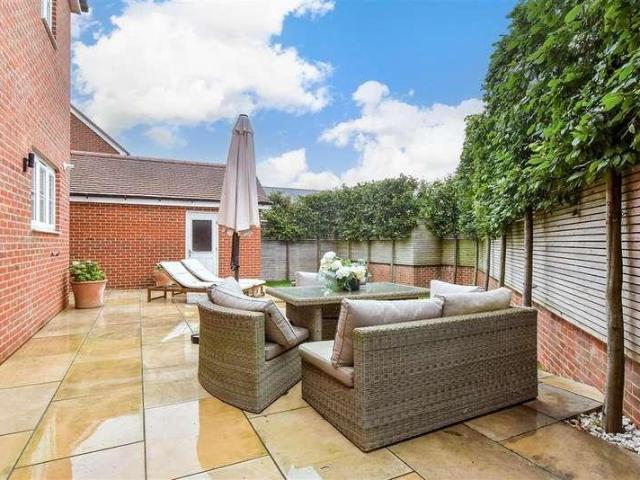
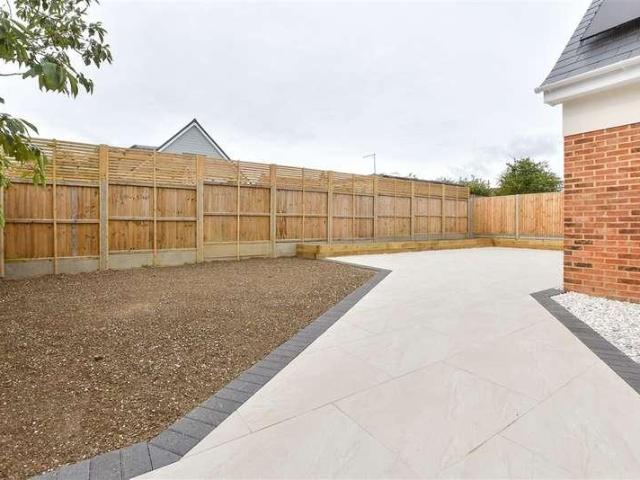
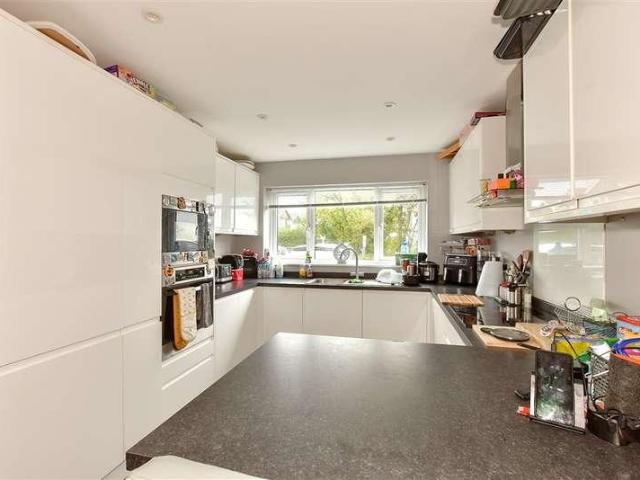
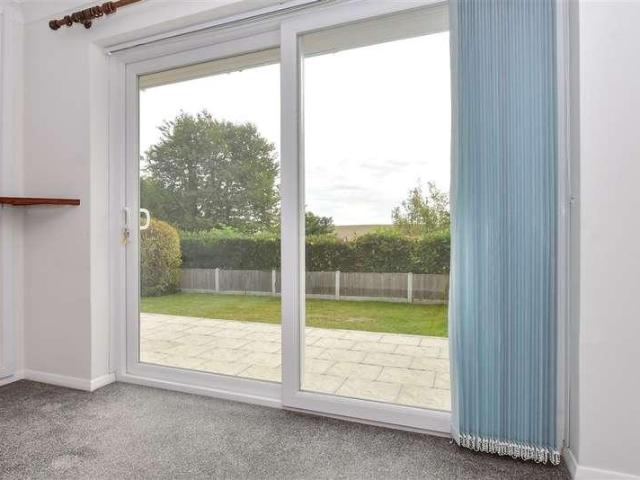
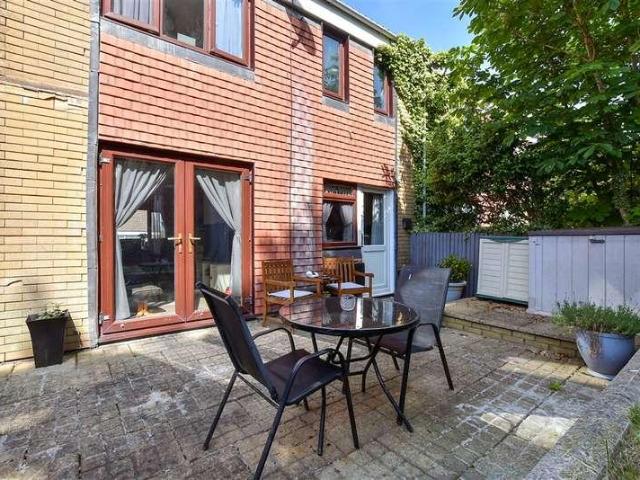
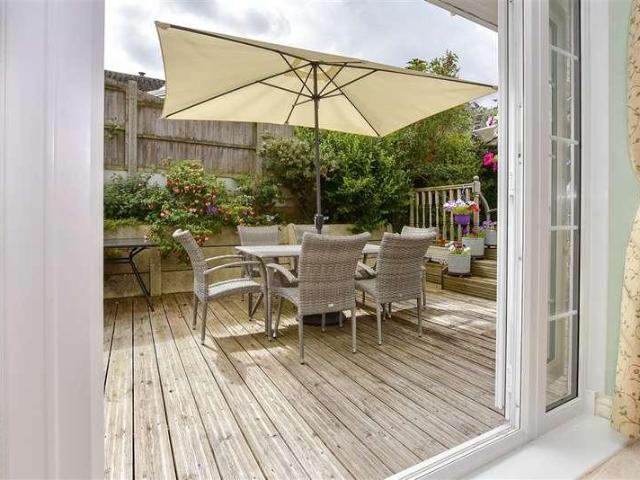
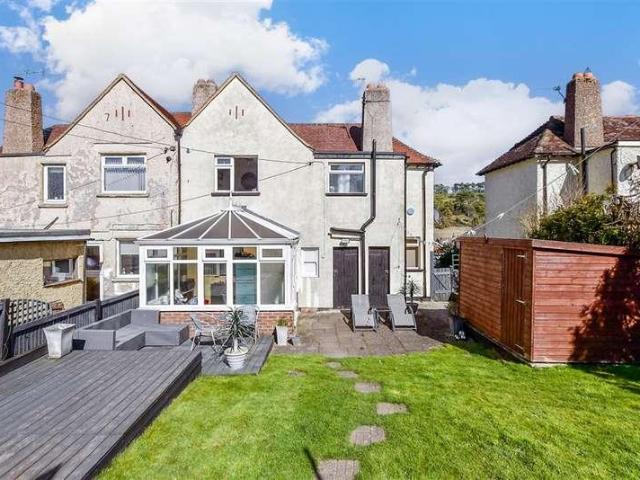
This semi-detached family house is perfect to move straight into, with breathtaking countryside views and a pretty rear garden, perfect for those Summer barbecues and entertaining family and friends. The modern kitchen and spacious conservatory is ideal for dinner parties overlooking the rear garden.Room sizes:Entrance HallwayDining Room: 11'11 x 11'1 (3.63m x 3.38m)Lounge: 13'1 x 10'11 (3.99m x 3.33m)Kitchen: 15'6 x 6'6 (4.73m x 1.98m)Conservatory To The Rear: 12'10 x 9'8 (3.91m x 2.95m)LandingBedroom 1: 11'11 x 11'2 (3.63m x 3.41m)Bedroom 2: 10'9 x 10'7 (3.28m x 3.23m)Bedroom 3: 9'10 x 9'5 (3.00m x 2.87m)BathroomFront GardenRear GardenGarden Shed The information provided about this property does not constitute or form part of an offer or contract, nor may it be regarded as representations. All interested parties must verify accuracy and your solicitor must verify tenure/lease information, fixtures & fittings and, where the property has been extended/converted, planning/building regul
£ 300,000
3 bed house for sale
2 pictures
House · for sale
£ 340,000
3 bed house for sale
Lydden Dover
· 3 Bedrooms · House
· Equipped kitchen
Lydden Dover · 3 Bedrooms · House · Equipped kitchen
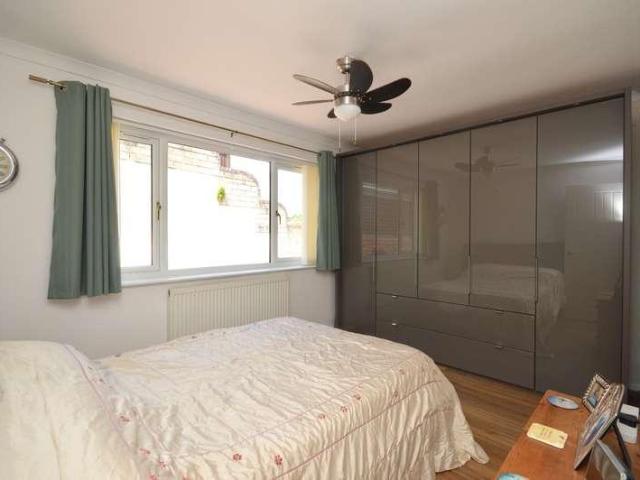
Enjoying breathtaking countryside views and a wonderful south-facing position, this beautifully presented three-bedroom detached bungalow offers an exceptional opportunity to enjoy spacious single-level living in a peaceful yet well-connected location at a guide price of 340,000 - 350,000.Immaculately maintained by the current owners, the property is ready to move straight into and offers bright, generously proportioned accommodation throughout. At the heart of the home is a spacious dual-aspect living room, flooded with natural light and providing the perfect space to relax or entertain. The adjoining dining area is ideal for family meals and social gatherings, while the well-equipped kitchen features a range of modern units with ample worktop and storage space, making it both practical and stylish.All three bedrooms are comfortable doubles, offering flexible accommodation for families, guests or those working from home. A well-appointed family bathroom is complemented by a separate c
£ 340,000
4 bed house for sale
2 pictures
House · for sale
£ 550,000
4 bed house for sale
Lydden Dover
· 4 Bedrooms · House
· Garden · Balcony · Equipped kitchen · Parking · Patio
Lydden Dover · 4 Bedrooms · House · Garden · Balcony · Equipped kitchen · Parking · Patio
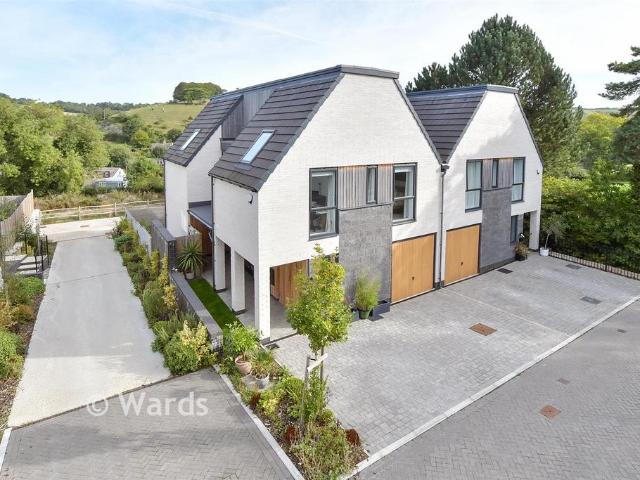
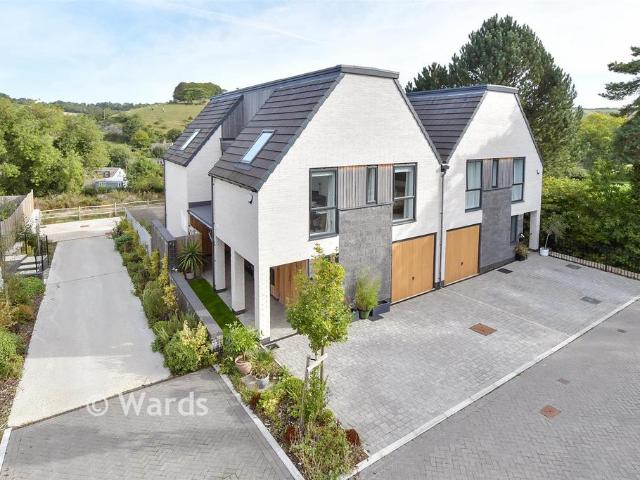
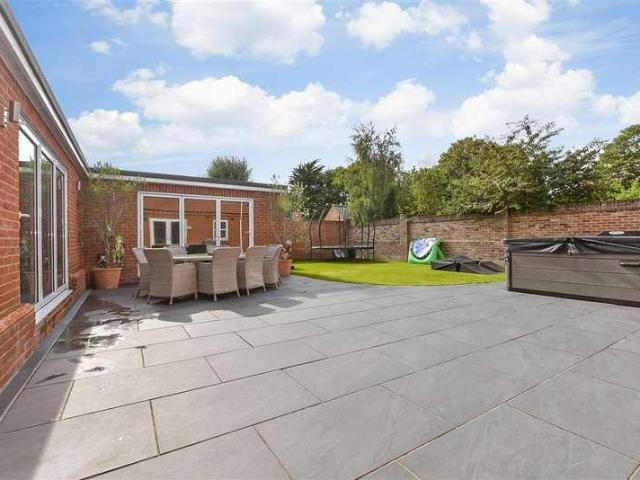
If you are looking for modern family living without giving up a countryside setting, this impressive semi-detached house really delivers. Built by Pentland Homes, it enjoys far-reaching views across the Kent Downs, with open fields and walking routes directly behind the garden. Inside, the stand out spaces are the 24ft lounge with Juliet balcony and the spacious open-plan kitchen/diner opening onto the patio and lawn. Four double bedrooms provide plenty of room for a growing family, while the integrated garage, driveway for up to three cars and EV charger take care of the practical side. Excellent road connections via the A2/M20 and a 10 minute drive to Dover Priory Station with the High Speed link into St Pancras also make it well placed for commuters.Room sizes:Entrance HallwayLounge: 24'0 x 15'2 (7.32m x 4.63m)Separate CloakroomHallwayDownstairs CloakroomKitchen/Diner: 24'1 x 15'2 (7.35m x 4.63m)LandingMain Bedroom: 14'5 x 12'4 (4.40m x 3.76m)En-Suite Shower Room: 5'8 x 5'1 (1.73m x
£ 550,000
3 bedroom semi detached house for sale
View photo
House · for sale
£ 300,000
3 bedroom semi detached house for sale
Lydden Dover
· 3 Bedrooms · 1 Bath · House
· Powder room
Lydden Dover · 3 Bedrooms · 1 Bath · House · Powder room
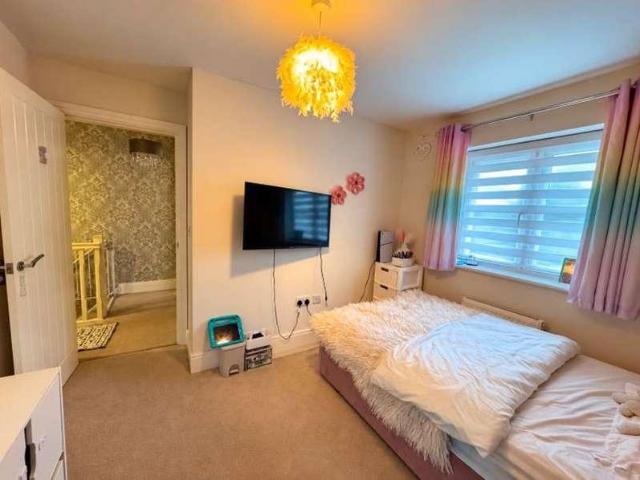
Fantastic First Home with Hillside Views and Exciting PotentialSet within a quiet close in the sought-after village of Lydden, near Dover, this three-bedroom semi-detached home is an ideal opportunity for first-time buyers looking to create a home of their own.If you are looking to escape the hustle and bustle of town or city life but still want to feel well connected, this could be the perfect home for you. Lydden is a charming village situated close to the A2 between Canterbury and Dover, with a fantastic bus service making commuting to work, school or college a breeze. The village is nestled amongst the Lydden & Temple Ewell nature reserve in which you can enjoy miles of hill walks right from your doorstep.So what does the house have to offer?The ground floor of the property offers a spacious kitchen-diner, a comfortable sitting room and a convenient downstairs cloakroom all off of the entrance hall. Upstairs are three well-proportioned bedrooms, and a modern family bathroom. The ho
£ 300,000
3 bedroom bungalow for sale
View photo
Bungalow · for sale
£ 375,000
3 bedroom bungalow for sale
Lydden Dover
· 3 Bedrooms · 2 Baths · Bungalow
· Garden · Equipped kitchen · Parking
Lydden Dover · 3 Bedrooms · 2 Baths · Bungalow · Garden · Equipped kitchen · Parking
GUIDE PRICE: £375,000 - £400,000Situated in the picturesque village of Lydden, this generously proportioned three bedroom detached bungalow offers versatile accommodation, ample parking and a delightful wrap-around garden, making it an excellent choice for families, downsizers or anyone seeking a peaceful village lifestyle.The property is approached via a private driveway providing convenient off road parking for several vehicles. Once inside, a welcoming central hallway connects the principal rooms and immediately gives a sense of the space available throughout the home.The generously sized lounge provides a comfortable setting in which to relax and entertain, with a characterful log burning stove creating an attractive focal point and a cosy atmosphere during the colder months. Equally impressive is the spacious kitchen/dining room, which offers plenty of room for everyday family meals as well as entertaining friends and relatives. Its sociable arrangement allows the cook to remain p
£ 375,000
4 bedroom semi detached house for sale
View photo
House · for sale
£ 550,000
4 bedroom semi detached house for sale
Lydden Dover
· 4 Bedrooms · 2 Baths · House
· Garden · Balcony · Equipped kitchen · Parking · Patio
Lydden Dover · 4 Bedrooms · 2 Baths · House · Garden · Balcony · Equipped kitchen · Parking · Patio
If you are looking for modern family living without giving up a countryside setting, this impressive semi-detached house really delivers. Built by Pentland Homes, it enjoys far-reaching views across the Kent Downs, with open fields and walking routes directly behind the garden. Inside, the stand out spaces are the 24ft lounge with Juliet balcony and the spacious open-plan kitchen/diner opening onto the patio and lawn. Four double bedrooms provide plenty of room for a growing family, while the integrated garage, driveway for up to three cars and EV charger take care of the practical side. Excellent road connections via the A2/M20 and a 10 minute drive to Dover Priory Station with the High Speed link into St Pancras also make it well placed for commuters.Room sizes:Entrance HallwayLounge: 24'0 x 15'2 (7.32m x 4.63m)Separate CloakroomHallwayDownstairs CloakroomKitchen/Diner: 24'1 x 15'2 (7.35m x 4.63m)LandingMain Bedroom: 14'5 x 12'4 (4.40m x 3.76m)En-Suite Shower Room: 5'8 x 5'1 (1.73m x
£ 550,000
5 bedroom detached house for sale
View photo
House · for sale
£ 580,000
5 bedroom detached house for sale
Lydden Dover
· 5 Bedrooms · 3 Baths · House
· Parking
Lydden Dover · 5 Bedrooms · 3 Baths · House · Parking
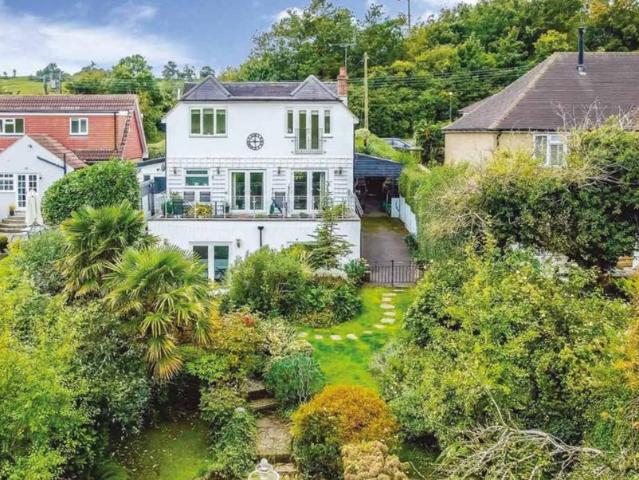
This handsome detached five- to six-bedroom country home, complete with a flexible lower ground floor providing flexible living space, offers an exceptional blend of period charm, versatile living space, modern technology and breath-taking countryside views. Lovingly maintained and improved by the current owners over almost 40 years, it is a truly special property and represents excellent value for those seeking a peaceful village lifestyle without compromising on convenience.Believed to date back approximately 100 years, the house retains a wealth of character features, including exposed beams, while benefiting from thoughtful modern upgrades. The attractive white-painted exterior, classic diamond-pane windows and spacious gated driveway provide excellent kerb appeal, with parking for four to five vehicles.From the entrance hall, French doors immediately draw the eye towards the large terrace and glass-fronted veranda, offering panoramic views across the rolling hills of the Lydden an
£ 580,000
4 bedroom semi detached house for sale
View photo
House · for sale
£ 363,000
4 bedroom semi detached house for sale
Lydden Dover
· 4 Bedrooms · 2 Baths · House
Lydden Dover · 4 Bedrooms · 2 Baths · House
SECURING THIS PROPERTY WITH A LIFETIME LEASEOVER 60s can secure this property with a HOME FOR LIFE from HOMEWISEThrough the Home for Life Plan from Homewise, those AGED 60 or over can purchase a Lifetime Lease and a share of the property value to safeguard for the future. The cost to purchase the Lifetime Lease is always less than the full market value. OVER 60s customers typically save between from 20% to 50%*.Home for Life Plan guide price for OVERS 60s: The Lifetime Lease price for this property is £363,000 based on an average saving of 33%.Market Value Price: £550,000The price you pay will vary according to your age, personal circumstances and requirements and will be adjusted to include any percentage of the property you wish to safeguard. The plan allows customers to purchase a share of the property value (UP TO 50%) to safeguard for the future.For an indication of what you could save, please use our CALCULATOR on the HOMEWISE website.Please CALL for more information or a PERSONA
£ 363,000
3 bedroom character property for sale
View photo
House · for sale
£ 396,500
3 bedroom character property for sale
Lydden Dover
· 3 Bedrooms · 2 Baths · House
Lydden Dover · 3 Bedrooms · 2 Baths · House
SECURING THIS PROPERTY WITH A LIFETIME LEASEOVER 60s can secure this property with a HOME FOR LIFE from HOMEWISEThrough the Home for Life Plan from Homewise, those AGED 60 or over can purchase a Lifetime Lease and a share of the property value to safeguard for the future. The cost to purchase the Lifetime Lease is always less than the full market value. OVER 60s customers typically save between from 20% to 50%*.Home for Life Plan guide price for OVERS 60s: The Lifetime Lease price for this property is £396,500 based on an average saving of 33%.Market Value Price: £600,000The price you pay will vary according to your age, personal circumstances and requirements and will be adjusted to include any percentage of the property you wish to safeguard. The plan allows customers to purchase a share of the property value (UP TO 50%) to safeguard for the future.For an indication of what you could save, please use our CALCULATOR on the HOMEWISE website.Please CALL for more information or a PERSONA
£ 396,500
4 bedroom detached house for sale
View photo
House · for sale
£ 686,000
4 bedroom detached house for sale
Lydden Dover
· 4 Bedrooms · 2 Baths · House
· Garden · Parking
Lydden Dover · 4 Bedrooms · 2 Baths · House · Garden · Parking
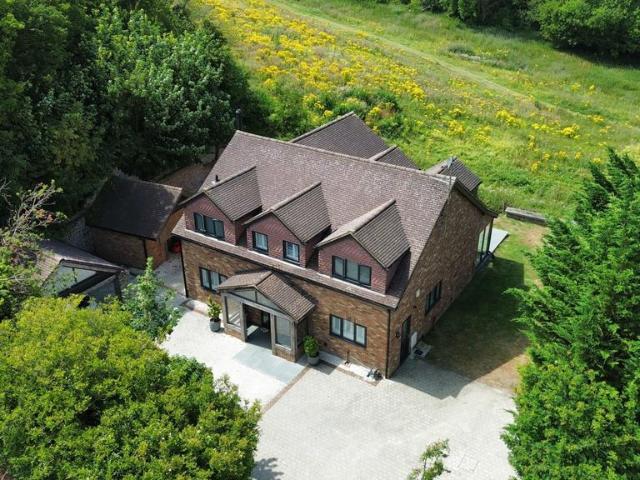
DW008Positioned in the sought-after village of Lydden, Chosen View is a substantial four-bedroom detached family home that pairs modern comfort with one of the most impressive rear outlooks you could hope to find at this price point. Built in 2016 and offering approximately 2,680 sq ft of beautifully arranged accommodation, the home enjoys a private tucked-away setting, generous driveway parking, a powered car port and workshop, and rolling countryside views across fields, country lanes and grazing land.The setting is a major part of the appeal. To the rear, the outlook feels wonderfully open, with MOD-owned land directly behind the property helping to minimise the risk of future development interrupting the view. It gives the home a rare sense of privacy and permanence, particularly from the main living space, garden and principal bedroom.Step inside and the house immediately feels well considered. The entrance hall sets the tone, leading into a layout that balances open-plan family l
£ 686,000
3 bedroom semi detached house for sale
View photo
House · for sale
£ 198,500
3 bedroom semi detached house for sale
Lydden Dover
· 3 Bedrooms · 1 Bath · House
Lydden Dover · 3 Bedrooms · 1 Bath · House
SECURING THIS PROPERTY WITH A LIFETIME LEASEOVER 60s can secure this property with a HOME FOR LIFE from HOMEWISEThrough the Home for Life Plan from Homewise, those AGED 60 or over can purchase a Lifetime Lease and a share of the property value to safeguard for the future. The cost to purchase the Lifetime Lease is always less than the full market value. OVER 60s customers typically save between from 20% to 50%*.Home for Life Plan guide price for OVERS 60s: The Lifetime Lease price for this property is £198,500 based on an average saving of 33%.Market Value Price: £300,000The price you pay will vary according to your age, personal circumstances and requirements and will be adjusted to include any percentage of the property you wish to safeguard. The plan allows customers to purchase a share of the property value (UP TO 50%) to safeguard for the future.For an indication of what you could save, please use our CALCULATOR on the HOMEWISE website.Please CALL for more information or a PERSONA
£ 198,500
3 bedroom semi detached house for sale
View photo
House · for sale
£ 300,000
3 bedroom semi detached house for sale
Lydden Dover
· 3 Bedrooms · 1 Bath · House
· Garden · Equipped kitchen
Lydden Dover · 3 Bedrooms · 1 Bath · House · Garden · Equipped kitchen
This semi-detached family house is perfect to move straight into, with breathtaking countryside views and a pretty rear garden, perfect for those Summer barbecues and entertaining family and friends. The modern kitchen and spacious conservatory is ideal for dinner parties overlooking the rear garden.Room sizes:Entrance HallwayDining Room: 11'11 x 11'1 (3.63m x 3.38m)Lounge: 13'1 x 10'11 (3.99m x 3.33m)Kitchen: 15'6 x 6'6 (4.73m x 1.98m)Conservatory To The Rear: 12'10 x 9'8 (3.91m x 2.95m)LandingBedroom 1: 11'11 x 11'2 (3.63m x 3.41m)Bedroom 2: 10'9 x 10'7 (3.28m x 3.23m)Bedroom 3: 9'10 x 9'5 (3.00m x 2.87m)BathroomFront GardenRear GardenGarden Shed The information provided about this property does not constitute or form part of an offer or contract, nor may it be regarded as representations. All interested parties must verify accuracy and your solicitor must verify tenure/lease information, fixtures & fittings and, where the property has been extended/converted, planning/building regul
£ 300,000
4 bed house for sale
2 pictures
House · for sale
£ 950,000
4 bed house for sale
Lydden Dover
· 4 Bedrooms · House
· Garden · Equipped kitchen · Parking
Lydden Dover · 4 Bedrooms · House · Garden · Equipped kitchen · Parking
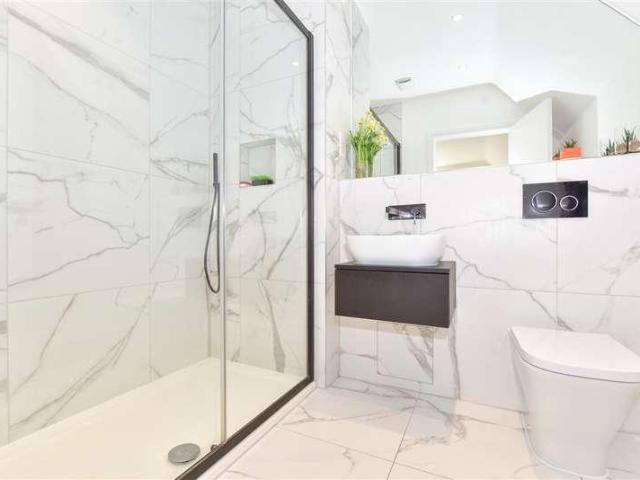
This exceptional house is a modern detached residence of outstanding calibre, built in 2020 and designed to combine contemporary craftsmanship, generous proportions and a lifestyle centred on comfort, leisure and privacy. Benefiting from the remainder of its NHBC warranty, it offers reassurance alongside its high-quality specification. Set behind an electric-gated driveway, the property immediately conveys exclusivity. The expansive frontage provides ample parking for several vehicles in addition to the garage, creating an impressive yet private arrival. Inside, the welcoming entrance hall introduces the home's elegant design and sense of space. The ground floor features a superb triple-aspect sitting room flooded with natural light, complete with an impressive media unit and double doors opening onto the garden. A versatile playroom provides flexibility for use as a study, home office or dining room. At the heart of the home is the exceptional Neptune solid-wood kitchen/diner with int
£ 950,000
3 bed house for sale
2 pictures
House · for sale
£ 300,000
3 bed house for sale
Lydden Dover
· 3 Bedrooms · House
· Garden · Equipped kitchen · Parking
Lydden Dover · 3 Bedrooms · House · Garden · Equipped kitchen · Parking
Situated in the popular residential area of Whitfield, this well-presented three-bedroom semi-detached house offers spacious and modern accommodation, ideal for families or those looking to move into the area. The ground floor comprises a good-sized lounge and a modern kitchen/diner with space for dining furniture and access to the rear garden. To the first floor, the property offers a master bedroom with en-suite shower room, two further bedrooms and a modern family bathroom/WC. Outside, the property benefits from an attractive, low-maintenance rear garden with a cabin, providing useful additional space for a variety of purposes. Off-road parking is also available. Whitfield is a popular residential location on the outskirts of Dover, offering a range of local amenities including shops, supermarkets and schools. The nearby A2 provides convenient road links to Canterbury and London, whilst Dover town centre offers further shopping facilities, leisure amenities and mainline railway serv
£ 300,000
4 bed house for sale
2 pictures
House · for sale
£ 480,000
4 bed house for sale
Lydden Dover
· 4 Bedrooms · House
· Garden · Equipped kitchen · Parking
Lydden Dover · 4 Bedrooms · House · Garden · Equipped kitchen · Parking
This stunning modern detached family house in the village of Whitfield could be yours sooner than you think. Being offered chain free, all you need to do is move your furniture in and enjoy this executive home and everything that it has to offer. The garden has been well nurtured and so it is extremely private for all the family gatherings you wish to host. Parking is a breeze when you return home with the handy garage and driveway. For more information, please call to avoid disappointment.Room sizes:Entrance HallCloakroomLounge: 20'7 x 11'11 (6.28m x 3.63m)Dining Area: 10'7 x 8'9 (3.23m x 2.67m)Kitchen: 11'5 x 10'7 (3.48m x 3.23m)LandingBedroom 1: 11'7 x 9'2 (3.53m x 2.80m)En-Suite Shower RoomBedroom 2: 11'7 x 10'8 (3.53m x 3.25m)Bedroom 3: 10'8 x 8'11 (3.25m x 2.72m)Bedroom 4: 12'2 x 6'7 (3.71m x 2.01m)BathroomGarageFront and Rear GardensDriveway The information provided about this property does not constitute or form part of an offer or contract, nor may it be regarded as representa
£ 480,000
4 bed house for sale
2 pictures
House · for sale
£ 530,000
4 bed house for sale
Lydden Dover
· 4 Bedrooms · House
· Parking
Lydden Dover · 4 Bedrooms · House · Parking
This stunning one of kind new build with driveway parking is ready for any new owner, so put this property at the top of your viewing list. This detached house is being sold with no onward chain complications, so could be yours sooner than you think. No expense has spared on this home, with the finish being stunning and would make a fantastic family home. All the bedrooms are a fantastic size and with 2 of the bedrooms having en-suites, ideal for a large family or for when guests come to stay. Green Meadows is set in a quiet cul-de-sac in the outskirts of Dover in the village of Eythorne, offering fantastic access to both Canterbury and Dover, making it perfect for commuters. This property needs to be seen to be fully appreciated, so book a viewing today to avoid disappointment.Room sizes:Entrance HallwayKitchen/Lounge: 18'7 x 17'7 (5.67m x 5.36m)Utility Room: 10'5 x 5'1 (3.18m x 1.55m)Study: 6'8 x 5'10 (2.03m x 1.78m)Bedroom 1 With Dressing Area: 18'8 x 13'11 (5.69m x 4.24m)En-Suite S
£ 530,000
4 bed house for sale
2 pictures
House · for sale
£ 375,000
4 bed house for sale
Lydden Dover
· 4 Bedrooms · House
· Garden · Equipped kitchen · Parking
Lydden Dover · 4 Bedrooms · House · Garden · Equipped kitchen · Parking
Part of a small development of only 3 properties built in 2017, this wonderful semi-detached house should be at the top of your viewing list. With ample off-road parking, making it perfect for when the guests descend, as well as having a large flat low maintenance rear garden, perfect for summer barbecues. Inside the property there is a fantastic kitchen/diner which is the perfect place to catch up after a long day at work with the family as well as having a wonderful lounge. Upstairs the rooms are all a good size as well as an en-suite shower room to the main bedroom. Book a viewing today of this fantastic property to avoid any disappointment.Room sizes:Entrance HallwayDownstairs CloakroomKitchen/Diner: 19'1 x 9'9 (5.82m x 2.97m)Lounge: 18'2 x 17'7 (5.54m x 5.36m)LandingFamily BathroomBedroom 1: 13'3 x 10'3 (4.04m x 3.13m)En-Suite Shower RoomBedroom 2: 13'5 x 9'2 (4.09m x 2.80m)Bedroom 3: 13'4 x 7'10 (4.07m x 2.39m)Bedroom 4: 9'11 x 5'8 (3.02m x 1.73m)Front GardenRear GardenDriveway T
£ 375,000
2 bed house for sale
2 pictures
House · for sale
£ 280,000
2 bed house for sale
Lydden Dover
· 2 Bedrooms · House
· Lift · Equipped kitchen · Parking
Lydden Dover · 2 Bedrooms · House · Lift · Equipped kitchen · Parking
This semi-detached bungalow located in the village of Eythorne has the benefit of a garage and off-road parking. This home is ready to move into and without having to lift a finger and enjoy all that Eythorne has to offer. With no onward chain complications, you could be making this property your own sooner than you thought.Room sizes:Entrance HallwayBedroom 1: 13'6 x 11'4 (4.12m x 3.46m)Bedroom 2: 11'3 x 9'0 (3.43m x 2.75m)BathroomLounge: 17'5 x 11'8 (5.31m x 3.56m)Kitchen: 10'1 x 9'9 (3.08m x 2.97m)Utility: 12'6 x 10'1 (3.81m x 3.08m)Front GardenRear GardenWorkshop/Outbuilding The information provided about this property does not constitute or form part of an offer or contract, nor may it be regarded as representations. All interested parties must verify accuracy and your solicitor must verify tenure/lease information, fixtures & fittings and, where the property has been extended/converted, planning/building regulation consents. All dimensions are approximate and quoted for guidance
£ 280,000
3 bed house for sale
2 pictures
House · for sale
£ 230,000
3 bed house for sale
Lydden Dover
· 3 Bedrooms · House
· Garden · Equipped kitchen
Lydden Dover · 3 Bedrooms · House · Garden · Equipped kitchen
Ready to move into and start enjoying life in your new home. This semi-detached house is being sold with no onward chain, you can be making this your home sooner than you thought. Dover has excellent transport links with road, rail and Dover Port-The Gateway to Europe.Room sizes:Entrance HallwayLounge: 13'5 x 12'4 (4.09m x 3.76m)Dining Area: 11'3 x 9'7 (3.43m x 2.92m)Kitchen: 9'8 x 9'1 (2.95m x 2.77m)LandingBathroom: 7'9 x 5'8 (2.36m x 1.73m)Bedroom 2: 11'6 x 9'6 (3.51m x 2.90m)Bedroom 1: 14'4 x 10'1 (4.37m x 3.08m)Bedroom 3: 9'5 x 8'9 (2.87m x 2.67m)Front GardenRear Garden The information provided about this property does not constitute or form part of an offer or contract, nor may it be regarded as representations. All interested parties must verify accuracy and your solicitor must verify tenure/lease information, fixtures & fittings and, where the property has been extended/converted, planning/building regulation consents. All dimensions are approximate and quoted for guidance only
£ 230,000
4 bed house for sale
2 pictures
House · for sale
£ 350,000
4 bed house for sale
Lydden Dover
· 4 Bedrooms · House
· Garden · Equipped kitchen
Lydden Dover · 4 Bedrooms · House · Garden · Equipped kitchen
An impressively spacious end of terrace home set in a quiet cul-de-sac. The only concern you will have is what bedrooms the children choose. With the home raised over 2 floors you will find that it is not only spacious but the rooms are very flexible. There is a lovely well equipped kitchen and separate dining room so family meals can be eaten around the table, alternatively you can always keep it for those more formal occasions. Having good size bedrooms will mean the children will be able to do their homework in their own rooms, Mum & Dad also have the luxury of an en-suite shower room in their bedroom meaning that there will be no queues for the family bathroom during the morning rush. Outside there is a wonderful size rear garden and it is ideal for anyone who has children or pets or why not in the summer months invite friends and family round to enjoy those all important summer BBQ's. A home like this is sure to appeal to a variety of buyers so book a viewing today to avoid disapp
£ 350,000
3 bed house for sale
2 pictures
House · for sale
£ 280,000
3 bed house for sale
Lydden Dover
· 3 Bedrooms · House
· Garden · Parking
Lydden Dover · 3 Bedrooms · House · Garden · Parking
This spacious family semi-detached house in the village location of Whitfield is a must see, the pretty rear garden is a sun-trap, perfect for those summer days. Parking is not a problem here, with the added benefit of a garage en-block and parking in front.Room sizes:Entrance HallwayKitchen/Diner: 12'11 x 11'2 (3.94m x 3.41m)Downstairs CloakroomLounge: 16'8 x 14'6 (5.08m x 4.42m)LandingBedroom 1: 11'3 x 11'2 (3.43m x 3.41m)Bedroom 2: 11'3 x 9'4 (3.43m x 2.85m)Bedroom 3: 8'3 x 6'11 (2.52m x 2.11m)BathroomFront GardenRear GardenOff Road ParkingGarage En-Bloc The information provided about this property does not constitute or form part of an offer or contract, nor may it be regarded as representations. All interested parties must verify accuracy and your solicitor must verify tenure/lease information, fixtures & fittings and, where the property has been extended/converted, planning/building regulation consents. All dimensions are approximate and quoted for guidance only as are floor plan
£ 280,000
2 bed house for sale
2 pictures
House · for sale
£ 365,000
2 bed house for sale
Lydden Dover
· 2 Bedrooms · House
· Garden
Lydden Dover · 2 Bedrooms · House · Garden
If you are looking for peace and quiet then this detached bungalow could be ideal for you. Positioned in a quiet cul de sac in Shepherdswellwith all the essentials like a pub and no-op, you will have everything you could need.Room sizes:Entrance HallwayKitchen: 11'3 x 8'7 (3.43m x 2.62m)Lounge: 14'3 x 13'3 (4.35m x 4.04m)Dining Room/Bedroom 3: 9'8 x 7'8 (2.95m x 2.34m)Bathroom: 7'9 x 5'1 (2.36m x 1.55m)Bedroom 2: 13'1 x 8'10 (3.99m x 2.69m)Bedroom 1: 13'4 x 12'9 (4.07m x 3.89m)Front GardenOff Road ParkingGarageRear Garden The information provided about this property does not constitute or form part of an offer or contract, nor may it be regarded as representations. All interested parties must verify accuracy and your solicitor must verify tenure/lease information, fixtures & fittings and, where the property has been extended/converted, planning/building regulation consents. All dimensions are approximate and quoted for guidance only as are floor plans which are not to scale and their a
£ 365,000
3 bed house for sale
2 pictures
House · for sale
£ 310,000
3 bed house for sale
Lydden Dover
· 3 Bedrooms · House
· Garden · Equipped kitchen · Parking · Patio
Lydden Dover · 3 Bedrooms · House · Garden · Equipped kitchen · Parking · Patio
The Fairfax is a stunning 884 sqft end of terrace home with an inviting aesthetic. The stunning open plan kitchen diner with modern soft-close cabinets, integrated appliances and laminate worktops boasts French doors leading to the rear garden and patio to expand the space for entertaining in the summer months. The separate living room is ideal for spending quality time with family.Moving upstairs, the main bedroom benefits from a stunning en-suite. Alongside this, a beautifully appointed bathroom with Porcelanosa tiling and Roca white sanitaryware is shared by the remaining bedrooms. Externally, you will find a garage and designated off-road parking and beautiful surroundings with a vibrant community to be enjoyed. This home has been built to an exacting standard and is covered by a 10-year NHBC warranty and 2-year Abbey Homes warranty for peace of mind.Book to view now!*Please note, images are computer generated for illustrative purposes only, finishes and layouts may vary.Room sizes
£ 310,000
2 bed house for sale
2 pictures
House · for sale
£ 280,000
2 bed house for sale
Lydden Dover
· 2 Bedrooms · House
· Garden · Lift · Equipped kitchen · Parking · Powder room
Lydden Dover · 2 Bedrooms · House · Garden · Lift · Equipped kitchen · Parking · Powder room
Step inside this stunning semi-detached house and with not a finger to lift inside, it is bound to appeal to a wide range of buyers, all you need to worry about now is where to put your furniture. This home has been beautifully renovated from top to bottom and will be a home that any prospective buyer would be proud to own. With a fantastic enclosed rear garden, perfect for summer barbecues with friends and families as well as having a large frontage, including a garage and driveway. This beautiful home is not going to hang around for long. There is also potential for a building plot to the front, subject to necessary planning consents, so could also be attractive to an investment buyer or developer.Room sizes:Entrance HallLounge: 12'11 x 10'9 (3.94m x 3.28m)Kitchen/Diner: 17'10 x 7'6 (5.44m x 2.29m)Cloakroom/UtilityConservatory: 10'1 x 6'2 (3.08m x 1.88m)LandingBedroom 1: 10'10 x 10'4 (3.30m x 3.15m)Bedroom 2: 10'5 x 9'9 (3.18m x 2.97m)Family BathroomGarageFront GardenRear GardenOff R
£ 280,000
3 bed house for sale
2 pictures
House · for sale
£ 280,000
3 bed house for sale
Lydden Dover
· 3 Bedrooms · House
· Garden · Equipped kitchen · Parking · Patio · Concierge
Lydden Dover · 3 Bedrooms · House · Garden · Equipped kitchen · Parking · Patio · Concierge
Council tax band: B. This Three Bedroom Semi-Detached House is perfect for a young family, located in a quiet crescent in the village of Snowdown, a great location for kids to play safely and a quiet lifestyle. This 1950's steel frame, former miners house is within easy reach of the larger village of Aylesham, where you will find a good range of local shops, a primary school, a leisure centre and a train station, the village also provides easy access to the A2 and there is a good bus service. As soon as you arrive outside this house, you are sure to be impressed, there is a good sized front garden and a driveway, providing parking for 2/3 vehicles. The house has plenty of kerb appeal, once inside, there is plenty of living space, there are two reception rooms and a good sized kitchen, with a utility space and a downstairs WC. Upstairs there are three good sized bedrooms and a large shower room. Outside this lovely property, just keeps on giving, there is a huge rear garden with a patio
£ 280,000
3 bed house for sale
2 pictures
House · for sale
£ 450,000
3 bed house for sale
Lydden Dover
· 3 Bedrooms · House
· Garden · Lift · Equipped kitchen · Parking
Lydden Dover · 3 Bedrooms · House · Garden · Lift · Equipped kitchen · Parking
This detached bungalow is ready to move into and not have to lift a finger and being sold with no onward chain complications you could be making River your home sooner than you thought. With plenty of off-street parking, ideal for when friends come to visit and the garden is a blank canvas, waiting to be filled with vibrant colour.Room sizes:Entrance HallwayLounge: 15'9 x 11'9 (4.80m x 3.58m)Dining Room/Bedroom 3: 11'9 x 7'8 (3.58m x 2.34m)Bedroom 1: 12'9 x 10'6 (3.89m x 3.20m)Bedroom 2: 10'3 x 9'4 (3.13m x 2.85m)Bathroom: 8'3 x 5'5 (2.52m x 1.65m)Kitchen: 14'2 x 8'9 (4.32m x 2.67m)Front GardenRear GardenGarage & Off Road Parking The information provided about this property does not constitute or form part of an offer or contract, nor may it be regarded as representations. All interested parties must verify accuracy and your solicitor must verify tenure/lease information, fixtures & fittings and, where the property has been extended/converted, planning/building regulation consents. All
£ 450,000
4 bed house for sale
2 pictures
House · for sale
£ 500,000
4 bed house for sale
Lydden Dover
· 4 Bedrooms · House
· Garden · Equipped kitchen · Parking
Lydden Dover · 4 Bedrooms · House · Garden · Equipped kitchen · Parking
A most attractive executive home, forming part of a select development of just 4 homes which are nestled away within the picturesque village of Eythorne. The property covers an impressive 1952 sq ft (181.3 sq m) with rooms of elegant proportion. The lounge/diner is impressive in size and has a wonderful triple-aspect, ensuring natural light floods in abundance whilst French doors open out into the garden. The stunning kitchen/breakfast room is central to the ground floor and is well equipped with 'NEFF and 'Bosch' integrated appliances with soft close cabinetry complemented by 'Minerva' work surfaces. A study sits to the front whilst the original integral garage has been adapted as a formal dining room but can be used as a garage again with ease. A downstairs WC then concludes the generous ground floor. A balustrade staircase rises to the spacious first floor landing where a double height chapel style window proves to be a real focal point. There are three superb size double bedrooms u
£ 500,000
5 bed house for sale
2 pictures
House · for sale
£ 300,000
5 bed house for sale
Lydden Dover
· 5 Bedrooms · House
· Garden · Equipped kitchen · Parking
Lydden Dover · 5 Bedrooms · House · Garden · Equipped kitchen · Parking
If you have been looking for that forever home, then look no further as this extended semi-detached house should be at the top of your viewing list. With a sun trap rear garden, off road parking and being only a stone's throw from both River Rec and River Primary School, this home is bound to appeal to a wide range of buyers and with no onward chain, you could be the proud owner sooner than you think.Room sizes:Entrance LobbyLounge: 14'2 x 12'1 (4.32m x 3.69m)Kitchen/Diner: 20'7 at widest point x 11'8 (6.28m x 3.56m)Shower RoomBedroom 4: 7'0 x 6'3 (2.14m x 1.91m)Bedroom 3: 8'4 x 8'0 (2.54m x 2.44m)LandingBedroom 1: 14'1 x 11'11 (4.30m x 3.63m)Bedroom 2: 11'3 x 8'0 (3.43m x 2.44m)Bedroom 5: 8'6 x 6'3 (2.59m x 1.91m)BathroomGarden RoomFront GardenOff Road ParkingRear Garden Please note that the seller of this property is a person connected with Wards as defined in the Estate Agents Act 1979. The information provided about this property does not constitute or form part of an offer or cont
£ 300,000
5 bed house for sale
2 pictures
House · for sale
£ 575,000
5 bed house for sale
Lydden Dover
· 5 Bedrooms · House
· Garden · Parking · Equipped kitchen · Powder room
Lydden Dover · 5 Bedrooms · House · Garden · Parking · Equipped kitchen · Powder room
Stamp Duty Paid plus Carpet, Vinyl and Turf included*The Coningsby is a new build detached home with a charming aesthetic. The stunning kitchen with modern soft-close cabinets, integrated appliances and laminate worktops will make cooking a pleasure in your new home. The spacious kitchen dining family room boasts French doors leading to the rear garden to expand the space for entertaining in the summer months. There is a separate lounge, ideal for quality family time, and a separate dining room. A useful utility room and cloakroom complete the ground floor.Moving upstairs, the main bedroom benefits from a stunning en-suite. Alongside this, a beautifully appointed bathroom with Porcelanosa tiling and Roca white sanitaryware is shared by the remaining bedrooms.Externally, you will find a double garage and off-road parking and beautiful surroundings with a vibrant community to be enjoyed. This home has been built to an exacting standard and is covered by a 10-year NHBC warranty and 2-year
£ 575,000
2 bed house for sale
2 pictures
House · for sale
£ 200,000
2 bed house for sale
Lydden Dover
· 2 Bedrooms · House
· Equipped kitchen · Parking
Lydden Dover · 2 Bedrooms · House · Equipped kitchen · Parking
This end of terrace house offers any new buyer the perfect blank canvas, so for anybody with creative flair this property should be at the top of your viewing list. With a garage and off-road parking and located in the popular village location of Whitfield, with everything you need only a short distance away, including primary and secondary schools, supermarkets and leisure centre, making this the perfect home for a young couple of a growing family. This property come with no onward chain, so you could be the proud owner sooner than you think.Room sizes:Entrance HallLobby AreaLounge: 13'9 x 10'11 (4.19m x 3.33m)Kitchen/Diner: 13'10 x 8'3 (4.22m x 2.52m)LandingBathroomBedroom 1: 11'9 x 10'7 (3.58m x 3.23m)Bedroom 2: 10'8 x 7'3 (3.25m x 2.21m)Front GardenRear GardenGarage & Off Road ParkingSummer House The information provided about this property does not constitute or form part of an offer or contract, nor may it be regarded as representations. All interested parties must verify accurac
£ 200,000

Get email alerts

Don't miss out: be the first to know about new properties

The alert was correctly created

On subscribing you accept the conditions of use and the privacy policy
Alert
Receive new ads in your inbox
Save this search
Receive alerts for new listings

We'll send you an email when we have new properties for: "Properties for sale in Lydden Dover"

The alert was correctly created

Eythorne Dover
Ashley Dover
Get email alerts and be the first to see new listings
Required field
On subscribing I accept the terms of the privacy policy
Perfect! You'll soon start receiving new listings via email
Alert
Receive an email when we have new ads for Properties for sale in Lydden Dover
Save this search
Filters

Bedrooms

Size (sq.ft)

sq.ft
sq.ft

Price

£
£

Property type

Bathrooms

Clear all filters
Receive notifications when new entries are published.