8,532 properties for sale in CT4

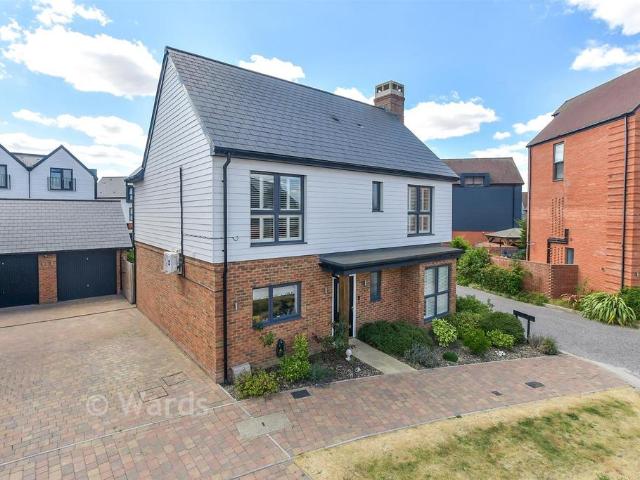
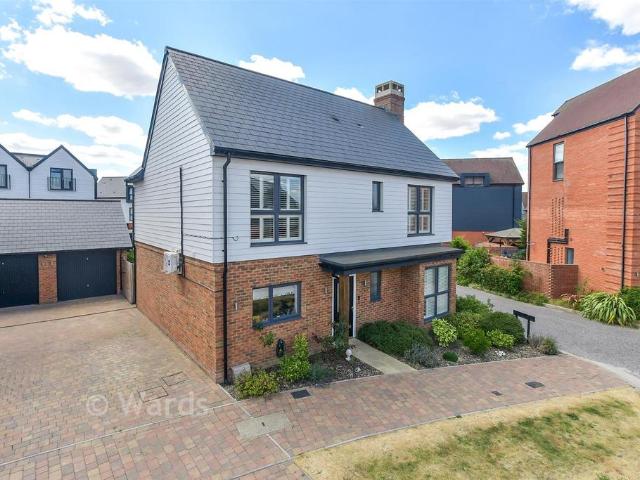
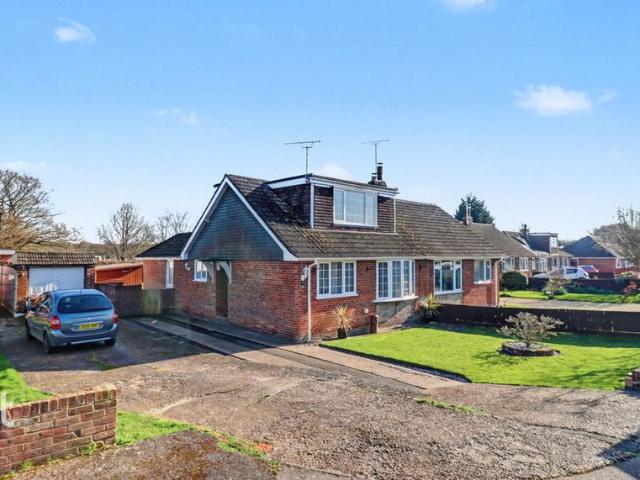
3 bedroom detached house for sale
View photo
House · for sale
£ 314,000
New
3 bedroom detached house for sale
CT4
· 3 Bedrooms · 1 Bath · House
CT4 · 3 Bedrooms · 1 Bath · House
SECURING THIS PROPERTY WITH A LIFETIME LEASEOVER 60s can secure this property with a HOME FOR LIFE from HOMEWISEThrough the Home for Life Plan from Homewise, those AGED 60 or over can purchase a Lifetime Lease and a share of the property value to safeguard for the future. The cost to purchase the Lifetime Lease is always less than the full market value. OVER 60s customers typically save between from 20% to 50%*.Home for Life Plan guide price for OVERS 60s: The Lifetime Lease price for this property is £314,000 based on an average saving of 33%.Market Value Price: £475,000The price you pay will vary according to your age, personal circumstances and requirements and will be adjusted to include any percentage of the property you wish to safeguard. The plan allows customers to purchase a share of the property value (UP TO 50%) to safeguard for the future.For an indication of what you could save, please use our CALCULATOR on the HOMEWISE website.Please CALL for more information or a PERSONA
£ 314,000
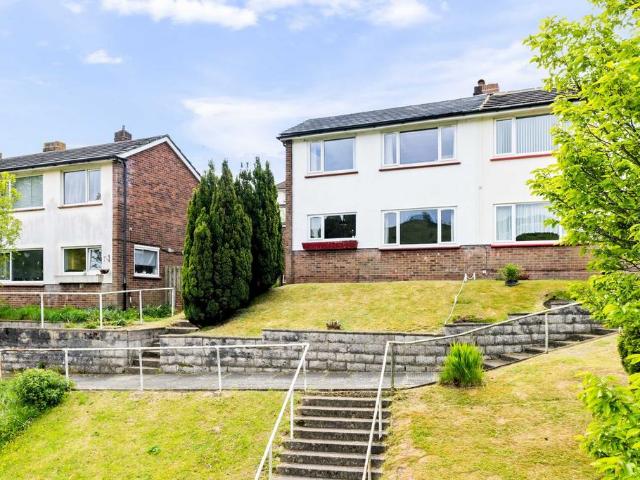
3 bedroom semi detached house for sale
View photo
House · for sale
£ 270,000
New
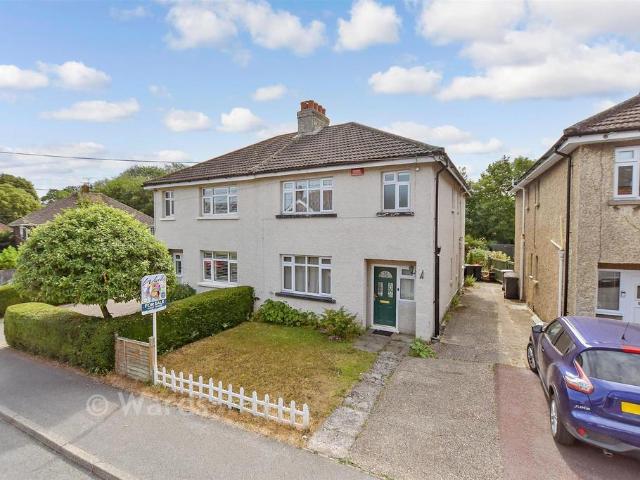
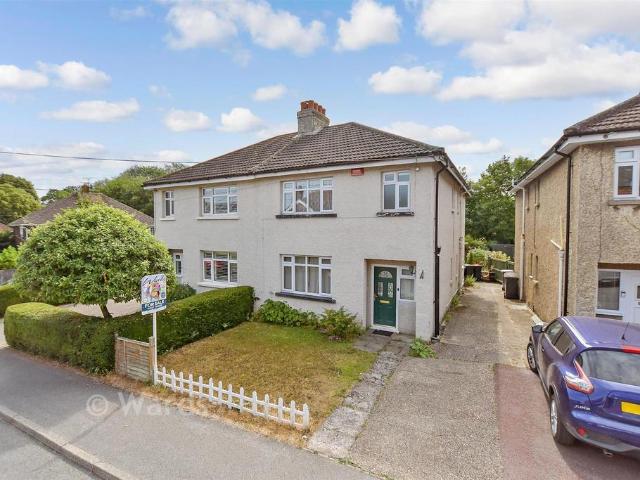
3 bedroom semi detached house for sale
CT4
· 3 Bedrooms · 1 Bath · House
· Garden · Equipped kitchen · Parking · Heating
CT4 · 3 Bedrooms · 1 Bath · House · Garden · Equipped kitchen · Parking · Heating
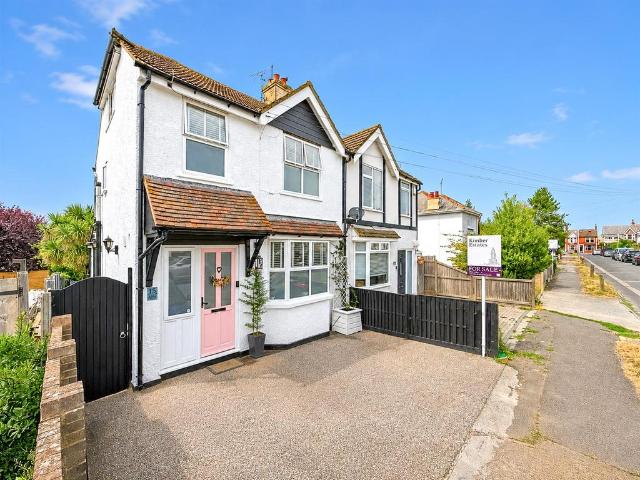
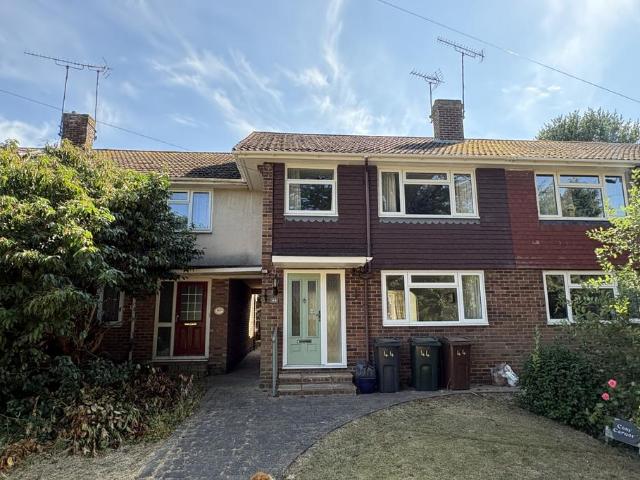
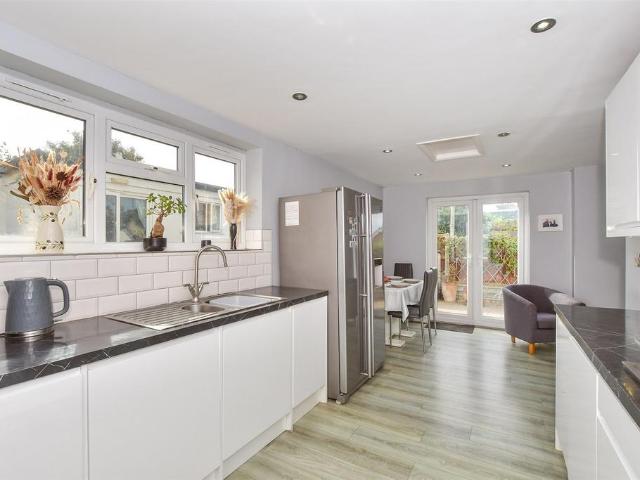
Draft Details. FOR SALE THROUGH BURNAP + ABEL… Price Range £270,000 - £280,000 | Fabulous Three-Bedroom Semi-Detached Home in Highly Sought-After Elms Vale, Dover Situated in the ever-popular Elms Vale area of Dover, this fabulous three-bedroom semi-detached home offers a wonderful opportunity for families, first-time buyers, and downsizers alike. Beautifully presented throughout and ready to move straight into, the property boasts a spacious and well-balanced layout, including three well-proportioned bedrooms, a bright and welcoming living area, and a fabulous modern-style kitchen. Comfort is assured all year round with double glazing and gas central heating throughout, with the vendor advising that the boiler has been serviced annually. Externally, the property benefits from parking and a garage, providing both convenience and additional storage. The low-maintenance rear garden offers a private and peaceful space, perfect for relaxing or entertaining without the upkeep. Located in a
£ 270,000
4 bedroom house for sale
View photo
House · for sale
£ 350,000
New
4 bedroom house for sale
CT4
· 4 Bedrooms · 1 Bath · House
· Garden · Equipped kitchen · Parking
CT4 · 4 Bedrooms · 1 Bath · House · Garden · Equipped kitchen · Parking
Offered with no onward chain, this well-presented family home enjoys a highly convenient location just a short walk from Herne Bay town centre, local schools, the seafront promenade and Bandstand. Excellent public transport links are also close by, providing easy access to Whitstable and the Cathedral City of Canterbury.The accommodation is thoughtfully arranged, featuring a comfortable lounge that opens into a separate dining room, creating a welcoming space for family life and entertaining. To the rear, a spacious kitchen/diner is complemented by a practical utility room. Upstairs are three well-proportioned bedrooms and a family bathroom, while a loft conversion provides a versatile additional room, currently used as a bedroom by the present owners.Outside, the property benefits from a sunny, enclosed rear garden, ideal for relaxing or entertaining, together with generous off-road parking to the frontGround Floor - Entrance Portch - Lounge - 3.89m x 3.35m (12'9 x 11) - Dining Room -
£ 350,000
4 bedroom detached house for sale
View photo
House · for sale
£ 1,350,000
New
4 bedroom detached house for sale
CT4
· 4 Bedrooms · 5 Baths · House
· Garden · Equipped kitchen · Parking
CT4 · 4 Bedrooms · 5 Baths · House · Garden · Equipped kitchen · Parking
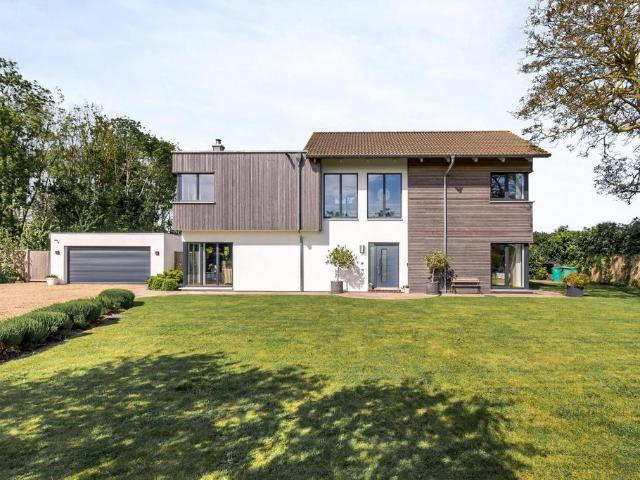
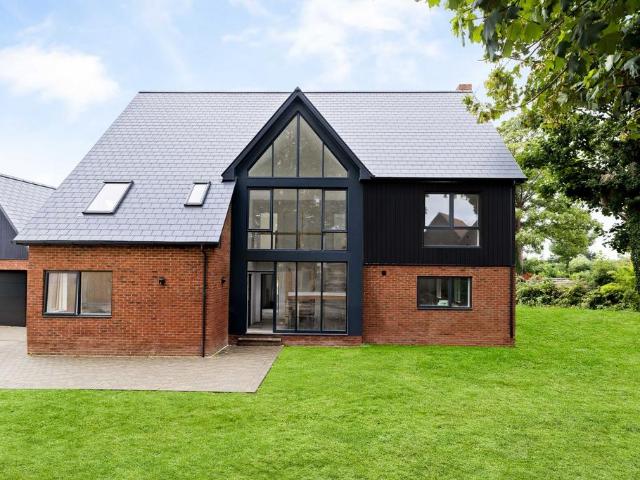
This immaculate four-bedroom house lies just to the east of Canterbury, Kent. Inside, a series of versatile living spaces are bathed in light from swathes of vertical glazing, including a vast kitchen and dining area with views of the gardens beyond. The house has been built according to German 'Hanse Haus' standards, and has an array of eco credentials, including an air-source heat pump, underfloor heating and triple glazing throughout.The BuildingFinished in Siberian larch and white render, the house has been designed with energy efficiency at its core. It has an MVR heating system and advanced insulation and runs entirely on electricity. There are also solar panels on the roof. A car charging point lies on the driveway too, and parking for several cars.The TourA gated entrance opens onto a private gravelled driveway at the front of the house. A paved path leads to the front door, opening to reveal a light-filled entrance hall. To one side, an expansive drawing room is illuminated by
£ 1,350,000
4 bedroom townhouse for sale
View photo
House · for sale
£ 258,000
New
4 bedroom townhouse for sale
CT4
· 4 Bedrooms · 2 Baths · House
CT4 · 4 Bedrooms · 2 Baths · House
SECURING THIS PROPERTY WITH A LIFETIME LEASEOVER 60s can secure this property with a HOME FOR LIFE from HOMEWISEThrough the Home for Life Plan from Homewise, those AGED 60 or over can purchase a Lifetime Lease and a share of the property value to safeguard for the future. The cost to purchase the Lifetime Lease is always less than the full market value. OVER 60s customers typically save between from 20% to 50%*.Home for Life Plan guide price for OVERS 60s: The Lifetime Lease price for this property is £258,000 based on an average saving of 33%.Market Value Price: £390,000The price you pay will vary according to your age, personal circumstances and requirements and will be adjusted to include any percentage of the property you wish to safeguard. The plan allows customers to purchase a share of the property value (UP TO 50%) to safeguard for the future.For an indication of what you could save, please use our CALCULATOR on the HOMEWISE website.Please CALL for more information or a PERSONA
£ 258,000
2 bedroom ground flat for sale
View photo
Flat · for sale
£ 250,000
New
2 bedroom ground flat for sale
CT4
· 2 Bedrooms · 1 Bath · Flat
· Garden · Equipped kitchen · Concierge
CT4 · 2 Bedrooms · 1 Bath · Flat · Garden · Equipped kitchen · Concierge
DescriptionSituated in a highly convenient central location on Beacon Road, this well-presented ground-floor flat is within easy reach of Herne Bay's seafront and bustling town centre. The property offers spacious and versatile accommodation, a good-sized rear garden and the added benefit of being sold with a share of the freehold.To the front is the main bedroom, a generous double featuring a bay window that fills the room with natural light. The second bedroom is positioned just behind and is also a good-sized double, with direct access to the rear garden. Please note that the current owners have arranged the property as a one-bedroom home with two reception rooms, demonstrating the flexibility of the layout.At the centre of the flat is a comfortable lounge, which also has a door opening onto the garden. Just off the lounge is a modern kitchen, with a useful utility area located behind it. Completing the accommodation is a contemporary bathroom situated at the rear of the property.Ou
£ 250,000
4 bedroom detached house for sale
View photo
House · for sale
£ 330,500
New
4 bedroom detached house for sale
CT4
· 4 Bedrooms · 2 Baths · House
CT4 · 4 Bedrooms · 2 Baths · House
SECURING THIS PROPERTY WITH A LIFETIME LEASEOVER 60s can secure this property with a HOME FOR LIFE from HOMEWISEThrough the Home for Life Plan from Homewise, those AGED 60 or over can purchase a Lifetime Lease and a share of the property value to safeguard for the future. The cost to purchase the Lifetime Lease is always less than the full market value. OVER 60s customers typically save between from 20% to 50%*.Home for Life Plan guide price for OVERS 60s: The Lifetime Lease price for this property is £330,500 based on an average saving of 33%.Market Value Price: £500,000The price you pay will vary according to your age, personal circumstances and requirements and will be adjusted to include any percentage of the property you wish to safeguard. The plan allows customers to purchase a share of the property value (UP TO 50%) to safeguard for the future.For an indication of what you could save, please use our CALCULATOR on the HOMEWISE website.Please CALL for more information or a PERSONA
£ 330,500
3 bedroom apartment for sale
View photo
Flat · for sale
£ 190,000
New
3 bedroom apartment for sale
CT4
· 3 Bedrooms · 1 Bath · Flat
· Balcony · Equipped kitchen · Parking
CT4 · 3 Bedrooms · 1 Bath · Flat · Balcony · Equipped kitchen · Parking
Fabulous opportunity to acquire a spacious ground floor flat in a prime location being particularly well situated for University of Kent and a wide range of well regarded schools and transport links.Beecroft Close offers a quiet tucked away flat on the ground floor with entrance hallway, three large double bedrooms, two with built in wardrobes, a well proportioned living room with doors leading onto a balcony which is spacious enough for a bistro table and chairs.The kitchen has fitted cupboards and all mod cons.The bathroom includes a full size bath and overhead shower and benefits from a separate wc.Outside is a large storage cupboard which can easily store bikes or any similar large items. Parking is adjacent to the block in a dedicated parking area.This flat would make an excellent first time buy, buy to let or a good transition to a more manageable home.Please contact the office for more details and to arrange a viewing
£ 190,000
4 bedroom detached house for sale
View photo
House · for sale
£ 500,000
New
4 bedroom detached house for sale
CT4
· 4 Bedrooms · 2 Baths · House
· Garden · Equipped kitchen · Powder room
CT4 · 4 Bedrooms · 2 Baths · House · Garden · Equipped kitchen · Powder room
Built in 2023 with the remainder of the 'Premier' builders guarantee and presented immaculately this detached house is as a good as new with some stylish decor and home comforts added.Located on the Chilmington Development which has its own primary and secondary school and is within easy reach to both the M20 motorway and Ashford train station which has a high speed link to London in just 38 minutes.As you walk in you notice the high ceilings giving a real sense of space. There is a useful ground floor cloakroom and a double aspect Lounge with patio doors onto the garden. Air con has also been installed.The kitchen / dining room is another double aspect room with patio doors to the garden and a separate utility area. There is a water softener installed and a filtered water tap.Upstairs the main bedroom has been fitted with air con, has its own ensuite and ample fitted wardrobe space.There are three further bedrooms which are all light and airy and a family bathroom with both a bath and
£ 500,000
4 bedroom detached house for sale
View photo
House · for sale
£ 725,000
New
4 bedroom detached house for sale
CT4
· 4 Bedrooms · 2 Baths · House
· Garden · Parking · Equipped kitchen · Concierge
CT4 · 4 Bedrooms · 2 Baths · House · Garden · Parking · Equipped kitchen · Concierge
Price Range £725,000 - £750,000Situated on Sandwich Road, this substantial detached family home offers generous and versatile accommodation extending to approximately 2,927 sq. ft. in total, including the detached garage/outbuilding.The ground floor is thoughtfully arranged to provide an excellent balance of reception and practical living space. A welcoming entrance hall leads to a spacious main living room, while to the rear the property opens into a large open-plan kitchen/dining area that flows seamlessly into a bright sun room overlooking the garden — creating an ideal setting for both everyday family life and entertaining. A separate formal dining room offers additional flexibility, complemented by a utility room, ground floor WC and useful storage.Upstairs, the first floor provides four well-proportioned bedrooms arranged around a central landing. The principal bedroom benefits from its own ensuite, while the remaining bedrooms are served by a family bathroom. Fitted wardrobes an
£ 725,000
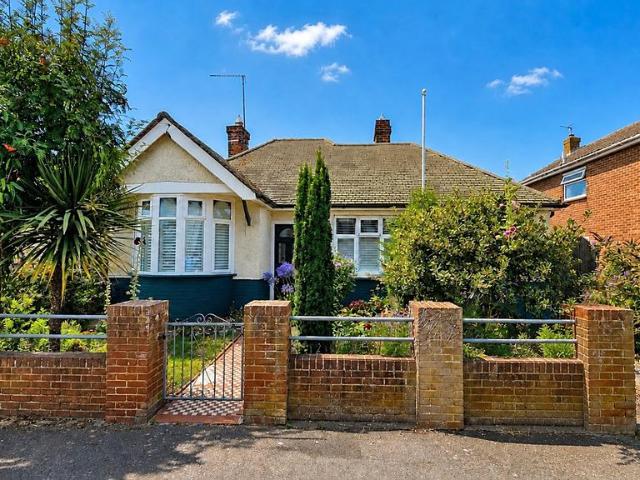
2 bedroom detached bungalow for sale
View photo
Bungalow · for sale
£ 325,000
New
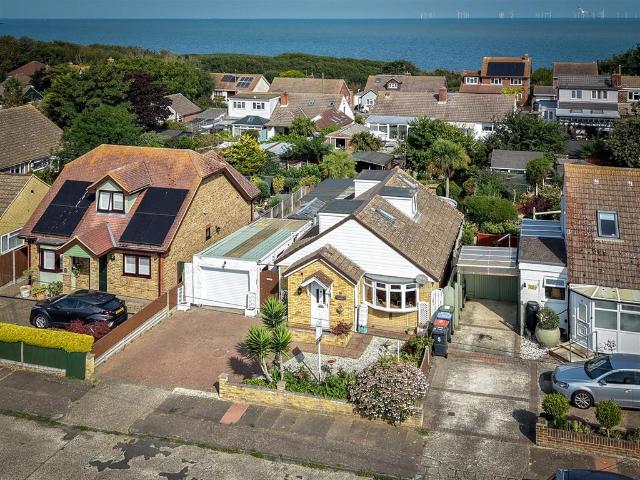
2 bedroom detached bungalow for sale
CT4
· 2 Bedrooms · 1 Bath · Bungalow
· Garden · Equipped kitchen
CT4 · 2 Bedrooms · 1 Bath · Bungalow · Garden · Equipped kitchen
DescriptionOffered for sale with no forward chain, this well-positioned two-bedroom detached bungalow is situated on sought-after Selsea Avenue, towards the western side of Herne Bay. Local shops and the seafront are within easy reach, making the property an excellent choice for anyone seeking convenient single-storey living close to the coast.The front door opens into a welcoming entrance hallway providing access to all the principal rooms. To the front is a light and comfortable lounge featuring an attractive bay window, which allows plenty of natural light to fill the room. The second bedroom is also positioned at the front and benefits from a separate dressing area with its own window, while the main bedroom is located just behind.Towards the rear is the kitchen, with a side door providing direct access to the rear garden. A bright conservatory sits behind the kitchen, offering a versatile additional living space overlooking the garden and providing a further entrance outside. The
£ 325,000
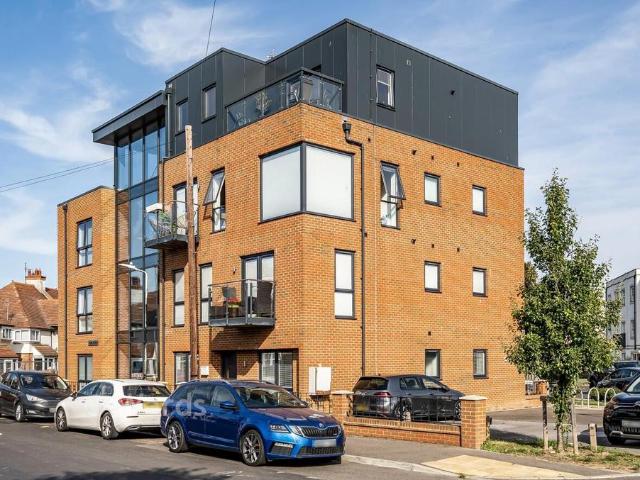
2 bedroom apartment for sale
View photo
Flat · for sale
£ 117,500
New
2 bedroom apartment for sale
CT4
· 2 Bedrooms · 1 Bath · Flat
· Balcony · Lift · Equipped kitchen · Parking
CT4 · 2 Bedrooms · 1 Bath · Flat · Balcony · Lift · Equipped kitchen · Parking
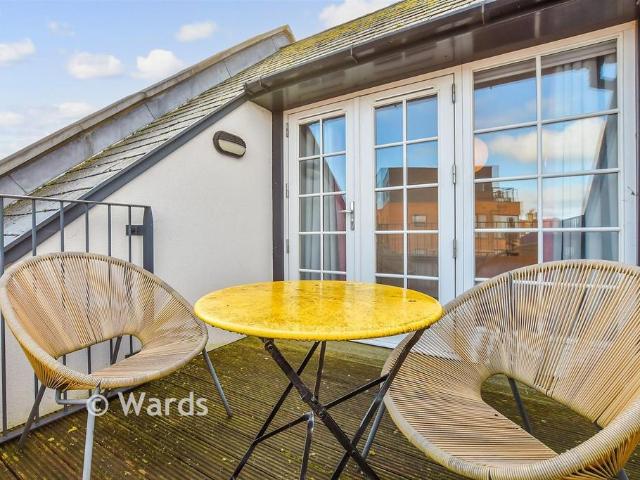
Being offered at 100% ownership or 50% share, this stunning second floor flat in purpose built complex with a lift. Great central location just a short walk to the shops. Only 6 years old so ready to move in and enjoy the open plan layout with balcony.Room sizes:Entrance HallLounge/Diner/Kitchen: 25'4 x 11'9 (7.73m x 3.58m)Bedroom 1: 18'5 x 13'8 (5.62m x 4.17m)Bedroom 2: 12'3 x 8'7 (3.74m x 2.62m)Bathroom: 10'4 x 9'3 (3.15m x 2.82m)Allocated Parking The information provided about this property does not constitute or form part of an offer or contract, nor may it be regarded as representations. All interested parties must verify accuracy and your solicitor must verify tenure/lease information, fixtures & fittings and, where the property has been extended/converted, planning/building regulation consents. All dimensions are approximate and quoted for guidance only as are floor plans which are not to scale and their accuracy cannot be confirmed. Reference to appliances and/or services does
£ 117,500
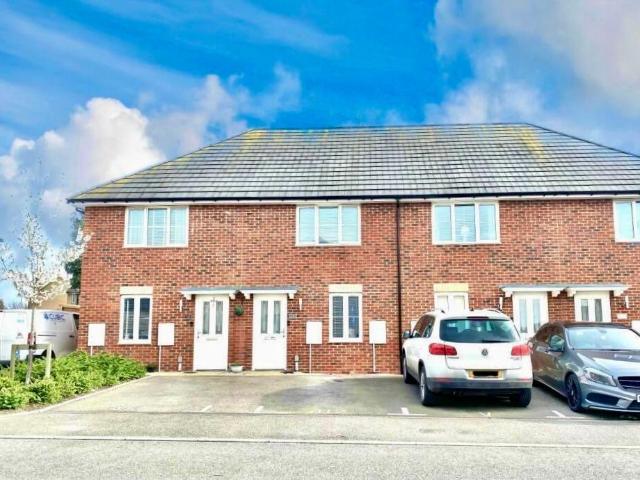
2 bedroom terraced house for sale
View photo
House · for sale
£ 235,000
New
2 bedroom terraced house for sale
CT4
· 2 Bedrooms · 1 Bath · House
· Garden · Equipped kitchen · Parking · Powder room
CT4 · 2 Bedrooms · 1 Bath · House · Garden · Equipped kitchen · Parking · Powder room
Council tax band: BThis well presented 2 bedroom mid-terrace home is ideally situated on the outskirts of the development, offering a peaceful position with allocated parking directly in front of the property and additional visitor parking nearby.The accommodation begins with an entrance hall leading into a bright and spacious lounge, which flows through to the modern kitchen/dining room. Patio doors open onto a low-maintenance rear garden, laid with shingle / patio seating area and complete with a garden shed. A rear access path to the left hand side provides convenient access to the garden as well as a practical area for bin storage. The ground floor also benefits from a useful cloakroom/WC.Upstairs, the property offers two generously sized double bedrooms, both with ample space for double beds, wardrobes, additional furniture and even a desk, making them ideal for home working. One of the bedrooms enjoys attractive distant views across the surrounding countryside that borders the vi
£ 235,000
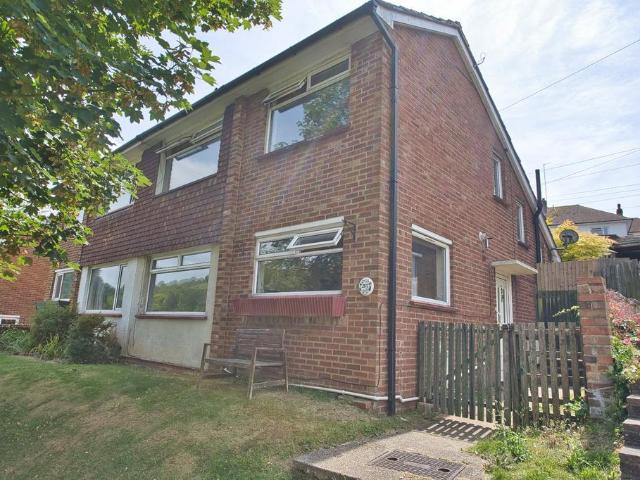
3 bedroom semi detached house for sale
View photo
House · for sale
£ 275,000
New
3 bedroom semi detached house for sale
CT4
· 3 Bedrooms · 1 Bath · House
· Equipped kitchen · Parking
CT4 · 3 Bedrooms · 1 Bath · House · Equipped kitchen · Parking
Chain Free | Three/Four Bedrooms | Garage & Rear Parking | Fantastic PotentialSituated on the ever-popular Elms Vale Road in Dover, this chain-free home presents a fantastic opportunity for buyers looking to create a home of their own. Offering generous and versatile accommodation, off-road parking, a garage and plenty of scope to modernise, this is a property full of potential.The ground floor offers a spacious lounge, a fitted kitchen, a family bathroom and a separate dining room that could easily be utilised as a fourth bedroom, home office or playroom, providing excellent flexibility to suit a range of lifestyles.Upstairs, you'll find three well-proportioned bedrooms, making the property ideal for growing families, first-time buyers needing extra space or those looking for a home they can improve over time.To the rear, the property benefits from off-road parking and a garage, a valuable addition in this convenient residential location.While the home would benefit from some updating
£ 275,000
3 bedroom semi detached bungalow for sale
View photo
Bungalow · for sale
£ 375,000
New
3 bedroom semi detached bungalow for sale
CT4
· 3 Bedrooms · 1 Bath · Bungalow
· Garden · Equipped kitchen · Parking
CT4 · 3 Bedrooms · 1 Bath · Bungalow · Garden · Equipped kitchen · Parking
A superbly presented and deceptively spacious three-bedroom semi-detached chalet bungalow offering excellent family accommodation in a sought-after location.The property boasts good sized living space throughout, with a welcoming entrance leading into a bright living room featuring a log burner, creating a cosy focal point for those cooler evenings. The layout has been thoughtfully extended into the loft to provide additional usable space, enhancing the overall footprint and versatility of the home.The ground floor accommodation includes well-proportioned bedroom, a modern extended shower room, and a kitchen/dining area with plenty of room for everyday family living.Externally, the property benefits from a private and enclosed rear garden, ideal for outdoor entertaining, relaxing, or play. To the front there is a good size driveway offering off-road parking for multiple vehicles.A key feature of this home is its wonderful position backing directly onto Shadoxhurst Recreation Ground, pr
£ 375,000
3 bedroom semi detached house for sale
View photo
House · for sale
£ 325,000
New
3 bedroom semi detached house for sale
CT4
· 3 Bedrooms · 1 Bath · House
· Garden · Parking · Concierge
CT4 · 3 Bedrooms · 1 Bath · House · Garden · Parking · Concierge
This charming semi detached house with a large rear garden and off road parking is set in the heart of Littlebourne and is a fantastic opportunity for those looking to put their own stamp on a property and make it their perfect family home. In need of modernisation the home is very versatile with 2 reception rooms plus 2 study sized areas which could be used for a home office, playroom or even extra bedrooms. Situated in a peaceful prime village location, family friendly road, just steps from the local primary school, recreation ground and a shop. Enjoy tranquil village life with a direct bus link on your doorstep, connecting you the Canterbury in under 10 minutes. This home is perfect for families seeking picturesque village life with excellent city connections! Please refer to the footnote regarding the services and appliances.Room sizes:Entrance HallwayLounge: 12'0 x 11'11 (3.66m x 3.63m)Dining Area: 11'11 x 10'11 (3.63m x 3.33m)Family Room: 10'0 x 7'3 (3.05m x 2.21m)Study: 6'1 x 5'
£ 325,000
3 bedroom bungalow for sale
View photo
Bungalow · for sale
£ 375,000
New
3 bedroom bungalow for sale
CT4
· 3 Bedrooms · 2 Baths · Bungalow
· Garden · Equipped kitchen · Parking
CT4 · 3 Bedrooms · 2 Baths · Bungalow · Garden · Equipped kitchen · Parking
Situated in the sought-after Bishopstone area of Herne Bay, this spacious three-bedroom chalet bungalow is offered with no onward chain and is just moments from the seafront and scenic cliff-top walks.The versatile accommodation includes an entrance hall, fitted kitchen, separate dining room, and a generous rear lounge with patio doors opening into a conservatory overlooking the garden. A double bedroom and modern shower room complete the ground floor, while upstairs offers two further well-proportioned bedrooms.Outside, there is a private driveway providing off-road parking, a garage, and a generous rear garden featuring a workshop, greenhouse, and garden shed.Bishopstone is a highly desirable coastal location, renowned for its peaceful setting, easy access to the seafront, and picturesque cliff-top walks.Ground Floor - Entrance Hall - Dining Room - 2.84m x 3.20m (9'4 x 10'6) - Kitchen - 2.36m x 3.15m (7'9 x 10'4) - Sitting Room - 4.09m x3.20m (13'5 x10'6) - Conservatory - 2.51m x 5.7
£ 375,000
3 bedroom semi detached house for sale
View photo
House · for sale
£ 215,000
New
3 bedroom semi detached house for sale
CT4
· 3 Bedrooms · 1 Bath · House
CT4 · 3 Bedrooms · 1 Bath · House
SECURING THIS PROPERTY WITH A LIFETIME LEASEOVER 60s can secure this property with a HOME FOR LIFE from HOMEWISEThrough the Home for Life Plan from Homewise, those AGED 60 or over can purchase a Lifetime Lease and a share of the property value to safeguard for the future. The cost to purchase the Lifetime Lease is always less than the full market value. OVER 60s customers typically save between from 20% to 50%*.Home for Life Plan guide price for OVERS 60s: The Lifetime Lease price for this property is £215,000 based on an average saving of 33%.Market Value Price: £325,000The price you pay will vary according to your age, personal circumstances and requirements and will be adjusted to include any percentage of the property you wish to safeguard. The plan allows customers to purchase a share of the property value (UP TO 50%) to safeguard for the future.For an indication of what you could save, please use our CALCULATOR on the HOMEWISE website.Please CALL for more information or a PERSONA
£ 215,000
3 bedroom semi detached house for sale
View photo
House · for sale
£ 349,995
New
3 bedroom semi detached house for sale
CT4
· 3 Bedrooms · House
CT4 · 3 Bedrooms · House
Come and view the NORBURY SHOW HOME and get a feel for the space. READY TO MOVE INTO! The Norbury provides inviting spaces to gather with family and friends, while also offering a private top-floor bedroom that serves as an ideal adult retreat. Your peaceful escape from the hustle and bustle of daily life
£ 349,995
3 bedroom terraced house for sale
View photo
House · for sale
£ 192,950
New
3 bedroom terraced house for sale
CT4
· 3 Bedrooms · 1 Bath · House
· Garden · Equipped kitchen · Heating
CT4 · 3 Bedrooms · 1 Bath · House · Garden · Equipped kitchen · Heating
Reeds Rains are delighted to present onto the market this three bedroom terraced house offered to the open market with no onward chain. The property is located close to Dover Town Centre and Dover Priory train station and comprises of three bedrooms, a good size living room, modern fitted kitchen, ground floor bathroom and a rear garden. The property also boasts gas central heating and double glazing. Please call Reeds Rains on[use Contact Agent Button] to book your early viewing. IMPORTANT NOTE TO POTENTIAL PURCHASERS & TENANTS: We endeavour to make our particulars accurate and reliable, however, they do not constitute or form part of an offer or any contract and none is to be relied upon as statements of representation or fact. The services, systems and appliances listed in this specification have not been tested by us and no guarantee as to their operating ability or efficiency is given. All photographs and measurements have been taken as a guide only and are not precise. Floor plan
£ 192,950
5 bedroom bungalow for sale
View photo
Bungalow · for sale
£ 700,000
New
5 bedroom bungalow for sale
CT4
· 5 Bedrooms · Bungalow
CT4 · 5 Bedrooms · Bungalow
A great location for those wanting a country life but still need good road and rail connectivity - James Hickman, Rural Property & Land. #TheGardenOfEngland A rural property situated in a country lane between Densole and Acrise with equestrian or smallholding potential. The property comprises a detached bungalow that includes a useful 2 bedroom integral annexe together with useful outbuildings and two parcels of pasture/grazing land. There is potential for stabling and an all weather riding arena, subject to planning.About 3.60 acres SituationThe property is situated in a rural location on a country lane with very little passing traffic. There is easy access to the A260 providing links to the A2/M2 and Canterbury to the north or to the A20/M20, Hawkinge, Folkestone & Dover to the south. To the west, via country lanes is the Elham Valley with Elham and Lyminge within easy reach. At Hawkinge you will find a popular Primary School, Lidl supermarket and Tesco Express, all approximately 4 m
£ 700,000
5 bedroom detached house for sale
View photo
House · for sale
£ 930,000
New
5 bedroom detached house for sale
CT4
· 5 Bedrooms · 3 Baths · House
· Garden · Parking · Equipped kitchen
CT4 · 5 Bedrooms · 3 Baths · House · Garden · Parking · Equipped kitchen
FOR SALE WITH BURNAP + ABEL. Plot 14 at Wildflower Meadows is a stunning five-bedroom detached home located within an exclusive private gated development in Hawkinge, Kent. Thoughtfully designed for modern family living, the property features a spacious lounge, an impressive open-plan kitchen/diner/snug, a separate utility room, dedicated study, and a ground floor W.C. Upstairs offers five generous bedrooms, including two with en-suite bathrooms, as well as a stylish family bathroom. Outside, the home boasts a large south-facing rear garden with its own private woodland, a detached double garage with a versatile studio room above, and ample off-road parking. Built with energy efficiency in mind, the property includes a warm air source heat pump and an EV charging point. With no onward chain and ready to move into, this beautifully finished home offers space, privacy, and high-spec features in a peaceful countryside setting, all within a secure gated community
£ 930,000
5 bedroom detached house for sale
View photo
House · for sale
£ 970,000
New
5 bedroom detached house for sale
CT4
· 5 Bedrooms · 3 Baths · House
· Garden · Parking · Equipped kitchen
CT4 · 5 Bedrooms · 3 Baths · House · Garden · Parking · Equipped kitchen
COMING SOON * REGISTER YOUR INTEREST EARLY! FOR SALE WITH BURNAP + ABEL. Plot 17 at Wildflower Meadows is a stunning five-bedroom detached home located within an exclusive private gated development in Hawkinge, Kent. Thoughtfully designed for modern family living, the property features a spacious lounge, an impressive open-plan kitchen/diner/snug, a separate utility room, dedicated study, and a ground floor W.C. Upstairs offers five generous bedrooms, including two with en-suite bathrooms, as well as a stylish family bathroom. Outside, the home boasts a large south-facing rear garden with its own private woodland, a detached double garage with a versatile studio room above, and ample off-road parking. Built with energy efficiency in mind, the property includes a warm air source heat pump and an EV charging point. With no onward chain and ready to move into, this beautifully finished home offers space, privacy, and high-spec features in a peaceful countryside setting, all within a secur
£ 970,000
5 bedroom detached house for sale
View photo
House · for sale
£ 750,000
New
5 bedroom detached house for sale
CT4
· 5 Bedrooms · 3 Baths · House
· Fireplace · Equipped kitchen · Parking
CT4 · 5 Bedrooms · 3 Baths · House · Fireplace · Equipped kitchen · Parking
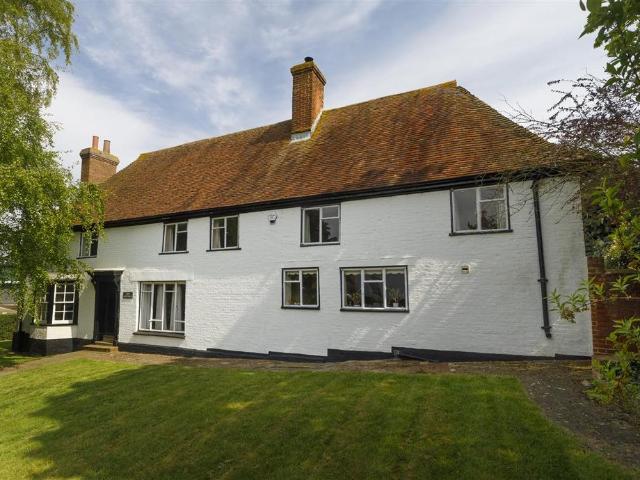
A substantial Grade ll Listed detached residence, with exceptional period features throughout, set within a generous plot of approximately a quarter of an acre with gated off road parking, situated on the edge of Boughton-under-Blean.The property originally dates back to circa 1540, with significant later additions and now offers over 2600 square foot of accommodation spread over two floors.Beyond its imposing façade, Vine Cottage contains a wealth of period features, with extensive exposed beams and timbers, several fireplaces including a vast inglenook in the drawing room, an old bread oven in the kitchen and a distinctive Kent peg catslide roof.The front door opens into an impressive drawing room, with a wealth of exposed beams and an inglenook fireplace with an oak bressumer and a wood burning stove. The inglenook measures almost 16 ft end to end, and is believed to be one of the largest in Kent.The drawing room opens onto a large dining room with a vaulted ceiling overlooked by a
£ 750,000
3 bedroom terraced house for sale
View photo
House · for sale
£ 275,000
New
3 bedroom terraced house for sale
CT4
· 3 Bedrooms · 1 Bath · House
· Garden · Equipped kitchen · Patio · Concierge
CT4 · 3 Bedrooms · 1 Bath · House · Garden · Equipped kitchen · Patio · Concierge
Situated in the popular area Kennington, Ashford, this three bedroom family home offers well proportioned accommodation throughout and presents an excellent opportunity for buyers seeking a property they can modernise and personalise to their own taste.The ground floor comprises a welcoming entrance hallway leading to a fitted kitchen and a spacious open plan lounge/diner, creating a versatile living and entertaining space. The dual aspect reception area offers plenty of natural light and provides direct access to the rear garden.Upstairs, the first floor features three bedrooms, including two generous double bedrooms and a single bedroom, ideal as a child's room, guest room or home office. The principal bedroom benefits from a built 2in wardrobe, providing useful storage space. Completing the accommodation is a family bathroom.Externally, the property boasts a good-sized rear garden, comprising a patio area, lawn and well-established flower beds bordering the boundaries, creating an a
£ 275,000

Get email alerts

Don't miss out: be the first to know about new properties

The alert was correctly created

On subscribing you accept the conditions of use and the privacy policy
Alert
Receive new ads in your inbox
Save this search
Receive alerts for new listings

We'll send you an email when we have new properties for: "Properties for sale in CT4"

The alert was correctly created

Chartham Canterbury
Shottenden Canterbury
Get email alerts and be the first to see new listings
Required field
On subscribing I accept the terms of the privacy policy
Perfect! You'll soon start receiving new listings via email
Alert
Receive an email when we have new ads for Properties for sale in CT4
Save this search
Filters

Bedrooms

Size (sq.ft)

sq.ft
sq.ft

Price

£
£

Property type

Bathrooms

Clear all filters
Receive notifications when new entries are published.