2 pictures
House
·
for sale
£ 450,000
4 bed house for sale
Sissinghurst Cranbrook
· 4 Bedrooms · House
· Parking
Sissinghurst Cranbrook · 4 Bedrooms · House · Parking
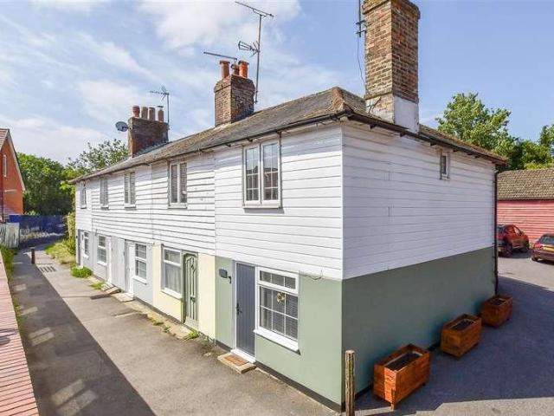
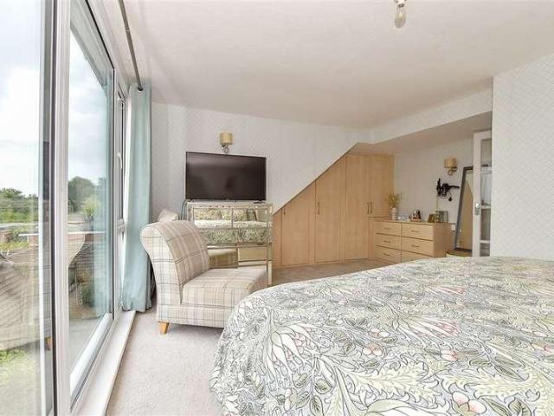
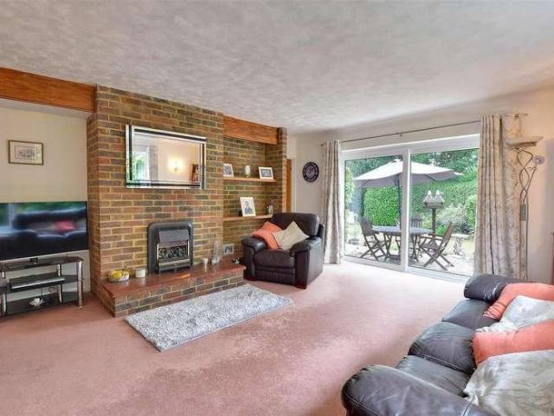
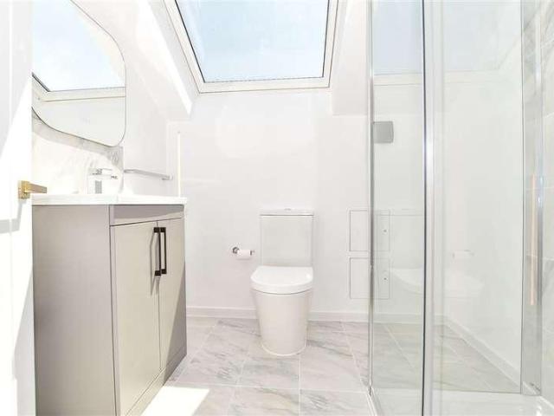
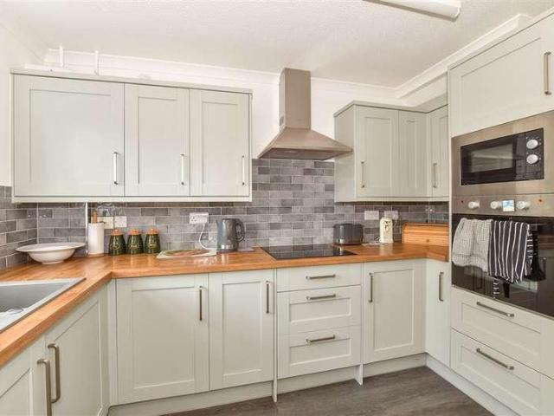
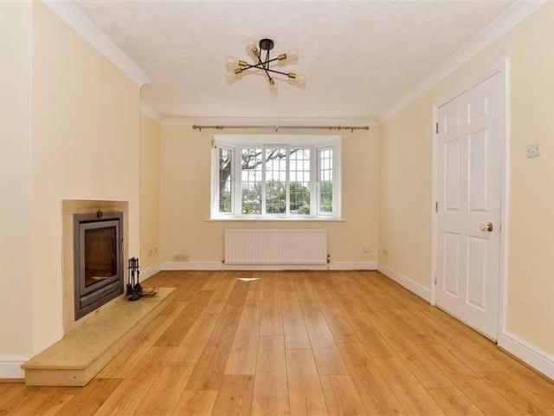
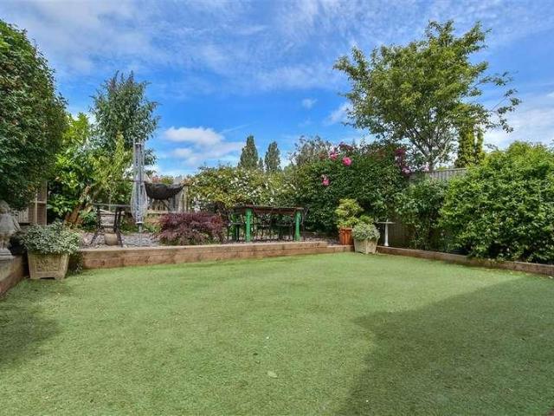
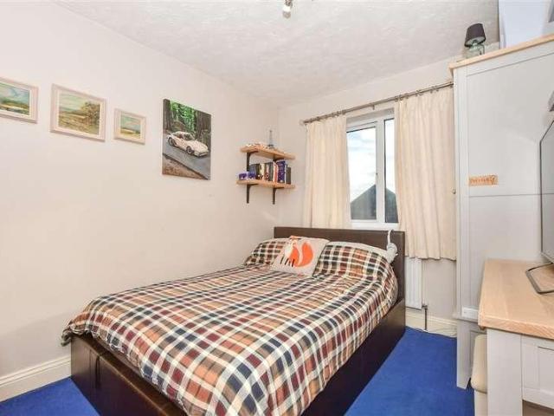
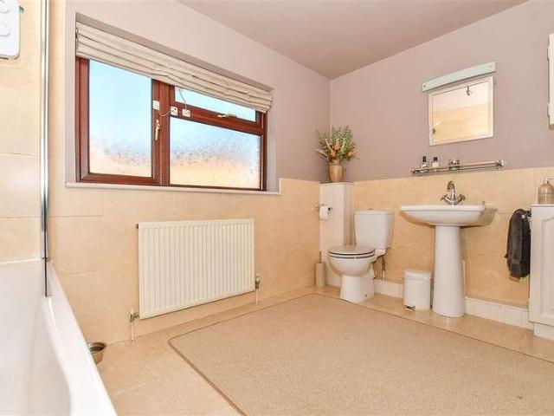
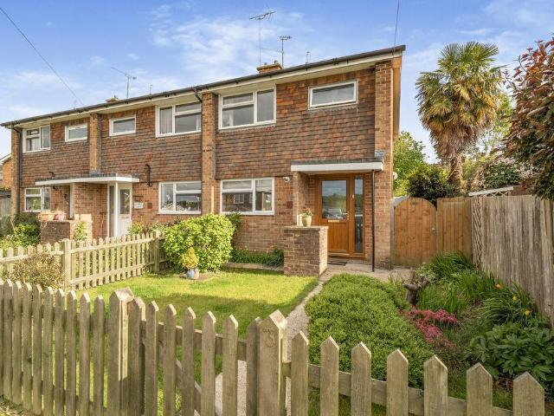
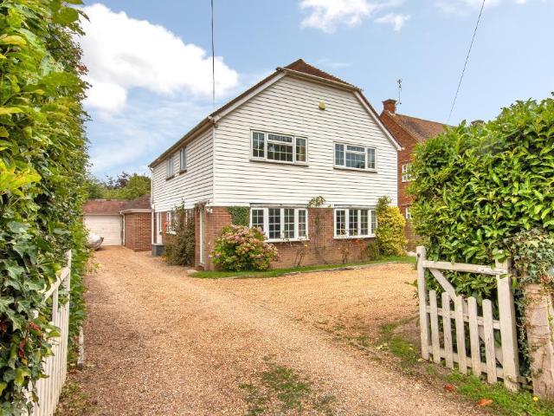
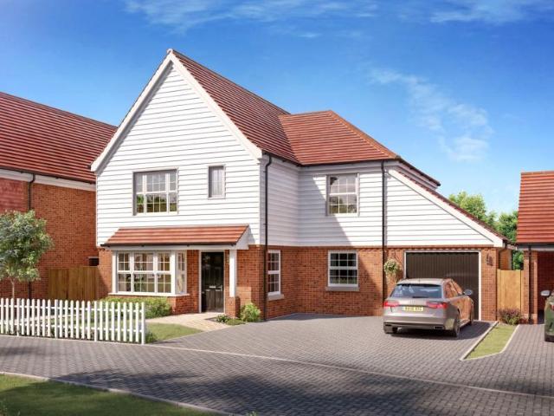
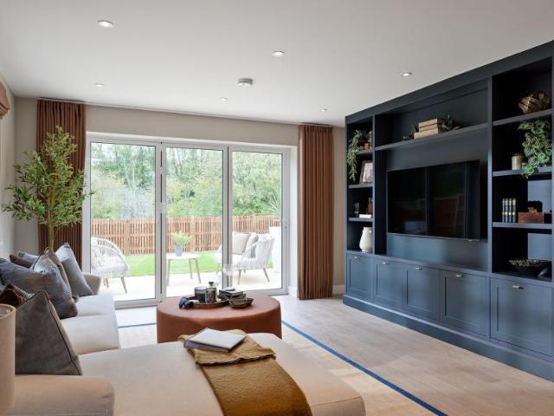
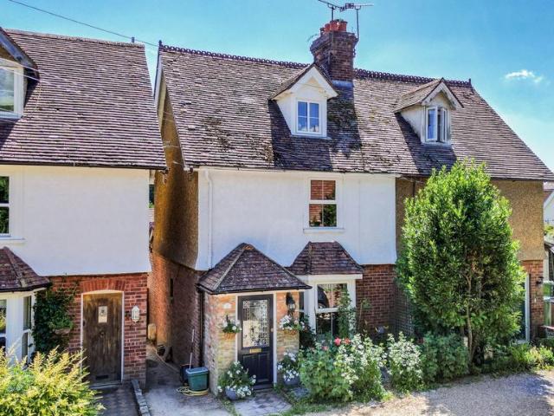
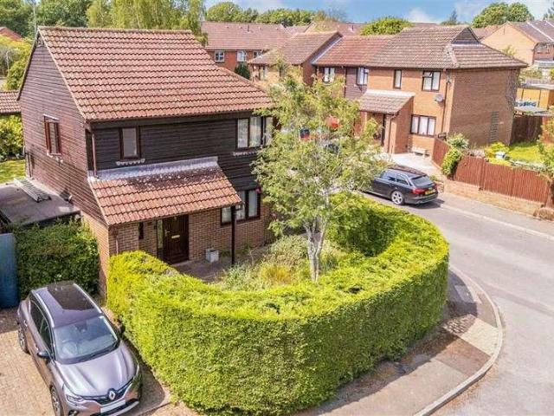
This spacious detached house is situated in the sought-after town of Cranbrook. It features a garage and driveway parking, providing ample space for vehicles. Families will appreciate being within the catchment area for the highly regarded Cranbrook school. Additionally, the property is just a short walk from local amenities and a supermarket, ensuring daily essentials are easily accessible. With its perfect blend of space, location and community, this home is ideal for growing families or anyone seeking a peaceful village lifestyle.Room sizes:Entrance HallKitchen: 15'5 x 9'8 (4.70m x 2.95m)Dining Area: 9'4 x 8'2 (2.85m x 2.49m)Lounge: 12'3 x 11'6 (3.74m x 3.51m)Shower Room: 6'1 x 5'6 (1.86m x 1.68m)LandingBedroom 1: 12'8 x 8'6 (3.86m x 2.59m)Bedroom 2: 9'3 x 9'2 (2.82m x 2.80m)Bedroom 3: 9'9 x 8'6 (2.97m x 2.59m)Bedroom 4: 6'8 x 6'6 (2.03m x 1.98m)Bathroom: 10'0 x 6'3 (3.05m x 1.91m)DrivewayRear GardenGarage at Rear: 23'2 x 9'1 (7.07m x 2.77m) The information provided about this prope
This spacious detached house is situated in the sought-after town of Cranbrook. It features a garage and driveway parking, providing ample space for vehicles. Families will appreciate being within the catchment area for the highly regarded Cranbrook school. Additionally, the property is just a short walk from local amenities and a supermarket, ensuring daily essentials are easily accessible. With its perfect blend of space, location and community, this home is ideal for growing families or anyone seeking a peaceful village lifestyle.Room sizes:Entrance HallKitchen: 15'5 x 9'8 (4.70m x 2.95m)Dining Area: 9'4 x 8'2 (2.85m x 2.49m)Lounge: 12'3 x 11'6 (3.74m x 3.51m)Shower Room: 6'1 x 5'6 (1.86m x 1.68m)LandingBedroom 1: 12'8 x 8'6 (3.86m x 2.59m)Bedroom 2: 9'3 x 9'2 (2.82m x 2.80m)Bedroom 3: 9'9 x 8'6 (2.97m x 2.59m)Bedroom 4: 6'8 x 6'6 (2.03m x 1.98m)Bathroom: 10'0 x 6'3 (3.05m x 1.91m)DrivewayRear GardenGarage at Rear: 23'2 x 9'1 (7.07m x 2.77m) The information provided about this prope
£ 450,000