10,874 properties for sale in ME15

2 bed house for sale
2 pictures
House · for sale
£ 475,000
New
2 bed house for sale
ME15
· 2 Bedrooms · House
· Garden · Equipped kitchen
ME15 · 2 Bedrooms · House · Garden · Equipped kitchen
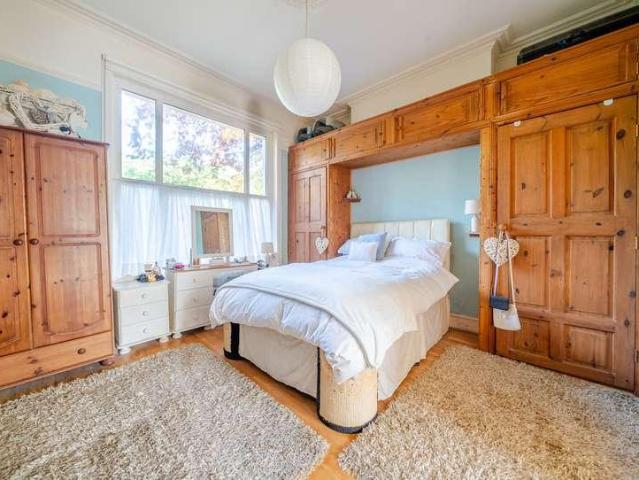
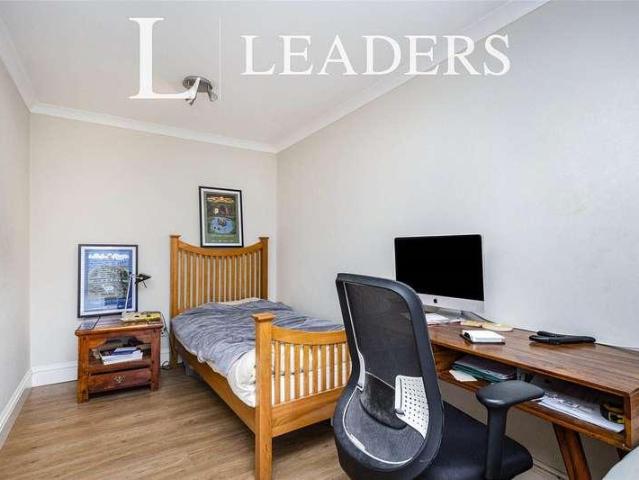
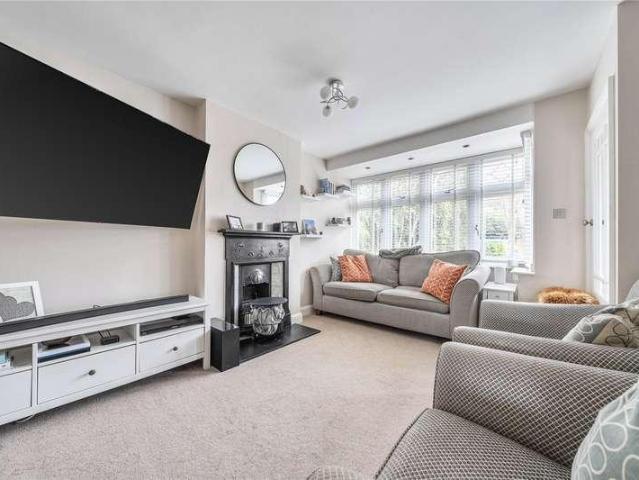
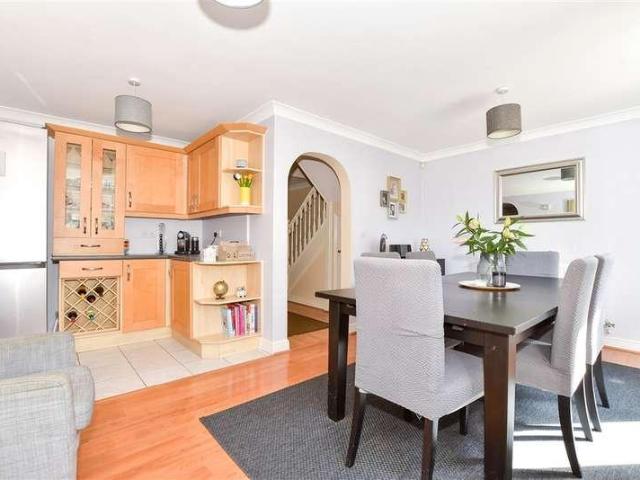
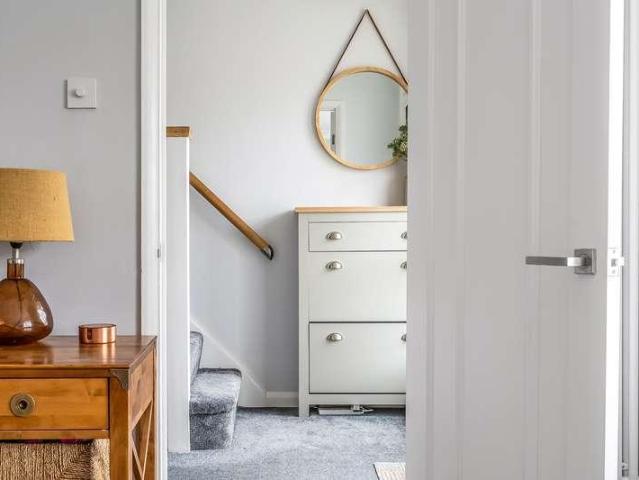
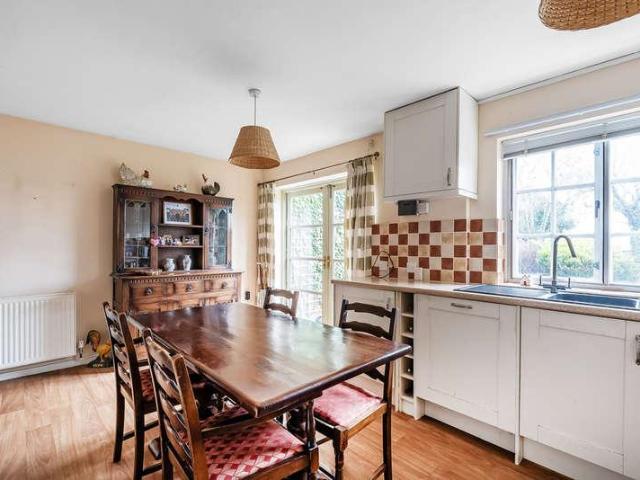
CHAIN FREE GUIDE PRICE IN THE REGION OF 475,000 - 500,000. A delightful and charming two-bedroom home, quietly positioned in a cul-de-sac in the sought-after village of Otford. The property is conveniently located within a short walk of Otford Primary School and approximately a ten-minute walk from Otford Station, which offers direct services to London Bridge, London Waterloo East, and London Charing Cross. The accommodation comprises two bedrooms, a separate living room and a kitchen/dining room with double doors opening onto a pleasant rear garden. Please call for more information! We are open 7 days a week! SITUATION Warham Road is a peaceful residential road, located within easy walking distance of the centre of the sought-after village of Otford. The village offers a range of everyday amenities, including local shops, a post office, a convenience store, cafs, pubs, restaurants and a doctors surgery. Otford mainline station is approximately a ten-minute walk away and provides regul
£ 475,000
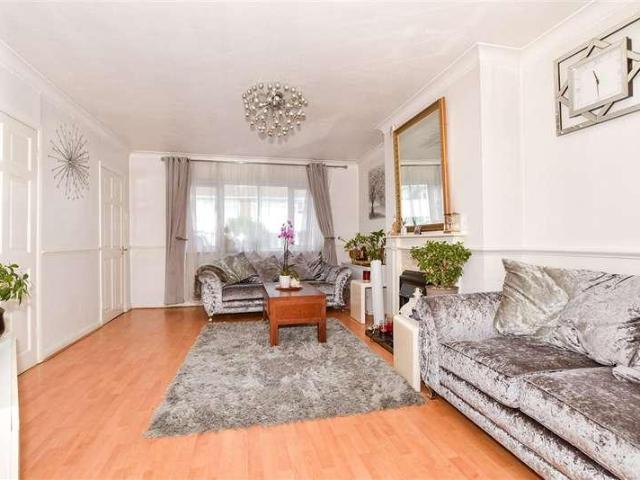
4 bed house for sale
2 pictures
House · for sale
£ 450,000
New
4 bed house for sale
ME15
· 4 Bedrooms · House
· Equipped kitchen
ME15 · 4 Bedrooms · House · Equipped kitchen
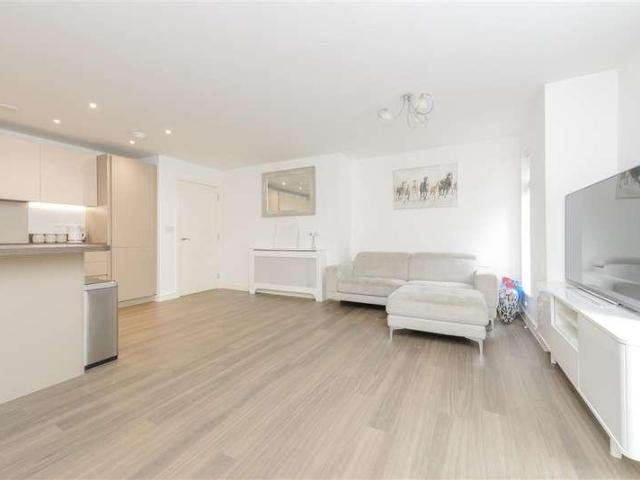
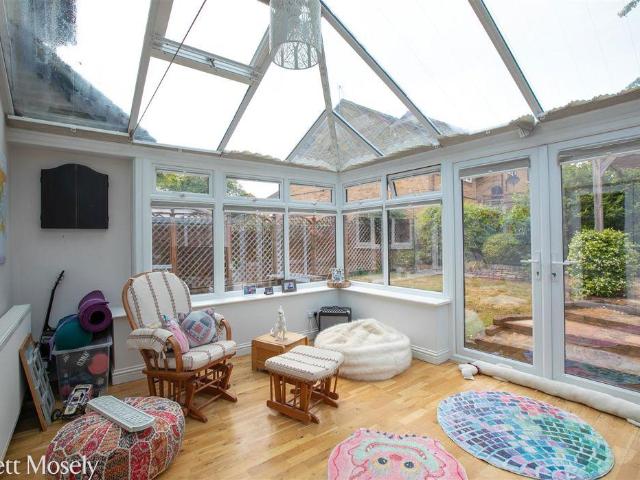
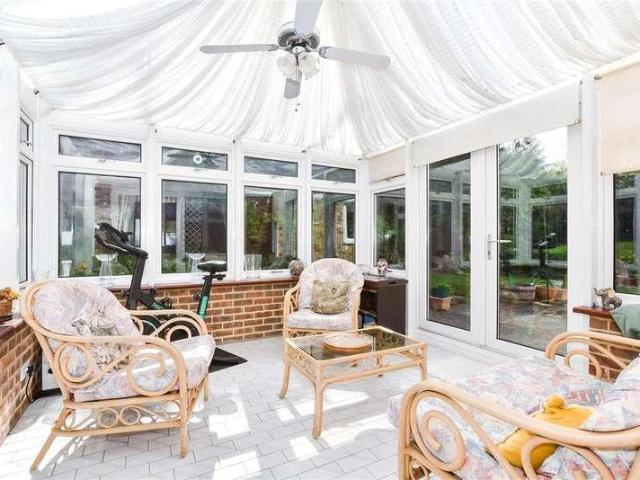
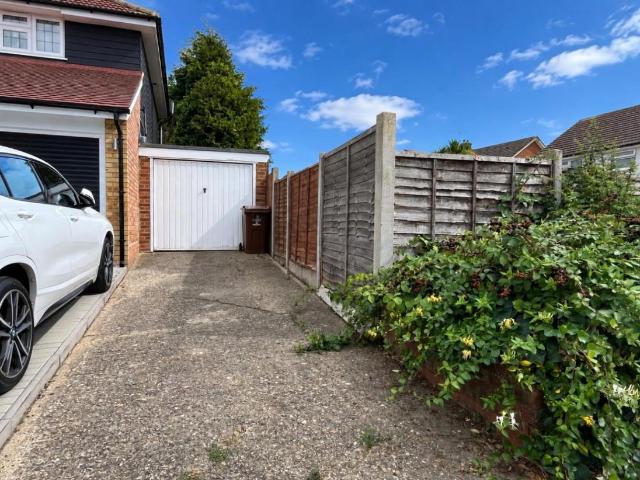
Substantial extended semi-detached house located within he centre of Allington providing easy access to the Mid Kent Shopping Centre, schools, motorway network and much more to cater for all your family's needs.Room sizes:Entrance PorchHallwayCloakroomLounge/Diner: 24'5 (7.45m) x 12'3 (3.74m) narrowing to 9'3 (2.82m)Sun Room: 10'0 x 8'0 (3.05m x 2.44m)Kitchen.Breakfast Room: 20'6 x 8'8 (6.25m x 2.64m)LandingBedroom 1: 14'6 x 11'2 (4.42m x 3.41m)Bedroom 2: 11'10 x 10'10 (3.61m x 3.30m)Bedroom 3: 11'3 x 6'10 (3.43m x 2.08m)Bedroom 4: 9'6 x 8'8 (2.90m x 2.64m)BathroomRear GardenFront GardenDrivewayGarage En-Bloc The information provided about this property does not constitute or form part of an offer or contract, nor may it be regarded as representations. All interested parties must verify accuracy and your solicitor must verify tenure/lease information, fixtures & fittings and, where the property has been extended/converted, planning/building regulation consents. All dimensions are appro
£ 450,000
1 bed flat for sale
2 pictures
Flat · for sale
£ 155,000
New
1 bed flat for sale
ME15
· 1 Bedroom · Flat
· Garden · Equipped kitchen · Parking
ME15 · 1 Bedroom · Flat · Garden · Equipped kitchen · Parking
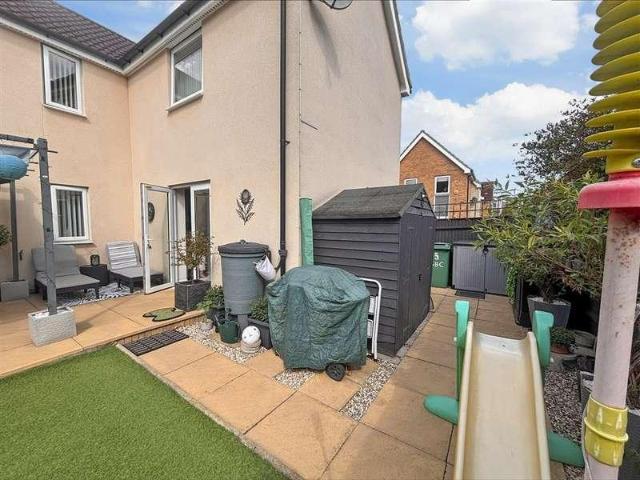
WILL BE SOLD WITH A NEW LEASE AT 185,000 OR SOLD WITH CURRENT LEASE OF 61 YEARS AT 155,000 - CASH BUYERS ONLY This well presented property has light and bright accommodation comprising:-Sitting room, kitchen, bedroom and also a bathroom. Externally there is a communal garden and also residents off road parking
£ 155,000
2 bed flat for sale
2 pictures
Flat · for sale
£ 265,000
New
2 bed flat for sale
ME15
· 2 Bedrooms · Flat
· Equipped kitchen · Parking
ME15 · 2 Bedrooms · Flat · Equipped kitchen · Parking
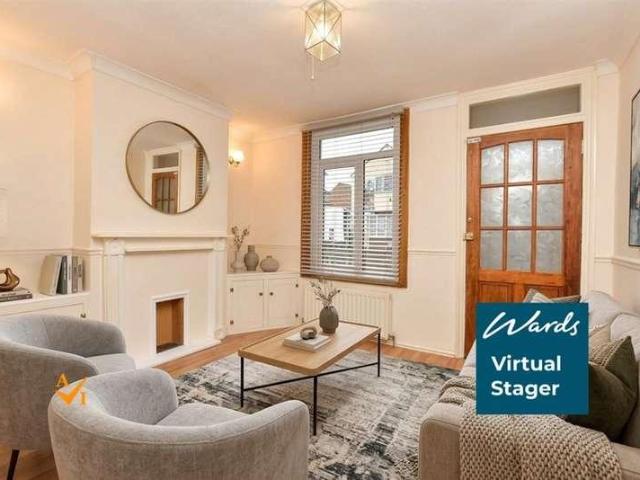
If you are looking to get on the property ladder or even a buy-to-let opportunity, this ground floor flat is ideal. Commuters will appreciate that Ebbsfleet International train station is a short drive away. Enjoy a bit of retail therapy at Bluewater Shopping Centre close by.Room sizes:Entrance HallLounge/Kitchen/Diner: 19'9 x 17'0 (6.02m x 5.19m)Bedroom 1: 13'0 x 12'1 (3.97m x 3.69m)En-suite Shower Room: 8'3 x 4'4 (2.52m x 1.32m)Bedroom 2: 14'6 x 9'6 (4.42m x 2.90m)Bathroom: 7'1 x 6'5 (2.16m x 1.96m)1 Allocated Parking Space The information provided about this property does not constitute or form part of an offer or contract, nor may it be regarded as representations. All interested parties must verify accuracy and your solicitor must verify tenure/lease information, fixtures & fittings and, where the property has been extended/converted, planning/building regulation consents. All dimensions are approximate and quoted for guidance only as are floor plans which are not to scale and the
£ 265,000
4 bed house for sale
2 pictures
House · for sale
£ 475,000
New
4 bed house for sale
ME15
· 4 Bedrooms · House
· Garden · Equipped kitchen · Powder room
ME15 · 4 Bedrooms · House · Garden · Equipped kitchen · Powder room
Welcoming this detached house with a beautifully landscaped rear garden. Close to local amenities, such as shops, pub and hairdressers. Ideal family home.Room sizes:Entrance HallLounge: 16'8 x 11'10 (5.08m x 3.61m)Kitchen / Diner: 24'4 x 14'0 (7.42m x 4.27m)Cloakroom: 6'2 x 3'11 (1.88m x 1.19m)LandingBedroom 1: 14'5 x 12'0 (4.40m x 3.66m)En-suite Shower Room: 8'3 x 3'10 (2.52m x 1.17m)Bedroom 2: 13'0 x 11'10 (3.97m x 3.61m)Bedroom 3: 11'3 x 7'2 (3.43m x 2.19m)Bedroom 4: 8'8 x 7'3 (2.64m x 2.21m)Bathroom: 6'8 x 6'3 (2.03m x 1.91m)Rear GardenDrivewayCar Port The information provided about this property does not constitute or form part of an offer or contract, nor may it be regarded as representations. All interested parties must verify accuracy and your solicitor must verify tenure/lease information, fixtures & fittings and, where the property has been extended/converted, planning/building regulation consents. All dimensions are approximate and quoted for guidance only as are floor plans
£ 475,000
2 bed house for sale
2 pictures
House · for sale
£ 225,000
New
2 bed house for sale
ME15
· 2 Bedrooms · House
· Garden · Equipped kitchen · Parking
ME15 · 2 Bedrooms · House · Garden · Equipped kitchen · Parking
First-Time Buyer Gem! Beautiful Semi-Detached house on Shortlands Road, Sittingbourne. Spacious living, rear garden & town-centre convenience. Ideal home or investment-don't miss out! Please refer to the footnote regarding the services and appliances.Room sizes:Entrance Porch: 4'0 x 3'7 (1.22m x 1.09m)Lounge: 11'9 x 10'3 (3.58m x 3.13m)Dining Room: 11'9 x 10'3 (3.58m x 3.13m)KItchen: 10'1 x 8'6 (3.08m x 2.59m)Shower RoomLandingBedroom 1: 11'9 x 10'3 (3.58m x 3.13m)Bedroom 2: 11'9 x 10'3 (3.58m x 3.13m)Rear GardenAllocated Parking The information provided about this property does not constitute or form part of an offer or contract, nor may it be regarded as representations. All interested parties must verify accuracy and your solicitor must verify tenure/lease information, fixtures & fittings and, where the property has been extended/converted, planning/building regulation consents. All dimensions are approximate and quoted for guidance only as are floor plans which are not to scale and
£ 225,000
2 bed flat for sale
2 pictures
Flat · for sale
£ 170,000
New
2 bed flat for sale
ME15
· 2 Bedrooms · Flat
· Equipped kitchen · Parking
ME15 · 2 Bedrooms · Flat · Equipped kitchen · Parking
Offering this first floor apartment in a desirable estate of Great Easthall. Perfect opportunity for a first home or a buy to let opportunity.Room sizes:Entrance HallLounge/Dining/Kitchen Area: 17'9 x 16'10 (5.41m x 5.13m)Bedroom 1: 16'8 x 9'11 (5.08m x 3.02m)En-suite Shower RoomBedroom 2: 12'6 x 7'7 (3.81m x 2.31m)BathroomAllocated Parking Space The information provided about this property does not constitute or form part of an offer or contract, nor may it be regarded as representations. All interested parties must verify accuracy and your solicitor must verify tenure/lease information, fixtures & fittings and, where the property has been extended/converted, planning/building regulation consents. All dimensions are approximate and quoted for guidance only as are floor plans which are not to scale and their accuracy cannot be confirmed. Reference to appliances and/or services does not imply that they are necessarily in working order or fit for the purpose. If buying to rent, please ch
£ 170,000
3 bed house for sale
2 pictures
House · for sale
£ 400,000
New
3 bed house for sale
ME15
· 3 Bedrooms · House
· Garden · Equipped kitchen
ME15 · 3 Bedrooms · House · Garden · Equipped kitchen
A fantastic opportunity to make this property your own! Ideally situated within a sought after school catchment area. Offering huge potential for those looking to add their own style and value.Room sizes:Entrance HallLounge: 16'0 x 12'4 (4.88m x 3.76m)Kitchen: 9'9 x 7'8 (2.97m x 2.34m)Dining Room: 9'10 x 7'6 (3.00m x 2.29m)CloakroomLandingBedroom 1: 10'3 x 9'0 (3.13m x 2.75m)En-suite Shower RoomBedroom 2: 10'1 x 8'11 (3.08m x 2.72m)Bedroom 3: 10'0 x 6'3 (3.05m x 1.91m)BathroomDetached GarageFront GardenDrivewayRear Garden The information provided about this property does not constitute or form part of an offer or contract, nor may it be regarded as representations. All interested parties must verify accuracy and your solicitor must verify tenure/lease information, fixtures & fittings and, where the property has been extended/converted, planning/building regulation consents. All dimensions are approximate and quoted for guidance only as are floor plans which are not to scale and their a
£ 400,000
2 bed house for sale
2 pictures
House · for sale
£ 499,995
New
2 bed house for sale
ME15
· 2 Bedrooms · House
· Garden · Equipped kitchen · Patio
ME15 · 2 Bedrooms · House · Garden · Equipped kitchen · Patio
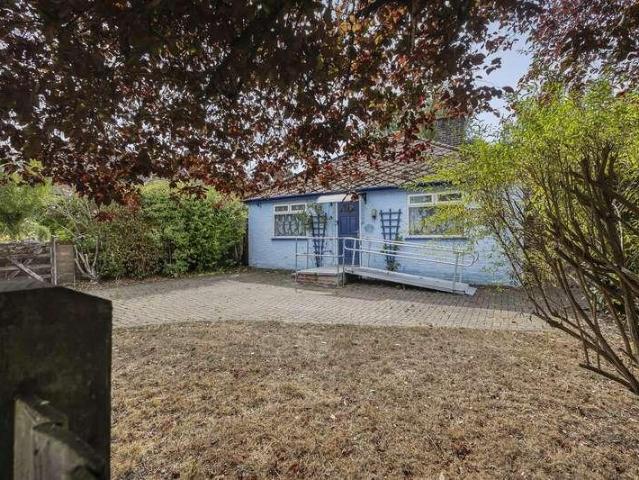
A two bedroom detached bungalow in need of modernisation located in amongst an array of local amenities in Sevenoaks, including Sevenoaks station (1.4 miles) & Bat & Ball station (0.3 miles) both offering fast services to London Bridge, Waterloo East, Charing Cross as well as access to the Victoria mainline. The approach to the property provides a driveway for 2/3 cars depending on size. As you enter into the property it comprises an entrance porch, entrance hall, two bedrooms, living room and kitchen/dining area. Externally to the rear is a large private rear garden with lawn as laid, patio, summer house with running power and three storage sheds. The bungalow also benefits from solar panels which are not leased and will remain. With the added convenience of no onward chain, viewing this high potential property comes highly recommended by the sole selling agent to fully appreciate it's scope and appeal.Entrance porchFlooring as laid.Entrance hallFlooring as laid, radiator, loft hatch,
£ 499,995
4 bed house for sale
2 pictures
House · for sale
£ 675,000
New
4 bed house for sale
ME15
· 4 Bedrooms · House
· Garden · Parking · Fireplace · Equipped kitchen · Powder room
ME15 · 4 Bedrooms · House · Garden · Parking · Fireplace · Equipped kitchen · Powder room
Being sold via Secure Sale online bidding. Terms & Conditions apply. STARTING PRICE ?675,000STARTING PRICE ?675,000Attractive Detached 4 bedroom Family home situated in a tucked away cul de sac offering well portioned accommodationPROPERTY SUMMARYAn attractive detached four-bedroom family home offering well-balanced and versatile accommodation arranged over two floors. The property features a bright sitting room with a feature fireplace, an open plan dining room with direct access to the conservatory and a stylish modern kitchen/breakfast room fitted with a comprehensive range of units and integrated appliances. A cloakroom completes the ground floor.Upstairs, there are four bedrooms, including a principal bedroom with ensuite shower room, in addition to a modern family bathroom.Externally, the property benefits from a driveway providing off-road parking and access to a double garage with twin up and over doors. The rear garden has been thoughtfully landscaped with paved terraces, esta
£ 675,000
1 bed flat for sale
2 pictures
Flat · for sale
£ 125,000
New
1 bed flat for sale
ME15
· 1 Bedroom · Flat
· Equipped kitchen
ME15 · 1 Bedroom · Flat · Equipped kitchen
Excellent Investment Opportunity Tenant in Situ Potential Gross Yield of 8.16% An attractive investment opportunity in the heart of Royal Tunbridge Wells, this well-presented studio apartment offers an excellent combination of rental potential, low running costs and a highly convenient town-centre location. Currently tenanted and generating an annual rental income of 9,600, the property offers a potential gross rental yield of approximately 8.16% based on an advertised rental figure of 850 pcm and the 125,000 asking price. The apartment has also proved popular within the rental market, having previously let quickly, while the current tenancy has been in place for approximately 18 months. Internally, the apartment offers well-planned accommodation with the layout providing the feel and functionality of a one-bedroom home. A spacious entrance hallway provides useful storage and leads into the bright open-plan living and kitchen area, with defined spaces for both sitting and dining. A rec
£ 125,000
3 bed house for sale
2 pictures
House · for sale
£ 700,000
New
3 bed house for sale
ME15
· 3 Bedrooms · House
· Equipped kitchen
ME15 · 3 Bedrooms · House · Equipped kitchen
PRICE GUIDE ?700,000 - ?725,000 * A modern detached three bedroom / two bathroom family home forming part of the highly desirable and conveniently located Bradbourne Lakes area of Sevenoaks, set within genuine walking distance of the mainline rail station (0.7 miles) with its fast and frequent links to London Bridge and Charing Cross in less than thirty minutes. The property also provides easy access to all of the shopping, social and leisure facilities on offer in the town centre (1.2 miles), in addition to which there are a number of excellent local schools on the doorstep as well as pleasant walks around the Lakes themselves. The property boasts well presented and proportioned accommodation which currently comprises a useful entrance porch which leads to the main entrance hall complete with ground floor wc off, sitting room with access to the conservatory / family room, kitchen / dining room, master bedroom with access to the en-suite shower room, two further bedrooms and the family
£ 700,000
3 bed house for sale
2 pictures
House · for sale
£ 700,000
New
3 bed house for sale
ME15
· 3 Bedrooms · House
· Garden · Fireplace · Equipped kitchen
ME15 · 3 Bedrooms · House · Garden · Fireplace · Equipped kitchen
GUIDE PRICE 700,000 - 730,000 PROPERTY Entering through the front door brings you into the generous hallway which gives access to the ground floor accommodation, an understairs cupboard providing useful storage and stairs ascending to the first floor. To the right is a cosy living room with a lovely square bay window, high ceiling and an attractive period fireplace. The open plan kitchen / dining room is a wonderful space with both windows and French doors flooding it with light really making it the heart of the home. The kitchen is fitted with a range of modern white wall and base units with a complimentary granite work surface running over. Integrated appliances include a gas hob with extractor over and dishwasher with plenty of room for an American style fridge freezer. Warmth is added by the practical Amtico flooring laid in a wooden plank style. The space can accommodate a large dining room table and French doors lead directly out into the garden. Taking the stairs to the first fl
£ 700,000
1 bed flat for sale
2 pictures
Flat · for sale
£ 225,000
New
1 bed flat for sale
ME15
· 1 Bedroom · Flat
· Equipped kitchen · Parking · Concierge
ME15 · 1 Bedroom · Flat · Equipped kitchen · Parking · Concierge
A recently updated one double bedroom flat forming part of the well respected De Winter House apartment block, situated on Granville Road within genuine walking distance of a range of doorstep amenities as well as the mainline rail station (0.2 miles) with its fast and frequent links to London Bridge / Charing Cross in less than thirty minutes. Also within easy reach are all of the shopping, social and leisure facilities on offer in the town centre (0.6 miles) including beautiful Knole Park. The well planned and presented accommodation currently comprises an entrance hall with storage, open plan reception room with rear facing bay window, modern fitted kitchen, double bedroom and refurbished bathroom. In addition, the property benefits from one allocated parking space. Available with a share of the freehold and no onward chain, your internal viewing comes highly recommended in order to fully appreciate this lovely flat and the supremely convenient location.Sitting RoomSpacious sitting
£ 225,000
1 bed flat for sale
2 pictures
Flat · for sale
£ 108,000
New
1 bed flat for sale
ME15
· 1 Bedroom · Flat
· Equipped kitchen
ME15 · 1 Bedroom · Flat · Equipped kitchen
GUIDE PRICE: 108,000 - 112,000 Shared Ownership 40% Share Available An exceptional opportunity to take your first step onto the property ladder, this beautifully presented one-bedroom first-floor apartment is available through Shared Ownership within the highly sought-after Campion Square development in Dunton Green. Offering stylish contemporary interiors, generous living space and excellent commuter links, it is perfectly suited to first-time buyers, professionals and those seeking modern, low-maintenance living. Extending to approximately 581 sq ft (53.9 sq m), the apartment has been thoughtfully designed to maximise space and natural light. A welcoming entrance hall with a useful storage cupboard leads through to an impressive 24ft open-plan kitchen, dining and living area. Ideal for both everyday living and entertaining, this bright and spacious room features clearly defined living and dining areas alongside a contemporary fitted kitchen with ample worktop and storage space. Large
£ 108,000
3 bed house for sale
2 pictures
House · for sale
£ 325,000
New
3 bed house for sale
ME15
· 3 Bedrooms · House
· Garden · Equipped kitchen · Parking · Powder room
ME15 · 3 Bedrooms · House · Garden · Equipped kitchen · Parking · Powder room
Rush Witt & Wilson are pleased to offer this well-proportioned semi-detached family home offering scope to enhance and modernise through-out located within easy reach of Tenterden High Street. The accommodation is arranged over two floors and comprises of an entrance hallway, living room, dining room, kitchen, utility room, cloakroom and conservatory on the ground floor. On the first floor are three bedrooms and the family bathroom. Outside the property benefits from driveway parking and good sized rear garden benefitting from south westerly aspect with a useful outbuilding. For further information and to arrange a viewing please call our Tenterden office on 01580 762927.Entrance Hallway2.34m x 2.77m (7'8 x 9'1 )Kitchen2.29m x 3.43m (7'6 x 11'3 )Utility Room2.49m x 2.54m (8'2 x 8'4 )WC1.37m x 0.84m (4'6 x 2'9)Living Room3.89m x 3.43m (12'9 x 11'3 )Dining Room3.89m x 2.79m (12'9 x 9'2 )Conservatory2.21m x 2.24m (7'3 x 7'4 )First FloorLanding1.50m x 2.06m (4'11 x 6'9 )Bedroom3.91m x 3.00
£ 325,000
2 bed flat for sale
2 pictures
Flat · for sale
£ 450,000
New
2 bed flat for sale
ME15
· 2 Bedrooms · Flat
· Garden · Equipped kitchen · Parking
ME15 · 2 Bedrooms · Flat · Garden · Equipped kitchen · Parking
A two bedroom converted, spacious apartment occupying the first floor of this impresssive older style building. The property is conveniently positioned within a few minutes walk (0.1 mile) of Sevenoaks mainline station and nearby parade of shops. The town centre is also half a mile distant. The property is presented in outstanding decorative order and has a light and airy feel. The layout comprises of a spacious sitting room with feature bay window, modern fitted kitchen/diner, main bedroom with en-suite, further guest bedroom and family bathroom. Outside is a communal garden to the rear and off road parking to the front that can be used out of office hours with permission from the freeholder. EPC Rating C Maintenance Charge 2215 pa Ground Rent 0.00. Council Tax Band D
£ 450,000
2 bed flat for sale
2 pictures
Flat · for sale
£ 170,000
2 bed flat for sale
ME15
· 2 Bedrooms · Flat
· Parking
ME15 · 2 Bedrooms · Flat · Parking
This first floor apartment is situated close to the town centre and local amenities and could well be the perfect first time buy or investment opportunity and is being offered chain free. The complex has allocated parking via electric gates so, leave the car at home and wander into town for a bite to eat at one of the many restaurants it has to offer.Room sizes:Entrance HallLounge: 16'7 (5.06m) narrowing to 13'6 (4.12m) x 12'2 (3.71m)BalconyKitchen: 8'9 x 6'10 (2.67m x 2.08m)Bedroom 1: 13'5 (4.09m) narrowing to 11'7 (3.53m) x 10'3 (3.13m)En-Suite Shower RoomBedroom 2: 9'5 x 9'0 (2.87m x 2.75m)BathroomAllocated ParkingCommunal Grounds Please note that the seller of this property is a person connected with Wards as defined in the Estate Agents Act 1979. The information provided about this property does not constitute or form part of an offer or contract, nor may it be regarded as representations. All interested parties must verify accuracy and your solicitor must verify tenure/lease info
£ 170,000
4 bed house for sale
2 pictures
House · for sale
£ 675,000
New
4 bed house for sale
ME15
· 4 Bedrooms · House
· Garden · Parking · Fireplace · Equipped kitchen · Powder room
ME15 · 4 Bedrooms · House · Garden · Parking · Fireplace · Equipped kitchen · Powder room
PROPERTY SUMMARY An attractive detached four-bedroom family home offering well-balanced and versatile accommodation arranged over two floors. The property features a bright sitting room with a feature fireplace, an open plan dining room with direct access to the conservatory and a stylish modern kitchen/breakfast room fitted with a comprehensive range of units and integrated appliances. A cloakroom completes the ground floor. Upstairs, there are four bedrooms, including a principal bedroom with ensuite shower room, in addition to a modern family bathroom. Externally, the property benefits from a driveway providing off-road parking and access to a double garage with twin up and over doors. The rear garden has been thoughtfully landscaped with paved terraces, established planting and a pergola creating a private and attractive space for outdoor entertaining. Please note: the property has previously been underpinned in 2026 and we have documentation which is available for inspection. LOCA
£ 675,000
4 bed house for sale
2 pictures
House · for sale
£ 925,000
New
4 bed house for sale
ME15
· 4 Bedrooms · House
· Garden · Parking · Powder room
ME15 · 4 Bedrooms · House · Garden · Parking · Powder room
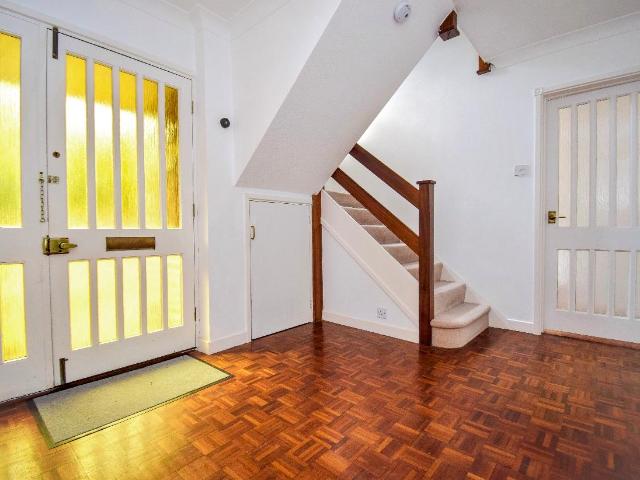
Full description EXCELLENT LOCATION - A versatile 4 bedroom detached house set in a lovely position at the end of a popular and quiet well spaced residential cul de sac within walking distance of Riverhead Infants School and Amherst Primary School. Whilst already sizeable the property also offers potential for enlargement, subject to planning. The property benefits from a double garage, private driveway and rear and front gardens NO CHAIN. Ground Floor Covered Porch 1.35m x 0.99m (4' 5 x 3' 3) Light, electric meter cupboard, tiled floor. Entrance Hall 3.51m x 2.64m (11' 6 x 8' 8) Parquet flooring, stairs lead up to the first floor, understairs storage cupboard with light, electric fuse box, gas meter and safe, double radiator, coved cornice, security control panel. Cloakroom 2.29m x 1.02m (7' 6 x 3' 4) Low level wc, wash hand basin set into vanity unit with cupboard under, radiator, half tiled walls with dado, tiled floor, coved cornice, sealed unit double glazed window to the side wit
£ 925,000
3 bed flat for sale
2 pictures
Flat · for sale
£ 210,000
3 bed flat for sale
ME15
· 3 Bedrooms · Flat
· Garden · Equipped kitchen · Parking
ME15 · 3 Bedrooms · Flat · Garden · Equipped kitchen · Parking
Ideal first time buy or investment opportunity. This duplex maisonette benefits from a private front door as well as a garden space and allocated parking for 2 cars. The interior is spacious and offers flexible accommodation. Being conveniently situated to a wealth of amenities close by.Room sizes:HallwayLounge/Diner: 19'0 x 13'0 (5.80m x 3.97m)Kitchen: 9'0 x 8'0 (2.75m x 2.44m)Bedroom 1: 10'0 x 8'0 (3.05m x 2.44m)Bedroom 2: 11'0 x 11'0 (3.36m x 3.36m)Bedroom 3: 8'0 x 7'0 (2.44m x 2.14m)BathroomPrivate Garden SpaceAllocated Parking The information provided about this property does not constitute or form part of an offer or contract, nor may it be regarded as representations. All interested parties must verify accuracy and your solicitor must verify tenure/lease information, fixtures & fittings and, where the property has been extended/converted, planning/building regulation consents. All dimensions are approximate and quoted for guidance only as are floor plans which are not to scale a
£ 210,000
4 bed house for sale
2 pictures
House · for sale
£ 550,000
4 bed house for sale
ME15
· 4 Bedrooms · House
· Garden · Equipped kitchen · Parking
ME15 · 4 Bedrooms · House · Garden · Equipped kitchen · Parking
A spacious and versatile model of home that can only be appreciated with a viewing. Set over 3 floors it really does offer flexible living and great room proportions. This attractive home is tucked away behind mature landscaping giving it a feeling of privacy. It boasts a fabulous, oversized garage meaning you can park a car in it with ease and still have plenty of storage! The rear garden enjoys a sunny aspect and you have the lovely Tower View green spaces next to you.Room sizes:Entrance HallCloakroom: 7'7 x 3'5 (2.31m x 1.04m)Dining Area: 16'1 x 15'7 (4.91m x 4.75m)Family Room: 14'5 x 11'5 (4.40m x 3.48m)Kitchen: 13'6 x 12'8 (4.12m x 3.86m)LandingLounge: 16'9 x 16'2 (5.11m x 4.93m)BalconyBedroom 4: 9'6 x 9'5 (2.90m x 2.87m)Bathroom: 8'0 x 6'8 (2.44m x 2.03m)Bedroom 3: 19'6 x 16'3 (5.95m x 4.96m)LandingBedroom 1: 16'1 x 13'5 (4.91m x 4.09m)En-suite Shower Room: 6'11 x 5'9 (2.11m x 1.75m)Bedroom 2: 16'2 x 9'9 (4.93m x 2.97m)Garage: 17'2 x 10'7 (5.24m x 3.23m)Front & Rear Gardens The i
£ 550,000
3 bed house for sale
2 pictures
House · for sale
£ 450,000
New
3 bed house for sale
ME15
· 3 Bedrooms · House
· Garden · Equipped kitchen · Parking
ME15 · 3 Bedrooms · House · Garden · Equipped kitchen · Parking
Kings Estates are pleased to present this well-presented three-bedroom semi-detached home, combining comfortable family accommodation with a generous south-facing garden, off-road parking and a garage. Ideally positioned approximately half a mile from High Brooms mainline station, the property is particularly well placed for commuters, with direct train services into London.The accommodation begins with an entrance porch leading into the hall, where stairs rise to the first floor and an understairs cupboard provides useful storage. A bright sitting room features a large window and characterful log burner, while its partly open-plan arrangement creates a natural connection with the spacious kitchen/dining room. This welcoming social space opens directly onto the garden through sliding doors and is fitted with a Shaker-style kitchen, pantry cupboard and a range of integrated appliances, including a fridge/freezer, dishwasher and microwave. Upstairs, there are two generously sized double
£ 450,000
4 bed house for sale
2 pictures
House · for sale
£ 650,000
4 bed house for sale
ME15
· 4 Bedrooms · House
· Garden · Parking · Equipped kitchen · Powder room
ME15 · 4 Bedrooms · House · Garden · Parking · Equipped kitchen · Powder room
UNEXPECTEDLY REAVAILABLE - This cherished detached family house has over 40 years of memories for the family that have enjoyed it for so long. Now time to pass on to new owners, this lovely home and great size plot offers so much potential for the next owner. The property is located in a small, private cul-de-sac of only 4 homes close to the village church. Walking distance to local amenities and only a short drive to major transport links. Sold with the benefit of no forward chain. The gardens are a distinct feature of this home, beautifully stocked and manicured and a great size. The double garage comes with the convenience of an electric door and there is ample parking on your driveway.Room sizes:Entrance HallLounge: 20'1 x 11'6 (6.13m x 3.51m)Dining Room: 12'4 x 10'6 (3.76m x 3.20m)Conservatory: 12'0 x 12'0 (3.66m x 3.66m)Kitchen: 15'5 x 8'8 (4.70m x 2.64m)Utility Room: 12'7 x 8'1 (3.84m x 2.47m)Cloakroom/Shower RoomLandingBedroom 4: 9'1 x 7'9 (2.77m x 2.36m)BathroomBedroom 2: 12'8
£ 650,000
4 bed house for sale
2 pictures
House · for sale
£ 425,000
New
4 bed house for sale
ME15
· 4 Bedrooms · House
· Garden · Equipped kitchen · Parking · Patio · Concierge
ME15 · 4 Bedrooms · House · Garden · Equipped kitchen · Parking · Patio · Concierge
Standout Features Extended semi detached Four bedrooms Versatile accommodation Popular location Close to local shops and amenities Ideal for a growing family Chain free Garage Three bathrooms EPC rating to follow Property Description Guide Price 425,000 - 450,000 Located in the ever popular Riverview Park Estate, we're proud to offer for sale this four bedroom semi detached home on Vigilant Way with NO FORWARD CHAIN! Spanning over 1,200 sq ft of living space this presents a great opportunity for families looking to expand and make the most of the versatile accommodation on offer. The ground floor features, lounge/diner, kitchen, shower room as well as a wet room, followed by the bedroom, which could also be utilised as a second reception room/office depending on your needs. Meanwhile upstairs is complete with three bedrooms and the family bathroom. There's a front and rear garden with a combination of a patio and grass area providing a good amount of outdoor space whether that would be
£ 425,000

Get email alerts

Don't miss out: be the first to know about new properties

The alert was correctly created

On subscribing you accept the conditions of use and the privacy policy
Alert
Receive new ads in your inbox
Save this search
Receive alerts for new listings

We'll send you an email when we have new properties for: "Properties for sale in ME15"

The alert was correctly created

Weavering Maidstone
Chequers Centre Maidstone
Get email alerts and be the first to see new listings
Required field
On subscribing I accept the terms of the privacy policy
Perfect! You'll soon start receiving new listings via email
Alert
Receive an email when we have new ads for Properties for sale in ME15
Save this search
Filters

Bedrooms

Size (sq.ft)

sq.ft
sq.ft

Price

£
£

Property type

Bathrooms

Clear all filters
Receive notifications when new entries are published.