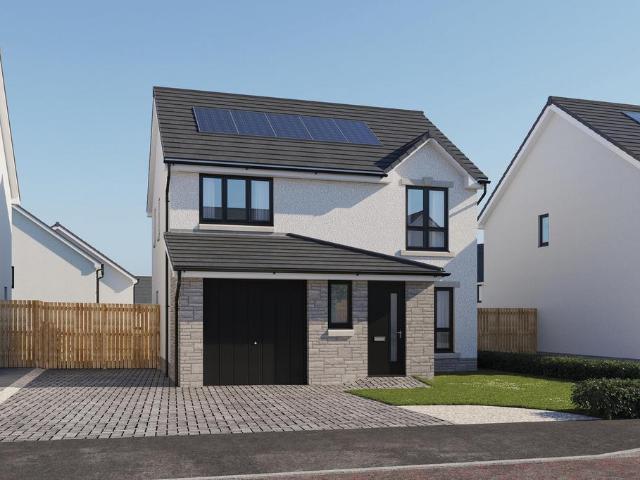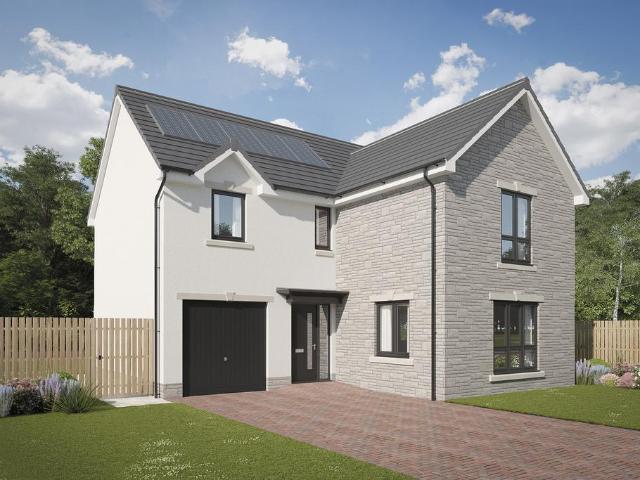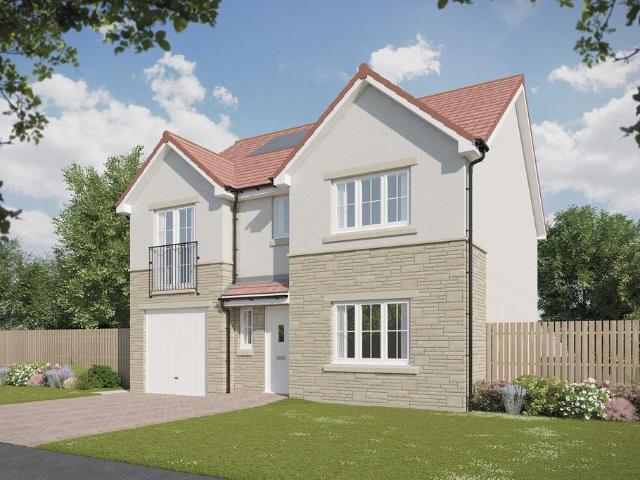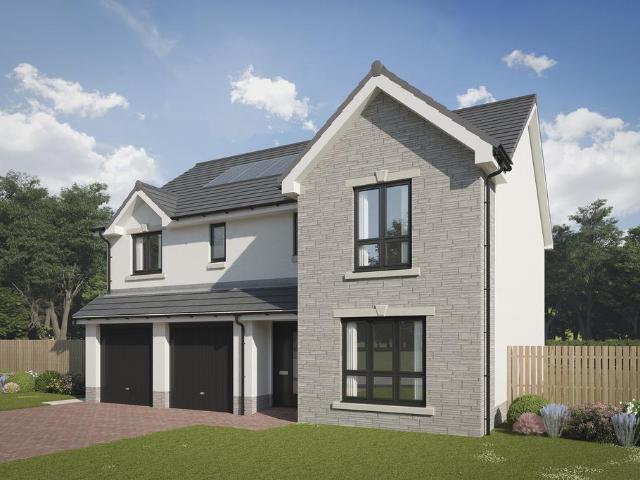
72 houses for sale in Bonkle

4 bedroom detached house for sale
View photo
House · for sale
£ 343,995
4 bedroom detached house for sale
Bonkle
· 4 Bedrooms · House
· Garden · Equipped kitchen · Parking
Bonkle · 4 Bedrooms · House · Garden · Equipped kitchen · Parking
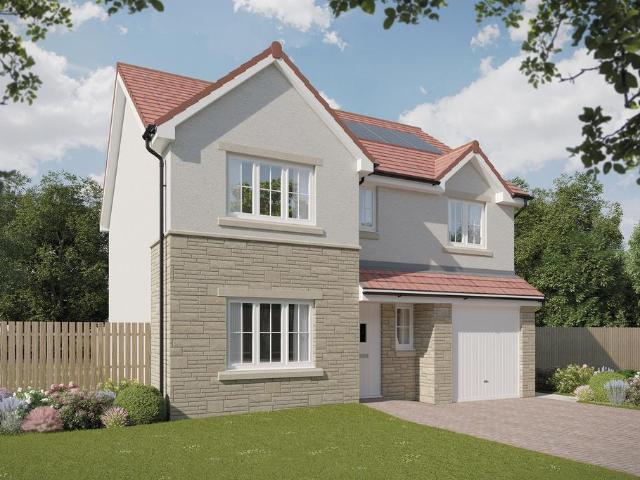
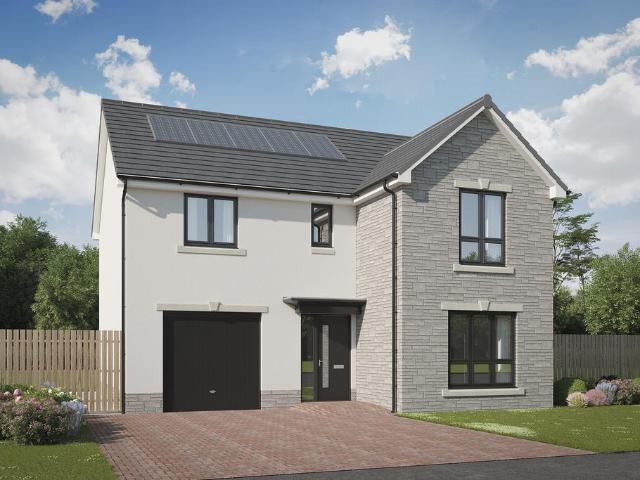
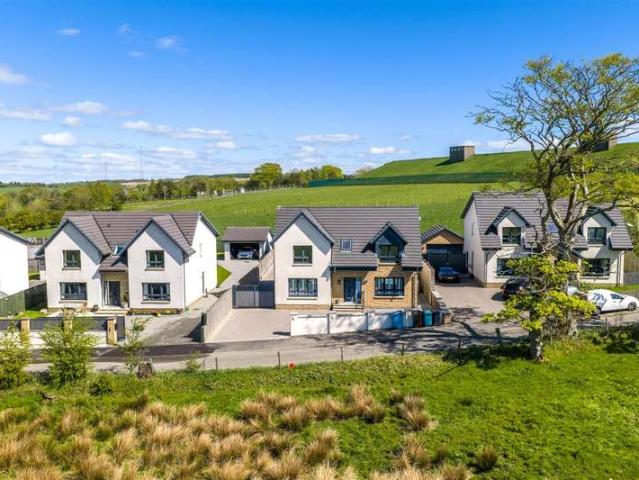
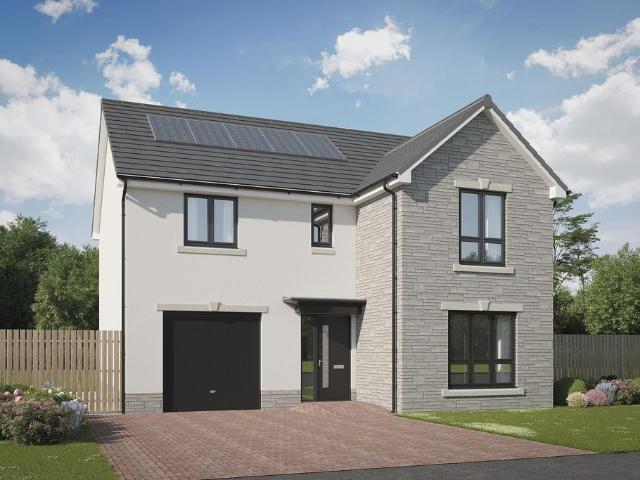
Plot 294 (The Thorndon) - priced at £343,995 About the Home The Thorndon is a comfortable 4-bedroom family home that includes an open-plan kitchen, dining and breakfast area with a separate living room and an integral garage on the ground floor, and four double bedrooms on the first floor. On the ground floor, the kitchen comes complete with a selection of integrated appliances, and along with the dining and breakfast area offers ample space for food prep, informal family meals and formal entertaining. The garage can be accessed from the dining area, as well as from outside the house. The generous living room is situated towards the front of the property and overlooks the turfed garden. On the first floor, bedroom 1 boasts a fitted wardrobe and an en suite with shower enclosure. The remaining bedrooms share the family bathroom, which is furnished with white sanitaryware, chrome-finish brassware and tiling to the walls. Additional information Estate Management Charge: £150.00Total inter
£ 343,995
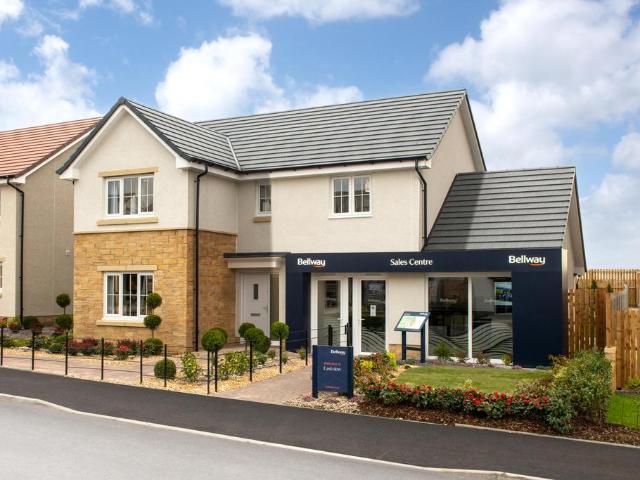
4 bedroom detached house for sale
View photo
House · for sale
£ 339,995
4 bedroom detached house for sale
Bonkle
· 4 Bedrooms · House
· Garden · Equipped kitchen · Parking · Powder room
Bonkle · 4 Bedrooms · House · Garden · Equipped kitchen · Parking · Powder room
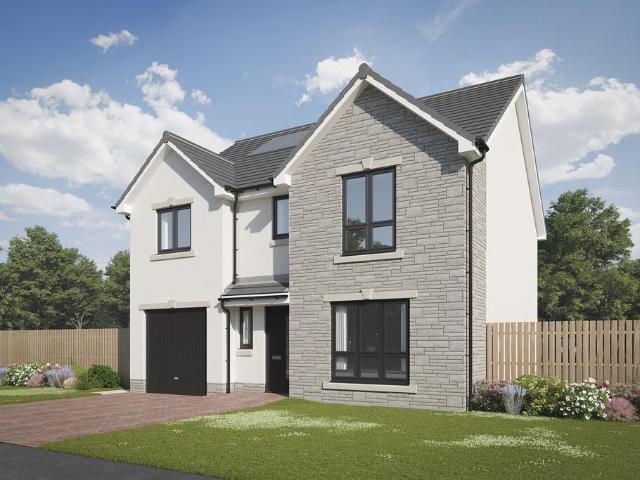
Plot 121 (The Moray) - priced at £339,995 About the Home The Moray is a 4 bedroom 2 storey modern style family home. Upon entering this stunning home, the entrance hallway provides access to a front-facing living room, cloakroom with WC, and open-plan kitchen/dining area with french doors leading to the rear garden, plus access to the integral garage including utility area with sink facilities. Upstairs residents will find a four double bedrooms. The master bedroom benefits from an en-suite shower room and fitted wardrobe. Bedrooms 2, 3 and 4 are served by an additional family bathroom. Additional information Estate Management Charge: £150.00Total internal floor area: 1240 sq ftAnnual service charge: NoneCouncil tax band: ETenure: FreeholdPredicted EPC rating: BPredicted completion window: Spring 2027 The additional information provided for council tax, service charges and ground rents (where applicable) is only an estimation. Please check with your Sales Advisor for more specific deta
£ 339,995
4 bedroom detached house for sale
View photo
House · for sale
£ 344,995
4 bedroom detached house for sale
Bonkle
· 4 Bedrooms · House
· Garden · Equipped kitchen · Powder room
Bonkle · 4 Bedrooms · House · Garden · Equipped kitchen · Powder room
Plot 124 (The Victoria) - priced at £344,995 About the Home This pleasant 4-bedroom detached family home boasts a contemporary, open-plan kitchen and breakfast area, along with an impressive master bedroom to the upper floor. The ground floor of the Victoria offers a welcoming entrance hallway which leads onto a spacious, front-facing living room. Located towards the rear of the property is a contemporary, open-plan kitchen and breakfast area, featuring modern quality appliances such as oven, hob and chimney hood. The spacious breakfast area benefits from a convenient adjoining utility room, and elegant French doors which lead onto the rear garden and maximise natural light. A modern downstairs cloakroom with quality Roca sanitaryware is also located on this level. The first floor presents a generous, front-facing master bedroom with a modern en-suite shower room, and three further double bedrooms. The property is served by a contemporary family bathroom, complete with Roca sanitarywar
£ 344,995
4 bedroom detached house for sale
View photo
House · for sale
£ 354,995
4 bedroom detached house for sale
Bonkle
· 4 Bedrooms · House
· Equipped kitchen · Parking · Powder room
Bonkle · 4 Bedrooms · House · Equipped kitchen · Parking · Powder room
Plot 280 (The Addington) - priced at £354,995 About the Home The Addington is a well-equipped 4-bedroom home ideal for modern family living. This double-fronted home features an integral garage and a spacious living room at the front of the ground floor, with a cloakroom and under-stair store adding to the entrance hall. To the rear, an open-plan kitchen, family, and dining area benefits from an adjacent utility room and pantry space. Upstairs, three double bedrooms and an additional single bedroom share access to a family bathroom, complete with white sanitaryware and chrome-finish brassware. Bedrooms 1 and 2 both boast handy en-suite shower rooms. Additional information Estate Management Charge: £150.00Total internal floor area: 1410 sq ftAnnual service charge: NoneCouncil tax band: TBCTenure: FreeholdPredicted EPC rating: BPredicted completion window: Spring 2027 The additional information provided for council tax, service charges and ground rents (where applicable) is only an estim
£ 354,995
3 bedroom detached house for sale
View photo
House · for sale
£ 294,995
3 bedroom detached house for sale
Bonkle
· 3 Bedrooms · House
· Garden · Equipped kitchen · Parking · Powder room
Bonkle · 3 Bedrooms · House · Garden · Equipped kitchen · Parking · Powder room
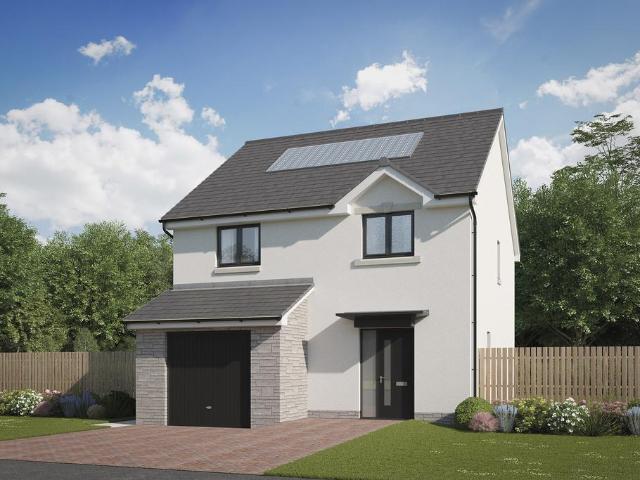
Plot 279 (The Fairhaven) - priced at £294,995 About the Home The Fairhaven provides all the requirements of modern family life within a sleek modern layout, benefitting from an integral garage, integrated kitchen appliances, stunning French doors to the rear garden, and an en suite to bedroom 1. The integral garage provides a striking modern façade to the outside of the home, offering useful off-street parking plus invaluable storage space. Beyond the front entrance, a storage cupboard and downstairs cloakroom are immediately adjacent, before an open-plan kitchen, living, and dining area occupies the remainder of the ground floor. The dining space is extended to the rear garden through elegant French doors – ideal to open on a summer’s day – while the kitchen boasts modern fitted units with useful integrated appliances. To the first floor, three double bedrooms each occupy a corner of the floorplan offering maximal privacy, while the family bathroom occupies the fourth – complete with
£ 294,995
4 bedroom detached house for sale
View photo
House · for sale
£ 404,995
4 bedroom detached house for sale
Bonkle
· 4 Bedrooms · House
· Garden · Parking · Equipped kitchen · Powder room
Bonkle · 4 Bedrooms · House · Garden · Parking · Equipped kitchen · Powder room
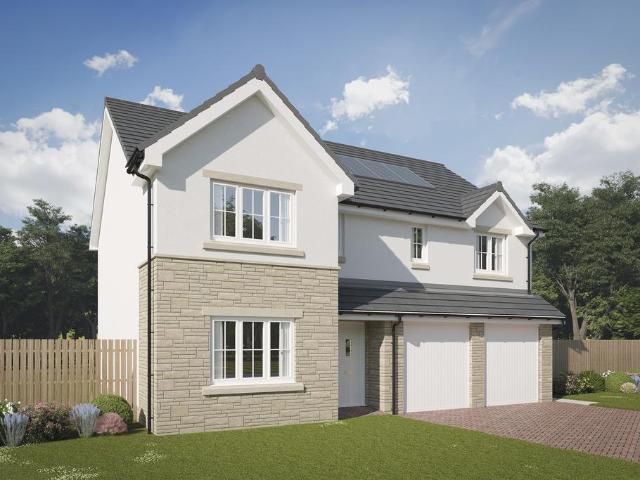
Plot 125 (The Burgess) - priced at £404,995 About the Home The Burgess is a well-equipped 4-bedroom home that features an open-plan kitchen, family, and dining room, four double bedrooms, an integral double garage, and two en-suite shower rooms. On the ground floor, a front-facing living room and integral double garage are followed by an open-plan kitchen, family, and dining area. The family and dining area has French doors leading to the rear garden, while the kitchen – complete with integrated appliances – has the benefit of an adjacent utility space and cloakroom. To the first floor, a stylish family bathroom is shared by four spacious double bedrooms, two of which have the additional benefit of en-suite shower rooms. Additional information Estate Management Charge: £150.00Total internal floor area: 1615 sq ftAnnual service charge: NoneCouncil tax band: FTenure: FreeholdPredicted EPC rating: BPredicted completion window: Spring 2027 The additional information provided for council ta
£ 404,995
3 bedroom semi detached house for sale
View photo
House · for sale
£ 195,000
3 bedroom semi detached house for sale
Bonkle
· 3 Bedrooms · 1 Bath · House
· Equipped kitchen · Patio · Concierge
Bonkle · 3 Bedrooms · 1 Bath · House · Equipped kitchen · Patio · Concierge
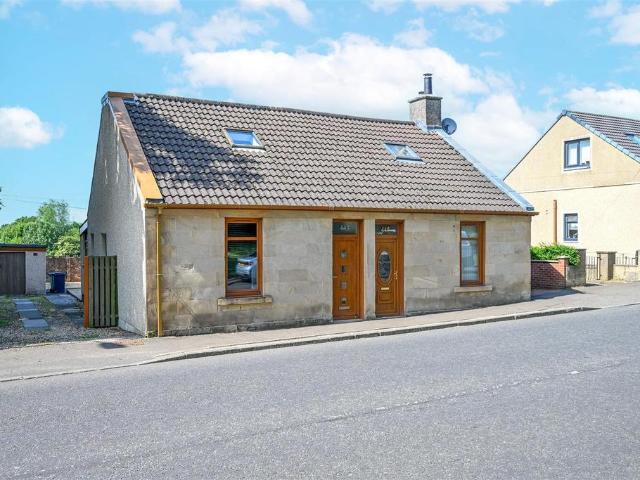
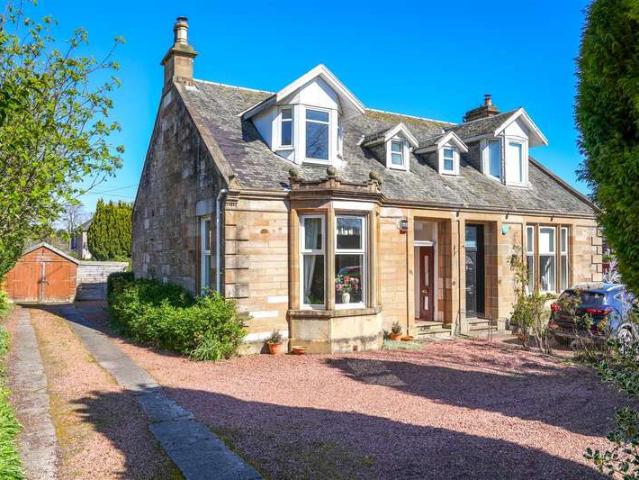
A beautifully presented traditional sandstone three bedroom semi detached home offering modern interiors, versatile living accommodation and occupying a generous plot with stunning open views.Upon entering, you are welcomed by a bright entrance hallway leading to a spacious front facing ground floor bedroom, ideal as a guest room, home office or additional reception room. The generous living room is flooded with natural light and flows seamlessly into the contemporary fitted kitchen with ample dining space, creating the perfect setting for everyday family life and entertaining.Upstairs, a striking glass banister adds a stylish touch to the landing, where you will find two well proportioned bedrooms and a beautifully appointed, spacious sleek family bathroom with bath and shower over.Externally, the property continues to impress with a generous rear patio and stone chipped seating area, providing a low maintenance outdoor space to relax and enjoy the gorgeous surrounding views. Completi
£ 195,000
2 bedroom terraced house for sale
View photo
House · for sale
£ 115,000
2 bedroom terraced house for sale
Bonkle
· 2 Bedrooms · 1 Bath · House
· Garden · Fireplace · Equipped kitchen
Bonkle · 2 Bedrooms · 1 Bath · House · Garden · Fireplace · Equipped kitchen
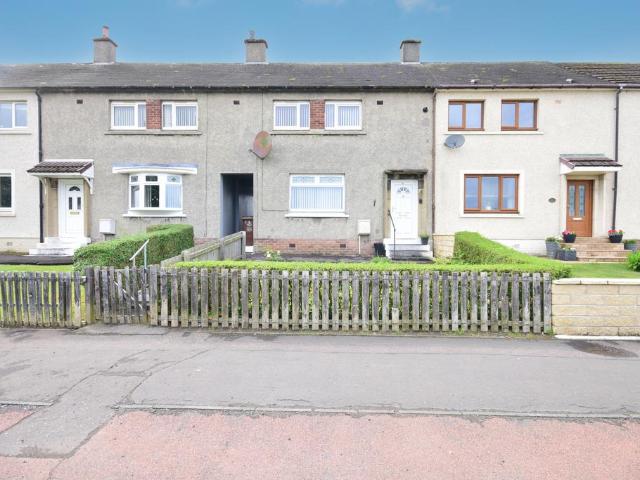
We are delighted to present to the market this 2 bedroom mid-terraced home in Shotts - Dyfrig Street.The property features a bright lounge with a feature fireplace, providing a cozy atmosphere for relaxation; fitted kitchen with light oak units, complemented by cream marble effect worktops and a tiled splashback plus a large cupboard for additional storage; 2 double bedrooms; and a modern shower room, which is fully tiled and includes a double shower enclosure, adding a touch of contemporary style to the home. The property also benefits from an enclosed garden at the front, offering a welcoming entrance, and a large private garden at the rear, perfect for outdoor activities and gardening.Shotts is well-connected, with its own train station on the main Glasgow to Edinburgh line, making commuting straightforward. The proximity to the M8 motorway further enhances accessibility to nearby cities and towns. The property falls under Council Tax Band A, offering an economical option for potent
£ 115,000
3 Bedroom Terraced House
View photo
Terraced House · for sale
£ 94,995
3 Bedroom Terraced House
Bonkle
· 3 Bedrooms · Terraced House
· Equipped kitchen · Heating
Bonkle · 3 Bedrooms · Terraced House · Equipped kitchen · Heating
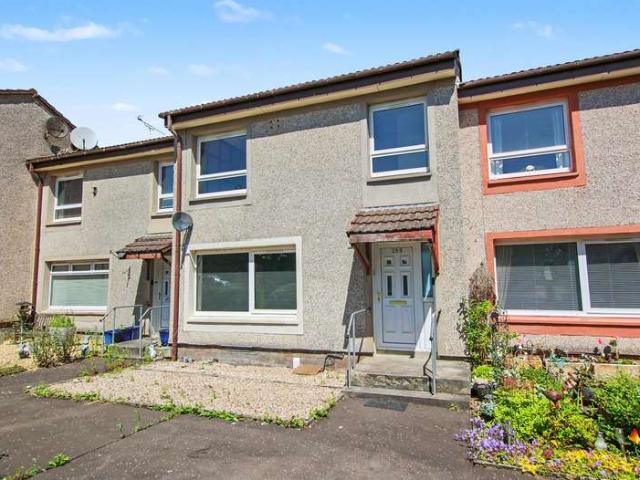
CLOSING DATE - 9TH OF JULY AT 12 NOON * This spacious three-bedroom mid-terrace property offers well-proportioned accommodation over two levels and represents an excellent opportunity for first-time buyers, families or investors. Conveniently located within easy reach of local amenities, schools and transport links, the property combines generous living space with practical family accommodation. The ground floor comprises of a welcoming entrance hallway, a spacious lounge with a large front-facing window flooding the room with natural light, and a generous breakfasting kitchen offering an excellent range of base and wall-mounted units together with ample worktop space. A useful storage cupboard provides excellent additional storage facilities. On the upper floor, there are three well-proportioned bedrooms, all offering flexible accommodation for family living, together with a family bathroom fitted with a three-piece suite. The property further benefits from gas central heating, double
£ 94,995
2 bedroom semi detached house for sale
View photo
House · for sale
£ 115,000
2 bedroom semi detached house for sale
Bonkle
· 2 Bedrooms · 1 Bath · House
· Garden · Equipped kitchen · Heating
Bonkle · 2 Bedrooms · 1 Bath · House · Garden · Equipped kitchen · Heating
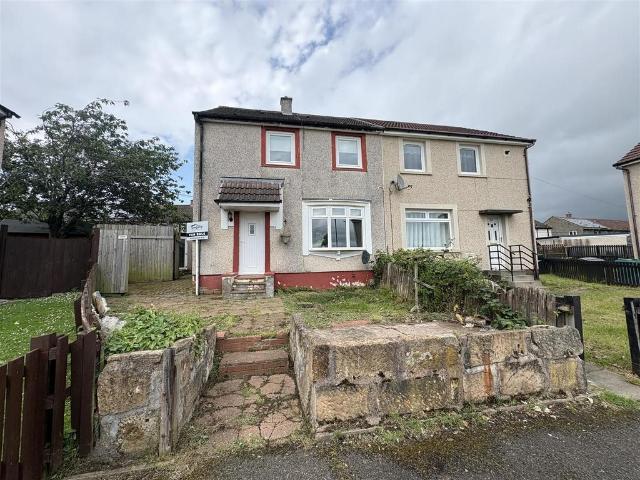
Nestled within a popular residential area of Wishaw, this well-presented two-bedroom semi-detached home offers bright, spacious accommodation, making it an excellent choice for first-time buyers, young families, or those looking to downsize.The accommodation comprises a welcoming entrance, a generous lounge filled with natural light, a modern fitted kitchen with ample storage and workspace, two well-proportioned bedrooms, and a contemporary family bathroom.Further benefits include gas central heating, double glazing, and private front and rear gardens, providing excellent outdoor space for relaxing or entertaining.Ideally positioned close to a wide range of local amenities, reputable schools, and excellent transport links, this fantastic home combines comfort, convenience, and great value. Early viewing is highly recommended to fully appreciate all that this property has to offer
£ 115,000
3 Bedroom Detached Bungalow
View photo
Bungalow · for sale
£ 249,995
3 Bedroom Detached Bungalow
Bonkle
· 3 Bedrooms · Bungalow
· Garden · Equipped kitchen · Parking
Bonkle · 3 Bedrooms · Bungalow · Garden · Equipped kitchen · Parking
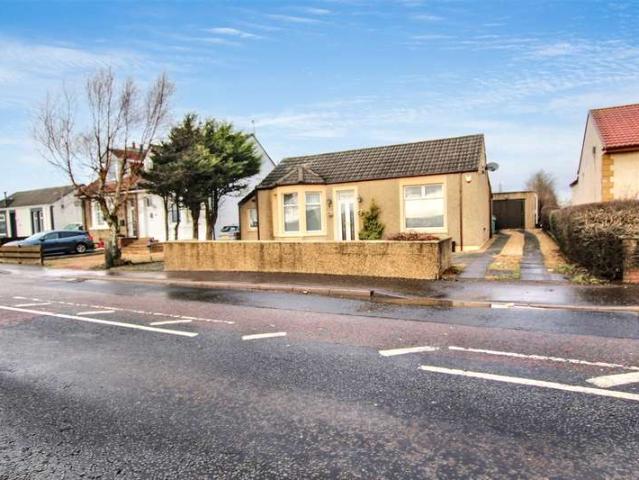
This charming three-bedroom detached bungalow occupies a generous plot on Allananton Road, enjoying beautiful open countryside views to the rear and offering excellent potential for a buyer looking to create their ideal home. The accommodation is well proportioned throughout and comprises a welcoming entrance hallway, a bright and spacious lounge enhanced by large windows which flood the room with natural light, a dining room, fitted kitchen, three bedrooms and a family bathroom. The master bedroom is particularly attractive, featuring a charming bay window. A large conservatory to the rear provides additional living space and enjoys views over the garden and surrounding countryside. Surrounded by mature garden grounds, the property enjoys a substantial level plot with a well-maintained front lawn and a tarmac driveway providing off-street parking and leading to a detached single garage. To the rear, the extensive garden has been primarily laid to lawn and benefits from a chipped dryin
£ 249,995
3 bedroom semi detached house for sale
View photo
House · for sale
£ 210,000
3 bedroom semi detached house for sale
Bonkle
· 3 Bedrooms · 3 Baths · House
· Garden · Parking · Equipped kitchen
Bonkle · 3 Bedrooms · 3 Baths · House · Garden · Parking · Equipped kitchen
Spacious family home, extended to the rear, offering flexible living. Comprising entrance hall with modern shower room, open plan lounge/family room, dining room and kitchen to the ground floor, ample storage cupboards off hallway and family room. Upstairs the master bedroom is a great size, taking advantage of the extension, including en suite shower, also two further bedrooms and modern family bathroom. Low maintenance garden, ample off street parking to front, including long driveway, leading to the detached garage at the rear. A property we highly recommend viewing, to fully appreciate the layout and location.A sought after and desired area, just a short walk to local amenities and schools. Wishaw is considered to be a good area for the commuter across the central belt, with excellent road networks, accessing both the M8 and M74, also several train stations in the area, providing services to both Edinburgh and Glasgow. The town offers a great selection of shops, retail parks, leisu
£ 210,000
3 bedroom semi detached house for sale
View photo
House · for sale
£ 157,995
3 bedroom semi detached house for sale
Bonkle
· 3 Bedrooms · 2 Baths · House
· Garden · Equipped kitchen · Parking
Bonkle · 3 Bedrooms · 2 Baths · House · Garden · Equipped kitchen · Parking
Traditional semi detached property, deceptively spacious. Having been in the same family for almost 45 years, the property has been well maintained and cared for. Shared driveway to righthand side, leading to private drive and single garage at the rear. There is also a small area of ground to the rear, by the garage, that is shared with the neighbour. Side access to the left, leads through to the rear garden, fully enclosed, private, with a good variety of mature plants and shrubs, along with an area of lawn. Internally the property comprises entrance hall, lounge, open plan kitchen/dining area, modern bathroom with bath and separate shower. Upstairs comprises three good sized bedrooms and wc.Located on a major bus route, handy for those who dont drive, the local schools are just a short walk. Wishaw is a popular town, with excellent transport links, regular bus services, local train stations and good access to both the M8 and M74 networks, opening up the central belt of Scotland. In t
£ 157,995
3 Bedroom Detached House
View photo
Villa · for sale
£ 219,995
3 Bedroom Detached House
Bonkle
· 3 Bedrooms · Villa
· Garden · Equipped kitchen
Bonkle · 3 Bedrooms · Villa · Garden · Equipped kitchen
Located within a peaceful cul-de-sac in the sought-after Cambusnethan area of Wishaw, this spacious three-bedroom detached property offers well-presented accommodation over two levels and occupies a generous, beautifully maintained plot. The ground floor welcomes you with a bright entrance hallway complete with a large storage cupboard. The spacious lounge is flooded with natural light and features doors leading through to a separate dining room, creating an ideal layout for both everyday family living and entertaining. The dining room in turn leads to a fitted kitchen offering an integrated oven, electric hob and extractor hood, with direct access provided to the rear garden. The upper level comprises three generously proportioned bedrooms, all benefiting from fitted wardrobes, alongside a fully tiled family bathroom fitted with a WC, wash hand basin and bath with overhead shower. Externally, the property enjoys beautifully maintained gardens to the front, side and rear. To the front,
£ 219,995
3 bedroom detached house for sale
View photo
House · for sale
£ 306,995
3 bedroom detached house for sale
Bonkle
· 3 Bedrooms · House
· Garden · Equipped kitchen · Parking · Powder room
Bonkle · 3 Bedrooms · House · Garden · Equipped kitchen · Parking · Powder room
Plot 313 (The Walton) - priced at £306,995 About the Home The Walton is an exemplar home demonstrating a fantastic layout and a high-grade specification, perfect for comfortable living. The majority of the ground floor is dedicated to the generous open-plan living and dining area, which connects to the rear garden via a set of elegant French doors. Perfect for entertaining guests, the space also offers the ideal place for relaxation, or spending time together as a family. The area flows through into the kitchen, which comes complete with a fitted interior along with integrated appliances – an oven, hob, and hood – and outside access to the side of the home. A storage cupboard leads off from the kitchen, providing additional space for appliances and general clutter. A downstairs cloakroom and integral garage complete the layout. The second floor is comprised of three bedrooms – two of which are double in size – and the modern family bathroom. Bedroom 1 has the added benefit of an en sui
£ 306,995
4 bedroom detached house for sale
View photo
House · for sale
£ 349,995
4 bedroom detached house for sale
Bonkle
· 4 Bedrooms · House
· Garden · Equipped kitchen · Parking · Powder room
Bonkle · 4 Bedrooms · House · Garden · Equipped kitchen · Parking · Powder room
Plot 281 (The Woburn) - priced at £349,995 About the Home The Woburn is a spacious 4-bedroom home featuring open-plan living space, a separate front-facing living room, and an integral garage. In integral garage sits to the side of the ground floor, while a spacious dual-aspect living room runs adjacent to the home’s entryway. A hallway with storage and a downstairs cloakroom leads to an extensive open-plan kitchen, dining, and family area boasting the additional advantages of French doors to the rear garden and an adjacent utility space with an external side door. To the first floor, all four bedrooms are double in size. While the family bathroom is well equipped to serve each room, bedroom 1 boasts an en-suite shower room. Additional information Estate Management Charge: £150.00Total internal floor area: 1382 sq ftAnnual service charge: NoneCouncil tax band: TBCTenure: FreeholdPredicted EPC rating: BPredicted completion window: Spring 2027 The additional information provided for coun
£ 349,995
4 bedroom detached house for sale
View photo
House · for sale
£ 349,995
4 bedroom detached house for sale
Bonkle
· 4 Bedrooms · House
· Garden · Balcony · Equipped kitchen · Parking · Powder room
Bonkle · 4 Bedrooms · House · Garden · Balcony · Equipped kitchen · Parking · Powder room
Plot 142 (The Avondale) - priced at £349,995 About the Home The Avondale is a 4-bedroom family home that features an open-plan kitchen, family, and dining room, three double bedrooms, a further single bedroom, and a well-equipped family bathroom. On the ground floor, a front facing living room, cloakroom, and integral garage precede a spacious open-plan kitchen, family, and dining space complete with integrated appliances, an adjacent utility space, and French doors to the rear garden. To the first floor, three double bedrooms and a further single bedroom have access to a stylish family bathroom, complete with wall tiling, Roca sanitaryware, and Bristan chrome-finish brassware. Both bedrooms 1 and 2 benefit from en-suite shower rooms, while bedroom 2 has the additional advantage of a Juliet balcony. Additional information Estate Management Charge: £150.00Total internal floor area: 1410 sq ftAnnual service charge: NoneCouncil tax band: FTenure: FreeholdPredicted EPC rating: BPredicted c
£ 349,995
4 bedroom detached house for sale
View photo
House · for sale
£ 401,995
4 bedroom detached house for sale
Bonkle
· 4 Bedrooms · House
· Parking · Equipped kitchen · Powder room
Bonkle · 4 Bedrooms · House · Parking · Equipped kitchen · Powder room
Plot 296 (The Ainsdale) - priced at £401,995 About the Home The Ainsdale is a stunning 4-bedroom family home featuring open-plan living space, high-specification finishes, and two en suites. A front-facing living room feeds from the entrance hall on the ground floor of the property, and is followed by a grand open-plan kitchen, family, and dining area complete with an adjacent utility and cloakroom. An integral double garage provides off-road parking and excellent storage space. To the first floor, all four bedrooms are double in size with the two front facing rooms benefitting from en suites, and the rear bedrooms sharing access to a well-equipped family bathroom. Additional information Estate Management Charge: £150.00Total internal floor area: 1614 sq ftAnnual service charge: NoneCouncil tax band: TBCTenure: FreeholdPredicted EPC rating: BPredicted completion window: Winter 2027 The additional information provided for council tax, service charges and ground rents (where applicable)
£ 401,995
3 bedroom terraced house for sale
View photo
House · for sale
£ 242,995
3 bedroom terraced house for sale
Bonkle
· 3 Bedrooms · House
· Garden · Equipped kitchen · Powder room
Bonkle · 3 Bedrooms · House · Garden · Equipped kitchen · Powder room
Plot 82 (The Kinloch Mid Terrace) - priced at £242,995 About the Home The Kinloch is an attractive 3-bedroom semi-detached home which boasts a contemporary, open-plan kitchen and dining area. On the ground floor of the Kinloch is a welcoming entrance hallway which leads onto the property’s spacious, front-facing living room. The contemporary, open-plan kitchen and dining area is located off the living room and benefits from quality integrated appliances such as oven, hob and chimney hood. The dining area extends the open-plan design and features elegant French doors which lead onto the rear garden. A modern downstairs cloakroom with quality Roca sanitaryware is also located on this level. The first floor presents two spacious double bedrooms and a third, front-facing single bedroom. The master bedroom also enjoys a front-facing position and benefits from a modern en suite with quality shower enclosure by Roca. The remaining two bedrooms are served by a contemporary family bathroom, com
£ 242,995
4 bedroom detached house for sale
View photo
House · for sale
£ 338,995
4 bedroom detached house for sale
Bonkle
· 4 Bedrooms · House
· Garden · Equipped kitchen · Parking
Bonkle · 4 Bedrooms · House · Garden · Equipped kitchen · Parking
Plot 308 (The Thorndon) - priced at £338,995 About the Home The Thorndon is a comfortable 4-bedroom family home that includes an open-plan kitchen, dining and breakfast area with a separate living room and an integral garage on the ground floor, and four double bedrooms on the first floor. On the ground floor, the kitchen comes complete with a selection of integrated appliances, and along with the dining and breakfast area offers ample space for food prep, informal family meals and formal entertaining. The garage can be accessed from the dining area, as well as from outside the house. The generous living room is situated towards the front of the property and overlooks the turfed garden. On the first floor, bedroom 1 boasts a fitted wardrobe and an en suite with shower enclosure. The remaining bedrooms share the family bathroom, which is furnished with white sanitaryware, chrome-finish brassware and tiling to the walls. Additional information Estate Management Charge: £150.00Total inter
£ 338,995
4 bedroom detached house for sale
View photo
House · for sale
£ 342,995
4 bedroom detached house for sale
Bonkle
· 4 Bedrooms · House
· Garden · Equipped kitchen · Parking
Bonkle · 4 Bedrooms · House · Garden · Equipped kitchen · Parking
Plot 301 (The Thorndon) - priced at £342,995 About the Home The Thorndon is a comfortable 4-bedroom family home that includes an open-plan kitchen, dining and breakfast area with a separate living room and an integral garage on the ground floor, and four double bedrooms on the first floor. On the ground floor, the kitchen comes complete with a selection of integrated appliances, and along with the dining and breakfast area offers ample space for food prep, informal family meals and formal entertaining. The garage can be accessed from the dining area, as well as from outside the house. The generous living room is situated towards the front of the property and overlooks the turfed garden. On the first floor, bedroom 1 boasts a fitted wardrobe and an en suite with shower enclosure. The remaining bedrooms share the family bathroom, which is furnished with white sanitaryware, chrome-finish brassware and tiling to the walls. Additional information Estate Management Charge: £150.00Total inter
£ 342,995
4 bedroom detached house for sale
View photo
House · for sale
£ 344,995
4 bedroom detached house for sale
Bonkle
· 4 Bedrooms · House
· Equipped kitchen · Parking · Powder room
Bonkle · 4 Bedrooms · House · Equipped kitchen · Parking · Powder room
Plot 305 (The Addington) - priced at £344,995 About the Home The Addington is a well-equipped 4-bedroom home ideal for modern family living. This double-fronted home features an integral garage and a spacious living room at the front of the ground floor, with a cloakroom and under-stair store adding to the entrance hall. To the rear, an open-plan kitchen, family, and dining area benefits from an adjacent utility room and pantry space. Upstairs, three double bedrooms and an additional single bedroom share access to a family bathroom, complete with white sanitaryware and chrome-finish brassware. Bedrooms 1 and 2 both boast handy en-suite shower rooms. Additional information Estate Management Charge: £150.00Total internal floor area: 1410 sq ftAnnual service charge: NoneCouncil tax band: TBCTenure: FreeholdPredicted EPC rating: BPredicted completion window: Autumn 2026 The additional information provided for council tax, service charges and ground rents (where applicable) is only an estim
£ 344,995
5 Bedroom Detached House
View photo
Villa · for sale
£ 474,995
5 Bedroom Detached House
Bonkle
· 5 Bedrooms · Villa
· Equipped kitchen
Bonkle · 5 Bedrooms · Villa · Equipped kitchen
Occupying a prime position within the peaceful semi-rural village of Hareshaw, this truly outstanding 4/5 bedroom detached luxury villa combines exceptional craftsmanship, flexible family living and spectacular uninterrupted countryside views to create a remarkable family home. The location perfectly balances peaceful village living with convenience, sitting close to Cleland and Motherwell and only a short drive from the M8, making it ideal for commuters seeking luxury without sacrificing accessibility. The ground floor is introduced via an impressive entrance hallway which leads to the formal lounge and dining room, both beautifully positioned to take full advantage of the spectacular open outlooks across the surrounding countryside. Undoubtedly the heart of the home is the magnificent full-length open plan kitchen, dining and family lounge area, designed perfectly for modern living and entertaining. Flooded with natural light, the space features stunning bifold doors opening directly
£ 474,995
3 Bedroom Detached Bungalow
View photo
Bungalow · for sale
£ 219,995
3 Bedroom Detached Bungalow
Bonkle
· 3 Bedrooms · Bungalow
· Fireplace · Equipped kitchen
Bonkle · 3 Bedrooms · Bungalow · Fireplace · Equipped kitchen
This spacious three-bedroom bungalow is set within the semi-rural area of Bogside, on the outskirts of Wishaw, enjoying a peaceful setting with open countryside views while remaining conveniently placed for nearby towns and amenities. A welcoming entrance hallway provides access to all apartments, creating a practical and well-balanced layout. The accommodation includes a large lounge with a feature fireplace, offering a comfortable and inviting living space. To the rear, a spacious open-plan dining kitchen with breakfast bar enjoys lovely views over the surrounding countryside, making it an ideal space for everyday living and entertaining. A useful storage cupboard is located off the dining area. The bungalow offers three generous double bedrooms, with the master bedroom benefiting from an ensuite shower room and an attractive bay window. A four-piece family bathroom completes the accommodation, comprising a sink, WC, bidet, and a shower over the bath. The property benefits from oil c
£ 219,995
3 Bedroom Semi Detached House
View photo
Villa · for sale
£ 230,000
3 Bedroom Semi Detached House
Bonkle
· 3 Bedrooms · Villa
· Fireplace · Equipped kitchen
Bonkle · 3 Bedrooms · Villa · Fireplace · Equipped kitchen
CLOSING DATE - MONDAY 11TH MAY AT 12 NOON * Situated on the ever-popular Kirk Road, this charming three-bedroom semi-detached sandstone home offers spacious and versatile accommodation over two levels, making it an ideal choice for a range of buyers. The property is entered via a welcoming entrance porch which leads into a bright hallway, complete with useful storage under the stairs. To the front, the lounge boasts a beautiful bay window and feature fireplace, creating a warm and inviting living space. A separate dining room, which could also be utilised as a second sitting room, also features a fireplace and flows through to a generously sized breakfasting kitchen. The kitchen is well-equipped with an integrated oven, electric hob, extractor hood, dishwasher, and benefits from a handy pantry for additional storage. The accommodation is arranged over split levels, with a staircase leading to a generously sized bedroom, while a further staircase provides access to two additional bedroo
£ 230,000

Get email alerts

Don't miss out: be the first to know about new properties

The alert was correctly created

On subscribing you accept the conditions of use and the privacy policy
Alert
Receive new ads in your inbox
Save this search
Receive alerts for new listings

We'll send you an email when we have new properties for: "Houses for sale in Bonkle"

The alert was correctly created

Shettleston Railway Station
Kirkhill Railway Station
Get email alerts and be the first to see new listings
Required field
On subscribing I accept the terms of the privacy policy
Perfect! You'll soon start receiving new listings via email
Alert
Receive an email when we have new ads for Houses for sale in Bonkle
Save this search
Filters

Bedrooms

Size (sq.ft)

sq.ft
sq.ft

Price

£
£

Property type

Bathrooms

Clear all filters
Receive notifications when new entries are published.