2,653 houses for sale in ML2

3 bed house for sale
2 pictures
House · for sale
£ 229,995
New
3 bed house for sale
ML2
· 3 Bedrooms · House
· Garden · Equipped kitchen · Parking · Heating
ML2 · 3 Bedrooms · House · Garden · Equipped kitchen · Parking · Heating
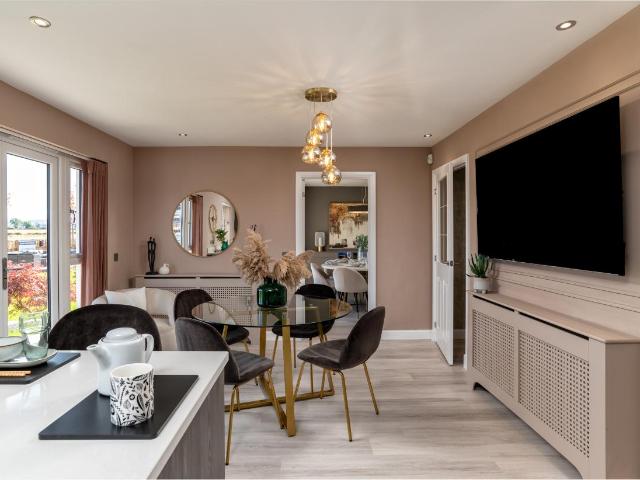
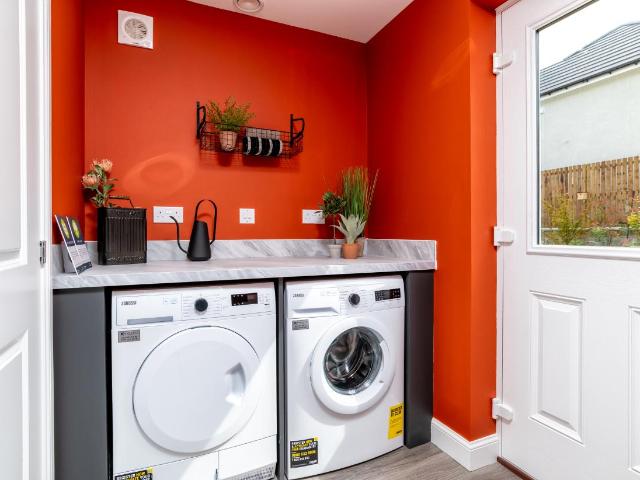
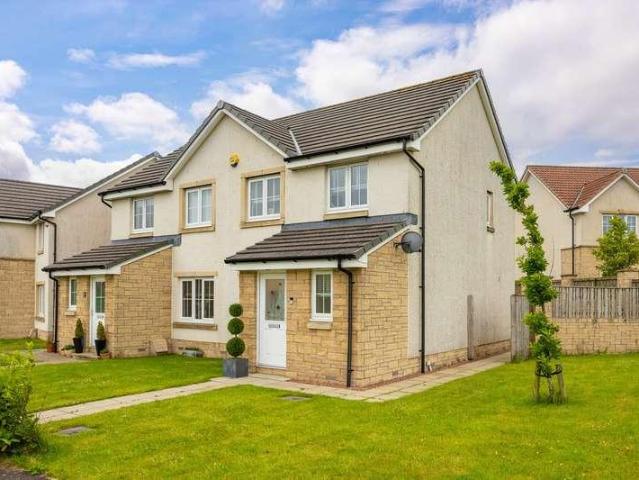
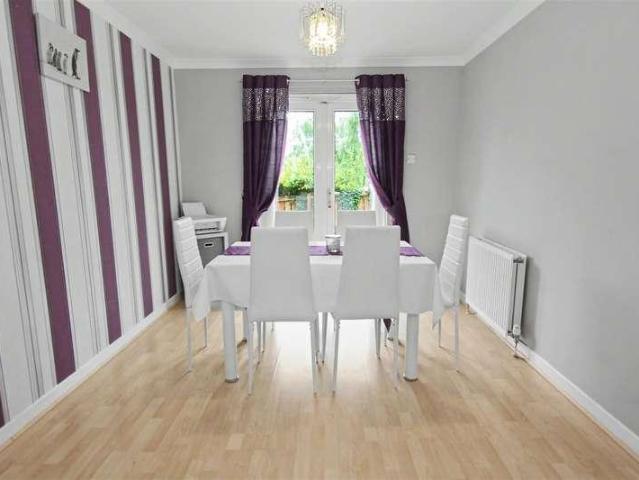
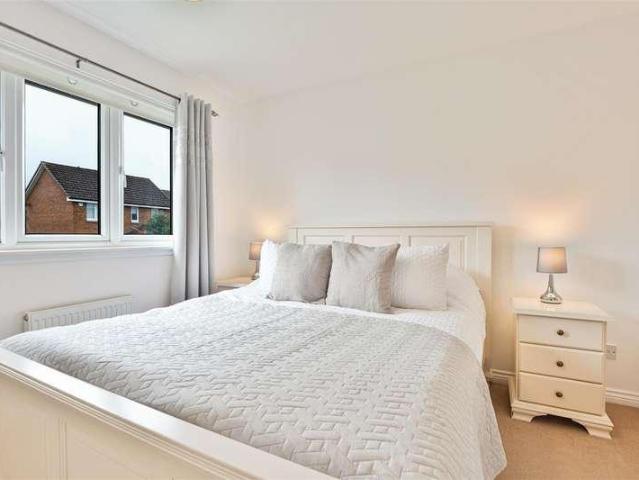
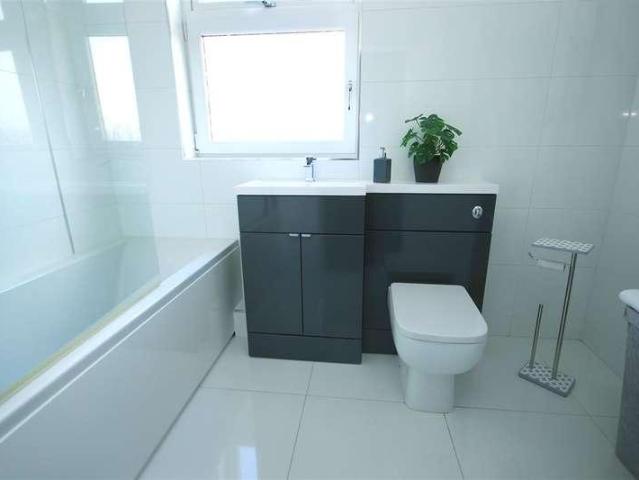
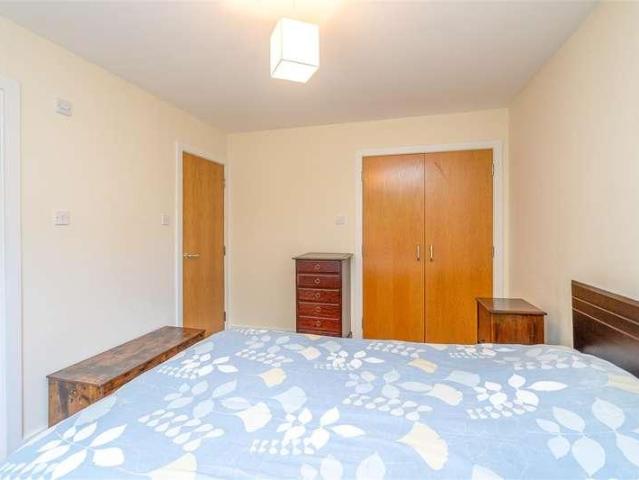
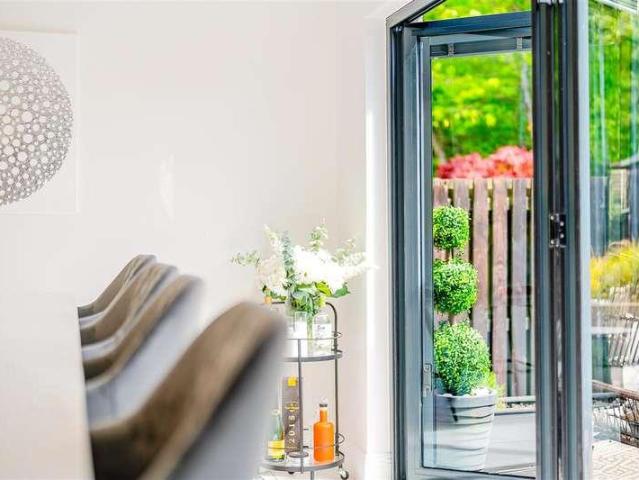
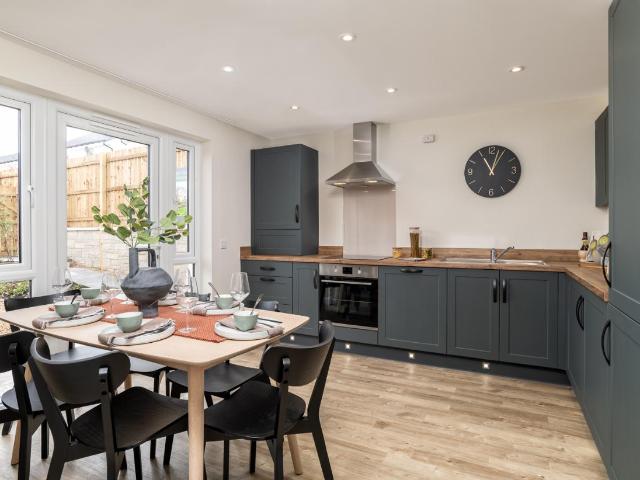
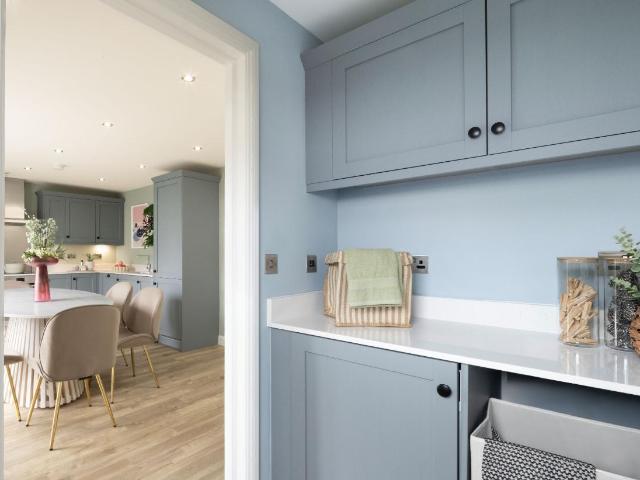
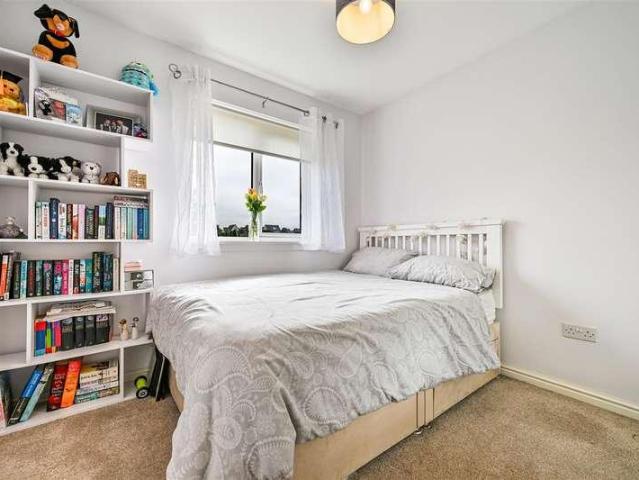
AB Properties are delighted to present to the market this immaculate three bedroom detached villa situated within a popular residential area in Carluke. The property boasts generous accommodation arranged over two levels with the ground floor comprising of a welcoming entrance hallway, a bright and spacious lounge, a large WC and a modern dining kitchen with separate utility room. The kitchen includes a range of integrated appliances including a five burner gas hob, a double oven, a fridge freezer and a dishwasher. The upper level offers of a modern family bathroom with power shower over the bath, three generously sized bedrooms, two of which have the added luxury of mirrored sliding wardrobes and the master further benefits from an ensuite shower room. The property is heated via gas central heating and double glazed windows are installed throughout. Externally, to the front of the property there is a chipped driveway providing off-road parking for two cars and the rear garden has been
£ 229,995
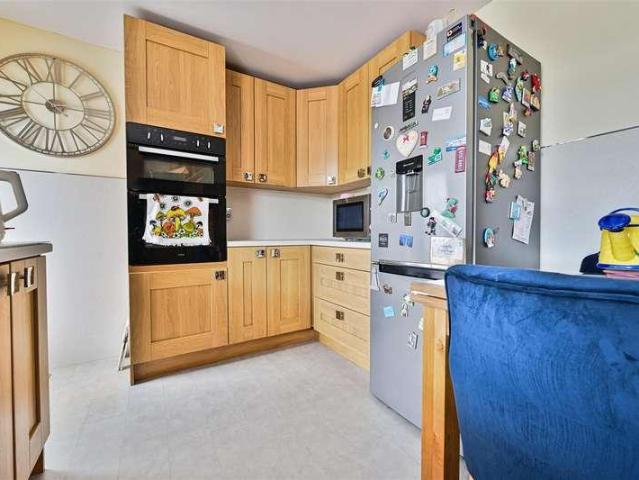
3 bed house for sale
2 pictures
House · for sale
£ 175,000
New
3 bed house for sale
ML2
· 3 Bedrooms · House
· Garden · Equipped kitchen
ML2 · 3 Bedrooms · House · Garden · Equipped kitchen
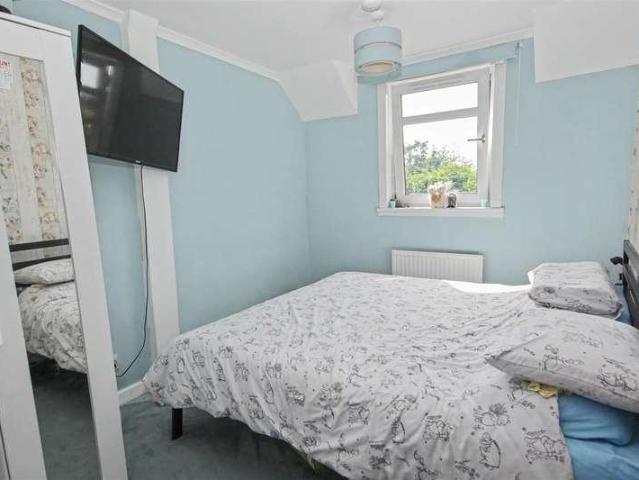
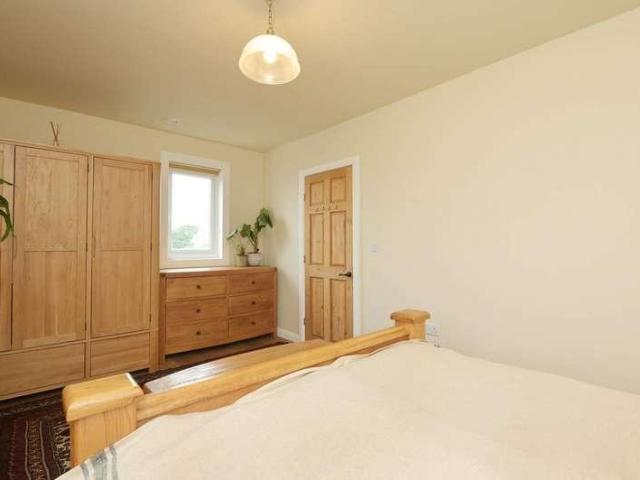
Situated within the popular village of Newarthill, this well-presented two-bedroom semi-detached villa offers spacious and comfortable accommodation over two levels, making it an ideal purchase for first-time buyers, young families, or those looking to downsize. The property enjoys an attractive position with generous front and rear gardens and benefits from open countryside views to the rear, creating a peaceful setting. The ground floor comprises a welcoming entrance hallway leading to a bright and generously proportioned lounge, featuring a charming bay window and cosy log-burner. The spacious breakfasting kitchen offers excellent worktop and storage space, comfortably accommodating a dining table and providing direct access to the rear garden. A modern shower room completes the ground floor accommodation. On the upper level, there are three well-proportioned bedrooms benefitting from fitted wardrobes/storage, and a convenient wc. Externally, the property boasts a beautifully mainta
£ 175,000
4 bed house for sale
2 pictures
House · for sale
£ 479,995
New
4 bed house for sale
ML2
· 4 Bedrooms · House
· Garden · Parking · Equipped kitchen
ML2 · 4 Bedrooms · House · Garden · Parking · Equipped kitchen
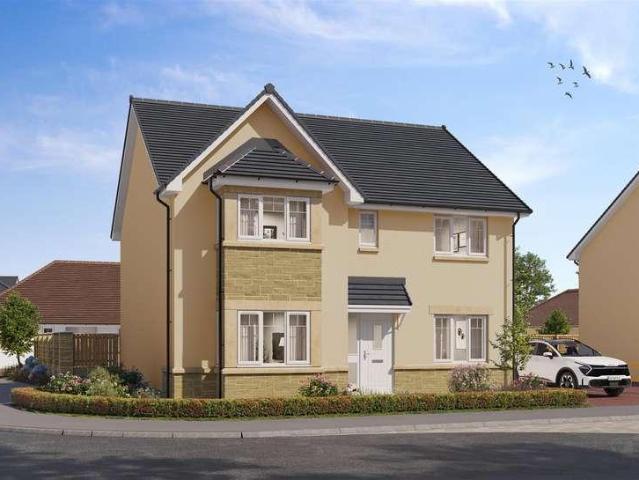
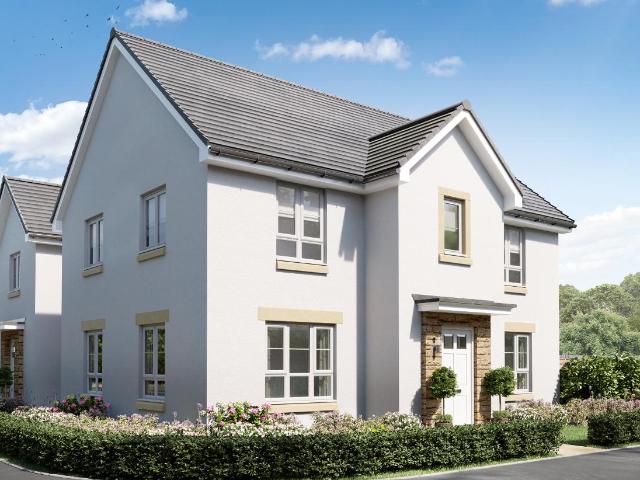
This 4 bedroom detached home, combines style and practicality with an an open-plan kitchen/breakfast/family area and separate dining room, with both rooms featuring French doors out to your garden. Upstairs, you'll have 4 double bedrooms, with a full en suite to the main bedroom. A utility room provide access to your double garage give you a practical space. Room dimensions 1 Bathroom - 3125mm x 1729mm (10'3 x 5'8)Bedroom 1 - 6822mm x 4975mm (22'4 x 16'3)Bedroom 2 - 3786mm x 4147mm (12'5 x 13'7)Bedroom 3 - 3786mm x 3770mm (12'5 x 12'4)Bedroom 4 - 3434mm x 3615mm (11'3 x 11'10)Ensuite 1 - 3132mm x 2431mm (10'3 x 7'11)G Dining - 3717mm x 2792mm (12'2 x 9'1)Kitchen / Family / Breakfast - 6342mm x 4254mm (20'9 x 13'11)Lounge - 5120mm x 3717mm (16'9 x 12'2)Utility - 2486mm x 1749mm (8'1 x 5'8)WC - 1794mm x 1202mm (5'10 x 3'11)
£ 479,995
4 bed house for sale
2 pictures
House · for sale
£ 317,995
New
4 bed house for sale
ML2
· 4 Bedrooms · House
· Garden · Equipped kitchen · Parking
ML2 · 4 Bedrooms · House · Garden · Equipped kitchen · Parking
This 4 bedroom detached home is ideal for those looking to take the next step, with a front-facing lounge and an open-plan kitchen/dining area opening to the garden. Upstairs, 4 bedrooms include a main bedroom with en suite and a family bathroom. A utility space, WC, and integral garage complete this home. Room dimensions 1 Bathroom - 1916mm x 2272mm (6'3 x 7'5)Bedroom 1 - 3018mm x 4098mm (9'10 x 13'5)Bedroom 2 - 2727mm x 3895mm (8'11 x 12'9)Bedroom 3 - 2605mm x 4009mm (8'6 x 13'1)Bedroom 4 - 2251mm x 4212mm (7'4 x 13'9)Ensuite 1 - 1272mm x 2165mm (4'2 x 7'1)G Kitchen / Dining - 4919mm x 2766mm (16'1 x 9'0)Lounge - 3015mm x 5251mm (9'10 x 17'2)Utility - 1948mm x 1592mm (6'4 x 5'2)WC - 1948mm x 1114mm (6'4 x 3'7)
£ 317,995
2 bed house for sale
2 pictures
House · for sale
£ 99,995
2 bed house for sale
ML2
· 2 Bedrooms · House
· Garden · Equipped kitchen · Heating
ML2 · 2 Bedrooms · House · Garden · Equipped kitchen · Heating
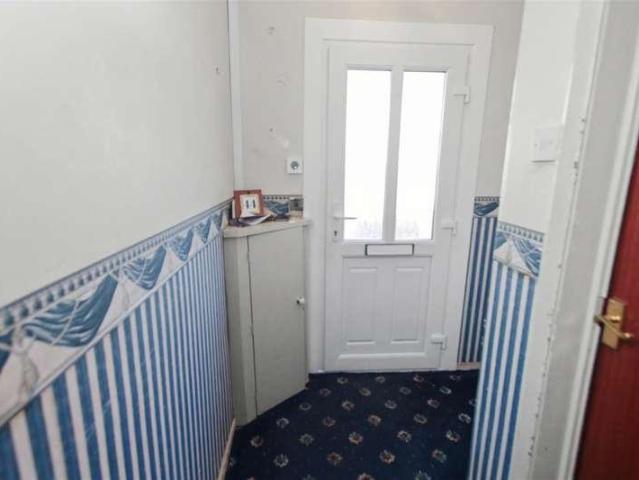
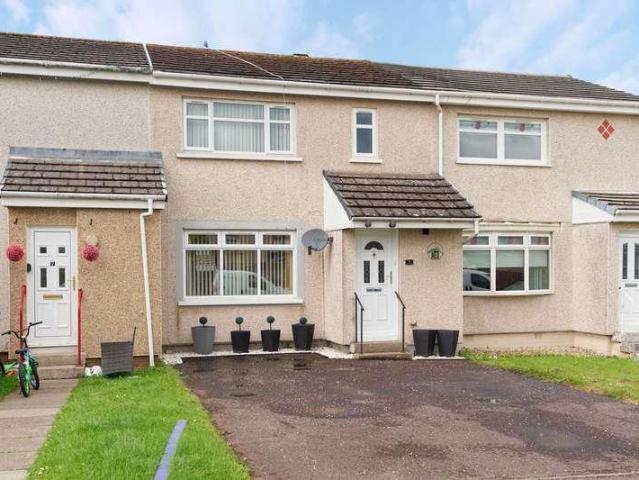
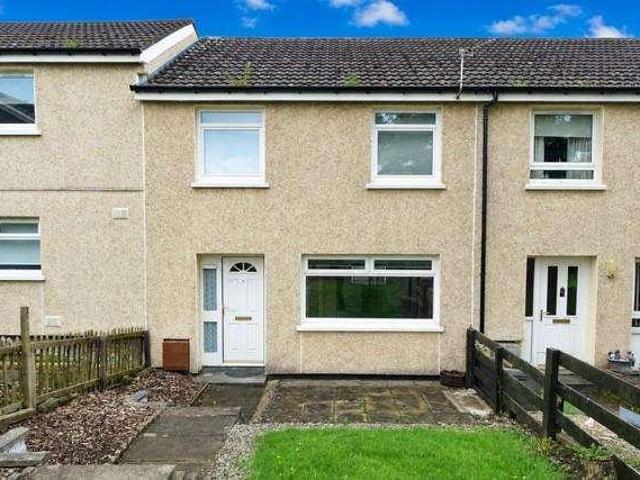
Beautifully presented mid terraced villa, situated within a popular residential area of Carluke. The property boasts generous accommodation arranged over two levels with the ground floor comprising of a welcoming entrance hallway, a bright and spacious lounge, and a well appointed kitchen with space for dining. Upstairs offers a stylish bathroom and two generous bedrooms. Additionally, there is a floored attic which provides excellent storage. The property further benefits from gas central heating, double glazing, and storage cupboards can be found in the kitchen and entrance hallway. Externally, the front of the property has been finished with monobloc to provide a two-car driveway. The rear gardens are fully enclosed and have been landscaped with composite decking, turf, and decorative chips. Two storage sheds are also included in the sale. Carluke is a popular commuter town with excellent schools, shopping, leisure, recreational and healthcare facilities For a wider range of ameniti
£ 99,995
2 bed house for sale
2 pictures
House · for sale
£ 94,995
2 bed house for sale
ML2
· 2 Bedrooms · House
· Garden · Equipped kitchen · Parking · Patio · Heating
ML2 · 2 Bedrooms · House · Garden · Equipped kitchen · Parking · Patio · Heating
Set within a popular residential area of Lanark, this two-bedroom mid-terrace property offers well-proportioned accommodation and excellent potential for a range of buyers. The accommodation is arranged over two levels and comprises a welcoming entrance hallway leading to a bright and spacious lounge. To the rear, there is a dining kitchen complete with a large storage cupboard, as well as a conservatory which enjoys views over the rear garden and provides additional living space. Upstairs, the property offers two generously sized bedrooms, with the principal bedroom benefiting from fitted storage, and a family bathroom fitted with a shower over the bath. Further storage is available via a floored attic. The property is heated by gas central heating and features double glazed windows throughout. Externally, there is a driveway to the front providing off-street parking. The rear garden is primarily laid to lawn and also features a paved patio area, along with timber sheds offering excel
£ 94,995
3 bed house for sale
2 pictures
House · for sale
£ 185,000
3 bed house for sale
ML2
· 3 Bedrooms · House
· Garden · Equipped kitchen · Patio · Heating
ML2 · 3 Bedrooms · House · Garden · Equipped kitchen · Patio · Heating
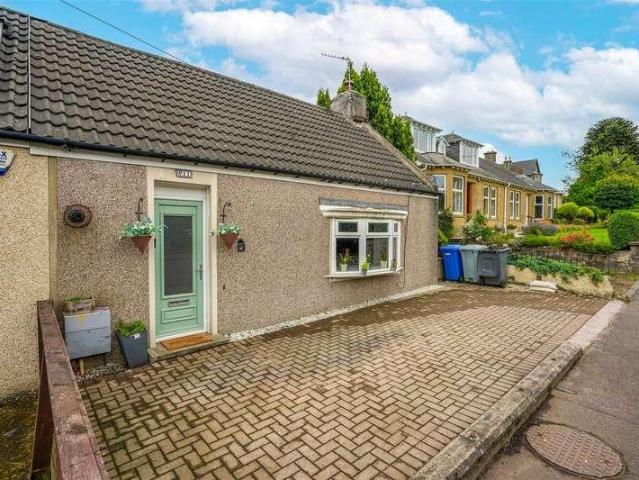
Deceptively generous three-bedroom semi-detached cottage situated within the town centre of the popular commuter town of Carluke. The accommodation is arranged over two levels with the ground floor comprising of a welcoming entrance hallway, a versatile bedroom or lounge with cosy log burner and a beautiful feature bay window, and a fantastic open-plan kitchen/ family room with separate utility room leading to a shower room. The large family room has ample space for a dining table and sofa, and the stylish kitchen includes an integrated eye-level double oven and ceramic hob. Upstairs offers a contemporary family bathroom with shower over bath, and two double bedrooms. Additionally, the property benefits from gas central heating, double glazing, and ample storage facilities. Externally there is an extensive monoblock driveway to the front of the property and a private split-level garden to the rear which comprises of a drying green and lovely paved/chipped patio area. Carluke is a popul
£ 185,000
5 bed house for sale
2 pictures
House · for sale
£ 349,995
5 bed house for sale
ML2
· 5 Bedrooms · House
· Garden · Parking · Fireplace · Equipped kitchen · Concierge
ML2 · 5 Bedrooms · House · Garden · Parking · Fireplace · Equipped kitchen · Concierge
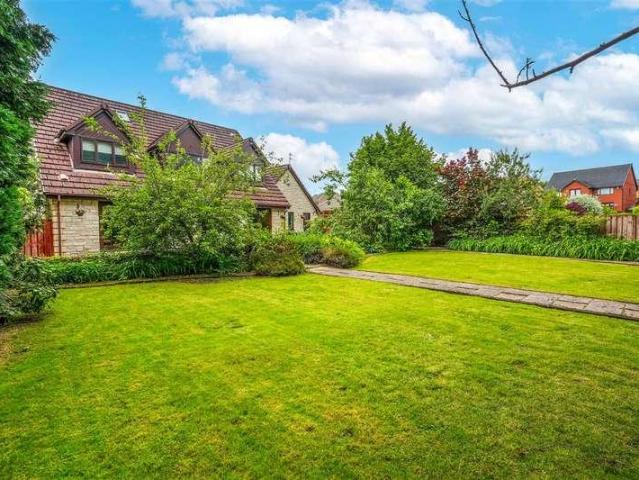
Nestled within one of Lanark's most sought-after residential addresses, this impressive detached villa occupies a generous plot and offers substantial family accommodation extending to approximately 1960 sq ft. The ground floor accommodation comprises of a welcoming entrance hallway, a convenient wc, and a spacious lounge with a lovely bay window, feature fireplace and French doors to a second sitting room. An open-plan kitchen and dining area gives access to a separate utility room and a beautiful conservatory overlooking the rear garden. The former double garage has been successfully converted to create an additional reception space ideal for relaxing, entertaining, a children's playroom or home office, adding valuable flexibility to suit a variety of lifestyle requirements. On the upper floor, the property boasts five well-proportioned bedrooms, including an impressive principal bedroom with ensuite shower room. A second bedroom also benefits from its own ensuite facilities, while t
£ 349,995
2 bed house for sale
2 pictures
House · for sale
£ 127,500
2 bed house for sale
ML2
· 2 Bedrooms · House
· Garden · Equipped kitchen
ML2 · 2 Bedrooms · House · Garden · Equipped kitchen
McEwan Fraser Legal are delighted to offer to the market this lovely two-bed mid-terrace home. The accommodation comprises a bright and spacious lounge/diner, which, given the rooms shape, would suit a range of furniture configurations. The downstairs WC is a welcome addition to any family home. The stylish kitchen makes a fantastic hub for the family around meal times. Its perfect for the home and is finished in a range of fitted units. Theres a cooker with ample space for a free-standing washing machine and fridge freezer. The dining room is a good size for family dining, and it leads out beautifully to the elevated deck area and stunning, secure back garden. There are two good-sized bedrooms in this lovely home, both with ample space for free-standing furniture. There's also a dressing room which could double as a snug/study or home office area. The family bathroom is bright, fresh and beautifully tiled, with a white suite and a shower over the bath. There are ample cupboard spaces
£ 127,500
5 bed house for sale
2 pictures
House · for sale
£ 399,995
5 bed house for sale
ML2
· 5 Bedrooms · House
· Equipped kitchen
ML2 · 5 Bedrooms · House · Equipped kitchen
PLOT 30 - THE MORAR - FIVE BEDROOM DETACHED VILLA WITH DRIVEWAY *?20,000 of Specification Enhancements Included*DescriptionPLOT 30 - THE MORAR - FIVE BEDROOM DETACHED VILLA WITH DRIVEWAY*?20,000 of Specification Enhancements Included*Allanwater Homes, a family-owned business founded in 1980 in Bridge of Allan, has over 40 years of experience in property development, focusing on building quality new build homes across central Scotland. Plot 30 The Morar Five Bedroom detached villa with DrivewayKey Feature Chain Free- Energy Efficient New Build Home Modern Fitted Kitchen 4 Zone Induction Hob Stainless Steel Chimney Hood Single Oven in Tall Housing Unit Integrated Fridge Freezer & Dishwasher Utility Room & W/C Large Kitchen/Dining/Familyroom Separate Lounge White Internal Doors ( Glazed to Living Areas) USB Sockets, to Lounge, Kitchen, Bedroom 1 Fitted Wardrobes to Bedroom 1, 2 & 3 Thermostatic Rainfall Shower (Ensuite) Vanity Units (Bathroom & Ensuite) Porcelanosa Tiles (Wet rooms) Bath
£ 399,995
2 bed house for sale
2 pictures
House · for sale
£ 136,000
2 bed house for sale
ML2
· 2 Bedrooms · House
· Heating
ML2 · 2 Bedrooms · House · Heating
Very well appointed home close to all amenities. Double glazing and gas central heating throughout Very popular local and early viewing is suggested. Video showing full home details available - contact us
£ 136,000
2 bed house for sale
2 pictures
House · for sale
£ 220,000
2 bed house for sale
ML2
· 2 Bedrooms · House
· Garden · Fireplace
ML2 · 2 Bedrooms · House · Garden · Fireplace
Beautifully presented, this spacious two-bedroom end-terrace villa offers a flexible layout, contemporary dcor, gardens and a driveway, blending charming period features with quality modern finishes. Forming part of an attractive stone-built period terrace, the property is set on a quiet side street in the heart of West Calder, West Lothian. A generous entrance porch offers ample space for cloakwear, whilst also doubling as a bright sunroom enjoying westerly-facing natural light. An ornate stained-glass entrance door opens into a welcoming hallway, providing access to the front-facing living room and the staircase. Tastefully finished, the living room features elegant period cornicing, tall windows, a traditional press cupboard, and offers excellent flexibility as a potential third bedroom if required. Hardwood flooring continues seamlessly into the versatile family room, complete with a charming period fireplace, a deep storage cupboard, a further press cupboard, and two pendant light
£ 220,000
3 bed house for sale
2 pictures
House · for sale
£ 220,000
3 bed house for sale
ML2
· 3 Bedrooms · House
· Garden · Equipped kitchen · Parking
ML2 · 3 Bedrooms · House · Garden · Equipped kitchen · Parking
Beautifully presented, this generous corner-plot, three-bedroom semi-detached family home offers stylish contemporary living, complete with gardens and an allocated parking space. Situated within a peaceful modern residential development in the town of Whitburn, West Lothian, the property is ideally suited to growing families and professionals alike. A welcoming entrance provides access to a convenient WC and leads into the attractive front-facing living room. Tastefully presented in neutral tones, the lounge features stylish herringbone-effect flooring, a feature acoustic wall panel, a wall-mounted TV point, and useful built-in understair storage. To the rear, the spacious dining kitchen offers an excellent space for everyday family living and entertaining, with patio doors opening directly onto the garden. The contemporary kitchen is fitted with a range of modern wall and base units, complementary worktops, a sink with a drainer, and integrated appliances including a double oven, gas
£ 220,000
3 bed house for sale
2 pictures
House · for sale
£ 155,000
3 bed house for sale
ML2
· 3 Bedrooms · House
· Garden · Equipped kitchen · Concierge
ML2 · 3 Bedrooms · House · Garden · Equipped kitchen · Concierge
This delightful house presents an excellent opportunity for families and individuals alike. With three well-proportioned bedrooms, this property offers ample space for comfortable living. The inviting reception room serves as a perfect gathering space, ideal for entertaining guests or enjoying quiet evenings at home.DescriptionEntering from the rear, you step straight into the open-plan kitchen diner a sociable and practical heart of the home. The kitchen is fitted with wall and base units, complementary worktops, a wall-mounted double oven, gas hob, and integrated appliances including the fridge-freezer and washing machine. The dining area flows naturally into the spacious lounge, which enjoys views over the front garden and the communal green. A built-in storage cupboard adds everyday convenience.The upper level hosts three well-proportioned bedrooms. Bedroom two benefits from built-in wardrobes, while bedrooms one and three feature fitted wardrobes, ensuring excellent storage throug
£ 155,000
3 bed house for sale
2 pictures
House · for sale
£ 169,995
3 bed house for sale
ML2
· 3 Bedrooms · House
· Garden · Equipped kitchen · Parking · Heating
ML2 · 3 Bedrooms · House · Garden · Equipped kitchen · Parking · Heating
Well presented three bedroom semi-detached property situated within the desirable Netherton area of Wishaw. The property boasts generous accommodation arranged over two levels with the ground floor comprising of a welcoming entrance vestibule, a spacious lounge with an open staircase to the upper level, a formal dining room with patio doors to the rear garden and a contemporary kitchen. Upstairs offers a stylish bathroom with shower over bath and three sizeable bedrooms benefiting from fitted storage/wardrobes, while the master bedroom enjoys the added luxury of an ensuite shower room. Additionally the property benefits from gas central heating and double glazing. Externally, to the front of the property is a modest lawn and extensive driveway leading to a single garage. The private rear garden is primarily laid to lawn with a lovely paved patio. Netherton offers the ideal balance of peaceful surroundings and easy access to amenities. The area is well-served by local shops, supermarket
£ 169,995
4 bed house for sale
2 pictures
House · for sale
£ 403,995
4 bed house for sale
ML2
· 4 Bedrooms · House
· Garden · Equipped kitchen · Parking
ML2 · 4 Bedrooms · House · Garden · Equipped kitchen · Parking
Downstairs, you will be welcomed through a hallway featuring a WC and storage cupboard. To one side, you will find a kitchen/dining/family area, utility room and French doors leading out to the garden and to the other side, you will find a lounge. Four double bedrooms are upstairs, along with an en suite in the main bedroom and a family bathroom. A detached single garage completes this home. Woodland Gait is located in Livingston and is an ideal place to call home with plenty to see and do in the local area. You can reach the M8 in less than 10 minutes, making your daily commute that little bit easier. Livingston North Train Station is also just a 5-minute drive away. Room dimensions 1 Bathroom - 1707mm x 2350mm (5'7 x 7'8)Bedroom 1 - 3478mm x 4564mm (11'4 x 14'11)Bedroom 2 - 2881mm x 3337mm (9'5 x 10'11)Bedroom 3 - 3147mm x 3258mm (10'3 x 10'8)Bedroom 4 - 3212mm x 3273mm (10'6 x 10'8)Ensuite 1 - 1917mm x 2915mm (6'3 x 9'6)G Kitchen / Dining - 6464mm x 3330mm (21'2 x 10'11)Lounge - 646
£ 403,995
3 bed house for sale
2 pictures
House · for sale
£ 225,000
3 bed house for sale
ML2
· 3 Bedrooms · House
· Garden · Equipped kitchen · Parking · Powder room · Heating
ML2 · 3 Bedrooms · House · Garden · Equipped kitchen · Parking · Powder room · Heating
Beautifully presented three-bedroom detached villa occupying a prestigious development of similar style properties in Law Village, near Carluke. The property boasts generous accommodation arranged over two levels with the lower level comprising of a welcoming entrance vestibule, a bright lounge opening into a formal dining area and a modern integrated kitchen with breakfast bar island and patio doors to the rear garden. A separate utility room and WC/cloakroom complete the ground floor accommodation. The upper level offers a four-piece family bathroom, a master bedroom with fitted wardrobes and an en-suite shower room, and a further two sizeable bedrooms. There is also the added benefit of gas central heating and double glazing. Externally, to the front of the property there is a modest lawn and an extensive tarmac driveway which leads to a single garage. The private rear garden has been beautifully landscaped to include a generous artificial lawn and lovely paved patio. The village of
£ 225,000
2 bed house for sale
2 pictures
House · for sale
£ 109,950
2 bed house for sale
ML2
· 2 Bedrooms · House
· Garden · Equipped kitchen
ML2 · 2 Bedrooms · House · Garden · Equipped kitchen
CLOSING DATE WEDNESDAY 22ND JULY 12 NOON* If you desire that feel of a new build property at a fraction of the cost then this house is for you. The two bedroom end terrace has been fully upgraded to generate that new home feel. Finished to a high standard throughout, the superb accommodation comprises large lounge with contemporary media wall, quality fitted kitchen with integrated appliances and door to rear garden, two generous double bedrooms, and a spacious and stylish bathroom with shower over bath. The property sits on a large corner plot generating a full length monobloc driveway and stone shipped gardens to front, side and rear. Crow Avenue is situated in Holytown, just outside Motherwell. There are a range of local amenities for day-to-day shopping in Holytown, as well as schools, nurseries, and a train station connecting Glasgow and Edinburgh. For those commuting by car, the M8 and M74 motorways are just a few minutes drive. Nearby larger towns include Motherwell, Airdrie, Co
£ 109,950
4 bed house for sale
2 pictures
House · for sale
£ 470,000
4 bed house for sale
ML2
· 4 Bedrooms · House
· Garden · Parking · Equipped kitchen · Concierge
ML2 · 4 Bedrooms · House · Garden · Parking · Equipped kitchen · Concierge
Set within the historic grounds of Glenmavis Distillery (est. 1795), famous for its 'Glenmavis Dew' single malt, this home on the edge of Bathgate combines heritage with a characterful design. This deceptively spacious residence is ideal for professional couples, families, or those downsizing. EPC Rating - Band C The ground floor emphasizes flow and light. A bright reception leads to a front-facing living room, which connects via double doors to a rear sunroom and a large open-plan kitchen and dining area. This layout is perfectly designed for family life and entertaining, with the rear gardens catching the morning sun. Upstairs, the principal suite features bespoke wardrobes and a sleek en-suite. Three further double bedrooms offer versatile space for guests or remote work, supported by a second en-suite and a large four-piece family bathroom. The exterior includes a manicured driveway and an integral double garage. The private, low-maintenance south-facing rear garden provides a peac
£ 470,000
3 bed house for sale
2 pictures
House · for sale
£ 185,000
3 bed house for sale
ML2
· 3 Bedrooms · House
ML2 · 3 Bedrooms · House
McEwan Fraser Legal is delighted to present Limefield Avenue to the market. Number 12 is an exceptional semi-detached family home which has been extensively modernised and thoughtfully reimagined by the current owners. This truly unique property seamlessly blends contemporary finishes with character features, intelligent design and high-quality craftsmanship throughout. Every element has been carefully considered, creating a home that is ready for immediate occupation while offering flexible accommodation to suit modern family life. Stepping inside, a welcoming entrance hall immediately showcases the quality and attention to detail found throughout the property. The generous living room is both warm and inviting, centred around a contemporary Arada wood-burning stove that creates a wonderful focal point. Rich engineered oak flooring, bespoke feature shelving and tasteful dcor combine to create a space that is equally suited to relaxing evenings or entertaining family and friends. Flowi
£ 185,000
4 bed house for sale
2 pictures
House · for sale
£ 300,000
4 bed house for sale
ML2
· 4 Bedrooms · House
· Equipped kitchen
ML2 · 4 Bedrooms · House · Equipped kitchen
Welcome to Dalyell Place, Armadale a beautifully presented four-bedroom detached family home offering modern style, flexible living, and true walk-in comfort. Set on a substantial plot within a highly sought-after residential locale, the property is ideally positioned for Armadale s train station, local amenities, and excellent transport links.DescriptionWelcome to Dalyell Place, Armadale a beautifully presented four-bedroom detached family home offering modern style, flexible living, and true walk-in comfort. Set on a substantial plot within a highly sought-after residential locale, the property is ideally positioned for Armadale s train station, local amenities, and excellent transport links.The home opens into a bright and welcoming hallway, setting the tone for the quality found throughout. The modern lounge offers a comfortable and stylish space for everyday living, while the impressive kitchen/dining room provides the perfect hub for family life. The kitchen features a range of c
£ 300,000
4 bed house for sale
2 pictures
House · for sale
£ 399,999
4 bed house for sale
ML2
· 4 Bedrooms · House
· Garden · Parking · Fireplace · Concierge
ML2 · 4 Bedrooms · House · Garden · Parking · Fireplace · Concierge
A substantial four-bedroom detached villa occupying an exceptionally generous plot within the highly regarded Dalziel Park Estate, close to the golf course and resort facilities. This impressive family home offers approximately 2,149 sq. ft. / 200 sq. m. of generously proportioned accommodation, together with an integral double garage, extensive gardens and a flexible layout well suited to modern family life. The property enjoys an attractive stone-fronted exterior and sits within a broad, mature plot, with a large lawned frontage, ample driveway parking and well-established gardens providing a high degree of privacy. On entering, the welcoming reception hall gives access to the principal ground-floor apartments. The spacious main living room is enhanced by a broad bay window and feature fireplace, creating a bright and comfortable setting for everyday relaxation. A separate family room and formal dining room offer valuable additional living space and flexibility, while the generously
£ 399,999
5 bed house for sale
2 pictures
House · for sale
£ 400,000
5 bed house for sale
ML2
· 5 Bedrooms · House
· Garden · Equipped kitchen · Concierge
ML2 · 5 Bedrooms · House · Garden · Equipped kitchen · Concierge
Beautifully presented throughout, this impressive five-bedroom detached family home, set on the largest plot in the development, offers an exceptional interior design, a highly versatile layout, quality finishes, and a stunning landscaped south-east-facing rear garden. EPC Rating - Band C The ground floor provides three outstanding living and reception spaces, including a stunning south-east-facing dining kitchen with direct access to the garden, a generous main living room, and a light-filled rear lounge enjoying an attractive garden aspect. On the first floor, there are five well-proportioned bedrooms, two of which benefit from en-suite shower rooms, complemented by a luxurious spa-style family bathroom. A convenient ground floor guest WC further enhances the accommodation. Ideally located close to schooling, excellent transport links, local amenities, and Bathgate Golf Club, this is a superb opportunity for modern family living. What's special about this house ? Beautifully presente
£ 400,000
3 bed house for sale
2 pictures
House · for sale
£ 287,995
3 bed house for sale
ML2
· 3 Bedrooms · House
· Garden · Equipped kitchen
ML2 · 3 Bedrooms · House · Garden · Equipped kitchen
The Cupar is a three bedroom home with plenty of space throughout. The ground floor features a generous sized lounge, as well as an open-plan kitchen/dining area with a patio door to the garden. There is also a utility space and a WC located just off the kitchen. The bedrooms are upstairs along, with an en suite in the main bedroom, and a family bathroom on the landing. Woodland Gait is located in Livingston and is an ideal place to call home with plenty to see and do in the local area. You can reach the M8 in less than 10 minutes, making your daily commute that little bit easier. Livingston North Train Station is also just a 5-minute drive away. Room dimensions 1 Bathroom - 1946mm x 1900mm (6'4 x 6'2)Bedroom 1 - 3731mm x 3316mm (12'2 x 10'10)Bedroom 2 - 3066mm x 3329mm (10'0 x 10'11)Bedroom 3 - 2016mm x 2923mm (6'7 x 9'7)Ensuite 1 - 1654mm x 1672mm (5'5 x 5'5)G Kitchen / Dining - 3595mm x 3598mm (11'9 x 11'9)Lounge - 3696mm x 4650mm (12'1 x 15'3)WC - 1125mm x 1743mm (3'8 x 5'8)
£ 287,995
4 bed house for sale
2 pictures
House · for sale
£ 354,995
4 bed house for sale
ML2
· 4 Bedrooms · House
· Garden · Equipped kitchen · Parking
ML2 · 4 Bedrooms · House · Garden · Equipped kitchen · Parking
This 4 bedroom detached home offers a front-facing lounge and a spacious open-plan kitchen/dining/family area with access to the back garden. Upstairs,4 double bedrooms include a main bedroom with en suite, complemented by a family bathroom. A utility room, WC, and integral garage complete this attractive home. Room dimensions 1 Bathroom - 1975mm x 2715mm (6'5 x 8'10)Bedroom 1 - 4103mm x 5052mm (13'5 x 16'6)Bedroom 2 - 2697mm x 4384mm (8'10 x 14'4)Bedroom 3 - 3018mm x 3875mm (9'10 x 12'8)Bedroom 4 - 2961mm x 3315mm (9'8 x 10'10)Ensuite 1 - 1932mm x 1868mm (6'4 x 6'1)G Kitchen / Family / Dining - 5226mm x 3535mm (17'1 x 11'7)Lounge - 3203mm x 5351mm (10'6 x 17'6)Utility - 1480mm x 2146mm (4'10 x 7'0)WC - 1100mm x 2146mm (3'7 x 7'0)
£ 354,995

Get email alerts

Don't miss out: be the first to know about new properties

The alert was correctly created

On subscribing you accept the conditions of use and the privacy policy
Alert
Receive new ads in your inbox
Save this search
Receive alerts for new listings

We'll send you an email when we have new properties for: "Houses for sale in ML2"

The alert was correctly created

Laurel Drive ML2 Wishaw
Gateside Road ML2 Wishaw
Get email alerts and be the first to see new listings
Required field
On subscribing I accept the terms of the privacy policy
Perfect! You'll soon start receiving new listings via email
Alert
Receive an email when we have new ads for Houses for sale in ML2
Save this search
Filters

Bedrooms

Size (sq.ft)

sq.ft
sq.ft

Price

£
£

Property type

Bathrooms

Clear all filters
Receive notifications when new entries are published.