1,300 houses for sale in EH55

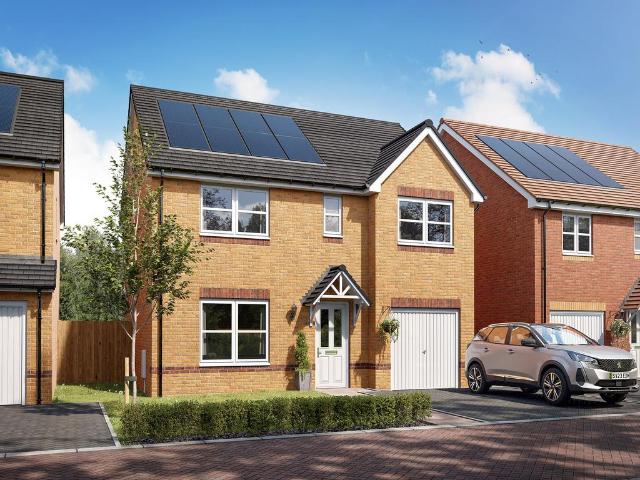
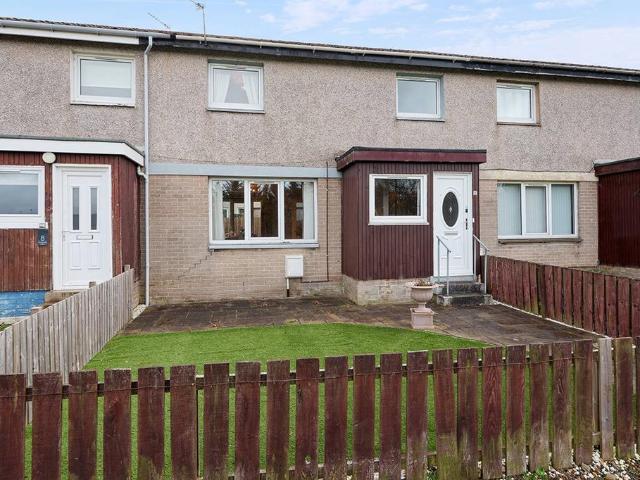
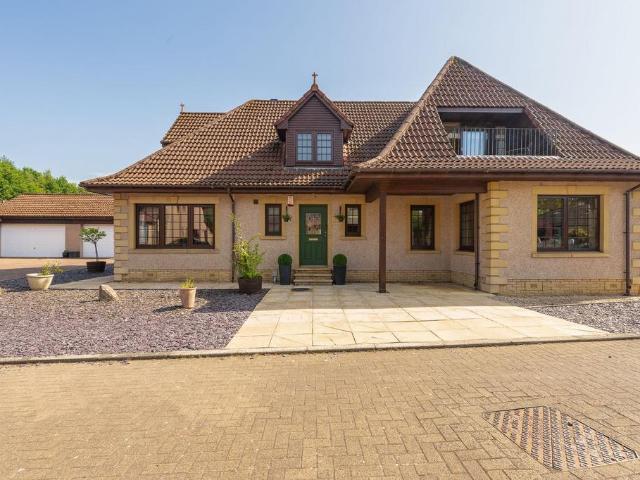
4 bedroom detached house for sale
View photo
House · for sale
£ 475,000
New
4 bedroom detached house for sale
EH55
· 4 Bedrooms · 3 Baths · House
· Garden · Parking · Concierge
EH55 · 4 Bedrooms · 3 Baths · House · Garden · Parking · Concierge
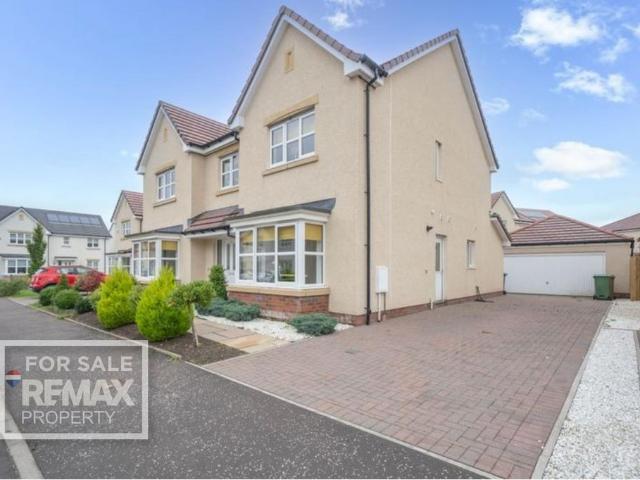
Welcome to Riverbank Court, an exceptional four bedroom detached family home set within one of East Whitburn's most prestigious and highly sought after areas. Occupying a generous plot with an extensive monoblock driveway, detached double garage and beautifully landscaped gardens, this outstanding home offers the perfect blend of luxury, practicality and timeless style. Every room has been thoughtfully upgraded, creating a home that is equally suited to modern family life as it is to entertaining.Stepping through the front door, you're welcomed by a bright and spacious reception hallway where beautiful oak flooring, solid oak doors and an elegant staircase immediately set the tone for the quality that continues throughout the home.To your left is the family room, a warm and inviting space designed for everyday living. A bespoke media wall with contemporary dark wood slatted panelling creates an impressive focal point, while the large bay window allows natural light to pour in throughou
£ 475,000
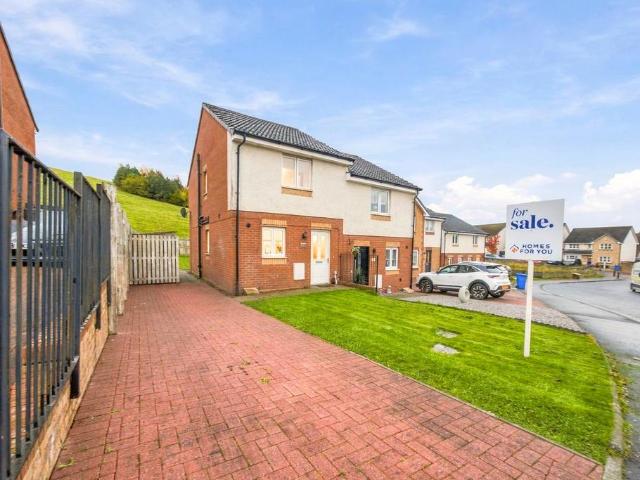
3 bedroom detached bungalow for sale
View photo
Bungalow · for sale
£ 275,000
New
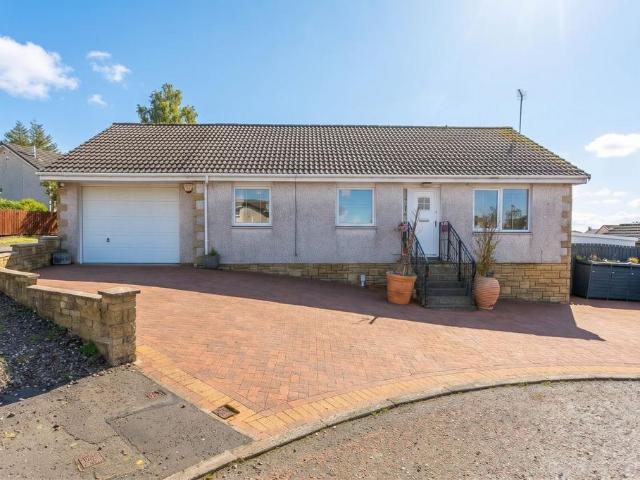
3 bedroom detached bungalow for sale
EH55
· 3 Bedrooms · 1 Bath · Bungalow
· Garden · Fireplace · Equipped kitchen · Parking · Powder room
EH55 · 3 Bedrooms · 1 Bath · Bungalow · Garden · Fireplace · Equipped kitchen · Parking · Powder room
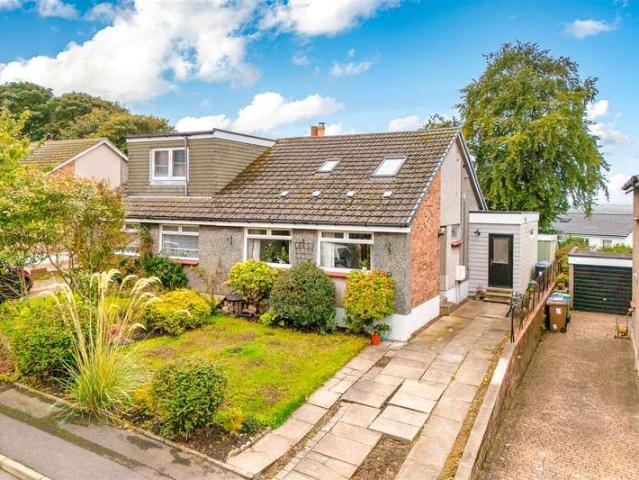
Beautifully presented three-bedroom detached bungalow, with gardens, a driveway and an adjoining garage. Positioned at the end of an elevated cul-de-sac, in the quiet rural village of Longridge, West Lothian. A welcoming vestibule entrance opens into the lounge, offering practical space for storage and cloakroom facilities. To the front, the living room features a contemporary living-flame fireplace, a wall-mounted TV point and multifunctional recessed spot lighting. An inner hallway provides access throughout the property, including a secondary internal entrance to the garage. To the rear, the kitchen boasts French patio doors opening onto the garden, quality hardwood flooring and ample space for a breakfast table. Solid wood kitchen units offer generous storage, complemented by a quality American-style fridge freezer and a range cooker, alongside integrated appliances including a washing machine, dishwasher and microwave. The property offers three well-proportioned carpeted double be
£ 275,000
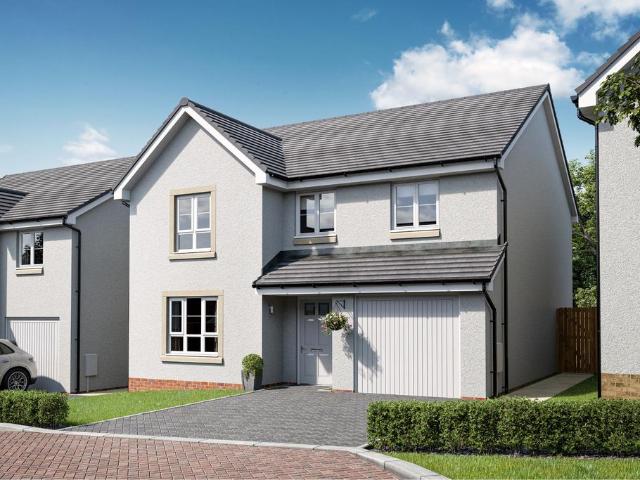
5 bedroom detached house for sale
View photo
House · for sale
£ 540,000
New
5 bedroom detached house for sale
EH55
· 5 Bedrooms · 4 Baths · House
· Parking · Concierge
EH55 · 5 Bedrooms · 4 Baths · House · Parking · Concierge
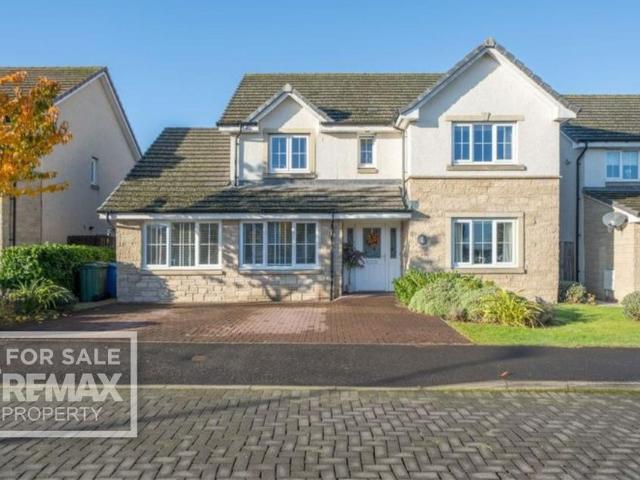
Well Proportioned Five Bedroom Family Home with Solar Panels & Double Garage. Lorna MacDonald and REMAX Property are delighted to present to the market this impressive five bedroom family home on Carnethy Walk. Offering generous and versatile accommodation across two levels, the property combines two separate reception rooms with sociable open plan living, providing excellent space for both everyday family life and entertaining. Further benefits include five bedrooms, with two featuring en-suites, energy efficient solar panels and a detached double garage. With its flexible accommodation and excellent range of features, this is a superb home that can readily adapt to the needs of a growing family. Murieston retains its unique village atmosphere, whilst remaining within easy reach of the excellent amenities that Livingston has to offer. Enjoy the convenience of having green space right at your doorstep. There are a few local shops, and The Centre and Livingston Designer Outlet are only
£ 540,000
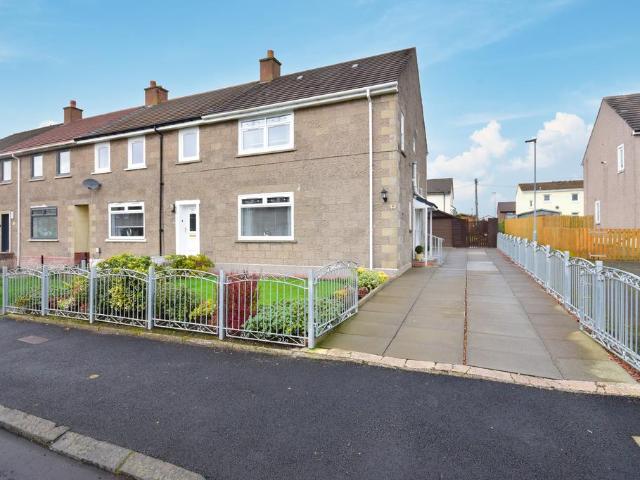
3 bedroom end of terrace house for sale
View photo
House · for sale
£ 195,000
New
3 bedroom end of terrace house for sale
EH55
· 3 Bedrooms · 1 Bath · House
· Garden · Equipped kitchen · Parking · Heating
EH55 · 3 Bedrooms · 1 Bath · House · Garden · Equipped kitchen · Parking · Heating
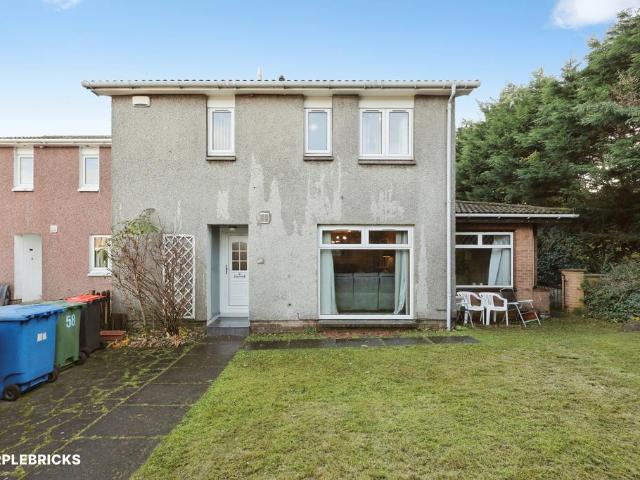
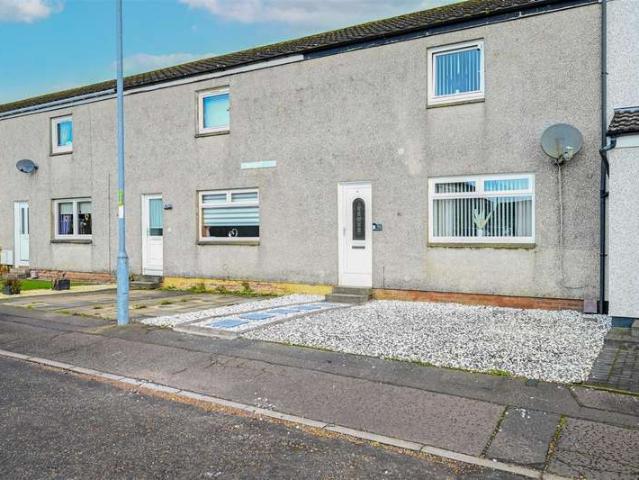
The PropertyPurplebricks are delighted to bring to the market this spacious three/four bedroom end terraced property. Located near all local amenities of Livingtson, West Lothian this property would appeal to all buyers and make a great family home.Entering the welcoming hallway you lead into the bright spacious lounge with separate dining room, the kitchen is modern and fully fitted with many wall and base units, there is an additional seating area sun room and office/bedroom four. Upstairs there is an attractive shower room and three good sized bedrooms.The property further benefits from on street parking, gas central heating, double glazing and rear garden fully enclosed.Deanswood Park is located near all local amenities and with great transport links and access.Property Description DisclaimerThis is a general description of the property only, and is not intended to constitute part of an offer or contract. It has been verified by the seller(s), unless marked as draft. Purplebricks c
£ 195,000
4 Bedroom Semi Detached House
View photo
Villa · for sale
£ 220,000
4 Bedroom Semi Detached House
EH55
· 4 Bedrooms · Villa
· Garden · Equipped kitchen
EH55 · 4 Bedrooms · Villa · Garden · Equipped kitchen
Situated within a peaceful cul-de-sac in a popular area of Bathgate, this spacious four-bedroom home offers generous and flexible accommodation, complemented by a private garden. EPC Rating - Band C The ground floor provides a welcoming lounge with a wood-burning stove, creating a cosy space to relax and unwind. The fitted kitchen is conveniently positioned alongside the impressive sitting and dining room, which offers a wonderful amount of space for everyday family life and entertaining, with direct access to the garden. A separate utility room adds further practicality. Two well-proportioned bedrooms are located on the ground floor, offering flexibility for a variety of needs, whether as additional sleeping accommodation, a home office or a hobby room. A family bathroom completes this level. Upstairs, the accommodation continues with two further double bedrooms, including the master bedroom with adjoining WC. Outside, the property benefits from a private garden, providing a pleasant
£ 220,000
4 bedroom detached house for sale
View photo
House · for sale
£ 660,000
New
4 bedroom detached house for sale
EH55
· 4 Bedrooms · 3 Baths · House
· Garden · Equipped kitchen · Parking · Concierge
EH55 · 4 Bedrooms · 3 Baths · House · Garden · Equipped kitchen · Parking · Concierge
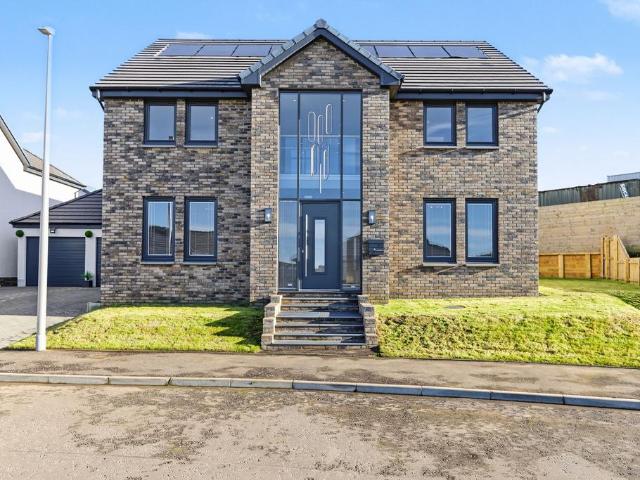
Situated in a peaceful residential setting close to the heart of Bathgate, this exceptional newly built detached home offers an impressive combination of contemporary architecture, generous proportions and high-quality finishes throughout. Featuring four spacious bedrooms, all with en-suite bathrooms, two versatile reception rooms and an expansive open-plan kitchen, dining and family area, the property has been thoughtfully designed to accommodate modern family living.From the striking double-height glazed entrance atrium to the carefully considered interior finishes, this immaculate home offers a superb standard of accommodation, complemented by a private enclosed garden, garage, driveway and solar panels.Ground FloorThe property makes an immediate impression with its spacious entrance hallway, where contemporary feature lighting and a spectacular double-height glazed gallery atrium create a striking architectural focal point. The full-height glazing floods the entrance and upper land
£ 660,000
3 bedroom semi detached house for sale
View photo
House · for sale
£ 281,995
New
3 bedroom semi detached house for sale
EH55
· 3 Bedrooms · House
· Equipped kitchen · Parking
EH55 · 3 Bedrooms · House · Equipped kitchen · Parking
Discover the Harris, a stunning 3 bedroom home. Ground Floor: Feel right at home as you enter a spacious living room fitted with TV and telephone points and find the perfect place to relax. The lounge leads to a hallway that gives access to a generous WC with contemporary sanitaryware, stairs to the first floor, and a comfortable kitchen/dining space. This open plan space comes with integrated appliances and fully fitted cupboards/cabinets in a range of colours and styles. The ground floor also features a flexible garage storage space, perfect for growing families. First Floor: Upstairs you'll find two generous single bedrooms and a stylish family bathroom featuring quality fittings and a choice of tiling in a selection of colours, personalised to your choice. The spacious landing also leads to an extra large main bedroom served by a private en-suite shower room
£ 281,995
3 bedroom detached house for sale
View photo
House · for sale
£ 270,000
New
3 bedroom detached house for sale
EH55
· 3 Bedrooms · 1 Bath · House
· Garden · Equipped kitchen · Concierge
EH55 · 3 Bedrooms · 1 Bath · House · Garden · Equipped kitchen · Concierge
Set within a popular residential area of Kirknewton, this contemporary detached house offers bright, well presented interiors and a thoughtfully arranged layout across two floors. Combining comfortable living spaces with a generous south-facing garden, the property is an appealing choice for buyers seeking a relaxed home with excellent space for outdoor enjoyment. A welcoming entrance hall with useful storage and a ground-floor WC leads into a spacious living room, where a bay window brings in natural light and lends character to the principal reception space. The well-appointed dining kitchen provides a sociable setting for everyday meals, with ample room for dining and family gatherings. Upstairs, a naturally lit landing leads to two double bedrooms, both featuring wardrobes, alongside a versatile third bedroom that could equally serve as a home office, nursery or guest room. A modern shower room completes the accommodation.The private rear garden is a particular highlight: generousl
£ 270,000
4 bedroom detached house for sale
View photo
House · for sale
£ 419,000
New
4 bedroom detached house for sale
EH55
· 4 Bedrooms · 4 Baths · House
· Equipped kitchen
EH55 · 4 Bedrooms · 4 Baths · House · Equipped kitchen
This originally was the Belway Show Home and is beautifully presented to an outstanding standard, this impressive four-double-bedroom home showcases an exceptional collection of high-end upgrades, combining contemporary elegance, luxurious comfort and versatile living space.Finished to an outstanding specification throughout, the property features premium fixtures and fittings, stylish interior finishes and carefully selected enhancements that create a sophisticated yet welcoming living environment.The impressive kitchen/diner boasts a sleek, contemporary design with upgraded cabinetry, premium work surfaces and quality integrated appliances, providing the perfect space for both everyday family living and entertaining.The property offers four generously proportioned double bedrooms, providing excellent accommodation for families and those seeking additional space. Luxurious bathrooms and en-suites feature upgraded sanitaryware, elegant tiling and high-quality fittings, creating a bouti
£ 419,000
3 bedroom cottage for sale
View photo
House · for sale
£ 300,000
New
3 bedroom cottage for sale
EH55
· 3 Bedrooms · 2 Baths · House
· Concierge
EH55 · 3 Bedrooms · 2 Baths · House · Concierge
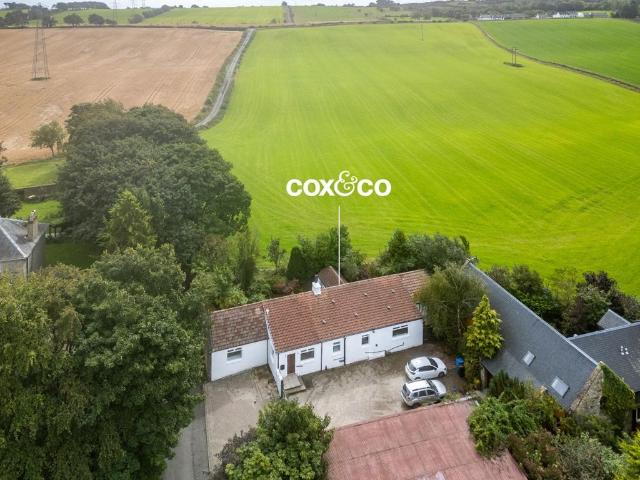
A charming and generously proportioned three-bedroom bungalow cottage, occupying a peaceful semi-rural setting surrounded by open farmland and picturesque countryside.The Cottage at Strathmill presents an excellent opportunity to acquire a characterful home with considerable potential for modernisation. Extending to approximately 1,629 sq ft (151 sq m), the spacious single-storey accommodation offers a versatile layout, combining traditional cottage appeal with the opportunity for a purchaser to create a home tailored to their own tastes and requirements. This home is suited to family living with generous proportions throughout or those seeking a quieter countryside lifestyle.The accommodation comprises three well-proportioned double bedrooms, a family bathroom and a separate WC. An entrance hallway leads to the principal living areas, while a further hallway provides access to the bedroom accommodation. The generous sitting room offers a comfortable reception space, complemented by an
£ 300,000
4 bedroom detached house for sale
View photo
House · for sale
£ 414,995
New
4 bedroom detached house for sale
EH55
· 4 Bedrooms · House
· Garden · Equipped kitchen · Parking
EH55 · 4 Bedrooms · House · Garden · Equipped kitchen · Parking
This 4 bedroom detached home, offers an open-plan kitchen/dining/family area with French doors out to your garden and a utility room. Upstairs, you'll have four double bedrooms, with the main bedroom featuring an en suite shower room. A spacious lounge and integral garage complete your new home
£ 414,995
4 bedroom detached house for sale
View photo
House · for sale
£ 416,995
New
4 bedroom detached house for sale
EH55
· 4 Bedrooms · House
· Garden · Equipped kitchen · Parking
EH55 · 4 Bedrooms · House · Garden · Equipped kitchen · Parking
The entrance hallway leads to the front-aspect lounge. To the back of the home you will find the kitchen/dining/family area and French doors to the back garden. A utility room and WC complete the ground floor. Upstairs you will find all four double bedrooms with the main bedroom benefiting from an en suite, and the family bathroom on the landing. This home is complete with an integral garage.Perfectly situated for commuters, there is a new junction onto the M9 providing easy and quick access to both Edinburgh and Glasgow. There are also plenty of local amenities nearby as well as outdoor spaces for walking
£ 416,995
4 bedroom detached house for sale
View photo
House · for sale
£ 289,000
New
4 bedroom detached house for sale
EH55
· 4 Bedrooms · 2 Baths · House
· Equipped kitchen
EH55 · 4 Bedrooms · 2 Baths · House · Equipped kitchen
This beautifully presented four-bedroom detached home is set within the popular residential area of Maddiston, offering generous accommodation, stylish interiors and an excellent layout perfectly suited to modern family living.The property welcomes you with a bright and inviting front sitting room, providing an ideal space to relax or entertain. To the rear, a spacious open-plan lounge and kitchen forms the heart of the home, combining comfortable living space with a contemporary kitchen finished with sleek white cabinetry, wood-effect worktops, integrated appliances and excellent storage. The modern kitchen features sleek white cabinetry, contrasting wood-effect worktops, integrated appliances and a stylish tiled splashback. Offering ample storage and generous worktop space, the kitchen also benefits from direct access to the conservatory, creating a bright and sociable space ideal for everyday living and entertaining. A convenient downstairs WC completes the ground floor accommodatio
£ 289,000
4 bedroom detached house for sale
View photo
House · for sale
£ 444,995
New
4 bedroom detached house for sale
EH55
· 4 Bedrooms · House
· Garden · Equipped kitchen · Parking
EH55 · 4 Bedrooms · House · Garden · Equipped kitchen · Parking
A practical family home designed for modern living where light and space rule. An open-plan kitchen with adjacent utility room and WC has bright dining and family areas leading to the garden via a French doors. The spacious lounge to the front has plenty of room to relax in. Upstairs are four double bedrooms, both bedroom 1 & 2 have an en suite shower room, and a family bathroom. An integral garage completes this home.With plenty of local amenities nearby in Winchburgh, as well as a new junction onto the M9 providing easy and quick access to both Edinburgh and Glasgow, it makes the perfect place for you to call home
£ 444,995
4 bedroom detached house for sale
View photo
House · for sale
£ 382,995
New
4 bedroom detached house for sale
EH55
· 4 Bedrooms · House
· Garden · Equipped kitchen · Parking
EH55 · 4 Bedrooms · House · Garden · Equipped kitchen · Parking
The Thornton is a four-bedroom detached family home with an integral garage. The ground floor layout includes a lounge, kitchen/dining room which leads to a utility room with outside access and a downstairs WC. Both the kitchen and the utility room have direct access to the garden. Upstairs there are four good-sized bedrooms. Bedroom one has its own en suite and the other bedrooms share the family bathroom, plus there are storage cupboards throughout the home
£ 382,995
3 bedroom end of terrace house for sale
View photo
House · for sale
£ 239,995
New
3 bedroom end of terrace house for sale
EH55
· 3 Bedrooms · House
· Garden · Equipped kitchen · Powder room
EH55 · 3 Bedrooms · House · Garden · Equipped kitchen · Powder room
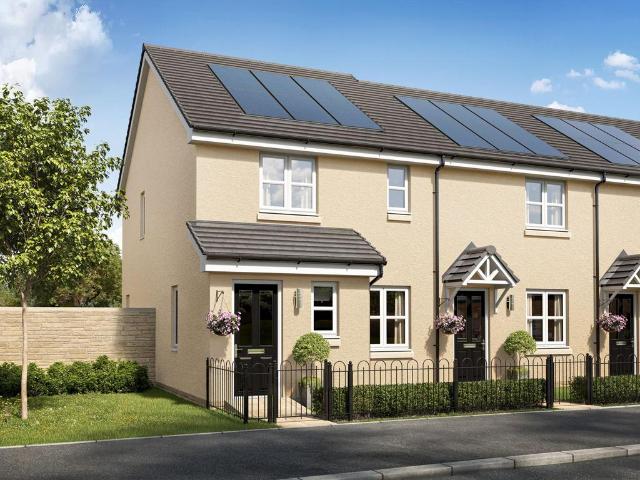
The Newmore is a three-bedroom home designed for modern family living. Features of the Newmore include an entrance hall, a downstairs cloakroom, a front-aspect lounge and a spacious open-plan kitchen/dining room with French doors leading out to the rear garden. Upstairs, bedroom one has an en suite, and there’s a family bathroom for the other bedrooms to share
£ 239,995
2 Bedroom Terraced House
View photo
Terraced House · for sale
£ 114,000
2 Bedroom Terraced House
EH55
· 2 Bedrooms · Terraced House
· Garden · Equipped kitchen
EH55 · 2 Bedrooms · Terraced House · Garden · Equipped kitchen
Situated within the popular residential area of Honeybank Crescent in Carluke, this attractive two-bedroom terraced home offers bright, spacious and beautifully presented accommodation over two levels. Tastefully finished throughout, the property is an ideal choice for first-time buyers, young families or those looking to downsize. The accommodation comprises a welcoming entrance hallway leading into a bright and generously proportioned front-facing lounge, providing a comfortable space for relaxing. To the rear, the impressive kitchen and dining area offers a range of fitted wall and base units, ample worktop space and room for family dining. French doors flood the room with natural light and provide direct access to the rear garden, creating an ideal setting for everyday living and entertaining. Upstairs, there are two generously sized double bedrooms, both offering excellent space, alongside a stylish family bathroom with shower over the bath. Further benefits include electric heati
£ 114,000
3 bedroom terraced house for sale
View photo
House · for sale
£ 245,995
New
3 bedroom terraced house for sale
EH55
· 3 Bedrooms · House
· Garden · Equipped kitchen · Powder room
EH55 · 3 Bedrooms · House · Garden · Equipped kitchen · Powder room
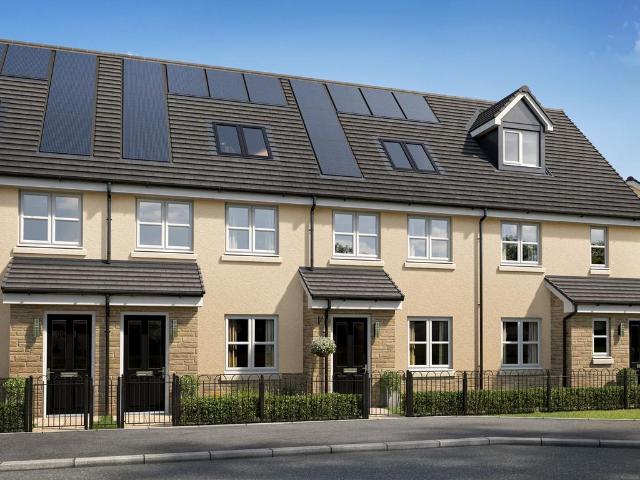
Providing accommodation over three levels, the Brodick is a firm favourite. On the ground floor the Brodick features a front-aspect lounge with a deep under-stair storage cupboard, kitchen/dining room with direct access to the rear garden and downstairs cloakroom. Upstairs on the first floor, there are two good-sized bedrooms and a family bathroom. The spacious bedroom one is on the second floor
£ 245,995
3 bedroom terraced house for sale
View photo
House · for sale
£ 124,999
New
3 bedroom terraced house for sale
EH55
· 3 Bedrooms · 1 Bath · House
· Equipped kitchen
EH55 · 3 Bedrooms · 1 Bath · House · Equipped kitchen
This generously proportioned three-bedroom mid-terraced villa is ideally situated within a highly sought-after area of Carluke, offering spacious and flexible accommodation arranged over two levels. Presented to the market by McEwan Fraser Legal, this appealing home is sure to attract a wide range of buyers, including first-time purchasers, families and those seeking versatile living space. A welcoming entrance leads into the ground floor, where you will find a bright and spacious lounge/dining area. A large front-facing picture window enjoys an attractive outlook and allows an abundance of natural light to flood the room, creating a warm and inviting environment, ideal for both relaxing and entertaining. The well-appointed kitchen offers an excellent range of floor and wall-mounted units, complemented by contemporary work surfaces and plumbing provisions for freestanding appliances. On the first floor, there are three generously proportioned bedrooms, each offering flexible furniture
£ 124,999
2 bedroom semi detached house for sale
View photo
House · for sale
£ 183,500
New
2 bedroom semi detached house for sale
EH55
· 2 Bedrooms · 2 Baths · House
· Garden · Equipped kitchen
EH55 · 2 Bedrooms · 2 Baths · House · Garden · Equipped kitchen
Situated within a popular residential area of Redding, this beautifully presented two-bedroom semi-detached villa offers stylish, modern accommodation, generous outdoor space and a fantastic location for everyday convenience. Presented in true walk-in condition, the property is perfectly suited to first-time buyers, young families or those looking to downsize without compromising on space or comfort.On entering the property, you are welcomed into a bright hallway providing access to the ground floor accommodation. The spacious lounge is beautifully decorated in fresh, neutral tones, creating a lovely space to relax or entertain. French doors open directly onto the rear garden, allowing plenty of natural light to fill the room and providing a seamless connection between indoor and outdoor living. The contemporary fitted kitchen offers an excellent range of units, complemented by integrated appliances including a fridge freezer, oven, hob, extractor hood and washing machine. There is als
£ 183,500
4 bedroom detached house for sale
View photo
House · for sale
£ 442,995
New
4 bedroom detached house for sale
EH55
· 4 Bedrooms · House
· Garden · Equipped kitchen · Parking
EH55 · 4 Bedrooms · House · Garden · Equipped kitchen · Parking
The lounge is located to the front of this home with the kitchen/dining/family area to the back. A utility room and WC are located just off the kitchen and French doors lead to the back garden. All four double bedrooms are located upstairs with the main bedroom offering an en suite. The upstairs is complete with a family bathroom and study. This home is complete with an integral garage
£ 442,995
3 bedroom end of terrace house for sale
View photo
House · for sale
£ 159,995
New
3 bedroom end of terrace house for sale
EH55
· 3 Bedrooms · 1 Bath · House
· Garden · Equipped kitchen · Patio
EH55 · 3 Bedrooms · 1 Bath · House · Garden · Equipped kitchen · Patio
This three-bedroom end terraced house is located on Tillanburn Road, Motherwell, Lanarkshire, ML1 5HZ. The accommodation includes: a welcoming entrance hallway with 2 large storage cupboard, leading to a bright, front facing lounge with fresh neutral decor; a good sized kitchen with oak coloured wall and floor units and space for dining; fully tiled downstairs bathroom; 3 double bedrooms on the first floor, all of which have storage; and a shower room.Externally, the property has mature gardens to the front and rear, with a paved patio, lawn and perimeter shrubs and trees, as well as a 2-3 car driveway leading to a garageTillanburn Road is located in a highly desirable area of Newarthill, Motherwell, close to local primary schools with secondary schools nearby; handy for local bus routes connecting Motherwell, Hamilton, East Kilbride and Glasgow; close to Carfin, Cleland and Motherwell train stations which have regular links to Glasgow and Edinburgh; and just a few minutes drive from b
£ 159,995
2 bedroom end of terrace house for sale
View photo
House · for sale
£ 122,000
New
2 bedroom end of terrace house for sale
EH55
· 2 Bedrooms · 1 Bath · House
· Garden · Concierge
EH55 · 2 Bedrooms · 1 Bath · House · Garden · Concierge
Located within highly regarded Westray Terrace, this modern end terraced villa enjoys a prime corner plot with tarmac front driveway. The property also enjoys charming tree lined open front and rear views. The private gardens have been laid for ease of maintenance including stone chipped side garden and fully enclosed rear gardens. The property lies within walking distance of Hallglen Primary School and within easy reach of Falkirk town centre amenities including nearby Falkirk High Station which is popular with Edinburgh and Glasgow commuters. Access to the property is through a generously sized reception hallway with stairway to upper apartments, two excellent storage cupboards and stylish timber laminate flooring. The impressive sitting room extends to in excess of seventeen feet in length and enjoys access via double glazed patio doors to the rear gardens. Note is drawn to the small study area situated off the sitting room. The lower accommodation is completed by a dining sized kit
£ 122,000
3 bedroom terraced house for sale
View photo
House · for sale
£ 380,000
New
3 bedroom terraced house for sale
EH55
· 3 Bedrooms · 2 Baths · House
· Garden · Equipped kitchen · Parking
EH55 · 3 Bedrooms · 2 Baths · House · Garden · Equipped kitchen · Parking
Set within a private cul-de-sac, this appealing three-bedroom home offers bright, practical accommodation, an enclosed rear garden and a generous single garage. Bonaly Primary School is approximately a five-minute walk away, with country walks and regular bus services to Edinburgh city centre also within easy reach.A welcoming hallway leads into the spacious lounge and dining area, providing an inviting setting for family life and entertaining. The kitchen overlooks the well-maintained rear garden, while a ground-floor WC and useful storage cupboards add everyday convenience.Upstairs, three bedrooms are complemented by a modern family bathroom and further hallway storage. The attic offers potential to create an additional principal bedroom, subject to the necessary consents.The fully enclosed, low-maintenance rear garden provides an attractive space for outdoor dining and relaxation. A spacious single garage, situated within the courtyard, completes the property
£ 380,000
2 bedroom terraced house for sale
View photo
House · for sale
£ 220,000
Updated
2 bedroom terraced house for sale
EH55
· 2 Bedrooms · 1 Bath · House
· Garden · Equipped kitchen
EH55 · 2 Bedrooms · 1 Bath · House · Garden · Equipped kitchen
McEwan Fraser Legal is delighted to present to the market this well-positioned two-bedroom house, situated within the popular and highly convenient South Gyle area of Edinburgh. Offering comfortable and well-proportioned accommodation across two levels, the property presents an excellent opportunity for first-time buyers, professionals, couples, small families or investors. The accommodation has been thoughtfully arranged to provide a practical and welcoming home. The living room (13'5 by 14'9) offers a comfortable space to relax and benefits from glazed patio doors which allow plenty of natural light to flow into the room while providing direct access to the rear garden, creating an easy connection between the indoor and outdoor spaces. The kitchen (6'8 by 7'9) offers a functional layout with space provided for a fridge/freezer and washing machine, with the property being sold with white goods included, adding further convenience for the incoming purchaser. The staircase leading to th
£ 220,000
3 bedroom terraced house for sale
View photo
House · for sale
£ 175,000
New
3 bedroom terraced house for sale
EH55
· 3 Bedrooms · 1 Bath · House
· Garden · Equipped kitchen · Parking · Heating
EH55 · 3 Bedrooms · 1 Bath · House · Garden · Equipped kitchen · Parking · Heating
Open Viewing Sunday 1-3pm.Quietly positioned within a residential estate, this bright and spacious mid-terraced villa is situated within the sought after town of South Queensferry. Within walking distance of primary and secondary schooling and Dalmeny Railway Station. A variety of amenities can be found within the town along with a good public transport service. Requiring upgrading and modernisation the accommodation comprises; entrance hall with good storage, dual-aspect sitting/dining room, fitted kitchen with door to the rear, upstairs leads to three good sized bedrooms and wet room. There are private gardens to the front and rear of the property along with on-street parking available. Further benefits include gas central heating and double glazing. Included in the sale are all fitted floor coverings, cooker, fridge/freezer, washing machine and tumble dryer. All appliances included in the sale are sold as seen with no warranty provided. The property is factored by Manor Estates, wit
£ 175,000
3 bedroom terraced house for sale
View photo
House · for sale
£ 130,000
New
3 bedroom terraced house for sale
EH55
· 3 Bedrooms · 1 Bath · House
· Garden · Equipped kitchen
EH55 · 3 Bedrooms · 1 Bath · House · Garden · Equipped kitchen
HOME REPORT £140,000 *Housespotters Estate Agents are delighted to present this rarely available three bedroom mid-terraced villa, ideally situated close to local schools and amenities.This generously proportioned family home offers a bright and airy lounge, enhanced by a feature picture window to the front that floods the space with natural sunlight.The tasteful decor and quality laminate flooring throughout the lounge create a welcoming atmosphere, perfect for relaxing or entertaining guests. A separate dining room, benefitting from a double glazed window overlooking the rear, provides an ideal setting for family meals or formal dining, and continues the theme of neutral decor and laminate flooring. The modern fitted kitchen is well-equipped with a comprehensive array of wall and floor mounted units, matching wipe-clean surfaces, and ample space for a washing machine. A double glazed window to the rear and direct access to the garden add to the kitchen’s functionality and appeal.Upst
£ 130,000
2 bedroom semi detached house for sale
View photo
House · for sale
£ 275,000
New
2 bedroom semi detached house for sale
EH55
· 2 Bedrooms · 1 Bath · House
· Gym · Swimming pool · Equipped kitchen
EH55 · 2 Bedrooms · 1 Bath · House · Gym · Swimming pool · Equipped kitchen
Freshly Modernised 2 Bedroom Semi Detached House Lorna MacDonald and REMAX Property are delighted to bring to the market this recently decorated and modernised two bedroom semi detached home, ideally situated on Clermiston Drive.Well proportioned and spacious throughout, the property is presented in excellent walk in condition and would make an ideal purchase for a couple or family. The home has been thoughtfully updated with a newly installed kitchen and bathroom, fresh décor and new flooring throughout, offering a move in ready property with nothing left to do but unpack. The popular residential area of Clemiston is located to the west of Edinburgh city centre. There are good local shopping facilities in nearby Corstorphine, including the Gyle Shopping Centre. Drum Brae Leisure Centre boasts a swimming pool, gym and sports centre in the area. Golf clubs can be found in nearby Barnton and Cramond, with a variety of close by green spaces to be enjoyed. Primary and secondary schooling a
£ 275,000
3 bedroom detached bungalow for sale
View photo
Bungalow · for sale
£ 325,000
New
3 bedroom detached bungalow for sale
EH55
· 3 Bedrooms · 2 Baths · Bungalow
· Parking · Equipped kitchen · Heating
EH55 · 3 Bedrooms · 2 Baths · Bungalow · Parking · Equipped kitchen · Heating
Independent Estate & Letting Agents are delighted to present to the market this rarely available three-bedroom detached bungalow, offering spacious single-level living in a highly desirable setting.The accommodation comprises a welcoming entrance hallway, a bright and comfortable living room, a separate dining room, a fitted kitchen, a generous master bedroom with en-suite shower room, two further well-proportioned bedrooms, and a modern shower room.Further benefits include gas central heating, double glazing throughout, solar panels, and a double garage, providing excellent storage and parking facilities.Early viewing is highly recommended to fully appreciate the accommodation on offer.Key FeaturesRarely available three-bedroom detached bungalowSpacious single-level accommodation throughoutMaster bedroom with en-suite shower roomDouble garage and ample storage facilitiesSolar panels, gas central heating and double glazing throughout
£ 325,000
2 bedroom terraced house for sale
View photo
House · for sale
£ 115,000
New
2 bedroom terraced house for sale
EH55
· 2 Bedrooms · 1 Bath · House
· Garden · Equipped kitchen · Parking
EH55 · 2 Bedrooms · 1 Bath · House · Garden · Equipped kitchen · Parking
Caroline Morrison of Sweet Home Scotland, Welcomes you to this charming two-bedroom mid-terraced family home located on Sherdale Avenue in the desirable area of Chapelhall, Airdrie. Built in 1950, this property offers a delightful blend of character and modern living, spanning an impressive 764 square feet.As you enter, you are greeted by a hall that leads to a large lounge, featuring a lovely bay window that fills the room with natural light. This inviting space is perfect for relaxing or entertaining guests. The kitchen, conveniently located off the lounge, provides access to the rear garden, making it easy to enjoy outdoor dining or simply bask in the fresh air.The upper level of the home comprises two generously sized double bedrooms, ideal for a family or those seeking extra space. The family bathroom is also situated on this floor, ensuring convenience for all.Externally, the property boasts a mono bloc driveway, providing off-street parking, while the enclosed rear garden featur
£ 115,000

Get email alerts

Don't miss out: be the first to know about new properties

The alert was correctly created

On subscribing you accept the conditions of use and the privacy policy
Alert
Receive new ads in your inbox
Save this search
Receive alerts for new listings

We'll send you an email when we have new properties for: "Houses for sale in EH55"

The alert was correctly created

Harburn Drive EH55 West Calder
Parkhead Crescent EH55 West Calder
Get email alerts and be the first to see new listings
Required field
On subscribing I accept the terms of the privacy policy
Perfect! You'll soon start receiving new listings via email
Alert
Receive an email when we have new ads for Houses for sale in EH55
Save this search
Filters

Bedrooms

Size (sq.ft)

sq.ft
sq.ft

Price

£
£

Property type

Bathrooms

Clear all filters
Receive notifications when new entries are published.