2,318 houses for sale in EH53

3 bed house for sale
2 pictures
House · for sale
£ 275,000
New
3 bed house for sale
EH53
· 3 Bedrooms · House
· Garden · Equipped kitchen · Parking
EH53 · 3 Bedrooms · House · Garden · Equipped kitchen · Parking
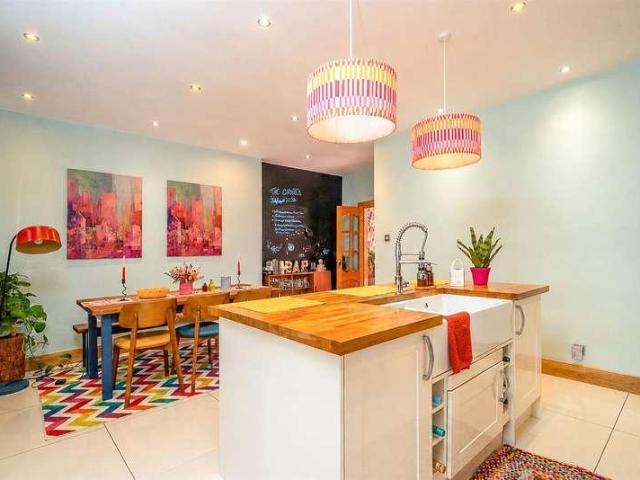
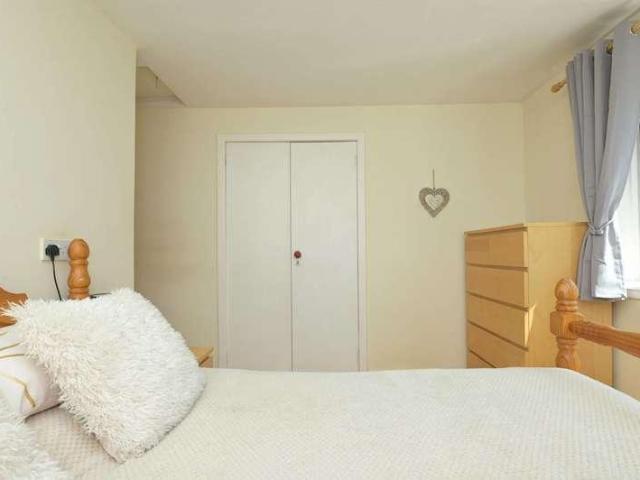
McEwan Fraser Legal are delighted to present this beautiful three-bedroom semi-detached home in sought-after South Queensferry, offering stunning views across the Firth of Forth and the iconic three bridges. The property boasts a large driveway with off-street parking for three vehicles, leading to a single garage. Inside, an inviting entrance hall opens to a spacious rear lounge and an open-plan kitchen diner with room for an eight-seater table. The kitchen features an excellent range of floor and wall-mounted units. A bright conservatory located off the lounge provides direct access to the landscaped rear garden. Upstairs, there are three generous double bedrooms and a fully tiled three-piece family bathroom. The rear gardens are beautifully landscaped, offering truly panoramic views across the Firth of Forth. This is a must-see home in a beautiful location. Electricity Supply: SP Energy Networks Water Supply: Scottish Water Sewerage: Scottish Water Broadband / Mobile Coverage: Full
£ 275,000
3 bed house for sale
2 pictures
House · for sale
£ 310,000
New
3 bed house for sale
EH53
· 3 Bedrooms · House
· Garden · Equipped kitchen
EH53 · 3 Bedrooms · House · Garden · Equipped kitchen
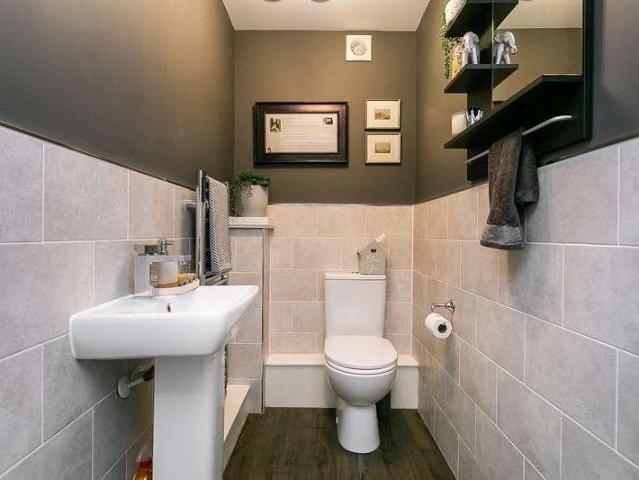
Immaculately presented and well proportioned, this attractive south-facing three-bedroom modern end-terrace home offers stylish and versatile family accommodation and a private garden. Set in a desirable development, with a cul-de-sac setting and adjacent shared grounds, located in the sought-after Mortonhall area, south of Edinburgh city centre. A welcoming entrance hall leads to the carpeted staircase and a bright front-facing living room, finished in light, neutral dcor with wood-effect flooring and benefits from a useful built-in cupboard. Its south-facing aspect floods the room with natural light, creating a warm and welcoming space. Set off the living room, the generous dining kitchen is ideally suited to both everyday family life and entertaining. It features a contemporary range of fitted units, granite worktops, tiled splashback and a sink, together with a range of integrated appliances including a gas hob, oven, fridge/freezer and dishwasher. Patio doors open directly onto th
£ 310,000
3 bed house for sale
2 pictures
House · for sale
£ 335,000
New
3 bed house for sale
EH53
· 3 Bedrooms · House
· Garden · Equipped kitchen · Parking
EH53 · 3 Bedrooms · House · Garden · Equipped kitchen · Parking
McEwan Fraser Legal is delighted to present this beautifully presented three-bedroom home, ideally situated within the desirable Kane Wynd development. Finished to an exceptional standard throughout, the property offers stylish, modern living with immaculate interiors, generous accommodation and the significant benefit of a private garage and garden Presented in true walk-in condition, the property has been tastefully decorated throughout with contemporary finishes and a thoughtfully designed layout perfectly suited to modern family living. The accommodation comprises a welcoming entrance hallway, a bright and spacious lounge, and a second versatile public room ideal as a formal dining room, family room or home office. The modern fitted kitchen offers an excellent range of units and workspace, creating a practical and attractive heart of the home. Upstairs, the property boasts three well-proportioned bedrooms, including a superb principal bedroom, alongside two modern bathrooms finishe
£ 335,000
4 bed house for sale
2 pictures
House · for sale
£ 585,000
4 bed house for sale
EH53
· 4 Bedrooms · House
· Garden · Equipped kitchen
EH53 · 4 Bedrooms · House · Garden · Equipped kitchen
McEwan Fraser Legal is delighted to present this four-bedroom detached house in Liberton. The property is in walk-in condition. The house is a short walk to local buses taking you into the city centre, Morningside and other parts of Edinburgh. Inside, the property comprises an open-plan kitchen and dining area to the rear of the property. The large windows and French doors let in lots of natural light. The kitchen is finished to a high standard with integrated appliances, and there is a utility room that houses a washer and dryer. Additionally, there is a separate spacious living area to the front of the property and a separate cosy family room to the rear of the property, leading out into a beautifully landscaped, private, enclosed garden. Conveniently, there is a downstairs WC. Leading to the upstairs of the property is a spacious staircase and landing. Bedroom one is a generous size with floor-to-ceiling French doors letting in lots of natural light, fitted wardrobes for ample stora
£ 585,000
4 bed house for sale
2 pictures
House · for sale
£ 385,000
4 bed house for sale
EH53
· 4 Bedrooms · House
· Garden · Fireplace · Equipped kitchen · Parking
EH53 · 4 Bedrooms · House · Garden · Fireplace · Equipped kitchen · Parking
Beautifully presented and spacious, four-bedroom, detached family home, with gardens, driveway and integrated garage. Set in a modern residential development, the property is perfectly located for the commuter in Kirkliston, to the west of Edinburgh. An entrance welcomes you into the property and benefits from a WC to the front, perfect for practicality. The living room is finished with carpeted flooring and light dcor, featuring a fireplace that creates a perfect space for relaxation and comfort. The family room is just set off to the side and is finished with matching flooring from the kitchen, with patio doors allowing access to the private garden, making this a perfect space for entertaining guests. The contemporary flooring from the hallway flows seamlessly into the dining/kitchen, with the kitchen finished with modern worktops and a splashback, a stainless steel sink with drainer, as well as an integrated oven and electric hob with canopy above, washing machine, dishwasher and fr
£ 385,000
2 bed house for sale
2 pictures
House · for sale
£ 150,000
2 bed house for sale
EH53
· 2 Bedrooms · House
· Garden
EH53 · 2 Bedrooms · House · Garden
Presented in excellent move-in condition, Rashierigg Place is a smartly finished two-bedroom semi-detached home offering well-proportioned accommodation, excellent storage and attractive outdoor space to both the front and rear. With a west-facing front garden overlooking the neighbouring green, this is a home that combines a comfortable interior with a pleasant open outlook. The property is approached through a fully enclosed front garden, thoughtfully designed with a combination of stone chippings and artificial lawn for easy maintenance. Its west-facing position makes this an enjoyable spot to catch the afternoon and evening sun, while the outlook across the green creates a welcome sense of space. A glazed-panel entrance door opens into the hallway, where decorative wall panelling and a carpeted staircase immediately introduce the considered finish found throughout the home. The lounge is positioned to the front, with a window drawing in plenty of natural light while taking advantag
£ 150,000
3 bed house for sale
2 pictures
House · for sale
£ 190,000
3 bed house for sale
EH53
· 3 Bedrooms · House
· Garden · Equipped kitchen
EH53 · 3 Bedrooms · House · Garden · Equipped kitchen
Light and tastefully presented, three-bedroom, semi-detached family home with generous gardens and a driveway. Conveniently located in the popular Sighthill area, lying to the west of Edinburgh city centre. A welcoming entrance leads into the property and through to the spacious living/dining area, finished with carpet flooring throughout and featuring a large window allowing plenty of natural light to fill the space, along with a useful storage cupboard. The kitchen has been finished with granite-effect countertops, a tiled-effect splashback, a stainless steel sink with drainer, as well as an integrated oven and gas hob with canopy above, a washing machine, and fridge/freezer. Heading upstairs, the carpeted flooring continues and provides access to all bedrooms, each benefitting from carpet flooring and light dcor throughout. The bedrooms also offer space for additional standalone furniture while further benefitting from built-in wardrobe space. Completing the property is the shower r
£ 190,000
4 bed house for sale
2 pictures
House · for sale
£ 290,000
4 bed house for sale
EH53
· 4 Bedrooms · House
· Parking
EH53 · 4 Bedrooms · House · Parking
Designed with family life in mind, 22 Mickel Crescent is a generous four-bedroom detached home where space, flexibility and thoughtful detail come together particularly well. Set within the popular Heartlands development in Whitburn, the property has been carefully adapted by the current owners, with considered additions throughout and a layout that gives family life room to unfold without sacrificing those all-important spaces to retreat to. To the front, the property enjoys an open outlook, adding to the sense of space around the home. A double driveway provides generous off-street parking and leads to the private garage, while the lawn and decorative stone create a neat, low-maintenance approach. Step inside and the entrance hall immediately sets the tone. Grey laminate flooring runs seamlessly from here into much of the ground floor, creating a cohesive feel between the principal living spaces. Beneath the staircase, thoughtfully designed storage makes clever use of the space while
£ 290,000
2 bed house for sale
2 pictures
House · for sale
£ 165,000
2 bed house for sale
EH53
· 2 Bedrooms · House
· Garden · Equipped kitchen
EH53 · 2 Bedrooms · House · Garden · Equipped kitchen
Some images have been virtually staged for marketing purposes only* Occupying a generous plot within an established residential setting, this beautifully-presented two-bedroom semi-detached bungalow offers comfortable accommodation all on one level, complemented by a bright sunroom and excellent outdoor space. EPC Rating - Band C The accommodation begins with an entrance vestibule leading into the central hallway. To the front is a generous living room, offering plenty of space for both relaxing and entertaining, while the adjacent kitchen provides a practical arrangement of fitted units and workspace. A particular feature of the home is the sunroom positioned to the rear. This is a wonderfully bright and versatile additional living space, enjoying a pleasant connection with the garden and providing an ideal spot for everyday relaxation. There are two well-proportioned double bedrooms, both benefiting from excellent built-in storage. The principal bedroom is particularly well catered f
£ 165,000
3 bed house for sale
2 pictures
House · for sale
£ 245,000
3 bed house for sale
EH53
· 3 Bedrooms · House
· Garden · Equipped kitchen · Parking
EH53 · 3 Bedrooms · House · Garden · Equipped kitchen · Parking
Immaculately presented, this three-bedroom, semi-detached family home benefits from charming gardens, a driveway and an adjoining garage. Located in a quiet, desirable residential area in Penicuik, Midlothian, south of Edinburgh centre, with an open shared green adjacent to the rear. A welcoming entrance hall leads into a beautifully presented front-facing living room, featuring a stylish feature wall, bespoke shelving, a useful built-in understair storage cupboard, and quality engineered wood flooring that flows seamlessly through to the dining area. Positioned to the rear of the property, the dining space enjoys direct access to the south-west facing garden via patio doors, creating an ideal setting for both everyday living and entertaining. Located just off the dining area, the stylish kitchen is fitted with an excellent range of modern wall and base units complemented by contemporary worktops. Additional features include a sink with drainer, garden access, and a comprehensive selec
£ 245,000
3 bed house for sale
2 pictures
House · for sale
£ 260,000
3 bed house for sale
EH53
· 3 Bedrooms · House
· Garden · Fireplace · Equipped kitchen
EH53 · 3 Bedrooms · House · Garden · Fireplace · Equipped kitchen
Tastefully presented, spacious and flexible three/four bedroom, semi-detached period stone-built villa with a private garden. Located on a quiet side street of a desirable residential area, just east of Dunfermline city centre, Fife. A welcoming entrance leads you into the property, with the hallway providing direct access to the dining room, finished with contemporary flooring throughout. The living room is set just off to the side, continuing with the matching flooring and featuring a charming fireplace that creates a warm and inviting atmosphere. The kitchen has been finished to a modern standard, boasting sleek worktops with a stylish splashback, a sink with drainer, as well as space for additional appliances. Before heading upstairs, there is bedroom one, finished to a beautiful standard and featuring a fireplace, allowing the space to feel warm and inviting. Heading upstairs leads you to the first floor, providing further access to all other bedrooms, finished with light and tast
£ 260,000
4 bed house for sale
2 pictures
House · for sale
£ 300,000
Updated
4 bed house for sale
EH53
· 4 Bedrooms · House
· Garden · Equipped kitchen · Concierge
EH53 · 4 Bedrooms · House · Garden · Equipped kitchen · Concierge
CLOSING DATE SET: MON 21ST SEP 2026 @ 12:00 * - McEwan Fraser Legal is delighted to present this attractive four-bedroom end-terraced family home on Deanpark Court in Balerno. Presented in good condition throughout, the property offers a flexible layout arranged over three levels, complemented by a generous landscaped rear garden. Its position overlooking Deanpark Playpark, together with easy walking access to both Deanpark Primary School and Balerno High School, makes this a particularly appealing option for families. The ground floor provides an excellent balance of flexible bedroom and living accommodation. To the front, the fourth bedroom is a bright bay-windowed room overlooking the well-landscaped front garden. Its position and proportions also allow it to work equally well as a home office, playroom or additional reception room, depending on the needs of the new owner. To the rear, the living room and kitchen sit side by side and both open into an impressive full-width conservat
£ 300,000
6 bed house for sale
2 pictures
House · for sale
£ 500,000
6 bed house for sale
EH53
· 6 Bedrooms · House
· Garden · Equipped kitchen · Parking · Concierge
EH53 · 6 Bedrooms · House · Garden · Equipped kitchen · Parking · Concierge
Occupying a particularly attractive position within the sought-after Silverknowes area, the property has been thoughtfully extended and adapted to provide flexible accommodation ideally suited to modern family life. With only one adjoining neighbour, a large south-facing rear garden and parking for up to four cars, the property offers a combination of space, privacy and practicality that is increasingly difficult to find. On entering, the welcoming hallway leads through to a well-proportioned ground floor. The spacious living room provides a comfortable principal reception space, while the generous kitchen, measuring approximately 5.68m x 3.29m, offers excellent room for family cooking and everyday living. The adjoining dining area provides an ideal space for family meals and entertaining. A further versatile room on this level can be used as a bedroom, sitting room, playroom, home office or guest accommodation, depending on individual requirements. There is also a useful utility area
£ 500,000
3 bed house for sale
2 pictures
House · for sale
£ 370,000
3 bed house for sale
EH53
· 3 Bedrooms · House
· Garden · Equipped kitchen · Concierge
EH53 · 3 Bedrooms · House · Garden · Equipped kitchen · Concierge
A beautifully proportioned three-bedroom family home, thoughtfully arranged over two levels and offering an exceptional balance of stylish everyday living, entertaining space and practical family accommodation, complemented by beautiful rear gardens and far-reaching countryside views towards the iconic Queensferry Bridges. From the moment you step inside, the welcoming entrance hall sets the tone, with a staircase rising to the first floor and access to the principal living accommodation. The generously proportioned lounge is an elegant and inviting reception space, enjoying excellent natural light and providing the perfect setting in which to relax, unwind and entertain. Its generous dimensions allow for a variety of furniture configurations while retaining a comfortable and sophisticated feel. The true heart of the home is the impressive open-plan kitchen and dining room. Designed with modern family living and entertaining in mind, this superb space combines a well-appointed kitchen
£ 370,000
1 bed house for sale
2 pictures
House · for sale
£ 79,000
1 bed house for sale
EH53
· 1 Bedroom · House
· Garden · Fireplace · Equipped kitchen · Patio
EH53 · 1 Bedroom · House · Garden · Fireplace · Equipped kitchen · Patio
Nestled in the idyllic village of Carstairs, near Lanark, this delightful one bedroom semi-detached bungalow offers spacious accommodation throughout. The property features a welcoming entrance hallway, a bright and spacious lounge with a feature fireplace, and a large kitchen that provides direct access to the rear garden. The accommodation is complete with a generous double bedroom with a storage cupboard and a contemporary shower room. Further benefits include oil-fired central heating and double glazing throughout. Externally, there are low maintenance gardens to the front and rear comprising of a monoblocked driveway and patio and a chipped drying area. Situated in the popular village of Carstairs, the property is just a short walk from the local primary school, shops, a medical centre, and a pharmacy. The nearby historic town of Lanark offers a wider range of schools, shops, amenities, and recreational facilities
£ 79,000
3 bed house for sale
2 pictures
House · for sale
£ 185,000
3 bed house for sale
EH53
· 3 Bedrooms · House
· Equipped kitchen · Concierge
EH53 · 3 Bedrooms · House · Equipped kitchen · Concierge
Some images have been virtually staged for marketing purposes only* Enjoying a peaceful position within a quiet cul-de-sac, this attractive three-bedroom home offers well-proportioned accommodation arranged over two levels, with a practical layout well suited to modern family life. EPC Rating - Band C On entering, a vestibule leads into the generous living room, a comfortable main reception space with a bay window to the front. From here, the accommodation flows through to a separate dining room, providing ample space for family dining and entertaining, with the adjoining fitted kitchen completing the main living areas. A useful store and separate WC add further practicality on the ground floor Upstairs, there are three bedrooms, including two generous double bedrooms. The principal bedroom benefits from built-in storage and its own en-suite, while bedroom two also features built-in storage. A family bathroom completes the first-floor accommodation. Externally, the property benefits fr
£ 185,000
2 bed house for sale
2 pictures
House · for sale
£ 300,000
2 bed house for sale
EH53
· 2 Bedrooms · House
· Parking
EH53 · 2 Bedrooms · House · Parking
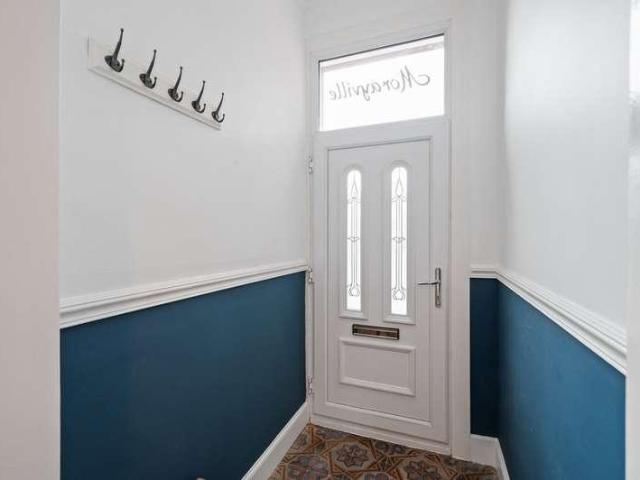
Morayville, Torphichen Street, Bathgate Behind the handsome period exterior of 13 Torphichen Street lies a distinctive home, where original features have been carefully preserved and thoughtful modern additions introduced with a clear respect for its period origins. One of only four homes of its style, the property has an immediate presence, with off-street parking and an EV charger providing a practical addition to its period setting. Step inside and an entrance vestibule, finished with beautiful mosaic flooring, provides a fitting introduction to the character found throughout. Beyond, the hallway feels bright and open, with stained glass introducing colour and detail as natural light moves through the space. Solid oak flooring continues through the hall and into the main living accommodation, while new internal doors throughout provide a fresh, considered finish. The living room is particularly rich in period detail. Original cornicing frames the high ceiling, with an ornate ceiling
£ 300,000
2 bed house for sale
2 pictures
House · for sale
£ 400,000
2 bed house for sale
EH53
· 2 Bedrooms · House
· Garden · Fireplace · Equipped kitchen · Parking
EH53 · 2 Bedrooms · House · Garden · Fireplace · Equipped kitchen · Parking
A welcoming two-bedroom home offering generous, comfortable accommodation along with the added benefits of a private driveway, garage and rear garden. The property is entered through a bright porch, leading into a central hallway which gives easy access to the main areas of the home and creates a natural flow throughout. The living and dining room is a real highlight, offering a generous amount of space for both relaxing and entertaining. A fireplace adds warmth and character, while patio doors open directly onto the rear garden, bringing in plenty of natural light and creating a lovely connection between the indoor and outdoor spaces. The kitchen is bright, practical and well-proportioned, with two large windows allowing plenty of daylight into the room. It is fitted with integrated cooking appliances and offers excellent cabinet space for storage and preparation. A small rear porch provides additional direct access to the garden. There are two bright and well-proportioned bedrooms, b
£ 400,000
4 bed house for sale
2 pictures
House · for sale
£ 340,000
4 bed house for sale
EH53
· 4 Bedrooms · House
· Garden · Equipped kitchen · Parking
EH53 · 4 Bedrooms · House · Garden · Equipped kitchen · Parking
Enjoying a pleasant position within a modern development in West Calder, Mossend Place is an attractive four-bedroom detached family home offering generous, well-presented accommodation together with a private garden, driveway and integral garage. EPC Rating - Band B The accommodation opens into a welcoming entrance hallway, leading to a comfortable front-facing lounge which provides a relaxing space away from the main family area. To the rear, the impressive kitchen and dining room forms the heart of the home, offering plenty of space for everyday family life and entertaining. French doors open directly onto the rear garden, creating an easy connection between the indoor and outdoor spaces. A separate utility room provides additional practicality, while a ground-floor bathroom completes the accommodation on this level. Upstairs, there are four well-proportioned bedrooms, offering excellent flexibility for a growing family or those requiring space to work from home. The principal bedro
£ 340,000
3 bed house for sale
2 pictures
House · for sale
£ 375,000
3 bed house for sale
EH53
· 3 Bedrooms · House
· Garden · Balcony · Equipped kitchen · Parking
EH53 · 3 Bedrooms · House · Garden · Balcony · Equipped kitchen · Parking
McEwan Fraser Legal is delighted to present this impressive modern townhouse, offering exceptionally spacious and flexible accommodation arranged over three levels, together with a superb collection of private outdoor spaces. With a courtyard garden, balcony and wonderful roof terrace, as well as the considerable benefit of a private garage, this is a distinctive home that offers something a little different from the typical modern development. The property also benefits from double glazing and a recently installed air source heat pump, helping to improve the homes overall energy efficiency. The ground floor opens into a welcoming entrance hallway which sets the tone for the bright and well-proportioned accommodation beyond. The generous living room provides an excellent everyday living space, with a large picture window allowing plenty of natural light to flood the room. From here, the accommodation flows through to the contemporary dining kitchen, which provides an excellent range of
£ 375,000
3 bed house for sale
2 pictures
House · for sale
£ 365,000
3 bed house for sale
EH53
· 3 Bedrooms · House
· Garden · Equipped kitchen
EH53 · 3 Bedrooms · House · Garden · Equipped kitchen
Occupying a generous corner plot with gardens, this three-bedroom semi-detached home offers bright, spacious interiors and excellent potential for further enhancement. Freshly decorated and featuring new carpets on the first floor, the property provides a well-proportioned layout with good natural light and functional living spaces in the Willowbrae area of Edinburgh. A welcoming entrance hall offers useful storage, including an under-stair cupboard, and leads to a bright, south-facing living room that benefits from wood-effect flooring, an open shelved press, and a walk-in cupboard. To the rear, the dining kitchen features modern fitted units, wood-effect worktops, a tiled splashback, and integrated appliances, including an oven and gas hob with a stainless steel splashback and canopy, whilst a door provides direct access to the extensive rear garden. Completing the ground floor is a modern shower room with a large walk-in cubicle, contemporary wall panelling, and dual-aspect windows.
£ 365,000
3 bed house for sale
2 pictures
House · for sale
£ 315,000
3 bed house for sale
EH53
· 3 Bedrooms · House
· Garden · Equipped kitchen · Parking · Heating
EH53 · 3 Bedrooms · House · Garden · Equipped kitchen · Parking · Heating
McEwan Fraser Legal is delighted to present to the market an impressive three-bedroom detached family home with an additional extension, garage and private front and rear gardens. Offering exceptionally spacious and versatile living accommodation in a highly sought-after location, this is the perfect family home. Beautifully renovated and presented to a high standard throughout, the heart of the home is the impressive, recently fitted contemporary open-plan kitchen with a stylish breakfast bar, creating a superb space for family life and entertaining. The kitchen benefits from integrated appliances, including an oven, microwave, gas cooker, fridge freezer, washing machine and dishwasher, all included in the sale. Further highlights include two upgraded WCs, recently fitted elegant herringbone flooring and high-quality wooden blinds throughout the property. The property further benefits from gas central heating with traditional style radiators, fresh dcor throughout and a large attic pr
£ 315,000
4 bed house for sale
2 pictures
House · for sale
£ 240,000
4 bed house for sale
EH53
· 4 Bedrooms · House
· Garden · Equipped kitchen
EH53 · 4 Bedrooms · House · Garden · Equipped kitchen
Occupying a pleasant position within a popular residential development in Bathgate, this spacious four-bedroom townhouse offers an excellent amount of accommodation arranged over three levels, creating a flexible and well-balanced home ideally suited to modern family life. EPC Rating - Band B The ground floor begins with a welcoming entrance hallway leading into a comfortable lounge, which has been stylishly presented with a contemporary feature media wall creating an attractive focal point. To the rear is the generous kitchen/dining room, providing plenty of space for both cooking and family dining. French doors open directly onto the rear garden, making this a particularly sociable space and providing an easy connection between the house and garden. A useful ground-floor WC completes this level. Three bedrooms are positioned on the first floor, all offering good proportions and flexibility for family living, guests or home working. A family bathroom and useful built-in storage are al
£ 240,000
4 bed house for sale
2 pictures
House · for sale
£ 430,000
4 bed house for sale
EH53
· 4 Bedrooms · House
· Garden · Equipped kitchen · Parking
EH53 · 4 Bedrooms · House · Garden · Equipped kitchen · Parking
Beautifully presented and spacious four-bedroom, detached family home, with gardens, driveway and integral garage. Located in a leafy and sought-after development on the outskirts of Penicuik, Midlothian. An entrance welcomes you into the property, finished with beautiful and tasteful dcor throughout. The hallway provides seamless access into the living room, finished with carpeted flooring throughout and featuring a large window allowing plenty of natural light to fill the space. The dining/kitchen area is an ideal space for entertaining guests, with doors providing direct access to the private garden. The kitchen is finished to a modern standard, featuring stylish cupboards, sleek countertops with matching splashback, a stainless-steel sink with drainer, integrated oven and induction hob with canopy above, as well as a fridge/freezer. Just off the kitchen is a useful utility room, further housing space for additional appliances, with a further WC situated just behind, providing addit
£ 430,000
5 bed house for sale
2 pictures
House · for sale
£ 500,000
5 bed house for sale
EH53
· 5 Bedrooms · House
· Garden · Equipped kitchen
EH53 · 5 Bedrooms · House · Garden · Equipped kitchen
McEwan Fraser Legal is delighted to present Halfway House, a charming and substantial semi-detached home with origins as a historic coaching inn from 1775, later significantly remodelled during the Victorian era. The property was once occupied by Robert Burns' eldest daughter Elizabeth, who lived there until her death in 1817. Today, the property offers generous and flexible accommodation including five double bedrooms, two public rooms, a spacious dining kitchen, a conservatory, and a large private garden. Rich in character, the home retains an abundance of period features while offering outstanding potential as a long-term family residence. The property takes its name from its historic role as a midway stopping point on the main coaching route between Edinburgh and Glasgow, where travellers would rest and change horses. Its position on this key route made it a notable landmark, and that same central location continues to be a defining feature today. Perfectly placed for modern living
£ 500,000
2 bed house for sale
2 pictures
House · for sale
£ 140,000
2 bed house for sale
EH53
· 2 Bedrooms · House
· Equipped kitchen
EH53 · 2 Bedrooms · House · Equipped kitchen
Bright Semi-Detached Home on a Generous Corner Plot Move-In-Ready with Excellent Potential Modern Living with Room to Make It Your OwnDescription104 Burns Ave, Armadale Bright Semi-Detached Home on a Generous Corner PlotSet within a popular residential locale, this attractive semi-detached property occupies a good-sized corner plot and is presented to the market in move-in condition, while still offering excellent scope to add your own stamp.The accommodation is well-proportioned throughout, beginning with a bright and spacious lounge-diner enjoying dual aspects to the front and rear. A wall-mounted electric fire forms an appealing focal point, and the open layout provides an ideal space for both relaxation and entertaining.The kitchen offers a generous range of base and wall units, complimentary worktops, a ceramic hob, and an electric oven. A particularly useful built-in cupboard provides additional storage, enhancing everyday practicality.The upper level hosts two double bedrooms, w
£ 140,000
4 bed house for sale
2 pictures
House · for sale
£ 355,000
4 bed house for sale
EH53
· 4 Bedrooms · House
· Garden · Equipped kitchen · Parking · Heating
EH53 · 4 Bedrooms · House · Garden · Equipped kitchen · Parking · Heating
Looking for the perfect modern home for growing families then look no further than 19 MacGregor Road! A generous Four Double Bedroom Detached Villa updated by the present owners with excellent access to Masterton Primary School, shopping, commuting links. Award Winning Home Sweet Home Estate Agents Fife are delighted to offer for sale a beautifully presented home in small cul de sac comprising Entrance Hall - Bay Window Lounge - Modern Dining Kitchen - Utility Room - Four Double Bedrooms Master En-Suite - 4 Piece Family Bathroom - Sep WC. Benefitting from DG- GCH - EPC B - HOME REPORT 360,000. Externally double drive with EV charger, single garage with internal access. Low maintenance front garden & enclosed landscaped rear garden. Viewing Highly Recommended
£ 355,000
4 bed house for sale
2 pictures
House · for sale
£ 355,000
4 bed house for sale
EH53
· 4 Bedrooms · House
· Garden · Equipped kitchen · Parking · Heating
EH53 · 4 Bedrooms · House · Garden · Equipped kitchen · Parking · Heating
Looking for the perfect modern home for growing families then look no further than 19 MacGregor Road! A generous Four Double Bedroom Detached Villa updated by the present owners with excellent access to Masterton Primary School, shopping, commuting links. Award Winning Home Sweet Home Estate Agents Fife are delighted to offer for sale a beautifully presented home in small cul de sac comprising Entrance Hall - Bay Window Lounge - Modern Dining Kitchen - Utility Room - Four Double Bedrooms Master En-Suite - 4 Piece Family Bathroom - Sep WC. Benefitting from DG- GCH - EPC B - HOME REPORT 360,000. Externally double drive with EV charger, single garage with internal access. Low maintenance front garden & enclosed landscaped rear garden. Viewing Highly Recommended
£ 355,000
3 bed house for sale
2 pictures
House · for sale
£ 415,000
3 bed house for sale
EH53
· 3 Bedrooms · House
· Garden · Fireplace · Equipped kitchen · Parking
EH53 · 3 Bedrooms · House · Garden · Fireplace · Equipped kitchen · Parking
An attractive three-bedroom detached family home set within a popular residential area and benefiting from a private driveway, garage, front garden and enclosed rear garden. The property opens into a welcoming, bright and spacious hallway, finished in neutral dcor and creating an inviting first impression. A carpeted staircase leads to the first-floor accommodation. The living room is spacious and traditionally styled, with a large window allowing an abundance of natural light to fill the room. An elegant feature fireplace creates an attractive focal point, while patterned wallpaper in soft neutral tones adds character and warmth to the space. Adjoining the living room is the dining area, creating a natural flow between the two spaces and making it ideal for both everyday living and entertaining. Sliding glazed patio doors provide direct access to the rear garden, bringing in further natural light and creating an easy connection between the indoor and outdoor areas. The kitchen is fitt
£ 415,000
3 bed house for sale
2 pictures
House · for sale
£ 245,000
3 bed house for sale
EH53
· 3 Bedrooms · House
· Garden · Parking · Equipped kitchen
EH53 · 3 Bedrooms · House · Garden · Parking · Equipped kitchen
With its striking interior design, traditional stone-built character and exceptionally generous, flexible accommodation, this impressive three-bedroom mid-terrace home offers a rare combination of space and convenience in the heart of Bathgate. The generous property is arranged over three floors and further benefits from private gardens, off-street parking and a detached garage. EPC Rating - Band D The ground floor is perfectly suited to both family life and entertaining, centred around a generous dining kitchen which flows effortlessly into both the living room and family room. Three genuinely spacious double bedrooms are arranged across the first and second floors and are served by a well-appointed four-piece family bathroom, while a guest WC and excellent built-in storage add further practicality. The flexible layout also lends itself particularly well to home working. Despite its central setting, the property enjoys an excellent sense of privacy with a gated front garden setting th
£ 245,000

Get email alerts

Don't miss out: be the first to know about new properties

The alert was correctly created

On subscribing you accept the conditions of use and the privacy policy
Alert
Receive new ads in your inbox
Save this search
Receive alerts for new listings

We'll send you an email when we have new properties for: "Houses for sale in EH53"

The alert was correctly created

The Camps Kirknewton
Pumpherston Livingston
Get email alerts and be the first to see new listings
Required field
On subscribing I accept the terms of the privacy policy
Perfect! You'll soon start receiving new listings via email
Alert
Receive an email when we have new ads for Houses for sale in EH53
Save this search
Filters

Bedrooms

Size (sq.ft)

sq.ft
sq.ft

Price

£
£

Property type

Bathrooms

Clear all filters
Receive notifications when new entries are published.