3,668 houses for sale in G75

4 bedroom detached house for sale
View photo
House · for sale
£ 404,995
New
4 bedroom detached house for sale
G75
· 4 Bedrooms · House
· Garden · Parking · Equipped kitchen
G75 · 4 Bedrooms · House · Garden · Parking · Equipped kitchen
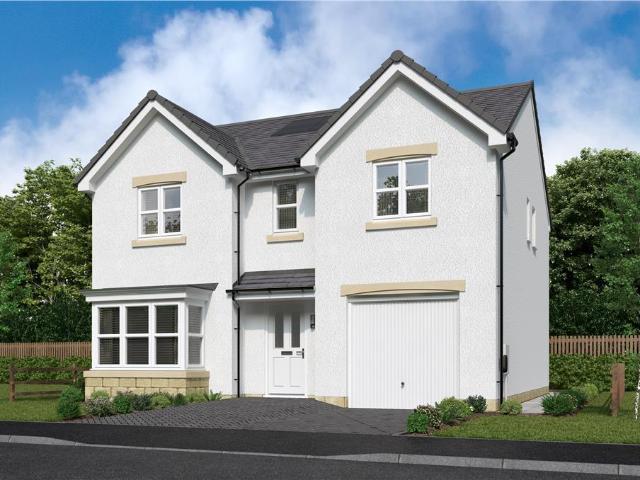
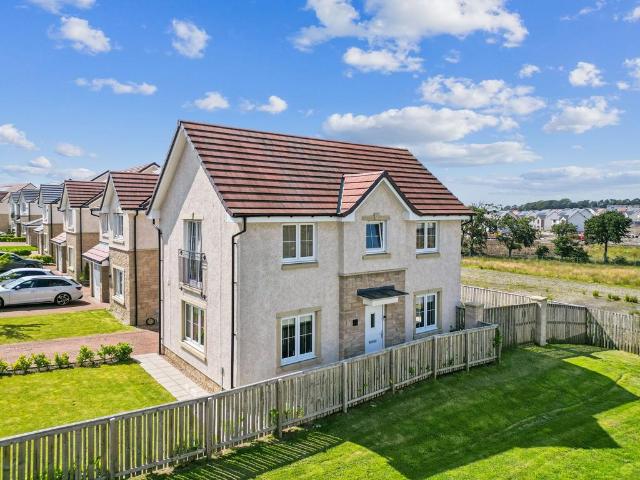
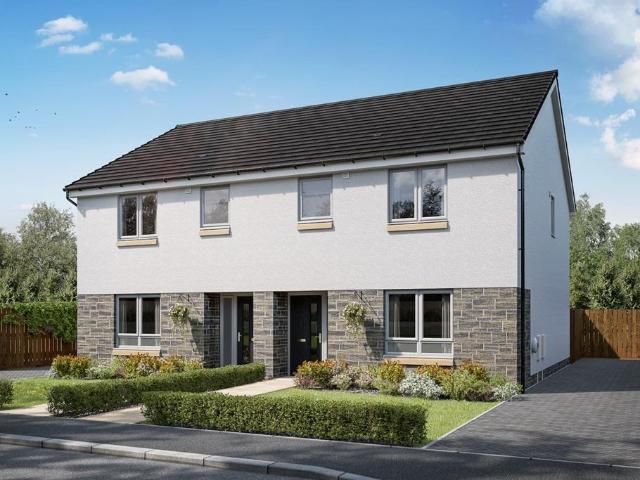
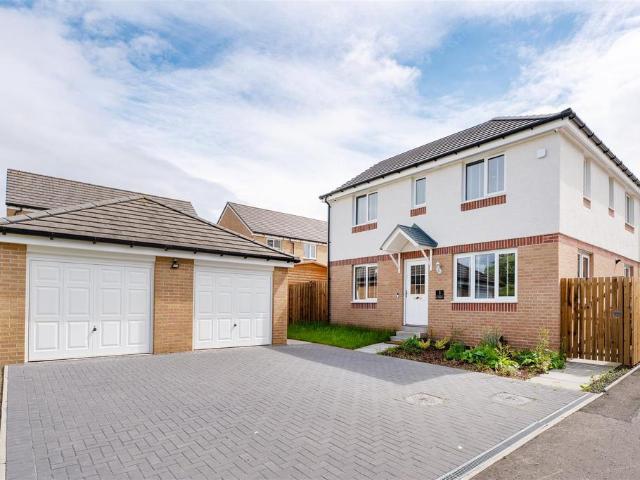
This 4 bedroom detached home provides flexible living with an open-plan kitchen/dining/family area opening to the garden, a generous lounge, and a separate study. Upstairs, 4 double bedrooms include a main bedroom with en suite, plus a family bathroom. A detached garage, utility space, and WC complete this versatile home
£ 404,995
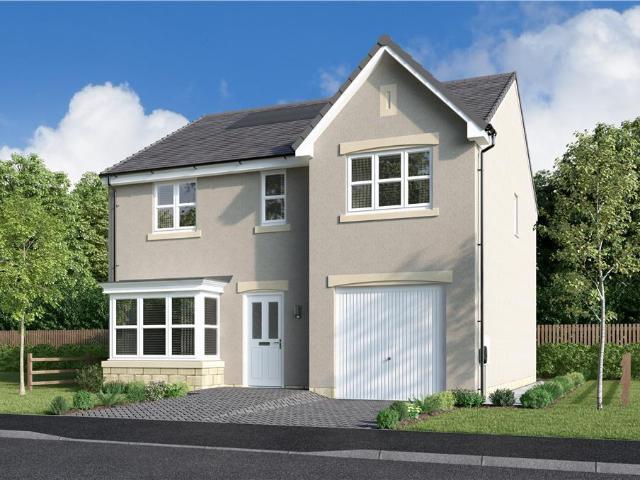
4 bedroom detached house for sale
View photo
House · for sale
£ 397,000
New
4 bedroom detached house for sale
G75
· 4 Bedrooms · House
· Garden · Equipped kitchen
G75 · 4 Bedrooms · House · Garden · Equipped kitchen
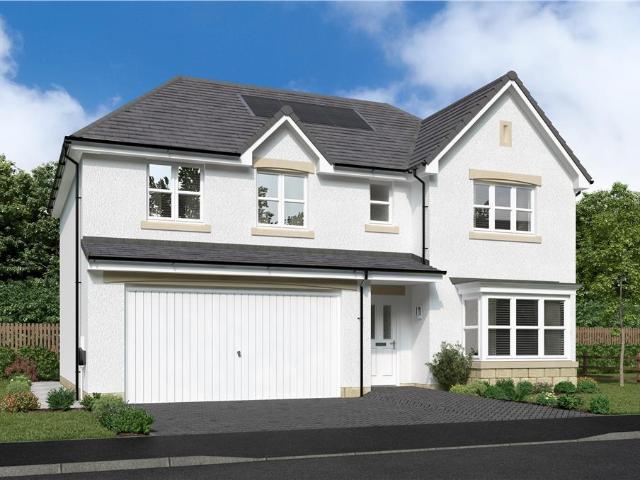
The Burlwood - With twin windows and central french doors, the kitchen and dining room maximises the benefits of the garden to present an adaptable, comfortable setting for family life. The lounge features a stylish bay window, and the delightful principal bedroom includes an en-suite shower and a sumptuous dressing area.Plot 112Tenure: FreeholdLength of lease: N/AAnnual ground rent amount (£): N/AGround rent review period (year/month): N/AAnnual service charge amount (£): 174.45Service charge review period (year/month): YearlyCouncil tax band (England, Wales and Scotland): FReservation fee (£): 500For more information about the optional extras available in our new homes, please visit the Miller Homes website.Plot 117Tenure: FreeholdLength of lease: N/AAnnual ground rent amount (£): N/AGround rent review period (year/month): N/AAnnual service charge amount (£): 174.45Service charge review period (year/month): YearlyCouncil tax band (England, Wales and Scotland): FReservation fee (£): 5
£ 397,000
4 bedroom detached house for sale
View photo
House · for sale
£ 422,000
New
4 bedroom detached house for sale
G75
· 4 Bedrooms · House
· Equipped kitchen
G75 · 4 Bedrooms · House · Equipped kitchen
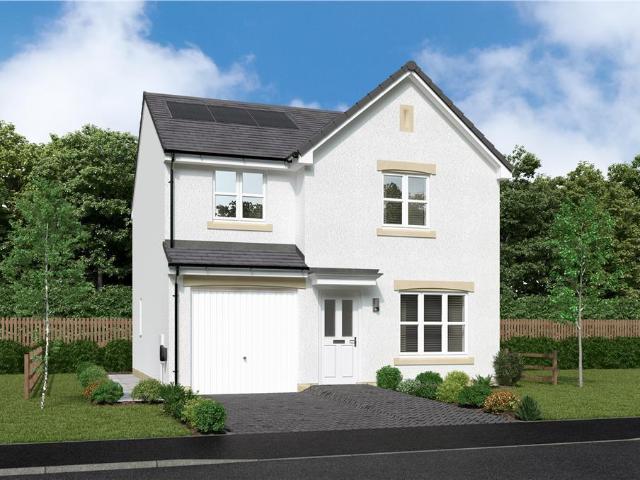
The bright bay window in the lounge and the light stimulating kitchen and dining room reflect the unmistakable quality found throughout this impressive home. The bathroom features a separate shower, two of the four bedrooms are en-suite and one includes a walk-through dressing area.Plot 166Tenure: FreeholdLength of lease: N/AAnnual ground rent amount (£): N/AGround rent review period (year/month): N/AAnnual service charge amount (£): 174.45Service charge review period (year/month): YearlyCouncil tax band (England, Wales and Scotland): TBCReservation fee (£): 500For more information about the optional extras available in our new homes, please visit the Miller Homes website
£ 422,000
5 bedroom detached house for sale
View photo
House · for sale
£ 452,000
New
5 bedroom detached house for sale
G75
· 5 Bedrooms · House
· Garden · Parking · Equipped kitchen
G75 · 5 Bedrooms · House · Garden · Parking · Equipped kitchen
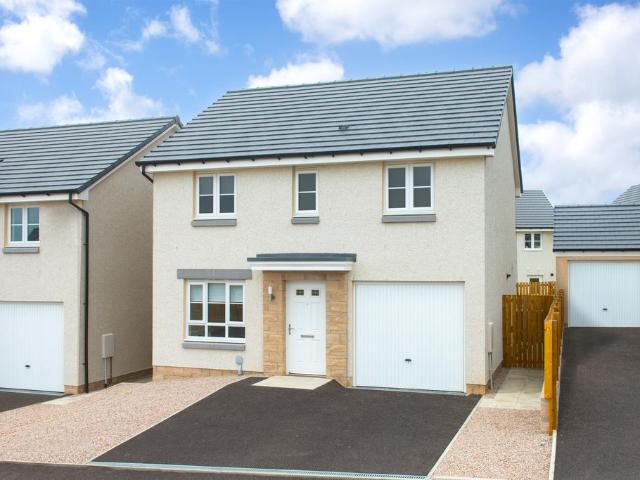
The Alford offers instant appeal with double doors opening to combine the lounge, dining room and kitchen into a single space from bay window to French doors, an unforgettable setting for social gatherings. Sharing the downstairs is a handy laundry room and downstairs WC. The double garage is also ideal for storing tools, sporting equipment and garden furniture. The gallery landing upstairs leads to five bedrooms, one of which is easily adaptable to suit home working. Two of the five bedrooms en-suite showers, while a dressing area to the principal bedroom adds a luxury touch to this impressive home.Plot 128Tenure: FreeholdLength of lease: N/AAnnual ground rent amount (£): N/AGround rent review period (year/month): N/AAnnual service charge amount (£): 174.45Service charge review period (year/month): YearlyCouncil tax band (England, Wales and Scotland): FReservation fee (£): 500For more information about the optional extras available in our new homes, please visit the Miller Homes websi
£ 452,000
4 bedroom detached house for sale
View photo
House · for sale
£ 348,000
New
4 bedroom detached house for sale
G75
· 4 Bedrooms · House
· Equipped kitchen
G75 · 4 Bedrooms · House · Equipped kitchen
With a separate laundry to prevent household management from encroaching on the social space, and french doors adding a bright focal point, the kitchen provides a natural hub for everyday family life. With four bedrooms, one of them en-suite, there's always an opportunity to find peaceful seclusion.Plot 114Tenure: FreeholdLength of lease: N/AAnnual ground rent amount (£): N/AGround rent review period (year/month): N/AAnnual service charge amount (£): 174.45Service charge review period (year/month): YearlyCouncil tax band (England, Wales and Scotland): FReservation fee (£): 500For more information about the optional extras available in our new homes, please visit the Miller Homes website.Plot 120Tenure: FreeholdLength of lease: N/AAnnual ground rent amount (£): N/AGround rent review period (year/month): N/AAnnual service charge amount (£): 174.45Service charge review period (year/month): YearlyCouncil tax band (England, Wales and Scotland): FReservation fee (£): 500For more information
£ 348,000
4 bedroom detached house for sale
View photo
House · for sale
£ 317,995
New
4 bedroom detached house for sale
G75
· 4 Bedrooms · House
· Garden · Equipped kitchen · Parking
G75 · 4 Bedrooms · House · Garden · Equipped kitchen · Parking
This 4 bedroom detached home is ideal for those looking to take the next step, with a front-facing lounge and an open-plan kitchen/dining area opening to the garden. Upstairs, 4 bedrooms include a main bedroom with en suite and a family bathroom. A utility space, WC, and integral garage complete this home
£ 317,995
3 bedroom detached house for sale
View photo
House · for sale
£ 310,000
New
3 bedroom detached house for sale
G75
· 3 Bedrooms · 3 Baths · House
· Garden · Equipped kitchen · Parking
G75 · 3 Bedrooms · 3 Baths · House · Garden · Equipped kitchen · Parking
Built by renowned builders ‘Bellway’ and since comprehensively upgraded by the current owners, this outstanding detached family home combines a high-end specification throughout with striking contemporary décor and is presented to market in true ‘turn key’ condition. The property occupies a spacious plot with extensive driveway parking and a beautifully landscaped and enclosed rear garden featuring a garden room with electrics and light - ideal for home working/outside entertaining. Herringbone flooring is complemented by ornate wall panelling creating a luxurious feel to this perfectly proportioned family home and early internal viewing is imperative to avoid missing out.Our 3D Virtual Tours, HD Videos and Floorplans will provide a better idea of form and layout, however, a summary of the accommodation includes; entrance hall way with stairs to the upper level, storage beneath and access to the large family lounge which is bathed in light from dual aspect windows, the dining kitchen w
£ 310,000
3 bedroom end of terrace house for sale
View photo
House · for sale
£ 316,000
New
3 bedroom end of terrace house for sale
G75
· 3 Bedrooms · House
· Garden · Equipped kitchen · Powder room
G75 · 3 Bedrooms · House · Garden · Equipped kitchen · Powder room
Plot 27 | The Brambleford | Springhill Gardens This 3-bedroom home has plenty of space throughout, from the spacious hall, you can see right through to the French doors at the back and onto the outside space. The open plan ground floor features a large living room, giving everyone plenty of space to relax. The modern kitchen/diner at the back of the home overlooks the garden - perfect for multi-tasking parents who want to keep an eye on their children. The washing machine is in the separate utility/cloakroom, letting you do the washing while having a quiet meal in the kitchen. Upstairs are two double bedroom with plenty of storage space. The third bedroom works well as a single bedroom or home office. Tenure: Freehold Estate management fee: £337.83 Estate management company: TBC Council Tax Band: TBC - Council Tax Band will be confirmed by the local authority on completion of the property EPC rating: TBC Warranty provider: NHBC Document signing fee: £120 First Time Buyer Stamp Duty Lan
£ 316,000
3 bedroom terraced house for sale
View photo
House · for sale
£ 309,995
New
3 bedroom terraced house for sale
G75
· 3 Bedrooms · House
· Garden · Equipped kitchen · Powder room
G75 · 3 Bedrooms · House · Garden · Equipped kitchen · Powder room
Plot 23 | The Brambleford | Springhill Gardens This 3-bedroom home has plenty of space throughout, from the spacious hall, you can see right through to the French doors at the back and onto the outside space. The open plan ground floor features a large living room, giving everyone plenty of space to relax. The modern kitchen/diner at the back of the home overlooks the garden - perfect for multi-tasking parents who want to keep an eye on their children. The washing machine is in the separate utility/cloakroom, letting you do the washing while having a quiet meal in the kitchen. Upstairs are two double bedroom with plenty of storage space. The third bedroom works well as a single bedroom or home office. Tenure: Freehold Estate management fee: £337.83 Estate management company: TBC Council Tax Band: TBC - Council Tax Band will be confirmed by the local authority on completion of the property EPC rating: TBC Warranty provider: NHBC Document signing fee: £120 First Time Buyer Stamp Duty Lan
£ 309,995
3 bedroom mews for sale
View photo
House · for sale
£ 310,000
New
3 bedroom mews for sale
G75
· 3 Bedrooms · House
· Equipped kitchen
G75 · 3 Bedrooms · House · Equipped kitchen
The impact of natural, welcoming light created by the triple-windowed, dual aspect lounge is further enhanced by the dual aspect kitchen with its french doors, adding a focal point to the dining area. The principal bedroom, with its en-suite facilities, presents a private retreat with a dash of luxury.Plot 241Tenure: FreeholdLength of lease: N/AAnnual ground rent amount (£): N/AGround rent review period (year/month): N/AAnnual service charge amount (£): 86.50Service charge review period (year/month): YearlyCouncil tax band (England, Wales and Scotland): TBCReservation fee (£): 500For more information about the optional extras available in our new homes, please visit the Miller Homes website.Plot 248Tenure: FreeholdLength of lease: N/AAnnual ground rent amount (£): N/AGround rent review period (year/month): N/AAnnual service charge amount (£): 86.50Service charge review period (year/month): YearlyCouncil tax band (England, Wales and Scotland): TBCReservation fee (£): 500For more informa
£ 310,000
3 bedroom end of terrace house for sale
View photo
House · for sale
£ 315,000
New
3 bedroom end of terrace house for sale
G75
· 3 Bedrooms · House
· Garden · Equipped kitchen
G75 · 3 Bedrooms · House · Garden · Equipped kitchen
Plot 23 | The Tetford | Manse View This 3-bedroom home has plenty of space for you to relax and also have family and friends around for a catch up. The living room provides a perfect space to relax in front of the TV after a long day, and by sliding the doors open between the living room and kitchen you get a great space for you and your guests to enjoy. It's a practical home too, with a separate door from the garden into the utility area so that there is a home for those muddy boots. The easy clean kitchen is the heart of the home, with plenty of room for a table to seat 6 people and enough workspace for more than one chef. Upstairs you'll find two really-good sized double bedrooms, with plenty of space for storage. The single bedroom would be ideal for a nursery or a home office. Tenure: Freehold Estate management fee: £361.75 Estate management company: TBC Council Tax Band: TBC - Council Tax Band will be confirmed by the local authority on completion of the property EPC rating: TBC
£ 315,000
2 bedroom semi detached house for sale
View photo
House · for sale
£ 210,000
New
2 bedroom semi detached house for sale
G75
· 2 Bedrooms · 1 Bath · House
· Garden · Equipped kitchen
G75 · 2 Bedrooms · 1 Bath · House · Garden · Equipped kitchen
Nestled within a popular residential pocket of Clarkston and enjoying a pleasant outlook, this well-presented two-bedroom semi-detached villa offers bright, flexible accommodation ideally suited to a range of buyers, including first-time purchasers, young families, and downsizers alike.The accommodation extends to a welcoming entrance vestibule leading through to a generous lounge overlooking the front of the property, providing an excellent space for both relaxing and entertaining. To the rear, the fitted kitchen offers a good range of wall and base mounted units and connects through to a versatile family room. This valuable additional living space enjoys views over the rear garden and could be utilised in a number of ways, whether as a cosy snug, home office, playroom or informal dining area, depending on individual requirements.The upper level comprises a spacious principal bedroom with fitted wardrobes and storage, a well-proportioned second bedroom offers flexibility for use as a
£ 210,000
2 bedroom semi detached house for sale
View photo
House · for sale
£ 220,000
New
2 bedroom semi detached house for sale
G75
· 2 Bedrooms · 1 Bath · House
· Garden · Equipped kitchen · Parking
G75 · 2 Bedrooms · 1 Bath · House · Garden · Equipped kitchen · Parking
Nestled within the ever-popular Robroyston area of Glasgow, this impressive two-bedroom semi-detached home offers an excellent opportunity for first-time buyers, young families and downsizers alike.The property boasts bright and well-proportioned accommodation throughout, with a welcoming lounge providing the perfect space to relax and unwind. To the rear, the spacious dining kitchen offers an excellent space for everyday family living, dining and entertaining. Upstairs, there are two generous double bedrooms and a family bathroom, completing the accommodation.Externally, the property benefits from a driveway providing off-street parking and enclosed private gardens, creating an ideal space for outdoor dining, relaxing or enjoying time with family and friends.Briarcroft Road enjoys a highly convenient location within Robroyston, a sought-after residential area offering the perfect balance of suburban living and excellent connectivity. Residents benefit from easy access to a wide range
£ 220,000
4 bedroom detached house for sale
View photo
House · for sale
£ 320,000
New
4 bedroom detached house for sale
G75
· 4 Bedrooms · 3 Baths · House
· Parking · Concierge
G75 · 4 Bedrooms · 3 Baths · House · Parking · Concierge
Located in the desirable area of Ell Crescent, Cambuslang, this nearly new detached house, built in 2025, offers a perfect blend of modern living and comfort. Spanning an impressive 1,141 square feet, the property boasts a bright and airy atmosphere, making it an inviting space for families and entertaining guests alike.The home features two spacious reception rooms, providing ample space for relaxation and social gatherings. With four well-appointed bedrooms, there is plenty of room for family members or guests, ensuring everyone has their own private retreat. The property is further enhanced by three stylish bathrooms, catering to the needs of a busy household.Set on an enviable corner plot, this property benefits from a generous outdoor space, perfect for children to play or for hosting summer barbecues. The double garage offers convenient parking for up to four vehicles, making it ideal for families with multiple cars or for those who enjoy having extra storage space.Beautifully pr
£ 320,000
2 bedroom bungalow for sale
View photo
Bungalow · for sale
£ 199,995
New
2 bedroom bungalow for sale
G75
· 2 Bedrooms · 2 Baths · Bungalow
· Fireplace · Equipped kitchen · Concierge
G75 · 2 Bedrooms · 2 Baths · Bungalow · Fireplace · Equipped kitchen · Concierge
Hello, are you searching for a beautifully presented two-bedroom semi-detached bungalow, peacefully positioned within one of Hamilton's most sought-after residential pockets?Would you like a home that offers walk-in condition, thoughtfully designed all on one level and perfectly suited to downsizers, first-time buyers or anyone looking for comfortable, low-maintenance living?What about a superbly proportioned front-facing lounge, flooded with natural light from the attractive bay window and beautifully finished with fresh neutral décor, luxurious carpeting and a stunning feature fireplace, creating a warm and inviting space to relax or entertain?How about a well-appointed fitted kitchen offering an excellent range of quality wall and floor mounted units, complementary worktops, integrated gas hob and oven, generous worktop space and direct access into a fantastic conservatory?Would you love a spacious conservatory that provides a wonderful second reception room, offering the perfect pl
£ 199,995
4 bedroom detached house for sale
View photo
House · for sale
£ 805,000
New
4 bedroom detached house for sale
G75
· 4 Bedrooms · House
· Garden · Equipped kitchen · Parking
G75 · 4 Bedrooms · House · Garden · Equipped kitchen · Parking
Plot 760 | The Buchanan | Castle Gate Maidenhill The Buchanan is an attractive addition to any street scene and family living is easy in this stylish home. The impressive kitchen leads to a generous garden room which has French doors to the rear garden making this the natural entertaining hub. The separate lounge, dining room and study as well as four well-proportioned bedrooms upstairs makes sure there is space for everyone to enjoy. The double dressing area and separate en suite with a luxurious bath and shower makes bedroom one a perfect retreat. The separate utility room and double integral garage offer helpful storage supporting busy family life. Tenure: Freehold Estate management fee: £380.47 Estate management company: TBC Council Tax Band: G EPC rating: TBC Warranty provider: TBC Document signing fee: £120 First Time Buyer Stamp Duty Land: £54,350. Estimated amount may apply depending on buyer circumstances. Please check with your solicitor or current government guidance. Second
£ 805,000
4 bedroom detached house for sale
View photo
House · for sale
£ 328,000
New
4 bedroom detached house for sale
G75
· 4 Bedrooms · House
· Garden · Equipped kitchen · Parking
G75 · 4 Bedrooms · House · Garden · Equipped kitchen · Parking
Plot 178 | The Douglas | Meadowside The elegant four-bedroom Douglas is ideal for a growing family with its bright rooms. Bedroom one has its own en suite and there are three more bedrooms where the familycan each have their own private space. The kitchen area has space for a table where everyone can gather to cook, eat and chat. The bright and welcoming living room to the rear of the home is just perfect for chilling out in the evenings with a family movie night on the sofa or swing the French doors open for easy access to the rear garden. An adjoining garage is perfect for storing camping equipment, bikes, skateboards - and of course, the car. Tenure: Freehold Estate management fee: £293.56 Estate management company: TBC Council Tax Band: E EPC rating: TBC Warranty provider: NHBC Document signing fee: £120 First Time Buyer Stamp Duty Land: £5,550. Estimated amount may apply depending on buyer circumstances. Please check with your solicitor or current government guidance. Second Time
£ 328,000
4 bedroom detached house for sale
View photo
House · for sale
£ 353,995
New
4 bedroom detached house for sale
G75
· 4 Bedrooms · House
· Garden · Parking · Equipped kitchen
G75 · 4 Bedrooms · House · Garden · Parking · Equipped kitchen
Plot 179 | The Drummond | Meadowside With plenty of living space to relax or entertain, it’s easy to see why The Drummond is one of our most popular homes. The combined kitchen living area forms the social hub of this home, offering an ideal setting to enjoy catch-ups with friends and family around the dining table. Overlooking the front garden, you’ll find a spacious lounge where the whole family can unwind after a busy day. From a detached garage, to the multiple storage cupboards, there is ample storage available for growing families. The practicalities continue upstairs as the central landing leads to four generous bedrooms, en suite shower room to bedroom one and a family bathroom. Tenure: Freehold Estate management fee: £293.56 Estate management company: TBC Council Tax Band: E EPC rating: TBC Warranty provider: NHBC Document signing fee: £120 First Time Buyer Stamp Duty Land: £8,149.50. Estimated amount may apply depending on buyer circumstances. Please check with your solicitor
£ 353,995
3 bedroom end of terrace house for sale
View photo
House · for sale
£ 152,995
New
3 bedroom end of terrace house for sale
G75
· 3 Bedrooms · 1 Bath · House
· Garden · Equipped kitchen
G75 · 3 Bedrooms · 1 Bath · House · Garden · Equipped kitchen
Hello, are you looking for a 3 bedroom end terrace family home in a popular area of Hamilton?What about being close to local shops, schools and leisure centres?Would you like a spacious front-facing lounge with neutral décor, good quality carpeted flooring and plenty of space for all of your furniture?How about a spacious kitchen with oak shaker wall and base units with contrasting worktop and tiled splashback, chrome hardware accents, dark tiled flooring, space for a dining table, and rear door access leading out to the garden?What about having the convenience of a downstairs shower room with partially tiled walls and contrasting flooring?Would you like to have 3 sizeable bedrooms all on the upper level with lots of space for all of your free standing bedroom furniture, neutral décor and flooring with lots of natural light and access to the substantial floored loft, complete with lined walls from bedroom 2?How about a family bathroom which is partially tiled and finished with a vanity
£ 152,995
4 bedroom detached house for sale
View photo
House · for sale
£ 409,995
New
4 bedroom detached house for sale
G75
· 4 Bedrooms · House
· Equipped kitchen
G75 · 4 Bedrooms · House · Equipped kitchen
The Ralston offers style and high specification throughout. The bright, modern kitchen includes a dining area, adjoining utility space and glazed bay with French doors. There is also an elegant lounge and downstairs WC. Upstairs are four spacious double bedrooms, the main bedroom with luxurious en suite, and a family bathroom
£ 409,995
2 bedroom semi detached house for sale
View photo
House · for sale
£ 160,000
New
2 bedroom semi detached house for sale
G75
· 2 Bedrooms · 1 Bath · House
· Equipped kitchen
G75 · 2 Bedrooms · 1 Bath · House · Equipped kitchen
Presented to the market in immaculate condition, this attractive two-bedroom semi-detached villa occupies a desirable corner plot within a sought-after street in Hamilton. Upon entry, the property welcomes you with a bright entrance hallway that leads into a generously proportioned lounge, featuring a stylish patio door that floods the space with natural light and provides a pleasant outlook. The lounge also offers ample space for a dining area, making it ideal for both every-day living and entertaining guests and also offering a relaxing ambiance with the neural decor throughout The modern fitted kitchen is well appointed with a comprehensive range of wall and floor mounted units, complemented by matching wipe clean surfaces and a double glazed window to the front, ensuring a light and airy atmosphere for meal preparation. Upstairs, the master bedroom is a fantastic double room, benefiting from a double glazed window formation to the front, fitted wardrobes with ample shelving and han
£ 160,000
4 bedroom detached house for sale
View photo
House · for sale
£ 360,000
New
4 bedroom detached house for sale
G75
· 4 Bedrooms · House
· Equipped kitchen
G75 · 4 Bedrooms · House · Equipped kitchen
Plot 176 | The Geddes | Meadowside Families and professional couples will love the light, airy feel of the four bedroom Geddes. A large kitchen diner is where everyone can gather for family meals. This impressive room runs the full width of the home and the patio doors create a bright indoor-outdoor feeling in this space. A well-proportioned living room at the front is ideal for chilled-out evenings on the sofa, then head upstairs for a good night’s sleep with four double bedrooms available. With an en suite to bedroom one and bedrooms two and three have a Jack and Jill en suite you’ll never have to queue for a shower in the morning. Tenure: Freehold Estate management fee: £293.56 Estate management company: TBC Council Tax Band: E EPC rating: TBC Warranty provider: NHBC Document signing fee: £120 First Time Buyer Stamp Duty Land: £8,750. Estimated amount may apply depending on buyer circumstances. Please check with your solicitor or current government guidance. Second Time Buyer Stamp
£ 360,000
3 bedroom semi detached house for sale
View photo
House · for sale
£ 303,000
New
3 bedroom semi detached house for sale
G75
· 3 Bedrooms · House
G75 · 3 Bedrooms · House
Plot 182 | The Chalmers | Meadowside *We have a range of offers available - At Meadowside, we have a range of offers available on selected homes. From a contribution towards your deposit to help with your Stamp Duty, our experienced sales team are on hand to find the best offer to suit you. Please click the “Find out more” button below to view the terms and conditions applicable to such offers. - Offer available on selected plots and developments only, subject to contract and status. The amount we pay will be agreed prior to reservation with our Sales Executive. The amount we agree to pay in total will be up to 5% of the purchase price of the property you choose to buy, inclusive of any other incentives. The upgrades/options range available to you shall be dependent on the build stage of the property you choose to buy and may be subject to plot specific restrictions. The amount we agree to pay will be a one-off payment and the relevant amount shall be deducted from your completion stat
£ 303,000
3 bedroom semi detached house for sale
View photo
House · for sale
£ 281,000
New
3 bedroom semi detached house for sale
G75
· 3 Bedrooms · House
· Garden · Equipped kitchen
G75 · 3 Bedrooms · House · Garden · Equipped kitchen
Plot 192 | The Blair | Meadowside Inside this beautiful three-bedroom home you will find an open plan kitchen diner making cooking a sociable experience, and with double doors that look out onto the rear garden it is perfect for keeping an eye on the kids or hosting a BBQ with friends in the summer. The cosy living room at the front of the home is just perfect for chilling out in the evenings. The Blair is perfect for family living with two double bedrooms and a further single suitable for a child or even a home office. Tenure: Freehold Estate management fee: £293.56 Estate management company: TBC Council Tax Band: D EPC rating: TBC Warranty provider: NHBC Document signing fee: £120 First Time Buyer Stamp Duty Land: £3,050. Estimated amount may apply depending on buyer circumstances. Please check with your solicitor or current government guidance. Second Time Buyer Stamp Duty Land Tax: £3,650. Estimated amount may apply depending on buyer circumstances. Please check with your solicitor
£ 281,000
4 bedroom detached house for sale
View photo
House · for sale
£ 479,995
New
4 bedroom detached house for sale
G75
· 4 Bedrooms · House
· Garden · Parking · Equipped kitchen
G75 · 4 Bedrooms · House · Garden · Parking · Equipped kitchen
This 4 bedroom detached home, combines style and practicality with an an open-plan kitchen/breakfast/family area and separate dining room, with both rooms featuring French doors out to your garden. Upstairs, you'll have 4 double bedrooms, with a full en suite to the main bedroom. A utility room provide access to your double garage give you a practical space
£ 479,995

Get email alerts

Don't miss out: be the first to know about new properties

The alert was correctly created

On subscribing you accept the conditions of use and the privacy policy
Alert
Receive new ads in your inbox
Save this search
Receive alerts for new listings

We'll send you an email when we have new properties for: "Houses for sale in G75"

The alert was correctly created

G44
G73
Get email alerts and be the first to see new listings
Required field
On subscribing I accept the terms of the privacy policy
Perfect! You'll soon start receiving new listings via email
Alert
Receive an email when we have new ads for Houses for sale in G75
Save this search
Filters

Bedrooms

Size (sq.ft)

sq.ft
sq.ft

Price

£
£

Property type

Bathrooms

Clear all filters
Receive notifications when new entries are published.