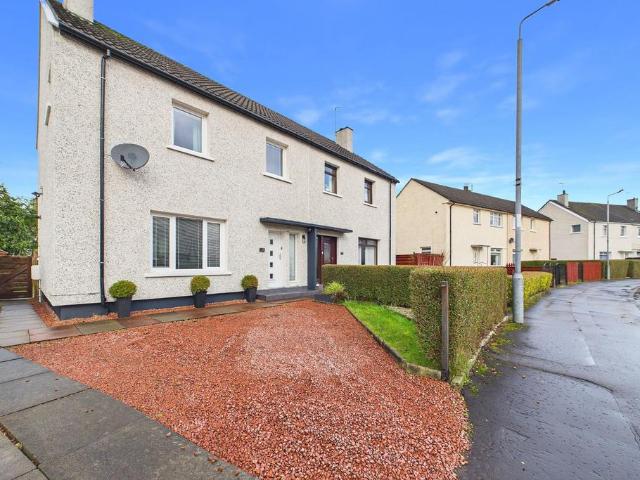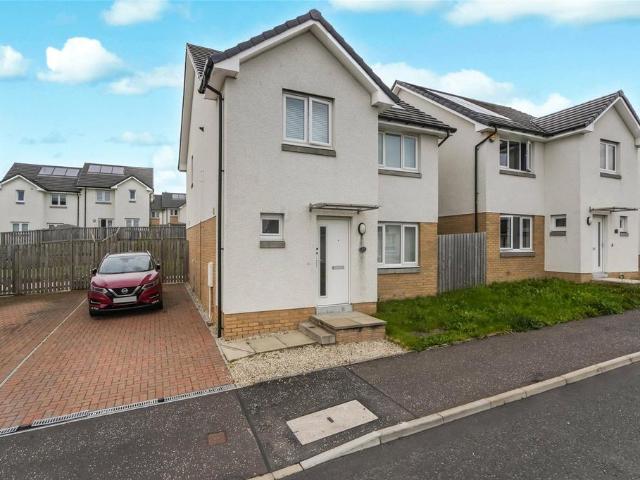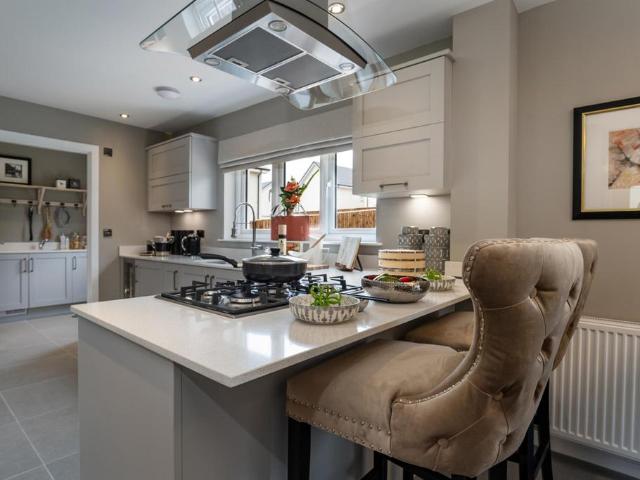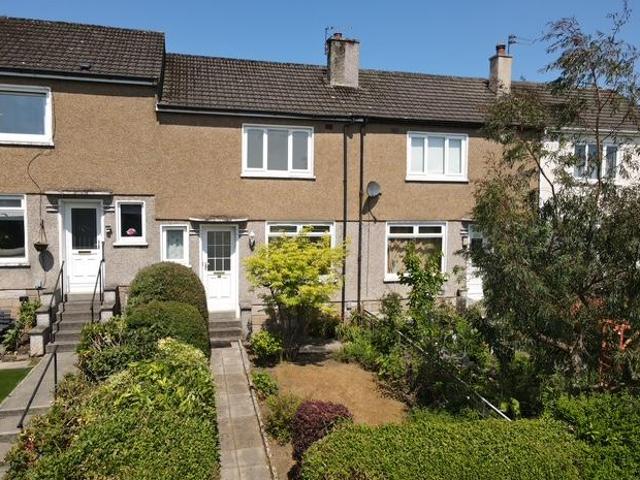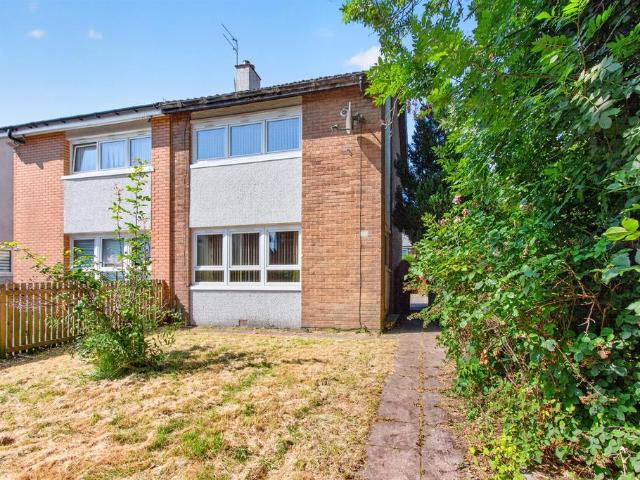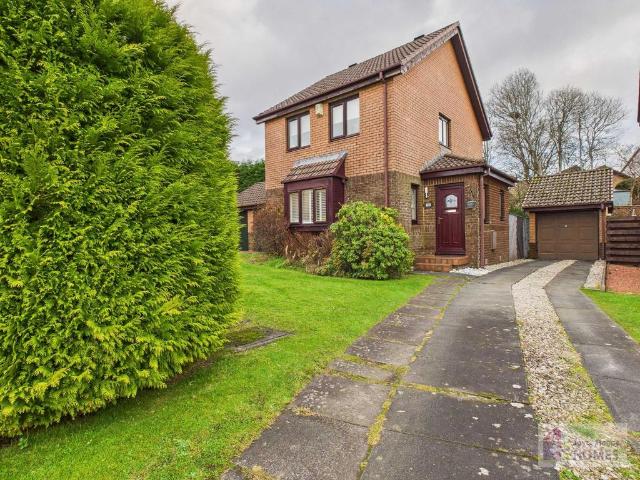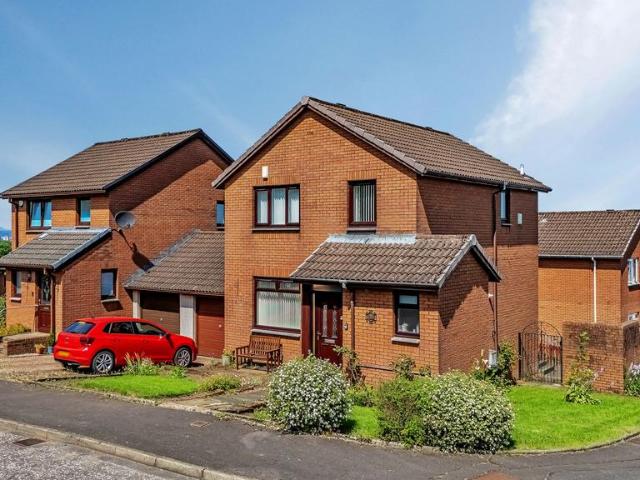
3,659 houses for sale in G75

4 bedroom detached house for sale
View photo
House · for sale
£ 479,995
New
4 bedroom detached house for sale
G75
· 4 Bedrooms · House
· Garden · Parking · Equipped kitchen
G75 · 4 Bedrooms · House · Garden · Parking · Equipped kitchen
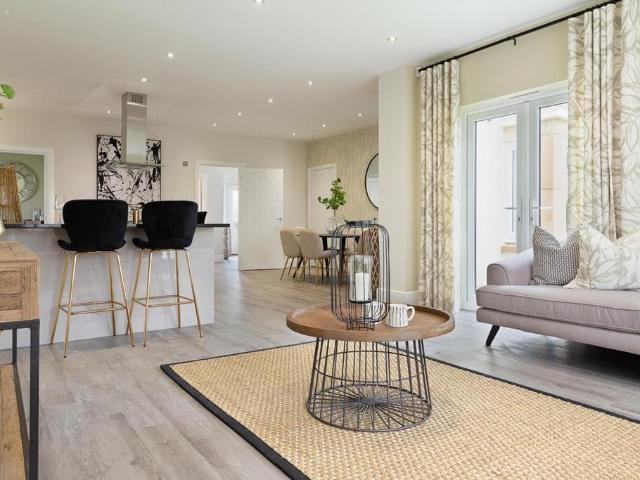
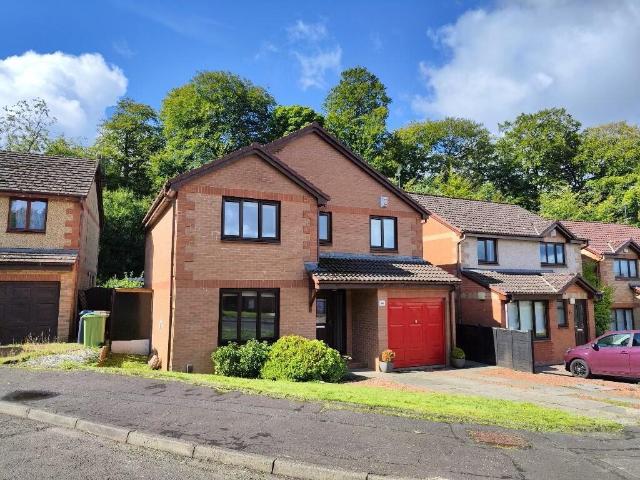
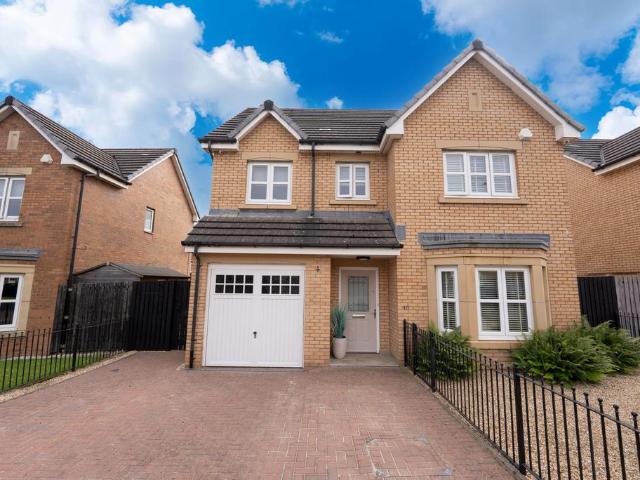
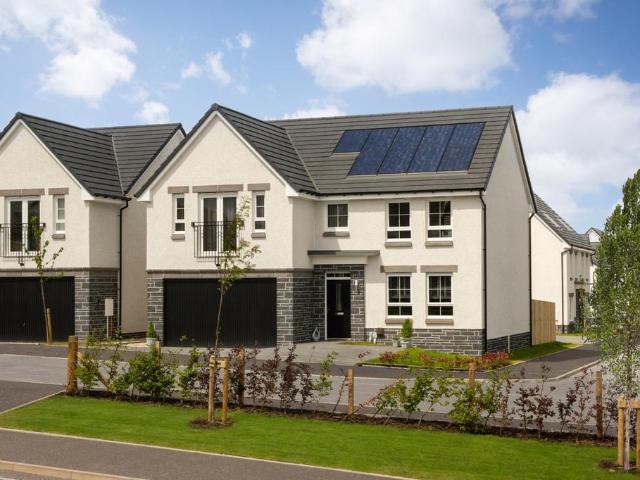
This 4 bedroom detached home, combines style and practicality with an an open-plan kitchen/breakfast/family area and separate dining room, with both rooms featuring French doors out to your garden. Upstairs, you'll have 4 double bedrooms, with a full en suite to the main bedroom. A utility room provide access to your double garage give you a practical space
£ 479,995
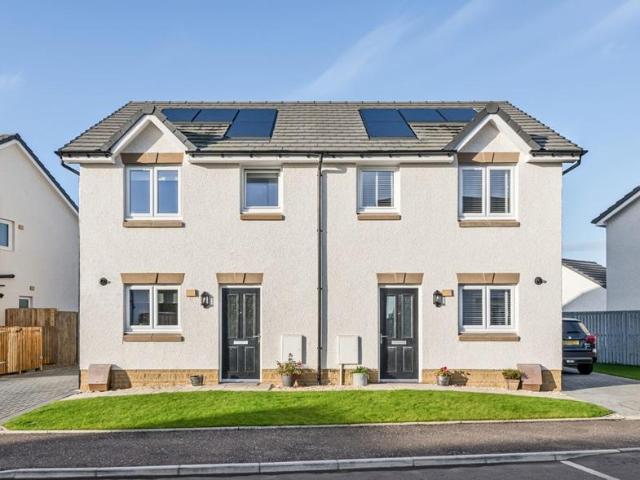
3 bedroom semi detached house for sale
View photo
House · for sale
£ 254,995
New
3 bedroom semi detached house for sale
G75
· 3 Bedrooms · House
· Garden · Equipped kitchen · Patio · Powder room
G75 · 3 Bedrooms · House · Garden · Equipped kitchen · Patio · Powder room
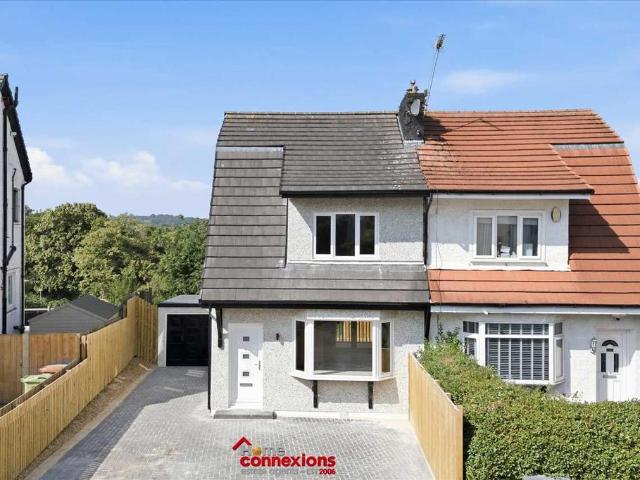
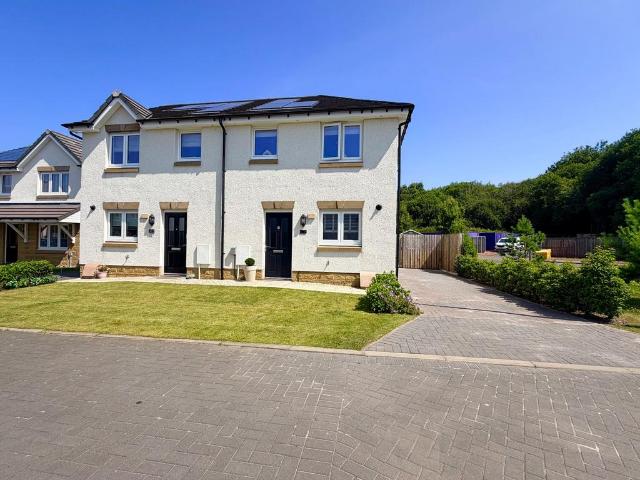
Plot 191 | The Baxter | Meadowside The three-bedroom Baxter is a wonderfully comfortable home for professional couples and families. A bright hallway leads straight into a modern kitchen where you can look out to the front garden while cooking. Spend relaxed time with friends and family in the large living and dining room at the back of the house. In this space, you can cosy up in the winter to enjoy views of the garden or open the French doors for a summer barbecue on the patio. The handy downstairs cloakroom is ideal when guests are over and there’s another family bathroom upstairs for long baths and morning showers. Tenure: Freehold Estate management fee: £293.56 Estate management company: TBC Council Tax Band: D EPC rating: TBC Warranty provider: NHBC Document signing fee: £120 First Time Buyer Stamp Duty Land: £1,749.75. Estimated amount may apply depending on buyer circumstances. Please check with your solicitor or current government guidance. Second Time Buyer Stamp Duty Land Ta
£ 254,995
2 bedroom end of terrace house for sale
View photo
House · for sale
£ 180,000
New
2 bedroom end of terrace house for sale
G75
· 2 Bedrooms · 1 Bath · House
· Garden · Equipped kitchen · Parking · Patio · Powder room · Concierge · Heating
G75 · 2 Bedrooms · 1 Bath · House · Garden · Equipped kitchen · Parking · Patio · Powder room · Concierge · Heating
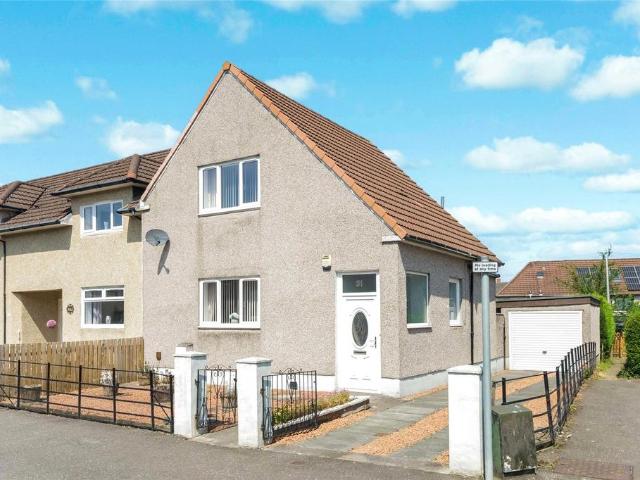
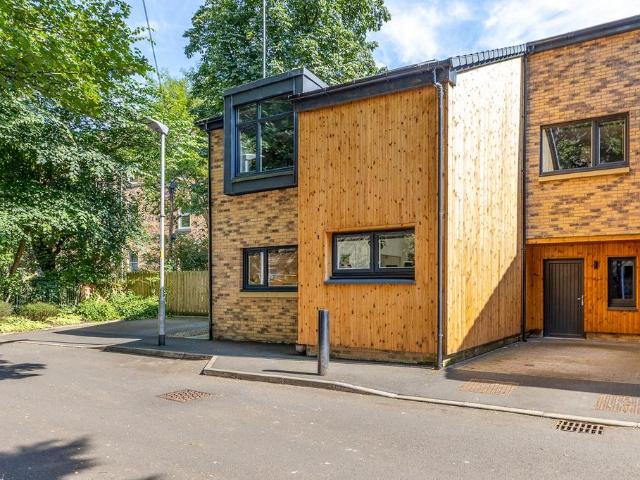
Located within a popular area, this spacious two-bedroom end-terrace villa offers ideal family accommodation. The property comprises a welcoming reception hallway, a generously sized front-facing lounge, and a spacious kitchen fitted with a range of wall and base units, with direct access to the rear garden. A family bathroom completes the downstairs accommodation. Upstairs, there are two well-proportioned double bedrooms and a convenient WC/cloakroom. Further benefits include gas central heating, double glazing, a driveway, garage, and well-maintained garden grounds. The rear garden is fully enclosed, providing a safe and private outdoor space, and features a patio and timber decking area, while remaining low maintenance. Rutherglen offers a wide range of local shopping facilities and amenities. Glasgow City Centre is approximately four or five miles away by car, while excellent transport links include Rutherglen Train Station and easy access to the M74, connecting to the city centre,
£ 180,000
4 bedroom terraced house for sale
View photo
House · for sale
£ 160,000
New
4 bedroom terraced house for sale
G75
· 4 Bedrooms · 1 Bath · House
· Garden · Equipped kitchen · Heating
G75 · 4 Bedrooms · 1 Bath · House · Garden · Equipped kitchen · Heating
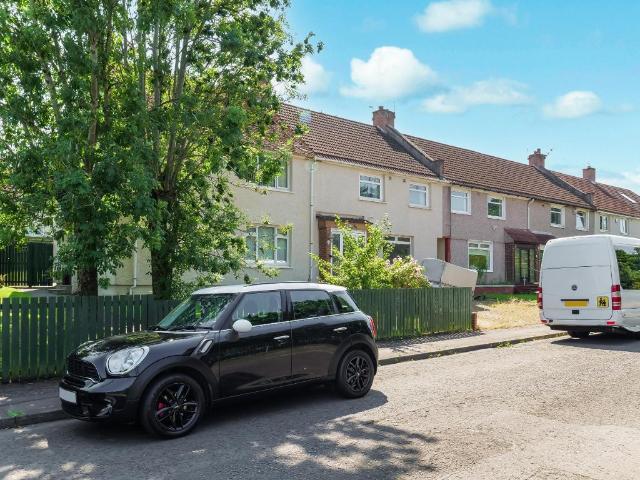
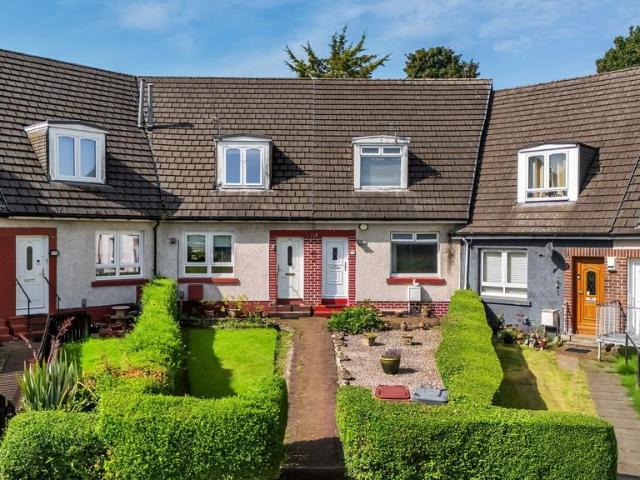
Council tax band: D*HD VIDEO AVAILABLE* Keys Estate Agents are delighted to present to the market, this rarely available mid-terrace villa, set within the popular address of Kerrylamont Avenue, Toryglen. The property on offer comprises welcoming entrance hallway, bright spacious lounge, downstairs bathroom and breakfasting kitchen with rear door access to garden. The upper level consist of four good sized bedrooms and access to attic. The property is in need of internal renovation and is reflected on the price. Benefitting from gas central heating, double glazing, driveway and front/rear gardens. A perfect opportunity for any first time buyers, working professionals, families and developers. Early viewing is strongly advised to avoid disappointment!Located within this established and convenient locale the property is well placed for local shops catering for day to day requirements. Excellent public transport links are available close by which provide fast commuter access to Glasgow cit
£ 160,000
4 bedroom detached house for sale
View photo
House · for sale
£ 320,000
New
4 bedroom detached house for sale
G75
· 4 Bedrooms · 2 Baths · House
· Garden · Equipped kitchen · Parking
G75 · 4 Bedrooms · 2 Baths · House · Garden · Equipped kitchen · Parking
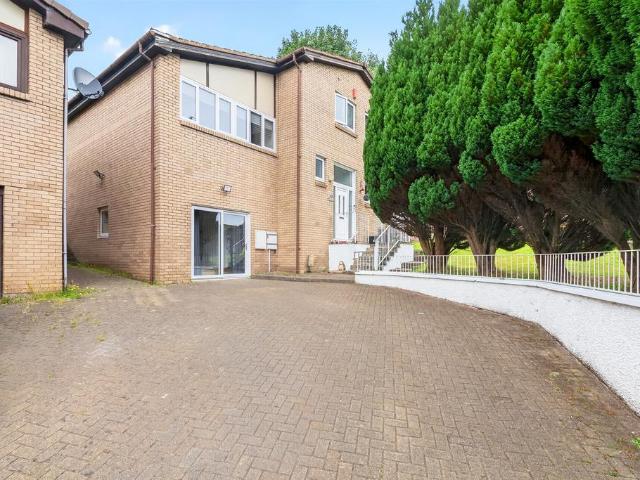
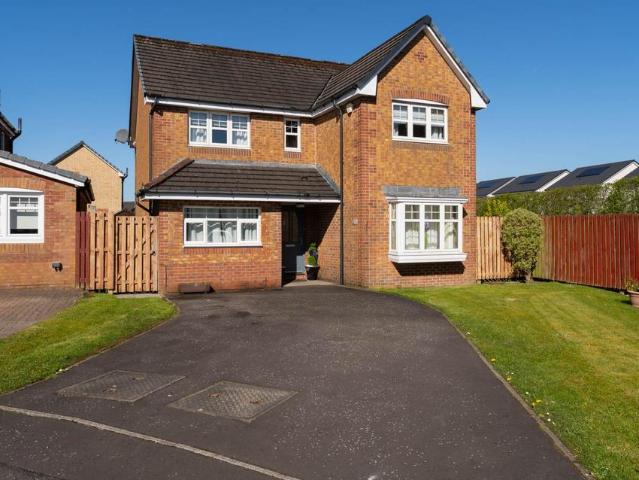
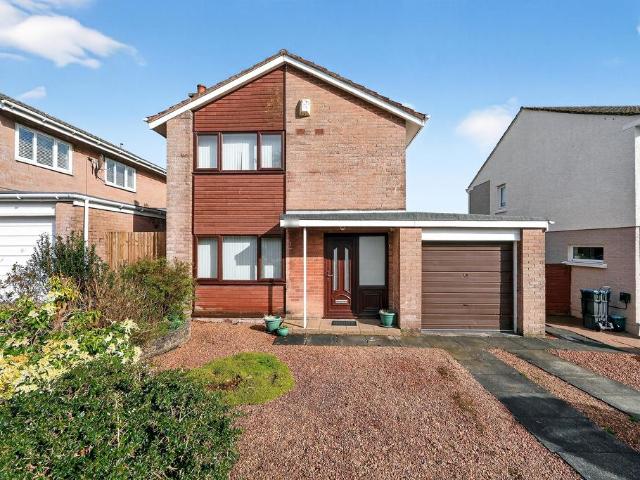
SUMMARYA truly impressive, bright and beautifully proportioned four bedroom detached villa occupying a superb location within a sought after estate. We have tried to put into words what this fantastic home has to offer but only internal viewing will confirm this.DESCRIPTIONOccupying a prime position within a popular and conveniently located residential development, this rarely available bespoke detached villa offers an exceptional opportunity to acquire a spacious and versatile family home.Providing bright and generously proportioned family accommodation the interior comprises of immediately impressive and welcoming entrance hallway, modern fitted dining kitchen with a range of base and wall mounted storage units and access out the rear gardens, family room / bedroom and downstairs WC. The garage is currently used as additional storage space with en-suite off.The upper level has bright and spacious lounge, three good sized bedrooms and modern family bathroom with four piece suite inclu
£ 320,000
3 bedroom bungalow for sale
View photo
Bungalow · for sale
£ 285,000
New
3 bedroom bungalow for sale
G75
· 3 Bedrooms · 1 Bath · Bungalow
· Garden · Equipped kitchen · Parking · Cellar · Concierge
G75 · 3 Bedrooms · 1 Bath · Bungalow · Garden · Equipped kitchen · Parking · Cellar · Concierge
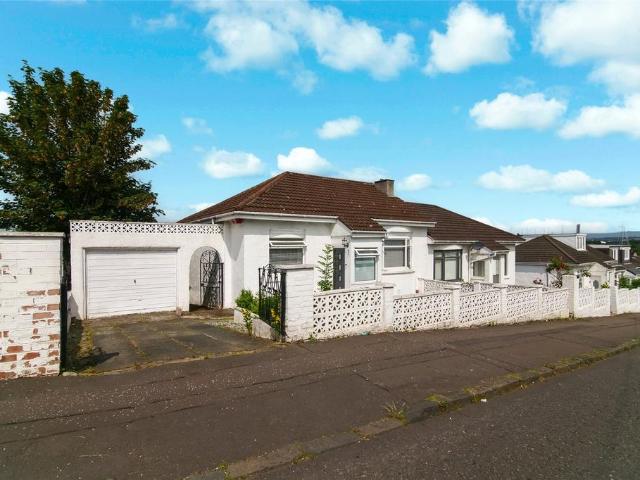
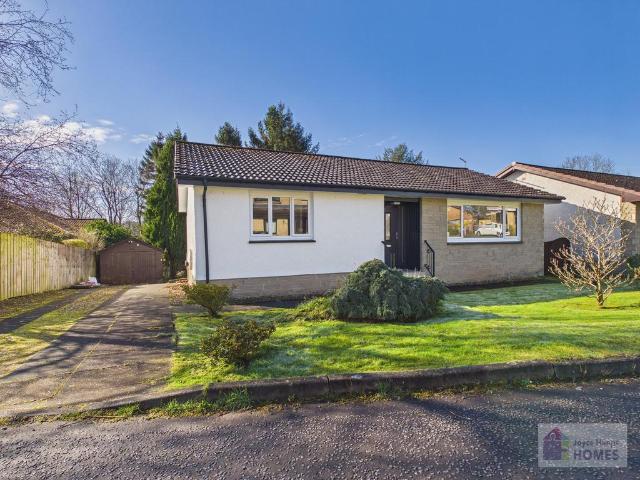
A charming semi-detached bungalow, located within this most sought after pocket of Rutherglen suitable offering on the level accommodation.The accommodation comprises of entrance vestibule onto reception hallway. Lounge with with aspects over the front garden, spacious master bedroom to the rear, two further good-sized double bedrooms, modern fitted dining kitchen offering a range of wall and base units and giving access to the rear garden. A three-piece family bathroom completes the accommodation. To the outside of the property there is an extensive, fully enclosed rear garden with access to the cellar area which offers great space for storage or development subject to the relevant consents. A single garage a driveway is on offer.Rutherglen and Burnside offer a range of local shopping facilities. Glasgow City Centre is approximately four or five miles by private car. The road network allows access to the motorway network, and recreational amenities within the area include several publ
£ 285,000
5 bedroom detached house for sale
View photo
House · for sale
£ 752,000
New
5 bedroom detached house for sale
G75
· 5 Bedrooms · House
· Garden · Parking · Equipped kitchen
G75 · 5 Bedrooms · House · Garden · Parking · Equipped kitchen
Plot 581 | The Forbes | Castle Gate Maidenhill If you’re looking for a home with stylish design and bags of space, the five-bedroom Forbes is ideal. The spacious lounge to the rear of the home is the perfect social space. With a modern kitchen area that also serves as an informal breakfast area, it is a natural place to catch-up for busy families. The adjoining garden room creates the perfect setting for family life. The central landing leads to the five comfortable bedrooms, two of which have their own en suite. The detached double garage offers practical storage, plus the generous family room/study is ideal as a home office or a place to play. Tenure: Freehold Estate management fee: £380.47 Estate management company: TBC Council Tax Band: G EPC rating: TBC Warranty provider: TBC Document signing fee: £120 First Time Buyer Stamp Duty Land: £47,990. Estimated amount may apply depending on buyer circumstances. Please check with your solicitor or current government guidance. Second Time
£ 752,000
3 bedroom semi detached house for sale
View photo
House · for sale
£ 290,000
New
3 bedroom semi detached house for sale
G75
· 3 Bedrooms · 1 Bath · House
· Equipped kitchen
G75 · 3 Bedrooms · 1 Bath · House · Equipped kitchen
Home Connexions are delighted to offer to the market this fully renovated and walk-in ready, three bedroom semi detached home set within a very desirable residential pocket of Thornliebank, in Glasgow's South Side. The property has been expertly finished with modern and neutral decor and luxury fittings, making it the perfect home to just move your furniture and family into. It is located in the highly sought-after Thornliebank area in East Renfrewshire with catchment schools including; Thornliebank Primary, Our Lady of the Mission Primary, Woodfarm High School & St Ninians High School. We highly advise early viewings to avoid disappointment.* Viewings essential to fully understand its layout, the amount of natural light, and the overall atmosphere - Call Now To Avoid DisappointmentThe property comprises of a welcoming entrance hallway which offers access into an open plan lounge which flows seamlessly through to a fabulous open kitchen & dining area. The lounge enjoys views out over t
£ 290,000
4 bedroom detached house for sale
View photo
House · for sale
£ 268,000
New
4 bedroom detached house for sale
G75
· 4 Bedrooms · 3 Baths · House
· Equipped kitchen · Powder room
G75 · 4 Bedrooms · 3 Baths · House · Equipped kitchen · Powder room
BELL RESIDENTIAL* are delighted to bring to market this Beautiful 4/5 BEDROOM DETATCHED VILLA, quietly situated in the popular Southcraigs with easy access to A77. comprises:3 good sized principal rooms. Spacious dining kitchen. 4 full double bedrooms. Family bathroom. En-suite.Cloakroom DG GCHENTRANCE HALLEntrance hall with under stairs storage cupboard. 1 single radiator.CLOAK ROOM 6'5 X 4'0Cloak room access from entrance hall with 2 piece suite comprising of wc and wash hand basin.LOUNGE 11'0 INTO BAY X 10'1Good sized lounge with 1 double radiator. Ample power points. Front facing bay window.DINING ROOM 16'9 X 11'5Well proportioned second public room with patio doors to rear. 1 double radiator. Ample power points. Rear facing.SITTING ROOM 17'9 X 8'6Spacious sitting room with 1 double radiator. Ample power points. Front facing.KITCHEN 21'0 X 8'10 MAXFitted dining kitchen with ample range of base and wall units. 1 stainless steel sinks. Plumbed for automatic washing machine and dishwa
£ 268,000
3 bedroom terraced house for sale
View photo
House · for sale
£ 415,000
New
3 bedroom terraced house for sale
G75
· 3 Bedrooms · 3 Baths · House
· Garden · Equipped kitchen · Parking · Concierge
G75 · 3 Bedrooms · 3 Baths · House · Garden · Equipped kitchen · Parking · Concierge
A stunning three bedroom end-terrace villa nestled in Queens Drive Lane, forming part of an exclusive modern development. This stunning home offers generous family accommodation over two levels that is in excellent condition; a must for viewing in order to be appreciated.Nestled away in a quiet pocket of this very popular and convenient location, the property enjoys a range of amenities nearby along with its own private parking.The accommodation of the house itself comprises spacious reception hallway with the Velux window allowing light to flood in, spectacular lounge/dining/kitchen space with bi-folding doors on to your private garden. A fabulous, modern kitchen with a range of integrated appliances, floor and wall mounted units and a breakfast bar, perfect for entertaining. Elsewhere on the ground floor is the tiled W.C. with modern suite, incredibly useful utility space and an under stair storage cupboard. On the first floor, the accommodation comprises a generous principal bedroom
£ 415,000
3 bedroom semi detached house for sale
View photo
House · for sale
£ 245,000
New
3 bedroom semi detached house for sale
G75
· 3 Bedrooms · 2 Baths · House
· Garden · Equipped kitchen
G75 · 3 Bedrooms · 2 Baths · House · Garden · Equipped kitchen
This stunning three-bedroom semi-detached Taylor Wimpey Baxter is located in the sought-after Newton Farm development in Cambuslang. Presented in showhome condition throughout, this rare double-frontage property offers a unique sense of light and space, with dual aspect windows in both the spacious living/dining room and bedroom two. Entering through the front door, you are welcomed by a bright hallway that leads to a contemporary, upgraded kitchen featuring stylish shaker units, a pull-out larder, LED kick plate lighting, under-unit lighting, and a full suite of integrated appliances (including fridge freezer, washing machine, dishwasher, double oven, and gas hob). The rear living/dining room is bathed in natural light with its dual aspect and boasts acoustic panelling, a floating TV cabinet, and French doors opening directly onto the garden. A convenient downstairs WC completes the ground floor. Upstairs, there are three well-proportioned bedrooms. Both the master and bedroom two ben
£ 245,000
4 bedroom detached house for sale
View photo
House · for sale
£ 300,000
New
4 bedroom detached house for sale
G75
· 4 Bedrooms · 2 Baths · House
G75 · 4 Bedrooms · 2 Baths · House
Property Reference number: 600824Nestled in the highly sought-after Barrhead area of Glasgow, this exquisite detached house presents an exceptional opportunity for discerning buyers seeking a blend of comfort and convenience. Boasting a generous four well-proportioned bedrooms, this family home offers ample space for relaxation and personal sanctuary. The property further benefits from two modern and elegantly appointed bathrooms, ensuring convenience and privacy for all residents. With two distinct and versatile living rooms, there is abundant flexibility for both formal entertaining and relaxed family gatherings, providing diverse spaces for every occasion. The contemporary style and thoughtful layout create an inviting atmosphere throughout, complemented by natural light, making it an ideal sanctuary for modern living. Its prime location within Glasgow ensures a perfect blend of suburban tranquility and urban accessibility, appealing to a wide range of lifestyles looking for a forev
£ 300,000
3 bedroom detached house for sale
View photo
House · for sale
£ 190,000
New
3 bedroom detached house for sale
G75
· 3 Bedrooms · 1 Bath · House
· Garden · Equipped kitchen · Parking · Concierge
G75 · 3 Bedrooms · 1 Bath · House · Garden · Equipped kitchen · Parking · Concierge
SUMMARYAllen & Harris are delighted to bring to the market this stunning detached villa set within an ever popular pocket of Kilmarnock.DESCRIPTIONAllen & Harris are delighted to bring to the market this stunning detached villa set within an ever popular pocket of Kilmarnock.This fantastic home offers a welcoming reception hallway, a bright & spacious formal lounge with a large dining room, a modern fitted kitchen with integrated appliances, three generously sized bedrooms, and a stylish bathroom and separate w.c.The property is also enhanced with a large garage and driveway, a stunning rear enclosed garden perfect for hosting entertainment, and also comes with a built in alarm system.Furthermore, the property is set within an extremely popular area of Kilmarnock, sitting inside the town centre with close links to public transport, and near close public parks.Reception Hallway Lounge 14' 4 x 11' 9 ( 4.37m x 3.58m )Kitchen 12' 4 x 8' 9 ( 3.76m x 2.67m )Dining Room 10' 4 x 8' 10 ( 3.15m
£ 190,000
2 bedroom terraced house for sale
View photo
House · for sale
£ 150,000
New
2 bedroom terraced house for sale
G75
· 2 Bedrooms · 2 Baths · House
· Garden · Equipped kitchen · Concierge · Heating
G75 · 2 Bedrooms · 2 Baths · House · Garden · Equipped kitchen · Concierge · Heating
Extended mid terrace villa offering flexible and spacious family accommodation throughout that is situated within close proximity to local schools and local shops on Barrhead Main Street. The property comprises welcoming reception hallway, bright spacious lounge, dining room, fitted kitchen, utility room, two double bedrooms with stairway access to a floored and lined loft space which can be utilised as a third bedroom with en-suite and a family bathroom. The property benefits from double glazing, gas central heating and gardens to the front and large gardens to the rear. Internal viewing is highly recommended to fully appreciate the space on offer. First time buyer package available. Mortgage Advice To receive further advice on the most competitive mortgage product, please do not hesitate to contact our mortgage professionals to arrange a suitable appointment. Your home may be repossessed if you do not keep up repayments on your mortgage. Valuation of your own property If you would li
£ 150,000
3 bedroom mews for sale
View photo
House · for sale
£ 260,000
New
3 bedroom mews for sale
G75
· 3 Bedrooms · House
· Equipped kitchen
G75 · 3 Bedrooms · House · Equipped kitchen
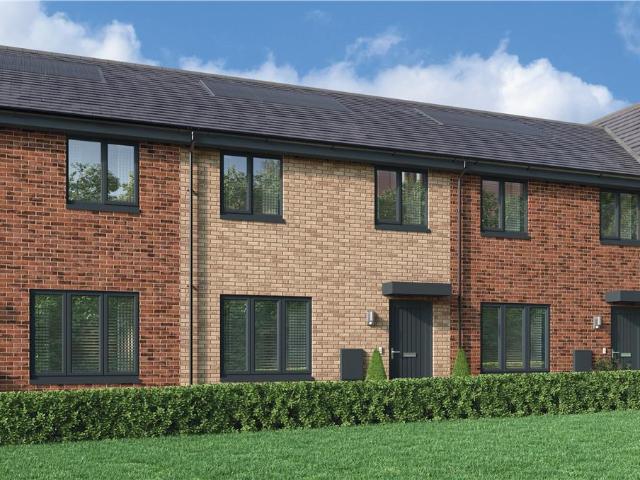
A wonderful mid-terrace home, where the lounge opens, through a separate lobby, into a beautifully designed kitchen and dining room where french doors keep the room light and airy and make outdoor meals a tempting option. One of the three bedrooms features an en-suite shower, and there is a useful storage cupboard on the landing.Plot 71Tenure: FreeholdLength of lease: N/AAnnual ground rent amount (£): N/AGround rent review period (year/month): N/AAnnual service charge amount (£): 116.50Service charge review period (year/month): YearlyCouncil tax band (England, Wales and Scotland): TBCReservation fee (£): 500For more information about the optional extras available in our new homes, please visit the Miller Homes website.Plot 72Tenure: FreeholdLength of lease: N/AAnnual ground rent amount (£): N/AGround rent review period (year/month): N/AAnnual service charge amount (£): 116.50Service charge review period (year/month): YearlyCouncil tax band (England, Wales and Scotland): TBCReservation
£ 260,000
2 bedroom detached bungalow for sale
View photo
Bungalow · for sale
£ 275,000
2 bedroom detached bungalow for sale
G75
· 2 Bedrooms · 2 Baths · Bungalow
· Garden · Equipped kitchen
G75 · 2 Bedrooms · 2 Baths · Bungalow · Garden · Equipped kitchen
This rarely available two-bedroom detached bungalow has been upgraded both internally and externally to the highest standard and is a credit to the current owners. The property comprises of the welcoming entrance hallway with ample storage, bright and spacious lounge, newly fitted stylish dining kitchen overlooking and leading to the rear garden, two double bedrooms, master with en-suite shower room and newly fitted family bathroom. The newly fitted stylish kitchen overlooks and leads to the sunny rear garden; it has white high gloss base and wall mounted units, many integrated appliances and has space for any freestanding appliances. The newly fitted family bathroom has separate shower unit, white suite, has vanity storage and is fully tiled. The property has been freshly decorated in neutral tones throughout and further benefits from new UPVC double glazed windows and doors, has been re-plastered, partially re-wired and benefits from new flooring and carpets throughout. The property
£ 275,000
4 bedroom detached house for sale
View photo
House · for sale
£ 290,000
New
4 bedroom detached house for sale
G75
· 4 Bedrooms · 3 Baths · House
· Garden · Equipped kitchen
G75 · 4 Bedrooms · 3 Baths · House · Garden · Equipped kitchen
Situated within a sought-after residential area, this stunning four-bedroom detached villa on Leggate Way, Bellshill offers generous family living space finished to a high standard throughout. This exceptional home is ideally suited to growing families and early viewing is highly recommended to appreciate the quality, space, and location on offer. On entering you are greeted by the welcoming hallway, leading to the bright and spacious lounge which flows seamlessly into a separate dining area. French doors from the dining space open out to the rear garden, creating an ideal setting for both everyday family life and entertaining. The modern fitted kitchen is well appointed with ample storage and workspace, complemented by a practical utility room and a convenient ground-floor WC. The upper level comprises four well-proportioned bedrooms, all offering excellent space and flexibility. The principal bedroom benefits from a stylish en-suite shower room, while the remaining bedrooms are serve
£ 290,000
2 bedroom terraced house for sale
View photo
House · for sale
£ 130,000
New
2 bedroom terraced house for sale
G75
· 2 Bedrooms · 1 Bath · House
· Garden · Fireplace · Equipped kitchen
G75 · 2 Bedrooms · 1 Bath · House · Garden · Fireplace · Equipped kitchen
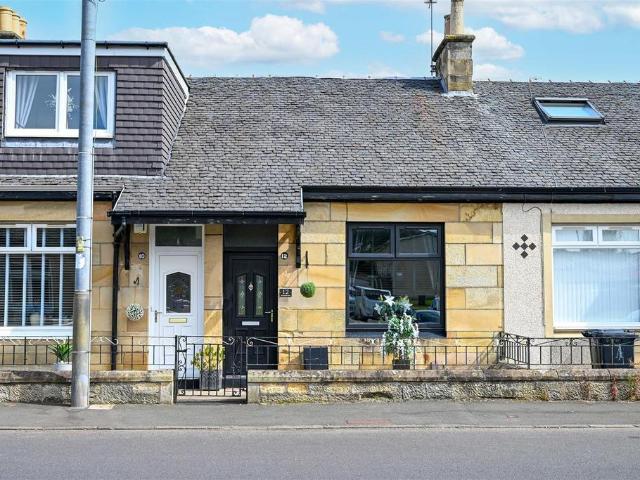
Beautifully presented from top to bottom, this gorgeous traditional sandstone extended two bedroom terraced home combines charming period character with stylish modern interiors, versatile living space and a beautifully landscaped rear garden.The accommodation begins with a bright and welcoming entrance hallway, leading through to a superb open plan lounge, dining area and modern fitted kitchen. French doors open directly onto the rear garden, creating a bright and sociable space for everyday living and entertaining.There are two generous bedrooms, with the second currently utilised as an additional sitting room, complete with a beautiful feature fireplace, offering flexibility to suit your lifestyle. The contemporary bathroom has a luxurious hotel feel and is finished with a bath and shower over.Externally, the landscaped rear garden features a spacious decked seating area and low maintenance artificial grass, providing the perfect place to relax or entertain.Presented in true walk-in
£ 130,000
3 bedroom semi detached house for sale
View photo
House · for sale
£ 170,000
New
3 bedroom semi detached house for sale
G75
· 3 Bedrooms · 2 Baths · House
G75 · 3 Bedrooms · 2 Baths · House
Gallus Sales & Lettings are delighted to bring to the market this stylish three-bedroom semi-detached home, offered in true walk-in condition within the popular Crookston area. Fully renovated throughout, this exceptional property boasts a stunning open-plan living space and high-quality contemporary finishes.The interior is bright, modern, and welcoming, with spacious rooms that have been tastefully decorated in neutral tones. Ideal for families, professional couples, or upsizers, this property is immaculately presented and provides flexible accommodation over two generous levels, perfectly suited to modern living.Transport LinksBeltrees Crescent is set within a well-connected part of Glasgow offering both convenience and community. The area benefits from strong transport links, including nearby train stations and regular bus services, as well as easy access to the M77 for commuting across the city and beyond. LocationCrookston is a popular residential pocket on Glasgow's southwest si
£ 170,000
3 bedroom detached house for sale
View photo
House · for sale
£ 240,000
New
3 bedroom detached house for sale
G75
· 3 Bedrooms · 3 Baths · House
· Garden · Parking · Equipped kitchen · Heating
G75 · 3 Bedrooms · 3 Baths · House · Garden · Parking · Equipped kitchen · Heating
UNEXPECTEDLY BACK ON THE MARKET*A spacious three bedroom detached family home offering a versatile layout suited to a wide range of buyers.Set over two levels, the ground floor features a welcoming entrance hallway with a three-piece shower room, a bright and generously sized front facing lounge, and a large dining kitchen complete with integrated appliances and French doors leading to the enclosed, low maintenance rear garden.Upstairs, there are three well-proportioned bedrooms, two of which include fitted wardrobes. The principal bedroom further benefits from an ensuite, while a stylish four-piece family bathroom with shower over the bath serves the remaining accommodation.Additional benefits include gas central heating, solar panels, and double glazing throughout.Externally, the property enjoys attractive enclosed gardens and a monobloc driveway providing off street parking.Early viewing is highly recommended to appreciate the spacious accommodation and quality finish on offer.The p
£ 240,000
4 bedroom detached house for sale
View photo
House · for sale
£ 456,995
4 bedroom detached house for sale
G75
· 4 Bedrooms · House
· Garden · Parking · Equipped kitchen · Powder room
G75 · 4 Bedrooms · House · Garden · Parking · Equipped kitchen · Powder room
Plot 418 (The Burgess) - priced at £456,995 About the Home The Burgess is a well-equipped 4-bedroom home that features an open-plan kitchen, family, and dining room, four double bedrooms, an integral double garage, and two en-suite shower rooms. On the ground floor, a front-facing living room and integral double garage are followed by an open-plan kitchen, family, and dining area. The family and dining area has French doors leading to the rear garden, while the kitchen – complete with integrated appliances – has the benefit of an adjacent utility space and cloakroom. To the first floor, a stylish family bathroom is shared by four spacious double bedrooms, two of which have the additional benefit of en-suite shower rooms. Additional information Estate Management Charge: £124.00Total internal floor area: 1615 sq ftAnnual service charge: NoneCouncil tax band: FTenure: FreeholdPredicted EPC rating: BPredicted completion window: TBC The additional information provided for council tax, servi
£ 456,995
2 bedroom terraced house for sale
View photo
House · for sale
£ 179,000
New
2 bedroom terraced house for sale
G75
· 2 Bedrooms · 1 Bath · House
· Garden · Parking · Patio
G75 · 2 Bedrooms · 1 Bath · House · Garden · Parking · Patio
A traditional 2 bedroom Mid Terrace Villa situated in an established location and with nice open views and a large enclosed garden to the rear.The property has a two toned render exterior beneath a pitched concrete tiled roof and benefits from double glazed windows and gas fired central heating. There is a large loft area which other homes have developed into additional space and this could also be an option if required (subject to building warrant).The front garden faces south and benefits from afternoon and evening sunshine, there are well stocked borders, slabbed pathway and a central lawn.The rear garden is enclosed by timber fencing, is lawned and level and has a good sized patio at the far side. There is an access lane at the back and the patio and can also be used for off road parking.Internally the property has been well maintained and offers great potential for modernisation and further extensions if required. This particular style of house offers well proportioned rooms and i
£ 179,000
2 bedroom semi detached house for sale
View photo
House · for sale
£ 130,000
New
2 bedroom semi detached house for sale
G75
· 2 Bedrooms · 1 Bath · House
· Garden · Equipped kitchen
G75 · 2 Bedrooms · 1 Bath · House · Garden · Equipped kitchen
SUMMARYSituated within a desirable residential area, 37 Carntyne Road is a spacious two-bedroom semi-detached home offering an excellent opportunity for buyers looking to modernise and create a property tailored to their own taste and style.DESCRIPTIONSituated within a desirable residential area, 37 Carntyne Road is a spacious two-bedroom semi-detached home offering an excellent opportunity for buyers looking to modernise and create a property tailored to their own taste and style. The home boasts well-proportioned accommodation throughout, including a bright and spacious lounge, kitchen, two generous bedrooms, and a family bathroom. While the property would benefit from a degree of upgrading and cosmetic improvement, it provides a fantastic blank canvas with outstanding potential for enhancement and value growth.One of the property's standout features is its beautiful private garden, offering an excellent outdoor space for relaxing, entertaining, or family enjoyment. The generous plot
£ 130,000
3 bedroom detached villa house for sale
View photo
House · for sale
£ 255,000
3 bedroom detached villa house for sale
G75
· 3 Bedrooms · 2 Baths · House
· Garden · Parking · Equipped kitchen
G75 · 3 Bedrooms · 2 Baths · House · Garden · Parking · Equipped kitchen
Set within a cul de sac close to the “James Hamilton Heritage Loch” is this well maintained three-bedroom detached villa with multiple car driveway and garage. It is convenient for East Kilbride Train Station, Village, Town Centre and all amenities. This charming three-bedroom detached villa with detached garage is set in a highly desirable area and would make an ideal family home. It comprises on the ground level of the welcoming entrance vestibule, lounge with bay window, well-equipped breakfasting kitchen, and downstairs Cloaks WC. The dining kitchen overlooks and leads to the rear garden, has white base and wall cabinets, contrasting worksurfaces and includes integrated appliances. The upper level is accessed from staircase in lounge and comprises of three well-proportioned bedrooms and newly fitted stylish family bathroom. The property is tastefully decorated throughout, has ample storage and the loft can be accessed from the upper landing. The front garden is laid to lawn with mu
£ 255,000
3 bedroom link detached house for sale
View photo
House · for sale
£ 280,000
New
3 bedroom link detached house for sale
G75
· 3 Bedrooms · 1 Bath · House
· Garden · Equipped kitchen · Parking · Powder room · Concierge · Heating
G75 · 3 Bedrooms · 1 Bath · House · Garden · Equipped kitchen · Parking · Powder room · Concierge · Heating
Situated in a prime position this modern linked detached villa in Brownside Grove is perfectly suited for families with close proximity to local primary schools and benefitting from beautiful countryside views. The accommodation comprises a welcoming reception hallway, lounge with family dining area, fitted kitchen and downstairs cloakroom. Upstairs the property boasts three good sized bedrooms all with storage space and a modern family shower room. The property benefits from double glazing, gas central heating, driveway, garage, well maintained gardens to the front, side and rear and open outlooks to the rear. Internal viewing is highly recommended to fully appreciate the accommodation on offer. Mortgage Advice To receive further advice on the most competitive mortgage product, please do not hesitate to contact our mortgage professionals Declan Lynch or Ian Campbell to arrange a suitable appointment. Your home may be repossessed if you do not keep up repayments on your mortgage. Valua
£ 280,000

Get email alerts

Don't miss out: be the first to know about new properties

The alert was correctly created

On subscribing you accept the conditions of use and the privacy policy
Alert
Receive new ads in your inbox
Save this search
Receive alerts for new listings

We'll send you an email when we have new properties for: "Houses for sale in G75"

The alert was correctly created

G44
G73
Get email alerts and be the first to see new listings
Required field
On subscribing I accept the terms of the privacy policy
Perfect! You'll soon start receiving new listings via email
Alert
Receive an email when we have new ads for Houses for sale in G75
Save this search
Filters

Bedrooms

Size (sq.ft)

sq.ft
sq.ft

Price

£
£

Property type

Bathrooms

Clear all filters
Receive notifications when new entries are published.