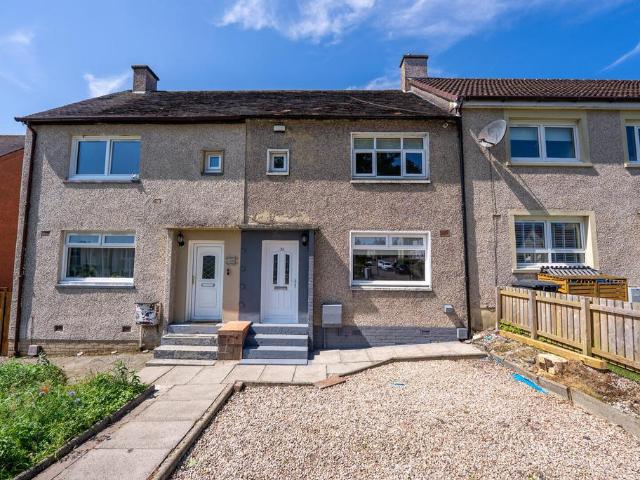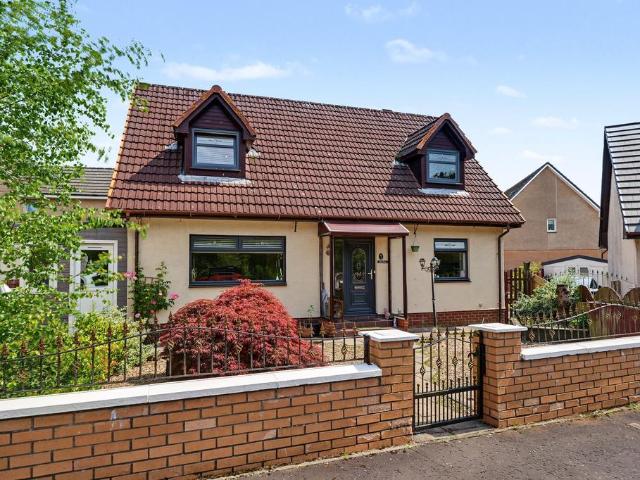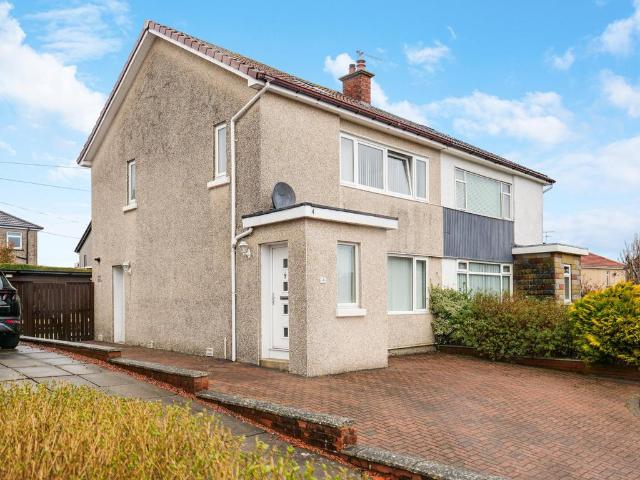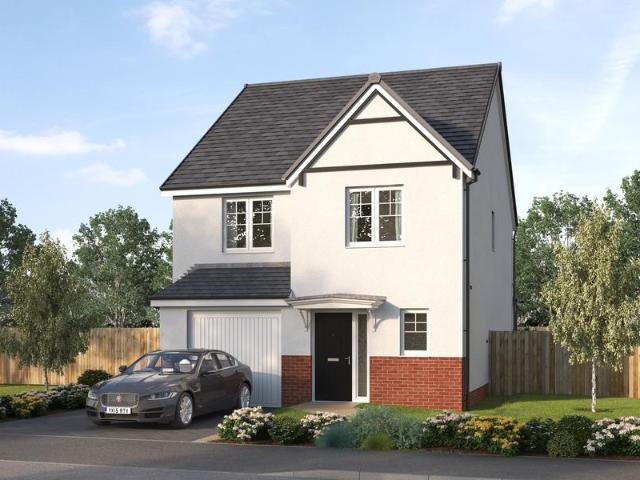
3,659 houses for sale in G75

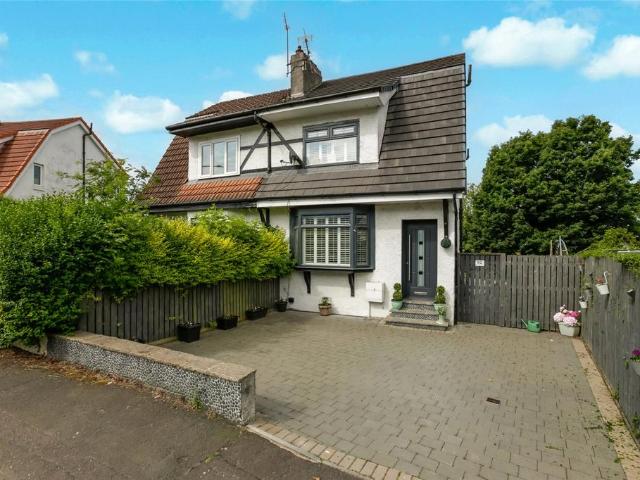
3 bedroom bungalow for sale
View photo
Bungalow · for sale
£ 175,000
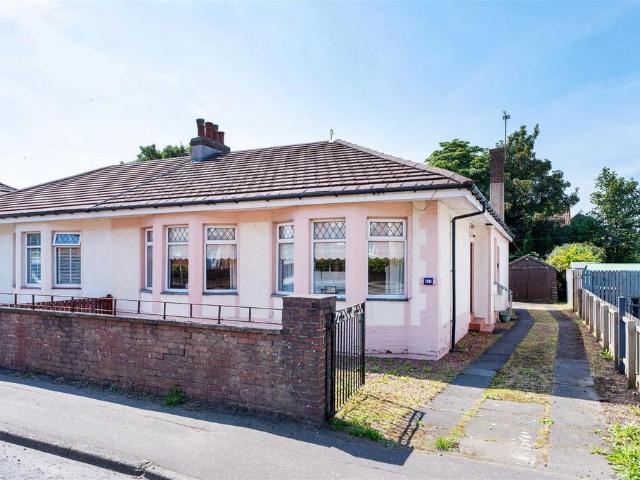
3 bedroom bungalow for sale
G75
· 3 Bedrooms · 1 Bath · Bungalow
· Garden · Parking · Concierge
G75 · 3 Bedrooms · 1 Bath · Bungalow · Garden · Parking · Concierge
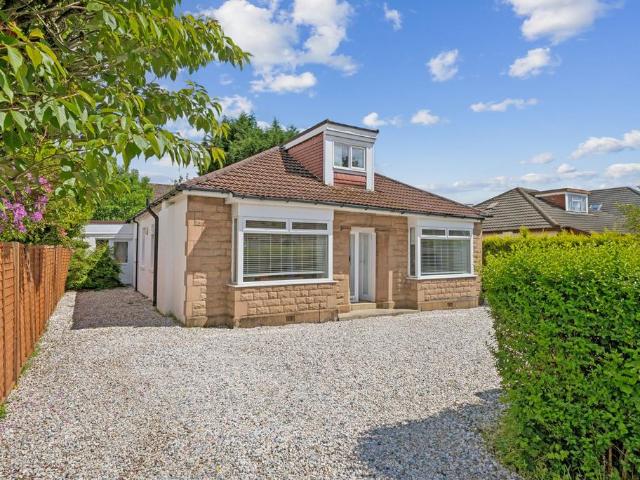
Located on the charming Shields Road in Motherwell, this rarely available semi-detached bungalow offers a delightful blend of comfort and potential. Spanning an impressive 1,173 square feet, this property boasts a flexible layout that can easily adapt to your lifestyle needs. The bungalow features three well-proportioned bedrooms, providing ample space for family or guests. The single reception room is a welcoming area, perfect for relaxation or entertaining. The bathroom is conveniently located, ensuring ease of access for all residents.Built in the 1930's, this home retains a sense of character while offering modern possibilities for enhancement. The enclosed front garden adds a touch of privacy, while the expansive driveway accommodates parking for up to four vehicles, a rare find in the area.With excellent potential for further development or personalisation, this bungalow is an ideal choice for those looking to create their dream home. Whether you are a first-time buyer, a growing
£ 175,000
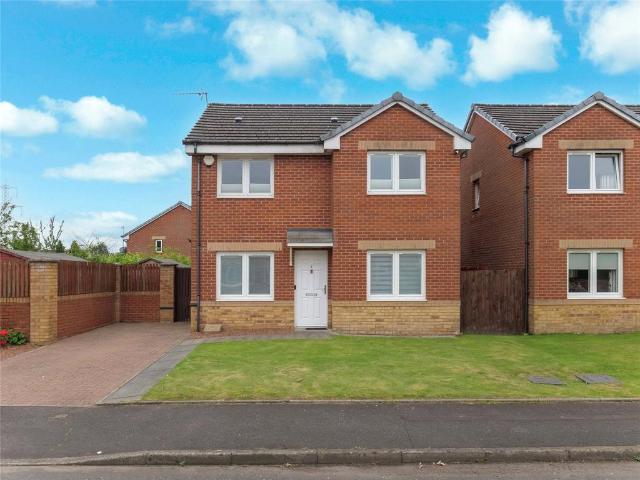
4 bedroom detached house for sale
View photo
House · for sale
£ 245,000
Updated
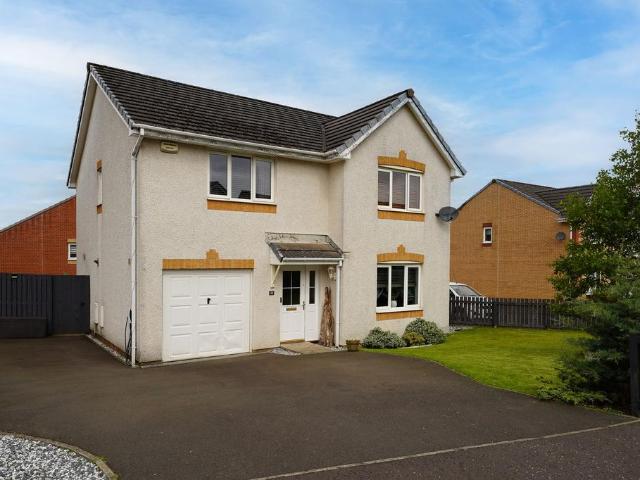
4 bedroom detached house for sale
G75
· 4 Bedrooms · 2 Baths · House
· Garden · Equipped kitchen · Concierge · Heating
G75 · 4 Bedrooms · 2 Baths · House · Garden · Equipped kitchen · Concierge · Heating
Beautifully presented modern detached villa situated within a much sought after, convenient and child friendly cul-de-sac location. The property on offer is found in true turn key condition and offers many modern contemporary features with well laid out accommodation over two levels. The accommodation in full comprises welcoming reception hallway, beautifully presented lounge, modern kitchen with dining area, utility room, cloaks/w/c, conservatory and family room/bedroom four.On the upper level of the property there are three delightful bedrooms with master bedroom benefiting from en-suite shower room and modern family bathroom completes the accommodation. The property is further complemented by double glazing, gas central heating and well maintained front and rear garden grounds with driveway.Craigmuir Place is ideally placed for a range local amenities and offers nearby high street shopping at both Braehead and Silverburn shopping complexes. Also close to hand are excellent public tr
£ 245,000
3 bedroom semi detached house for sale
View photo
House · for sale
£ 299,995
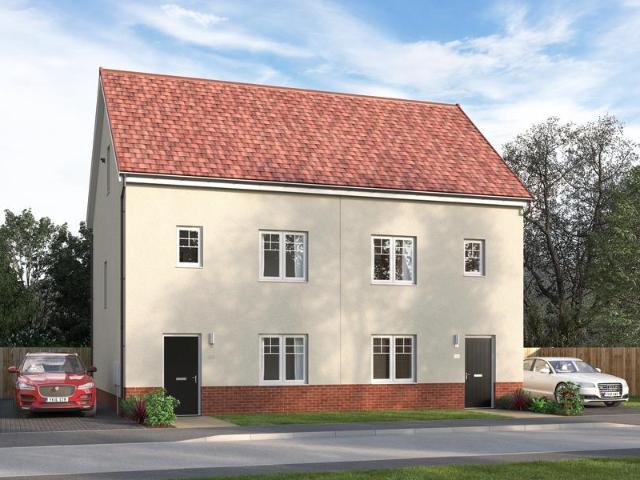
3 bedroom semi detached house for sale
G75
· 3 Bedrooms · House
· Garden · Equipped kitchen · Parking
G75 · 3 Bedrooms · House · Garden · Equipped kitchen · Parking
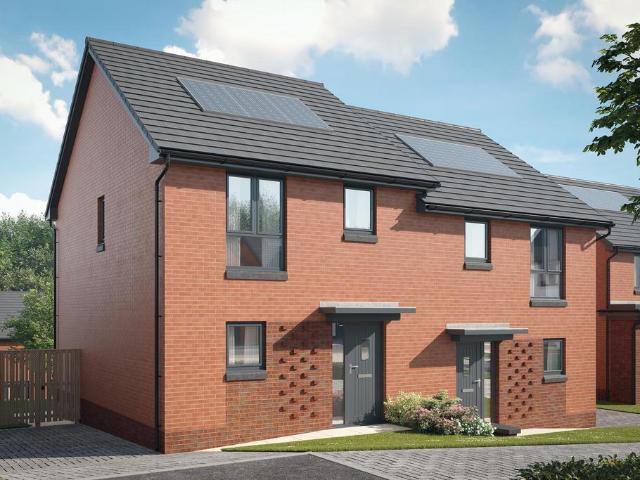
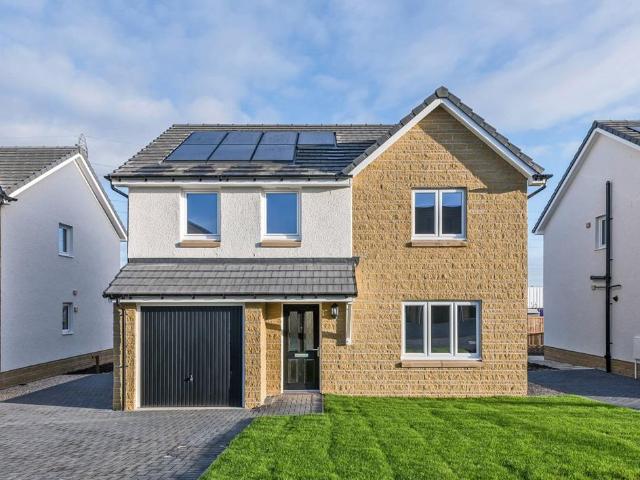
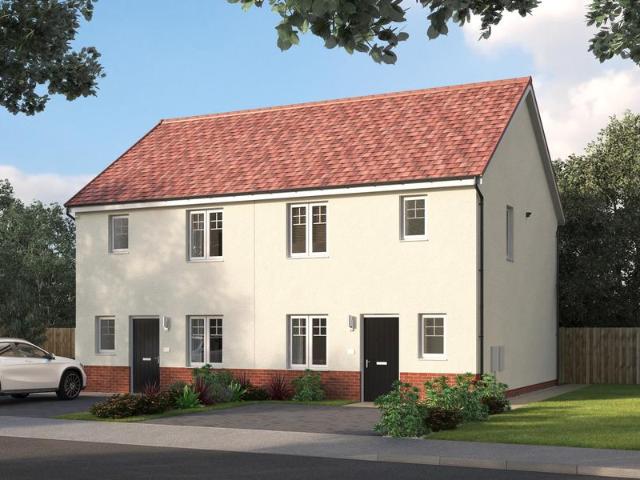
Plot 23 (The Gailes) - priced at £299,995 About the Home The Gailes is a modern 3-bedroom family home that features an open-plan kitchen, living, and dining space, a well-equipped bathroom, and an en suite to bedroom 1. The ground floor features a spacious open-plan kitchen, living, and dining space which benefits from integrated kitchen appliances, stylish fitted units, and elegant French doors leading to the rear garden. To the first floor, two double bedrooms and a further single bedroom share access to a well-equipped family bathroom, complete with Roca sanitaryware, Bristan chrome-finish brassware, and stylish wall tiling. Bedroom 1 has the additional benefit of an en-suite shower room. About the Development Ashlar Village is a development of 1, 2, 3, and 4 bedroom homes with a garage or parking space to all plots in Ruchill, just outside Central Glasgow. This site features 1 and 2-bedroom apartments alongside 3 and 4-bedroom houses, and the development’s close proximity to key am
£ 299,995
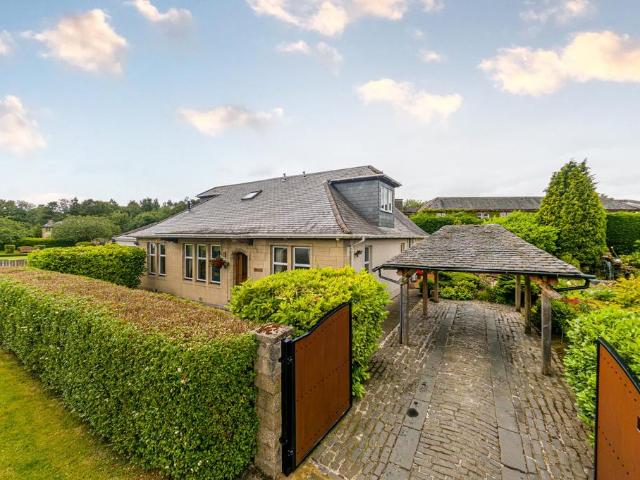
3 bedroom detached house for sale
View photo
House · for sale
£ 260,000
3 bedroom detached house for sale
G75
· 3 Bedrooms · 2 Baths · House
· Garden · Parking · Equipped kitchen · Concierge
G75 · 3 Bedrooms · 2 Baths · House · Garden · Parking · Equipped kitchen · Concierge
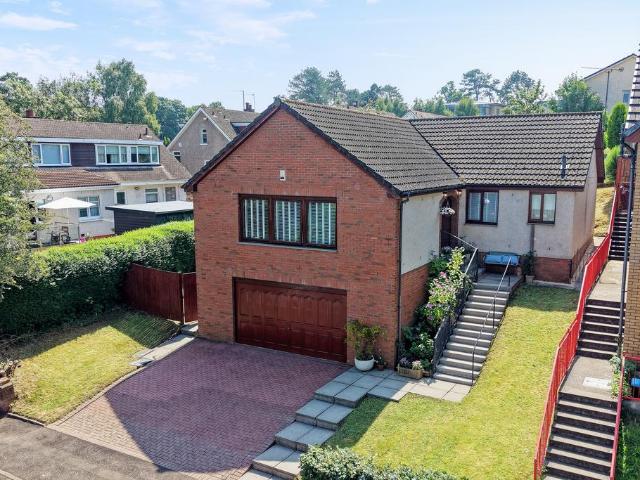
Situated in this street of only two other homes is this elevated detached bungalow with a double garage below. A Self build completed in 1994 the property is beautifully presented internally and offers spacious flexible accommodation all on the same level.A set of concrete steps leads up to an entrance vestibule leads to the broad reception hallway that has wooden flooring running throughout the property. The lounge extends to the full width of the property and could easily accommodate a dining table should you wish to use what is currently used as the dining room as a fourth bedroom. Towards the rear is a breakfast kitchen with its tiled flooring and ample wall & base units, neutrally decorated and extremely bright via the dual windows to the side elevation. A Upvc door leads to the rear garden.There are three further double bedrooms, the principal has the benefit of a wet room and built-in fitted wardrobes.Completing the accommodation is the contemporary house bathroom with freestand
£ 260,000
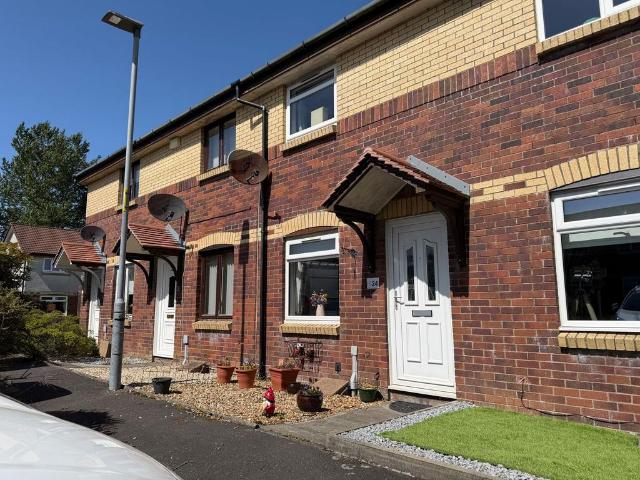
2 bedroom end of terrace house for sale
View photo
House · for sale
£ 115,000
2 bedroom end of terrace house for sale
G75
· 2 Bedrooms · 1 Bath · House
· Garden · Equipped kitchen
G75 · 2 Bedrooms · 1 Bath · House · Garden · Equipped kitchen
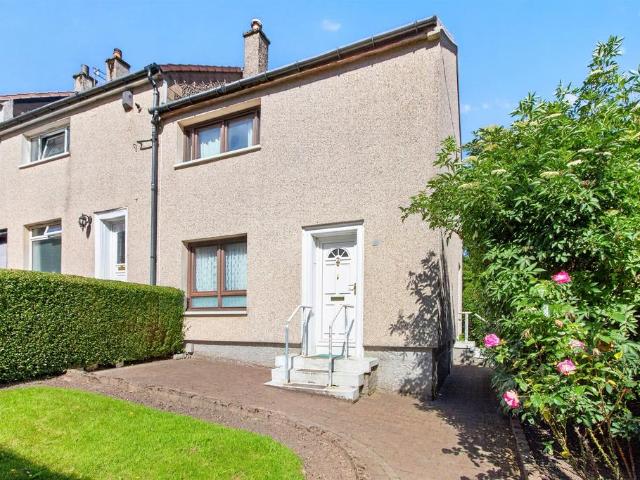
SUMMARYSpacious 2-bed end-terrace home with a bright lounge, generous kitchen and beautifully maintained gardens. Some renovation required, but excellent potential throughout. Set in a convenient location close to transport links, schooling and local amenities.DESCRIPTIONLocated in the popular Milton area, this spacious end-terrace home offers excellent potential for buyers seeking a property they can modernise and make their own. The bright lounge provides generous space and a pleasant outlook, while the well-sized kitchen offers ample storage and direct access to the rear garden. Upstairs, the family bathroom is well presented and features an over-bath shower. Both bedrooms are spacious and offer strong storage potential, with attractive outlooks and plenty of natural light. The home is complemented by a beautifully maintained front lawn and an impressive sunny back garden, ideal for outdoor seating, gardening or future landscaping projects.The location is a key advantage, with excel
£ 115,000
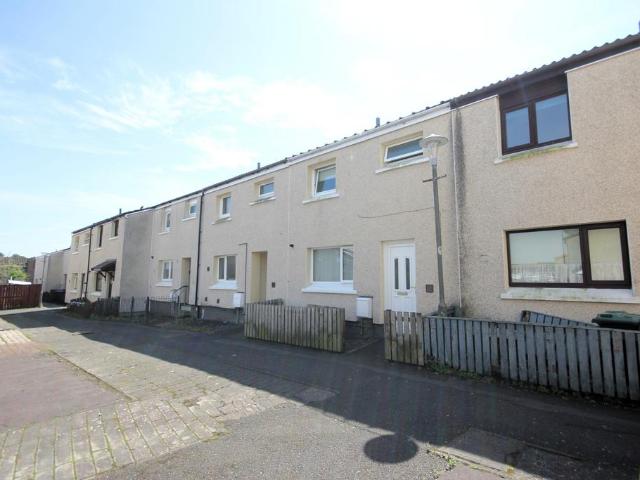
3 bedroom terraced house for sale
View photo
House · for sale
£ 110,000
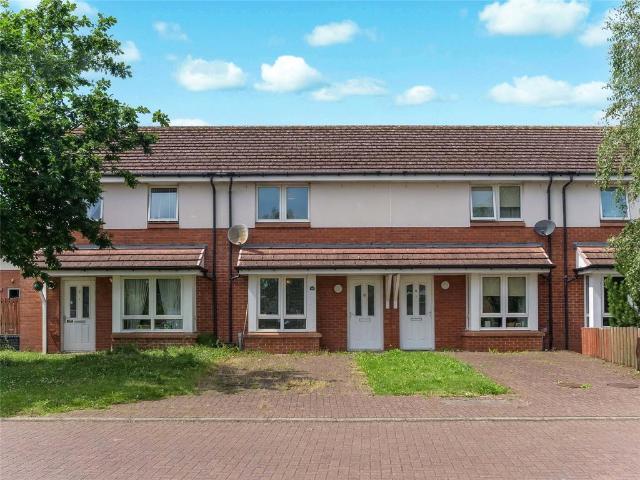
3 bedroom terraced house for sale
G75
· 3 Bedrooms · 1 Bath · House
· Garden · Equipped kitchen · Concierge · Heating
G75 · 3 Bedrooms · 1 Bath · House · Garden · Equipped kitchen · Concierge · Heating
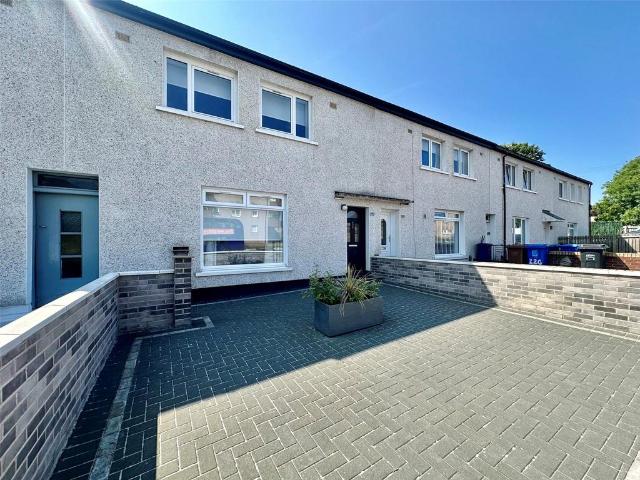
This beautifully presented terraced family home enjoys a convenient location close to an excellent range of local amenities, transport links and commuter routes, making it an ideal choice for families, first-time buyers and professionals.The accommodation is arranged over two levels and comprises a welcoming reception hallway, providing access to a modern three piece family bathroom complete with shower over bath. The bright and spacious lounge offers an attractive living space, while the contemporary kitchen is fitted with a generous selection of base and wall mounted units, complemented by contrasting worktops and offering direct access to the private, well maintained south facing rear garden.On the upper level, there are three generously proportioned double bedrooms, all benefiting from built in storage and large windows which flood the rooms with natural light.The property benefits from excellent storage solutions throughout and is further complemented by gas central heating and do
£ 110,000
3 bedroom semi detached house for sale
View photo
House · for sale
£ 275,000
3 bedroom semi detached house for sale
G75
· 3 Bedrooms · 2 Baths · House
· Garden · Equipped kitchen
G75 · 3 Bedrooms · 2 Baths · House · Garden · Equipped kitchen
Situated within a highly sought-after pocket of Thornliebank, this beautifully extended semi-detached home offers spacious and versatile accommodation arranged over three levels. Enjoying open aspects to the rear and a stunning outdoor entertaining space, the property is perfectly suited to modern family living.The accommodation begins with a welcoming entrance leading into a bright and spacious living room positioned to the front of the property. The living area flows seamlessly into the contemporary kitchen, creating an attractive open-plan layout with an adjacent dining area ideal for both everyday living and entertaining. The kitchen is well-appointed with ample storage and workspace, while direct access to the rear garden allows for effortless indoor-outdoor living.A particular highlight of the home is the impressive composite decking area to the rear. Designed with entertaining and relaxation in mind, this luxurious outdoor space enjoys open views and provides an ideal setting fo
£ 275,000
2 bedroom terraced house for sale
View photo
House · for sale
£ 112,000
2 bedroom terraced house for sale
G75
· 2 Bedrooms · House
· Equipped kitchen
G75 · 2 Bedrooms · House · Equipped kitchen
Housespotters are delighted to present this modern two bedroom mid terraced villa, ideally suited for first time buyers and situated within a quiet cul de sac setting. The property welcomes you into a cosy lounge area, complete with a large double glazed window to the front that allows for an abundance of natural sunlight, complemented by laminated flooring and neutral decor that creates a warm and inviting atmosphere. The well-appointed kitchen features a comprehensive range of wall and floor mounted units with matching wipe clean surfaces, providing ample storage and preparation space. The kitchen also benefits from a designated dining area, perfect for every-day meals or entertaining guests. The master bedroom is positioned at the front of the property and offers a relaxing and peaceful retreat, enhanced by a double glazed window that frames the room with natural light, mirrored wardrobes for convenient storage, and a continuation of the neutral decor theme. The second bedroom is ge
£ 112,000
5 bedroom detached house for sale
View photo
House · for sale
£ 895,000
Updated
5 bedroom detached house for sale
G75
· 5 Bedrooms · 5 Baths · House
· Garden · Equipped kitchen · Concierge
G75 · 5 Bedrooms · 5 Baths · House · Garden · Equipped kitchen · Concierge
Nestled within one of Bothwell’s most prestigious and sought-after addresses, 2 Blantyre Mill Road is a substantial detached bungalow occupying a wonderful position beside the village bowling green and set within beautifully landscaped garden grounds. Offering an abundance of flexible accommodation extending to over 3,500 sq ft, this traditional home combines generous proportions, timeless character and exceptional privacy, all within easy walking distance of Bothwell’s vibrant Main Street.A welcoming reception hall provides an impressive introduction to the home and leads through to the principal living accommodation. The outstanding sitting and dining room forms the heart of the property, a wonderfully bright and expansive space perfectly suited to both everyday family life and entertaining on a larger scale. Overlooking the gardens and flowing seamlessly to the sizeable kitchen, this impressive room offers a wonderful sense of openness while retaining the warmth and character expect
£ 895,000
3 bedroom terraced house for sale
View photo
House · for sale
£ 120,000
3 bedroom terraced house for sale
G75
· 3 Bedrooms · 1 Bath · House
· Equipped kitchen · Concierge
G75 · 3 Bedrooms · 1 Bath · House · Equipped kitchen · Concierge
Fabulous opportunity to purchase this beautifully presented EXTENDED MID TERRACED VILLA offering family accommodation and found within the sought after Ayrshire village of Stewarton.A variety of local shops are found on the Main Street of Stewarton catering for all day to day requirements and to include a Sainsbury’s Supermarket. The property lies within easy reach of the M77 Motorway and provides excellent commuting links to Ayr, Glasgow and the M8 Motorway. Public transport facilities within Stewarton are excellent and include both bus and rail services from the nearby Rail Station which offers a fast and efficient service to Glasgow City Centre. Schooling is found locally and both primary and secondary levels.This beautifully presented and well maintained property has accommodation of reception hallway with stairs to the upper landing and access to the lounge ad kitchen. The bright lounge accessed from the rear of the hallway is open plan to the extended sun room with access to the
£ 120,000
4 bedroom detached house for sale
View photo
House · for sale
£ 379,995
4 bedroom detached house for sale
G75
· 4 Bedrooms · House
G75 · 4 Bedrooms · House
Plot 100 | The Geddes | Newton Farm *We have a range of offers available - At Newton Farm, we have a range of offers available on selected homes. From a contribution towards your deposit to help with your Stamp Duty, our experienced sales team are on hand to find the best offer to suit you. Please click the “Find out more” button below to view the terms and conditions applicable to such offers. - Offer available on selected plots and developments only, subject to contract and status. The amount we pay will be agreed prior to reservation with our Sales Executive. The amount we agree to pay in total will be up to 5% of the purchase price of the property you choose to buy, inclusive of any other incentives. The upgrades/options range available to you shall be dependent on the build stage of the property you choose to buy and may be subject to plot specific restrictions. The amount we agree to pay will be a one-off payment and the relevant amount shall be deducted from your completion stat
£ 379,995
3 bedroom terraced house for sale
View photo
House · for sale
£ 170,000
3 bedroom terraced house for sale
G75
· 3 Bedrooms · 2 Baths · House
· Garden · Equipped kitchen
G75 · 3 Bedrooms · 2 Baths · House · Garden · Equipped kitchen
This lovely three bedroom mid terraced house in Renfrew, is set in a quiet area and ideal for a range of buyers.The property is accessed via a welcoming hallway with a convenient WC with a modern two piece white suite. Leading into the inviting lounge with neutral decor, light brown flooring and a large window allowing an abundance of natural lighting. Flowing into the spacious kitchen/ dining area with stylish grey decor, white cabinetry with contrasting dark worktops, ample space for freestanding white goods and an integrated oven with a four burner gas hob and chimney style hood. The kitchen/ dining area benefits from an additional storage cupboard and patio doors that provide direct access to the rear garden creating a bright and airy space.On the upper level, there is one double and two single bedrooms with neutral decor, plush grey carpets and large windows that provide excellent natural lighting. The double bedroom benefits from mirrored sliding wardrobes and a cupboard providin
£ 170,000
4 bedroom detached house for sale
View photo
House · for sale
£ 275,000
4 bedroom detached house for sale
G75
· 4 Bedrooms · 3 Baths · House
· Garden · Gym · Equipped kitchen · Parking
G75 · 4 Bedrooms · 3 Baths · House · Garden · Gym · Equipped kitchen · Parking
This impressive four-bedroom detached villa is located within the highly sought-after Newton Farm development in Cambuslang. Upon entering the property, you are greeted by a welcoming hallway that leads into a spacious living room, which features an attractive bay window that allows for plenty of natural light. The heart of the home is the expansive kitchen diner, complete with integrated white goods and French doors that open directly onto the rear garden, creating a seamless flow for indoor-outdoor living and entertaining. The ground floor also benefits from a convenient downstairs WC and a part garage conversion, which has been thoughtfully divided to provide both a utility room and a gym (ideal for those seeking additional flexible living space).Upstairs, you will find four well-proportioned bedrooms, three of which are enhanced by fitted wardrobes for ample storage. The generous master bedroom includes a large fitted wardrobe and a stylish en-suite shower room, while the remaining
£ 275,000
5 bedroom detached villa house for sale
View photo
House · for sale
£ 499,000
5 bedroom detached villa house for sale
G75
· 5 Bedrooms · 3 Baths · House
· Garden · Equipped kitchen · Concierge
G75 · 5 Bedrooms · 3 Baths · House · Garden · Equipped kitchen · Concierge
An immaculately presented four/five bedroom detached villa, built by Robertson Homes. Conveniently located for first class local schooling, transport links and amenities within the surrounding area. This family home affords flexible accommodation, well maintained by the present owners, arranged over two levels, ideal for family living.The overall accommodation comprises of: Ground Floor: Welcoming reception hallway with utility room and staircase to upper accommodation. Bright and spacious sitting room. Dining area. Well appointed breakfasting kitchen fitted with a full complement of wall mounted and floor standing units, integrated appliances, boiling and filtered water tap and complementary worktops. Beautiful garden room, which is accessed from the dining area and doors from here, lead out on to the rear garden. Bedroom five/family room and a guest WC completes the lower accommodation.First Floor: Spacious principal bedroom with a modern en-suite shower room. A further three double
£ 499,000
2 bedroom terraced house for sale
View photo
House · for sale
£ 119,995
Updated
2 bedroom terraced house for sale
G75
· 2 Bedrooms · 1 Bath · House
· Garden · Equipped kitchen
G75 · 2 Bedrooms · 1 Bath · House · Garden · Equipped kitchen
Sweet Home Scotland is pleased to bring to market this delightful mid-terrace house nestled in the charming locale of Glenburn Avenue, Moodiesburn, offering a perfect blend of comfort and convenience. Built in 1955, this property spans an inviting 753 square feet and features two well-proportioned bedrooms and a family bathroom, making it an ideal choice for small families or first-time buyers.Upon entering, you are greeted by a small entrance hall, stairs to upper floors, door leading into a spacious lounge, providing a warm and welcoming atmosphere for relaxation and entertaining. The lounge conveniently connects to the kitchen, which boasts an under stair storage cupboard, ensuring that space is maximised. The rear door from the kitchen opens out to a lovely garden, perfect for enjoying the outdoors.Upstairs, you will find two bedrooms, each equipped with storage to keep your living space tidy and organised. The family bathroom is also located on this level, providing easy access fo
£ 119,995
3 bedroom detached house for sale
View photo
House · for sale
£ 299,995
3 bedroom detached house for sale
G75
· 3 Bedrooms · 2 Baths · House
· Equipped kitchen
G75 · 3 Bedrooms · 2 Baths · House · Equipped kitchen
Properties of this calibre rarely come to the market, making this a genuine once-in-a-lifetime opportunity to secure a home in one of the most desirable locations within the village of Glenboig.This exceptional three-bedroom detached villa offers an outstanding blend of flexible family living, impressive entertaining space, and unique lifestyle features that are seldom found together in one property. Perfectly suited to growing families, multi-generational living, or those looking to run a business from home, this is a home that truly stands apart.Upon entering, you are welcomed by a spacious entrance hallway leading to a bright and expansive lounge, creating the perfect space to relax or entertain. The heart of the home is the stylish expansive modern kitchen, offering generous storage and worktop space, which flows seamlessly into the dedicated dining area—ideal for everyday family life and hosting guests.A standout feature of the ground floor is the substantial double bedroom alongs
£ 299,995
3 bedroom semi detached house for sale
View photo
House · for sale
£ 265,000
3 bedroom semi detached house for sale
G75
· 3 Bedrooms · 1 Bath · House
· Garden · Parking · Equipped kitchen · Concierge · Heating
G75 · 3 Bedrooms · 1 Bath · House · Garden · Parking · Equipped kitchen · Concierge · Heating
Excellent semi detached villa offering great space for a family. Enjoying a nice location in this very desirable area of Elderslie. This home offers space over 2 levels for the family and sits in generous sized gardens. Internally in excellent condition with modern kitchen and bathroom. There is gas central heating and double glazing. Additonally there is a large attic room gained via a carpeted stair. Within the rear gardens there is a near 20' timber outbuilding currently used as a garden/leisure room which is heated and has internet if requiring home office space. To the side is a monobloc driveway for off street parking. The rear garden is fully enclosed.The accommodation on the ground floor comprises reception hall, large living room, dining room with twin glazed doors and lovely modern fitted kitchen. Upstairs there are 3 spacious bedrooms and lovely bathroom.Early viewing is recommended of this great family home
£ 265,000
4 bedroom detached house for sale
View photo
House · for sale
£ 354,995
4 bedroom detached house for sale
G75
· 4 Bedrooms · House
· Garden · Equipped kitchen · Parking
G75 · 4 Bedrooms · House · Garden · Equipped kitchen · Parking
Discover the Narsbrook, a beautiful 4 bedroom home. Ground floor: The Narsbrook hallway leads to a light and spacious dining area extending into a modern open plan kitchen with integrated appliances and French doors leading outside. A spacious relax area with another set of French doors gives access into the rear garden. In addition, the home boasts a large WC and an additional understairs storage cupboard. The property also benefits from an internal garage. First floor: Upstairs, the large main bedroom benefits from an ensuite shower room, featuring contemporary full-height tiling and a shower. A family bathroom, with full-height tiling, and contemporary sanitaryware, serves two further double bedrooms and a generous single bedroom. On the landing, you'll find a further storage cupboard
£ 354,995
3 bedroom terraced house for sale
View photo
House · for sale
£ 267,995
3 bedroom terraced house for sale
G75
· 3 Bedrooms · House
· Garden · Equipped kitchen
G75 · 3 Bedrooms · House · Garden · Equipped kitchen
The Embridge, an incredible 3 bedroom home.Ground Floor: To the front of the Embridge, there is a designer kitchen and open plan dining area leading to a light and spacious open plan living area which extends, through French doors, into the rear garden. In addition, you'll also find a WC and an under-stairs storage cupboard.First Floor: Upstairs is a large main bedroom with an ensuite shower room. A family bathroom with tiling and contemporary sanitaryware serves a further double bedroom and a generous single. On the landing is a storage cupboard
£ 267,995
3 bedroom semi detached house for sale
View photo
House · for sale
£ 197,500
3 bedroom semi detached house for sale
G75
· 3 Bedrooms · 2 Baths · House
· Equipped kitchen
G75 · 3 Bedrooms · 2 Baths · House · Equipped kitchen
Located within a popular and highly desirable pocket of Airdrie, this stunning three-bedroom semi-detached home is packed with style, space, and potential. Offering a true blank canvas ready to make your own, this fantastic property is perfectly suited to first-time buyers, growing families, or those looking to downsize without compromising on quality or location.Beautifully presented throughout, the property welcomes you with a bright entrance hallway leading into a spacious lounge, flooded with natural light and finished in contemporary décor, creating the perfect setting for relaxing or entertaining.The stylish modern kitchen has been thoughtfully designed with sleek cabinetry, generous worktop space, and integrated appliances, flowing effortlessly into the dining area to create a sociable hub for everyday family life and hosting guests.Upstairs, the property offers three well-proportioned bedrooms, all tastefully decorated in neutral tones. The principal bedroom benefits from built
£ 197,500
3 bedroom detached house for sale
View photo
House · for sale
£ 475,000
3 bedroom detached house for sale
G75
· 3 Bedrooms · 3 Baths · House
· Garden · Equipped kitchen · Concierge
G75 · 3 Bedrooms · 3 Baths · House · Garden · Equipped kitchen · Concierge
This comprehensively modernised, refurbished and extended detached bungalow, positioned within a sought-after residential pocket of Bearsden, demands immediate viewing and will appeal to those looking to downsize or those looking to move up the property ladder. The property offers generous accommodation predominantly arranged over one level, with a welcoming entrance reception hallway incorporating a dining area, a formal bay windowed bedroom, and a superb open-plan kitchen, dining and family living space.The contemporary kitchen features white gloss wall mounted and base units complemented by a striking black granite worktop. A range of integrated appliances are included, comprising a five-burner gas hob, oven and dishwasher. The spacious open-plan dining and living area benefits from French doors leading out to the rear garden, along with double doors opening from the hallway, creating a bright and sociable family space. Off the kitchen is a large utility room with direct access to t
£ 475,000
3 bedroom semi detached house for sale
View photo
House · for sale
£ 149,995
3 bedroom semi detached house for sale
G75
· 3 Bedrooms · 1 Bath · House
· Garden · Fireplace · Equipped kitchen
G75 · 3 Bedrooms · 1 Bath · House · Garden · Fireplace · Equipped kitchen
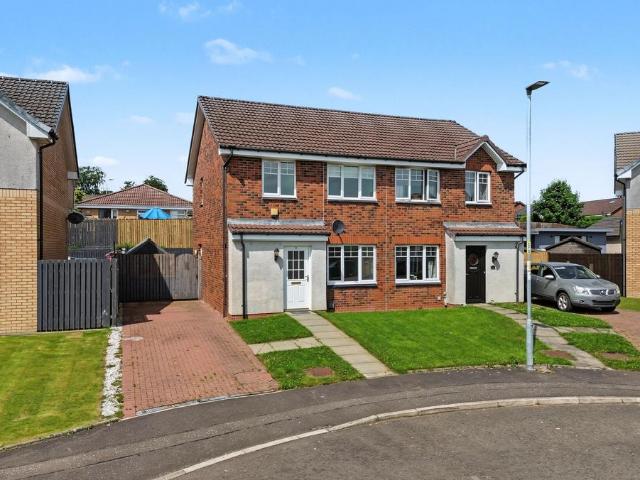
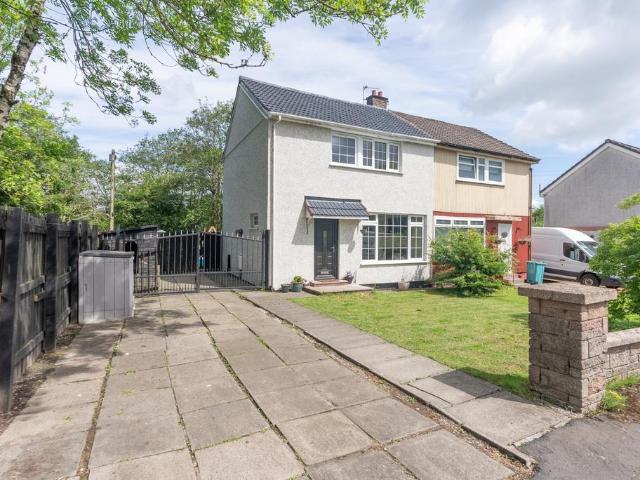
Welcome to Church Crescent, Airdrie, situated within a popular residential area of Airdrie, this beautifully presented three-bedroom semi-detached home offers stylish and modern living.The property immediately impresses with its pristine exterior, having been recently re-rendered to create a fresh and contemporary finish. A welcoming front garden, private driveway and gated access to the rear garden further enhance the home's attractive appearance.Internally, the bright and spacious lounge/dining room is flooded with natural light thanks to its dual-aspect design, featuring a large front-facing window and double patio doors to the rear. The room is finished with attractive herringbone-style flooring and centred around a stunning feature fireplace, creating a warm and inviting focal point for the home.The modern fitted kitchen offers a bright and contemporary space with ample storage and worktop space. Features include an induction hob with stylish brass fittings, space for freestanding
£ 149,995
4 bedroom detached house for sale
View photo
House · for sale
£ 300,000
4 bedroom detached house for sale
G75
· 4 Bedrooms · 3 Baths · House
· Garden · Equipped kitchen
G75 · 4 Bedrooms · 3 Baths · House · Garden · Equipped kitchen
Michelle McComb and REMAX bring to the market this spacious, detached, four bed family home. Located within the extremely popular Victoria Gardens Estate in Airdrie (near Crystal Park) it is one of the larger Taylor Wimpey builds. The property is in move in condition, and early viewing is highly recommended. Suitable for buyers upsizing, this property would make the perfect family home.Upon entering the large and welcoming hallway, with a staircase to the upper floor, the ground level of the property comprises a lounge, dining room, large kitchen/breakfast area, w.c and storage.The lounge, with views onto the front garden, is a fantastic size, and flows seamlessly into the spacious dining room. From here, access can also be gained to kitchen.The large kitchen/breakfast area is a great sized space, with plentiful storage, and features French doors leading to the rear garden, making it a naturally bright area overall. Features include a double electric oven, gas hob and extractor fan. Th
£ 300,000
2 bedroom terraced house for sale
View photo
House · for sale
£ 105,000
2 bedroom terraced house for sale
G75
· 2 Bedrooms · 1 Bath · House
· Parking
G75 · 2 Bedrooms · 1 Bath · House · Parking
Situated within a popular residential area of Kilmarnock, this two-bedroom mid-terraced villa represents an ideal opportunity for first-time buyers, downsizers and investors alike. The property offers comfortable and well-proportioned accommodation throughout, complemented by the convenience of a private driveway providing off-street parking.McIlvanny Crescent enjoys an excellent location with easy access to Kilmarnock town centre, where a wide range of shopping, leisure and everyday amenities can be found. The property is also well placed for commuters, benefiting from excellent transport links including nearby road networks, regular bus services and rail connections.Offering both convenience and practicality in a sought-after location, early viewing is recommended to fully appreciate all that this home has to offer
£ 105,000
4 bedroom semi detached house for sale
View photo
House · for sale
£ 299,995
4 bedroom semi detached house for sale
G75
· 4 Bedrooms · House
· Garden · Equipped kitchen
G75 · 4 Bedrooms · House · Garden · Equipped kitchen
Discover the Luxbridge, a wonderful 4 bedroom home over three storeys!Ground floor: The front door opens on a spacious and light hallway which leads to a flexible space incorporating a modern designer kitchen with integrated appliances and spacious dining area. Relax or entertain in a bright and airy living room that leads through French doors to the rear garden. In addition, you'll also find a large WC and under-stairs storage cupboard.First floor: Upstairs you'll find a double bedroom and two generous singles served by a family bathroom featuring contemporary sanitaryware and full-height tiling.Second floor: With the privacy on your own floor, the main bedroom boasts an ensuite shower room and storage space
£ 299,995

Get email alerts

Don't miss out: be the first to know about new properties

The alert was correctly created

On subscribing you accept the conditions of use and the privacy policy
Alert
Receive new ads in your inbox
Save this search
Receive alerts for new listings

We'll send you an email when we have new properties for: "Houses for sale in G75"

The alert was correctly created

G44
G73
Get email alerts and be the first to see new listings
Required field
On subscribing I accept the terms of the privacy policy
Perfect! You'll soon start receiving new listings via email
Alert
Receive an email when we have new ads for Houses for sale in G75
Save this search
Filters

Bedrooms

Size (sq.ft)

sq.ft
sq.ft

Price

£
£

Property type

Bathrooms

Clear all filters
Receive notifications when new entries are published.