View photo
House
·
for sale
£ 230,000
3 bedroom semi detached house for sale
Bordesley Green East B33 Birmingham
· 3 Bedrooms · 1 Bath · House
· Garden · Fireplace · Equipped kitchen · Parking
Bordesley Green East B33 Birmingham · 3 Bedrooms · 1 Bath · House · Garden · Fireplace · Equipped kitchen · Parking
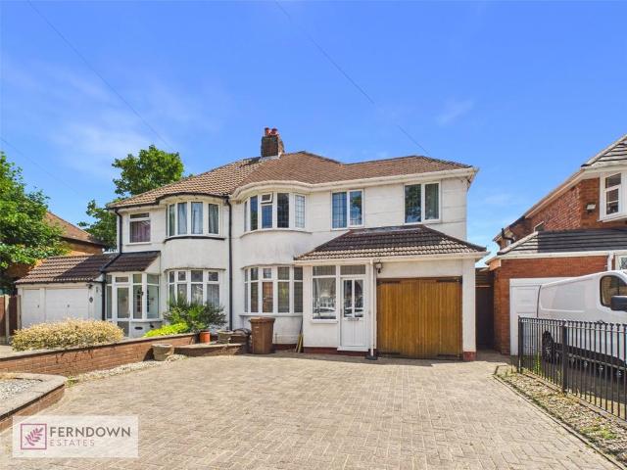
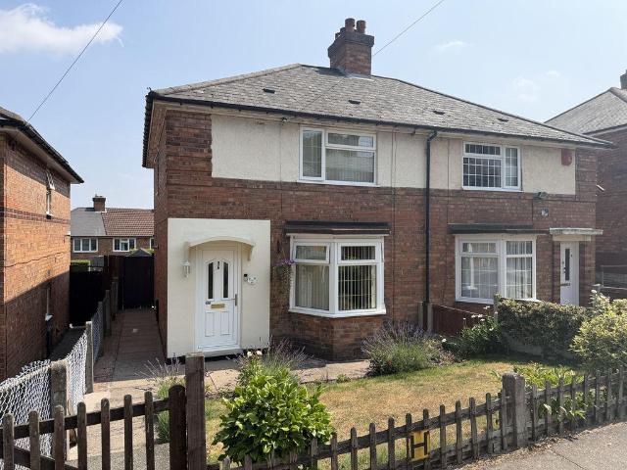
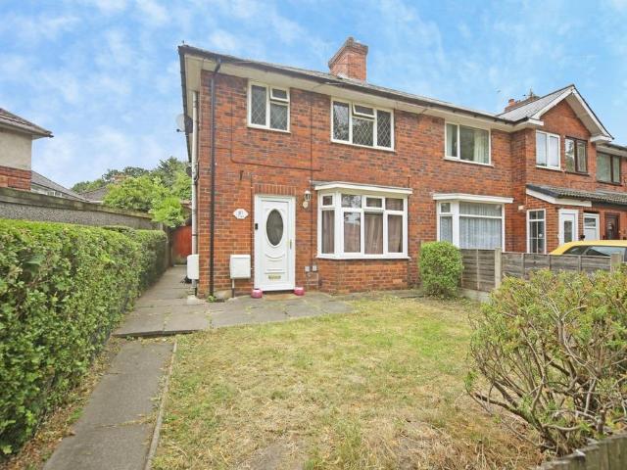
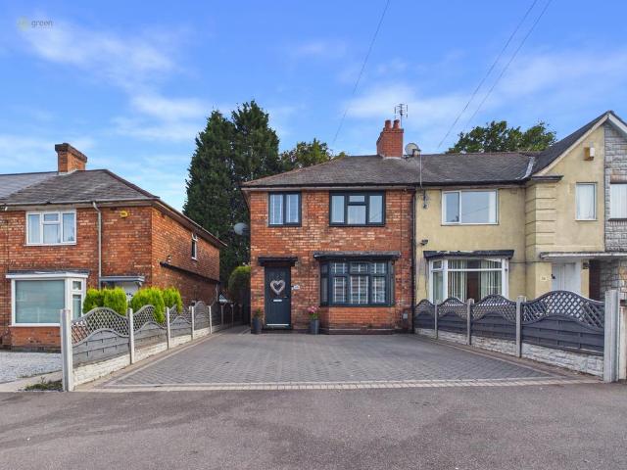
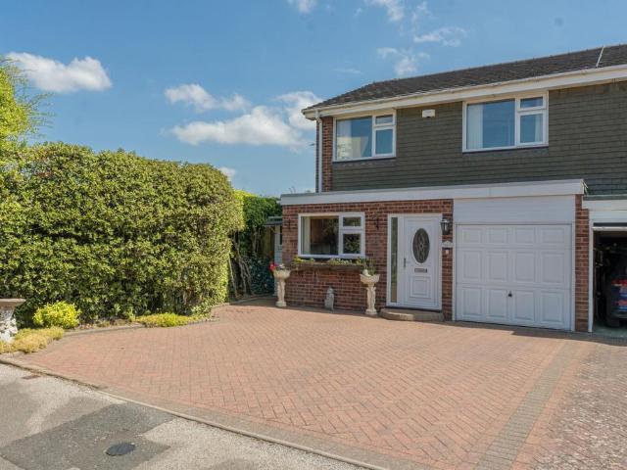
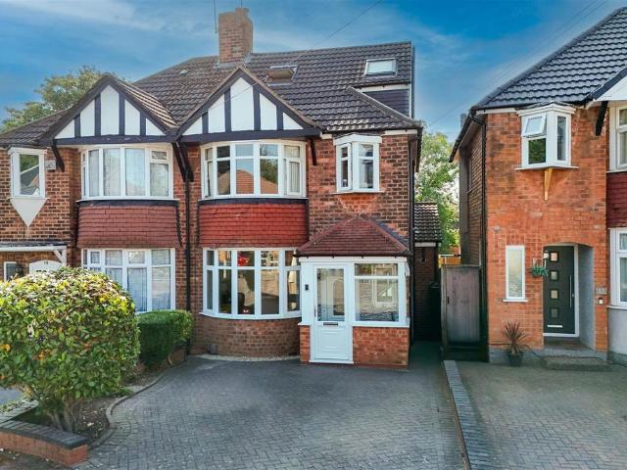
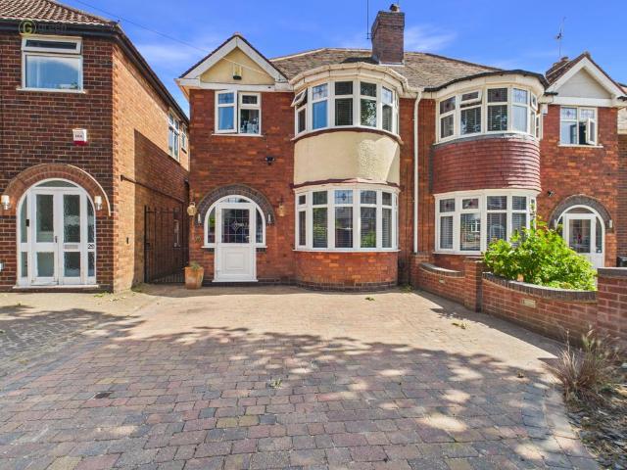
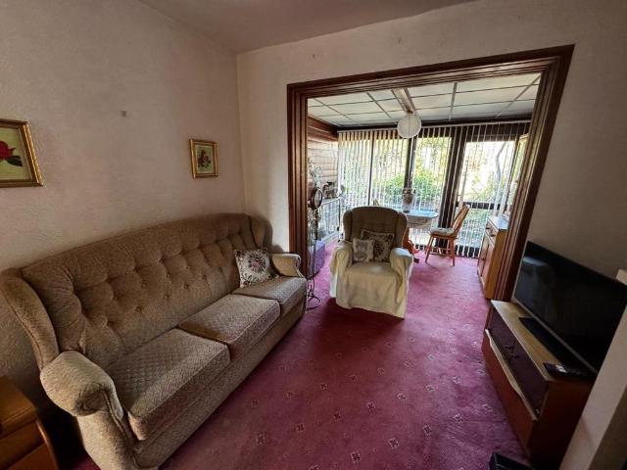
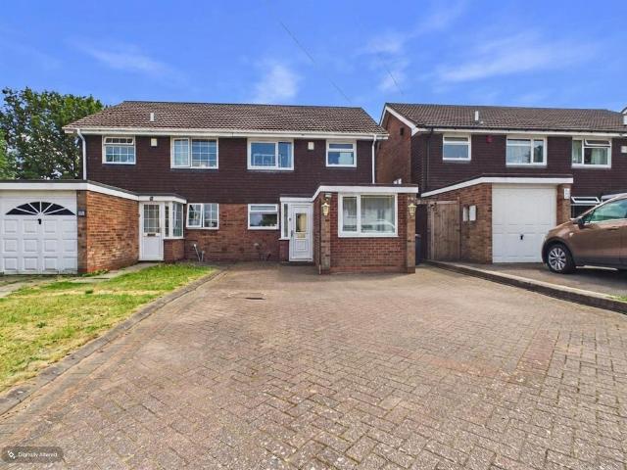
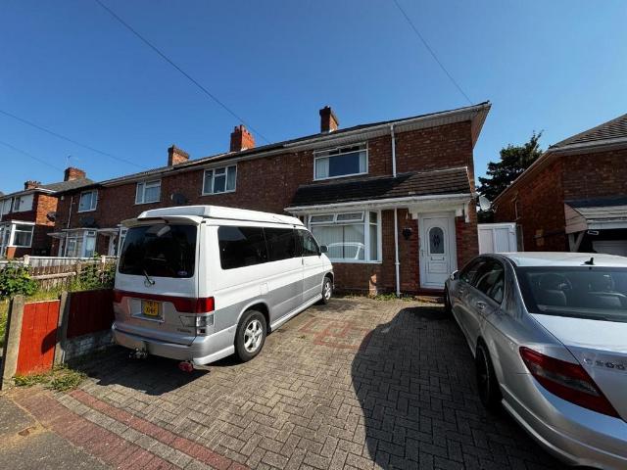
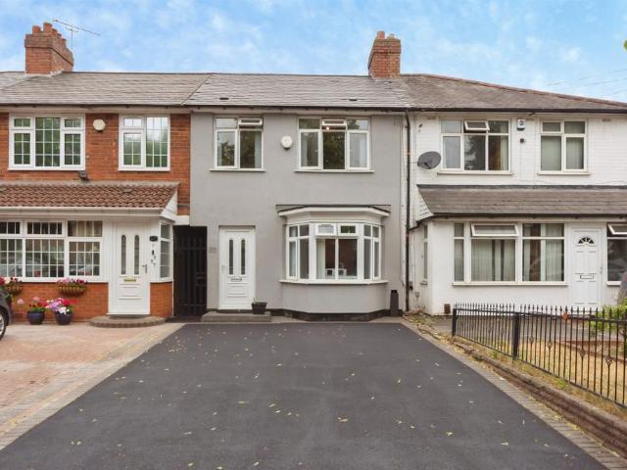
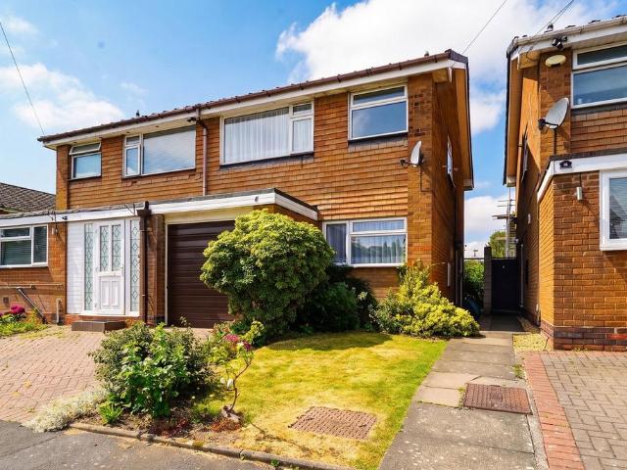
A three bedroom semi detached property offered for sale with no upward chain and requiring some internal modernisation. The accommodation briefly comprises of lounge diner, kitchen, shower room, private rear garden, garage and off-road parkingProperty FrontageThe property is set back from the road behind a block paved driveway and lawned fore-garden with paved pathway to the side leading up to a UPVC door with obscure double glazed insert leading into:Entrance HallHaving stairs leading off to the first floor, central heating radiator, ceiling light point and doors radiating off to:L Shaped Lounge Diner - 4.8m x 4.7m (15'8 x 15'5)Having a UPVC double glazed window to the rear elevation, aluminium framed sliding patio doors to the rear garden, fireplace with tiled hearth and surround, two ceiling light points and central heating radiatorKitchen to Front - 4m (to door recess) x 2.2m (13'1 x 7'2)Having a range of wall, drawer and base units with a laminate work-surface over incorporating a
A three bedroom semi detached property offered for sale with no upward chain and requiring some internal modernisation. The accommodation briefly comprises of lounge diner, kitchen, shower room, private rear garden, garage and off-road parkingProperty FrontageThe property is set back from the road behind a block paved driveway and lawned fore-garden with paved pathway to the side leading up to a UPVC door with obscure double glazed insert leading into:Entrance HallHaving stairs leading off to the first floor, central heating radiator, ceiling light point and doors radiating off to:L Shaped Lounge Diner - 4.8m x 4.7m (15'8 x 15'5)Having a UPVC double glazed window to the rear elevation, aluminium framed sliding patio doors to the rear garden, fireplace with tiled hearth and surround, two ceiling light points and central heating radiatorKitchen to Front - 4m (to door recess) x 2.2m (13'1 x 7'2)Having a range of wall, drawer and base units with a laminate work-surface over incorporating a
£ 230,000