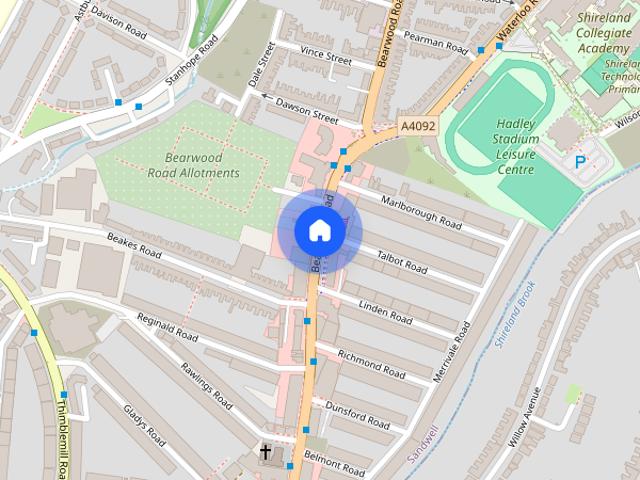
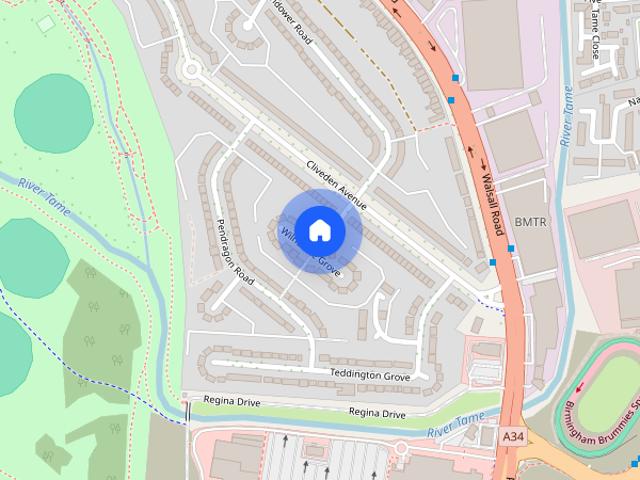
Bordesley Green East B9 Birmingham
· 786 sq.ft · 3 Bedrooms · 1 Bath · House
· Garden · Equipped kitchen · Parking · Concierge
Bordesley Green East B9 Birmingham · 786 sq.ft · 3 Bedrooms · 1 Bath · House · Garden · Equipped kitchen · Parking · Concierge

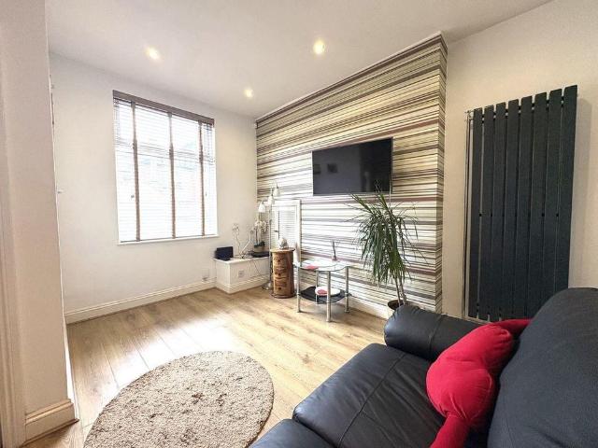
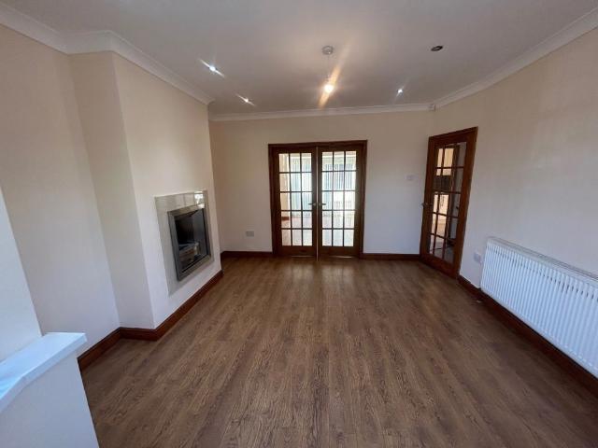
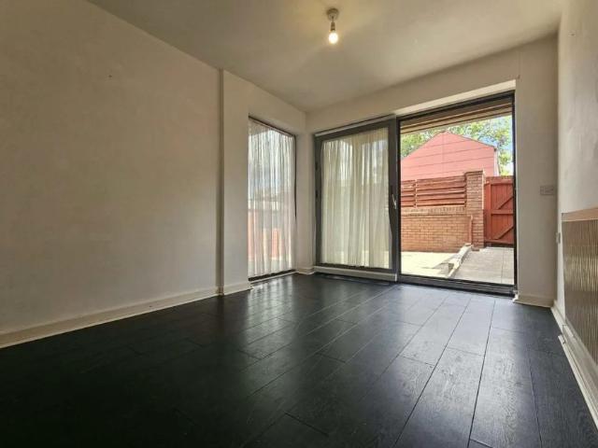
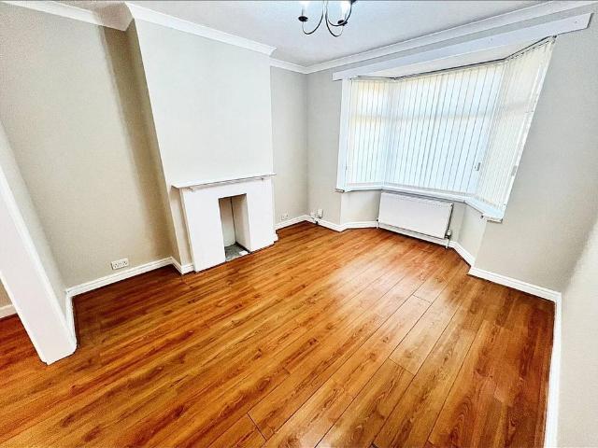
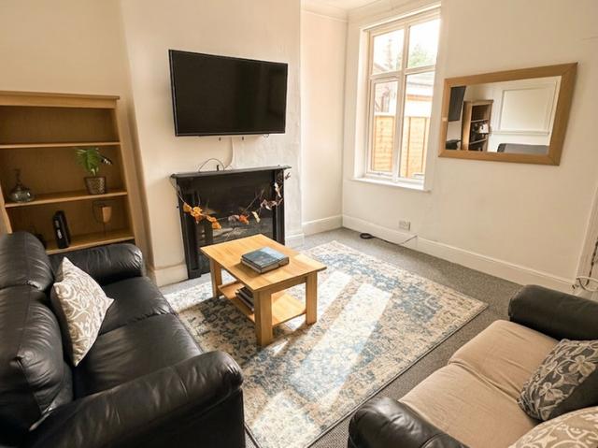
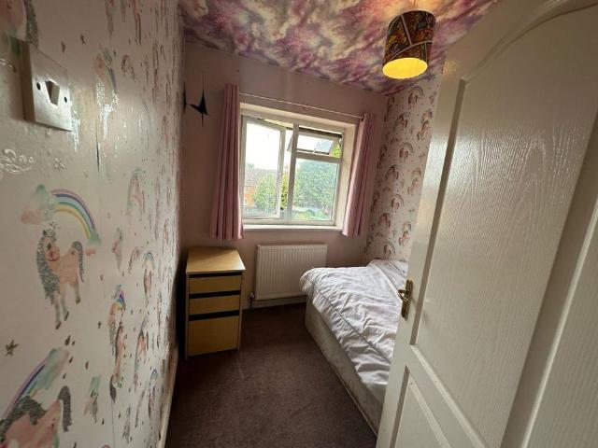
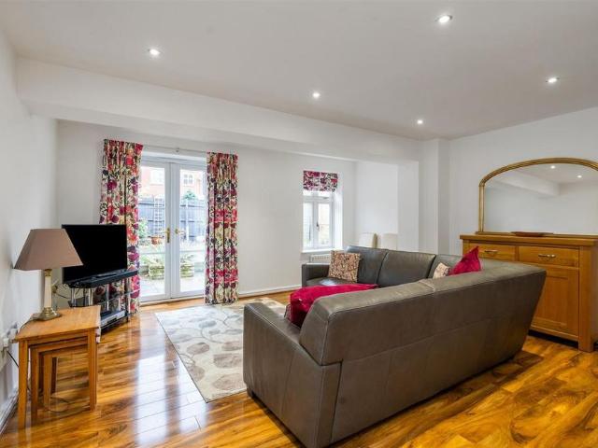
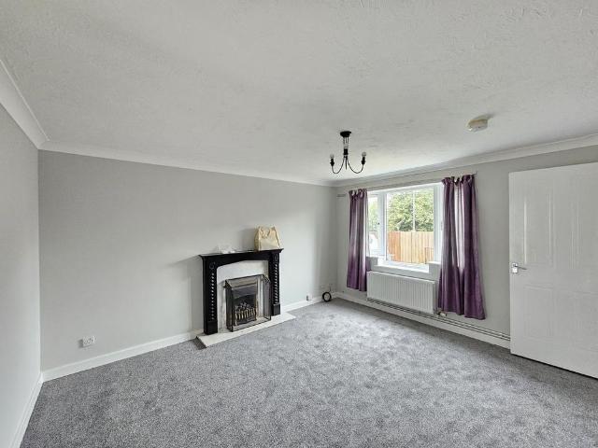
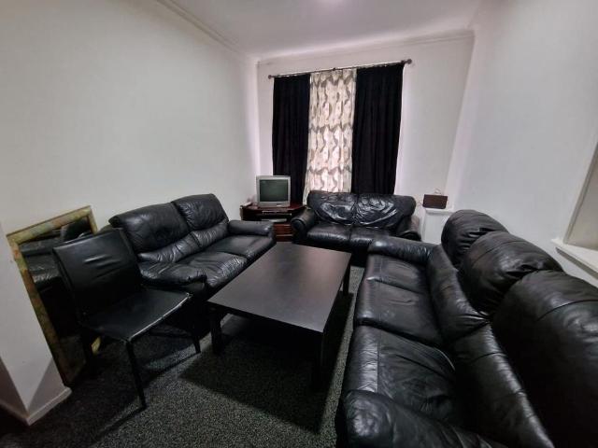
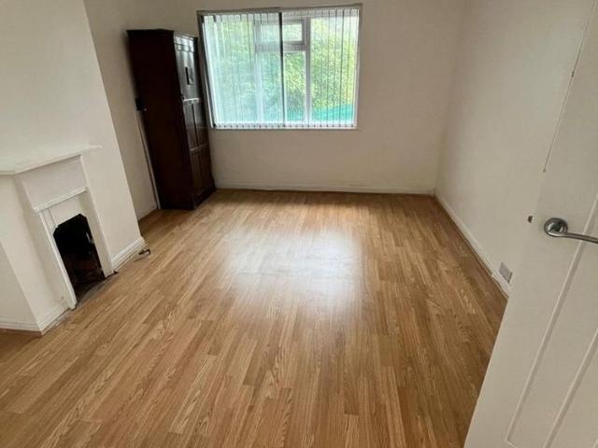
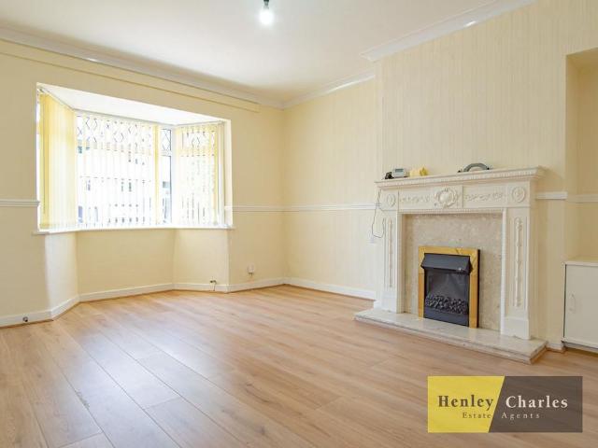
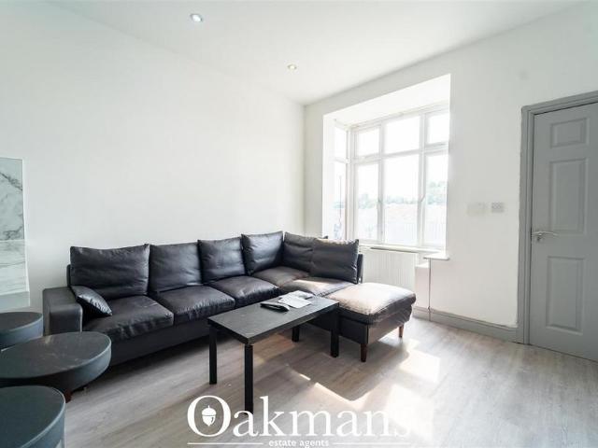
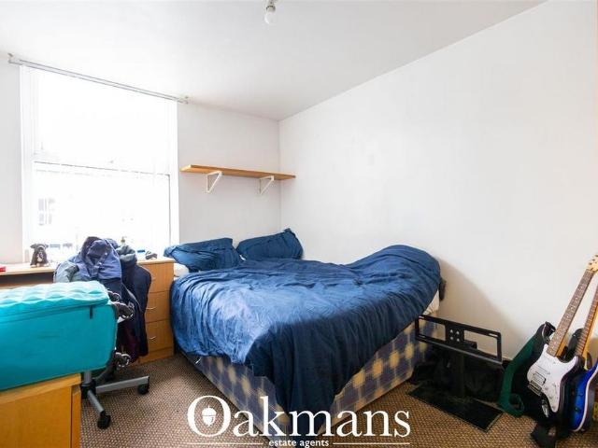
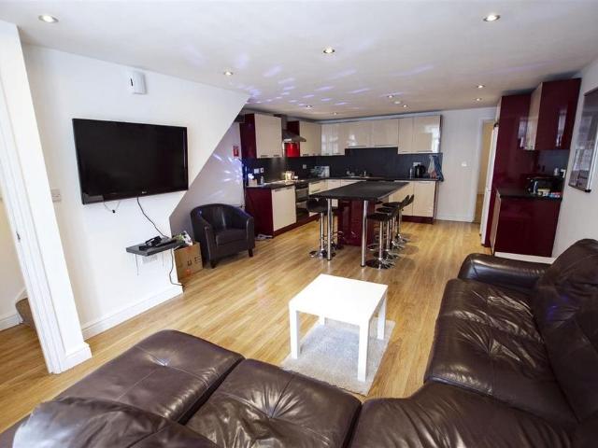
A semi detached home with 3 bedrooms, living room, KITCHEN DINER, family bathroom, front and rear gardens, car parking on a FRONT DRIVEWAY for 2 vehicles and gas fired central heating. Ground Floor: Hall way with door off to room 1, reception room, and stairs to first floor. Reception Room measures approximately 4.71m x 3.89m (15.45” x 12.76”), into bay window having a feature fire surround, radiator panel, upvc glazed bay window and understairs store cupboard. Kitchen Diner measures approximately 4.92m x 3.13m (16.14” x 12.27”), comprises a range of wall and base units in beech, roll top work counter, integrated electric oven, hob and extractor, washing machine, fridge freezer; UPVC glazed door leading off to rear garden terrace. First Floor Bedroom 1 measures approximately 4.27m x 2.93m (14.01” x 9.61”) into chimney breast, with radiator panel, an attractive mantle and glazed window to the front of the property. Bedroom 2 measures approximately 3.71 x 1.92m (12.17” x 6.30”) with radi
A semi detached home with 3 bedrooms, living room, KITCHEN DINER, family bathroom, front and rear gardens, car parking on a FRONT DRIVEWAY for 2 vehicles and gas fired central heating. Ground Floor: Hall way with door off to room 1, reception room, and stairs to first floor. Reception Room measures approximately 4.71m x 3.89m (15.45” x 12.76”), into bay window having a feature fire surround, radiator panel, upvc glazed bay window and understairs store cupboard. Kitchen Diner measures approximately 4.92m x 3.13m (16.14” x 12.27”), comprises a range of wall and base units in beech, roll top work counter, integrated electric oven, hob and extractor, washing machine, fridge freezer; UPVC glazed door leading off to rear garden terrace. First Floor Bedroom 1 measures approximately 4.27m x 2.93m (14.01” x 9.61”) into chimney breast, with radiator panel, an attractive mantle and glazed window to the front of the property. Bedroom 2 measures approximately 3.71 x 1.92m (12.17” x 6.30”) with radi