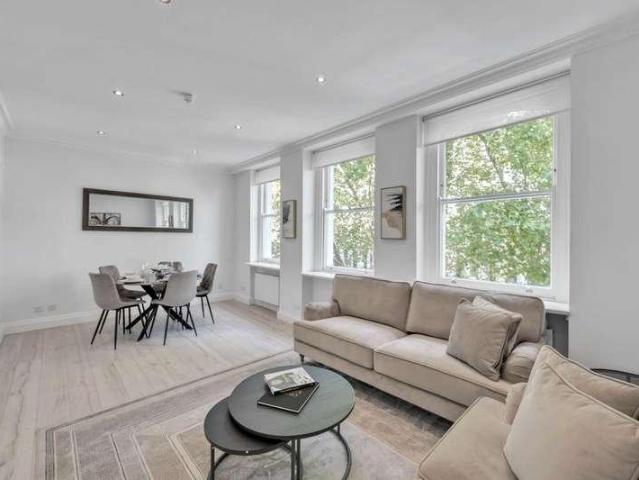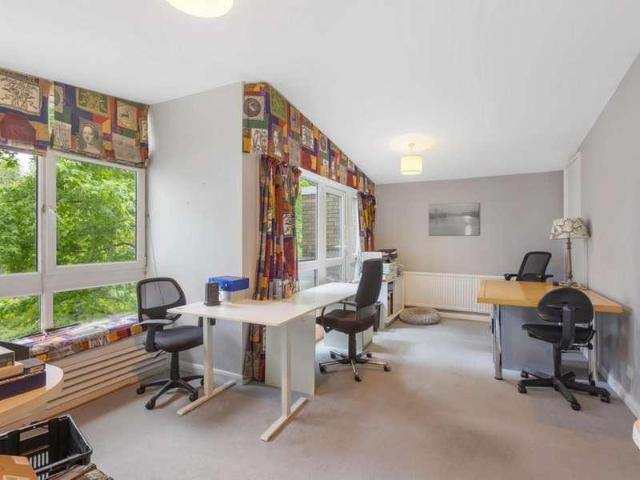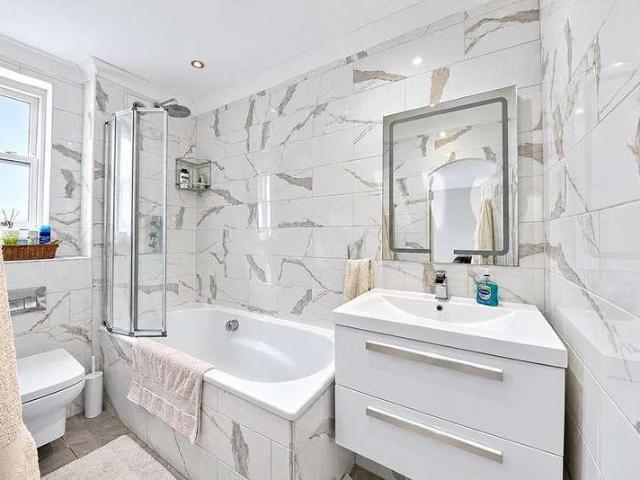
1,525 houses for sale in Boston University

5 bed house for sale
2 pictures
House · for sale
£ 10,750,000
5 bed house for sale
Boston University
· 5 Bedrooms · House
· Garden · Fireplace · Equipped kitchen · Patio · Powder room · Concierge
Boston University · 5 Bedrooms · House · Garden · Fireplace · Equipped kitchen · Patio · Powder room · Concierge
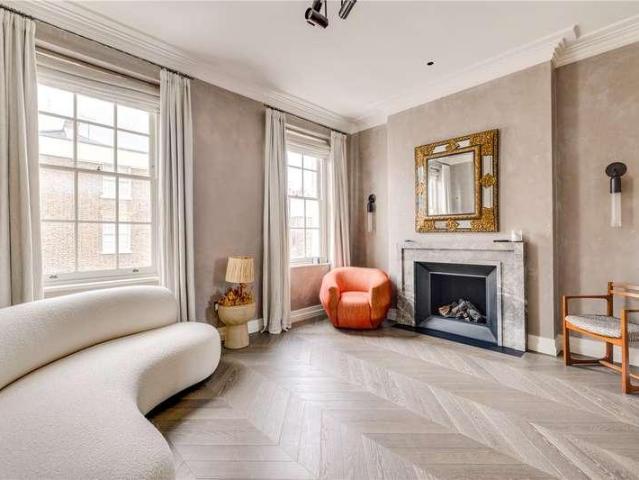
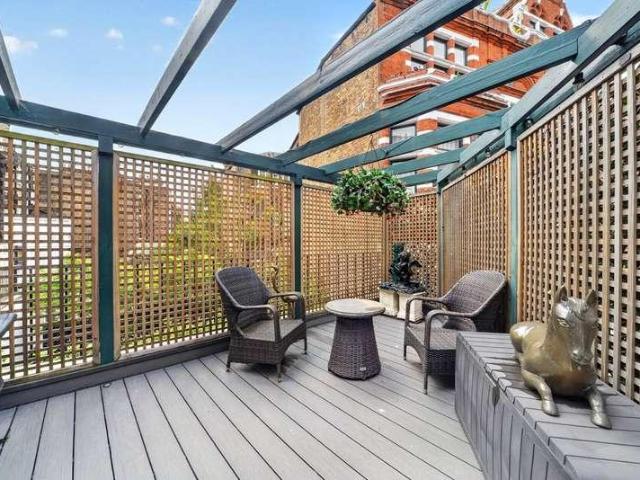
A substantial, five bedroom, four bathroom Grade II listed freehold house, located on a sought-after tree-lined street. Arranged over five floors and spanning approximately 4,051 square feet, this fabulous property benefits from a welcoming front garden and a wide entrance hall leading into a spacious dining room and a separate, fully fitted kitchen. There is also a study, cloakroom, and utility room, while the lower ground floor offers a self-contained apartment, a media room or fifth bedroom, and excellent storage throughout. The first floor is dedicated to an elegant double reception room featuring high ceilings, period detailing, wooden floors, a marble fireplace, and floor-to-ceiling windows. A principal bedroom occupies the entire second floor and includes an ensuite bathroom, with a further two bedrooms with ensuite bathrooms arranged over the third floor. The house occupies a prominent end-of-terrace position, enhanced by two private roof terraces, a rear courtyard patio, and a
£ 10,750,000
4 bed house for sale
2 pictures
House · for sale
£ 995,000
4 bed house for sale
Boston University
· 4 Bedrooms · House
· Garden · Equipped kitchen · Parking · Concierge
Boston University · 4 Bedrooms · House · Garden · Equipped kitchen · Parking · Concierge
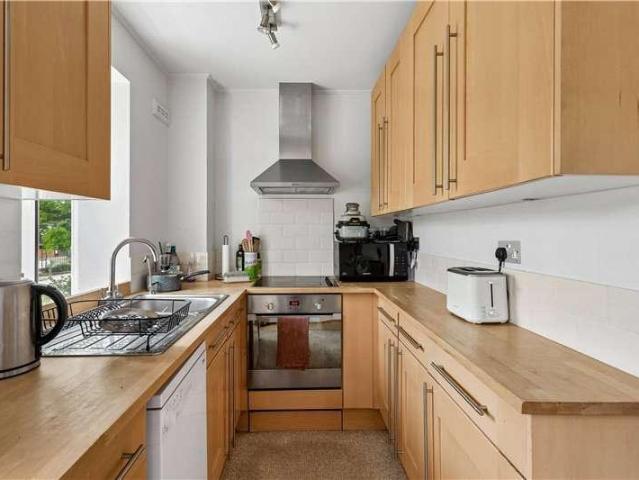
A brilliantly arranged and exceptionally bright four-bedroom end-of-terrace home. Offered chain-free and situated within one of Battersea's sought-after gated riverside developments, the property benefits from a private south-facing garden, off-street parking for two cars and a superb location just moments from Battersea Park, with Chelsea easily accessible across Battersea Bridge. Extending to approximately 1,140 sq ft across three floors, the house offers a fantastic balance of living, entertaining and bedroom space throughout - and benefits from the rare distinction of being the only house within Morgans Walk to enjoy river views directly from the living area. The heart of the home is the first floor, where a generous reception room and semi-open plan kitchen stretch over 26 feet in length. Flooded with natural light, it's a brilliant space for both everyday family life and entertaining. The ground floor offers a large double bedroom, complete with its own shower room and direct acc
£ 995,000
3 bed house for sale
2 pictures
House · for sale
£ 1,200,000
3 bed house for sale
Boston University
· 3 Bedrooms · House
· Garden · Equipped kitchen · Concierge
Boston University · 3 Bedrooms · House · Garden · Equipped kitchen · Concierge
A substantial three/four-bedroom freehold house, offered to the market chain free, with excellent scope to modernise and create a wonderful family home. Arranged over two floors and extending to approximately 1,394 sq ft, the property offers generous proportions, a private rear garden and the opportunity to adapt the accommodation to suit a buyers own requirements. Currently arranged with an unconventional layout, the ground floor comprises a spacious principal bedroom with a bay window, a further double bedroom, a bedroom/study, a family bathroom and a separate WC. The first floor provides a bright reception room, a generous kitchen/dining room and a further double bedroom. The house would benefit from modernisation throughout, offering an exciting opportunity to refurbish and reconfigure the existing space, including the possibility of returning the living accommodation to the ground floor to create a more traditional family layout. An unconverted loft offers further potential to inc
£ 1,200,000
4 bed house for sale
2 pictures
House · for sale
£ 1,550,000
4 bed house for sale
Boston University
· 4 Bedrooms · House
· Garden · Equipped kitchen · Powder room · Concierge
Boston University · 4 Bedrooms · House · Garden · Equipped kitchen · Powder room · Concierge
An immaculately presented, interior-designed period property located on this sought-after road in the ever-popular Glebe Estate. Positioned on the favoured west side of Duke Road with a lovely open rear aspect, the house has been fully extended into the loft and on the ground floor with the accommodation comprising four double bedrooms, two bathrooms, a reception room with wood floors and bay window, a full-width kitchen/breakfast room with a-pex cieling overlooking the garden, a wonderful and private 30' west-facing garden, a guest cloakroom, and eaves storage. Located within a short walk of Chiswick High Road's shops, cafes and restaurants, Chiswick House and Grounds and The River. Transport links include Turnham Green station, local bus routes and the A4/M4 for routes in and out of London
£ 1,550,000
4 bed house for sale
2 pictures
House · for sale
£ 3,500,000
4 bed house for sale
Boston University
· 4 Bedrooms · House
· Garden · Patio
Boston University · 4 Bedrooms · House · Garden · Patio
A wonderful opportunity to purchase a well-proportioned (approx. 2,622 sq. ft.) freehold house located in the heart of Little Venice, on an attractive, quiet, tree-lined residential road. The house is laid out over four floors, with access to a private patio garden. The house benefits from a wealth of natural light and retains some wonderful original features, including high ceilings, full-length sash windows, and stunning views from the rear across Pindock Mews. The owner has submitted a pre-planning application (which has had a favourable response) to create a large roof terrace and extend the lower ground floor into the garden, to create further living space. Formosa Street is situated close to all the local amenities offered by this sought-after area, including the famous Regents Canal (approx. 0.3 miles), boutique shops and cafs (approx. 0.4 miles) on Clifton Road, and the Underground at Warwick Avenue (approx. 0.1 miles), which is on the Bakerloo line. Paddington Recreation Groun
£ 3,500,000
5 bed house for sale
2 pictures
House · for sale
£ 1,800,000
5 bed house for sale
Boston University
· 5 Bedrooms · House
· Garden · Fireplace · Equipped kitchen · Patio · Concierge
Boston University · 5 Bedrooms · House · Garden · Fireplace · Equipped kitchen · Patio · Concierge
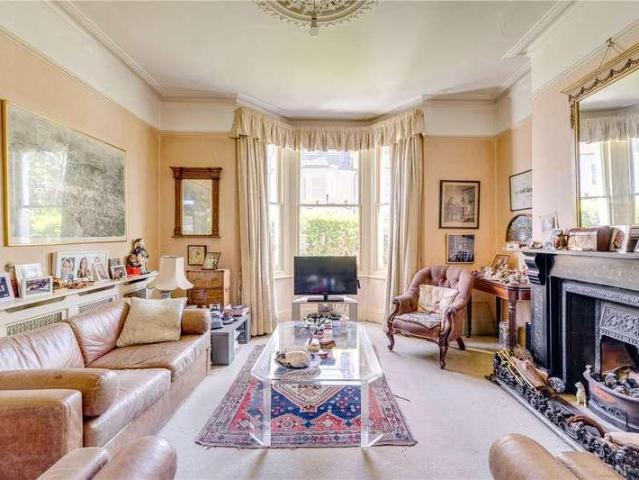
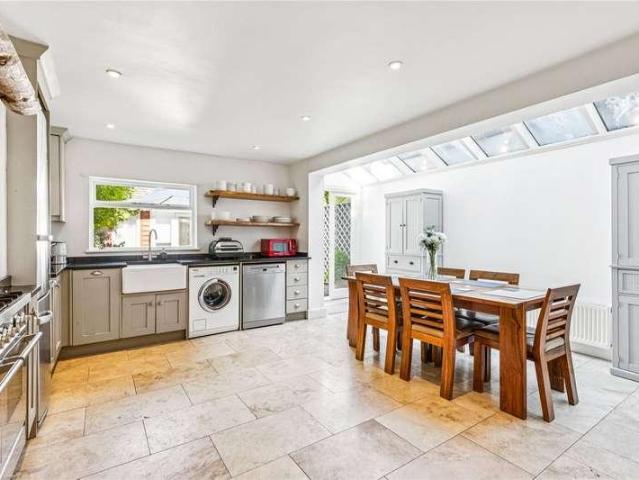
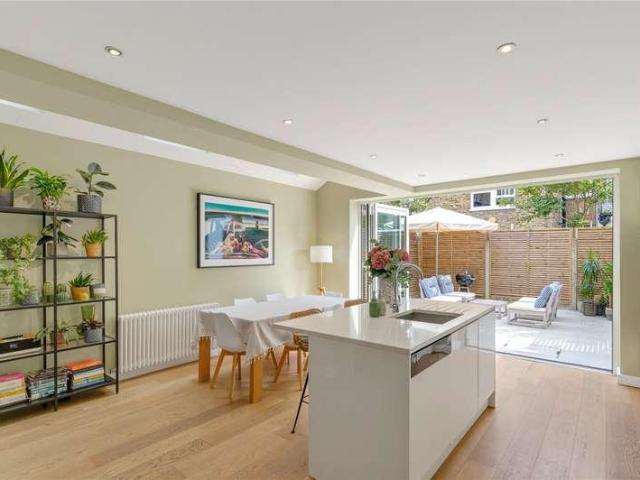
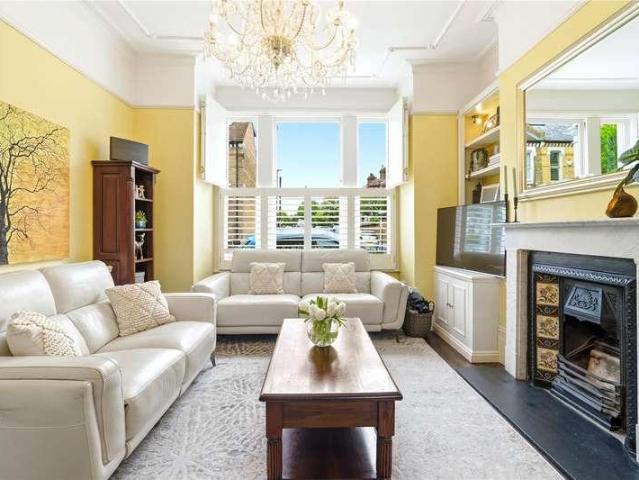
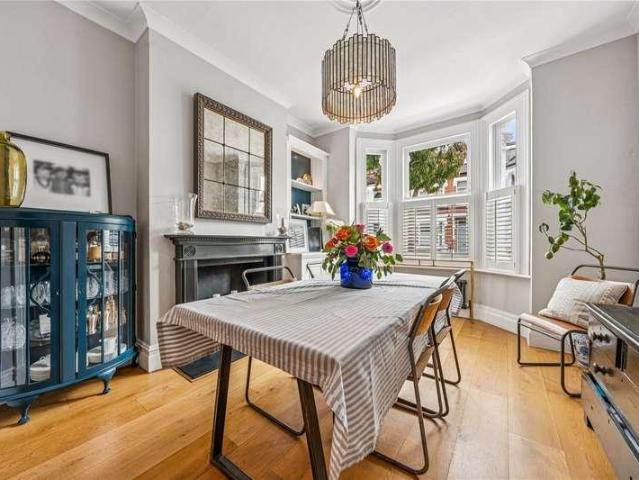
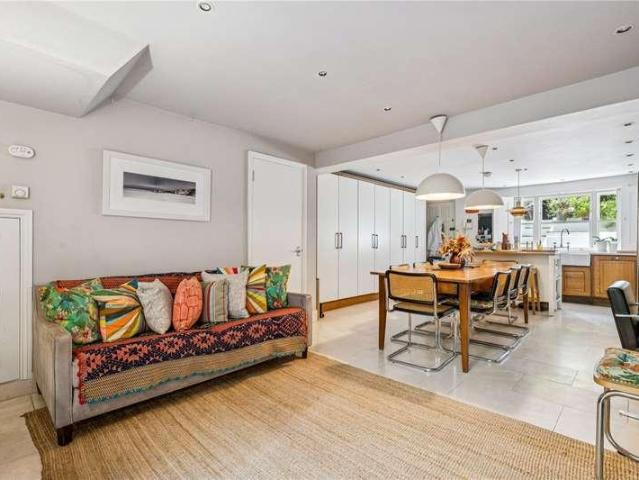
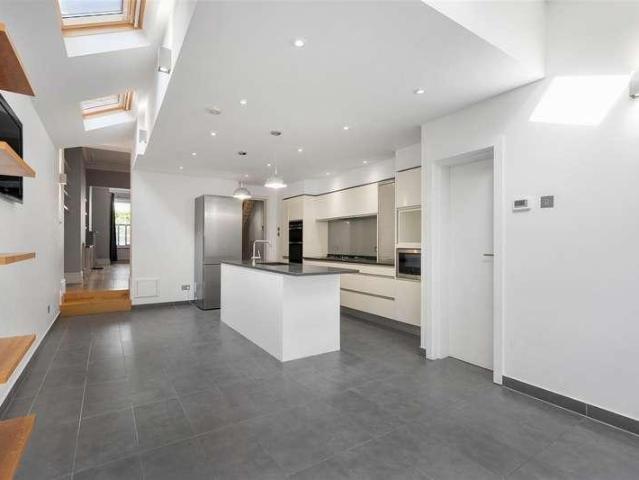
The elegant double reception room is situated to the front of the ground floor, boasting high ceilings, twin feature fireplaces and wooden flooring. A large bay window with plantation shutters floods the room with natural light, while bespoke cabinetry and shelving flank the chimney breast. To the rear, the fantastic kitchen dining room has a wonderful sense of light and space thanks to the rooflights, with plenty of space for a large dining table. The kitchen itself has an excellent range of sleek handleless wall and base units, integrated appliances, a free-standing American-style fridge freezer and a large central island with a sink, and a breakfast bar. Sliding glazed doors run the full width of the back of the house and open onto the garden, creating a seamless flow between indoors and outdoors. The private south-east-facing patio garden is laid to paving and enclosed by smart slatted timber fencing making it ideal for al fresco eating and entertaining in the summer months. The pr
£ 1,800,000
3 bed house for sale
2 pictures
House · for sale
£ 1,175,000
3 bed house for sale
Boston University
· 3 Bedrooms · House
· Garden · Fireplace · Equipped kitchen · Concierge
Boston University · 3 Bedrooms · House · Garden · Fireplace · Equipped kitchen · Concierge
A welcoming entrance hallway leads through to the generous reception room, where a large window to the front fills the space with natural light, a feature fireplace with shelving and cabinetry flank the chimney breast, and wood flooring runs throughout. The room flows naturally through to the kitchen dining room at the rear. The kitchen itself is fitted with a stylish range of wall and base units, a characterful tiled splashback and a skylight that draws in extra light, with plenty of space for a dining table. French doors open directly onto the private rear garden, creating a lovely connection between indoor and outdoor entertaining. The garden itself is paved and enclosed, with mature planting, and space to sit out and relax. Two bedrooms and a family bathroom are arranged on the first floor. The principal suite is to the front of the property and offers excellent proportions, a range of built-in wardrobes and an en suite shower room. The second bedroom on this level is a versatile d
£ 1,175,000
4 bed house for sale
2 pictures
House · for sale
£ 1,500,000
4 bed house for sale
Boston University
· 4 Bedrooms · House
· Parking · Equipped kitchen
Boston University · 4 Bedrooms · House · Parking · Equipped kitchen
INCENTIVES AVAILABLE* This exceptional brand new four-bedroom townhouse offers approximately 1,742 sq ft of impeccably designed accommodation, arranged over multiple floors and complemented by two expansive private terraces, integral garage and off street parking. Located within the exclusive The Grove W6 development, this beautifully crafted home combines contemporary architecture with luxurious interiors, creating an outstanding opportunity to enjoy sophisticated living in one of West London's most vibrant neighbourhoods. Designed for modern family life, the townhouse showcases bright, generously proportioned living spaces enhanced by high ceilings and expansive glazing, allowing natural light to flood every floor. The thoughtfully planned layout balances open-plan entertaining areas with private accommodation, providing both versatility and comfort. At the heart of the home is a beautifully appointed kitchen, finished to an exceptional specification with premium cabinetry, integrate
£ 1,500,000
4 bed house for sale
2 pictures
House · for sale
£ 1,500,000
4 bed house for sale
Boston University
· 4 Bedrooms · House
· Parking · Equipped kitchen
Boston University · 4 Bedrooms · House · Parking · Equipped kitchen
INCENTIVES AVAILABLE* This exceptional brand new four-bedroom townhouse offers approximately 1,742 sq ft of impeccably designed accommodation, arranged over multiple floors and complemented by two expansive private terraces, integral garage and off street parking. Located within the exclusive The Grove W6 development, this beautifully crafted home combines contemporary architecture with luxurious interiors, creating an outstanding opportunity to enjoy sophisticated living in one of West London's most vibrant neighbourhoods. Designed for modern family life, the townhouse showcases bright, generously proportioned living spaces enhanced by high ceilings and expansive glazing, allowing natural light to flood every floor. The thoughtfully planned layout balances open-plan entertaining areas with private accommodation, providing both versatility and comfort. At the heart of the home is a beautifully appointed kitchen, finished to an exceptional specification with premium cabinetry, integrate
£ 1,500,000
2 bed house for sale
2 pictures
House · for sale
£ 1,000,000
2 bed house for sale
Boston University
· 2 Bedrooms · House
· Equipped kitchen · Concierge
Boston University · 2 Bedrooms · House · Equipped kitchen · Concierge
Build / development opportunity! Planning in place to develop a new Double fronted property of just under 3000 sq feet comprising ground floor reception, family room, dining, kitchen and utility, first floor with three bedrooms and two bathrooms and a top floor suite of bedroom, bathroom and dressing room. Ideal for an owner occupier looking to add value or a developer. Currently approximately 1265 square feet. Call us for details of planning or to arrange a visit. EPC E Council tax F Stowe road runs off the Goldhawk Road with excellent local transport links. The A4/M4 is a short drive away
£ 1,000,000
5 bed house for sale
2 pictures
House · for sale
£ 1,750,000
5 bed house for sale
Boston University
· 5 Bedrooms · House
· Garden · Fireplace · Equipped kitchen · Cellar · Concierge
Boston University · 5 Bedrooms · House · Garden · Fireplace · Equipped kitchen · Cellar · Concierge
A rare opportunity to purchase an unmodernised five bedroom family home set across four floors spanning 1870 sq. ft. with a large 25ft south-west facing garden and potential to extend (STPP). You enter into a spacious hallway that leads through to a generous double reception room, featuring a bay window and an original fireplace, ceiling rose and cornicing, that adds character to the space. To the rear of the property is a large kitchen, with a conveniently tucked-away utility area. The kitchen flows seamlessly into a conservatory, leading out to the large West facing, sunny private garden. On the first floor is a bedroom and family bathroom, with stairs that lead up to the second floor where there are two good sized double bedrooms. The second floor comprises a further bedroom and bathroom, with stairs that lead up to the loft bedroom/study. All bedrooms feature built-in wardrobes, with three of the bedrooms benefitting from original fireplaces. There is a useful cellar space which pr
£ 1,750,000
4 bed house for sale
2 pictures
House · for sale
£ 1,575,000
4 bed house for sale
Boston University
· 4 Bedrooms · House
· Garden · Fireplace · Equipped kitchen · Patio · Concierge
Boston University · 4 Bedrooms · House · Garden · Fireplace · Equipped kitchen · Patio · Concierge
The elegant double reception room boasts a large bay window which floods the room with light, high ceilings with intricate cornicing, a feature fireplace, smart oak engineered flooring and bespoke cabinetry and shelving which flanks the chimney breast. A glazed door to the back of the room leads through to the kitchen breakfast room, also accessed from the hallway. This room is wonderfully bright thanks to the glazed roof and French doors and large picture window overlooking the garden. The kitchen has an excellent range of modern Shaker-style wall and base units with integrated appliances including a range oven and granite worksurfaces. There is plenty of space for a dining table, making it ideal for everyday family life and social gatherings. The pretty patio garden is surrounded by mature planting and acts as an extension of the kitchen, ideal for outdoor/indoor living and al fresco entertaining in the warmer months. An attractive, bright and airy summerhouse is currently used as a
£ 1,575,000
3 bed house for sale
2 pictures
House · for sale
£ 3,400,000
3 bed house for sale
Boston University
· 3 Bedrooms · House
· Equipped kitchen · Parking · Concierge
Boston University · 3 Bedrooms · House · Equipped kitchen · Parking · Concierge
SOLE AGENTS NAPIER WATT a charming three bedroom, three bathroom mews house located in the heart of Belgravia, measuring approximately 1,308 sq/ft 121 sqm with private parking and located in close proximity to Sloane Square. Entrance Hall: 3 Bedrooms: 3 Bathrooms: 2 Reception Rooms: Kitchen: Private Parking
£ 3,400,000
4 bed house for sale
2 pictures
House · for sale
£ 2,950,000
4 bed house for sale
Boston University
· 4 Bedrooms · House
· Equipped kitchen · Concierge
Boston University · 4 Bedrooms · House · Equipped kitchen · Concierge
Described as a rare survivor of Georgian domestic architecture, this exceptional Grade II listed detached residence offers approximately 3,191 sq ft of beautifully proportioned accommodation, blending period character with versatile family living. Originally listed in 1974 for its architectural and historic significance, the property retains an abundance of timeless Georgian features while providing generous and practical lateral living spaces. The welcoming entrance hall sets the tone, leading to an impressive kitchen/dining/reception room that forms the heart of the home, ideal for both everyday family life and entertaining. A separate second reception room offers additional flexibility as a formal sitting room, snug or home office, while a useful utility/ boot room enhances the practicality of the layout. The first floor comprises four well-proportioned bedrooms with views over the River Thames, served by two bathrooms, providing spacious accommodation for families and guests alike.
£ 2,950,000
5 bed house for sale
2 pictures
House · for sale
£ 1,500,000
5 bed house for sale
Boston University
· 5 Bedrooms · House
· Garden · Equipped kitchen · Cellar · Concierge
Boston University · 5 Bedrooms · House · Garden · Equipped kitchen · Cellar · Concierge
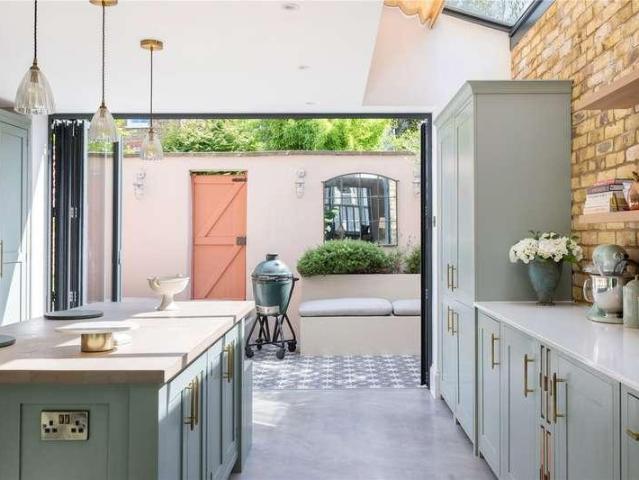
The ground floor is centred around a generous reception room, dining room and an impressive Shaker style kitchen. The kitchen has been designed for both everyday family life and entertaining, with a large central island, excellent storage and direct access to the garden. Polished concrete flooring gives this space a contemporary finish, while Crittall doors at the entrance and original floorboards in the reception and dining rooms retain the character of the Victorian house. A ground floor WC and a useful utility room in the basement add to the practicality. The first floor provides three well proportioned bedrooms, including the principal bedroom, together with a family bathroom. The second floor adds two further double bedrooms and shower room, with useful eaves storage providing additional space. The house retains a wealth of period features throughout, complemented by the quality of the renovation. The result is a home that feels cohesive and considered, with the original proportio
£ 1,500,000
4 bed house for sale
2 pictures
House · for sale
£ 1,395,000
4 bed house for sale
Boston University
· 4 Bedrooms · House
· Garden · Fireplace · Equipped kitchen · Cellar · Concierge
Boston University · 4 Bedrooms · House · Garden · Fireplace · Equipped kitchen · Cellar · Concierge
A beautifully proportioned Victorian house offering over 1,850 sq ft of accommodation, arranged over three floors with a useful full height cellar. Ideally positioned near Clapham Old Town and Clapham Common, the property retains a wealth of period features including original fireplaces, high ceilings and sash windows, creating a wonderful sense of character and volume throughout. The ground floor provides an impressive double reception room with striking fireplaces and a large bay window, leading through to a spacious kitchen breakfast room with direct access to a south facing garden extending to approximately 10 metres. The garden enjoys a sunny aspect and offers excellent potential for further landscaping. Upstairs, the accommodation is arranged over two floors with four large double bedrooms and two bathrooms, making the house ideally suited to growing families or those seeking generous space in a prime SW4 location. There is clear potential to extend into the loft and to carry out
£ 1,395,000
3 bed house for sale
2 pictures
House · for sale
£ 1,000,000
3 bed house for sale
Boston University
· 3 Bedrooms · House
· Garden · Equipped kitchen · Security · Parking · Concierge
Boston University · 3 Bedrooms · House · Garden · Equipped kitchen · Security · Parking · Concierge
A contemporary mews-style house arranged over three floors within a gated development in Porteus Place. Offering approximately 1,156 sq. ft. of flexible accommodation, the property can be arranged as either a two or three-bedroom home. The first floor is centred around an open-plan reception room and fitted kitchen, creating a practical space for both everyday living and entertaining, with a separate WC also on this level. Above, the mezzanine offers excellent versatility and could be used as a third bedroom, second sitting room or home office. The ground floor includes two bedrooms, a family bathroom and a separate shower room, along with useful built-in storage. Double doors from the rear bedroom open directly onto a private garden. Further benefits include private underground parking, a concierge service and the security of a gated setting. Porteus Place is well positioned for the shops, cafs and restaurants of Clapham Old Town, with Clapham Common and its Northern line station also
£ 1,000,000
5 bed house for sale
2 pictures
House · for sale
£ 1,685,000
5 bed house for sale
Boston University
· 5 Bedrooms · House
· Garden · Balcony · Fireplace · Equipped kitchen · Patio · Concierge
Boston University · 5 Bedrooms · House · Garden · Balcony · Fireplace · Equipped kitchen · Patio · Concierge
The double reception room is located to the front of the ground floor, with high ceilings, hardwood flooring, twin feature fireplaces and a large bay window flooding the room with light. The rear of the reception room opens into the impressive kitchen/breakfast room, providing plenty of space for both entertaining and everyday family living. The kitchen itself is beautifully finished with white gloss wall and base units, a large island/ breakfast bar and quality integrated appliances. Bi-folding doors lead out to the attractive, south-facing patio garden, the ideal space for al fresco dining and entertainment in the warmer months. Three double bedrooms and a wc are arranged on the first floor. All the bedrooms on this level benefit from period fireplaces, adding to the house's considerable charm. The principal bedroom is located on the second floor and benefits from a smart en suite shower room, built-in storage and a Juliet balcony with stunning views. A further bedroom and family bat
£ 1,685,000
3 bed house for sale
2 pictures
House · for sale
£ 790,000
3 bed house for sale
Boston University
· 3 Bedrooms · House
· Garden · Fireplace · Parking · Equipped kitchen · Powder room · Concierge
Boston University · 3 Bedrooms · House · Garden · Fireplace · Parking · Equipped kitchen · Powder room · Concierge
Milfoil Street, London W12 A well presented family house offering flexible accommodation, off street parking and a beautifully maintained 70 ft. rear garden with a detached garden office. The accommodation provides a spacious reception room with feature fireplace, a kitchen / dining room opening directly onto the rear garden, a further reception room which could equally serve as a third bedroom, a ground floor cloakroom, principal bedroom with en suite shower room, second double bedroom and a family bathroom. The generous rear garden provides excellent entertaining space as well as a brick-built garden office, ideal for home working. The property further benefits from off street parking for two cars. Milfoil Street is well positioned for access to the broad spectrum of local transport connections, shopping and leisure facilities, including Wood Lane Underground Station and Westfield London, both within easy walking distance. Asking Price: ?790,000 Freehold Milfoil Street, London W12 0R
£ 790,000
5 bed house for sale
2 pictures
House · for sale
£ 2,000,000
5 bed house for sale
Boston University
· 5 Bedrooms · House
· Garden · Fireplace · Equipped kitchen · Concierge
Boston University · 5 Bedrooms · House · Garden · Fireplace · Equipped kitchen · Concierge
The elegant reception room is located to the front of the ground floor boasts high ceilings, an original Victorian fireplace with a marble mantel piece, bespoke cabinetry and shelving that flank the chimney breast, a large square bay window and wooden floors that run the length of the room. Bi-folding doors lead into the second reception room that is currently being used as a study/ playroom. The wonderfully bright kitchen/ breakfast room is located to the rear of the property benefiting from three skylights and ample space for a large dining table. The kitchen itself has a range of sleek modern wall and base units, granite work surfaces, integrated appliances, a spacious pantry and a large kitchen island. French doors to the rear lead out into the garden laid with decking, grass and raised flower beds. Surrounded by mature shrubs and trees, the garden is the ideal space for alfresco dining and entertainment in the summer months. A downstairs WC completes the accommodation on this leve
£ 2,000,000
2 bed house for sale
2 pictures
House · for sale
£ 1,250,000
2 bed house for sale
Boston University
· 2 Bedrooms · House
· Garden · Equipped kitchen · Powder room · Concierge
Boston University · 2 Bedrooms · House · Garden · Equipped kitchen · Powder room · Concierge
A light and spacious period cottage, ideally located in the sought-after Glebe Estate offering close proximity to numerous facilities and with the added benefit of a 38 secluded south-facing garden. The property comprises two double bedrooms, large loft space, luxury bathroom, 23 through reception room, 19 kitchen/breakfast room, cloakroom and beautifully landscaped garden. Situated in this sought after residential street, offering close proximity to Turnham Green tube station and the exclusive range of shops, bars and restaurants on Chiswick High Road. No onward chain
£ 1,250,000
5 bed house for sale
2 pictures
House · for sale
£ 5,000,000
5 bed house for sale
Boston University
· 5 Bedrooms · House
· Garden · Fireplace · Equipped kitchen · Concierge
Boston University · 5 Bedrooms · House · Garden · Fireplace · Equipped kitchen · Concierge
A beautifully presented family home situated on one of the area's most sought after garden squares. Extending to approximately 2,500 sq ft, the property offers five bedrooms, three reception rooms and a charming orangery overlooking the private garden. The ground floor comprises a dining room, kitchen and a wonderful orangery providing an additional reception space with direct access to the garden. A utility room is conveniently positioned on the half landing. The first floor features a quintessential drawing room with impressive ceiling heights, a fireplace and elegant proportions, complemented by a separate snug to the rear. The principal bedroom suite occupies the second floor, while the top floor provides two further bedrooms and a family bathroom. Alexander Square is renowned for its beautiful communal gardens, surrounded by elegant Georgian period houses. Ideally positioned between Knightsbridge, South Kensington and Sloane Square, the property enjoys easy access to an exceptiona
£ 5,000,000
15 bed house for sale
2 pictures
House · for sale
£ 10,000,000
15 bed house for sale
Boston University
· 15 Bedrooms · House
· Garden · Lift
Boston University · 15 Bedrooms · House · Garden · Lift
Rare opportunity to acquire an entire freehold building on prestigious Beaufort Gardens, moments from Knightsbridge, Harrods, Hyde Park, and Belgravia. Comprises seven self-contained flats in a prime central location. Can be sold via company acquisition The building has the following layout: Lower Ground & Raised Ground Floor: 2 x Studio Apartment 1x Duplex 2 bedroom apartment First Floor: 2 Bedroom Apartment with high ceilings Second Floor: 3 Bedroom Flat + Mezzanine Third Floor: 2 Bedroom Flat Fourth Floor & Fifth Floor (Penthouse): 3 Bedroom Apartment with private roof terrace and direct lift access Additional Features: Lift servicing from ground floor to fourth floor Approx. 6,150 sq ft (571.35 sq m) Freehold Located in a quiet cul-de-sac in prime Knightsbridge Excellent transport links (Knightsbridge, South Kensington, Sloane Square nearby)
£ 10,000,000
5 bed house for sale
2 pictures
House · for sale
£ 2,800,000
5 bed house for sale
Boston University
· 5 Bedrooms · House
· Garden · Equipped kitchen · Parking · Patio · Concierge
Boston University · 5 Bedrooms · House · Garden · Equipped kitchen · Parking · Patio · Concierge
With a well designed layout across four floors, this property boasts generously proportioned rooms creating excellent living and entertaining space, ideally suited for family living. The ground floor features a large entrance hall, reception room that can be used as an additional bedroom, a utility room and bathroom. The first floor of the property has a striking open plan kitchen dining and reception area seamlessly connected to a private patio that steps directly into beautifully maintained communal gardens. The upper floors reveal five spacious bedrooms, including a principal bedroom with ensuite and walk-in wardrobe. The secondary bedroom/study opens onto a serene terrace overlooking the communal gardens, while another bedroom enjoys direct access to a private roof terrace. At the front of the house, residents can enjoy two private parking spaces and uninterrupted views of the picturesque garden square offering green vistas on both sides of this home, a true rarity in this prime lo
£ 2,800,000
4 bed house for sale
2 pictures
House · for sale
£ 1,700,000
4 bed house for sale
Boston University
· 4 Bedrooms · House
· Garden · Equipped kitchen · Parking · Concierge
Boston University · 4 Bedrooms · House · Garden · Equipped kitchen · Parking · Concierge
A stunning four bedroom, four bathroom house spanning an impressive 1,414 square feet, offering spacious and well-presented accommodation arranged over three floors. The ground floor features a generous reception area with floor-to-ceiling windows and a skylight, bringing in abundant natural light. The reception room opens directly onto a private garden, creating an ideal setting for both relaxing and entertaining. A separate kitchen, finished to a good standard and complete with integrated appliances, plus a convenient downstairs WC in the hallway, completes the ground floor. The first floor comprises the principal bedroom, with built-in wardrobes and an en-suite bathroom, plus a further well-proportioned bedroom. The second floor offers two additional bedrooms, one with a large built-in storage cupboard and a spacious four-piece en-suite bathroom with both a separate shower and a bath. Further benefits include private parking, making this an ideal home for those seeking generous livi
£ 1,700,000
4 bed house for sale
2 pictures
House · for sale
£ 5,200,000
4 bed house for sale
Boston University
· 4 Bedrooms · House
· Equipped kitchen · Concierge
Boston University · 4 Bedrooms · House · Equipped kitchen · Concierge
Designed by the prestigious Studio Bernardi, arranged over five floors and extending to approximately 2,212 sq ft, this chic home on Bloomfield Terrace offers an impressive blend of refined living and entertaining space and comfortable private suits. The ground floor is centred around a superb open kitchen/dining room providing an elegant setting for both everyday living & formal entertaining. The first floor features a further beautifully proportioned reception room and access to a private roof terrace. Upstairs, two spacious bedrooms can be found on the second and third floors, each with ample storage and their own en suites offering a welcome sense of privacy. On the second-floor landing is a useful kitchenette, equipped with storage, a drinks fridge and sink for comfort and ease. The lower ground floor adds considerable flexibility, comprising of further 2 bedrooms, a substantial reception room with expertly made joinery, shower room, utility room and separate vault and utility roo
£ 5,200,000
5 bed house for sale
2 pictures
House · for sale
£ 1,895,000
5 bed house for sale
Boston University
· 5 Bedrooms · House
· Garden · Fireplace · Equipped kitchen · Concierge
Boston University · 5 Bedrooms · House · Garden · Fireplace · Equipped kitchen · Concierge
The double reception room is located to the front of the ground floor and boasts high ceilings with cornicing, wood flooring, a feature fireplace and a large bay window with shutters flooding the room with natural light. A wide opening leads through to a further sociable dining area to the rear. The kitchen breakfast room is also accessible via the hallway and is fitted with a range of classic wall and base units, granite worksurfaces and a range cooker set within an attractive tiled chimney breast surround, along with a large island with a breakfast bar. The room is light and bright from the skylights above. The wonderful family room, a glass-roofed space with plenty of room for a large dining table. French doors open out onto the courtyard garden, laid with brick paving and surrounded by established climbing plants and fencing, creating an ideal spot for al fresco eating and entertaining in the warmer months. Three bedrooms and a shower room are arranged on the first floor. The princ
£ 1,895,000
5 bed house for sale
2 pictures
House · for sale
£ 1,450,000
5 bed house for sale
Boston University
· 5 Bedrooms · House
· Garden · Fireplace · Equipped kitchen · Cellar · Concierge
Boston University · 5 Bedrooms · House · Garden · Fireplace · Equipped kitchen · Cellar · Concierge
Well presented throughout, the property has a bright, airy double reception room with high ceilings, a deep bay window which floods the room with natural light and an attractive period fireplace. The rear section is used as a cosy, less formal sitting room with bespoke alcove cabinetry and steps down in to the kitchen. The heart of the home is the spacious kitchen/dining room which features a smart, modern kitchen with plenty of fitted storage and a large central island. Lit from above by large roof lights, two sets of Crittal style doors lead to the garden. A downstairs WC, a useful utility room and cellar completes the ground floor accommodation. Five bedrooms, all with fitted storage are arranged over the top two floors. There are three double bedrooms on the first floor, including a generous principal bedroom and a family bathroom. Two further bedrooms and a shower room can be found on the top floor together with access to extensive eaves storage. Dault Road is an attractive reside
£ 1,450,000
5 bed house for sale
2 pictures
House · for sale
£ 3,900,000
5 bed house for sale
Boston University
· 5 Bedrooms · House
· Garden · Equipped kitchen · Concierge
Boston University · 5 Bedrooms · House · Garden · Equipped kitchen · Concierge
Set back from the street behind mature planting, this elegant end-of-terrace house combines beautiful period character with thoughtfully designed modern family living. Rich in original features, including high ceilings and floor-to-ceiling sash windows that fill the interiors with natural light, the house offers exceptional entertaining and living space arranged over five floors. The entire garden level is dedicated to a superb open-plan kitchen and dining room, which opens directly onto the rear garden, creating an ideal space for everyday family life and entertaining. On the raised ground floor, a magnificent double reception room features double doors leading onto an enviable terrace overlooking the garden. The upper floors provide generous bedroom accommodation, with the whole first floor devoted to an impressive principal suite. Four further bedrooms are arranged across the second and third floors, each floor served by its own bathroom To the rear, the garden offers a peaceful cit
£ 3,900,000
4 bed house for sale
2 pictures
House · for sale
£ 1,395,000
4 bed house for sale
Boston University
· 4 Bedrooms · House
· Garden · Equipped kitchen · Powder room · Concierge
Boston University · 4 Bedrooms · House · Garden · Equipped kitchen · Powder room · Concierge
An immaculately presented four-bedroom period family home with bright and spacious rooms located on this sought-after residential street. The accommodation comprises a 28'5 double reception room with bay window and 3m high ceilings, a fully fitted kitchen/breakfast room with bi-fold doors onto the garden, low-maintenance private south-facing garden, 15'8x15'1 primary bedroom with bay window and fitted wardrobes, three further double bedrooms, family bathroom, further shower room, guest cloakroom, eaves storage. Balfern Grove is in a super location, being close to the River Thames, local parks, and Chiswick High Road's shops, cafes and restaurants. Transport links include Stamford Brook and Turnham Green stations, local bus routes and the A4/M4 for routes in and out of London. Offered for sale with no onward chain
£ 1,395,000

Get email alerts

Don't miss out: be the first to know about new properties

The alert was correctly created

On subscribing you accept the conditions of use and the privacy policy
Alert
Receive new ads in your inbox
Save this search
Receive alerts for new listings

We'll send you an email when we have new properties for: "Houses for sale in Boston University"

The alert was correctly created

West Kensington
Barons Court
Get email alerts and be the first to see new listings
Required field
On subscribing I accept the terms of the privacy policy
Perfect! You'll soon start receiving new listings via email
Alert
Receive an email when we have new ads for Houses for sale in Boston University
Save this search
Filters

Bedrooms

Size (sq.ft)

sq.ft
sq.ft

Price

£
£

Property type

Bathrooms

Clear all filters
Receive notifications when new entries are published.