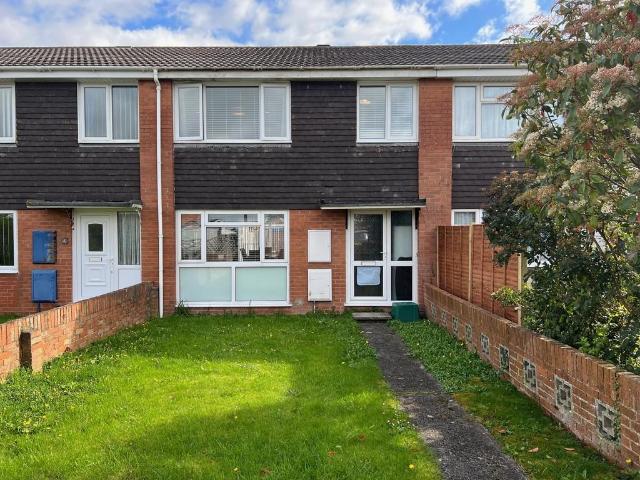
View photo
House
·
for sale
£ 260,000
3 bedroom terraced house for sale
Bourton Weston-Super-Mare
· 3 Bedrooms · 1 Bath · House
· Equipped kitchen · Parking · Heating
Bourton Weston-Super-Mare · 3 Bedrooms · 1 Bath · House · Equipped kitchen · Parking · Heating
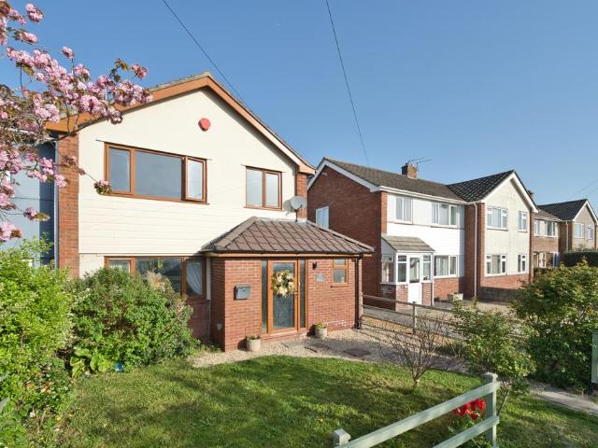
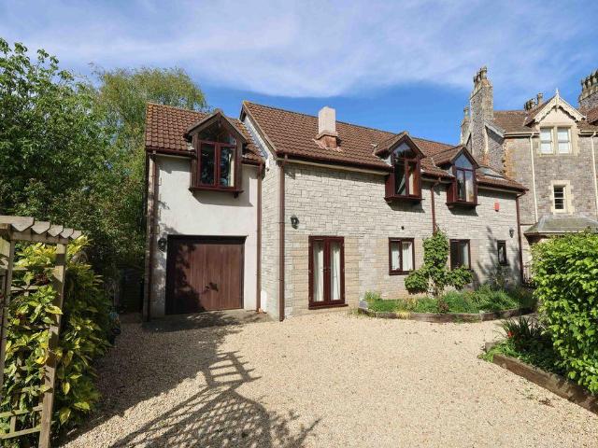
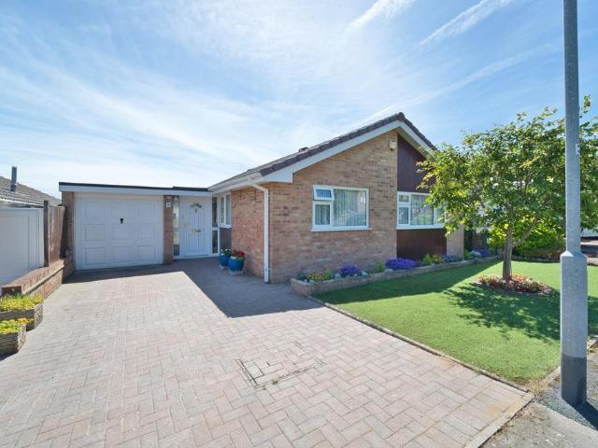
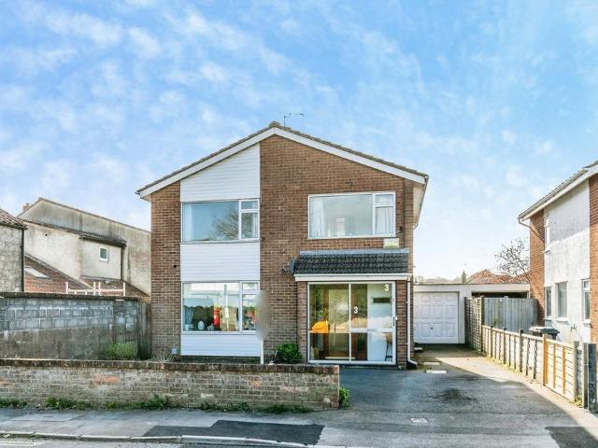
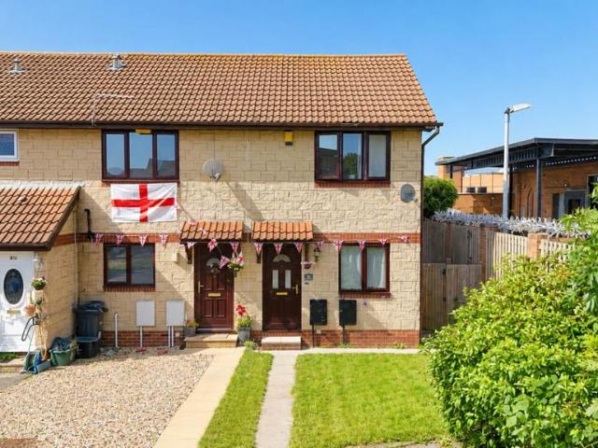
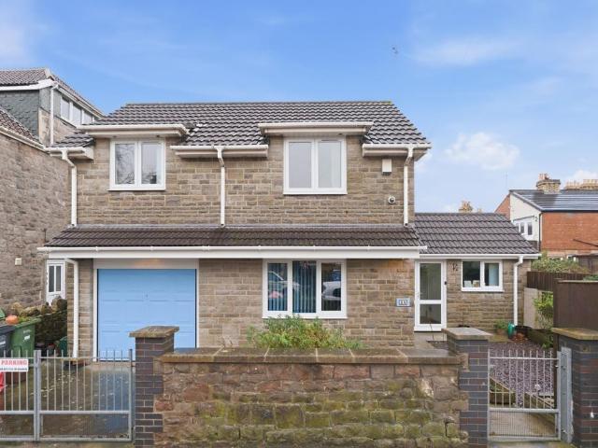
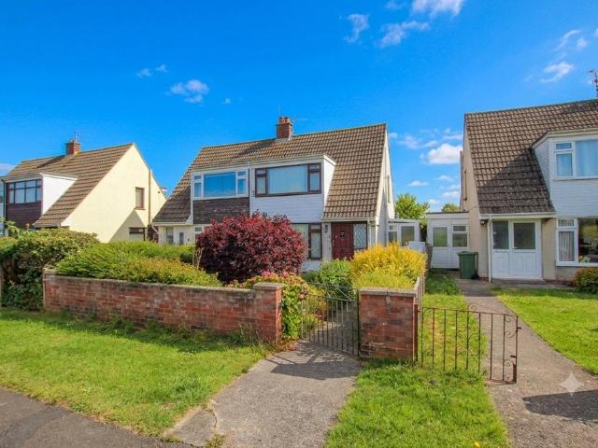
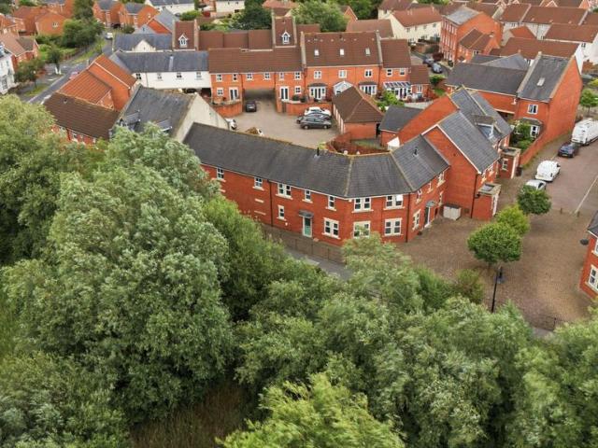
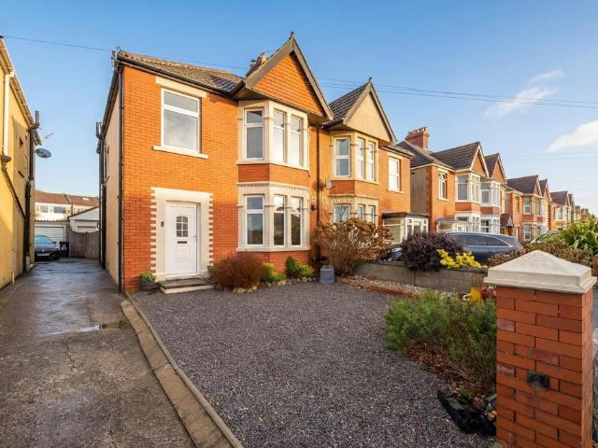
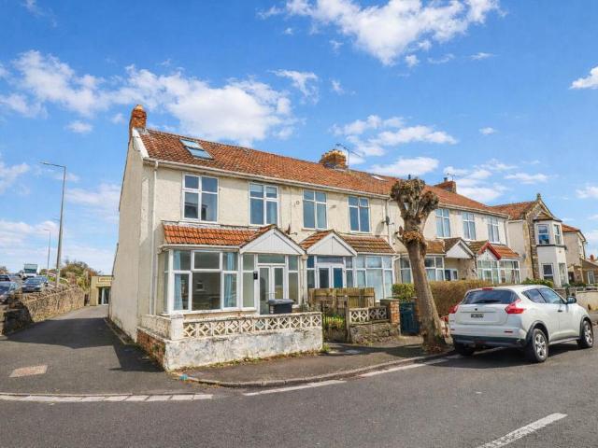
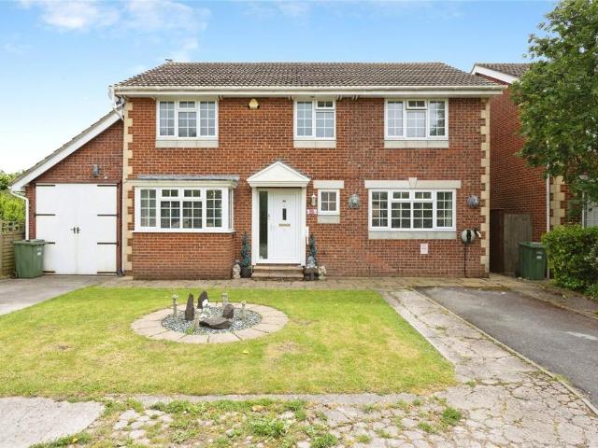
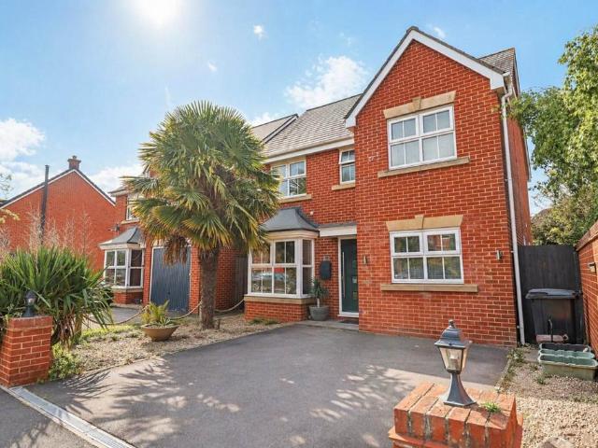
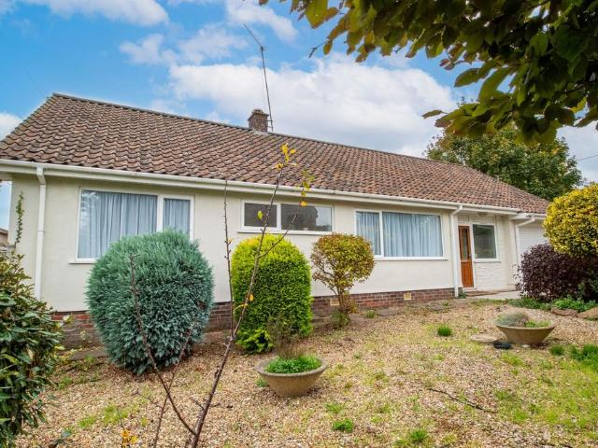
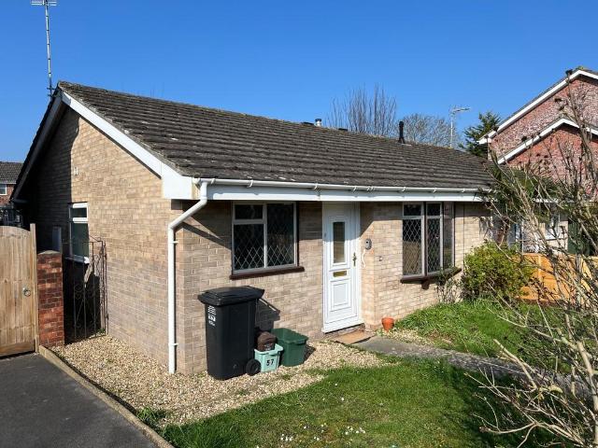
LOCAL AUTHORITY North Somerset Council Tax Band: BTenure: FreeholdEPC Rating: D Only by an internal inspection can you fully appreciate this superbly renovated 3 Bedroom Mid-Terrace Property. The property is in beautiful order throughout having now benefitting from new Kitchen, Bathroom and Gas central heating system. It also enjoys Garage and parking and is ideally situated within easy access to the M5 Motorway interchange, railway stations and Worle Parkway and also local facilities and bus routes. The property is being offered with no chain, in our opinion has been realistically priced to reflect the beautifully spacious accommodation and as a consequence comes highly recommended. ACCOMMODATION Double glazed entrance door into: HALLWAY 14' 10 x 5' 10 (4.53m x 1.79m) Stairs rising to first floor, attractive panelling, access to all rooms, under stair storage cupboard, coved ceiling, radiator. LOUNGE/DINER 23' 10 x 11' 6 narrowing to 8' 7 (7.27m x 3.53m to 2.64m) Lounge Area: Double g
LOCAL AUTHORITY North Somerset Council Tax Band: BTenure: FreeholdEPC Rating: D Only by an internal inspection can you fully appreciate this superbly renovated 3 Bedroom Mid-Terrace Property. The property is in beautiful order throughout having now benefitting from new Kitchen, Bathroom and Gas central heating system. It also enjoys Garage and parking and is ideally situated within easy access to the M5 Motorway interchange, railway stations and Worle Parkway and also local facilities and bus routes. The property is being offered with no chain, in our opinion has been realistically priced to reflect the beautifully spacious accommodation and as a consequence comes highly recommended. ACCOMMODATION Double glazed entrance door into: HALLWAY 14' 10 x 5' 10 (4.53m x 1.79m) Stairs rising to first floor, attractive panelling, access to all rooms, under stair storage cupboard, coved ceiling, radiator. LOUNGE/DINER 23' 10 x 11' 6 narrowing to 8' 7 (7.27m x 3.53m to 2.64m) Lounge Area: Double g
£ 260,000