2 pictures
House
·
for sale
£ 275,000
4 bed house for sale
Weston Super Mare
· 4 Bedrooms · House
· Garden · Fireplace · Equipped kitchen · Parking
Weston Super Mare · 4 Bedrooms · House · Garden · Fireplace · Equipped kitchen · Parking
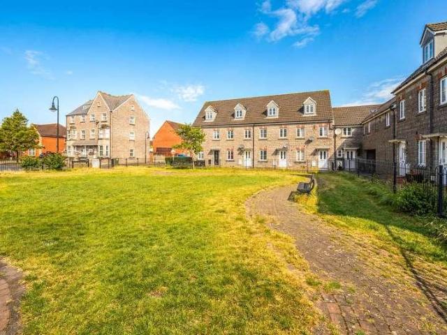
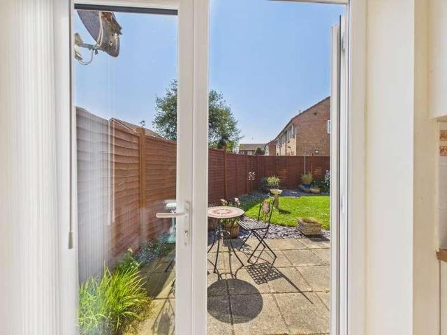
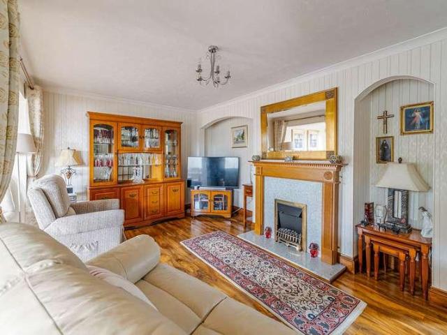
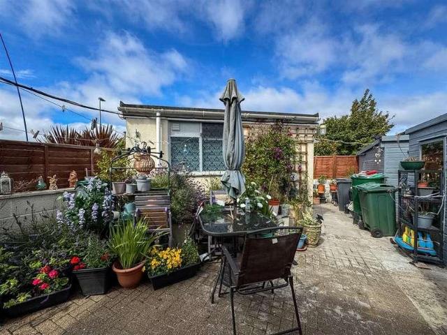
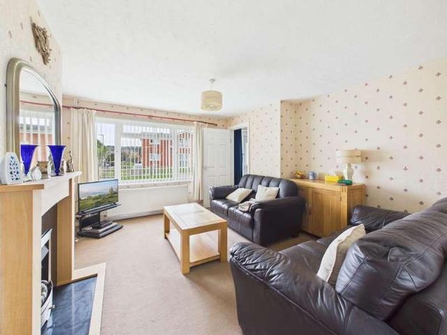
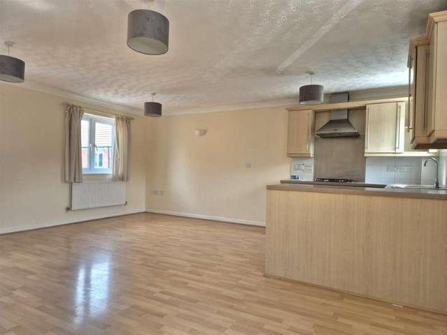
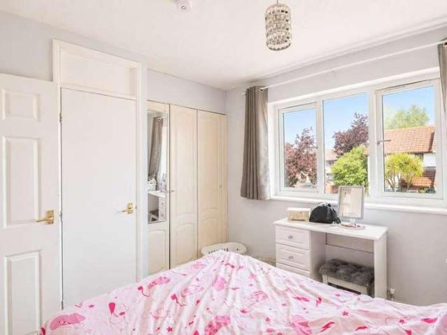
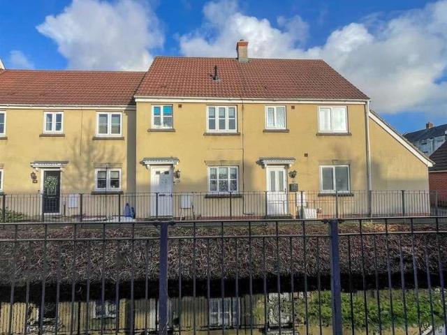
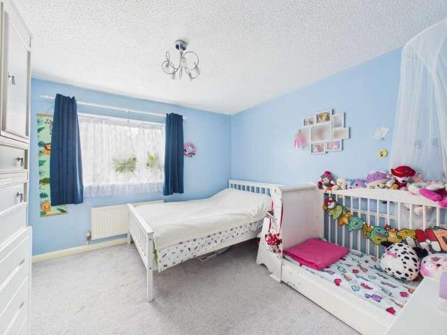
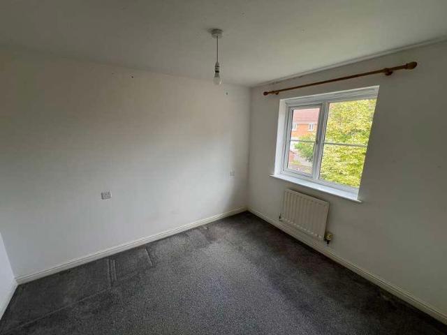
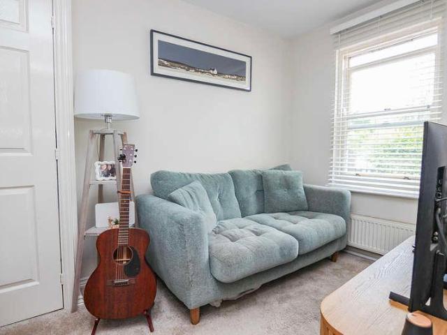
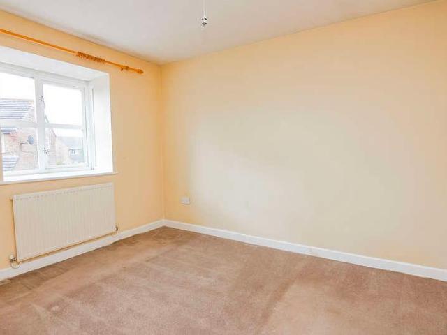
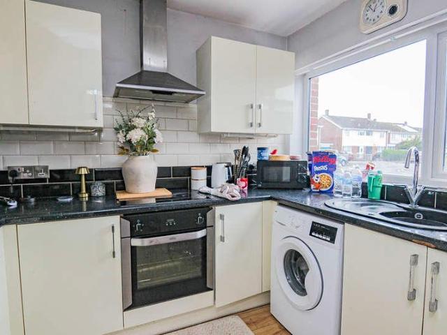
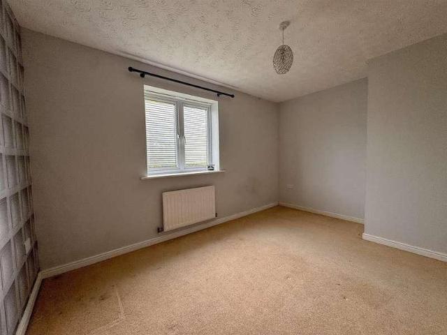
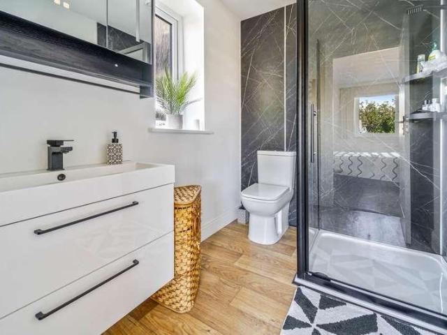
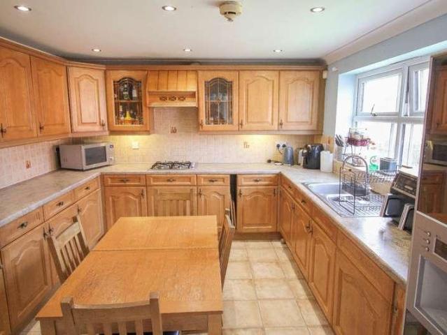
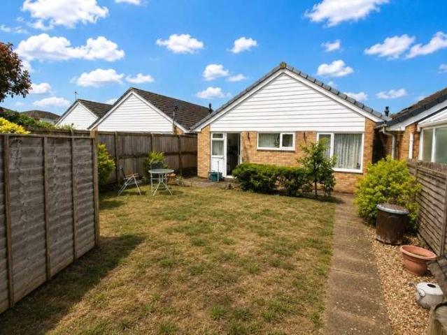
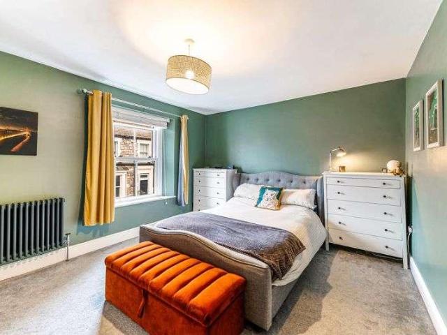
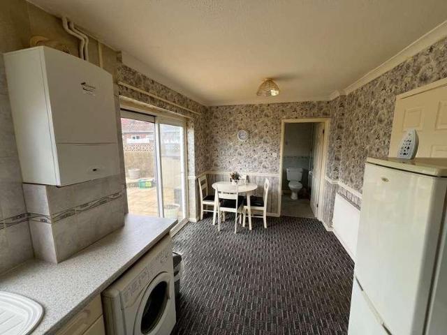
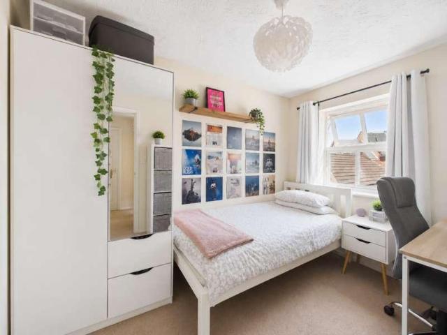
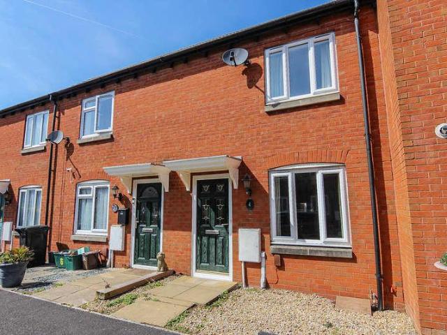
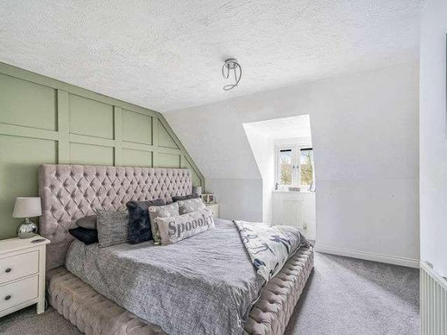
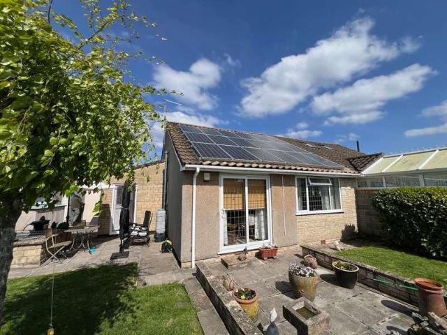
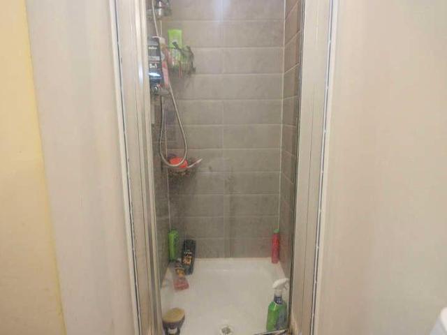
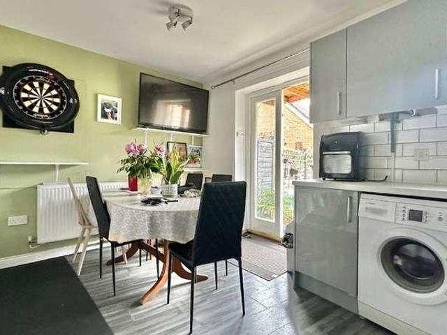
NO ONWARD CHAIN | A well-presented Four/Five Bedroom Townhouse arranged over Three Floors, offering versatile and spacious accommodation in a popular residential setting. The property features a modern 16' Kitchen/Diner with direct access to the Rear Garden, a separate 14' living room with feature fireplace, and a flexible ground floor Study or Fifth Bedroom. Further benefits include a 12' Master En-suite, Family Bathroom, WC, Garage & Off-Road Parking, and a Low-Maintenance Rear Garden. Viewing is Strongly Advised. ENTRANCE HALL Enter via composite door to front aspect, radiator, storage cupboard housing consumer unit, storage cupboard housing hot water tank, telephone point, thermostat control, laminate flooring. Doors to: Kitchen / Diner, Study / Bedroom Five, WC. Stairs to: First Floor. KITCHEN / DINER 16' 01 x 12' 0 (4.9m x 3.66m) Sash Window to rear aspect, double glazed doors to: Garden. Radiator, range of gloss Grey wall and base units with granite effect worktops over, integra
NO ONWARD CHAIN | A well-presented Four/Five Bedroom Townhouse arranged over Three Floors, offering versatile and spacious accommodation in a popular residential setting. The property features a modern 16' Kitchen/Diner with direct access to the Rear Garden, a separate 14' living room with feature fireplace, and a flexible ground floor Study or Fifth Bedroom. Further benefits include a 12' Master En-suite, Family Bathroom, WC, Garage & Off-Road Parking, and a Low-Maintenance Rear Garden. Viewing is Strongly Advised. ENTRANCE HALL Enter via composite door to front aspect, radiator, storage cupboard housing consumer unit, storage cupboard housing hot water tank, telephone point, thermostat control, laminate flooring. Doors to: Kitchen / Diner, Study / Bedroom Five, WC. Stairs to: First Floor. KITCHEN / DINER 16' 01 x 12' 0 (4.9m x 3.66m) Sash Window to rear aspect, double glazed doors to: Garden. Radiator, range of gloss Grey wall and base units with granite effect worktops over, integra
£ 275,000