21,169 houses for sale in BR2

4 bed house for sale
2 pictures
House · for sale
£ 1,400,000
Updated
4 bed house for sale
BR2
· 4 Bedrooms · House
· Garden · Parking · Fireplace · Equipped kitchen · Concierge
BR2 · 4 Bedrooms · House · Garden · Parking · Fireplace · Equipped kitchen · Concierge
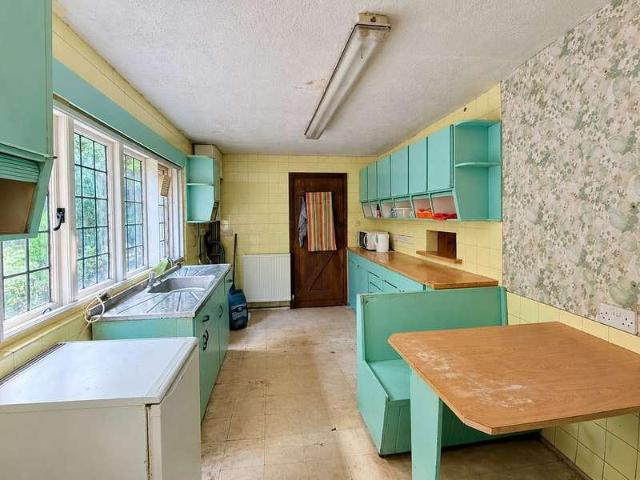
Oak Cottage, is a unique and in our opinion very special, four bedroom, three/four reception room, detached family residence, situation in beautiful private road, on a level half acre plot, within the gates of the Webb Estate conservation area. Secluded from the road and approached via a sweeping in and out driveway leading to double garage, this fascinating property is available for the first time in 62 years. The property now offers massive extension potential subject to Webb Estate approval and planning permission. Entrance hall, WC, dual aspect living room with sit-in Inglenook style fireplace and French doors to rear garden, kitchen with door to rear garden, dining room overlooking front garden, original doors to 35 seat cinema, steps to projection room, home office. Stairs to first floor landing, four bedrooms, family bathroom. Secluded front garden. Mature rear garden with two main lawn areas. The new owners will be passed a share in Webb Estate Limited and there is currently an
£ 1,400,000
3 bed house for sale
2 pictures
House · for sale
£ 600,000
New
3 bed house for sale
BR2
· 3 Bedrooms · House
· Garden · Equipped kitchen · Powder room
BR2 · 3 Bedrooms · House · Garden · Equipped kitchen · Powder room
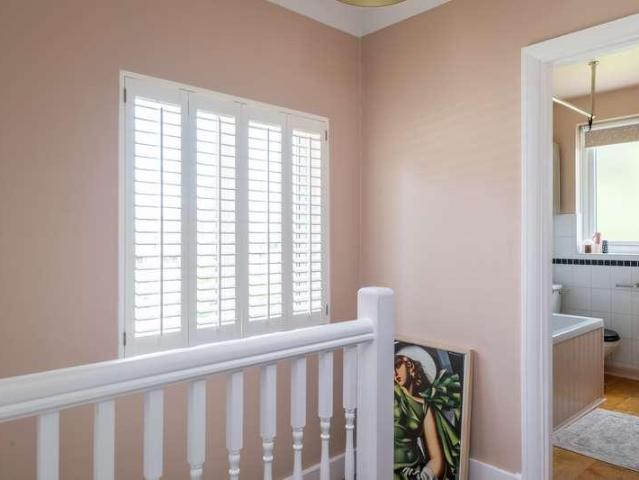
This beautifully presented three bedroom semi-detached family home is positioned on a generous double width plot, offering excellent potential to extend (subject to planning permission) and create your dream living space. Upon entering, you are greeted by bright and airy living areas, enhanced by an attractive bay window to the front aspect that floods the lounge with natural light. Elevated, far-reaching views across the surrounding area is available from the rear of the property. The spacious lounge and dining room are ideal for both relaxing evenings and entertaining guests, while the modern kitchen is well-equipped for family life. A convenient cloakroom with WC adds to the practicality of the ground floor layout, and a useful utility/sunroom offers flexible space for laundry, hobbies, or simply unwinding while overlooking the garden. Upstairs, three well-proportioned bedrooms provide comfortable accommodation, each benefitting from ample storage and pleasant outlooks. The family b
£ 600,000
5 bed house for sale
2 pictures
House · for sale
£ 600,000
New
5 bed house for sale
BR2
· 5 Bedrooms · House
· Garden · Parking · Equipped kitchen · Powder room
BR2 · 5 Bedrooms · House · Garden · Parking · Equipped kitchen · Powder room
GUIDE PRICE 600,000 - 625,000 FIVE BEDROOM SEMI DETACHED FAMILY HOME, SET OVER THREE FLOORS MAINTAINED TO A WONDERFUL STANDARD THROUGHOUT 22' OPEN PLAN KITCHEN/DINER 16' LIVING ROOM GROUND FLOOR CLOAKROOM TOP FLOOR BEDROOM ONE WITH EN-SUITE FIRST FLOOR FAMILY BATHROOM/WC 81' APPROX. LANDSCAPED REAR GARDEN WITH 18' OUTBUILDING OFF STREET PARKING SITUATED 0.3 MILES TO RAINHAM C2C STATION, PROVIDING EASY ACCESS TO LONDON FENCHURCH STREET CONVENIENT FOR RAINHAM VILLAGE PRIMARY SCHOOL & THE HARRIS ACADMEY COUNCIL TAX BAND: E
£ 600,000
3 bed house for sale
2 pictures
House · for sale
£ 650,000
New
3 bed house for sale
BR2
· 3 Bedrooms · House
· Equipped kitchen · Concierge
BR2 · 3 Bedrooms · House · Equipped kitchen · Concierge
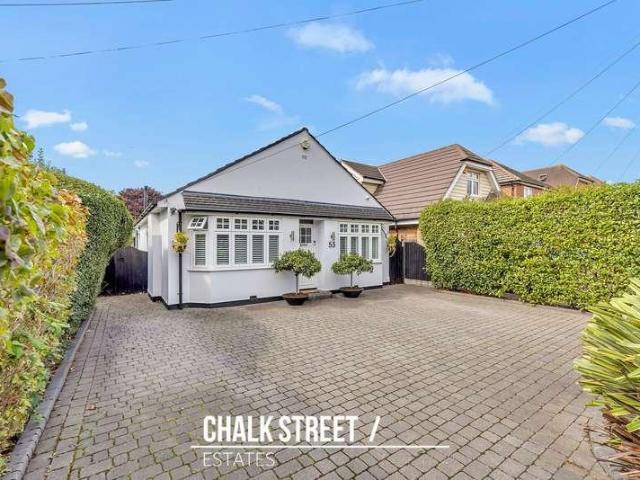
Located within easy reach of local schools, shops and everyday amenities is this well-presented three-bedroom detached bungalow. Upon entering the property, you are welcomed by a bright and spacious entrance hallway. To the front of the property, positioned on the right-hand side, is a generously sized bedroom which benefits from a bay window, allowing plenty of natural light into the room. Positioned on the left-hand side is a further well-proportioned bedroom, also benefiting from a bay window and measuring approximately 14'0 x 10'2. Adjacent to this is a third bedroom, which offers flexibility and could alternatively be utilised as an additional reception room, depending on individual requirements. To the rear of the property is the impressive extended open-plan kitchen, dining and reception area, measuring approximately 27'7 x 23'11. This generous space offers excellent room for a variety of furniture arrangements, including a large corner sofa alongside a dining table, while still
£ 650,000
2 bed house for sale
2 pictures
House · for sale
£ 550,000
New
2 bed house for sale
BR2
· 2 Bedrooms · House
· Garden · Parking
BR2 · 2 Bedrooms · House · Garden · Parking
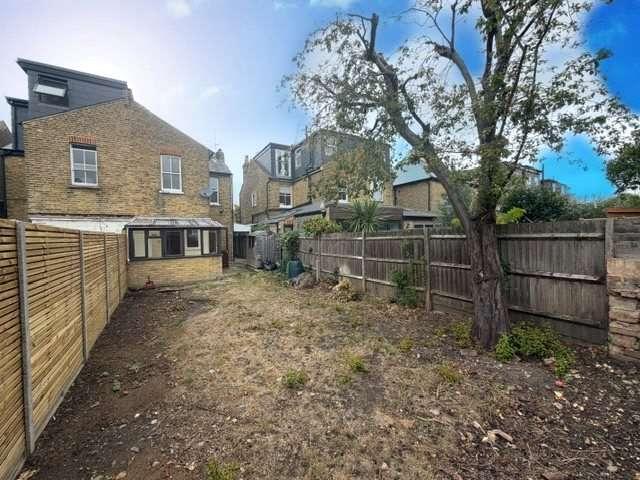
We are delighted to bring to the market this 2 bedroom end of terrace property, located at the end of a cul-de-sac, that exudes sophistication with its bright and modern interior. The spacious layout offers a comfortable living space, ideal for individuals or small families. The property boasts a beautiful south-facing garden, perfect for outdoor relaxation or entertaining guests. Sitting on a wider plot, this house also has potential for further extensions (STPP). Off-street parking adds convenience
£ 550,000
2 bed house for sale
2 pictures
House · for sale
£ 550,000
New
2 bed house for sale
BR2
· 2 Bedrooms · House
BR2 · 2 Bedrooms · House
Tucked away and set back from the road, Vine Cottage is accessed via an archway at 33 Ashley Road. Hidden behind No.33 is this charming flint fronted home that feels wonderfully secluded despite its convenient position. There is an immediate sense of privacy and character as you approach the cottage which occupies a particularly appealing and secluded setting. With approximately 764 sq ft of accommodation arranged over three floors, it offers a surprisingly versatile home with plenty of charm and individuality. Stepping through the front door, you are greeted by the dining area, which provides a natural heart to the ground floor and creates a welcoming first impression. Two steps lead through to the bay fronted living room, where the proportions, wooden flooring and abundance of natural light combine to create a wonderfully comfortable space. Whether enjoying a quiet evening at home or having friends over for dinner, the arrangement gives the ground floor a relaxed and sociable feel, w
£ 550,000
5 bed house for sale
2 pictures
House · for sale
£ 550,000
5 bed house for sale
BR2
· 5 Bedrooms · House
· Garden · Equipped kitchen
BR2 · 5 Bedrooms · House · Garden · Equipped kitchen
Offered to the market with no onward chain! Spacious semi-detached family house arranged over 3 floors situated in a popular residential road in Wallington. Located close to excellent schools, the High Street and public transport, this home also has a large rear garden. Do not miss out!Room sizes:Entrance HallEntrance PorchLiving Room: 15'7 x 12'9 (4.75m x 3.89m)Utility Area/Shower Room: 8'11 x 7'5 (2.72m x 2.26m)Dining Area: 13'3 x 11'5 (4.04m x 3.48m)Kitchen/Breakfast Area: 18'1 x 8'6 (5.52m x 2.59m)LandingBedroom 1: 15'0 into bay x 12'8 (4.58m x 3.86m)Bedroom 2: 13'4 x 11'2 (4.07m x 3.41m)Bedroom 4: 9'4 x 7'2 (2.85m x 2.19m)BathroomBedroom 3: 11'9 x 11'5 (3.58m x 3.48m)Bedroom 5: 11'2 x 6'0 (3.41m x 1.83m)Shower RoomFront GardenRear Garden The information provided about this property does not constitute or form part of an offer or contract, nor may it be regarded as representations. All interested parties must verify accuracy and your solicitor must verify tenure/lease information,
£ 550,000
4 bed house for sale
2 pictures
House · for sale
£ 1,250,000
New
4 bed house for sale
BR2
· 4 Bedrooms · House
· Garden
BR2 · 4 Bedrooms · House · Garden
In the heart of Coombeside and therefore close to extremely good local schools, this 4 bedroom semi-detached halls-adjoining family home was built in the late 1930s and has been well looked after by the current owners, as well as cleverly extended to increase both the living and bedroom space. The house is tastefully decorated throughout and enjoys an exceptional mature garden, perfect for those summer days and evenings
£ 1,250,000
3 bed house for sale
2 pictures
House · for sale
£ 425,000
New
3 bed house for sale
BR2
· 3 Bedrooms · House
· Garden · Equipped kitchen
BR2 · 3 Bedrooms · House · Garden · Equipped kitchen
Offered for sale with the added advantage of no onward chain and ideally located within 0.8 miles of Elm Park Station and within walking distance of several local schools and Hornchurch Country Park, is this well-presented three-bedroom terraced home. Upon entering the property, you are welcomed by an inviting entrance hallway providing access to the majority of the ground floor accommodation, with stairs rising to the first floor. The generously proportioned lounge is presented in neutral decor, creating a warm and comfortable living space. A large front-facing window allows an abundance of natural light to flood the room, enhancing its bright and airy feel. To the rear of the property, the kitchen/diner is fitted with a range of wall and base units, complemented by worktop space to two sides and ample room for essential appliances. The room comfortably accommodates a dining table and chairs, making it ideal for everyday family meals. A door provides direct access to the rear garden.
£ 425,000
4 bed house for sale
2 pictures
House · for sale
£ 565,000
New
4 bed house for sale
BR2
· 4 Bedrooms · House
· Garden
BR2 · 4 Bedrooms · House · Garden
A spacious and beautifully presented family home, arranged over three floors and offering excellent versatility throughout. The property has been thoughtfully extended, creating additional downstairs living space and providing a generous and practical layout for modern family life. The ground floor includes a cosy lounge, creating an inviting space to relax, along with an open plan dining area and useful utility space. The first and second floors provide Well-proportioned bedrooms, with the top-floor bedroom and bathroom, making it an ideal principal bedroom or private space for older children or guests. Externally, the property benefits from a driveway to the front and a good-sized, rear garden, offering plenty of space for children to play and enjoy. Situated in a quiet cul-de-sac location, the home is ideally placed for easy access to good local schools, while also being within convenient reach of a selection of local pubs, restaurants and amenities. Call now to arrange your viewing
£ 565,000
3 bed house for sale
2 pictures
House · for sale
£ 900,000
New
3 bed house for sale
BR2
· 3 Bedrooms · House
· Garden · Equipped kitchen · Concierge
BR2 · 3 Bedrooms · House · Garden · Equipped kitchen · Concierge
Situated in a highly desirable residential location close to Kingston town centre and the River Thames, this attractive three-bedroom family home. The accommodation, complemented by a substantial private rear garden and versatile living space ideal for modern family life. The ground floor provides an excellent balance of living and entertaining space, featuring a bright and welcoming front reception room with a bay window, alongside a separate dining room leading onto the fitted kitchen is conveniently positioned between the reception areas and leads into a conservatory area. Upstairs, the property offers three well-proportioned bedrooms, including two spacious double bedrooms and single third bedroom, perfect as a nursery, study or guest room. A modern family bathroom serves all three bedrooms. Outside, the impressive rear garden extends to approximately, providing a wonderful outdoor space for relaxing, entertaining and family activities, with ample room for keen gardeners or future
£ 900,000
4 bed house for sale
2 pictures
House · for sale
£ 2,300,000
New
4 bed house for sale
BR2
· 4 Bedrooms · House
· Concierge
BR2 · 4 Bedrooms · House · Concierge
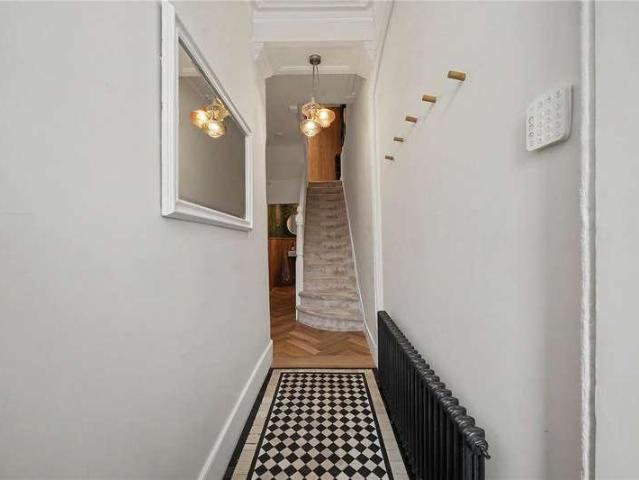
Located on a quiet, tree lined residential street just moments from Highbury Fields, this beautiful Victorian home has recently undergone an extensive back to brick refurbishment. Architecturally redesigned by Melanie Goode, a specialist in environmentally sensitive conservation of heritage homes, the property has been transformed to create exceptional natural light, great flow and an abundance of style throughout. Sitting proudly with impressive kerb appeal, this magnificent home comprises an inviting entrance hall with high ceilings, ornate coving, decorative corbels and restored black and white chequered tiled flooring that flows seamlessly into beautiful oak herringbone parquet flooring, which in turn leads through a stylish Crittall door into the wonderful triple reception room. Positioned to the front of the property, the elegant reception room is accessed via Crittall double doors and is flooded with natural light from large south facing double-glazed sash bay windows; enjoying
£ 2,300,000
2 bed house for sale
2 pictures
House · for sale
£ 2,500,000
New
2 bed house for sale
BR2
· 2 Bedrooms · House
· Equipped kitchen
BR2 · 2 Bedrooms · House · Equipped kitchen
This exceptional Mews House, located on the iconic cobbled Mews Lane in the heart of Notting Hill, has been fully reimagined by the current owner in collaboration with Jonathan Tuckey Design. The result is a light-filled, eco-conscious home that balances striking style with smart functionality. Carefully considered spatial planning ensures each area serves multiple purposes. Natural light flows freely through strategically positioned windows and lightwells, while a screened concrete staircase and a dramatic double-height void link the spaces visually and acoustically, creating a sense of journey throughout the house. The ground-floor kitchen and dining area, along with the first-floor sitting room, are connected by the open staircase. Purpose-built shelving subtly zones these communal areas into a sociable space and a tucked-away study at the rear. On the second floor, the principal suite features clever pocket doors that offer privacy when guests ascend to the spectacular roof terrace
£ 2,500,000
3 bed house for sale
2 pictures
House · for sale
£ 550,000
New
3 bed house for sale
BR2
· 3 Bedrooms · House
· Garden · Equipped kitchen
BR2 · 3 Bedrooms · House · Garden · Equipped kitchen
An exquisitely presented three-bedroom semi-detached residence, this exceptional family home enjoys a prime position, just a short stroll from the village shops and mainline station, offering swift connections to London Bridge, Charing Cross and Victoria.Property DescriptionThis beautifully presented and extended three bedroom semi-detached house offers versatile and flexible living accommodation. As soon as you enter the property you will appreciate the large hallway and tasteful decor. This continues with the well appointed lounge which is found at the front of the property. The kitchen/breakfast room has been refitted by the current owners and to a high standard in a contemporary design with a good selection of worktops, cupboards and a breakfast bar. This a a bright space with the large window overlooking the garden. Open plan to the kitchen is the dining/garden room which also overlooks the garden. To the right of the kitchen is the utility room and, like the kitchen, is of a mode
£ 550,000
5 bed house for sale
2 pictures
House · for sale
£ 1,125,000
New
5 bed house for sale
BR2
· 5 Bedrooms · House
· Garden · Equipped kitchen
BR2 · 5 Bedrooms · House · Garden · Equipped kitchen
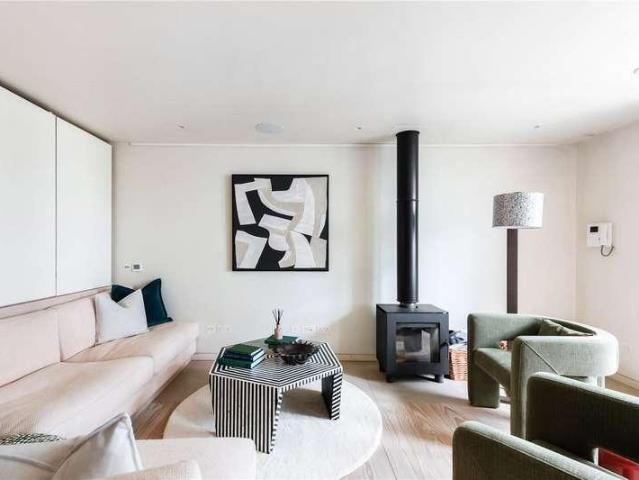
Detached, extended properties on Chatham Road are consistently sought after due to their proximity to both Norbiton Station and Richmond Park, with homes that combine period character with stylish modern finishes being particularly rare, so we don't expect this to be around for long! This family home has been updated over the last 10 years to create bright and versatile accommodation ideally suited to modern living. The ground floor provides impressive entertaining space, centred around a stylish kitchen and separate family/dining room with log burner, that flows effortlessly into the garden, creating a terrific social hub for everyday family life. With five bedrooms, two bathrooms, large windows and a carefully considered finish gives this property a bright and welcoming feel throughout!
£ 1,125,000
3 bed house for sale
2 pictures
House · for sale
£ 735,000
New
3 bed house for sale
BR2
· 3 Bedrooms · House
· Garden · Parking
BR2 · 3 Bedrooms · House · Garden · Parking
In the heart of the very popular Painters Estate this 3/4 bedroom semi-detached family home is well-presented throughout and has a modern interior, a south-west facing garden, off-street parking and a garage. The property is convenient for local schools and is walking distance of local shops at Malden Manor and the station
£ 735,000
2 bed house for sale
2 pictures
House · for sale
£ 709,000
New
2 bed house for sale
BR2
· 2 Bedrooms · House
· Garden · Parking · Equipped kitchen
BR2 · 2 Bedrooms · House · Garden · Parking · Equipped kitchen
Beautifully presented with high ceilings and filled with natural light at the front in the morning and at the rear in the afternoon, this charming two bedroom home features ready-to-go plans for a loft conversion, adding approximately 200 sq ft of space. With a dedicated off street parking space and access to two visitors parking spaces, this gorgeous home offers high end, stylish and low-maintenance living in a quiet residential setting. A newly fitted 'Howdens' kitchen flows seamlessly into a bright conservatory, creating the perfect space for everyday dining and entertaining, while French doors open onto a private garden with a useful garden store. Upstairs, two well-proportioned bedrooms and a luxury Villeroy & Bosch/Fired Earth bathroom provide comfortable and inviting accommodation. Perfectly positioned for both families and professionals, the property is just a short distance from Kingston town centre, excellent transport links, highly regarded schools, Richmond Park and riversi
£ 709,000
6 bed house for sale
2 pictures
House · for sale
£ 800,000
6 bed house for sale
BR2
· 6 Bedrooms · House
· Garden · Parking
BR2 · 6 Bedrooms · House · Garden · Parking
Beautifully presented family home in a prime Wallington location! Situated just moments from Wallington High Street, this impressive six-bedroom terraced family home offers generous and versatile accommodation arranged over three spacious floors, making it ideal for growing families.The property features a bright and sizeable living room, perfect for relaxing and entertaining, alongside a welcoming dining area that provides an excellent space for family meals and social gatherings. The six well-proportioned bedrooms offer flexible living arrangements, while three modern bathrooms ensure convenience for busy households. Externally, the home benefits from a private driveway providing off-street parking and a substantial low-maintenance rear garden, offering a wonderful outdoor space for both leisure and entertaining. Conveniently located within easy reach of Wallington's wide range of shops, restaurants, cafes, and transport links, the property is also close to a number of highly regarde
£ 800,000
3 bed house for sale
2 pictures
House · for sale
£ 475,000
3 bed house for sale
BR2
· 3 Bedrooms · House
· Parking
BR2 · 3 Bedrooms · House · Parking
A beautifully presented three-bedroom semi-detached family home, situated in a quiet and highly sought-after pocket of London. Offering spacious and well-maintained accommodation throughout, this attractive property is ideal for growing families and those seeking a convenient yet peaceful setting.The home benefits from a garage and offers excellent potential to extend (subject to the necessary planning permissions), providing an exciting opportunity to create additional living space and add further value.Perfectly positioned in a central location, the property enjoys easy access to excellent transport links into Central London, making it ideal for commuters. Families will appreciate the proximity to highly regarded local schools, while a variety of shops, cafs and everyday amenities are all within easy reach.Surrounded by several charming green spaces, the property offers the best of both worlds: city convenience and a relaxed lifestyle. Whether enjoying family time outdoors, exercisin
£ 475,000
3 bed house for sale
2 pictures
House · for sale
£ 575,000
New
3 bed house for sale
BR2
· 3 Bedrooms · House
· Garden · Parking · Fireplace · Equipped kitchen · Powder room
BR2 · 3 Bedrooms · House · Garden · Parking · Fireplace · Equipped kitchen · Powder room
A smart three bedroom family home with planning permission granted for a loft extension. The accommodation is well-proportioned and includes a warm and inviting sitting room with bay window, feature fireplace and a ground floor cloakroom/WC. A large open plan kitchen/dining room has direct access to the rear garden via double French doors. The first floor has two double bedrooms, a further single bedroom and a smart family bathroom. Externally, the rear garden is mainly paved and a double garage has vehicular access from the rear. Renowned local schools include Tolworth Girls, Richard Challoner, Tolworth Infants and Tolworth Juniors
£ 575,000
2 bed house for sale
2 pictures
House · for sale
£ 395,000
New
2 bed house for sale
BR2
· 2 Bedrooms · House
BR2 · 2 Bedrooms · House
Terraced House. -2 Bedrooms, 2 Bathrooms. -Loft room with toilet. -Downstairs W/C. -Garden approx. 95ft. -Approx. 1028.8 Sqft. -Requiring renovation. -3 min walk to Richmond Park and Wimbledon Common. -Close proximity to the A3. -Sold with no onward chain. -Property is exchange ready, legal pack prepared. -Pre-sale survey available upon request. -Open Day by appointment only on 26th September 2026
£ 395,000
5 bed house for sale
2 pictures
House · for sale
£ 1,250,000
New
5 bed house for sale
BR2
· 5 Bedrooms · House
· Garden · Parking · Equipped kitchen · Powder room
BR2 · 5 Bedrooms · House · Garden · Parking · Equipped kitchen · Powder room
THIS PROPERTY IS SOLD STC & HAS BEEN RESERVED WITH BALGORES SECURE PLEASE CHECK OUT THE VIDEO FOUR BEDROOM SEMI DETACHED FAMILY HOME, SET OVER THREE FLOORS PLUS A SEPARATE ONE BEDROOM SELF CONTAINED ANNEXE ACCOMMODATION STANDING ON A PLOT SIZE OF 0.17 ACRES BOASTING OVER 2,600 SQ.FT. OF LIVING ACCOMMODATION INCLUDING THE ANNEXE 27' LIVING ROOM WITH SEPARATE SITTING ROOM 15' FITTED KITCHEN GROUND FLOOR CLOAKROOM PRINCIPAL BEDROOM WITH EN-SUITE & WALK-IN WARDROBE FIRST FLOOR FAMILY BATHROOM/WC SECOND FLOOR SHOWER ROOM/WC REAR GARDEN MEASURING IN EXCESS OF 150' OFF STREET PARKING FOR MULTIPLE VEHICLES SITUATED 0.8 MILES TO UPMINSTER C2C/DISTRICT LINE STATION CLOSE TO BRANFIL PRIMARY SCHOOL, GAYNES SCHOOL & THE OFSTED OUTSTANDING SACRED HEART OF MARY GIRLS' SCHOOL COUNCIL TAX BAND: F
£ 1,250,000
3 bed house for sale
2 pictures
House · for sale
£ 1,250,000
New
3 bed house for sale
BR2
· 3 Bedrooms · House
· Garden · Parking · Patio
BR2 · 3 Bedrooms · House · Garden · Parking · Patio
Seymours of Surbiton are delighted to offer to the market this stunning detached Edwardian home located conveniently for Surbiton and the A3. Effortlessly combining modern living with original character the property is presented to the highest standard throughout and further benefits from a garage with ample off-street parking, a secluded garden with large patio area and is offered with no onward chain
£ 1,250,000
3 bed house for sale
2 pictures
House · for sale
£ 525,000
New
3 bed house for sale
BR2
· 3 Bedrooms · House
· Garden · Equipped kitchen · Concierge
BR2 · 3 Bedrooms · House · Garden · Equipped kitchen · Concierge
Located on Dovers Green Road, this three/four bedroom semi detached home offers flexible accommodation and excellent scope for a new owner to modernise and make the property their own. The entrance hall provides access to the principal ground floor rooms. To the front of the property is the main living room, featuring a bay window overlooking the front garden and providing a comfortable reception space. To the rear is a spacious kitchen/dining room with a range of fitted units, work surfaces and ample space for family dining. The room overlooks the rear garden and offers plenty of potential for buyers wishing to update the space over time. A further room on the ground floor is currently arranged as a bedroom and is served by an adjoining bathroom. This versatile room could equally be used as a second reception room, family room, study or guest accommodation, allowing the property to function as either a three or four bedroom home depending on individual requirements. The first floor pr
£ 525,000
house for sale
2 pictures
House · for sale
£ 165,000
New
house for sale
BR2
· House
· Parking
BR2 · House · Parking
About this property Summary New build opportunity and long term investment. An option to build two apartments and also retain the freehold at an extra cost. Tabard House is a sought after block within close proximity of Kingston, Teddington and Richmond town centres.Description Planning permission was granted by London Borough of Richmond Upon Thames on 10th December 2020 under application 19/3746/FUL for a rear extension on the second and third floor levels to form 2 x 1 person flats. This would need to be renewed. The proposed dwellings will be entitled to an allocated parking space. Freehold purchase is also available. For further information please contact our office. N.B. Under section 21 of the 1979 estate agency act we declare that the vendor is connected to Saxe Coburg Property Experts
£ 165,000
3 bed house for sale
2 pictures
House · for sale
£ 750,000
New
3 bed house for sale
BR2
· 3 Bedrooms · House
· Garden · Equipped kitchen
BR2 · 3 Bedrooms · House · Garden · Equipped kitchen
Seymours of Surbiton are delighted to offer to the market this stunning family home located on a popular residential road in the catchment area for outstanding local schools and with easy access to public transport. The property has been sympathetically refurbished and extended by the current owners and benefits from a stunning open plan kitchen/family with bi-fold doors opening on to a landscaped West facing garden
£ 750,000
3 bed house for sale
2 pictures
House · for sale
£ 525,000
New
3 bed house for sale
BR2
· 3 Bedrooms · House
· Garden · Equipped kitchen · Parking · Concierge
BR2 · 3 Bedrooms · House · Garden · Equipped kitchen · Parking · Concierge
Guide Price 525,000 - 550,000 Ideally located within half a mile of Hornchurch Underground Station, within walking distance of Hornchurch Country Park and Hacton Lane Park, and close to Hornchurch Town Centre and reputable local schools, including Hacton Primary School, is this beautifully presented three-bedroom end-of-terrace house. Further benefits include a contemporary kitchen / dining room, separate utility room, additional loft room, a 70' rear garden, garage and off-street parking. Upon entering the home via the enclosed porch, you are greeted with a welcoming hallway, with stairs rising to the first floor. Positioned at the front of the home and drawing an abundance of natural light from the large window, the spacious reception room measures 15' x 11'. Tastefully decorated, the room provides ample space for a variety of freestanding furniture and offers a comfortable setting in which to relax. Spanning the rear of the property is the contemporary kitchen / dining room, measuri
£ 525,000
6 bed house for sale
2 pictures
House · for sale
£ 2,300,000
New
6 bed house for sale
BR2
· 6 Bedrooms · House
· Garden · Equipped kitchen · Concierge
BR2 · 6 Bedrooms · House · Garden · Equipped kitchen · Concierge
Presented to the market in excellent condition is this incredibly spacious six-bedroom family home offering over 3200 sqft of space. The house comprises a very bright and spacious double reception room with bay window and two fire places, fully extended at the back there is a large eat-in modern kitchen with plenty of space for a dining table, the kitchen also gives direct access to a 40ft private south-facing garden. From the garden you can also access a substantial storage room. The ground floor also has a WC and additional storage, with further bike storage access from the front garden. The first floor comprises two double bedrooms with the principal bedroom having built in cupboards and a walk-in wardrobe. This floor also has a large family bathroom, a utility room as well as an office, ideal for those who work from home. The second floor comprises three more double bedrooms and a second family bathroom. The loft has also been converted to create a sixth double bedroom complete wit
£ 2,300,000
3 bed house for sale
2 pictures
House · for sale
£ 840,000
New
3 bed house for sale
BR2
· 3 Bedrooms · House
· Garden · Parking · Patio
BR2 · 3 Bedrooms · House · Garden · Parking · Patio
Pre-sale survey for property available on request. - Semi-Detached 3 bedrooms/ 3 bathrooms. - Extended to the rear and into the loft. - Side access to garden. - North-West facing Garden with patio and shed for storage. - Permit parking on street. - Located a moments walk to the Riverside, Canbury Gardens and Kingston Riverside Club - Owners are downsizing, with a completed chain. - Open day has been scheduled, by appointment only, details available by contacting the agent
£ 840,000
4 bed house for sale
2 pictures
House · for sale
£ 1,350,000
New
4 bed house for sale
BR2
· 4 Bedrooms · House
· Garden
BR2 · 4 Bedrooms · House · Garden
Seymours of Surbiton are delighted to present this rarely available Jones-built family home, enviably positioned on one of Surbitons most desirable river roads, leading directly towards the River Thames. This attractive semi-detached property offers four bedrooms, flexible and well-proportioned living accommodation, and a generous rear garden. The home has undergone a programme of refurbishment in recent years and now provides an excellent opportunity for family living, with further potential to extend to the rear and/or into the loft, subject to the usual planning consents. Surbiton Mainline Station is located just 0.3 miles from the property and provides a regular service, with at least 8 trains an hour, to London Waterloo in as little as 16 minutes. Maple Road, just a minutes walk away, is at the heart of Surbitons thriving local scene, renowned for its excellent selection of independent cafs, restaurants and bars, together with the award-winning monthly Surbiton Farmers Market. The
£ 1,350,000

Get email alerts

Don't miss out: be the first to know about new properties

The alert was correctly created

On subscribing you accept the conditions of use and the privacy policy
Alert
Receive new ads in your inbox
Save this search
Receive alerts for new listings

We'll send you an email when we have new properties for: "Houses for sale in BR2"

The alert was correctly created

Hayes Lane BR2 Bromley
Oak Bank CR0 Croydon
Get email alerts and be the first to see new listings
Required field
On subscribing I accept the terms of the privacy policy
Perfect! You'll soon start receiving new listings via email
Alert
Receive an email when we have new ads for Houses for sale in BR2
Save this search
Filters

Bedrooms

Size (sq.ft)

sq.ft
sq.ft

Price

£
£

Property type

Bathrooms

Clear all filters
Receive notifications when new entries are published.