21,163 houses for sale in BR2

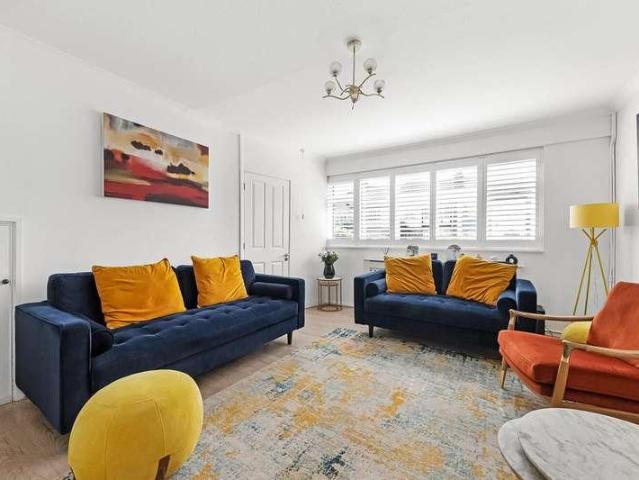
3 bed house for sale
2 pictures
House · for sale
£ 525,000
New
3 bed house for sale
BR2
· 3 Bedrooms · House
· Garden · Equipped kitchen · Parking · Powder room · Concierge
BR2 · 3 Bedrooms · House · Garden · Equipped kitchen · Parking · Powder room · Concierge
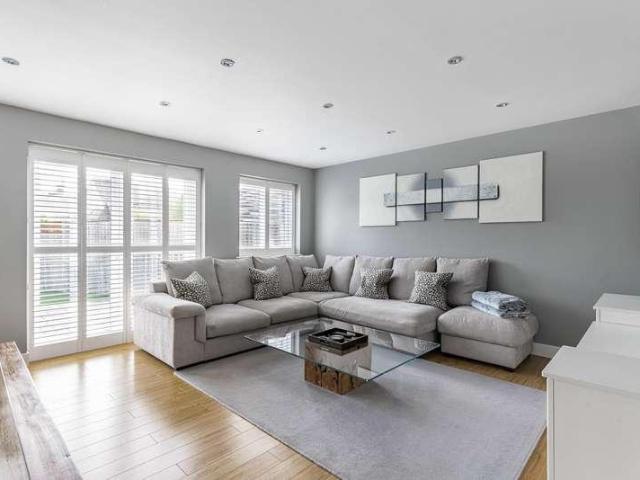
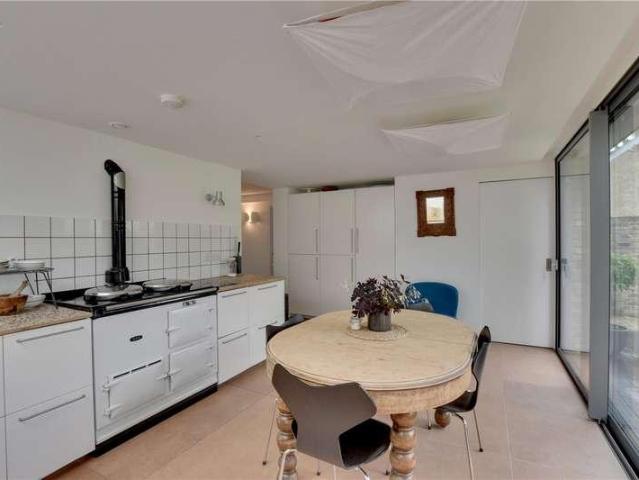
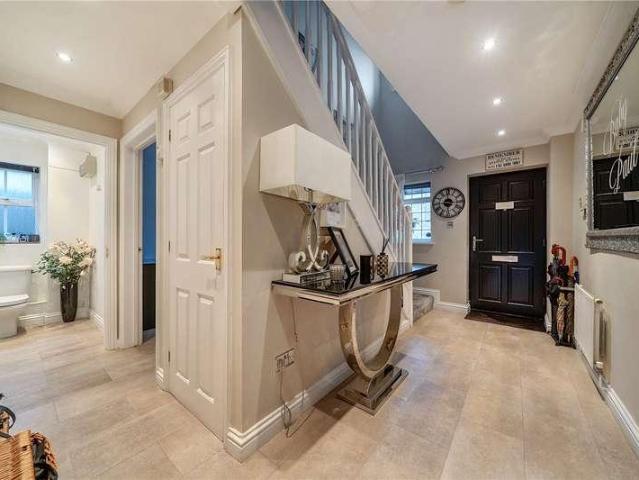
Online Auction, Immediate exchange of contracts available Being sold via Secure Sale This property will be legally prepared enabling any interested buyer to secure the property immediately once their bid/offer has been accepted. Ultimately a transparent process which provides speed, security and certainty for all parties. Set across three well-planned storeys, this spacious modern townhouse offers versatile living within the vibrant Meridian Gate development in Kidbrooke Village, complete with its own dedicated parking space. The main entrance leads into a ground-floor hallway with access to a front-facing double bedroom, a dedicated utility room, and a cloakroom/WC. The first floor dedicated entirely to living and entertaining features an expansive open-plan kitchen and reception room. The kitchen is equipped with ample counter space and integrated appliances, while double doors open out directly to the private rear garden. The top floor houses two additional double bedrooms, includin
£ 525,000
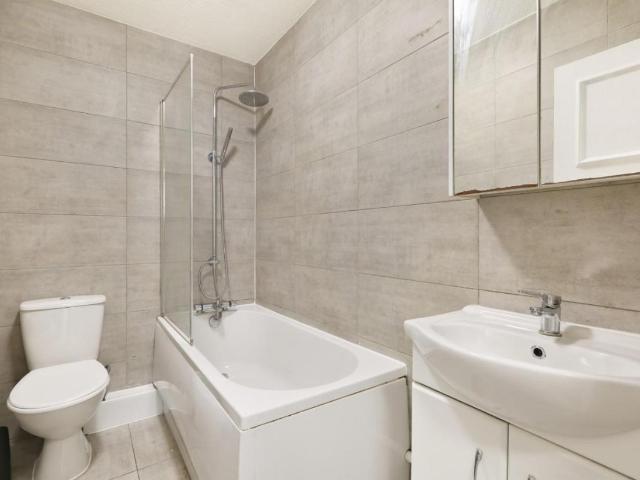
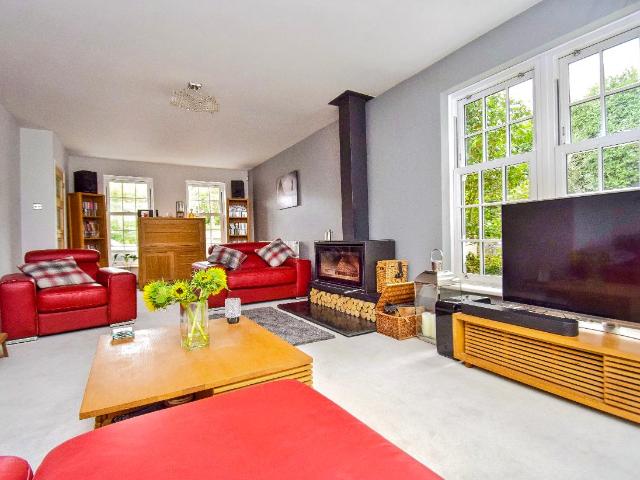
2 bed house for sale
2 pictures
House · for sale
£ 340,000
New
2 bed house for sale
BR2
· 2 Bedrooms · House
· Garden · Equipped kitchen · Parking · Concierge
BR2 · 2 Bedrooms · House · Garden · Equipped kitchen · Parking · Concierge
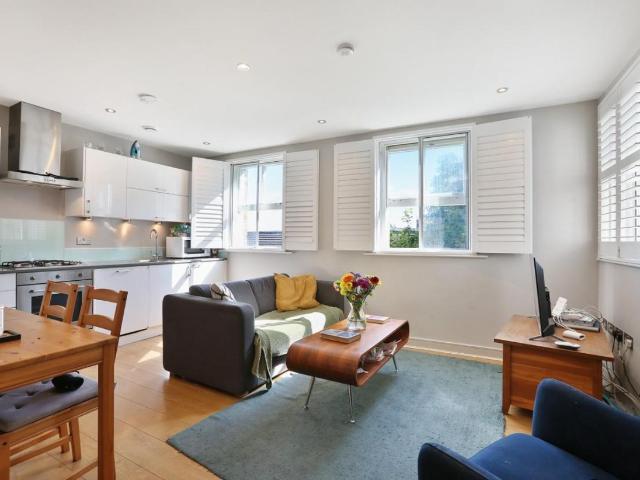
Standout Features ASKING PRICE 340,000 CHAIN-FREE SHARE OF FREEHOLD PERIOD DEVELOPMENT TWO-BEDROOMS OPEN-PLAN RECEPTION/KITCHEN SUBSTANTIAL COMMUNAL GARDENS In Proximity of Shops, Restaurants and Amenities In Proximity of Schools and Transport Links In Proximity of Parks and Green Spaces Property Description ASKING PRICE 340,000 CHAIN-FREE SHARE OF FREEHOLD New to the market is this two-bedroom apartment within a period conversion on the sought-after Devonshire Road in Forest Hill. The property consists of two-bedrooms, a well-sized open-plan reception/kitchen, a family bathroom and offers approximately 584sqft. The additional main benefits of the development include secure entry, substantial communal gardens and on-street parking. The additional main benefits of the development include secure entry, substantial communal gardens and on-street parking.ASKING PRICE 340,000 CHAIN-FREE SHARE OF FREEHOLD New to the market is this two-bedroom apartment within a period conversion on the sough
£ 340,000
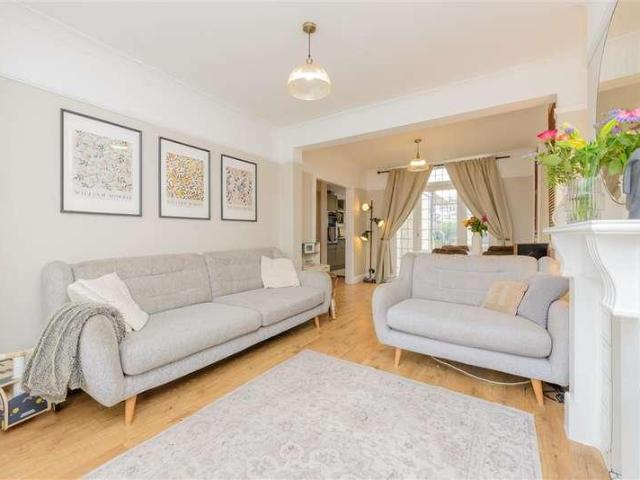
4 bed house for sale
2 pictures
House · for sale
£ 695,000
New
4 bed house for sale
BR2
· 4 Bedrooms · House
· Garden · Gym · Equipped kitchen · Parking
BR2 · 4 Bedrooms · House · Garden · Gym · Equipped kitchen · Parking
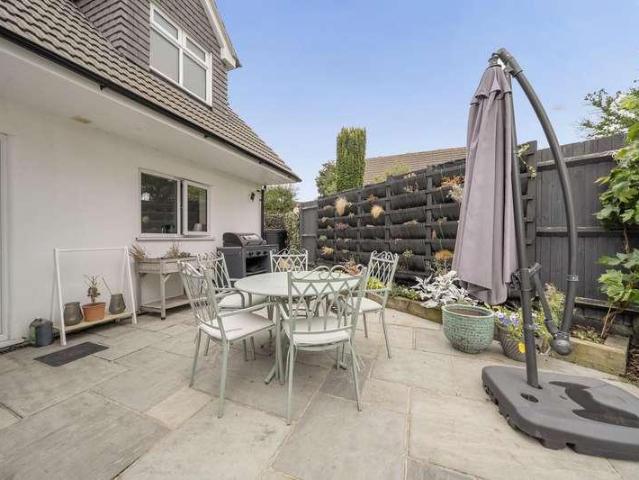
Sinclair Hammelton are proud to offer to the market this Four bedroom family home in the ever popular Corkscrew Hill, West Wickham within easy walking distance to Sparrows Den. A well presented modern property with a spacious modern living designed with both comfort and functionality in mind, ideal those seeking a peaceful yet well-connected location. On entering the ground floor the hall leads to a study, modern kitchen with breakfast bar and a range of fitted shaker style wood units. The living/ dining room is a good size and doors lead on to the garden. To the first floor there are four well-proportioned bedrooms, three of which have bespoke fitted wardrobes, a well appointed family bathroom, en-suite shower. The front of the property has a shared access point with a large driveway and parking suitable for three cars. The rear garden has an outbuilding with power, ideal for those wanting a gym or home office. Added benefits are bespoke Plantation shutters and the convenience of the
£ 695,000
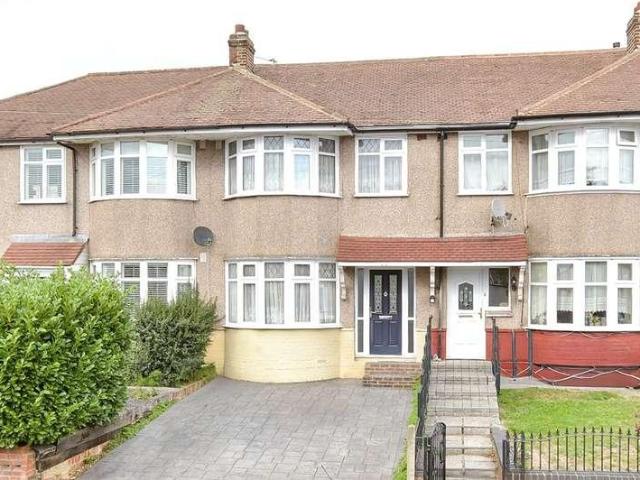
4 bed house for sale
2 pictures
House · for sale
£ 1,000,000
New
4 bed house for sale
BR2
· 4 Bedrooms · House
· Fireplace · Equipped kitchen · Concierge
BR2 · 4 Bedrooms · House · Fireplace · Equipped kitchen · Concierge
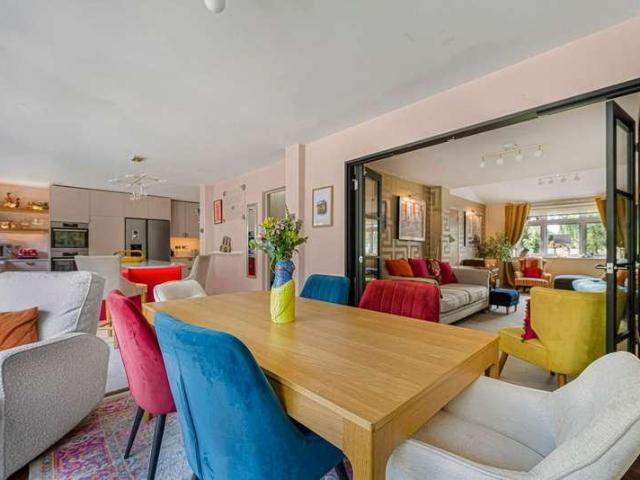
Sinclair Hammelton are delighted to market this immaculately and stylishly-presented 4 bedroom and 2 bath/shower room detached house, situated within the ever-coveted Crofton Heath area of Orpington. Having been meticulously renovated and designed by our clients over recent years you will find a property presented in luxurious contemporary fashion throughout. Entering the house via the covered porch is a generous hallway/boot room which includes coat and shoe storage space and engineered wood flooring. Leading from this is a well-proportioned reception room featuring an attractive granite and remote-controlled gas fireplace as well as fashionable Crittall-style doors opening on to the most stylish of open-plan kitchen/dining rooms. The vibrant yet tasteful bespoke kitchen features hand-made cabinets and a large island as well as a butler-style sink unit, quartz work surfaces, waste disposal unit, new appliances (2 AEG ovens and an Elica induction hob with downdraft extractor fan) luxur
£ 1,000,000
3 bed house for sale
2 pictures
House · for sale
£ 475,000
New
3 bed house for sale
BR2
· 3 Bedrooms · House
· Garden · Parking
BR2 · 3 Bedrooms · House · Garden · Parking
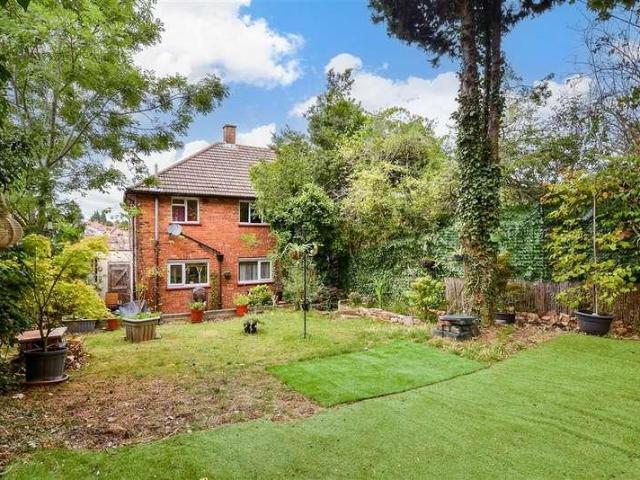
Nestled within a peaceful and highly sought-after residential setting, this charming semi-detached house enjoys an enviable position overlooking stunning green belt countryside to the front, providing far-reaching views and a wonderful sense of space and tranquillity. The property offers a beautifully maintained private landscaped garden, perfect for outdoor entertaining, family gatherings, or simply relaxing in a secluded and picturesque environment. To the front, a smart block-paved driveway provides convenient off-road parking for one large vehicle or two smaller vehicles. The location strikes the perfect balance between quiet residential living and everyday convenience, with the High Street's array of shops, amenities, cafs and services all within easy reach. Excellent local transport links, together with well-regarded primary and secondary schools nearby, make this an ideal choice for families, professionals and commuters alike. Combining a peaceful setting, attractive outdoor spa
£ 475,000
4 bed house for sale
2 pictures
House · for sale
£ 900,000
New
4 bed house for sale
BR2
· 4 Bedrooms · House
· Equipped kitchen · Parking · Concierge
BR2 · 4 Bedrooms · House · Equipped kitchen · Parking · Concierge
Sinclair Hammelton are delighted to market this 4 bedroom, 2 bath/shower room (+ ground floor W.C) semi-detached house, presented in contemporary and stylish order throughout and situated on one of Petts Wood s most convenient roads. Internally, the ground floor comprises; an ample-sized reception room to the front, an extended open-plan kitchen/family room which is very much the focal point of the property, featuring; a central island and breakfasting bar, integrated appliances (two ovens, induction hob with extractor over, fridge/freezer and dishwasher) and extensive units and work surfaces, as well as a convenient and sizeable utility room. Handily, the utility room also provides access into a large garage. A modern W.C completes the ground floor accommodation. Via a stylish glass-panel staircase, to the first floor you will find 4 well-proportioned bedrooms, Bedroom 1 of which benefits from a contemporary en-suite shower room, as well as a stylish family bathroom. Externally, there
£ 900,000
3 bed house for sale
2 pictures
House · for sale
£ 325,000
New
3 bed house for sale
BR2
· 3 Bedrooms · House
BR2 · 3 Bedrooms · House
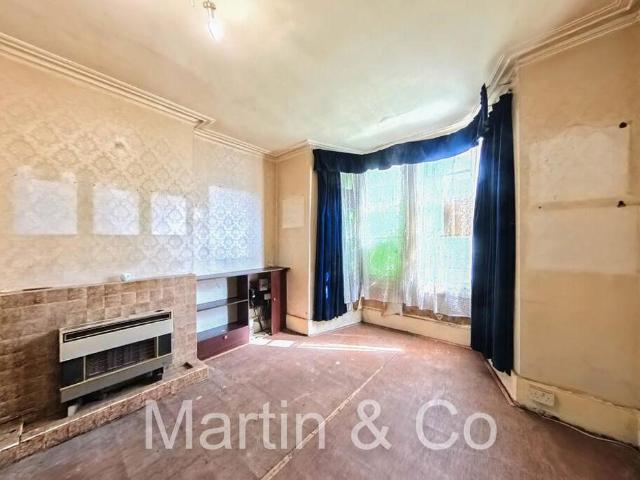
Email enquires to Being Sold via Secure Sale online bidding. Terms & Conditions apply. Starting Bid 325,000. This property will be legally prepared enabling any interested buyer to secure the property immediately once their bid/offer has been accepted. Ultimately a transparent process which provides speed, security and certainty for all parties. Great opportunity to acquire this 3 bedroom Semi-Detached Victorian House in Carshalton, arranged over 3 floors, requiring complete. Available with no chain. EPC Band D. Sutton Council Tax Band D = 2,269.72 pa. Please see Auctioneers Full Additional Comments in the Sales Brochure
£ 325,000
3 bed house for sale
2 pictures
House · for sale
£ 475,000
New
3 bed house for sale
BR2
· 3 Bedrooms · House
· Garden · Parking · Concierge
BR2 · 3 Bedrooms · House · Garden · Parking · Concierge
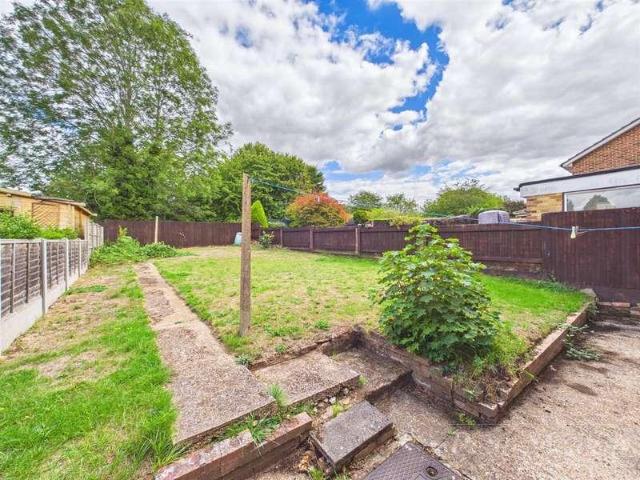
Nestled on Falconwood Road in the vibrant area of Croydon, this charming three-bedroom semi-detached house presents an excellent opportunity for those looking to create their dream home. While the property is in need of updating, it boasts a spacious layout that includes a welcoming reception room, three generously sized double bedrooms, and a convenient downstairs shower room. Benefiting from a newly installed gas combi boiler, fitted at the end of May 2026, together with a new electrical consumer unit. The first floor features a separate bathroom and toilet, ensuring ample facilities for family living. Outside, the property is complemented by a large garden backing onto Addington Golf course, perfect for outdoor activities, privacy or simply enjoying the fresh air. Additionally, a single garage and off-street parking provide practical solutions for your vehicle needs. Situated close to the amenities of Forestdale, residents will benefit from easy access to local shops, bus services,
£ 475,000
2 bed house for sale
2 pictures
House · for sale
£ 450,000
New
2 bed house for sale
BR2
· 2 Bedrooms · House
· Garden · Equipped kitchen · Concierge
BR2 · 2 Bedrooms · House · Garden · Equipped kitchen · Concierge
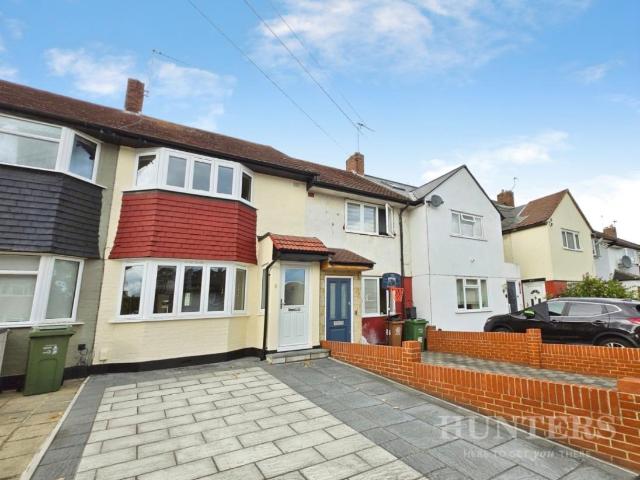
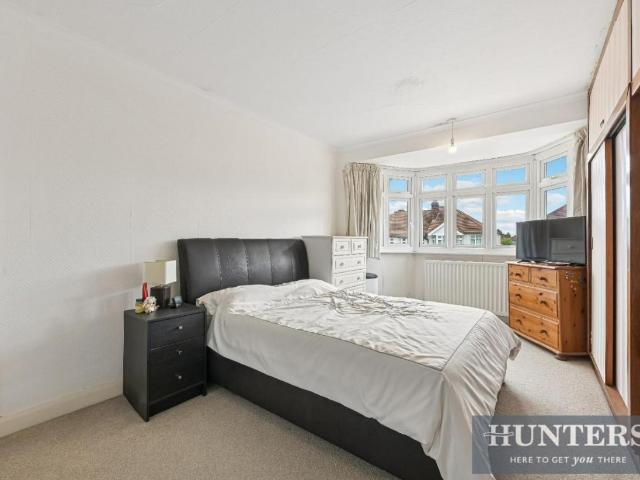
Standout Features FANTASTIC CONDITION THROUGHOUT EXCLUSIVE TO HUNTERS EXTENDED KITCHEN/DINER DOWNSTAIRS WC UPSTAIRS BATHROOM DRIVEWAY TO FRONT LOVELY GARDEN WITH REAR ACCESS VERSATILE GARDEN ROOM Property Description Hunters are delighted to market this fantastic, extended two-bedroom house which offers a delightful blend of comfort and modern living. Upon entering, you are welcomed into a spacious reception room that sets the tone for the rest of the home. The property boasts a downstairs WC, ensuring convenience for both residents and guests. The heart of the home is the extended kitchen, which provides ample space for culinary creativity and features plenty of built-in storage, making it easy to keep everything organised. Upstairs, the property features a well-designed bathroom that caters to all your needs. The two bedrooms are generously sized, providing a comfortable retreat for rest and relaxation. Both bedrooms come with built in wardrobes. Outside, the property benefits from a
£ 450,000
1 bed house for sale
2 pictures
House · for sale
£ 375,000
1 bed house for sale
BR2
· 1 Bedroom · House
· Equipped kitchen · Concierge
BR2 · 1 Bedroom · House · Equipped kitchen · Concierge
Standout Features One Bedroom Study Grade II Listed Development Lease Length: 985 Years Remaining Service Charge: 2,600 PA Ground Rent: 250 PA Property Description A one-bedroom apartment with a study in a charming Grade II listed development located opposite the delightful Brunswick Park!Internally you are presented with a bright open plan reception room, with space for relaxing and for a dining table and chairs. The modern kitchen area has sleek white gloss wall and base units, a complimentary grey quartz worktop and built in appliances. The bedroom is of a good size with plenty of space for a double bed and additional furniture, and there is a separate study with built in storage. There is a bright bathroom with a three-piece suite complete with overhead rain shower, a sink and a WC and is finished with neutral wall and floor tiling. The property has neutral dcor and wooden flooring throughout. Located opposite the wonderful Brunswick Park and just a short walk to Camberwell Church
£ 375,000
3 bed house for sale
2 pictures
House · for sale
£ 500,000
New
3 bed house for sale
BR2
· 3 Bedrooms · House
· Garden · Parking · Equipped kitchen · Concierge
BR2 · 3 Bedrooms · House · Garden · Parking · Equipped kitchen · Concierge
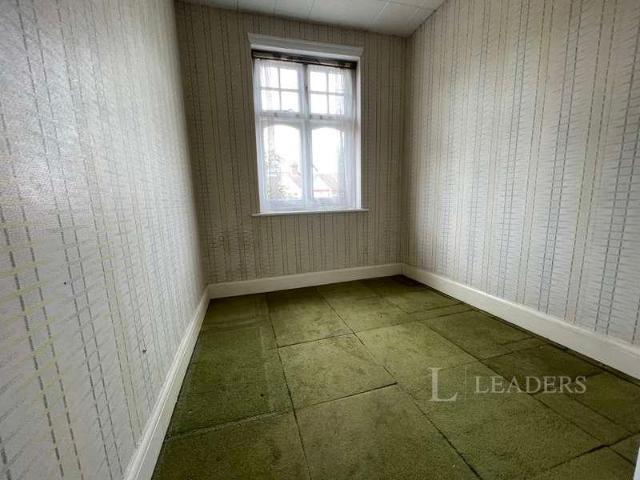
Leaders are pleased to present a superb opportunity to This mid terrace 1930's built period house offers good size accommodation with three bedrooms and two reception rooms, kitchen and bathroom/WC and a good size garden with off street parking. The house does require extensive modernisation. The property is offered to the market with no ongoing chain. Situated close to local shops and restaurants in Elmers End. Elmers End Railway Station (London Bridge, Waterloo, Charing Cross, Canon Street and DLR connection at Lewisham for Canary Wharf) along with tram link services to Croydon and Wimbledon. Close to is Beckenham High Street with its abundance of cafes and restaurants. There are schools for all ages within the vicinity including Langley, Orion Eden Park Secondaries and Marian Vian, Unicorn, Harris and Langley Primaries. Parks close by include Stanhope Recreational Ground, Crease Park and Harvington
£ 500,000
3 bed house for sale
2 pictures
House · for sale
£ 525,000
New
3 bed house for sale
BR2
· 3 Bedrooms · House
· Garden · Equipped kitchen · Parking
BR2 · 3 Bedrooms · House · Garden · Equipped kitchen · Parking
Welcome to Westdean Avenue, an excellent opportunity to acquire this well-proportioned three-bedroom family home, occupying a generous plot in this popular residential location. The property offers well-balanced accommodation throughout, with the heart of the home being a particularly appealing open-plan kitchen and dining area. This versatile space provides an ideal setting for modern family living and entertaining, with a natural flow that makes it both practical and sociable. The first floor provides three bedrooms together with a family bathroom, while externally the property benefits from a substantial garden and generous outside space. The size of the plot also offers considerable appeal for those looking for additional outdoor space and potential, subject to the necessary consents. Further benefits include off-street parking and a private garage, providing secure parking and excellent additional storage features that are increasingly sought after. Located on Westdean Avenue, the
£ 525,000
3 bed house for sale
2 pictures
House · for sale
£ 700,000
New
3 bed house for sale
BR2
· 3 Bedrooms · House
· Garden · Equipped kitchen · Parking
BR2 · 3 Bedrooms · House · Garden · Equipped kitchen · Parking
Located on top of Biggin Hill within walking distance of local transport as well as the local secondary/primary schools, this four bedroom, two bathroom detached family home is thoughtfully designed and features a versatile study, a generous lounge/diner perfect for entertaining, fitted kitchen and a useful utility/bootroom. With an integral garage, ample off-street parking and a level private garden, this property ticks all the boxes for families looking for both style and practicality
£ 700,000
2 bed house for sale
2 pictures
House · for sale
£ 375,000
New
2 bed house for sale
BR2
· 2 Bedrooms · House
· Garden · Fireplace · Equipped kitchen · Concierge · Heating
BR2 · 2 Bedrooms · House · Garden · Fireplace · Equipped kitchen · Concierge · Heating
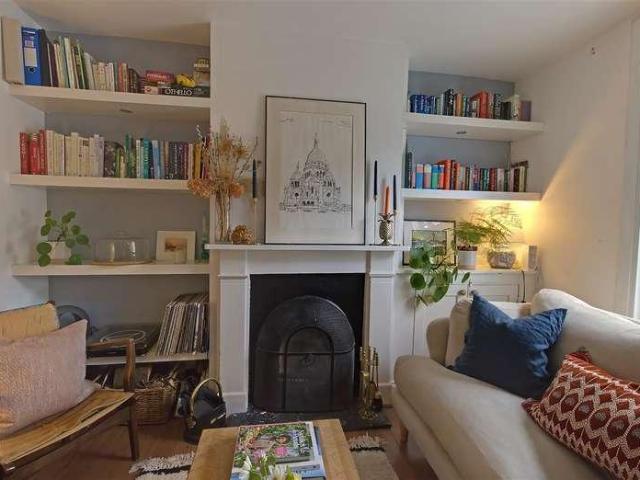
An original brick fronted character cottage located just a third of a mile from South Croydon station which has undergone a programme of decoration and updating to create a stylish house with a great rear garden, perfect for entertaining inside or outside. Double glazed and gas centrally heated, the property has an impressive EPC rating of C. In brief the accommodation comprises to the ground floor a pleasant front reception room with focal point fireplace and built in shelving, a kitchen / diner with walk in larder cupboard which is the perfect place to entertain friends and family, a lobby are leading to the rear garden and a ground floor bathroom with space for a washing machine. Upstairs are two double bedrooms, both with Victorian style fireplaces. Council Tax Band C
£ 375,000
3 bed house for sale
2 pictures
House · for sale
£ 625,000
New
3 bed house for sale
BR2
· 3 Bedrooms · House
· Garden · Equipped kitchen · Parking · Concierge · Heating
BR2 · 3 Bedrooms · House · Garden · Equipped kitchen · Parking · Concierge · Heating
A beautifully presented three-bedroom family home for sale on Houston Road in Forest Hill, boasting a landscaped rear garden and private driveway. Arranged over two floors, the ground floor comprises a spacious front reception room and a separate kitchen/dining room with direct access to the rear garden. The beautifully maintained landscaped garden extends approximately 52ft, providing an excellent space for relaxing, entertaining and enjoying the outdoors, while the garage offers valuable additional storage. Upstairs, there are three well-proportioned bedrooms, with the principal bedroom benefitting from built-in wardrobes, alongside a modern shower room. Further benefits include a private driveway, gas central heating, an abundance of natural light and excellent storage throughout. The property is approximately 0.9 miles from both Forest Hill and Catford Bridge stations, providing excellent transport links into London Bridge, Victoria, Canada Water, Canary Wharf, Shoreditch, Whitecha
£ 625,000
4 bed house for sale
2 pictures
House · for sale
£ 1,350,000
New
4 bed house for sale
BR2
· 4 Bedrooms · House
· Parking · Powder room
BR2 · 4 Bedrooms · House · Parking · Powder room
Full description Superbly located in a tucked away cul-de-sac position within walking distance of the town and station is this excellent highly attractive four bedroom detached Georgian style property offering generous accommodation, a double garage, plenty of off road parking and one of the largest plots on the development. Ground Floor Covered Porch With pillars and pediment. Spacious Entrance Hall 4.98m x 3.71m (16' 4 x 12' 2) Laminate flooring, two contemporary style radiators, two sealed unit double glazed sash windows to the front, understairs storage cupboard, double coats cupboard with sliding doors. Cloakroom 1.32m x 1.43m (4' 4 x 4' 8) Wash hand basin with mixer tap set into vanity unit with cupboard under, low level wc with concealed cistern, LED lighting, tiled floor, contemporary style radiator. Lounge 4.45m x 7.54m (14' 7 x 24' 9) An L shaped room with two sealed unit double glazed sash windows to the front and side, sealed unit double glazed bi-fold doors lead into the g
£ 1,350,000
3 bed house for sale
2 pictures
House · for sale
£ 450,000
New
3 bed house for sale
BR2
· 3 Bedrooms · House
· Garden
BR2 · 3 Bedrooms · House · Garden
Located in the ever popular South Welling area, this well presented semi-detached house offers spacious and versatile accommodation, making it an ideal family home.The property features a bright and spacious open-plan lounge/diner, providing the perfect space for both everyday living and entertaining guests. To the rear, a good sized garden offers an excellent outdoor space for family gatherings, summer barbecues and relaxing with friends and family.Families will appreciate the property's position within the catchment area for the highly sought after Bexley Grammar school, while commuters benefit from easy access to excellent transport links into Central London. The home is also conveniently located within walking distance of the beautiful Danson Park and Boating Lake, offering a range of leisure and recreational activities right on your doorstep.With local amenities, schools and green spaces all close by, this is a fantastic opportunity to purchase a family home in a desirable and wel
£ 450,000
3 bed house for sale
2 pictures
House · for sale
£ 400,000
New
3 bed house for sale
BR2
· 3 Bedrooms · House
· Garden · Equipped kitchen · Parking
BR2 · 3 Bedrooms · House · Garden · Equipped kitchen · Parking
Offered to the market chain free, this mid-terrace home presents an excellent opportunity for buyers looking to create their ideal property. Requiring modernisation throughout, the house offers fantastic potential to refurbish and add value.The property benefits from a garage to the rear and is ideally situated in a central location, providing convenient access to transport links into Central London, local shops and everyday amenities. Families will also appreciate its position within the catchment area for the highly regarded Bexley Grammar School.An ideal purchase for first-time buyers, investors or those seeking a project in a sought-after location, early viewing is highly recommended.Room sizes:HallwayLounge/Dining Area: 27'8 x 10'0 (8.44m x 3.05m)Kitchen: 9'6 x 5'0 (2.90m x 1.53m)LandingBedroom 1: 13'7 x 9'0 (4.14m x 2.75m)Bedroom 2: 11'9 x 9'1 (3.58m x 2.77m)Bedroom 3: 7'9 x 5'6 (2.36m x 1.68m)BathroomGarageDrivewayRear Garden The information provided about this property does not
£ 400,000
4 bed house for sale
2 pictures
House · for sale
£ 1,500,000
New
4 bed house for sale
BR2
· 4 Bedrooms · House
· Garden · Parking
BR2 · 4 Bedrooms · House · Garden · Parking
A truly unique and much larger than usual four bedroom Span house within Blackheaths prestigious Cator Estate, with a garage, private gardens and beautifully refurbished accommodation extending to approximately 1,686 sq ft. The Plantation is one of Blackheaths most admired Span developments, renowned for its leafy setting, architectural character and peaceful pedestrian feel. This particular house occupies a notably special position, having been significantly extended to the front and side to create a wonderfully versatile layout with far more space than typically found here. Its primary neighbour is the magnificent leafy setting of Morden College, the historic almshouses established in 1695 and still in residential use today, giving the house an unusually calm and green outlook, with little more than birdsong in the morning. The house has been extensively refurbished in recent years and now presents beautifully, combining the clean lines and architectural charm associated with Span ho
£ 1,500,000
5 bed house for sale
2 pictures
House · for sale
£ 1,495,000
New
5 bed house for sale
BR2
· 5 Bedrooms · House
· Garden · Parking · Fireplace · Gym · Equipped kitchen · Powder room · Concierge
BR2 · 5 Bedrooms · House · Garden · Parking · Fireplace · Gym · Equipped kitchen · Powder room · Concierge
An outstanding and substantially improved five bedroom detached house, occupying one of the largest and most impressive plots within this sought after gated development. The property offers exceptional family accommodation, a detached double garage, separate gym and a magnificent landscaped rear garden, together with the use of extensive communal grounds. The house has been thoughtfully upgraded and provides a superb balance of living, entertaining and bedroom space. The ground floor opens into a welcoming entrance hall with a guest cloakroom and useful study, ideal for those working from home. The principal reception room is particularly generous, with a feature fireplace and ample space for both relaxing and entertaining, while a separate dining area flows through to the impressive garden room. The stylish kitchen and breakfast room is fitted with an extensive range of contemporary units, integrated appliances and excellent preparation space, with doors opening directly onto the gard
£ 1,495,000
3 bed house for sale
2 pictures
House · for sale
£ 590,000
New
3 bed house for sale
BR2
· 3 Bedrooms · House
· Garden · Equipped kitchen · Parking · Concierge
BR2 · 3 Bedrooms · House · Garden · Equipped kitchen · Parking · Concierge
Standout Features Three Bedroom Extended End Of Terrace House Garage & Driveway for 2 Cars! NO CHAIN! Potential To Extend Into Loft Space Private rear Garden Desirable Location Scope To Create Open Plan Living Space EPC to Follow Property Description Fairford Gardens, Worcester Park A Home With Space, Scope & Serious Potential Set within the popular Fairford Gardens, this extended three-bedroom end-of-terrace home offers generous accommodation, a private West facing rear garden and a substantial garage, while giving its next owner the opportunity to modernise and create a home very much to their own taste. Already extended to the rear, the ground floor provides far more space than you might expect. The current layout includes a generous front reception room, separate sitting room, dining area and kitchen, but it is easy to see the potential here. Subject to the usual consents, the rear of the house could be opened up considerably to create a large open-plan kitchen, dining and family s
£ 590,000
3 bed house for sale
2 pictures
House · for sale
£ 950,000
New
3 bed house for sale
BR2
· 3 Bedrooms · House
· Garden · Equipped kitchen · Concierge
BR2 · 3 Bedrooms · House · Garden · Equipped kitchen · Concierge
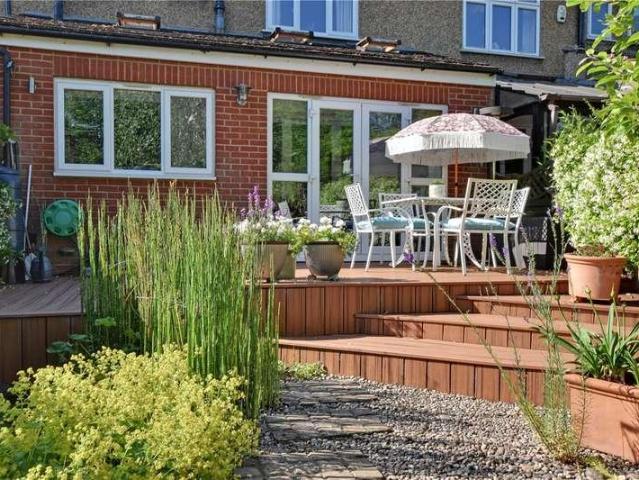
A beautifully presented three bedroom, extended family home with stunning garden located on this highly sought after private road just off the heath. The ground floor unfolds into a bright and well-proportioned through reception room, seamlessly leading into an impressive wraparound kitchen/dining room extension. Designed with both everyday living and entertaining in mind, this space opens directly onto the rear garden, creating a wonderful sense of flow between indoors and out. The garden itself is a standout feature, thoughtfully arranged to provide a variety of spaces to relax and enjoy. A decked seating area offers the perfect setting for al fresco dining, while a charming pond adds a tranquil focal point. Beyond, a well-kept lawn is bordered by an array of mature planting, with greenery continuing along the side to create a lush, established feel rarely found. Upstairs, the property comprises three bedrooms and a well-appointed family bathroom. The house is presented in very good
£ 950,000
3 bed house for sale
2 pictures
House · for sale
£ 700,000
3 bed house for sale
BR2
· 3 Bedrooms · House
· Equipped kitchen
BR2 · 3 Bedrooms · House · Equipped kitchen
Aspire Estate Agents are delighted to present this three-bedroom mid-terraced family home, ideally situated on Moore Walk, E7. The property offers a practical and versatile layout, making it an excellent choice for families, first-time buyers or those looking for an investment opportunity within a well-established East London residential location. A particular feature of the property is the rear extension, which provides valuable additional space to the ground floor and enhances the overall versatility of the accommodation. The extended area offers excellent scope for creating a generous kitchen, dining and family living arrangement, subject to the existing configuration and any necessary alterations. The ground floor provides comfortable living accommodation with excellent potential for modern family living. The rear extension creates a greater sense of space and allows the property to offer more flexibility than a traditional mid-terraced home. The first floor provides three bedrooms
£ 700,000
5 bed house for sale
2 pictures
House · for sale
£ 1,000,000
New
5 bed house for sale
BR2
· 5 Bedrooms · House
· Garden · Equipped kitchen · Cellar · Concierge
BR2 · 5 Bedrooms · House · Garden · Equipped kitchen · Cellar · Concierge
Set behind a massive private front garden directly overlooking Hillside Gardens Park, this unique residence is packed with original character, featuring expansive outdoor entertaining spaces, sweeping elevated views across London, and an exceptionally large cellar extending across the full width of the property. The ground-floor entrance opens into a wide hallway leading to a bright reception room framed by a wide bay window and character detailing. Adjacent sits the fitted kitchen and breakfast area, providing ample workspace and cabinetry. Double doors lead directly out onto an expansive paved terrace, while a dedicated staircase ascends from the kitchen to an exceptional rooftop terrace capturing far-reaching panoramic views. Across the main ground level are three well-proportioned bedrooms, served by a central family bathroom suite and a practical separate WC. The lower ground floor provides exceptional versatility, currently arranged as an independent living zone comprising a doub
£ 1,000,000
2 bed house for sale
2 pictures
House · for sale
£ 375,000
New
2 bed house for sale
BR2
· 2 Bedrooms · House
· Balcony · Fireplace · Equipped kitchen · Concierge
BR2 · 2 Bedrooms · House · Balcony · Fireplace · Equipped kitchen · Concierge
Tucked away behind a secure gated entrance on a peaceful residential street, this truly unique two-bedroom freehold home has been meticulously modernised to offer an impressive blend of character and cutting-edge technology. The home is introduced by a private front courtyard, providing a rare and versatile outdoor space that is ideal for entertaining or relaxing. Inside, the well-balanced accommodation features two generous double bedrooms; the principal bedroom benefits from an attractive feature fireplace. Serving the home is a contemporary three-piece bathroom suite, fully tiled and fitted with a panelled bath with overhead shower, integrated basin, and WC. The bright and spacious reception room serves as an inviting central hub, opening directly onto a private balcony that draws in excellent natural light. Adjoining this space is a contemporary kitchen, thoughtfully fitted with integrated appliances and the modern convenience of an instant boiling water tap. Elevating the property
£ 375,000

Get email alerts

Don't miss out: be the first to know about new properties

The alert was correctly created

On subscribing you accept the conditions of use and the privacy policy
Alert
Receive new ads in your inbox
Save this search
Receive alerts for new listings

We'll send you an email when we have new properties for: "Houses for sale in BR2"

The alert was correctly created

Hayes Lane BR2 Bromley
Oak Bank CR0 Croydon
Get email alerts and be the first to see new listings
Required field
On subscribing I accept the terms of the privacy policy
Perfect! You'll soon start receiving new listings via email
Alert
Receive an email when we have new ads for Houses for sale in BR2
Save this search
Filters

Bedrooms

Size (sq.ft)

sq.ft
sq.ft

Price

£
£

Property type

Bathrooms

Clear all filters
Receive notifications when new entries are published.