18,410 houses for sale in Brackley

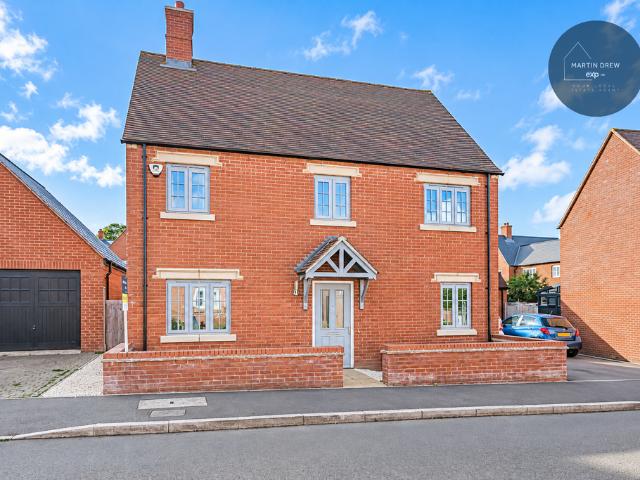
4 bedroom detached house for sale
View photo
House · for sale
£ 475,000
4 bedroom detached house for sale
Brackley
· 4 Bedrooms · 3 Baths · House
· Parking · Equipped kitchen · Powder room
Brackley · 4 Bedrooms · 3 Baths · House · Parking · Equipped kitchen · Powder room
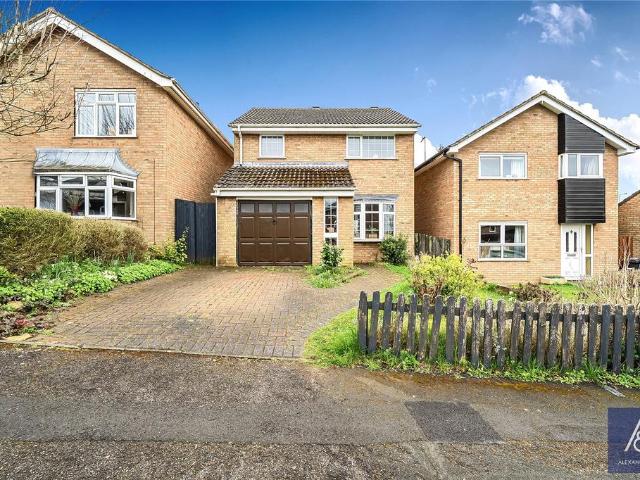
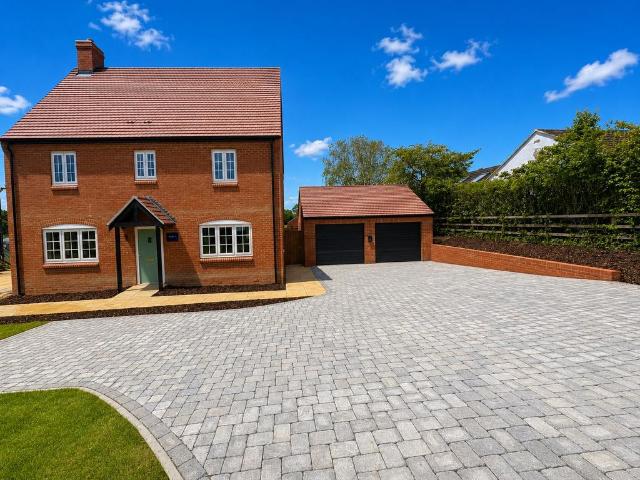
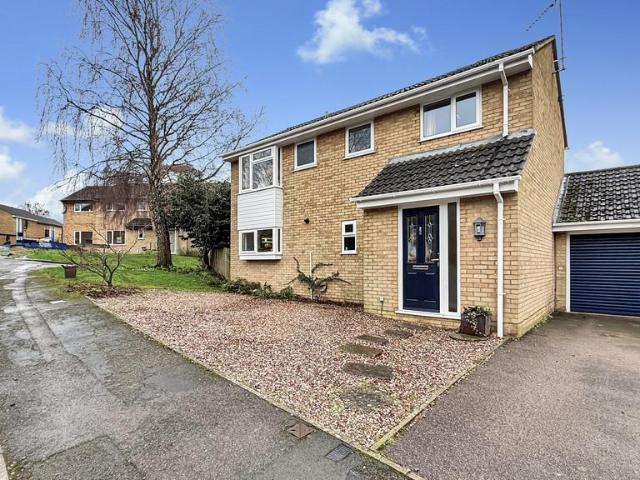
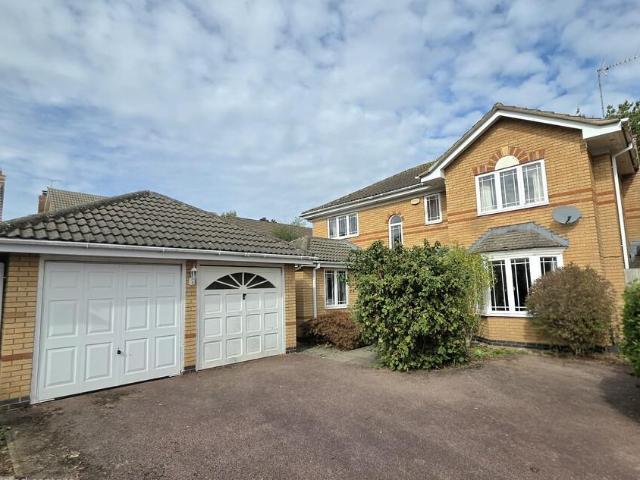
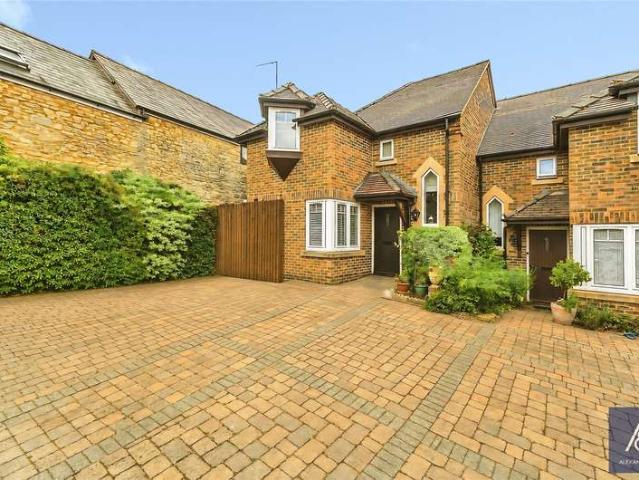
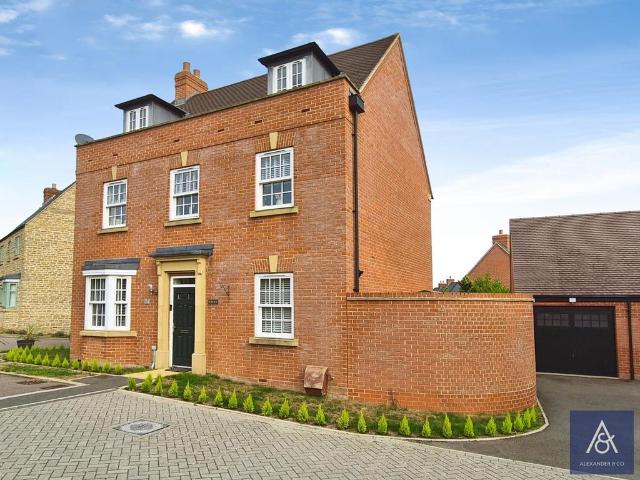
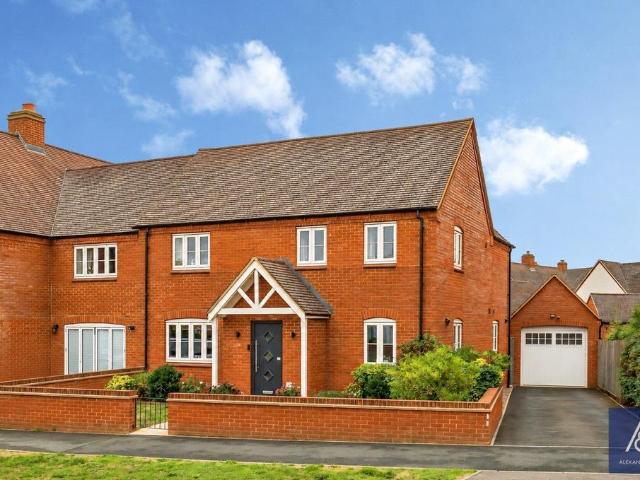
Reference MD0803Boasting TWO detached GARAGES, a well presented 4 bedroom detached family home further boasting: Kitchen/Dining room with Utility room, Cloakroom, Living room, Study, Master with Ensuite & Family bathroom
£ 475,000
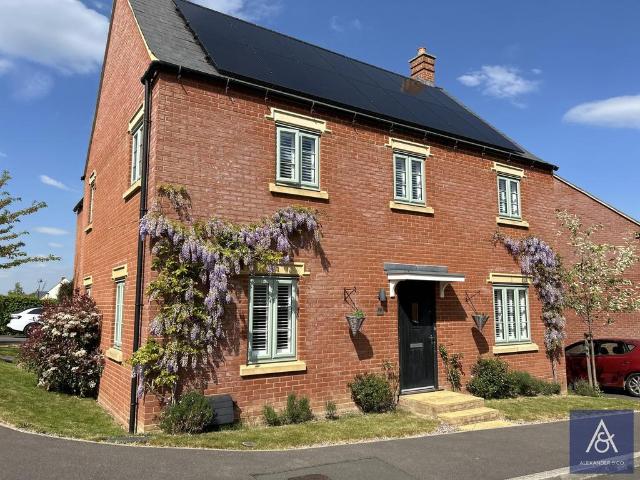
4 bedroom detached house for sale
View photo
House · for sale
£ 600,000
4 bedroom detached house for sale
Brackley
· 4 Bedrooms · 2 Baths · House
· Garden · Parking · Equipped kitchen · Powder room
Brackley · 4 Bedrooms · 2 Baths · House · Garden · Parking · Equipped kitchen · Powder room
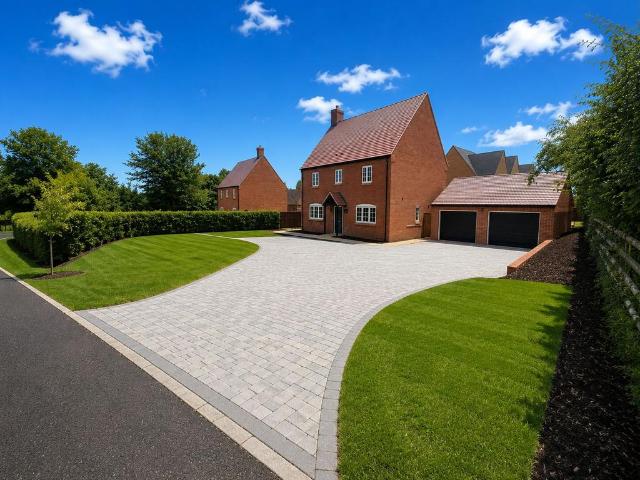
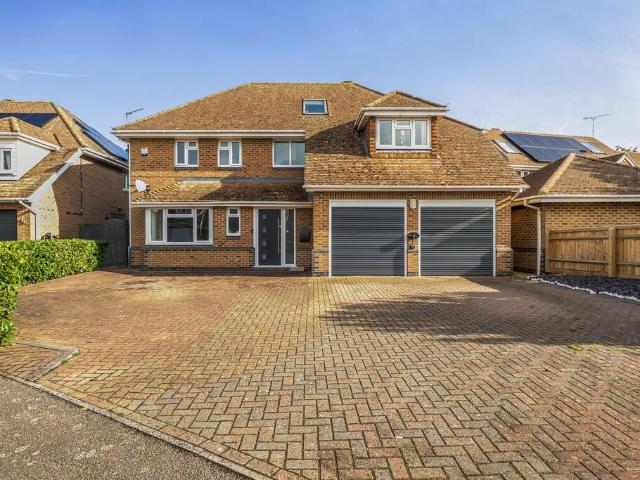
This stunning four-bedroom detached family home offers spacious accommodation, making it an ideal choice for families. The property has a rear garden with separate terrace, a double garage and extensive off-road parking with charging points. Ideally situated within a short walk of local amenities, shops and everyday conveniences, the home combines space, convenience and desirable family accommodation in an appealing location. The property benefits from a recently installed solar panel system, comprising 22 solar panels fitted across both the main residence and the double garage, offering the potential to improve energy efficiency and reduce reliance on mains electricity. The property is entered via a welcoming entrance hallway, which provides access to the principal ground-floor accommodation, including the living room, family/dining room, study, kitchen/dining room and cloakroom. Stairs rise to the first floor, with a useful storage cupboard conveniently located beneath. The living ro
£ 600,000
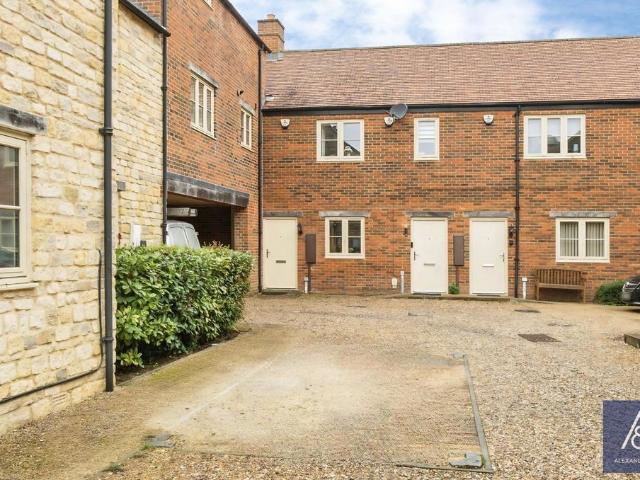
2 bedroom terraced house for sale
View photo
House · for sale
£ 260,000
2 bedroom terraced house for sale
Brackley
· 2 Bedrooms · 1 Bath · House
· Equipped kitchen · Parking · Powder room
Brackley · 2 Bedrooms · 1 Bath · House · Equipped kitchen · Parking · Powder room
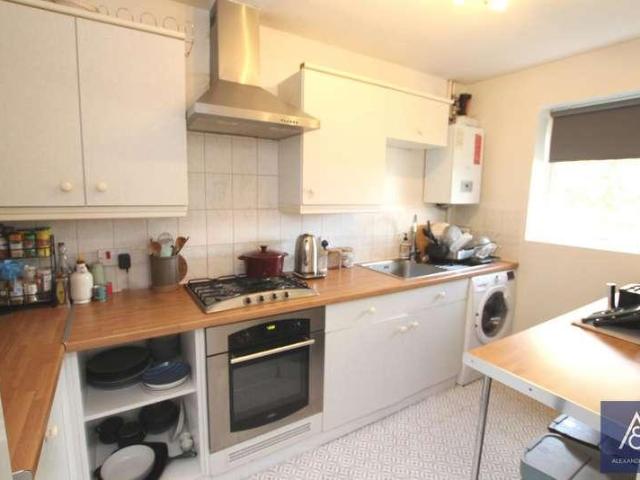
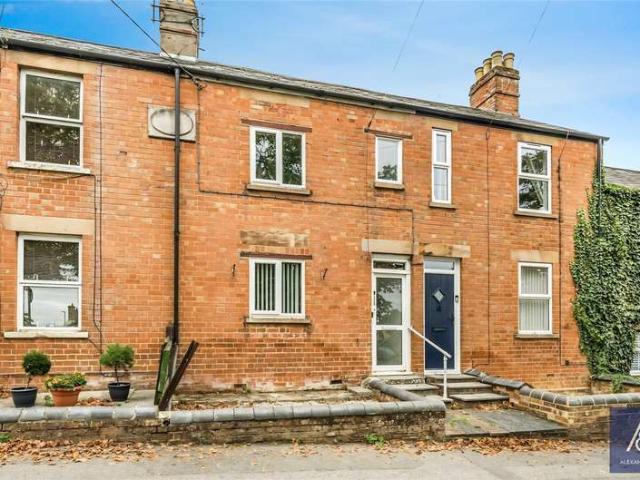
Tucked away at the end of a cul-de-sac, this two-bedroom mid-terrace home offers a convenient location within easy reach of Brackley Town Centre and its range of shops, cafés and everyday amenities. With modern open-plan living accommodation and covered parking to the front, the property is well suited to first-time buyers, professionals or those looking to enjoy a home close to the heart of the town.The front door opens into the entrance hall, where stairs rise to the first floor and doors lead to the ground floor accommodation. A modern cloakroom is fitted with a white suite, with useful understairs storage providing additional practicality.The open-plan living, dining and kitchen area creates a sociable space for everyday living, relaxing and entertaining. The kitchen is comprehensively fitted with a range of units and integrated appliances, while the living and dining area looks out towards the front courtyard, providing an attractive outlook.Stairs rise to the first-floor landing,
£ 260,000
3 bedroom semi detached house for sale
View photo
House · for sale
£ 415,000
3 bedroom semi detached house for sale
Brackley
· 3 Bedrooms · 2 Baths · House
· Garden · Fireplace · Equipped kitchen · Parking · Concierge
Brackley · 3 Bedrooms · 2 Baths · House · Garden · Fireplace · Equipped kitchen · Parking · Concierge
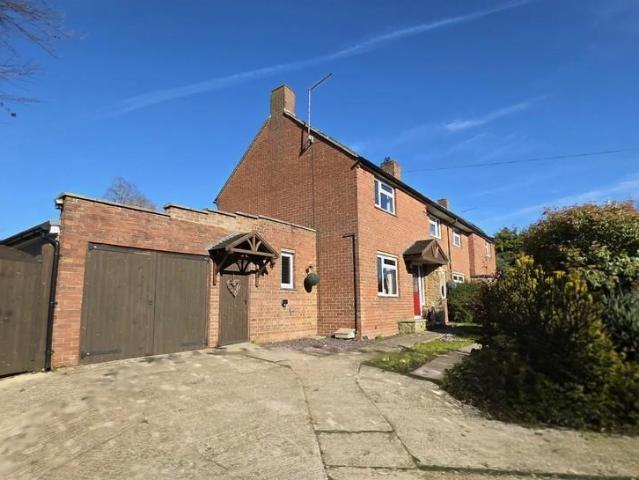
Offered 'For Sale' is this beautifully presented extended 1950s built family home occupying an elevated position with far reaching views and a very large corner plot. The property includes two separate reception rooms, study and an additional studio of considerable size and a large workshop within the gardens together with an extensive sweeping driveway, providing off road parking for several vehicles. *Video tour on request* From the entrance hall, stairs rise to the first floor and doors lead to the adjoining rooms. The dual aspect living room features a brick fireplace and double casement doors opening onto the gardens. The second reception room is currently used as a dining room with a fireplace and open access to the kitchen. The kitchen has a range of fitted units and a Range oven together with a walk-in pantry and two additional storage cupboards. The utility room is situated just off the kitchen, again with a range of fitted units and spaces for additional appliances. Open acce
£ 415,000
3 bedroom detached house for sale
View photo
House · for sale
£ 335,000
3 bedroom detached house for sale
Brackley
· 3 Bedrooms · 1 Bath · House
· Garden · Equipped kitchen · Parking
Brackley · 3 Bedrooms · 1 Bath · House · Garden · Equipped kitchen · Parking
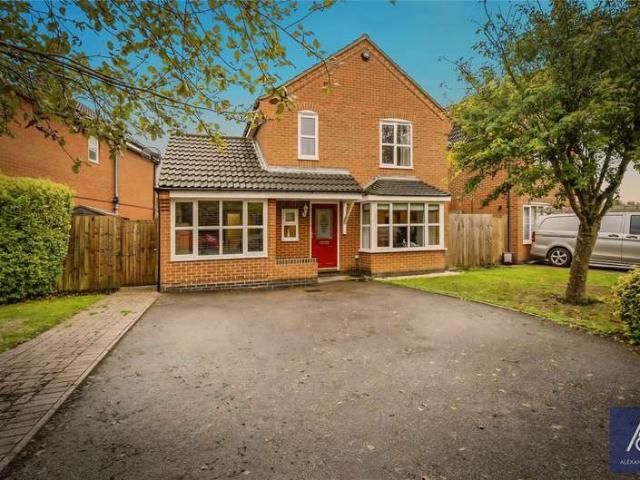
We are delighted to present this well-proportioned three-bedroom detached family home, ideally located on the sought-after Cartwright Crescent. The property boasts a spacious living area, three generously sized bedrooms, a private rear garden, and the added benefit of off-road parking, making it an excellent choice for family living.The entrance door opens into a porch, which in turn leads through to the living room. The living room features a bay window to the front aspect, stairs rising to the first floor, and an open layout flowing into the dining room. The dining room is well-proportioned and provides access to both the kitchen and the rear garden. The kitchen is fitted with a range of eye and base level units, with space for a fridge/freezer and dishwasher, and leads through to a separate utility room.Upstairs, the landing provides access to all bedrooms and the family bathroom. All three bedrooms are of a good size, with bedrooms one and two benefiting from being doubles. The bat
£ 335,000
4 bedroom detached bungalow for sale
View photo
Bungalow · for sale
£ 375,000
4 bedroom detached bungalow for sale
Brackley
· 4 Bedrooms · 1 Bath · Bungalow
· Garden · Equipped kitchen · Parking · Concierge
Brackley · 4 Bedrooms · 1 Bath · Bungalow · Garden · Equipped kitchen · Parking · Concierge
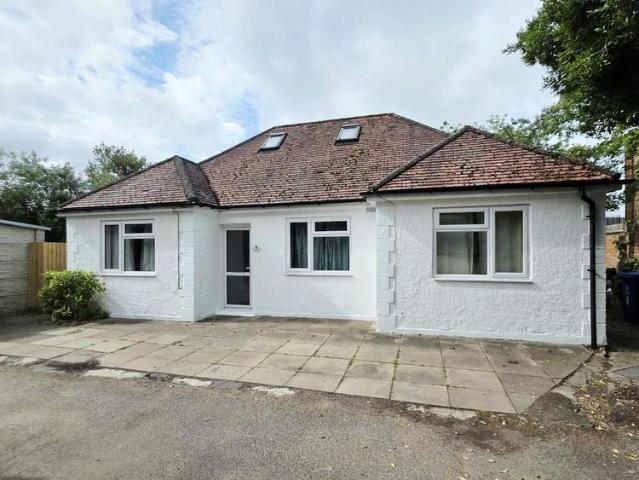
Offered 'For Sale' with no onward chain, this individual detached chalet bungalow provides generous and versatile accommodation, tucked away down a small lane within walking distance of the town centre. Key features include a spacious reception room, three ground-floor bedrooms, two additional flexible-use rooms on the first floor, a south-facing garden, and adjoining driveway parking. Video tour available on request.The welcoming entrance hall has stairs rising to the first floor, with doors leading to the adjoining rooms. The dual-aspect living/dining room is bright and airy, with casement doors opening onto the garden. The kitchen is fitted with a range of units, a range cooker, and space for additional appliances, and also benefits from windows to both sides and a part-glazed rear door.A 'Jack and Jill' en-suite shower room serves two of the ground-floor bedrooms. There is also a further bedroom/study and a bathroom fitted with a three-piece suite.Upstairs are two further rooms, on
£ 375,000
2 bed house for sale
2 pictures
House · for sale
£ 270,000
2 bed house for sale
Brackley
· 2 Bedrooms · House
· Garden · Equipped kitchen · Parking
Brackley · 2 Bedrooms · House · Garden · Equipped kitchen · Parking
This delightful two-bedroom mid-terrace home is situated at the southern end of Brackley, along Bridge Street, offering convenient access to the town centre and its range of local shops and amenities. The property benefits from front and rear gardens, two allocated off-road parking spaces and a nearby location close to the popular St James Lake, making it an ideal choice for first-time buyers, downsizers or those looking to enjoy everything Brackley has to offer. The entrance door opens into a welcoming hallway, with access to the kitchen, living room and stairs rising to the first floor. The kitchen is fitted with a range of eye and base-level units, incorporating a built-in gas hob and electric oven, with additional space for a washing machine and fridge/freezer. The living room is a good size, providing ample space for both seating and dining, and benefits from a door opening onto the rear garden, along with a useful under-stairs storage cupboard. The first-floor landing provides ac
£ 270,000
3 bedroom detached house for sale
View photo
House · for sale
£ 415,000
3 bedroom detached house for sale
Brackley
· 3 Bedrooms · 2 Baths · House
· Equipped kitchen · Parking · Powder room
Brackley · 3 Bedrooms · 2 Baths · House · Equipped kitchen · Parking · Powder room
Set in a private location, an excellently presented 3 bedroom detached family home with garage & parking to side, further boasting 5.3 kwh solar system with 5 kwh battery & car charger.The accommodation further comprises: Kitchen/Dining/Family bathroom, Living room, Entrance hallway, Cloakroom, 4 Piece family bathroom & Ensuite to Master bedroom
£ 415,000
3 bedroom semi detached house for sale
View photo
House · for sale
£ 375,000
3 bedroom semi detached house for sale
Brackley
· 3 Bedrooms · 2 Baths · House
· Equipped kitchen · Parking
Brackley · 3 Bedrooms · 2 Baths · House · Equipped kitchen · Parking
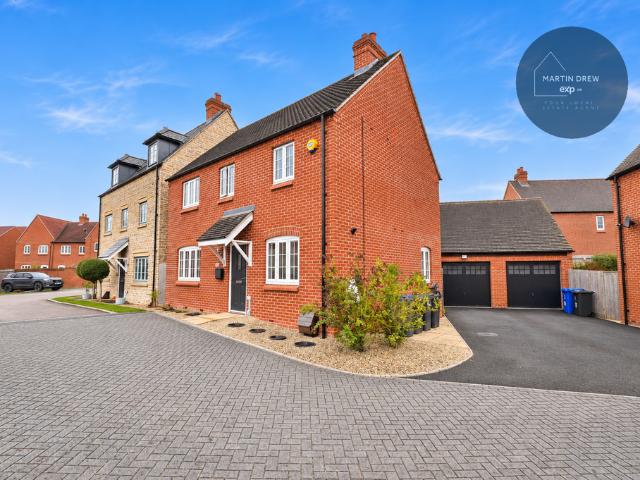
SUMMARYTURWESTON FIELDS IS AN EXCLUSIVE DEVELOPMENT ON THE OUTSKIRTS OF THE EVER POPULAR TOWN OF BRACKLEY.DESCRIPTIONSet within a peaceful and exclusive development on the outskirts of Brackley, this beautifully designed semi-detached home offers contemporary living with well-balanced accommodation and the benefit of off-road parking.The property is accessed via a welcoming entrance hall, providing access to the principal ground floor accommodation. To the front, a bright and comfortable living room offers an ideal space for relaxation. To the rear, the property features a spacious kitchen/dining room, thoughtfully designed as the heart of the home, providing ample space for both everyday living and entertaining. A separate W.C. completes the ground floor.To the first floor, a central landing leads to three well-proportioned bedrooms. The principal bedroom benefits from its own en-suite shower room, creating a private retreat, while two further bedrooms offer flexibility for family lif
£ 375,000
3 bedroom detached house for sale
View photo
House · for sale
£ 475,000
3 bedroom detached house for sale
Brackley
· 3 Bedrooms · 2 Baths · House
· Equipped kitchen · Parking
Brackley · 3 Bedrooms · 2 Baths · House · Equipped kitchen · Parking
SUMMARYTURWESTON FIELDS IS AN EXCLUSIVE DEVELOPMENT ON THE OUTSKIRTS OF THE EVER POPULAR TOWN OF BRACKLEY.DESCRIPTIONSituated in a peaceful location on the outskirts of Brackley, within a new and exclusive development, this beautifully designed home offers spacious and modern accommodation, ideal for family living, along with the benefit of off-road parking.The property is entered via a welcoming entrance hall, providing access to all principal ground floor rooms. To the front is a generously sized living room, creating a bright and comfortable space for relaxation. To the rear, the property boasts a superb kitchen/dining room, forming the heart of the home with ample space for cooking, dining, and entertaining. The kitchen is complemented by a separate utility room, providing additional storage and practicality, while a convenient ground floor W.C. completes the downstairs accommodation.To the first floor, a central landing leads to three well-proportioned bedrooms, all offering flexi
£ 475,000
4 bedroom detached house for sale
View photo
House · for sale
£ 398,000
4 bedroom detached house for sale
Brackley
· 4 Bedrooms · 1 Bath · House
· Garden · Fireplace · Equipped kitchen · Parking · Powder room · Concierge
Brackley · 4 Bedrooms · 1 Bath · House · Garden · Fireplace · Equipped kitchen · Parking · Powder room · Concierge
Offered 'For Sale' is this much improved and well-presented detached family home situated just off Pavillons Way in 'West Brackley'. Featuring two separate receptions, four bedrooms and a generous size south facing garden together triple width parking and a driveway leading to an adjoining garage. *Video tour on request* From the entrance hall, a turning staircase rises to the first floor and doors lead to the adjoining rooms. The living room features a fireplace and has casement doors opening onto the garden. Sliding doors lead to the second reception room which is currently used as a dining room with a glazed window to the rear aspect. The kitchen has been re-fitted to a good standard with a range of matching units, a five ring gas hob and an eye level double oven together with spaces for additional appliances. This room benefits from electric underfloor heating. The ground floor is further served by a cloakroom. Upstairs there are four well-proportioned bedrooms and a smart re-fitte
£ 398,000
5 bedroom detached house for sale
View photo
House · for sale
£ 635,000
5 bedroom detached house for sale
Brackley
· 5 Bedrooms · 2 Baths · House
· Garden · Gym · Equipped kitchen
Brackley · 5 Bedrooms · 2 Baths · House · Garden · Gym · Equipped kitchen
This attractive detached family home has undergone numerous improvements and alterations. Notable features include a stunning open-plan kitchen/dining room and an impressive loft conversion, further enhancing the already generous accommodation. The property occupies an attractive, generously sized plot overlooking a small green on one of Brackley's most desirable roads. A video tour is available on request.The welcoming entrance hall features a partially vaulted ceiling with views up to the galleried landing. Stairs rise to the first floor, with a useful storage cupboard beneath, while doors lead to the adjoining rooms. The spacious living room has a walk-in bay window that provides an abundance of natural light, together with sliding doors opening into the conservatory. Currently used as a gym, the conservatory overlooks the garden and has casement doors opening directly onto a composite decking area. The impressive open-plan kitchen/dining room is a particular highlight. Remodelled i
£ 635,000
4 bedroom detached house for sale
View photo
House · for sale
£ 562,500
4 bedroom detached house for sale
Brackley
· 4 Bedrooms · 2 Baths · House
· Garden · Parking · Fireplace · Equipped kitchen · Concierge
Brackley · 4 Bedrooms · 2 Baths · House · Garden · Parking · Fireplace · Equipped kitchen · Concierge
This substantial detached family home, built by David Wilson, is offered for sale with no onward chain and occupies a sought-after position in one of the town's most favoured locations. Notable features include three separate reception rooms, a kitchen/breakfast room with adjoining utility room, four well-proportioned bedrooms, a generously sized and secluded rear garden, and a double-width driveway leading to a double garage. Video tour upon requestA part-glazed entrance door opens into a welcoming reception hall, where a turning staircase rises to the first floor and a useful coat cupboard provides storage beneath. Doors lead to the adjoining rooms. The spacious living room is bright and inviting, with a walk-in bay window and sliding patio doors opening onto the rear garden, allowing an abundance of natural light. An ornate fireplace forms the room's main focal point. The second reception room, currently used as a dining room, features an oriel bay window overlooking the garden. A t
£ 562,500
4 Bedroom House
View photo
House · for sale
£ 500,000
4 Bedroom House
Brackley
· 4 Bedrooms · House
· Fireplace · Equipped kitchen · Concierge
Brackley · 4 Bedrooms · House · Fireplace · Equipped kitchen · Concierge
Located close to the popular St James Lake, this beautifully presented and extended four-bedroom family home offers generous, versatile accommodation, ideally suited to modern family life, the property combines comfortable everyday living with plenty of room for family gatherings and entertaining, all within easy reach of Brackley Town Centre.The entrance hall provides access to all ground floor rooms. Stairs risie to the first floor and useful storage beneath. The living room is a welcoming, light-filled space, featuring a walk-in box bay window to the front and a central feature fireplace creating a cosy focal point. An opening leads through to the dining room, providing a natural connection between the two reception areas and making it easy to accommodate family meals and social occasions.The kitchen/breakfast room is comprehensively fitted with a range of units and integrated appliances and ample space for an American-style fridge/freezer. A door provides direct access to the rear
£ 500,000
2 Bedroom Cottage House
View photo
Terraced House · for sale
£ 225,000
2 Bedroom Cottage House
Brackley
· 2 Bedrooms · Terraced House
· Garden · Equipped kitchen
Brackley · 2 Bedrooms · Terraced House · Garden · Equipped kitchen
Tucked away at the edge of this established retirement development, this appealing two bedroom cottage offers an attractive balance of independence and community living. Designed exclusively for the over 60s, it enjoys the privacy of its own front door and garden while giving residents full access to the facilities and benefits available within the main development.The entrance hall provides a welcoming introduction, with useful storage beneath the staircase and doors leading to the ground floor accommodation. The kitchen/breakfast room is comprehensively fitted with a range of units and includes an inset four ring hob with canopy extractor over and a built-in combination oven. A window to the front provides natural light, while there is space to enjoy an informal breakfast or morning coffee.The living/dining room provides a comfortable space for everyday living and entertaining. A useful built-in double cupboard provides additional storage, while sliding patio doors open through to th
£ 225,000
2 Bedroom House
View photo
House · for sale
£ 299,950
2 Bedroom House
Brackley
· 2 Bedrooms · House
· Garden · Equipped kitchen · Parking · Concierge
Brackley · 2 Bedrooms · House · Garden · Equipped kitchen · Parking · Concierge
An extended two/three-bedroom home, situated along the popular no-through street of Blencowe Drive, offering well-proportioned accommodation, a private rear garden and generous driveway parking. An ideal opportunity for first-time buyers, the property provides a flexible layout to suit a variety of needs.The entrance porch leads into a spacious living room with a window overlooking the front aspect. The kitchen is fitted with wooden-fronted units, providing useful storage and space for appliances, and opens into an extended dining room. This additional reception area offers plenty of room for family meals and entertaining, with double doors opening directly onto the rear garden.Upstairs, there are two well-proportioned double bedrooms, both featuring stylish wall panelling, together with a separate dressing room which offers the flexibility to serve as a third bedroom. This additional room could also be retained as a dedicated dressing area or used as a home office, depending on requir
£ 299,950
5 bedroom detached house for sale
View photo
House · for sale
£ 550,000
5 bedroom detached house for sale
Brackley
· 5 Bedrooms · 3 Baths · House
· Garden · Equipped kitchen · Parking · Patio · Powder room
Brackley · 5 Bedrooms · 3 Baths · House · Garden · Equipped kitchen · Parking · Patio · Powder room
This well-planned five-bedroom detached home occupies an attractive position on the edge of a popular residential area, enjoying open views across green space. The property offers spacious and flexible accommodation arranged over three floors, together with a garage, ample parking and a private drive serving just four properties.The front door opens into an entrance hall with wood-effect laminate flooring, which continues through to the family/kitchen/breakfast room and cloakroom. The dual-aspect living room features French doors opening onto the patio and rear garden, while the separate dining room benefits from a dual-aspect layout and walk-in box bay window overlooking the front. The spacious family/kitchen/breakfast room is fitted with a range of matching base, eye-level and upright units, complemented by worktops, matching splashbacks and an inset sink with mixer tap. Integrated appliances include a four-ring gas hob with extractor, double oven, fridge/freezer, dishwasher and wash
£ 550,000
4 bed house for sale
2 pictures
House · for sale
£ 450,000
4 bed house for sale
Brackley
· 4 Bedrooms · House
· Garden · Parking · Equipped kitchen · Powder room
Brackley · 4 Bedrooms · House · Garden · Parking · Equipped kitchen · Powder room
This well-maintained four bedroom semi-detached house offers a good balance of space, flexibility and easy day-to-day living, with a layout that would suit both family life and those looking for additional room to work from home or entertain. Conveniently situated for local amenities, the property also benefits from a landscaped garden, generous parking and a detached garage. The impressive porch provides a welcoming entrance to the hallway, with stairs rising to the first floor and doors leading to the principal ground floor rooms. There is also useful store cupboard, airing cupboard storage and cloakroom with a white two piece suite. The dual-aspect living room is a comfortable space with plenty of natural light and French doors opening directly onto the rear garden, making it easy to extend the living space outside during the warmer months. The snug overlooks the front and is currently used as a second sitting room, highlighting the flexibility of the accommodation. The kitchen/brea
£ 450,000
3 Bedroom Bungalow
View photo
Bungalow · for sale
£ 325,000
3 Bedroom Bungalow
Brackley
· 3 Bedrooms · Bungalow
· Garden · Equipped kitchen · Parking · Powder room
Brackley · 3 Bedrooms · Bungalow · Garden · Equipped kitchen · Parking · Powder room
Offering a convenient blend of space, practicality and location, this well-proportioned three-bedroom semi-detached bungalow is ideally placed within a short walk of Brackley town centre. With generous accommodation, a good-sized rear garden and off-road parking, it provides an excellent opportunity for those looking for single-storey living close to everyday amenities. The property is offered for sale end of chain.The entrance door opens into a welcoming hallway, providing access to the kitchen/dining room, living room, all three bedrooms, bathroom, cloakroom and useful storage cupboard.The kitchen/dining room is comprehensively fitted with modern units, and ample work space including a breakfast bar, creating a practical space for both everyday meals and entertaining. Integrated appliances include an electric oven and gas hob with extractor hood, while there is additional spaces for a washing machine, fridge/freezer and dishwasher. A door opens directly onto the rear garden, making t
£ 325,000
3 Bedroom House
View photo
House · for sale
£ 250,000
3 Bedroom House
Brackley
· 3 Bedrooms · House
· Equipped kitchen
Brackley · 3 Bedrooms · House · Equipped kitchen
130 High Street, Brackley, NN13 7DR We are acting in the sale of the above property and have received an offer of 230,000 on the aboveproperty. Any interested parties must submit any higher offers in writing to the selling agent before exchange ofcontracts takes place.In need of some modernisation, this three-bedroom mid-terrace property is conveniently located just a short walk from local amenities, providing excellent potential for improvement and personalisation.The front door opens into a welcoming hall with access to the living and dining areas. Stairs rise to the first-floor landing with cupboard under. The living and dining rooms have been combined to provide a spacious, open plan and versatile space. The front-facing window provides plenty of natural light, and a door leads to the kitchen. The fitted kitchen with space for a cooker, a washing machine, and a fridge/freezer. A door leads to an inner hall which provides access to a separate WC, a bathroom, and a boiler cupboard. A
£ 250,000
3 bed house for sale
2 pictures
House · for sale
£ 260,000
3 bed house for sale
Brackley
· 3 Bedrooms · House
· Garden · Equipped kitchen · Parking
Brackley · 3 Bedrooms · House · Garden · Equipped kitchen · Parking
This well-presented three-bedroom mid-terrace home offers a comfortable and practical layout, with bright living space, a good-sized rear garden and two allocated parking spaces. Well suited to first-time buyers, families or investors, the property is conveniently positioned within this established residential area and offers a home that is ready to enjoy. The front door opens into a lobby which leads through to the kitchen/dining room. Fitted with a good range of units and integrated appliances, the kitchen includes a four-ring halogen hob with combination oven beneath and canopy filter hood over, together with spaces for a washing machine, tumble dryer and upright fridge/freezer. A sink is positioned beneath the front-facing window, providing a pleasant outlook while preparing meals. A door leads through to the living room. The living room provides a comfortable and versatile space for relaxing and entertaining, with French doors opening directly onto the rear garden. The generous gl
£ 260,000
2 bed house for sale
2 pictures
House · for sale
£ 225,000
2 bed house for sale
Brackley
· 2 Bedrooms · House
· Garden · Equipped kitchen
Brackley · 2 Bedrooms · House · Garden · Equipped kitchen
Tucked away at the edge of this established retirement development, this appealing two bedroom cottage offers an attractive balance of independence and community living. Designed exclusively for the over 60s, it enjoys the privacy of its own front door and garden while giving residents full access to the facilities and benefits available within the main development. The entrance hall provides a welcoming introduction, with useful storage beneath the staircase and doors leading to the ground floor accommodation. The kitchen/breakfast room is comprehensively fitted with a range of units and includes an inset four ring hob with canopy extractor over and a built-in combination oven. A window to the front provides natural light, while there is space to enjoy an informal breakfast or morning coffee. The living/dining room provides a comfortable space for everyday living and entertaining. A useful built-in double cupboard provides additional storage, while sliding patio doors open through to
£ 225,000
4 Bedroom House
View photo
House · for sale
£ 380,000
4 Bedroom House
Brackley
· 4 Bedrooms · House
· Garden · Equipped kitchen · Parking · Powder room
Brackley · 4 Bedrooms · House · Garden · Equipped kitchen · Parking · Powder room
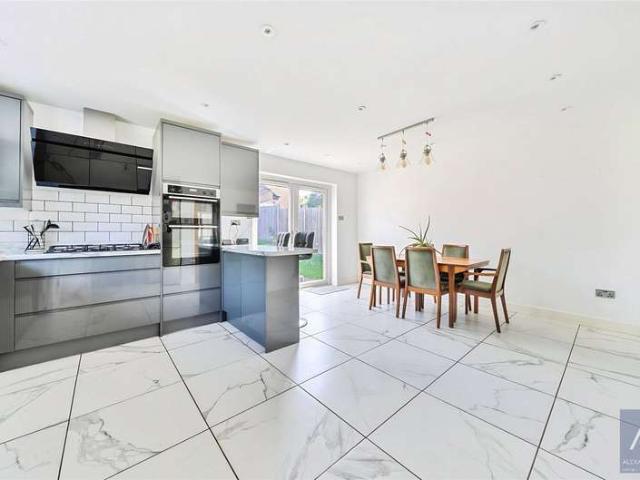
A well-presented four-bedroom detached family home featuring a spacious open-plan kitchen/diner, front and rear gardens, a single garage, and off-street parking, all conveniently located close to a wide range of local amenities.The front entrance door opens into a welcoming hallway, providing access to the living room, kitchen/diner, cloakroom, and stairs rising to the first floor. The stylish kitchen/diner is fitted with a range of contemporary wall and base units with grey-fronted doors and marble-effect worktops. Integrated appliances include a double electric oven, five-ring gas hob with extractor hood over, and a dishwasher, while there is additional space for a fridge/freezer and washing machine. French doors from the dining area open directly onto the rear garden, creating an excellent space for both everyday family living. The generous living room is filled with natural light and benefits from an internal door leading through to the kitchen/diner, providing a practical and flex
£ 380,000
3 bedroom detached house for sale
View photo
House · for sale
£ 335,000
3 bedroom detached house for sale
Brackley
· 3 Bedrooms · 1 Bath · House
· Garden · Equipped kitchen · Parking · Patio · Concierge
Brackley · 3 Bedrooms · 1 Bath · House · Garden · Equipped kitchen · Parking · Patio · Concierge
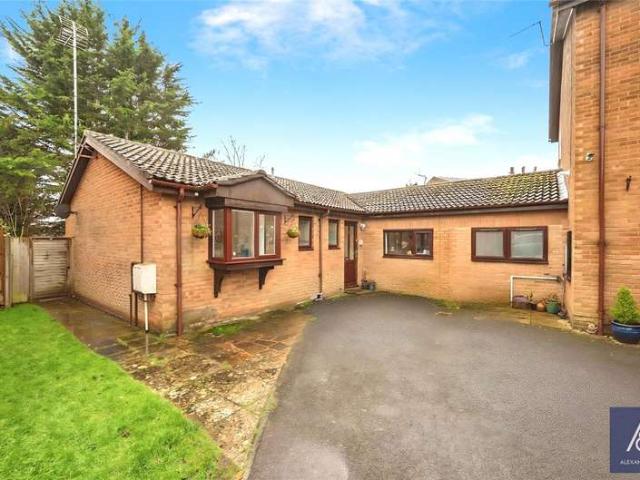
Offered 'For Sale' is this well proportioned three bedroom detached home which offers two reception rooms, a re fitted kitchen with separate utility room, and a south facing rear garden. Additional features include a driveway and an integral garage/store. A video tour is available on request.The ground floor comprises an entrance hall leading to a front aspect living room with stairs to the first floor and open access to a second reception room, currently used as a dining room. The kitchen includes matching units, an electric hob, under counter oven, and space for appliances, with a separate utility room completing the ground level.Upstairs are three well sized bedrooms and a modern three piece bathroom suite.Outside, the property benefits from a driveway, integral garage/store with power and lighting, and a south facing rear garden measuring approximately 10.81m (35'), featuring a patio, lawn, and established planting. Gated side access connects the front and rear of the property. ADD
£ 335,000
3 bed house for sale
2 pictures
House · for sale
£ 310,000
3 bed house for sale
Brackley
· 3 Bedrooms · House
· Garden · Equipped kitchen · Parking · Powder room
Brackley · 3 Bedrooms · House · Garden · Equipped kitchen · Parking · Powder room
Situated in the desirable location of Clarkes Way, this well-presented three-bedroom semi-detached home offers spacious accommodation, including two generous double bedrooms, an open-plan kitchen/diner and a convenient ground-floor cloakroom. Externally, the property benefits from a rear garden, a single garage and off-road parking. Ideally positioned close to a range of local amenities, shops and everyday conveniences, this property would make an excellent home for first-time buyers, couples or growing families. The stable entrance door opens into the entrance hall, which provides access to all ground floor rooms. The living room is positioned at the front of the property and benefits from attractive wood-effect flooring, creating a practical and welcoming living space. The kitchen is fitted with a range of eye and base-level units, with spaces for an electric cooker, fridge/freezer and a washing machine. A feature brick archway opens to the dining room, while a door provides direct a
£ 310,000
3 bed house for sale
2 pictures
House · for sale
£ 310,000
3 bed house for sale
Brackley
· 3 Bedrooms · House
· Garden · Equipped kitchen · Parking · Powder room
Brackley · 3 Bedrooms · House · Garden · Equipped kitchen · Parking · Powder room
This wonderful three-bedroom end-terrace family home offers well-proportioned living accommodation, a good-sized rear garden and off-road parking. Ideally tucked away in a quiet cul-de-sac, the property provides a peaceful setting while still being conveniently located for local amenities. The entrance door opens into a hallway with doors leading to the cloakroom and living room. The spacious living room features a box bay window to the front, along with a door leading through to the kitchen and stairs rising to the first floor. The kitchen is fitted with a range of eye and base-level units, complemented by integrated appliances including a single electric oven and gas hob, with space for a fridge/freezer and washing machine. A door provides access to the rear garden, while a useful cupboard in the kitchen offers access to the understairs storage. The cloakroom is fitted with a wash basin and WC. Upstairs, the landing provides access to all three bedrooms, bathroom and boiler cupboard.
£ 310,000
3 bed house for sale
2 pictures
House · for sale
£ 475,000
3 bed house for sale
Brackley
· 3 Bedrooms · House
· Equipped kitchen · Concierge
Brackley · 3 Bedrooms · House · Equipped kitchen · Concierge
Entrance Hallway A generous hallway with stairs rising to first floor level and access to into the sitting room, family room, and kitchen. Sitting Room & Family Room Originally designed as two separate reception rooms, as reflected by the dual access from the entrance hallway, these spaces have been thoughtfully opened up to create a light, spacious and welcoming living area. A charming bay window to the front aspect floods the room with natural light, while a wood-burning stove provides an attractive focal point. To the rear, the family room benefits from double doors opening into a further versatile reception space. Galley Kitchen A well-appointed galley kitchen featuring a range of wall and base units with wooden worktops, and centred around a range-style cooker, with extractor hood above. Opening onto the adjoining dining room, it creates a wonderful flow, perfectly suited to everyday living and entertaining. Dining Room A generously proportioned dining room offering an ideal space
£ 475,000
4 bedroom semi detached house for sale
View photo
House · for sale
£ 450,000
4 bedroom semi detached house for sale
Brackley
· 4 Bedrooms · 2 Baths · House
· Garden · Parking · Equipped kitchen · Powder room
Brackley · 4 Bedrooms · 2 Baths · House · Garden · Parking · Equipped kitchen · Powder room
This well-maintained four bedroom semi-detached house offers a good balance of space, flexibility and easy day-to-day living, with a layout that would suit both family life and those looking for additional room to work from home or entertain. Conveniently situated for local amenities, the property also benefits from a landscaped garden, generous parking and a detached garage.The impressive porch provides a welcoming entrance to the hallway, with stairs rising to the first floor and doors leading to the principal ground floor rooms. There is also useful store cupboard, airing cupboard storage and cloakroom with a white two piece suite.The dual-aspect living room is a comfortable space with plenty of natural light and French doors opening directly onto the rear garden, making it easy to extend the living space outside during the warmer months. The snug overlooks the front and is currently used as a second sitting room, highlighting the flexibility of the accommodation.The kitchen/breakfa
£ 450,000
3 Bedroom House
View photo
House · for sale
£ 475,000
3 Bedroom House
Brackley
· 3 Bedrooms · House
· Equipped kitchen · Concierge
Brackley · 3 Bedrooms · House · Equipped kitchen · Concierge
Entrance HallwayA generous hallway with stairs rising to first floor level and access to into the sitting room, family room, and kitchen. Sitting Room & Family RoomOriginally designed as two separate reception rooms, as reflected by the dual access from the entrance hallway, these spaces have been thoughtfully opened up to create a light, spacious and welcoming living area. A charming bay window to the front aspect floods the room with natural light, while a wood-burning stove provides an attractive focal point. To the rear, the family room benefits from double doors opening into a further versatile reception space.Galley KitchenA well-appointed galley kitchen featuring a range of wall and base units with wooden worktops, and centred around a range-style cooker, with extractor hood above. Opening onto the adjoining dining room, it creates a wonderful flow, perfectly suited to everyday living and entertaining.Dining Room A generously proportioned dining room offering an ideal space for
£ 475,000
2 Bedroom House
View photo
House · for sale
£ 270,000
2 Bedroom House
Brackley
· 2 Bedrooms · House
· Garden · Equipped kitchen · Parking
Brackley · 2 Bedrooms · House · Garden · Equipped kitchen · Parking
This delightful two-bedroom mid-terrace home is situated at the southern end of Brackley, along Bridge Street, offering convenient access to the town centre and its range of local shops and amenities. The property benefits from front and rear gardens, two allocated off-road parking spaces and a nearby location close to the popular St James Lake, making it an ideal choice for first-time buyers, downsizers or those looking to enjoy everything Brackley has to offer.The entrance door opens into a welcoming hallway, with access to the kitchen, living room and stairs rising to the first floor. The kitchen is fitted with a range of eye and base-level units, incorporating a built-in gas hob and electric oven, with additional space for a washing machine and fridge/freezer. The living room is a good size, providing ample space for both seating and dining, and benefits from a door opening onto the rear garden, along with a useful under-stairs storage cupboard.The first-floor landing provides acce
£ 270,000

Get email alerts

Don't miss out: be the first to know about new properties

The alert was correctly created

On subscribing you accept the conditions of use and the privacy policy
Alert
Receive new ads in your inbox
Save this search
Receive alerts for new listings

We'll send you an email when we have new properties for: "Houses for sale in Brackley"

The alert was correctly created

Princes Risborough
Dunstable
Get email alerts and be the first to see new listings
Required field
On subscribing I accept the terms of the privacy policy
Perfect! You'll soon start receiving new listings via email
Alert
Receive an email when we have new ads for Houses for sale in Brackley
Save this search
Filters

Bedrooms

Size (sq.ft)

sq.ft
sq.ft

Price

£
£

Property type

Bathrooms

Clear all filters
Receive notifications when new entries are published.