1,852 properties for sale in Bradenham High Wycombe

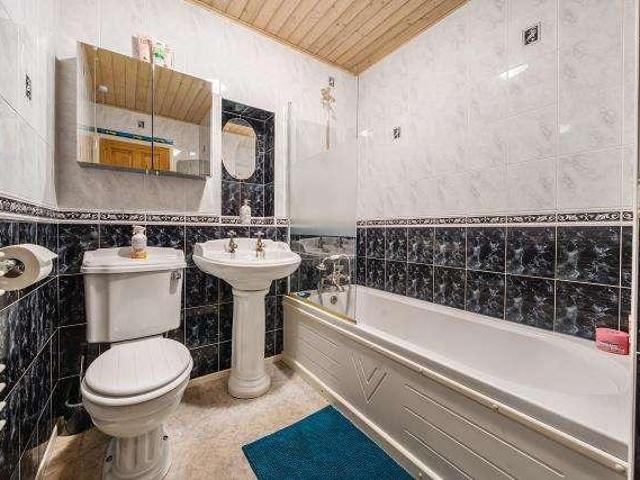
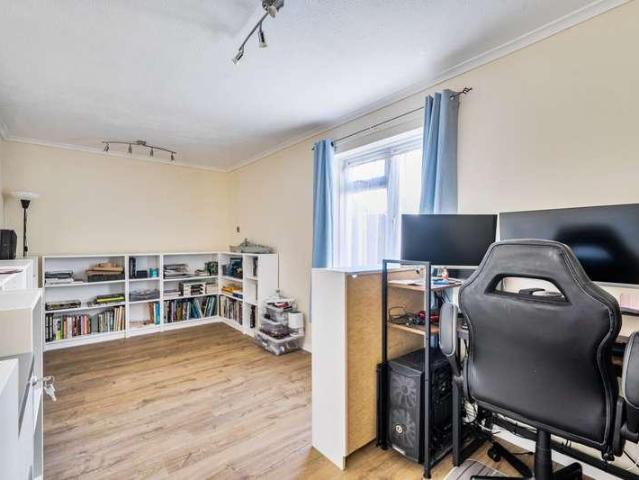
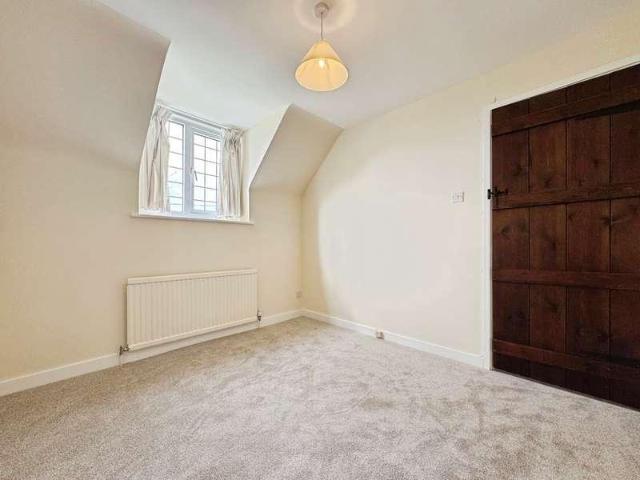
4 bed house for sale
2 pictures
House · for sale
£ 695,000
4 bed house for sale
Bradenham High Wycombe
· 4 Bedrooms · House
· Equipped kitchen · Concierge
Bradenham High Wycombe · 4 Bedrooms · House · Equipped kitchen · Concierge
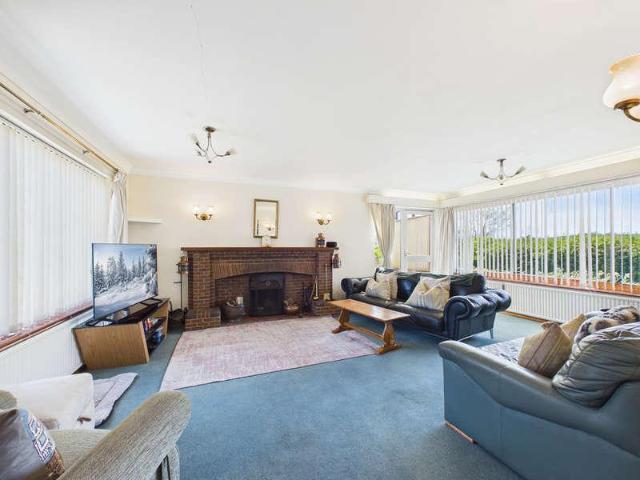
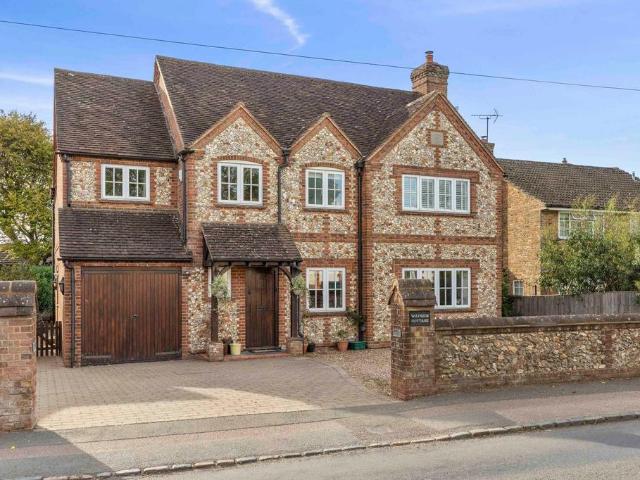
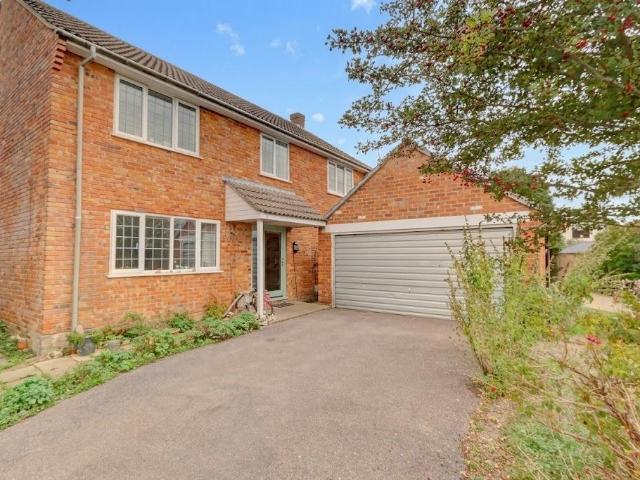
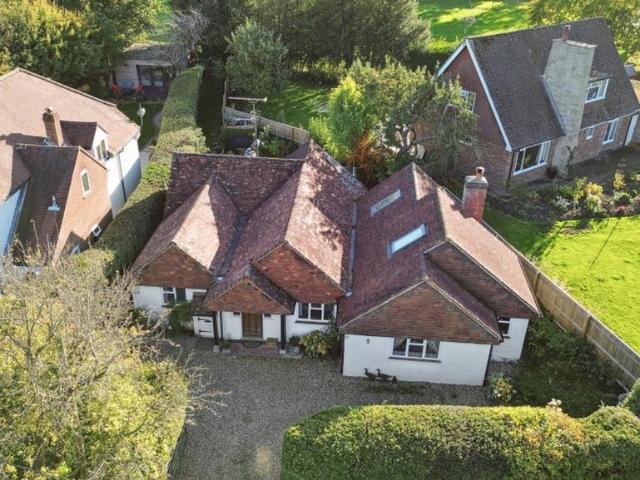
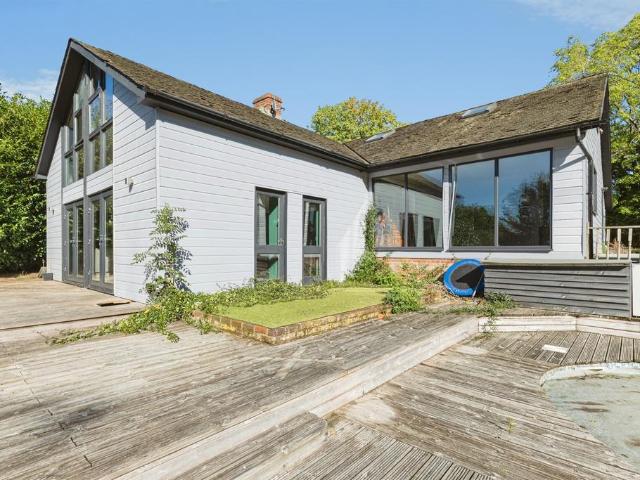
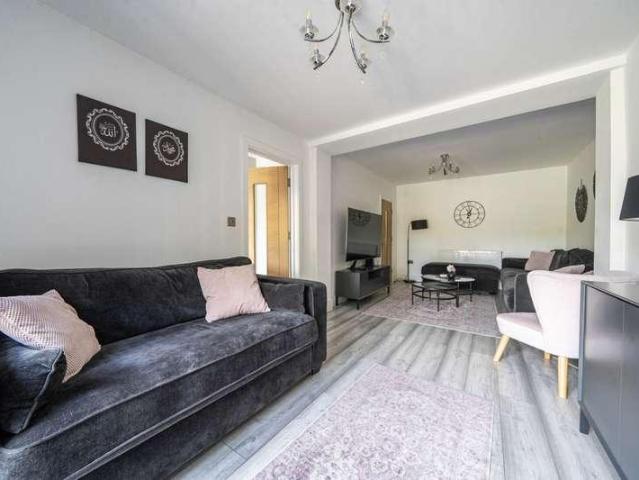
Offered to the market is this substantial and characterful four-bedroom detached residence, enviably positioned along the highly regarded Studridge Lane within the sought-after village of Speen, near Princes Risborough. Set within a picturesque semi-rural setting, this impressive home provides a rare opportunity to acquire a property in a location renowned for its countryside surroundings, yet within convenient reach of local amenities and transport links. The property offers well-balanced and versatile accommodation, ideally suited to modern family living. Upon entering, you are welcomed into a spacious entrance hall which provides access to multiple reception areas. The principal reception room is a generous and inviting space, benefitting from an abundance of natural light and offering an ideal setting for both relaxation and entertaining. A separate dining room further enhances the ground floor layout, perfectly suited for formal occasions or family gatherings. The kitchen/breakfas
£ 695,000
5 bed house for sale
2 pictures
House · for sale
£ 750,000
5 bed house for sale
Bradenham High Wycombe
· 5 Bedrooms · House
· Garden · Parking
Bradenham High Wycombe · 5 Bedrooms · House · Garden · Parking
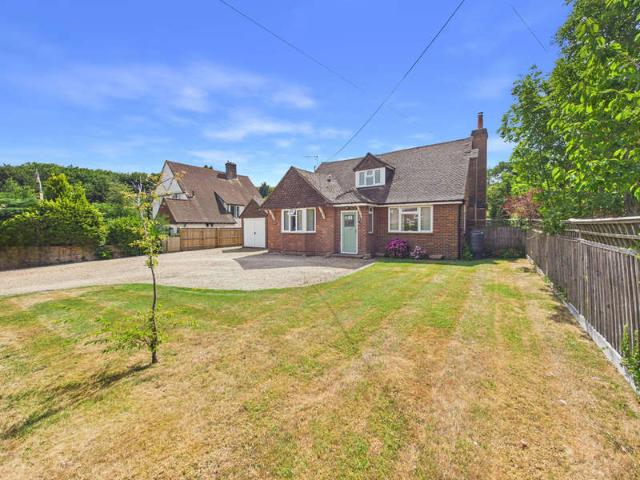
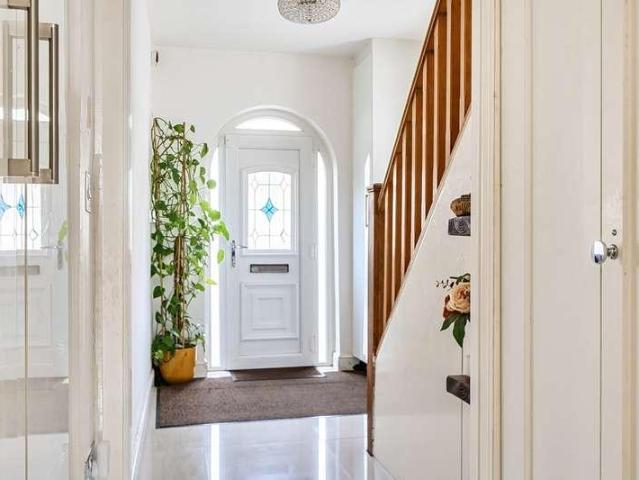
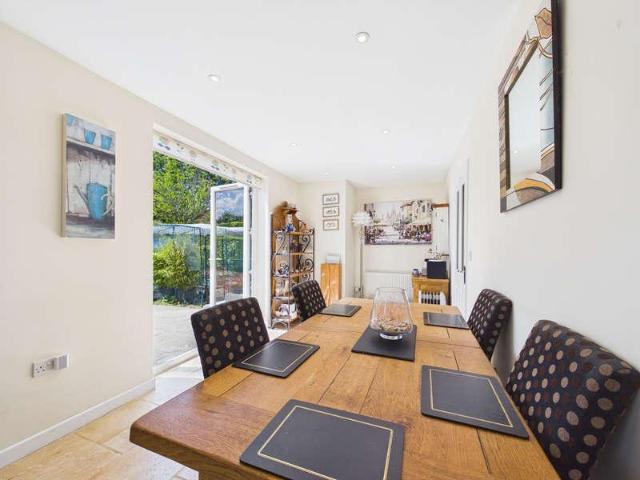
Presenting an impeccable five-bedroom detached chalet bungalow, perfectly situated on an expansive plot within the highly sought-after residential area of Lacey Green. This property offers a rare combination of significant living space, generous grounds, and high-quality finishes throughout, ensuring a comfortable and elegant lifestyle. Approaching the property, its substantial presence is immediately apparent. A vast five-car driveway provides extensive off-road parking and leads directly to a convenient single garage. This ample space is framed by a beautifully maintained front garden, setting the stage for the exceptional home within. Upon entering, you are welcomed by a remarkably bright and airy entrance hallway. This inviting space immediately sets the standard for the entire property, featuring high-quality tiling that provides both visual appeal and durability. This premium flooring continues seamlessly throughout the hallway and flows effortlessly into the heart of the home: t
£ 750,000
3 bed house for sale
2 pictures
House · for sale
£ 900,000
3 bed house for sale
Bradenham High Wycombe
· 3 Bedrooms · House
· Garden · Parking
Bradenham High Wycombe · 3 Bedrooms · House · Garden · Parking
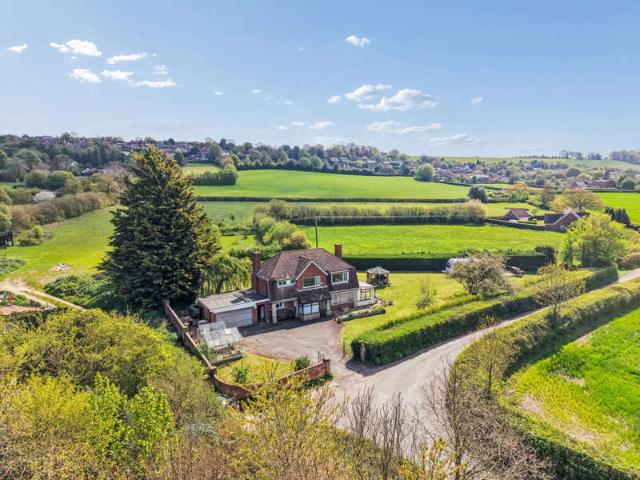
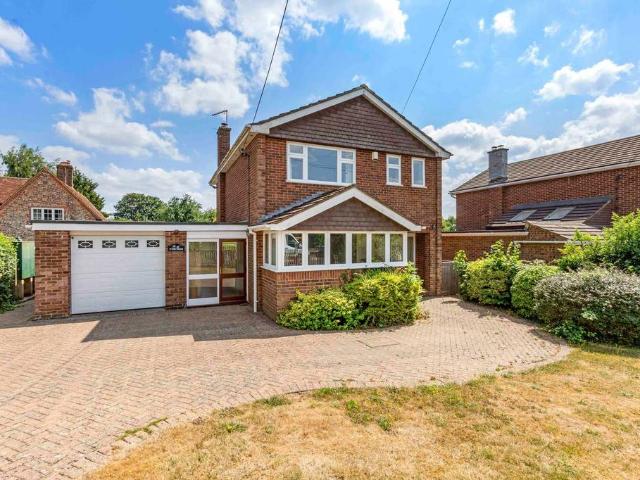
Set along the highly sought-after Foundry Lane, this substantial three-bedroom detached residence occupies a generous standalone plot in a picturesque residential setting, surrounded by the breathtaking Chilterns countryside. Boasting truly uninterrupted, far-reaching views, this is a rare opportunity to acquire a home of exceptional character and potential, one that has been cherished by the same family for decades. Approached via a private driveway providing ample parking for multiple vehicles and complemented by a double garage, the property immediately impresses with its sense of space and seclusion. A wrap-around garden envelopes the home, offering a wonderful outdoor setting with direct access to nearby trails and countryside walks, perfect for those seeking a lifestyle connected to nature. Upon entering, you are welcomed by a spacious entrance hallway that serves as the central hub of the home, providing access to all principal ground-floor rooms. The accommodation includes a ch
£ 900,000
4 bed house for sale
2 pictures
House · for sale
£ 900,000
4 bed house for sale
Bradenham High Wycombe
· 4 Bedrooms · House
· Fireplace · Equipped kitchen
Bradenham High Wycombe · 4 Bedrooms · House · Fireplace · Equipped kitchen
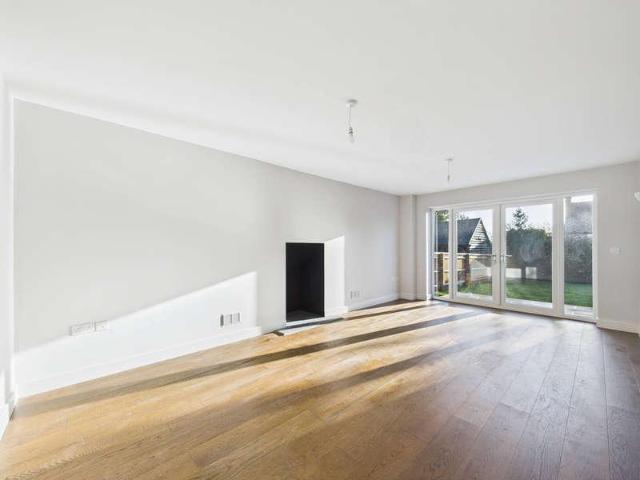
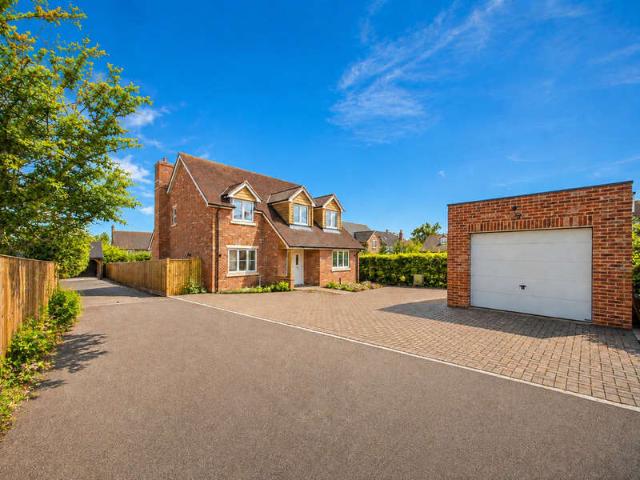
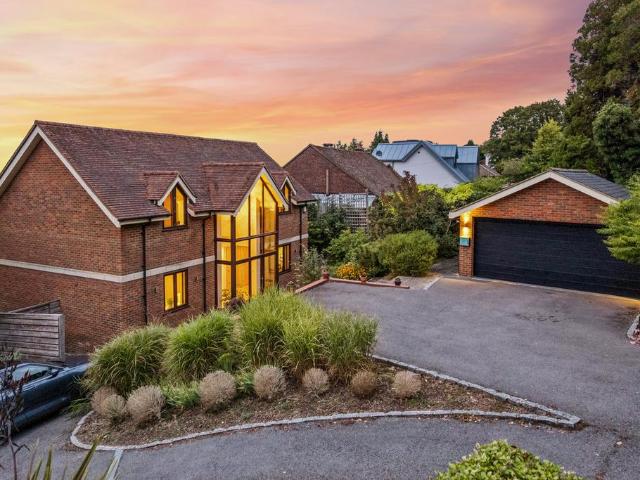
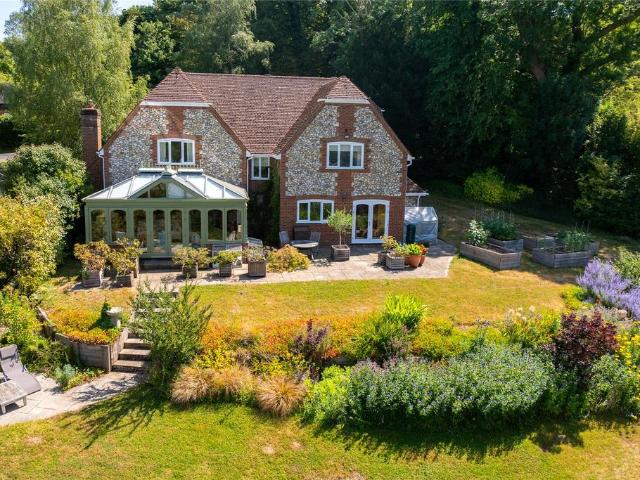
This beautifully designed four-bedroom residence set in the heart of one of the Chiltern Hills finest villages Speen, offers a rare combination of elegance, craftsmanship and contemporary luxury. Finished to an outstanding specification throughout, the property provides an inviting and refined living environment from the moment you step inside. The welcoming entrance hallway, laid with quality wood flooring, leads into the front TV room/study, separate lounge, WC, utility room, kitchen/diner, bedroom and en-suite, creating a seamless flow through the ground floor. The lounge features an attractive fireplace surround, offering a stylish focal point ready to accommodate a fire of your choice. Tiled flooring enhances the kitchen, utility and all bathrooms, while each bedroom along with the stairs and landing is finished with soft, luxurious carpeting. The heart of the home is the superbly appointed kitchen, equipped with high-end Neff appliances including a Hide & Slide oven, warming draw
£ 900,000
5 bedroom detached house for sale
View photo
House · for sale
£ 1,275,000
5 bedroom detached house for sale
Bradenham High Wycombe
· 5 Bedrooms · 4 Baths · House
· Garden · Parking · Equipped kitchen
Bradenham High Wycombe · 5 Bedrooms · 4 Baths · House · Garden · Parking · Equipped kitchen
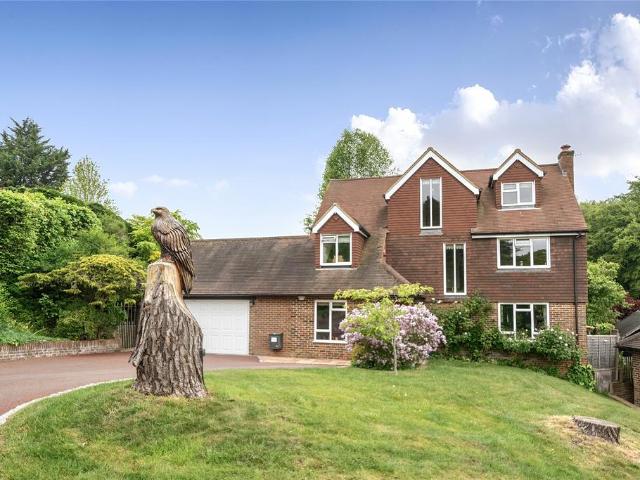
An extended, five bedroom three storey house, modernised to a high specification with sophisticated internal services and facilities and driveway parking ahead of an integral double garage, set on 0.41-acre plot with established rear gardens overlooking beech woodland and positioned on a landscaped cul-du-sac. Originally built in 1977, the house is brick under clay with hanging clay tiles on the first and second floors of the façade and around the gabled dormer windows on both sides of the house. An extension was added by the current owners in 2011 creating a vaulted breakfast area, open plan with the kitchen, and adding a utility room. Rebuilding completed in 2020 provided a more comfortable layout on the first floor: four bedrooms became three and a principal suite was added; further accommodation was created on the second floor. With the rebuilding came state of the art services, from complete underfloor heating, air source heat pumps for the hot water, and digitally controlled ligh
£ 1,275,000
4 bedroom house for sale
View photo
House · for sale
£ 849,950
4 bedroom house for sale
Bradenham High Wycombe
· 4 Bedrooms · 2 Baths · House
· Garden · Fireplace · Equipped kitchen
Bradenham High Wycombe · 4 Bedrooms · 2 Baths · House · Garden · Fireplace · Equipped kitchen
The entrance porch opens in to the original part of the house (dating back to 1604), currently used as a T.V snug with beautiful beamed ceilings, Inglenook fireplace with open fire and stripped Oak floors. The dual aspect study to the left hand side has a Victorian fireplace and can be used as a further bedroom if desired. The kitchen breakfast room is finished to a high standard, with bespoke solid Oak units, central island, granite tops, fitted electric Rangemaster, Irish sink and integrated dishwasher. A wide archway leads to the family/Dining room, continuing through bi-folding doors to the impressive full height 18ft sitting room with double doors onto the terrace and garden. A separate utility room and WC are also situated on this floor. Upstairs provides a galleried landing with views out over the gardens through the full height windows, two double bedrooms, one single bedroom, family bathroom and a splendid main bedroom suite with en suite bathroom featuring a roll top bath and
£ 849,950
4 bedroom house for sale
View photo
House · for sale
£ 899,950
4 bedroom house for sale
Bradenham High Wycombe
· 4 Bedrooms · 2 Baths · House
· Garden · Balcony · Fireplace · Equipped kitchen · Patio · Powder room
Bradenham High Wycombe · 4 Bedrooms · 2 Baths · House · Garden · Balcony · Fireplace · Equipped kitchen · Patio · Powder room
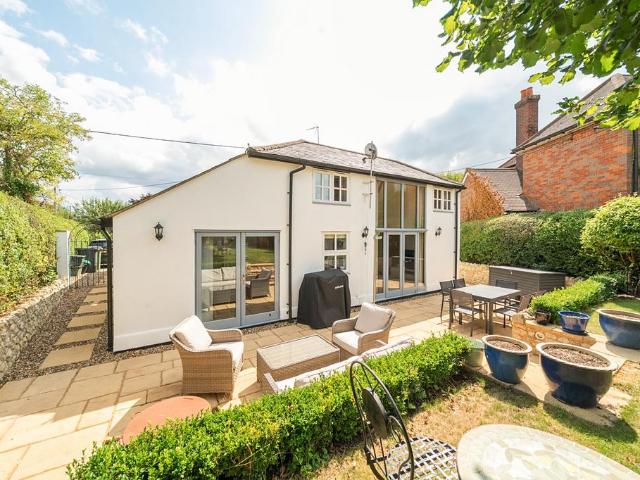
An extended four bedroom semi detached cottage situated in an enviable location and enjoying attractive views over adjoining countryside. Originally dating back to the 1930's the cottage has been extended to provide a generous range of accommodation measuring 1766 square feet plus a range of outbuildings. The accommodation comprises a bay fronted sitting room with an open fireplace and parquay flooring. There is a separate dual aspect family room also with parquay flooring and a L shaped open plan kitchen/breakfast room. The refitted kitchen features a large Aga and the breakfast area enjoys attractive views over the rear garden and beyond with two sets of bi fold doors providing access to a large patio. A useful utility/shower room and separate cloakroom complete the ground floor. The first floor comprises a dual aspect main bedroom with built in wardrobes and a juliet balcony to capture the stunning views and an en suite shower room.There are three further bedrooms served by a refitt
£ 899,950
5 Bedroom Detached Bungalow
View photo
Bungalow · for sale
£ 750,000
5 Bedroom Detached Bungalow
Bradenham High Wycombe
· 5 Bedrooms · Bungalow
· Garden · Parking
Bradenham High Wycombe · 5 Bedrooms · Bungalow · Garden · Parking
Presenting an impeccable five-bedroom detached chalet bungalow, perfectly situated on an expansive plot within the highly sought-after residential area of Lacey Green. This property offers a rare combination of significant living space, generous grounds, and high-quality finishes throughout, ensuring a comfortable and elegant lifestyle.Approaching the property, its substantial presence is immediately apparent. A vast five-car driveway provides extensive off-road parking and leads directly to a convenient single garage. This ample space is framed by a beautifully maintained front garden, setting the stage for the exceptional home within.Upon entering, you are welcomed by a remarkably bright and airy entrance hallway. This inviting space immediately sets the standard for the entire property, featuring high-quality tiling that provides both visual appeal and durability. This premium flooring continues seamlessly throughout the hallway and flows effortlessly into the heart of the home: the
£ 750,000
3 bedroom detached house for sale
View photo
House · for sale
£ 600,000
3 bedroom detached house for sale
Bradenham High Wycombe
· 3 Bedrooms · 2 Baths · House
· Garden · Equipped kitchen · Patio · Heating
Bradenham High Wycombe · 3 Bedrooms · 2 Baths · House · Garden · Equipped kitchen · Patio · Heating
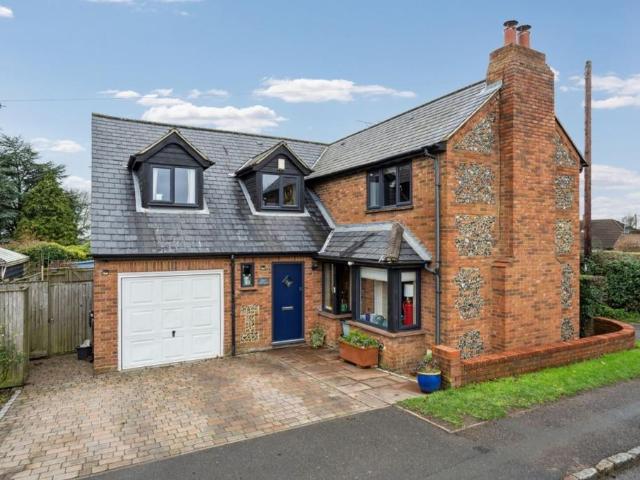
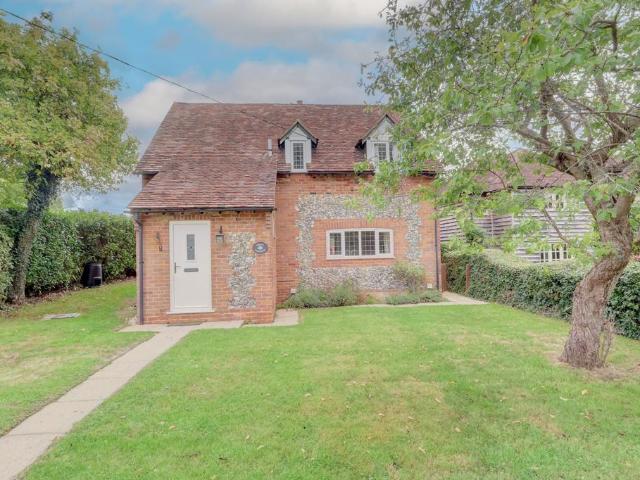
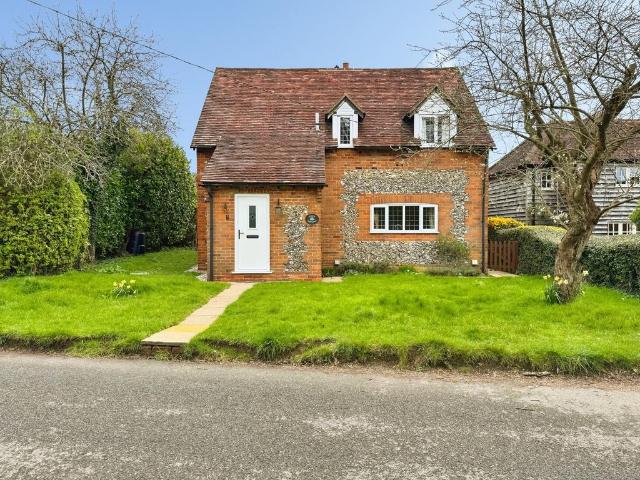
This beautifully presented brick-and-flint cottage blends period charm with modern living. The spacious open-plan lounge and dining area flows into a fitted kitchen, utility, and downstairs W.C. Upstairs, three double bedrooms include a main with en-suite and dressing area, alongside a contemporary family bathroom.Modern comforts include double glazing, gas central heating, and a boarded loft for extra storage. Outside, enjoy a private rear garden with patio and a versatile garden room with hardwired internet, plus a driveway for two cars.EPC Rating: D
£ 600,000
4 Bedroom Detached House
View photo
Villa · for sale
£ 900,000
4 Bedroom Detached House
Bradenham High Wycombe
· 4 Bedrooms · Villa
· Fireplace · Equipped kitchen
Bradenham High Wycombe · 4 Bedrooms · Villa · Fireplace · Equipped kitchen
This beautifully designed four-bedroom residence set in the heart of one of the Chiltern Hills finest villages Speen, offers a rare combination of elegance, craftsmanship and contemporary luxury. Finished to an outstanding specification throughout, the property provides an inviting and refined living environment from the moment you step inside.The welcoming entrance hallway, laid with quality wood flooring, leads into the front TV room/study, separate lounge, WC, utility room, kitchen/diner, bedroom and en-suite, creating a seamless flow through the ground floor. The lounge features an attractive fireplace surround, offering a stylish focal point ready to accommodate a fire of your choice. Tiled flooring enhances the kitchen, utility and all bathrooms, while each bedroom along with the stairs and landing is finished with soft, luxurious carpeting.The heart of the home is the superbly appointed kitchen, equipped with high-end Neff appliances including a Hide & Slide oven, warming drawer
£ 900,000
4 bedroom bungalow for sale
View photo
Bungalow · for sale
£ 750,000
4 bedroom bungalow for sale
Bradenham High Wycombe
· 4 Bedrooms · 3 Baths · Bungalow
· Garden · Fireplace · Parking · Equipped kitchen
Bradenham High Wycombe · 4 Bedrooms · 3 Baths · Bungalow · Garden · Fireplace · Parking · Equipped kitchen
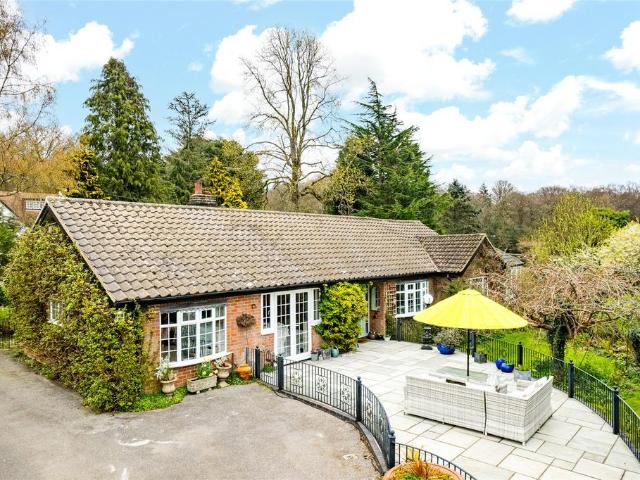
A four bedroom detached house with off street parking, a wraparound garden, and a Nordic hut, in the hamlet of Parslows Hillock, within the Chilterns Area of Outstanding Natural Beauty. The brick under tile property has approximately 1,910 sq. ft. of accommodation arranged over one level. The front door opens to an entrance hall with a door to an over 25 ft. by 18 ft. dual aspect sitting/dining room which has a feature brick fireplace with an inset woodburning stove. Also off the hallway is a kitchen/breakfast room, a utility room, a three piece shower room, and a bedroom overlooking the front. The kitchen/breakfast room has an arched opening leading to an inner hallway which accesses three further bedrooms and a garden room. This has a feature fireplace and French doors to a railed terrace which has steps down the garden. Overlooking the front garden, the principal bedroom has fitted wardrobes and cupboards and a three piece en suite shower room. Bedroom two is dual aspect and overloo
£ 750,000
5 bedroom detached house for sale
View photo
House · for sale
£ 1,100,000
5 bedroom detached house for sale
Bradenham High Wycombe
· 5 Bedrooms · 3 Baths · House
· Garden · Equipped kitchen · Powder room
Bradenham High Wycombe · 5 Bedrooms · 3 Baths · House · Garden · Equipped kitchen · Powder room
THE PROPERTYA modern, extended detached family home offering in excess of 3,500 sq. ft. of versatile accommodation arranged over four floors, with five double bedrooms. The property was custom built by a local builder in 2001, with a loft room subsequently added in approximately 2007/08.The accommodation combines a practical layout with a range of considered features, including Karndean flooring, recessed LED lighting, solid wood internal doors with iron latches and predominantly solid internal walls.The ground floor includes a dual-aspect sitting room with log-burning stove, dining room, cloakroom and a refitted kitchen/breakfast room. The kitchen was remodelled in 2022 and features soft blue storage cupboards, Corian worktops and a breakfast island, together with underfloor heating, a range of integrated appliances and additional storage solutions. Bi-fold doors open directly onto the garden, and there is also a water softener.The lower ground floor provides a substantial games room,
£ 1,100,000
4 bedroom end of terrace house for sale
View photo
House · for sale
£ 600,000
4 bedroom end of terrace house for sale
Bradenham High Wycombe
· 4 Bedrooms · 2 Baths · House
· Garden · Fireplace · Parking · Equipped kitchen · Patio
Bradenham High Wycombe · 4 Bedrooms · 2 Baths · House · Garden · Fireplace · Parking · Equipped kitchen · Patio
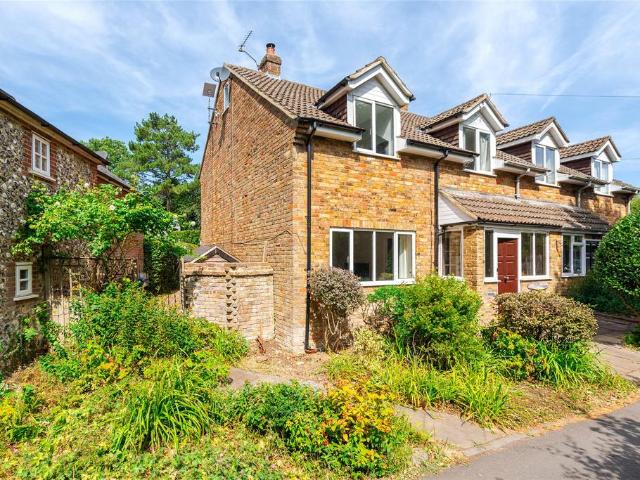
A four/five bedroom, end of terrace three storey house with gardens, a garage and off street parking within the Lacey Green conservation area. The versatile accommodation extends to approximately 1,550 sq. ft. and includes, an entrance porch opening to an entrance hall with the staircase and a three piece shower room, a kitchen/breakfast room, and a dual aspect sitting/dining room which is separated by an exposed brick fireplace with a cassette style wood burning stove. The dining area has glazed double doors with flanking windows opening to a conservatory which has a single and double French doors to the garden patio. On the first floor, there are four bedrooms, three with built-in cupboards - one which is used as a home office - and a three piece family bathroom. The loft void has been converted to an additional second floor bedroom which has some restricted head height and could also be used as a study.A single garage is located to the side of the house in a block of three with off
£ 600,000
4 bedroom detached house for sale
View photo
House · for sale
£ 695,000
4 bedroom detached house for sale
Bradenham High Wycombe
· 4 Bedrooms · 1 Bath · House
· Concierge
Bradenham High Wycombe · 4 Bedrooms · 1 Bath · House · Concierge
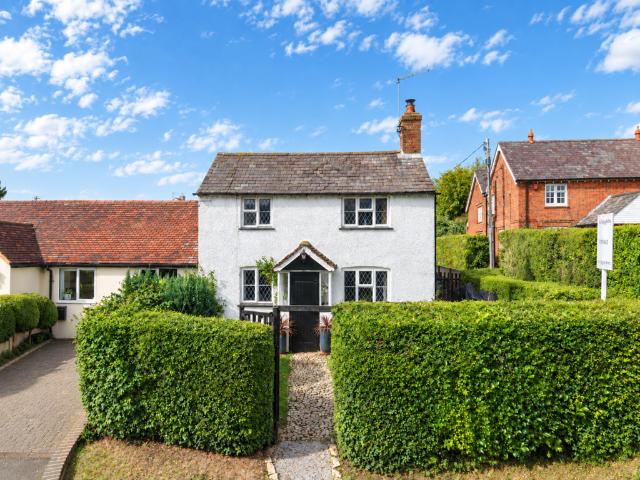
A substantial and characterful four-bedroom detached cottage, enviably positioned along the highly regarded Studridge Lane in the sought-after village of Speen, near Princes Risborough. Occupying a generous and private plot, this attractive home enjoys a wonderful semi-rural setting, surrounded by the beautiful Buckinghamshire countryside, whilst remaining within easy reach of the amenities and excellent transport connections of Princes Risborough.From the moment you arrive, there is a feeling of space and tranquillity. The generous entrance hall sets the tone for the accommodation and provides access to the principal reception rooms, creating a layout that works equally well for family life and entertaining.The main sitting room is a particularly inviting space, enjoying excellent natural light and a pleasant outlook, with plenty of room for comfortable seating and relaxation. A separate dining room provides an ideal setting for family meals and more formal occasions, whilst also offe
£ 695,000
4 bedroom detached house for sale
View photo
House · for sale
£ 850,000
4 bedroom detached house for sale
Bradenham High Wycombe
· 4 Bedrooms · 2 Baths · House
· Equipped kitchen · Powder room
Bradenham High Wycombe · 4 Bedrooms · 2 Baths · House · Equipped kitchen · Powder room
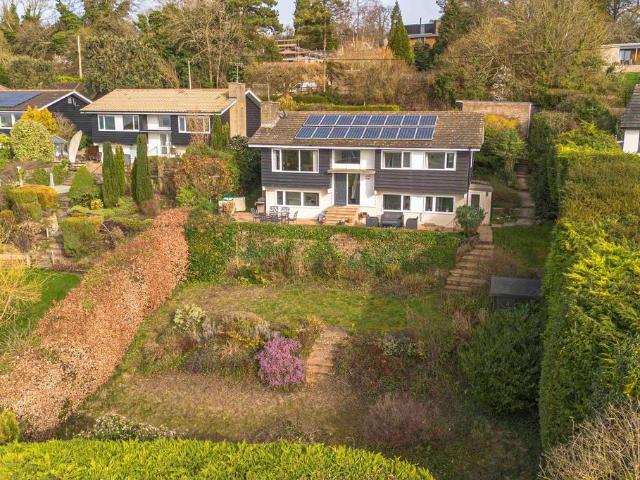
An extended, four-bedroom detached home set on approximately 0.28 acres, enjoying panoramic views over open countryside. Built in the 1960s to a distinctive Canadian-inspired design, the property offers over 2,040 sq. ft. of well-arranged accommodation across three levels and benefits from solar PV (photovoltaic) panels, helping to improve the home’s energy efficiency.The front door opens into a generous hallway with fitted cupboards and a cloakroom. Steps lead down to an inner hall with double doors opening into a bright dual-aspect sitting and dining room with far-reaching views towards Bledlow Ridge and South Oxfordshire. This level also includes two comfortable double bedrooms with built-in wardrobes, along with a family bathroom fitted with a bath and overhead shower, WC, and washbasin set in vanity storage.A full-turn staircase leads to the lower ground floor, where there is a versatile family room, a kitchen/breakfast room, a utility/boiler room, and two further double bedrooms.
£ 850,000
4 bedroom detached house for sale
View photo
House · for sale
£ 685,000
4 bedroom detached house for sale
Bradenham High Wycombe
· 4 Bedrooms · 2 Baths · House
· Parking · Equipped kitchen · Powder room
Bradenham High Wycombe · 4 Bedrooms · 2 Baths · House · Parking · Equipped kitchen · Powder room
3 Silver Birch Drive is a well-presented four-bedroom family home, ideally situated within the popular village of Lacey Green, surrounded by the beautiful Chiltern countryside.The property offers well-proportioned accommodation arranged over two floors, providing approximately 1,417 sq ft of living accommodation, complemented by a double garage. The ground floor has a welcoming entrance hall leading to a generous sitting room, separate dining room and a well-equipped kitchen/breakfast room, creating a practical layout for both everyday family life and entertaining. The kitchen benefits from a good range of fitted units and enjoys plenty of natural light, while the dining room opens through to a useful conservatory overlooking the rear of the property.A downstairs cloakroom completes the ground floor.Upstairs, there are four bedrooms, including a spacious principal bedroom, together with a family bathroom and additional shower room, providing excellent flexibility for a growing family,
£ 685,000
4 bedroom detached house for sale
View photo
House · for sale
£ 1,250,000
4 bedroom detached house for sale
Bradenham High Wycombe
· 4 Bedrooms · 3 Baths · House
· Garden · Equipped kitchen
Bradenham High Wycombe · 4 Bedrooms · 3 Baths · House · Garden · Equipped kitchen
A beautifully designed contemporary home with breathtaking Chiltern views, exceptional entertaining space and a wonderfully peaceful setting. There is something instantly special about this home. Set in an elevated position overlooking the rolling Chiltern countryside, this striking four-bedroom house combines sophisticated contemporary design with a wonderful sense of calm, privacy and connection to the landscape.Thoughtfully designed around modern family life, the house is filled with natural light and has an effortless flow between its generous living spaces and the garden beyond. At its heart is the impressive open-plan dining and living space, centred around a beautifully appointed German Häcker kitchen with quartz surfaces, integrated appliances and a sociable island. Bi-fold doors open onto the terrace, creating an exceptional space for entertaining or simply enjoying the ever-changing views. The ground floor also provides a beautifully appointed dedicated home office, fitted wi
£ 1,250,000
3 Bedroom Detached House
View photo
Villa · for sale
£ 900,000
3 Bedroom Detached House
Bradenham High Wycombe
· 3 Bedrooms · Villa
· Garden · Parking
Bradenham High Wycombe · 3 Bedrooms · Villa · Garden · Parking
Set along the highly sought-after Foundry Lane, this substantial three-bedroom detached residence occupies a generous standalone plot in a picturesque residential setting, surrounded by the breathtaking Chilterns countryside. Boasting truly uninterrupted, far-reaching views, this is a rare opportunity to acquire a home of exceptional character and potential, one that has been cherished by the same family for decades.Approached via a private driveway providing ample parking for multiple vehicles and complemented by a double garage, the property immediately impresses with its sense of space and seclusion. A wrap-around garden envelopes the home, offering a wonderful outdoor setting with direct access to nearby trails and countryside walks, perfect for those seeking a lifestyle connected to nature.Upon entering, you are welcomed by a spacious entrance hallway that serves as the central hub of the home, providing access to all principal ground-floor rooms. The accommodation includes a char
£ 900,000
4 bedroom detached house for sale
View photo
House · for sale
£ 695,000
4 bedroom detached house for sale
Bradenham High Wycombe
· 4 Bedrooms · 1 Bath · House
· Equipped kitchen · Concierge
Bradenham High Wycombe · 4 Bedrooms · 1 Bath · House · Equipped kitchen · Concierge
Offered to the market is this substantial and characterful four-bedroom detached residence, enviably positioned along the highly regarded Studridge Lane within the sought-after village of Speen, near Princes Risborough. Set within a picturesque semi-rural setting, this impressive home provides a rare opportunity to acquire a property in a location renowned for its countryside surroundings, yet within convenient reach of local amenities and transport links.The property offers well-balanced and versatile accommodation, ideally suited to modern family living. Upon entering, you are welcomed into a spacious entrance hall which provides access to multiple reception areas. The principal reception room is a generous and inviting space, benefitting from an abundance of natural light and offering an ideal setting for both relaxation and entertaining. A separate dining room further enhances the ground floor layout, perfectly suited for formal occasions or family gatherings.The kitchen/breakfast
£ 695,000
3 bedroom detached bungalow for sale
View photo
Bungalow · for sale
£ 695,000
3 bedroom detached bungalow for sale
Bradenham High Wycombe
· 3 Bedrooms · 2 Baths · Bungalow
· Garden · Fireplace · Equipped kitchen · Parking
Bradenham High Wycombe · 3 Bedrooms · 2 Baths · Bungalow · Garden · Fireplace · Equipped kitchen · Parking
Ideally situated on a quiet Country Lane, in the beautiful hamlet of Speen, is this charming three bedroom detached bungalow. The property has been extended over the years to provide versatile, spacious accommodation including three double bedrooms, a stunning vaulted living room, dining room and unique mezzanine making a perfect study/family room. Accessed across a gravel driveway providing ample parking, an initial 'beamed' storm porch leads to an inner porch which in turn leads to an inner hallway. Two of the bedrooms are located to the front and enjoy the use of the family bathroom with a three piece white suite including bath. The property then flows seamlessly through to a beamed dining room with access to a wonderful conservatory. Also to the rear is a country style kitchen with space for a breakfast table and doors out to the cottage garden. From the dining room is the stunning living room with vaulted ceiling, feature brick fireplace with log burner and slate hearth. This room
£ 695,000
4 bedroom semi detached house for sale
View photo
House · for sale
£ 795,000
4 bedroom semi detached house for sale
Bradenham High Wycombe
· 4 Bedrooms · 3 Baths · House
· Garden
Bradenham High Wycombe · 4 Bedrooms · 3 Baths · House · Garden
A truly charming Chiltern village cottage, occupying an enviable position within the sought-after village of Speen, with delightful views from the gardens stretching across the surrounding open countryside. Believed to have been owned by the same family for hundreds of years, spanning an impressive eight generations, Fir View Cottage is a home rich in history, character and charm, retaining a wealth of original features that give the property its unique appeal. Speen is one of South Buckinghamshire's most desirable rural villages, offering the perfect combination of peaceful countryside living and excellent accessibility. Surrounded by beautiful open countryside, the village provides an abundance of opportunities for walking and enjoying the Chiltern landscape, while the local village store and well-regarded Speen Church of England School are both within easy reach. The nearby market town of Princes Risborough provides a wider range of shops, restaurants and everyday amenities, togethe
£ 795,000
5 bedroom semi detached house for sale
View photo
House · for sale
£ 760,000
5 bedroom semi detached house for sale
Bradenham High Wycombe
· 5 Bedrooms · 3 Baths · House
· Garden · Fireplace · Equipped kitchen · Concierge
Bradenham High Wycombe · 5 Bedrooms · 3 Baths · House · Garden · Fireplace · Equipped kitchen · Concierge
A traditional stable door opens into the entrance hall, leading through to the kitchen/breakfast room, while steps descend to the principal reception spaces. The sitting and dining rooms form part of the original cottage and provide a wonderfully atmospheric setting, centred around a striking inglenook fireplace complete with a wood-burning stove—perfect for cosy evenings and relaxed entertaining.Double doors open into a delightful garden room, constructed of brick with double glazing and crowned by a vaulted glazed roof. This light-filled space enjoys a south-westerly aspect, capturing the surrounding views and offering an ideal environment for both entertaining and quiet relaxation. French doors lead directly out to a paved terrace and the gardens beyond.The kitchen/breakfast room is bright and functional, enjoying a triple aspect and fitted with integrated appliances including an oven, hob, and extractor. A spacious utility room, recently updated with a new gas boiler, along with a
£ 760,000
3 bedroom detached house for sale
View photo
House · for sale
£ 750,000
3 bedroom detached house for sale
Bradenham High Wycombe
· 3 Bedrooms · 1 Bath · House
· Garden · Equipped kitchen · Parking · Patio · Powder room
Bradenham High Wycombe · 3 Bedrooms · 1 Bath · House · Garden · Equipped kitchen · Parking · Patio · Powder room
Situated in the sought after village of Speen, this spacious three bedroom detached home is within walking distance of the village shop and primary school, and offers approximately 1,500 sqft. of well-balanced accommodation.The ground floor comprises an entrance hall, cloakroom, kitchen/breakfast room, generous utility room with access to the integral garage, and a dual aspect sitting/dining room with a log burning stove opening into the conservatory with doors onto the rear garden.Upstairs are three well proportioned bedrooms, two with built-in wardrobes, and a family bathroom. The property also offers excellent potential to extend, subject to the necessary planning permissions.Outside, the property benefits from driveway parking, an integral garage and an enclosed rear garden, which is mainly laid to lawn with a paved patio and mature planting.Speen is a popular Buckinghamshire village with a local shop, post office and primary school, whilst Princes Risborough is just a short drive
£ 750,000
5 bedroom detached house for sale
View photo
House · for sale
£ 1,450,000
5 bedroom detached house for sale
Bradenham High Wycombe
· 5 Bedrooms · 3 Baths · House
· Garden · Parking · Equipped kitchen · Powder room
Bradenham High Wycombe · 5 Bedrooms · 3 Baths · House · Garden · Parking · Equipped kitchen · Powder room
A modern detached property with a double garage and off street parking, set in 1.78 acres of garden and wild meadow in an AONB, in an elevated position in Loosley Row with far reaching countryside views. The property was built in 1996 and has 2,878 sq. ft. of accommodation over two floors. One of two properties, it has brick and flint walls under a clay tile roof. It benefits from a modern layout but is designed with a stylistic nod to other properties in the area. The property has underfloor heating in the kitchen, hall, conservatory and bathrooms.The front door opens to an entrance hall with a turning staircase and a two piece cloakroom. Partially glazed doors lead to a sitting room which has a recently installed (2024) wood burning cassette stove, and double doors to a Victorian style conservatory with underfloor heating, a vent opening roof system, and two sets of French doors to a terrace in the garden. There is also a dining room, a study and a kitchen/breakfast room. The landing
£ 1,450,000
3 bedroom detached house for sale
View photo
House · for sale
£ 750,000
3 bedroom detached house for sale
Bradenham High Wycombe
· 3 Bedrooms · 1 Bath · House
· Garden · Equipped kitchen · Parking
Bradenham High Wycombe · 3 Bedrooms · 1 Bath · House · Garden · Equipped kitchen · Parking
SUMMARYNo onward chain and sold as seen, Theta is a substantial three-bedroom family home offering excellent potential to modernise. Features include spacious living accommodation, a separate annexe, ample driveway parking and generous private grounds extending into attractive woodland.DESCRIPTIONOffered to the market with no onward chain and sold as seen, Theta is a substantial and versatile property set within generous grounds, with the added benefit of a separate annexe.Whilst the property would benefit from some updating, it presents an excellent opportunity for the new owner to modernise and personalise the accommodation to their own taste.The property is approached via a driveway providing parking for several vehicles and opens into a large and welcoming entrance hall. The triple-aspect sitting room enjoys an abundance of natural light and leads through to a useful utility room with access to the garden. At the heart of the home is the spacious dual-aspect kitchen/dining/family r
£ 750,000
3 bed house for sale
2 pictures
House · for sale
£ 600,000
3 bed house for sale
Bradenham High Wycombe
· 3 Bedrooms · House
· Garden · Equipped kitchen
Bradenham High Wycombe · 3 Bedrooms · House · Garden · Equipped kitchen
Situated in Cressex Road is this three bedroom detached family home. The property is offered in immaculate condition throughout. The property briefly comprises; entrance hall, downstairs WC/Shower-room, utility room, spacious lounge with doors leading to open plan kitchen/dining room with bi-fold doors to rear garden. First floor accommodation comprises of three bedrooms, two of which benefit from fully fitted wardrobes & a modern family bathroom. The property offers access to a number of local amenities, including John Lewis, Waitrose & Asda. Further to this the property is positioned with access to M40 (Cressex Junction) a number of local Schools
£ 600,000
4 bed house for sale
2 pictures
House · for sale
£ 550,000
4 bed house for sale
Bradenham High Wycombe
· 4 Bedrooms · House
· Garden · Equipped kitchen · Parking · Concierge
Bradenham High Wycombe · 4 Bedrooms · House · Garden · Equipped kitchen · Parking · Concierge
Situated on Newmer Road is this fully modernised & improved four bedroom semi detached family home. The property benefits from open plan re-fitted kitchen/dining room, two reception rooms, utility room, fitted wardrobes to all bedrooms and a modern fitted four piece bathroom. Outside the property offers; driveway parking and an enclosed private rear garden. The property is positioned perfectly for access into Marlow & London. Further to this the property offers ample access to a number of transport links (M40 & Train station), local schools & amenities
£ 550,000
2 bed house for sale
2 pictures
House · for sale
£ 375,000
2 bed house for sale
Bradenham High Wycombe
· 2 Bedrooms · House
· Garden · Equipped kitchen · Parking · Powder room
Bradenham High Wycombe · 2 Bedrooms · House · Garden · Equipped kitchen · Parking · Powder room
Set back from Cressex Road is this modern, bright & spacious two bedroom semi-detached home. The property offers open plan lounge/dining room, modern fitted kitchen, downstairs WC/Cloakroom, two double bedrooms & a family bathroom. Further benefits include; enclosed private gardens, driveway parking for one car to the rear and access to a number of transport links (including High Wycombe train station & M40.)
£ 375,000
3 bed house for sale
2 pictures
House · for sale
£ 550,000
3 bed house for sale
Bradenham High Wycombe
· 3 Bedrooms · House
Bradenham High Wycombe · 3 Bedrooms · House
Offered to market in the quiet village of South Heath and is just a short drive of Great Missenden train station and local amenities. This versatile three/four bedroom extended semi detached family home with added benefit of a self contained annex
£ 550,000
2 bed house for sale
2 pictures
House · for sale
£ 350,000
2 bed house for sale
Bradenham High Wycombe
· 2 Bedrooms · House
· Garden · Equipped kitchen · Parking · Concierge
Bradenham High Wycombe · 2 Bedrooms · House · Garden · Equipped kitchen · Parking · Concierge
Positioned in Cressex, offering access to a number of amenities (John Lewis, Next, Waitrose etc) & M40 access to London. The property offers two reception rooms, two double bedrooms, modern bathroom & fully fitted kitchen. Outside the property benefits from enclosed private gardens & garage
£ 350,000
View map Back to list

Get email alerts

Don't miss out: be the first to know about new properties

The alert was correctly created

On subscribing you accept the conditions of use and the privacy policy
Alert
Receive new ads in your inbox
Save this search
Receive alerts for new listings

We'll send you an email when we have new properties for: "Properties for sale in Bradenham High Wycombe"

The alert was correctly created

Wooburn
Knotty Green Beaconsfield
Get email alerts and be the first to see new listings
Required field
On subscribing I accept the terms of the privacy policy
Perfect! You'll soon start receiving new listings via email
Alert
Receive an email when we have new ads for Properties for sale in Bradenham High Wycombe
Save this search
Filters

Bedrooms

Size (sq.ft)

sq.ft
sq.ft

Price

£
£

Property type

Bathrooms

Clear all filters
Receive notifications when new entries are published.