12,929 properties for sale in HP14

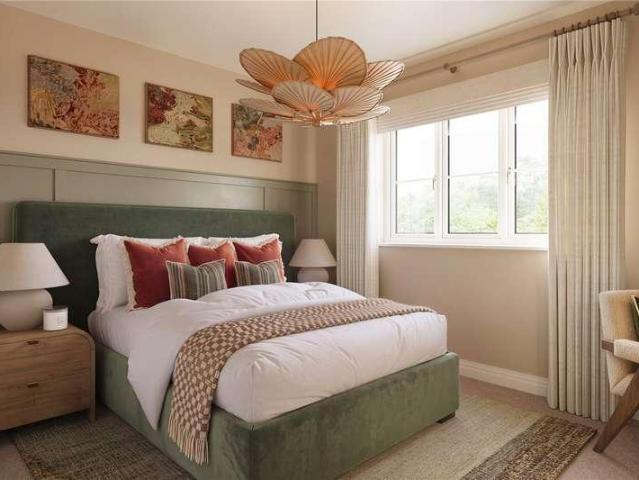
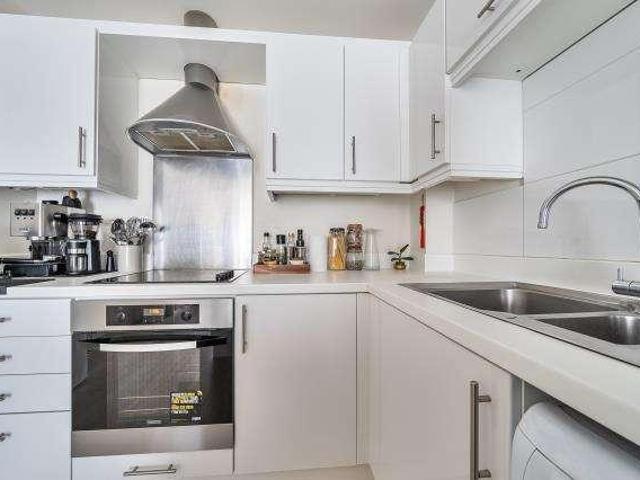
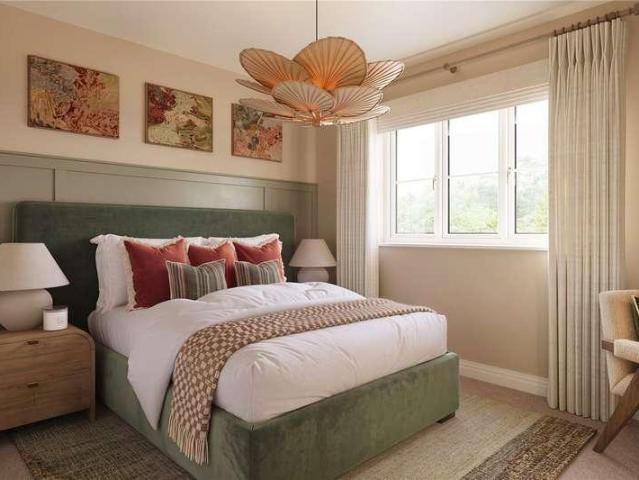
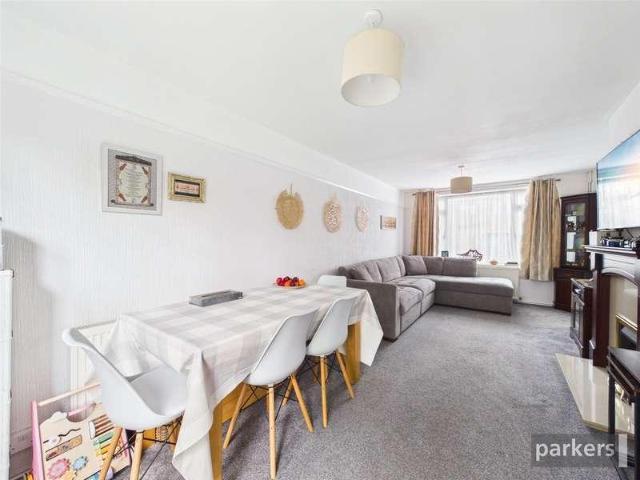
3 bed house for sale
2 pictures
House · for sale
£ 650,000
New
3 bed house for sale
HP14
· 3 Bedrooms · House
· Garden · Fireplace · Equipped kitchen · Concierge
HP14 · 3 Bedrooms · House · Garden · Fireplace · Equipped kitchen · Concierge
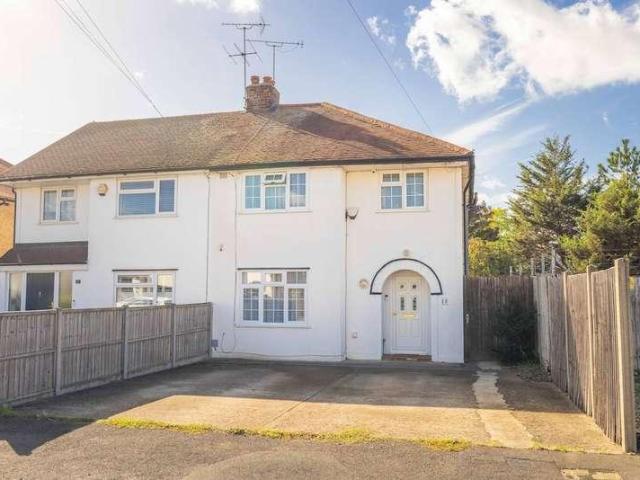
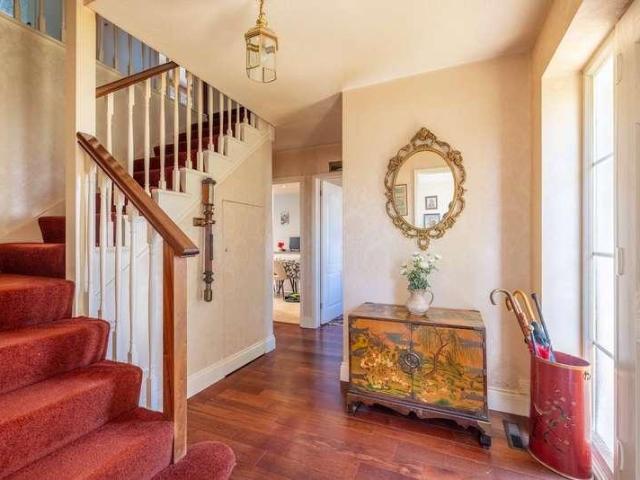
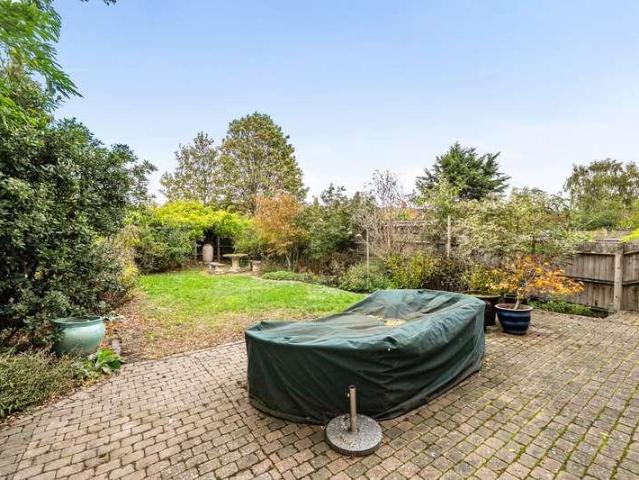
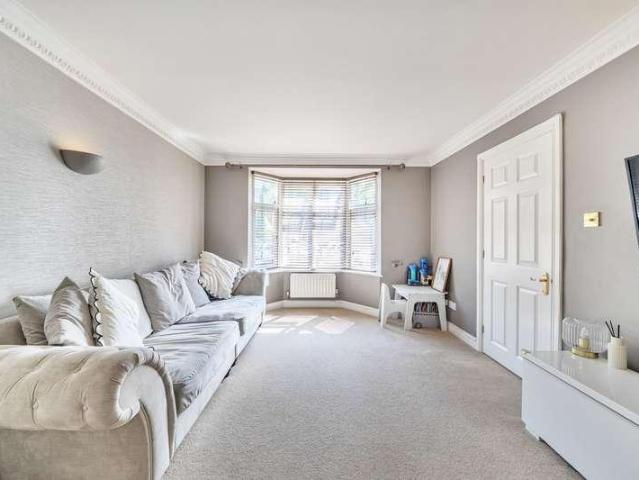
Well presented throughout this property provides an ideal opportunity for buyers looking to move straight in while planning future improvements. The front door opens into a welcoming entrance hallway with stairs to the first floor, a side aspect window, wood flooring and solid wood doors that continue throughout the property. A door leads through to a superb double length reception room, filled with natural light from both front and rear aspects. Features include a bay window to the front, a large picture window overlooking the garden, wood floors and an attractive feature fireplace An ideal space for both relaxing and entertaining. The modern fitted kitchen is positioned at the rear and offers sleek high gloss units, integrated oven and hob, and slimline dishwasher. With additional space for a fridge and freezer and washing machine neatly tucked into the understairs storage area. A upvc glazed back door provides direct access to the garden, enhancing the home`s excellent indoor/outdoo
£ 650,000
2 bed house for sale
2 pictures
House · for sale
£ 675,000
2 bed house for sale
HP14
· 2 Bedrooms · House
· Garden · Fireplace · Equipped kitchen · Concierge
HP14 · 2 Bedrooms · House · Garden · Fireplace · Equipped kitchen · Concierge
The welcoming reception hall provides access to all the accommodation, with a useful storage cupboard housing the washing machine and tumble dryer. The spacious dual-aspect sitting room enjoys plenty of natural light, with a bay window to the front and an attractive fireplace with wood-burning stove. The dual-aspect kitchen/breakfast room features an extensive range of fitted cupboards and integrated appliances, including two ovens, a warming drawer, coffee machine, wine fridge and dishwasher, with a door opening onto the rear garden. The principal bedroom benefits from built-in wardrobes and French doors to the rear aspect. The property also offers exciting potential for further enlargement, subject to the necessary planning permissions, with scope to create two additional bedrooms within the loft space, one with an en-suite shower room and dressing room
£ 675,000
2 bed flat for sale
2 pictures
Flat · for sale
£ 180,000
New
2 bed flat for sale
HP14
· 2 Bedrooms · Flat
· Equipped kitchen
HP14 · 2 Bedrooms · Flat · Equipped kitchen
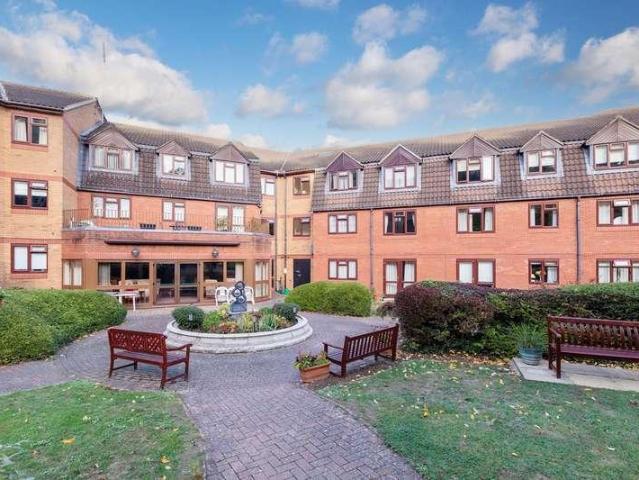
The accommodation comprises a well-appointed kitchen, a spacious 20ft sitting/dining room, two generous double bedrooms with fitted wardrobe space, and a modern three-piece shower suite.Situated within the popular Crescent Dale development, the property is just 0.2 miles from Maidenhead town centre, providing easy access to a wide range of shops, restaurants and everyday amenities. Maidenhead railway station offers excellent connectivity via the Elizabeth Line, with direct services to London Paddington and Canary Wharf, while the M4, M25 and M40 are all readily accessible.Benefiting from attractive views over the communal areas, this bright and well-maintained apartment offers comfortable, low-maintenance living in a friendly and well-connected setting. Offered to the market with no onward chain, it would be ideal for buyers seeking a straightforward move.Location This property is conveniently located within a private gated residence within walking distance of the town centre with Maid
£ 180,000
2 bed house for sale
2 pictures
House · for sale
£ 525,000
New
2 bed house for sale
HP14
· 2 Bedrooms · House
· Garden · Equipped kitchen · Concierge
HP14 · 2 Bedrooms · House · Garden · Equipped kitchen · Concierge
Located in the centre of the popular village of Wargrave, this charming two-bedroom terraced house is just a short walk from the High Street and train station. The property has been fully modernised and refurbished throughout, offering stylish and comfortable living in a highly sought-after location. As you enter, youre welcomed into a bright and inviting front reception room, filled with natural light from the large front window. Further down the hallway, youll find a spacious and contemporary Fired Earth bathroom, finished to a high standard. To the rear of the property is the heart of the home a stunning hand made modern kitchen and dining area fitted with quality appliances and featuring French doors that open onto the lovely private garden, perfect for entertaining or relaxing outdoors. Upstairs, there are two well-proportioned bedrooms, offering comfortable accommodation and plenty of light. The loft is boarded, providing additional storage space. This beautiful home combines per
£ 525,000
Related searches
3 bed house for sale
2 pictures
House · for sale
£ 350,000
3 bed house for sale
HP14
· 3 Bedrooms · House
· Garden · Equipped kitchen · Concierge
HP14 · 3 Bedrooms · House · Garden · Equipped kitchen · Concierge
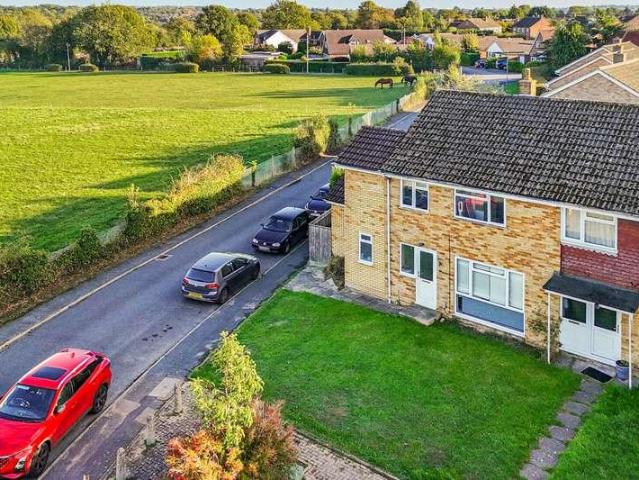
A well-positioned three-bedroom end-of-terrace house, ideally situated on Totteridge Avenue and within easy reach of the railway station. The property offers well-proportioned accommodation throughout and would make an excellent home for families, first-time buyers or commuters looking for convenient access to local transport links. The accommodation provides a comfortable reception space, a fitted kitchen and three bedrooms, with the added benefit of being an end-of-terrace property. Outside, the property benefits from its own rear garden, providing a useful outdoor space for relaxing and entertaining. The location is a particular highlight, with the railway station close by providing convenient connections for commuters, while local shops, schools and other everyday amenities are also within easy reach. With its combination of three bedrooms, end-of-terrace positioning and excellent transport links, this is a property that should be viewed to be fully appreciated
£ 350,000
4 bed house for sale
2 pictures
House · for sale
£ 700,000
New
4 bed house for sale
HP14
· 4 Bedrooms · House
· Garden · Parking · Concierge
HP14 · 4 Bedrooms · House · Garden · Parking · Concierge
NO ONWARD CHAIN HOLYPORT COLLEGE CATCHMENT* A superb opportunity to purchase an extended four-bedroom semi-detached family home offering generous accommodation in a quiet residential locationThe extended ground floor provides particularly versatile family living and entertaining space, with three reception rooms allowing for flexibility to create separate sitting, dining, play or home-working areas to suit all needs. The spacious first-floor accommodation comprises four good sized bedrooms, complemented by two bathrooms including a large en-suite to the principal bedroom.Externally, the property enjoys a private rear garden together with the added benefit of a integral garage. Located within the sought-after Holyport College catchment, this attractive family home combines space, practicality and an excellent school catchment and is available with no onward chain.Schools and Leisure There are numerous local sports clubs including tennis, rugby, rowing and football, various fitness centr
£ 700,000
3 bed house for sale
2 pictures
House · for sale
£ 475,000
New
3 bed house for sale
HP14
· 3 Bedrooms · House
· Garden · Parking · Concierge
HP14 · 3 Bedrooms · House · Garden · Parking · Concierge
Gardens: 1 Parking Spaces: 2 FEATURES Semi Detached House Two Double Bedrooms & One Single Bedroom Scope To Extend STPP Large Private Garden With Side Access Driveway Parking for 2-3 Cars Move In Ready Condition Westgate School 0.5 Miles Burnham Train Station 0.6 Miles Council Tax Band - D Viewings Are Highly Recommended Bedrooms: 3 Bathrooms: 1 Receptions: 1 Location Bowyer Drive is a popular residential area of Slough offering a range of local amenities, schools and transport connections. Everyday shopping is available nearby, including local convenience stores around Lower Cippenham Lane and Elmshott Lane, with larger supermarkets and retail facilities available along Bath Road and in Slough town centre. The area offers a selection of primary and secondary schools, while Cippenham Village Green and nearby recreation grounds provide opportunities for outdoor activities. Slough town centre is within easy reach for a wider choice of shops, restaurants and leisure facilities. With local
£ 475,000
4 bed house for sale
2 pictures
House · for sale
£ 1,195,000
New
4 bed house for sale
HP14
· 4 Bedrooms · House
· Garden · Parking · Equipped kitchen
HP14 · 4 Bedrooms · House · Garden · Parking · Equipped kitchen
You are welcomed into the spacious hallway. To the left you will find the large living room with log fire and front aspect bay window and rear aspect internally bi-fold doors which allows natural light to flood in from the conservatory. Off the living room youll find the dining room which also offers direct access into the large rear aspect conservatory. This space is filled with natural light and allows direct access onto the rear garden.The well-appointed kitchen features floor-to-ceiling units, an integrated dishwasher, free-standing fridge/freezer, combi oven, induction hob, and a double sink. Adjacent is the utility room, offering space for a washer, dryer, its own sink, rear garden access, and internal access to the large double garage. Completing the ground floor is a front-facing study, ideal as a playroom or a convenient home office.As you move upstairs, youll find four well-proportioned bedrooms. The main bedroom is a very large double room with is front aspect and features w
£ 1,195,000
2 bed house for sale
2 pictures
House · for sale
£ 425,000
New
2 bed house for sale
HP14
· 2 Bedrooms · House
· Fireplace · Equipped kitchen · Concierge
HP14 · 2 Bedrooms · House · Fireplace · Equipped kitchen · Concierge
Being sold chain free, this property offers a fantastic opportunity to create your dream family home with potential to modernise throughout.Upon entering, you'll find a spacious porch leading into a well proportioned reception room, filled with natural light from the hallway and front aspect window. Character features, including the original fireplace, add charm and can be beautifully restored. To the rear of the house, youll find the kitchen this is a large space and benefits from floor and eye level units, space for a washing machine, dryer, dishwasher and American Style Fridge/Freezer, it also features a Rangemaster style oven with gas hob.Upstairs, there are two well-proportioned double bedrooms, the principal at the front and the second at the rear. These bedrooms share a family bathroom featuring a side window, bathtub with shower attachment, basin, and WC.Set within a large plot, the property offers potential for significant extension (STPP). It features enclosed front and rear
£ 425,000
2 bed house for sale
2 pictures
House · for sale
£ 300,000
2 bed house for sale
HP14
· 2 Bedrooms · House
· Garden · Equipped kitchen · Parking
HP14 · 2 Bedrooms · House · Garden · Equipped kitchen · Parking
Situated in a cul-de-sac location is this well presented, two bedroom end of terrace home. The property comprises of open plan lounge/dining room, kitchen, two double bedrooms (with built in storage) and a family bathroom. Outside areas include enclosed, private garden and allocated parking
£ 300,000
5 bed house for sale
2 pictures
House · for sale
£ 595,000
New
5 bed house for sale
HP14
· 5 Bedrooms · House
· Garden · Parking · Concierge
HP14 · 5 Bedrooms · House · Garden · Parking · Concierge
Located on Rutland Avenue in Slough, this impressive five-bedroom semi-detached house offers a perfect blend of space and comfort for modern family living. With two generously sized reception rooms, there is ample room for both relaxation and entertaining guests. The property boasts four well-appointed bathrooms, ensuring convenience for all members of the household. One of the standout features of this home is the large rear garden, providing a wonderful outdoor space for children to play, gardening enthusiasts to indulge their passion, or simply for enjoying al fresco dining during the warmer months. Additionally, the property includes a garage and driveway parking, making it easy to accommodate multiple vehicles. This home is offered with no onward chain, allowing for a smooth and efficient purchase process. Whether you are looking for a family home or an investment opportunity, this property on Rutland Avenue presents an excellent choice. With its spacious layout and prime location
£ 595,000
4 bed house for sale
2 pictures
House · for sale
£ 925,000
New
4 bed house for sale
HP14
· 4 Bedrooms · House
· Parking · Concierge
HP14 · 4 Bedrooms · House · Parking · Concierge
Join us for the launch of Hedges Farm on the 24th of October. Book your appointment now! *An exceptional opportunity to purchase a newly built four-bedroom detached home in the heart of the Buckinghamshire countryside. One of only four individually designed properties at Hedges Farm, 1 Clarke Lane offers an attractive combination of spacious accommodation, traditional architectural details and modern conveniences, all within the established village of Oakley.At approximately 2,163 sq. ft this property has been designed with family living in mind. Generous reception spaces, four double bedrooms, three bathrooms and a detached oak-framed garage provide the space and flexibility to accommodate a variety of lifestyles.The property has a distinctive architectural character, with contrasting brick and black timber cladding, a traditional clay-tiled roof and an oak-framed porch that adds warmth to the entrance. These carefully chosen materials complement the rural surroundings while giving th
£ 925,000
2 bed flat for sale
2 pictures
Flat · for sale
£ 350,000
2 bed flat for sale
HP14
· 2 Bedrooms · Flat
· Equipped kitchen · Parking
HP14 · 2 Bedrooms · Flat · Equipped kitchen · Parking
Set in the heart of central Thame, this beautifully presented apartment offers a unique combination of character and contemporary style, occupying a charming converted period building. At the heart of the home is an impressive open-plan living space, enhanced by a vaulted ceiling and elegant real wood flooring. Double doors open directly onto a generous and wonderfully secluded private roof terrace, creating an exceptional space for outdoor dining, entertaining or simply unwinding. The stylish kitchen is complemented by quality tiling, while the modern bathroom features a sleek white suite, with a skylight allowing natural light to flood the space. The spacious main bedroom provides a peaceful and comfortable retreat, alongside a well-proportioned second bedroom that would make an ideal guest room, study or home office. Further benefits include private gated off-road parking, adding valuable convenience to this distinctive and characterful home. Combining style, space and practicality
£ 350,000
2 bed flat for sale
2 pictures
Flat · for sale
£ 425,000
2 bed flat for sale
HP14
· 2 Bedrooms · Flat
· Equipped kitchen
HP14 · 2 Bedrooms · Flat · Equipped kitchen
Nestled within the charming rural village of Saunderton, this beautifully presented two-bedroom leasehold property offers a wonderful blend of contemporary living, countryside tranquillity and everyday convenience. Perfectly positioned between the bustling market towns of Princes Risborough and High Wycombe, with Saunderton railway station and a welcoming local pub within walking distance, this delightful home offers the opportunity to enjoy a slower pace of life without compromising on connectivity. At the heart of the property is an impressive open-plan living space, thoughtfully designed to create a seamless balance between relaxing, dining and entertaining. The sleek, contemporary kitchen features integrated appliances, stylish cabinetry and generous worktop space, flowing effortlessly into a dedicated dining area and spacious lounge. Whether hosting friends for dinner, enjoying a quiet evening or opening the doors to invite the outside in, this versatile space lends itself beautif
£ 425,000
3 bed house for sale
2 pictures
House · for sale
£ 400,000
3 bed house for sale
HP14
· 3 Bedrooms · House
· Garden · Parking · Equipped kitchen
HP14 · 3 Bedrooms · House · Garden · Parking · Equipped kitchen
Steeped in character and dating back to the 1800s, this charming detached bungalow presents a wonderful opportunity for those seeking a home with history, individuality and exciting potential. Set within an impressive plot extending to approximately 0.33 of an acre, the property offers a wealth of possibilities for buyers looking to breathe new life into a characterful home and create a truly bespoke living environment. The existing accommodation comprises three bedrooms, a living room, kitchen and bathroom, together with the added benefit of a detached garage. Whilst the property now requires modernisation throughout, it offers an exciting blank canvas upon which a discerning purchaser can create a beautiful home, blending period charm with contemporary comforts to suit their own tastes and requirements. The generous grounds are a particularly appealing feature, providing ample space for established gardens, outdoor entertaining and further landscaping opportunities, subject to any ne
£ 400,000
2 bed flat for sale
2 pictures
Flat · for sale
£ 290,000
New
2 bed flat for sale
HP14
· 2 Bedrooms · Flat
· Garden · Equipped kitchen · Parking · Concierge
HP14 · 2 Bedrooms · Flat · Garden · Equipped kitchen · Parking · Concierge
Gardens: 1 Parking Spaces: 1 FEATURES Ground Floor Aparment Two Bedrooms Two Bathrooms - Master En-Suite Open Plan Living Room / Kitchen Private Rear Garden Allocated Parking Space Town Centre Location Long 900+ year lease Bedrooms: 2 Bathrooms: 2 Receptions: 1 Local Schools Primary schools St Mary?s Church of England Primary School ? about 300 m away. Willow Primary School ? about 1.1 km away. Iqra Slough Islamic Primary School ? about 1.1 km away. Secondary schools Upton Court Grammar School ? about 700 m away. St Bernard?s Catholic Grammar School ? about 1 km away. Slough and Eton Church of England Business and Enterprise College ? about 1.1 km away. Local Transport Local buses Nearby stops include Observatory Centre and Wellington Street, about 3?4 minutes' walk away. Routes include the 5, 15, 81 and A4. Trains Slough railway station offers Elizabeth line and GWR services towards London, Reading and connections to Windsor. National Rail +1 Apartment Modern Leasehold A beautifully p
£ 290,000
4 bed house for sale
2 pictures
House · for sale
£ 950,000
New
4 bed house for sale
HP14
· 4 Bedrooms · House
· Equipped kitchen · Parking
HP14 · 4 Bedrooms · House · Equipped kitchen · Parking
Join us for the launch of Hedges Farm on the 24th of October. Book your appointment now! *Set within an exclusive development of just four detached homes in the village of Oakley, 4 Clarke Lane at Hedges Farm is an impressive four-bedroom family home. Combining traditional craftsmanship, contemporary interiors and a high-quality specification.Offering approximately 2,163 sq. ft. of accommodation, this thoughtfully designed home provides generous living spaces, four double bedrooms, three bathrooms and a detached oak-framed garage with EV charging point.The exterior makes an immediate impression with its distinctive black timber cladding, traditional brickwork, clay tiled roof and welcoming oak-framed entrance porch. Inside, the accommodation has been carefully arranged to suit modern family life, with quality finishes throughout.At the heart of the home is a spacious open-plan kitchen and dining area, complete with a beautifully appointed shaker-style kitchen by local specialists Water
£ 950,000
3 bed house for sale
2 pictures
House · for sale
£ 400,000
New
3 bed house for sale
HP14
· 3 Bedrooms · House
· Garden · Equipped kitchen · Parking
HP14 · 3 Bedrooms · House · Garden · Equipped kitchen · Parking
This charming three-bedroom end-of-terrace house offers spacious and versatile accommodation, ideal for families or first-time buyers. The property benefits from off-street parking and a well-maintained garden, perfect for outdoor relaxation or entertaining. To the ground floor youll find a bright living area, a modern kitchen and a garage conversion to create a double bedroom benefitting from an en-suite shower-room. To the first floor you'll find a further two well-proportioned bedrooms with ample storage space. Situated in a sought-after residential area, the home is conveniently located close to local amenities, schools, and excellent transport links. This property combines a peaceful setting with practical living space, making it an excellent opportunity to acquire a delightful family home. Early viewing is highly recommended
£ 400,000
4 bed house for sale
2 pictures
House · for sale
£ 665,000
4 bed house for sale
HP14
· 4 Bedrooms · House
· Parking
HP14 · 4 Bedrooms · House · Parking
An exciting opportunity to acquire this three bedroom semi-detached home, offering a superb combination of flexible accommodation and a highly convenient location. The property benefits from a rear extension with an impressive vaulted ceiling, an attached self-contained one bedroom annexe and off-street parking and is conveniently situated for access to Thame town centre, with its range of independent shops, cafs, restaurants and everyday amenities all within easy walking distance
£ 665,000
3 bed house for sale
2 pictures
House · for sale
£ 500,000
New
3 bed house for sale
HP14
· 3 Bedrooms · House
· Garden · Equipped kitchen · Concierge
HP14 · 3 Bedrooms · House · Garden · Equipped kitchen · Concierge
Located within a peaceful and highly regarded residential setting in the heart of picturesque Harefield, this well-presented three-bedroom mid-terrace home on Linden Square offers an excellent opportunity for families and first-time buyers alike. Situated within a private development that benefits from a charming residents' meadow, the property enjoys a wonderful sense of community and a tranquil village atmosphere. The accommodation is presented to a high standard throughout and offers bright and comfortable living space arranged over two floors. The property features a spacious reception room, ideal for both everyday living and entertaining, while the open-plan kitchen/dining room creates a sociable hub of the home and leads directly into the conservatory, which enjoys pleasant views over the rear garden. The first floor comprises three well-proportioned bedrooms, an en-suite to the master and a family bathroom, while a convenient downstairs WC further enhances the practicality of th
£ 500,000
3 bed house for sale
2 pictures
House · for sale
£ 550,000
3 bed house for sale
HP14
· 3 Bedrooms · House
· Garden · Equipped kitchen · Parking
HP14 · 3 Bedrooms · House · Garden · Equipped kitchen · Parking
Situated in a desirable residential area, this extended end of terrace house offers stunning views of open countryside. With three bedrooms, this well-appointed property combines contemporary living with traditional style. The beautifully landscaped garden provides a serene outdoor space, perfect for relaxation and entertaining. Complete with off-street parking and a garage, this home caters to all your practical needs. Inside, the property boasts a spacious living area, a fully-fitted kitchen, and generously sized bedrooms with dual aspect windows upstairs, flooding the rooms with natural light. The property benefits from a warm and inviting ambiance throughout. Conveniently located with easy access to local amenities, schools, and transport links, this home is ideal for families or professionals seeking a comfortable and well-connected lifestyle. Don't miss the opportunity to explore the full potential of this fantastic property book a viewing today
£ 550,000
3 bed house for sale
2 pictures
House · for sale
£ 440,000
3 bed house for sale
HP14
· 3 Bedrooms · House
· Garden · Fireplace · Equipped kitchen · Parking · Patio
HP14 · 3 Bedrooms · House · Garden · Fireplace · Equipped kitchen · Parking · Patio
A recently refurbished three bedroom semi-detached family home, ideally located just a short walk from Rye Park. The ground floor comprises an entrance hallway, sitting room with bay window and feature fireplace, separate dining room and extended kitchen. Upstairs are three well-proportioned bedrooms and a modern family bathroom with walk-in shower, bath, WC, vanity unit and backlit mirror with integrated storage. Outside, the front garden provides driveway parking for two cars and access to a single garage. The rear garden includes a patio, lawn and a large powered and lit outbuilding, suitable for use as a workshop, studio or storage
£ 440,000
4 bed house for sale
2 pictures
House · for sale
£ 900,000
4 bed house for sale
HP14
· 4 Bedrooms · House
· Garden · Equipped kitchen · Concierge
HP14 · 4 Bedrooms · House · Garden · Equipped kitchen · Concierge
Beautifully designed and thoughtfully arranged, this attractive four-bedroom semi-detached home in Hare Hatch effortlessly combines contemporary style with charming original features. Offering versatile living accommodation, a stunning orangery and a generous south-west-facing garden, this wonderful property is ideally suited to modern family living. Upon entering, you are welcomed by a lovely front porch leading into a practical entrance hall, providing the perfect space for storing coats, shoes and everyday essentials. The hallway leads through to the stunning reception room, which has been beautifully styled to create a warm and inviting living space. Retaining a wealth of character, the room features exposed oak beams and attractive wooden flooring, complemented by a modern finish that blends seamlessly with the property's original charm. Adjacent to the reception room is the contemporary kitchen, thoughtfully designed with an abundance of storage, ample worktop space and fitted ap
£ 900,000
3 bed house for sale
2 pictures
House · for sale
£ 325,000
3 bed house for sale
HP14
· 3 Bedrooms · House
· Fireplace · Equipped kitchen · Cellar
HP14 · 3 Bedrooms · House · Fireplace · Equipped kitchen · Cellar
Description A character Grade Two listed cottage in the heart of Benson, combining three bedrooms and generous living space with a recently updated kitchen and shower room. Oak flooring, exposed brickwork and a brick fireplace bring warmth and texture to the spacious living/dining room, with ample room for both comfortable seating and a dining table. Three front-facing windows complement this welcoming space. Fitted in 2025, the kitchen includes an integrated oven, electric hob, dishwasher and fridge/freezer. A separate utility cupboard provides space for laundry appliances, while the cellar offers useful additional storage. Upstairs are three bedrooms, with fitted wardrobes in the principal bedroom and built-in storage in bedroom three. The contemporary shower room, also installed in 2025, features a rainfall shower, vanity basin and heated towel rail. Further improvements include a new boiler and re-wiring carried out in 2025. With village shops, pubs and everyday amenities close at
£ 325,000
2 bed flat for sale
2 pictures
Flat · for sale
£ 420,000
2 bed flat for sale
HP14
· 2 Bedrooms · Flat
· Balcony · Equipped kitchen · Parking
HP14 · 2 Bedrooms · Flat · Balcony · Equipped kitchen · Parking
Located on the top floor of Ride View lies plot 522, a modern two bedroom + study apartment. The apartment benefits from an open plan kitchen/dining/living area with access out to a private balcony, contemporary bathroom, two carpeted double bedrooms and a flexible study to be used to suit your lifestyle. The main bedroom also benefits from a fitted wardrobe and en suite shower room. The apartment comes well equipped with integrated kitchen appliances, underfloor heating throughout and benefits from a carport and 1 allocated parking space. Bordered by a 34-acre country park and peaceful woodland, this welcoming neighbourhood bring together beautiful architecture and landscaping, convenient connections and a vibrant lifestyle. Mallard House and Ride View are a collection of one and two bedroom apartments, situated next to the country park. With easy access to High Wycombe town centre, everything you need is close to hand. *Please note that the external and internal images are CGI's and
£ 420,000
5 bed house for sale
2 pictures
House · for sale
£ 1,170,000
5 bed house for sale
HP14
· 5 Bedrooms · House
· Garden · Parking · Equipped kitchen
HP14 · 5 Bedrooms · House · Garden · Parking · Equipped kitchen
Plot 544 The Laurel is a traditional style five bedroom detached home with benefits from a double garage and parking. Perfect for those looking for more space to grow. The Laurel ensures modern family living can be enjoyed with ease. Through the expansive entrance hallway you will be guided into each carefully considered space in the home. A front aspect study, creates a dedicated focus space for revision or hybrid working. The generously sized living room, set at the back of the home benefits from a set of French doors out to the garden, flooding this space with ample natural light. To the opposite side of the home the lively open plan kitchen/dining/family room. Ideal for hosting friends and family never miss out on the conversation whilst preparing delicious dinners in the high specification kitchen. A utility room just off from the dining area allows for household clutter to be kept to a minimum. Upstairs is home to the five well-proportioned bedrooms, four of which are double in s
£ 1,170,000
1 bed flat for sale
2 pictures
Flat · for sale
£ 310,000
1 bed flat for sale
HP14
· 1 Bedroom · Flat
· Balcony · Equipped kitchen
HP14 · 1 Bedroom · Flat · Balcony · Equipped kitchen
Located on the first floor of Mallard House lies plot 507, a modern one bedroom + study apartment. The apartment benefits from an open plan kitchen/dining/living area with access out to a private balcony, contemporary bathroom, carpeted double bedroom and a flexible study which can be used to suit your lifestyle needs. Ideal for first time buyers the apartment comes well equipped with integrated kitchen appliances and underfloor heating throughout. Bordered by a 34-acre country park and peaceful woodland, this welcoming neighbourhood bring together beautiful architecture and landscaping, convenient connections and a vibrant lifestyle. Mallard House and Ride View are a collection of one and two bedroom apartments, situated next to the country park. With easy access to High Wycombe town centre, everything you need is close to hand. *Please note that the external and internal images are CGI's and are for indicative purposes only
£ 310,000
1 bed flat for sale
2 pictures
Flat · for sale
£ 210,000
1 bed flat for sale
HP14
· 1 Bedroom · Flat
HP14 · 1 Bedroom · Flat
Chancellors are delighted to bring to the market this executive one bedroom first floor flat. The property is in a modern condition throughout and with the benefit of no onward chain this property is a must view! Perfect for first time buyers or investment purposes
£ 210,000
2 bed flat for sale
2 pictures
Flat · for sale
£ 390,000
2 bed flat for sale
HP14
· 2 Bedrooms · Flat
· Balcony · Equipped kitchen
HP14 · 2 Bedrooms · Flat · Balcony · Equipped kitchen
Located on the first floor of Ride View lies plot 513, a modern two bedroom apartment. The apartment benefits from an open plan kitchen/dining/living area with access out to a private balcony, contemporary bathroom and two carpeted double bedrooms. The main bedroom also benefits from a fitted wardrobe and en suite shower room. Ideal for first time buyers the apartment comes well equipped with integrated kitchen appliances and underfloor heating throughout. Bordered by a 34-acre country park and peaceful woodland, this welcoming neighbourhood bring together beautiful architecture and landscaping, convenient connections and a vibrant lifestyle. Mallard House and Ride View are a collection of one and two bedroom apartments, situated next to the country park. With easy access to High Wycombe town centre, everything you need is close to hand. *Please note that the external and internal images are CGI's and are for indicative purposes only
£ 390,000
2 bed house for sale
2 pictures
House · for sale
£ 400,000
2 bed house for sale
HP14
· 2 Bedrooms · House
· Garden · Equipped kitchen · Parking · Patio
HP14 · 2 Bedrooms · House · Garden · Equipped kitchen · Parking · Patio
Enter into the enclosed porch leading into the hallway, which provides access to the principal rooms. The spacious 21ft dual-aspect living/dining room benefits from plenty of natural light and provides access to the rear garden. The modern kitchen is fitted with a built-in oven and gas hob, with space for a washing machine. To the first floor, there are two well-proportioned double bedrooms and a family bathroom. Externally, the property benefits from a driveway to the front, providing off-road parking, and a private rear garden, which is predominantly laid to lawn with a patio area adjoining the house. Located within 0.7 miles of Burnham Grammar School and 0.9 miles to Burnham Train Station. EPC Rating C
£ 400,000

Get email alerts

Don't miss out: be the first to know about new properties

The alert was correctly created

On subscribing you accept the conditions of use and the privacy policy
Alert
Receive new ads in your inbox
Save this search
Receive alerts for new listings

We'll send you an email when we have new properties for: "Properties for sale in HP14"

The alert was correctly created

Lane End High Wycombe
Cadmore End High Wycombe
Get email alerts and be the first to see new listings
Required field
On subscribing I accept the terms of the privacy policy
Perfect! You'll soon start receiving new listings via email
Alert
Receive an email when we have new ads for Properties for sale in HP14
Save this search
Filters

Bedrooms

Size (sq.ft)

sq.ft
sq.ft

Price

£
£

Property type

Bathrooms

Clear all filters
Receive notifications when new entries are published.