9,304 properties for sale in OX39

3 bed house for sale
2 pictures
House · for sale
£ 525,000
New
3 bed house for sale
OX39
· 3 Bedrooms · House
· Garden · Equipped kitchen · Patio
OX39 · 3 Bedrooms · House · Garden · Equipped kitchen · Patio
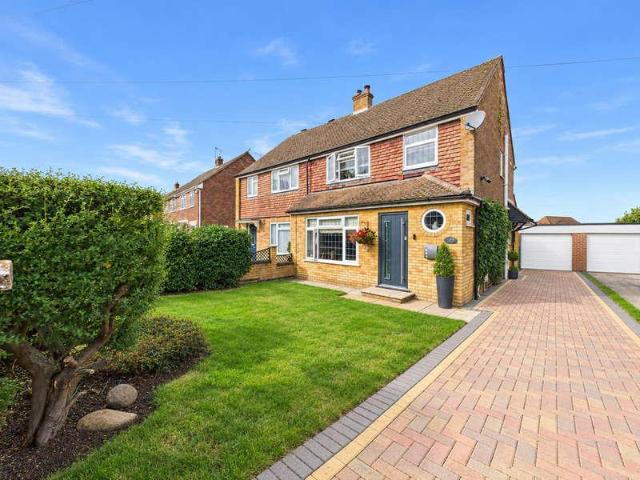
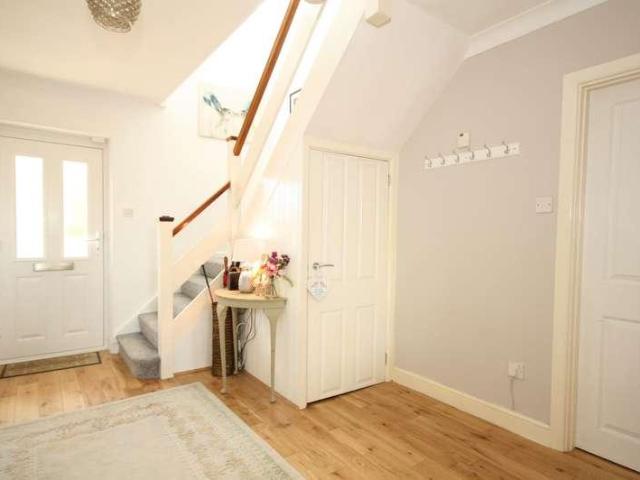
Occupying a desirable position at the end of a popular and well-regarded cul-de-sac, this well-presented and extended three-bedroom semi-detached home offers generous accommodation with a stylish and practical layout. The principal living space is centred around an impressive open-plan living, dining and kitchen area, creating an inviting and versatile environment for both family life and entertaining. A log burner provides a charming focal point to the living area. Upstairs, there are three well-proportioned bedrooms, including two generous doubles with fitted wardrobes, alongside a contemporary family bathroom featuring both a bath and separate walk-in shower. The generous rear garden is a particular highlight, enjoying an established setting with a variety of mature shrubs and trees. A substantial patio provides an excellent space for outdoor dining, while a greenhouse and shed offer useful additional storage. Side access leads conveniently through to the driveway. To the front, a l
£ 525,000
4 bed house for sale
2 pictures
House · for sale
£ 650,000
New
4 bed house for sale
OX39
· 4 Bedrooms · House
· Garden · Equipped kitchen · Parking · Concierge
OX39 · 4 Bedrooms · House · Garden · Equipped kitchen · Parking · Concierge
Tucked away in a 'no through road' in the popular village of Tetsworth is this lovely three or four bedroomed detached house. This property sits on a large plot, ideal for a growing family, and benefits from plenty of parking to the front (five or six vehicles can park off the road) and a large garden to the rear with open fields beyond. Offering generous accommodation with three reception rooms (or two plus a fourth bedroom) on the ground floor and three bedrooms (with WC off the master) on the first floor. Large windows make for a light and airy feel throughout the house. There is the much favoured open-plan kitchen/dining room across the rear of the house, a ground floor WC and the addition of a recently converted area to the rear of the garage adds a garden room/office or playroom (for kids old and young!). Agents Notes Council Tax Band E South Oxfordshire District Council Location Tetsworth is a semi-rural Oxfordshire village with a well-regarded Primary School within the village
£ 650,000
4 bed house for sale
2 pictures
House · for sale
£ 1,195,000
New
4 bed house for sale
OX39
· 4 Bedrooms · House
· Garden · Equipped kitchen · Parking · Powder room · Concierge
OX39 · 4 Bedrooms · House · Garden · Equipped kitchen · Parking · Powder room · Concierge
Royal Oak with its 16th Century origins, is a spacious, character residence perfect for family life & entertaining. With accommodation over 3 floors providing large kitchen/breakfast/family room, 2 large reception rooms, study, 4 bedrooms, 3 bathrooms, workshop/studio, beautiful gardens & parking ACCOMMODATION - GROUND FLOOR: Tiled portico and wooden front door into: GALLERIED HALLWAY: Stairs rising to the first floor with storage cupboard beneath, doors to cloakroom and family room, window to driveway, radiator, wall light points and power point. CLOAKROOM: Fitted with a vanity hand wash basin and low level WC, recessed ceiling spot light, radiator and obscured glass window to the side. FAMILY ROOM: - 60.47m (198'5) x 4.5m (14'9) A great room for everyday living, plenty of natural light from half-glazed doors and windows over looking the garden, large open arch way through to the kitchen/breakfast room, double wooden doors to the dining room, television aerial point, power points, rad
£ 1,195,000
4 bed house for sale
2 pictures
House · for sale
£ 595,000
New
4 bed house for sale
OX39
· 4 Bedrooms · House
· Garden · Equipped kitchen · Parking · Powder room
OX39 · 4 Bedrooms · House · Garden · Equipped kitchen · Parking · Powder room
We are proud and excited to bring to market with no onward chain this stunning detached family home in the village of Stone, Aylesbury. The property benefits from four bedrooms, three bathrooms, a garage and a lovely sun-room to the rear. This lovely family home is situated on a popular quiet road and is a must see property. Accommodation comprises of:- Ground Floor - entrance hall, coat cupboard, cloakroom with low level WC, kitchen with base to eye-level units, utility room, living room with modern fitted gas fire, study/dining room and a sunroom which faces the rear garden. First Floor - landing with doors to all bedrooms and an airing cupboard, master bedroom with en-suite shower room and fitted wardrobes, second bedroom with en-suite shower room and fitted wardrobe, third bedroom with fitted wardrobe, a fourth bedroom and a family bathroom with shower fitted over the bath. The insulated loft has a fitted ladder, is partly boarded and has lighting and power points. Outside to the r
£ 595,000
2 bed house for sale
2 pictures
House · for sale
£ 1,275,000
New
2 bed house for sale
OX39
· 2 Bedrooms · House
· Garden
OX39 · 2 Bedrooms · House · Garden
Lot 1 - Residential 'Barn with a View' in 8.93 acres of Woodland and Pasture. Guide Price ?1,000,000. Lot 2 - 7.11 acres of Paddock and Woodland. Guide Price ?275,000. LOT 1 - `BARN WITH A VIEW' - IN 8.93 ACRES OF WOODLAND AND PASTURE The residential 'Barn with a View' is approached from Shogmoor Lane along a private tree lined drive leading to a brick and tile building set in a woodland garden of 0.57 an acre, grass paddocks of 1.77 acres and 6.59 acres of woodland. The residential barn currently provides accommodation over 2 floors laid out as shown on the floorplans below. A detached residential barn in 16.04 acres of Chiltern pasture and woodland benefitting from elevated and far reaching views over the Hambleden Valley. For Sale as a Whole or in up to 2 Lots by Private Treaty. LOT 2 - 7.11 ACRES OF PADDOCK AND WOODLAND Lot 2 comprises of approximately 7.11 acres divided into around 3.5 acres of roadside grass paddock and 3.61 acres of woodland accessed independently from Shogmoor
£ 1,275,000
2 bed house for sale
2 pictures
House · for sale
£ 290,000
New
2 bed house for sale
OX39
· 2 Bedrooms · House
· Garden · Equipped kitchen · Parking · Powder room · Heating
OX39 · 2 Bedrooms · House · Garden · Equipped kitchen · Parking · Powder room · Heating
We are delighted to welcome to market with no onward chain this modernised and redecorated two double bedroom terraced house, situated in the popular residential area of Hawkslade on the south side of Aylesbury. Benefits include two double bedrooms, new carpets, parking and a garage. The accommodation comprises:- entrance lobby with downstairs cloakroom/WC, a spacious lounge with storage cupboard and stairs to the first floor, modern fitted kitchen with white gloss units, electric cooker, fridge/freezer, washing machine and door to the rear garden. Upstairs there are two double bedrooms, both with built-in wardrobes and a modern bathroom with shower over the bath. The property further benefits from double glazing, gas central heating, a new front door, new carpets and has been freshly painted throughout. Outside to the rear there is an enclosed private and sunny garden laid mostly to lawn, to the front is a low maintenance garden and the allocated parking is located nearby. The propert
£ 290,000
5 bed house for sale
2 pictures
House · for sale
£ 620,000
New
5 bed house for sale
OX39
· 5 Bedrooms · House
· Garden · Equipped kitchen · Powder room · Concierge
OX39 · 5 Bedrooms · House · Garden · Equipped kitchen · Powder room · Concierge
We welcome to the market this fantastic and immaculately presented five double bedroom detached family home set over three floors. The property is located in a cul-de-sac in the popular Berryfields development of Aylesbury, ideally situated with a range of local amenities, parks and school close by. Accommodation consists of:- Ground Floor - entrance hallway with doors to all rooms, a bright and spacious living room with feature electric wood-burning stove, from the living room it opens into the modern kitchen/diner with fitted appliances, storage cupboard under the stairs and French doors to the rear garden. A second reception room used as a study and a cloakroom complete the downstairs. First floor - landing with storage cupboard and doors to all rooms, master bedroom with en-suite shower room and walk in wardrobes, two further double bedrooms and a family bathroom with shower over the bath. Second floor - landing with storage cupboard, two double bedrooms with Velux windows and anot
£ 620,000
3 bed house for sale
2 pictures
House · for sale
£ 450,000
New
3 bed house for sale
OX39
· 3 Bedrooms · House
· Garden · Parking · Concierge
OX39 · 3 Bedrooms · House · Garden · Parking · Concierge
Offered with no chain, this very well presented semi-detached bungalow on Old London Road is a wonderful opportunity to secure a comfortable and stylish home in a well-connected Wheatley setting. With three bedrooms, two reception rooms and a generous garden, it offers a lovely balance of practicality and warmth, making it especially appealing for anyone looking for easy single-storey living without compromising on space, storage or lifestyle. From the moment you arrive, the property has an inviting feel, with the added convenience of off-street parking and a double garage providing excellent flexibility for cars, hobbies, storage or future lifestyle needs. Inside, the bungalow has been maintained to a high standard, creating a home that feels ready to move straight into. The layout is both versatile and welcoming, with two reception rooms that can easily adapt to the way you live, whether that means a cosy sitting room, a separate dining space, a home office corner or a peaceful place
£ 450,000
2 bed house for sale
2 pictures
House · for sale
£ 490,000
New
2 bed house for sale
OX39
· 2 Bedrooms · House
· Garden · Equipped kitchen
OX39 · 2 Bedrooms · House · Garden · Equipped kitchen
Introducing Plot 191, The Coiner, a brand new, bright and spacious two bedroom detached home offering 861 sq ft of thoughtfully designed internal accommodation, set in an exceptional new development nestled in the highly sought-after village of Hazlemere. Offering a beautiful collection of houses, it has been carefully designed to support modern lifestyles while retaining the charm of village living. This beautifully presented home offers two well proportioned bedrooms, including a generous principal suite complete with a private ensuite shower room. The remaining bedroom is served by a stylish, contemporary family bathroom. The spacious living and dining area is flooded with natural light, creating a warm and inviting atmosphere. Patio doors open directly onto the rear garden, seamlessly blending indoor and outdoor living, perfect for relaxing or entertaining. Completing the property is a contemporary kitchen with integrated appliances. Externally, the property offers a private rear g
£ 490,000
2 bed house for sale
2 pictures
House · for sale
£ 290,000
New
2 bed house for sale
OX39
· 2 Bedrooms · House
· Garden · Equipped kitchen · Parking · Heating
OX39 · 2 Bedrooms · House · Garden · Equipped kitchen · Parking · Heating
We are proud to welcome to the market this immaculately presented terraced house within the popular Watermead development, close to the lake, local amenities and easy access to the town centre. The property benefits from two double bedrooms, double glazing throughout and gas central heating. This is an ideal purchase for a first time buyer or investor. The accommodation comprises of:- entrance hall, kitchen inclusive of induction hob, electric oven, extractor hood, washing machine and fridge/freezer and a spacious lounge with french doors to the garden. To the first floor you will find master bedroom with double fitted wardrobes, second double bedroom with single fitted cupboard and a three piece white bathroom suite with rainfall shower fitted over the bath. Outside to the rear is a low maintenance fence enclosed garden. There is one allocated parking space to the rear. Watermeadow is situated within the popular Watermead lakeside development within a short walk of the Watermead Piazz
£ 290,000
3 bed house for sale
2 pictures
House · for sale
£ 495,000
New
3 bed house for sale
OX39
· 3 Bedrooms · House
· Garden · Fireplace · Equipped kitchen · Concierge
OX39 · 3 Bedrooms · House · Garden · Fireplace · Equipped kitchen · Concierge
This semi detached house has great opportunity to renovate with potential to extend, STPP, backs on to open fields and countryside with far reaching views and has current accommodation comprising two reception rooms, conservatory, kitchen, shower room three bedrooms and a large garden. ACCOMODATION - GROUND FLOOR: Half glazed front door into: PORCH: Windows to the front and sides, ceiling light point, half glazed door into: HALLWAY: Doors to the sitting room and dining room, stairs rising to the first floor, ceiling light point and radiator. SITTING ROOM: - 3.34m (10'11) x 5.46m (17'11) Double aspect reception room with windows to the front and rear, fire place with wood burning stove, ceiling light point and radiator. DINING ROOM: - 3.01m (9'11) x 3.51m (11'6) Doors to the inner hallway and storage cupboard, ceiling light point, radiator, window and glazed double doors to: CONSERVATORY: - 3.35m (11'0) x 2.85m (9'4) Windows to three sides and fully gazed door to the garden, wall light
£ 495,000
3 bed house for sale
2 pictures
House · for sale
£ 699,950
New
3 bed house for sale
OX39
· 3 Bedrooms · House
· Garden · Equipped kitchen · Parking
OX39 · 3 Bedrooms · House · Garden · Equipped kitchen · Parking
Plot 534 The Hazel - A charming three bedroom detached home with a garage and driveway parking for 2 cars. To the ground floor an open plan kitchen/dining room comes complete with integrated kitchen appliances, creating the perfect setting to enjoy cooking flavourful family meals. A dedicated study to the front of the house is the perfect space for a home office, to focus with minimal distractions. The light filled living room is a generous size, with a set of French doors opening out to the rear garden. Ideal for family movie nights and relaxing at the end of the day this space is a cosy setting to unwind. Up to the first floor lies the three double bedrooms, each a dedicated space for everyone to stamp their own individual style onto. Bedroom one benefits from an en suite shower room and fitted wardrobe, whilst the two remaining bedrooms share the contemporary family bathroom. Bordered by a glorious country park and peaceful, ancient woodlands, the welcoming community at Abbey Barn P
£ 699,950
5 bed house for sale
2 pictures
House · for sale
£ 700,000
New
5 bed house for sale
OX39
· 5 Bedrooms · House
· Garden · Parking · Equipped kitchen · Concierge
OX39 · 5 Bedrooms · House · Garden · Parking · Equipped kitchen · Concierge
This extended semi-detached chalet bungalow presents an excellent opportunity to create a substantial family home, with generous accommodation and significant potential throughout. Requiring completion, the property benefits from full architectural drawings and planning consent, allowing purchasers to finish the home to their own specification. (Ask Agent for Details) The flexible layout offers four to five bedrooms, complemented by two to three reception rooms, providing versatile living space for growing families or those working from home. A spacious kitchen/diner forms the heart of the property, while a first floor shower room and a large plant room, with potential for use as a ground floor bathroom, add to its practicality. Outside, the property occupies a generous corner plot with an extensive garden, offering excellent outdoor space for families, entertaining or future landscaping. A detached garage/outbuilding provides additional storage, workshop space or further potential, su
£ 700,000
3 bed house for sale
2 pictures
House · for sale
£ 480,000
New
3 bed house for sale
OX39
· 3 Bedrooms · House
· Garden · Equipped kitchen · Patio · Concierge
OX39 · 3 Bedrooms · House · Garden · Equipped kitchen · Patio · Concierge
We are delighted to welcome to the market this immaculately presented extended three/four-bedroom family home, situated in the sought after village of Westcott. The property benefits from three bedrooms, a good sized garden and a side extension which could be used as a self-contained annexe or 4th bedroom. Accommodation comprises of:- inviting entrance hallway, spacious living/dining room leading either the conservatory or to the modern kitchen with utility room. Completing downstairs is a second reception room/4th bedroom with a modern shower room. Upstairs there are two good sized double bedrooms and a single bedroom, with a family bathroom featuring a roll-top freestanding bath. Outside to the rear is a good sized fence-enclosed private garden laid to patio and lawn and to the front is a driveway suitable for multiple vehicles. The village of Westcott is a rural Bucks village which falls into the catchment of the popular Waddesdon primary and secondary schools. Westcott is situated
£ 480,000
3 bed house for sale
2 pictures
House · for sale
£ 775,000
New
3 bed house for sale
OX39
· 3 Bedrooms · House
· Garden · Equipped kitchen
OX39 · 3 Bedrooms · House · Garden · Equipped kitchen
Tucked away in a highly desirable location just moments from the vibrant heart of Marlow, this attractive detached family home offers the perfect balance of spacious accommodation, practicality and convenience. Available with no onward chain, it presents a wonderful opportunity for those seeking a move to one of Buckinghamshire's most sought-after market towns. The property welcomes you with bright and well-proportioned living spaces, including a comfortable living room ideal for relaxing or entertaining, while the separate study provides the perfect environment for home working or a quiet retreat. At the heart of the home, the generous breakfast kitchen offers an inviting space for everyday family life, with ample room for informal dining. Upstairs, there are three excellent double bedrooms, with the principal bedroom benefiting from its own en suite shower room, complemented by a well-appointed family bathroom serving the remaining bedrooms. Outside, the good-sized rear garden provid
£ 775,000
1 bed flat for sale
2 pictures
Flat · for sale
£ 125,000
New
1 bed flat for sale
OX39
· 1 Bedroom · Flat
OX39 · 1 Bedroom · Flat
Situated in the centre of town, is an opportunity to acquire a well presented and accommodating one bedroom apartment with tenants in situ or with vacant possession negotiable
£ 125,000
3 bed house for sale
2 pictures
House · for sale
£ 450,000
New
3 bed house for sale
OX39
· 3 Bedrooms · House
· Garden · Equipped kitchen
OX39 · 3 Bedrooms · House · Garden · Equipped kitchen
Nestled in the charming village of Crowmarsh Gifford, this delightful three-bedroom terrace home offers a perfect blend of traditional character and modern convenience. Ideal for families, professionals, or those seeking a peaceful retreat within easy reach of Oxford. Step inside to a bright entrance hall that leads to a sleek modern kitchen which includes stylish Quartz work tops, a Quooker boiling tap, under floor heating, limestone tiles on the floor and ample storage with some built in appliances a dream space for any home cook. The entrance hall leads to a convenient downstairs toilet and then a spacious living room with renovated parquet flooring, a cosy window seat and patio doors opening out onto a beautifully presented garden. Upstairs, three well-proportioned bedrooms await, two doubles both with fitted storage cupboards and a single that is perfect for a nursery or home office. The attractive, well portioned landing then leads to a modern family bathroom with under floor hea
£ 450,000
1 bed flat for sale
2 pictures
Flat · for sale
£ 194,000
New
1 bed flat for sale
OX39
· 1 Bedroom · Flat
· Equipped kitchen · Parking
OX39 · 1 Bedroom · Flat · Equipped kitchen · Parking
Offered to the market with no chain, is this one bedroom modern apartment, set within building styling georgian style pillars and large windows, situated for convenient access to M40. The property features an open plan modern kitchen/living space with fitted units and appliances, a breakfast bar seating area, as well as a fully tiled three piece shower room. The apartment also benefits from built in storage and an allocated parking space. The local area benefits from small shops and convenience stores, as well as a supermarket, bus routes and green spaces. Lease: 138 years Ground rent: 19.99 per year Service charge: 1100 per year
£ 194,000
2 bed house for sale
2 pictures
House · for sale
£ 465,000
New
2 bed house for sale
OX39
· 2 Bedrooms · House
· Garden · Fireplace · Equipped kitchen · Concierge
OX39 · 2 Bedrooms · House · Garden · Fireplace · Equipped kitchen · Concierge
In a quiet rural hamlet close to Watlington, a delightful Grade II listed, 19th century, two bedroom, end terrace cottage with large south west facing garden. The property has potential (STPP) to extend. This delightful stone and brick faced property has a double aspect reception room with an open fireplace and solid fuel stove and a kitchen fitted with a range of wall and base cupboard and drawers, a free standing cooker and space for other appliances. There is a window to the side and door leading out to the rear garden. On the first floor are two bedrooms and a bathroom. Outside the large garden is to the rear and to the side, mainly laid to lawn with mature fruit trees and hedgerows. There is gate access to the side and the oil tank at the end. Mains water, drainage and electricity. Oil central heating. South Oxfordshire District Council, Tax Band C. ACCOMMODATION - GROUND FLOOR: Front door into: LIVING ROOM: - 4.85m (15'11) x 3.78m (12'5) A double aspect reception room with window
£ 465,000
3 bed house for sale
2 pictures
House · for sale
£ 615,000
New
3 bed house for sale
OX39
· 3 Bedrooms · House
· Equipped kitchen · Powder room
OX39 · 3 Bedrooms · House · Equipped kitchen · Powder room
Description Tucked away in a fantastic, quiet cul-de-sac in Crowmarsh Gifford, this modern three double bedroom family home sits just over the bridge from Wallingford, with a short walk into the town centre and only minutes from the River Thames and Crowmarsh Playing Fields. Properties in this small development rarely come to market, offering a great chance to move into an established village with a good primary school, pubs and a village hall. The sale comes with no onward chain complications. Ground Floor A bright and airy sitting room leads through double doors into the open-plan kitchen/dining area, and on into the conservatory. A cloakroom completes the ground floor. First Floor Two of the three bedrooms are found here. The main bedroom is rear aspect, with an en-suite shower room and large built-in wardrobes. There is a further bedroom on this floor, along with the family bathroom. Second Floor A generous 13ft 5 x 13ft 8 bedroom occupies the whole of the top floor, with its own e
£ 615,000
3 bed house for sale
2 pictures
House · for sale
£ 300,000
New
3 bed house for sale
OX39
· 3 Bedrooms · House
· Parking
OX39 · 3 Bedrooms · House · Parking
Having undergone significant modernisation, this attractive three-bedroom semi-detached house offers stylish and practical living space, carefully updated by its present owners. Garage and driveway parking
£ 300,000
1 bed flat for sale
2 pictures
Flat · for sale
£ 250,000
New
1 bed flat for sale
OX39
· 1 Bedroom · Flat
· Garden · Equipped kitchen · Parking
OX39 · 1 Bedroom · Flat · Garden · Equipped kitchen · Parking
A well-presented one-bedroom first-floor apartment in Tilebarn Close, featuring a generous double-aspect living/dining room, galley kitchen and excellent storage. Set within pleasant communal gardens, the property benefits from allocated and visitor parking and is conveniently positioned approximately 0.7 miles from Henley town centre. Henley Tennis Club is immediately next to the development, while a nearby footpath provides easy access to wonderful countryside walks
£ 250,000
3 bed house for sale
2 pictures
House · for sale
£ 380,000
New
3 bed house for sale
OX39
· 3 Bedrooms · House
· Garden · Equipped kitchen · Powder room · Heating
OX39 · 3 Bedrooms · House · Garden · Equipped kitchen · Powder room · Heating
We are delighted to welcome to the market this immaculately presented three bedroom family home, situated in a small modern development in the sought after village of Grendon Underwood. The property benefits from a re-modelled open kitchen/diner, an en-suite and a fantastic rear garden backing onto open countryside views. Accommodation consists of:- Ground floor: Entrance hallway, cloakroom, a modern and re-modelled open plan kitchen diner with integrated appliances and a spacious living room with French doors leading to the rear garden. First floor: landing with storage cupboard, master bedroom with fitted wardrobes and en-suite shower room, second double bedroom also with fitted wardrobes, single bedroom currently used as an office and a family bathroom with shower fitted over the bath. The property has gas central heating, is double glazed and has modern stylish fittings throughout. Outside to the front is allocated driveway with space for two vehicles with an EV charger fitted. To
£ 380,000
2 bed flat for sale
2 pictures
Flat · for sale
£ 300,000
New
2 bed flat for sale
OX39
· 2 Bedrooms · Flat
· Equipped kitchen
OX39 · 2 Bedrooms · Flat · Equipped kitchen
A spacious two-bedroom apartment situated on the first floor of an attractive converted 16th century manor house.The property is available with no onward chain and vacant possession.The accommodation comprises an entrance hall, two bedrooms, a generous open plan kitchen/living area and a bathroom.This well-presented property offers an excellent opportunity for a first-time buyer looking to step onto the property ladder or an investor.Temple Cowley is within 5 minutes walking distance to local supermarkets and bus stops and half a mile from the Oxford ring road. There are easy, direct transport links by car, bicycle and bus to central Oxford/railway station, the Cowley Road, Headington hospitals, the Business and Science parks, Thornhill Park & Ride and the A40/London
£ 300,000
4 bed house for sale
2 pictures
House · for sale
£ 1,075,000
New
4 bed house for sale
OX39
· 4 Bedrooms · House
OX39 · 4 Bedrooms · House
LOCATION The desirable hamlet of Winchmore Hill enjoys a picturesque setting within the Chilterns countryside, surrounded by miles of scenic walks and open countryside while remaining conveniently positioned for both Amersham and Beaconsfield. Amersham town centre offers an excellent selection of shops, cafs, restaurants and everyday amenities, together with superb transport connections. Amersham Station provides both Metropolitan Line Underground services into Central London and Chiltern Railways services to London Marylebone, with direct journeys taking approximately 32 minutes. Beaconsfield also offers fast Chiltern Railways connections to London Marylebone, making the area particularly attractive to commuters. The area is highly regarded for its excellent choice of schooling, including the renowned Dr Challoner's Grammar School in Amersham and Dr Challoner's High School in nearby Little Chalfont, together with a range of well-regarded primary and independent schools including Coles
£ 1,075,000
4 bed house for sale
2 pictures
House · for sale
£ 575,000
New
4 bed house for sale
OX39
· 4 Bedrooms · House
· Garden · Equipped kitchen · Parking · Concierge
OX39 · 4 Bedrooms · House · Garden · Equipped kitchen · Parking · Concierge
The front door opens into a welcoming entrance hall. To the front sits a bright, bay-fronted sitting room, while to the rear, an open-plan through dining and reception area creates an adaptable space for entertaining or relaxing. Beyond this, the fitted kitchen opens directly onto the rear garden. A central staircase leads to three generous bedrooms, including a impressive main bedroom complete with its own private en-suite. A well-appointed family bathroom serves the remaining bedrooms on this level. A second staircase ascends to the top floor, featuring a secluded fourth bedroom with an en-suite bathroomideal as a guest suite, principal bedroom, or private home office. The front features off-street driveway parking. To the rear, the private garden houses a versatile outbuilding/workshop, ideal for hobbies, extra storage, or a garden room. Positioned on the borders of Cowley and Headington, the home offers effortless access to major local employers including the Oxford hospitals, Oxfo
£ 575,000
2 bed flat for sale
2 pictures
Flat · for sale
£ 300,000
New
2 bed flat for sale
OX39
· 2 Bedrooms · Flat
· Garden · Equipped kitchen · Patio
OX39 · 2 Bedrooms · Flat · Garden · Equipped kitchen · Patio
Rare to the market is this wonderful duplex apartment which boast its own private and fully enclosed patio garden leading to a private front door opening the the apartment. On the ground floor there is a comprehensively fitted kitchen and a useful combination shower room/utility. The main bedroom with ensuite is on this level while the living room and second bedroom are on the lower ground floor.Ground FloorThe front door opens to a comprehensively fitted kitchen which has a range of base and eye level units. There are a range of integrated appliances to the kitchen and a window to the front overlooking your private courtyard garden. From here stairs lead down to the dining room while a door opens to the cleaver shower room/ utility which is fitted with a three piece suite and also has space and plumbing for stacked washing machine and tumble drier. The main bedroom is at the front of the property and has a range of fitted wardrobes. From here a door opens to an ensuite bathroom which
£ 300,000
4 bed house for sale
2 pictures
House · for sale
£ 615,000
New
4 bed house for sale
OX39
· 4 Bedrooms · House
· Garden · Balcony · Equipped kitchen · Parking · Powder room
OX39 · 4 Bedrooms · House · Garden · Balcony · Equipped kitchen · Parking · Powder room
A superbly presented four bedroom three storey semi detached family home situated in this select close of just six properties. Includes living room, attractive 16ft open plan kitchen/dining room, study, downstairs cloakroom, master bedroom on first floor with ensuite shower room and walk-on balcony, three further bedrooms, two parking spaces, rear garden backing onto open farmland. Underfloor heating to the ground floor. Approx. 5 mins walk to local shops & primary school SITUATION Sonning Common is a lovely village situated approx. 5 miles north of Reading town centre and its mainline station, offering direct trains to London Paddington and the Elizabeth line to central London. There is also another railway station at Henley on Thames station which is approx. 5 miles away. Sonning Common is a thriving community and is well served with a health centre, dentist practice, vets and a range of shops. There are well regarded local primary and secondary schools close by along with a host of
£ 615,000
3 bed house for sale
2 pictures
House · for sale
£ 825,000
New
3 bed house for sale
OX39
· 3 Bedrooms · House
· Garden · Balcony · Equipped kitchen
OX39 · 3 Bedrooms · House · Garden · Balcony · Equipped kitchen
An immaculately presented detached home, completely renovated and thoughtfully extended, occupying an elevated position with a beautifully landscaped, south-west facing garden, situated within a highly sought after quiet cul-de-sac.Accommodation includes; Entrance porch, hallway, 13ft x 13ft sitting room with log burner and pocket doors opening into a fantastic 23ft kitchen/diner/family room with a German imported kitchen and bi-folding doors onto the garden. There is a utility room, downstairs w/c and a ground floor study/bedroom 4. The stairs in the hallway lead to the first floor landing which comprises of Bedroom 1 with vaulted ceiling, comprehensive range of fitted wardrobes, Juliet balcony, and en-suite shower room. Excellent size double bedroom 2 with vaulted ceiling and Juliet balcony, a further large double bedroom 3 and a family bathroom with separate shower and bath.Noteworthy features include; PVCu double glazed windows, gas fired central heating with pressurised hot water
£ 825,000
6 bed house for sale
2 pictures
House · for sale
£ 4,500,000
New
6 bed house for sale
OX39
· 6 Bedrooms · House
· Garden · Swimming pool · Cellar · Concierge
OX39 · 6 Bedrooms · House · Garden · Swimming pool · Cellar · Concierge
Set behind wrought iron gates on Penn Road, within walking distance of Beaconsfield station, Penn House offers a combination that is increasingly difficult to find this close to London: established gardens, a swimming pool and full-size tennis court, and more than 7,000 sq ft across the house and outbuildings.Over the years, the house has been extended and adapted to create a home that works remarkably well both for family life and for entertaining. There are six bedrooms and six bathrooms, a series of reception rooms that can be opened up or used independently, twokitchens, a bar with a wine cellar below, and a dedicated cinema in its own building at the end of the drive.For all its scale, Penn House never feels overwhelming. There are rooms for everyone to come together and quieter spaces to escape to, with the garden providing much the same balance outside.It also holds an EPC rating of A, an unusual achievement for a house of this size and character.First impressionsOrnate wrought
£ 4,500,000

Get email alerts

Don't miss out: be the first to know about new properties

The alert was correctly created

On subscribing you accept the conditions of use and the privacy policy
Alert
Receive new ads in your inbox
Save this search
Receive alerts for new listings

We'll send you an email when we have new properties for: "Properties for sale in OX39"

The alert was correctly created

Kingston Stert Chinnor
Sydenham Chinnor
Get email alerts and be the first to see new listings
Required field
On subscribing I accept the terms of the privacy policy
Perfect! You'll soon start receiving new listings via email
Alert
Receive an email when we have new ads for Properties for sale in OX39
Save this search
Filters

Bedrooms

Size (sq.ft)

sq.ft
sq.ft

Price

£
£

Property type

Bathrooms

Clear all filters
Receive notifications when new entries are published.