8,702 properties for sale in OX39

5 bedroom detached house for sale
View photo
House · for sale
£ 1,999,950
New
5 bedroom detached house for sale
OX39
· 5 Bedrooms · 5 Baths · House
· Garden · Parking · Concierge
OX39 · 5 Bedrooms · 5 Baths · House · Garden · Parking · Concierge
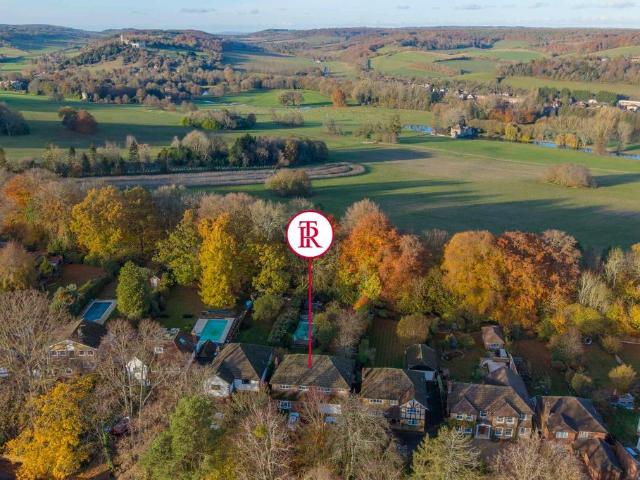
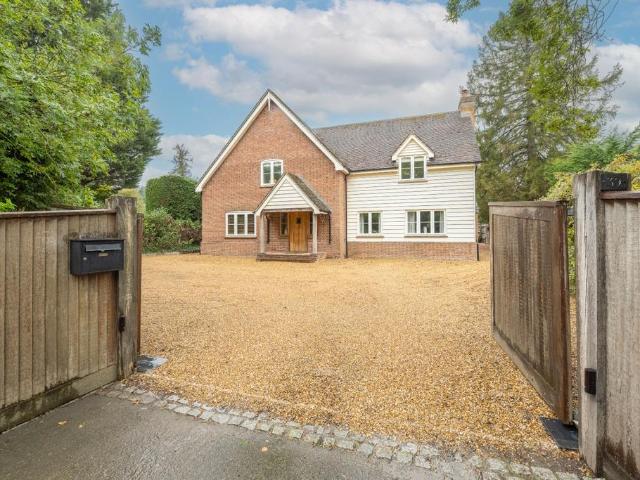
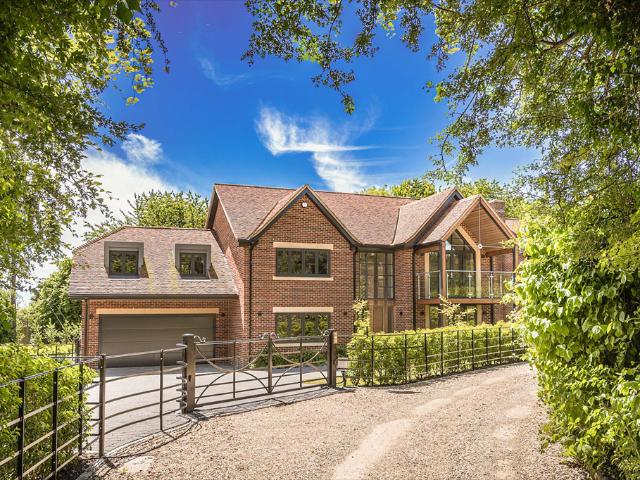
PLOT 2GREYS GREEN, HENLEY ON THAMES ? OXFORDSHIREHenley on Thames 2.5 miles Reading 7.5 miles Oxford 18 milesM40 at Lewknor (J.6) 12 miles Marlow 11 miles(Distances & Times Approximate)Privately set within a small Hamlet in an area of Outstanding Natural Beauty with excellent road and rail links, yet just a short distance away from the well respected Riverside town of Henley on Thames, home of the world renowned Henley Royal Regatta and having a wealth of amenities including the historic Kenton theatre, a cinema, boutiques, shops and restaurants as well as station with access into London Paddington within an hour. A brand new exquisite house of striking architectural design and featuring the highest quality fixtures and fittings throughout, set within its own private garden and extending into woodland beyond. Plot 2 is an elegant house extending to 3,153 sq ft, inclusive of 5 bedrooms, 3 being suites, 5 bathrooms, 3 reception rooms and an integral double garage. Embracing the outside w
£ 1,999,950
7 bedroom detached house for sale
View photo
House · for sale
£ 10,000,000
New
7 bedroom detached house for sale
OX39
· 7 Bedrooms · 6 Baths · House
· Fireplace · Equipped kitchen · Cellar
OX39 · 7 Bedrooms · 6 Baths · House · Fireplace · Equipped kitchen · Cellar
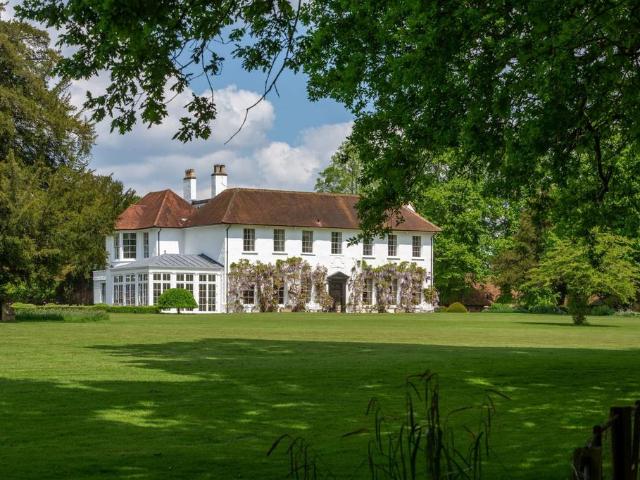
The current owners have invested heavily in renovating, upgrading and maintaining this great home whilst carefully and considerately protecting its many historic features. Perhaps the most obvious being a unique and striking, oak floating staircase which winds the entire way up to the 2nd floor. In addition, beautiful fireplaces, ornate cornicing and thick timber beams and posts in the very original part of the house as well as large sash windows. The main house offers nearly 14,000 sq ft of accommodation over four floors, which includes a basement. As such all the rooms throughout are spacious and well-proportioned as well as benefiting from grand, high ceilings. What would be considered, today, the everyday entrance, directly off the driveway, consists of a deep, covered porch for boots and chopped logs leading into a bright and open entrance hallway. This then leads into a significant and long kitchen, dining and relaxed seating, flooded with light from a run of windows, complete wi
£ 10,000,000
1 bedroom apartment for sale
View photo
Flat · for sale
£ 199,950
New
1 bedroom apartment for sale
OX39
· 1 Bedroom · 1 Bath · Flat
· Balcony · Equipped kitchen
OX39 · 1 Bedroom · 1 Bath · Flat · Balcony · Equipped kitchen
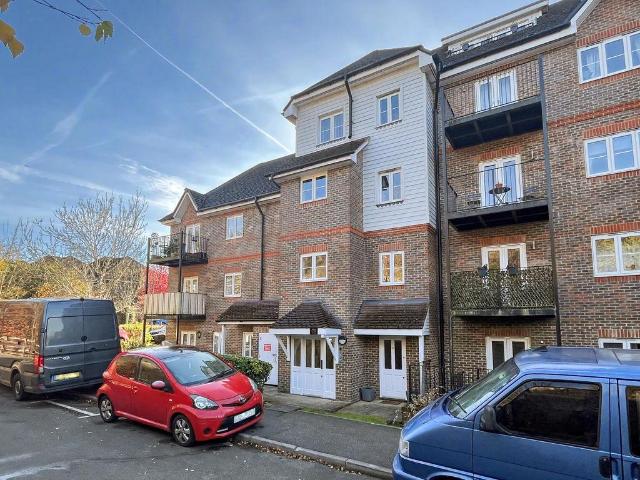
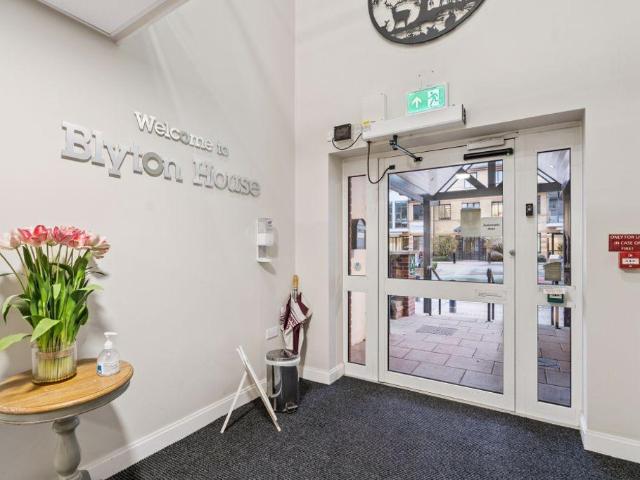
See Virtual Tour * A top floor apartment presented in perfect decorative order throughout with the feel of a newbuild home. The apartment is only one of six in the block and is the only apartment on the top floor. There are southerly views from the open plan kitchen living room, and the balcony offers privacy as it is not overlooked by anyone! Call Keegan White today to view this beautiful home. THE PROPERTYThe communal stairs rise to the top floor, where there is a small lobby area that services just this apartment. The private front door opens into the hallway that gives access to all rooms and has two convenient storage cupboards, The kitchen has been upgraded and provides plenty of storage with a built in fridge freezer, electric hob, oven and extractor fan, washing machine, wine cooler, and the sink and drainer that has a window in front with views across the valley. Adjacent to this is the double bedroom that has velux style windows and a fitted wardrobe with mirrored sliding doo
£ 199,950
2 bed flat for sale
2 pictures
Flat · for sale
£ 350,000
2 bed flat for sale
OX39
· 2 Bedrooms · Flat
· Equipped kitchen · Parking
OX39 · 2 Bedrooms · Flat · Equipped kitchen · Parking
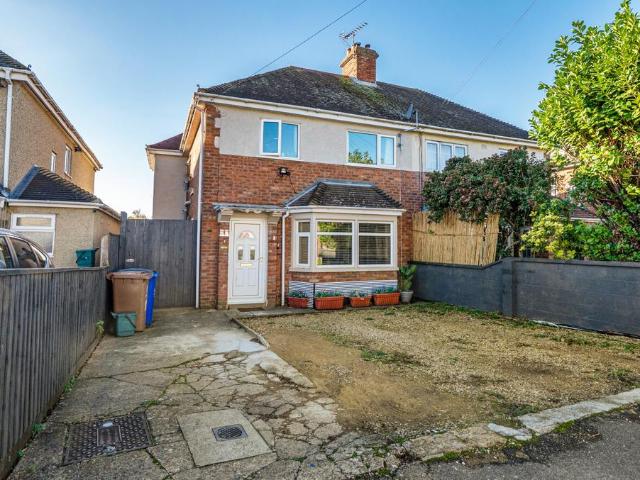
A beautifully refurbished two-bedroom maisonette, finished to an excellent contemporary standard throughout and ideally situated approximately 0.5 miles from Henley town centre, the mainline railway station and the riverside. The property further benefits from allocated off-street parking and private outside space. The accommodation is approached via its own private front door, opening into the entrance hall and leading to the first floor. Here, a particularly attractive dual-aspect sitting/dining room provides a light and welcoming principal living space, with plenty of room for both comfortable seating and dining. The room flows naturally through to the well-appointed kitchen, which features a good range of contemporary fitted units, complemented by solid oak worktops and a comprehensive selection of integrated appliances, including a microwave, dishwasher, double oven, induction hob, cooker hood, washing machine and fridge freezer. There are two well-proportioned double bedrooms, bo
£ 350,000
4 bedroom house for sale
View photo
House · for sale
£ 732,500
New
4 bedroom house for sale
OX39
· 4 Bedrooms · House
OX39 · 4 Bedrooms · House
A new collection of homes set in leafy grounds bordered by a new country park and woodland. 3 & 4 bedroom homesBordered by Deangarden WoodSuperb specification throughoutA short distance to High Wycombe town centreLondon Marylebone accessible in just 26 minA new community nestled in a tranquil county 4 bedrooms3 bathroomsOther aspect1204 sq. ft.Deangarden Reach phaseEst. Completion: Completed Council Tax Band TBCEnergy Efficiency: Band A (92+)Energy Efficiency: Current 92
£ 732,500
5 bedroom detached house for sale
View photo
House · for sale
£ 925,000
New
5 bedroom detached house for sale
OX39
· 5 Bedrooms · 3 Baths · House
· Equipped kitchen
OX39 · 5 Bedrooms · 3 Baths · House · Equipped kitchen
The property has been a much-loved family home for many years and, whilst perfectly liveable, would now benefit from some updating and modernisation, presenting an opportunity for buyers to put their own stamp on a generously proportioned house.Steps lead up to the drive to a brick paved deck and the front door, which opens into the entrance hall.The ground floor offers a particularly flexible arrangement, centred around a spacious family room measuring approximately 18'2 x 16'5. This room has wood-effect flooring, French doors providing access to the outside and windows allowing plenty of natural light. An adjoining bedroom/office, a kitchen, separate WC and storage cupboards. This floor offers the potential to be adapted into a self-contained annexe for a dependent relative or guest accommodation, subject to any necessary consents and alterations.Stairs lead from the entrance hall to the first floor.To the first floor there is L-shaped living accommodation, with a spacious sitting ro
£ 925,000
2 bed house for sale
2 pictures
House · for sale
£ 395,000
New
2 bed house for sale
OX39
· 2 Bedrooms · House
· Garden · Balcony · Lift · Equipped kitchen · Parking · Concierge
OX39 · 2 Bedrooms · House · Garden · Balcony · Lift · Equipped kitchen · Parking · Concierge
LOCATED IN CENTRE OF BOURNE END VILLAGETWO BED SECOND FLOOR - DIRECT VIEW OVER SUNNY COMMUNAL GARDENS22FT LIVING/DINING ROOM WITH JULIETTE BALCONYMODERN KITCHEN WITH INTEGRATED APPLIANCESMASTER BEDROOM WITH WALK IN DRESSING & ENSUITE SHOWERSECOND BEDROOM & SECOND SHOWER ROOMUNDER FLOOR HEATINGRESIDENTS PARKING BY SEPARATE NEGOTIATIONRETIREMENT HOUSE MANAGER - COMMUNAL LIFT With lovely view directly over the communal gardens, a spacious two bedroom second floor retirement apartment in the heart of the village - parking available by separate negotiation. Large main reception room with juliette balcony, well equipped kitchen with integrated appliances, mater bedroom with walk in dressing area and en suite shower room, second double bedroom, second shower room, underfloor heating, communal lounge, house manager, immaculate level grounds with south facing gardens & seating areas. EPC Rating B Council Tax Band D LEASEHOLD
£ 395,000
3 bedroom terraced house for sale
View photo
House · for sale
£ 450,000
New
3 bedroom terraced house for sale
OX39
· 3 Bedrooms · 1 Bath · House
· Garden · Equipped kitchen · Parking
OX39 · 3 Bedrooms · 1 Bath · House · Garden · Equipped kitchen · Parking
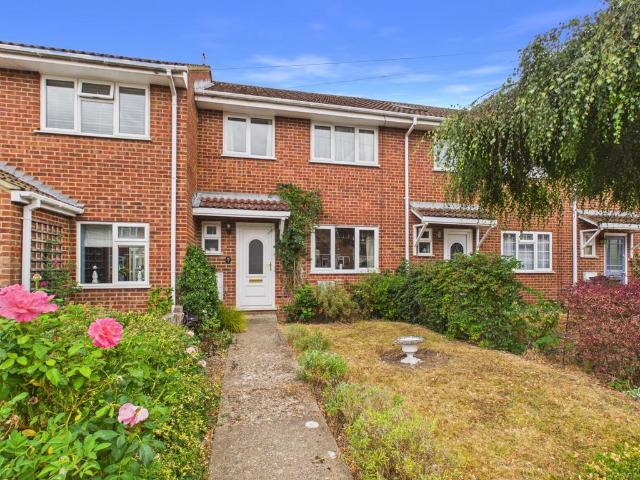
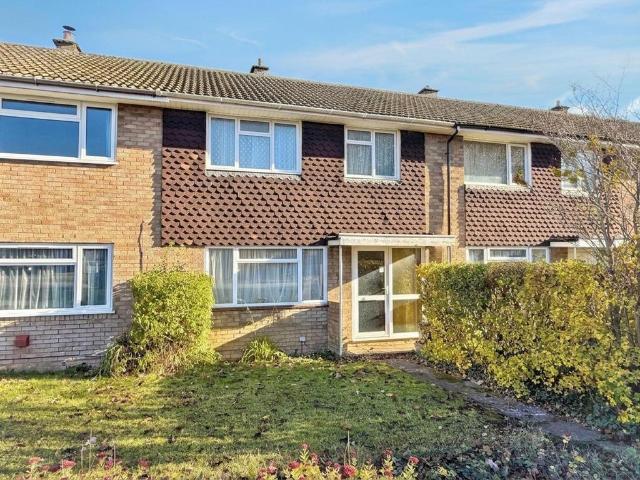
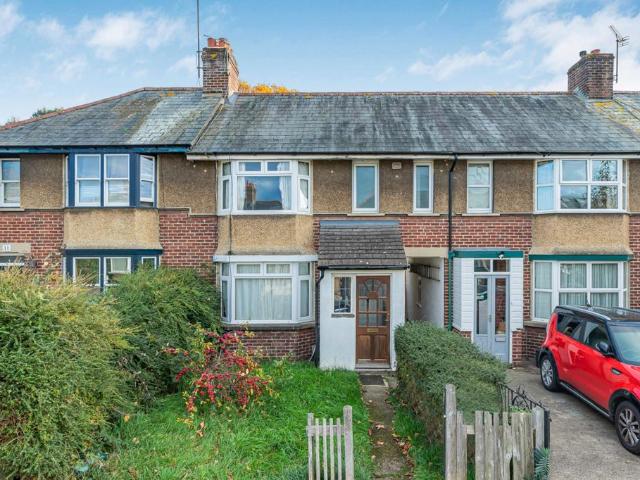
Well presented THREE Bedroom Terraced House with GARAGE and allocated parking to the rear. Double length living room, well fitted kitchen, private garden and short walk to village, OFFERED WITH NO ONWARD CHAIN. Great First Time Buy or Investment. A well-presented three-bedroom terraced house, quietly situated within a cul-de-sac in the highly regarded village of Flackwell Heath. Offering well-proportioned accommodation throughout, the property is ideally suited for modern family living, with the added benefit of a private back garden and garage with off-street parking to the rear. Conveniently located close to local amenities, schools, and transport links, this attractive home provides an excellent opportunity for families, first-time buyers, or investors alike. OFFERED WITH NO ONWARD CHAIN
£ 450,000
3 bedroom semi detached house for sale
View photo
House · for sale
£ 500,000
New
3 bedroom semi detached house for sale
OX39
· 3 Bedrooms · 1 Bath · House
OX39 · 3 Bedrooms · 1 Bath · House
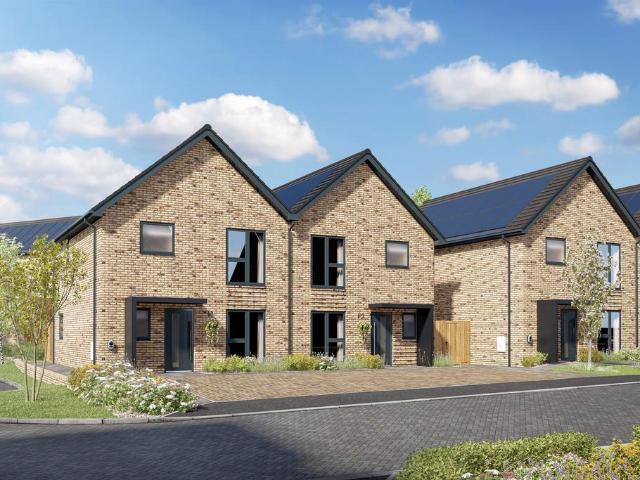
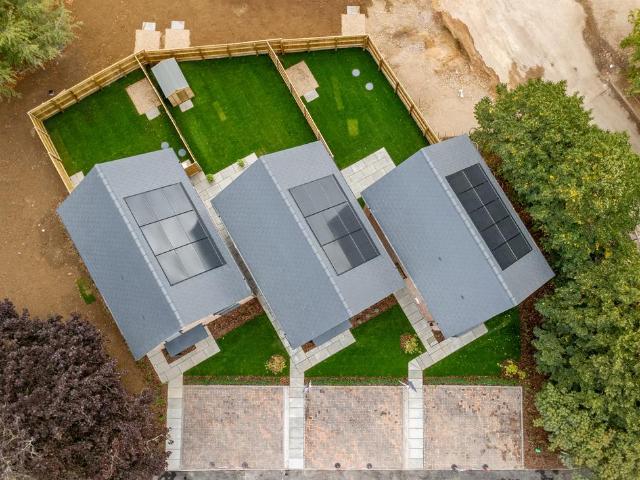
SUMMARYAward Winning Laxton Properties' newest development offers a boutique collection of fifteen premium homes, thoughtfully arranged to maximise privacy, natural light, and views across the Chiltern Hills. *VIEWING HIGHLY RECOMMENDED*DESCRIPTIONA stunning collection of 15 high-quality new homes by award-winning developer Laxton Properties, set in the picturesque Buckinghamshire village of Stone, with beautiful views across the Chiltern Hills.Stone offers peaceful village living surrounded by beautiful countryside, with scenic walks and cycle routes on the doorstep. The village also boasts a friendly community, local pubs, restaurants, sports clubs and regular events.Combining rural charm with modern living, the homes feature air source heat pumps, underfloor heating, EV charging points and A-rated EPCs.Plot 4 is an impressive three-bedroom new home extending to approximately 1,203 sq ft, thoughtfully designed for modern family living. The ground floor offers a welcoming entrance spa
£ 500,000
3 Bedroom House
View photo
House · for sale
£ 330,000
3 Bedroom House
OX39
· 3 Bedrooms · House
· Garden
OX39 · 3 Bedrooms · House · Garden
The property has been thoughtfully improved throughout, creating a fresh and modern home that is ready for its new owners to move straight into. With three bedrooms and well-proportioned accommodation, the house would make an excellent choice for families, first-time buyers or investors looking for a conveniently located property requiring no immediate work.Outside, the property benefits from both a front garden and a private rear garden, providing valuable outdoor space for relaxing, entertaining or family use. The garden also features a useful outbuilding, offering excellent additional storage and potential for use as a workshop, hobby space or home office, subject to any necessary alterations and consents.Despite its peaceful position at the end of a no-through road, the property remains well connected to a wide range of local amenities. Blackbird Leys Leisure Centre is approximately 0.5 miles away, while Templars Square Shopping Centre is around 1.4 miles from the property. Oxford
£ 330,000
4 bedroom detached house for sale
View photo
House · for sale
£ 700,000
New
4 bedroom detached house for sale
OX39
· 4 Bedrooms · 2 Baths · House
· Garden · Equipped kitchen · Parking
OX39 · 4 Bedrooms · 2 Baths · House · Garden · Equipped kitchen · Parking
SUMMARYLaxton Properties' newest development offers a boutique collection of fifteen premium homes, thoughtfully arranged to maximise privacy, natural light, and views across the Chiltern Hills.DESCRIPTIONDiscover Chiltern View, an exclusive development of just 15 new homes by Laxton Properties, nestled in the sought-after village of Stone.Tucked away on a generous corner plot within Chiltern View, it combines a south-facing rear garden, mature screening to the front and along the left-hand boundary, a garden shed and parking for three vehicles with the comfort and efficiency of a thoughtfully specified new home.An open-plan kitchen and dining room creates a sociable heart to the home for everyday meals and entertaining, while the separate lounge offers a quieter place to relax. Four double bedrooms provide genuine flexibility for family, guests and home working.The Hacker kitchen is finished with quartz worktops and Bosch integrated appliances, supported by a separate utility room.An
£ 700,000
4 bedroom semi detached house for sale
View photo
House · for sale
£ 675,000
New
4 bedroom semi detached house for sale
OX39
· 4 Bedrooms · 2 Baths · House
· Garden · Parking · Equipped kitchen · Powder room
OX39 · 4 Bedrooms · 2 Baths · House · Garden · Parking · Equipped kitchen · Powder room
Overlooking a green playing field on the Highlands Park development near Henley-on-Thames, this four-bedroom semi-detached house was built by Crest Nicholson and is offered with no onward chain. The accommodation extends to approximately 1,143 sq ft over three floors, excluding the detached garage.The current owners bought the house from new in 2023 and have since spent in the region of £25,000 on improvements, including herringbone flooring on the ground floor, new lighting, bespoke shutters and blinds, fitted wardrobes, and renovations to the garage and garden.The front door opens into an entrance hall with a cloakroom and a storage cupboard. The kitchen/dining room looks out towards the playing field and is fitted with charcoal cabinetry, wood-effect worktops, a gas hob with an extractor above and an integrated oven. There is room for a dining table. Across the back of the house, the sitting room has French doors opening onto the garden.On the first floor are three bedrooms and a fa
£ 675,000
2 bedroom flat for sale
View photo
Flat · for sale
£ 195,000
New
2 bedroom flat for sale
OX39
· 2 Bedrooms · 1 Bath · Flat
· Garden · Equipped kitchen · Parking · Heating
OX39 · 2 Bedrooms · 1 Bath · Flat · Garden · Equipped kitchen · Parking · Heating
An opportunity to acquire a 2 bedroom apartment with the advantage of allocated parking set in a prominent corner position on this popular development in Temple Cowley. The property is located on the first floor and comprises an entrance hall, fitted kitchen and living room with a pleasant aspect over Salegate lane. Furthermore there is a white bathroom and 2 bedrooms, one of which benefits from a built in wardrobe. Further attributes include gas central heating, double glazing (EPC Rating: C) and established communal gardens with bicycle racks. Silkdale Close is convenient for bus routes to town, the hospitals and Universities. There are two lovely parks close by and the considerable amenities of Templars Square. Also easy access to the vibrancy of the Cowley Road plus being on the right side of the city for London/airport visits. Council Tax Band: BLeasehold with a share in the freehold988 years remaining on the lease Maintenance/Service Charges: Approx. £2100 per annum
£ 195,000
4 bedroom semi detached house for sale
View photo
House · for sale
£ 555,000
New
4 bedroom semi detached house for sale
OX39
· 4 Bedrooms · 2 Baths · House
· Garden · Equipped kitchen · Powder room · Concierge
OX39 · 4 Bedrooms · 2 Baths · House · Garden · Equipped kitchen · Powder room · Concierge
Set within a quiet no-through road in the heart of Temple Cowley, this bright and spacious four-bedroom home offers versatile accommodation across three floors, complemented by a generous plot and gardens on two sides. Combining a peaceful residential setting with convenient access to Oxford’s amenities, the property is well suited to family life and those looking for space to work from home.The ground floor centres around a welcoming reception room, where a large bay window and additional window draw in an abundance of natural light. With ample space for seating and views towards the garden, it provides a comfortable setting for relaxing or entertaining. A separate kitchen and dining room offers space for a dining table alongside the kitchen, with a door opening directly onto the garden – ideal for bringing the outdoors into everyday life during the warmer months. A downstairs cloakroom completes the ground floor.On the first floor are three bedrooms and a family shower room. Two of t
£ 555,000
5 bedroom detached house for sale
View photo
House · for sale
£ 1,000,000
New
5 bedroom detached house for sale
OX39
· 5 Bedrooms · 3 Baths · House
OX39 · 5 Bedrooms · 3 Baths · House
Offered for sale with no onward chain, The Chancellors is a generously proportioned five bedroom detached family home, situated on a highly regarded private road amongst individual detached properties. Built by the present owners’ family in 1975, this distinctive home offers more than 2,700 sq ft of versatile accommodation and presents an exciting opportunity for a new family to make it their own. With well proportioned rooms, an abundance of natural light and considerable scope to extend or reconfigure (subject to the necessary consents), the property combines an established family layout with the potential to create a home tailored to modern living. An entrance porch opens into a large and welcoming entrance hall, setting the tone for the sense of space found throughout. A storage cupboard and a downstairs shower room add practical convenience, while the hall provides access to the principal living areas. The sitting room is an inviting space, enhanced by a bow window that draws in n
£ 1,000,000
5 bedroom semi detached house for sale
View photo
House · for sale
£ 650,000
New
5 bedroom semi detached house for sale
OX39
· 5 Bedrooms · 3 Baths · House
· Garden · Equipped kitchen
OX39 · 5 Bedrooms · 3 Baths · House · Garden · Equipped kitchen
This beautifully extended 1930s semi-detached family home offers generous and versatile accommodation, finished to a high specification throughout. Combining traditional character with modern style, the property is ideally suited to growing or extended families.The ground floor comprises a spacious and welcoming sitting room, alongside a stunning open-plan kitchen/diner which forms the heart of the home and provides the perfect space for both everyday family living and entertaining. There is also a separate shower room.A particular highlight is the ground-floor bedroom, complete with its own en-suite facilities and private access. This offers excellent flexibility, whether for an elderly family member seeking independent accommodation or as an ideal space for a lodger.To the first floor are four further well-proportioned bedrooms, complemented by a family shower room.Externally, the property boasts a generous rear garden, providing plenty of space for outdoor dining and entertaining, t
£ 650,000
3 bedroom terraced house for sale
View photo
House · for sale
£ 360,000
New
3 bedroom terraced house for sale
OX39
· 3 Bedrooms · 1 Bath · House
· Garden · Equipped kitchen · Parking · Powder room · Concierge
OX39 · 3 Bedrooms · 1 Bath · House · Garden · Equipped kitchen · Parking · Powder room · Concierge
Situated in a highly regarded location, this good size three bedroom terrace house offers well proportioned accommodation and an opportunity for a buyer to update and improve a home to their own taste. An entrance hall provides a welcome introduction to the accommodation and leads to the principal ground floor rooms. The layout includes a kitchen and two separate reception rooms, with the potential to arrange the space to suit a range of lifestyles. The kitchen offers scope for updating as part of a wider programme of improvement. On the first floor, the landing gives access to three bedrooms, a bathroom and a separate night cloakroom complete the first floor layout. The property benefits from double glazed windows, although heating is required, and some internal updating and improvement is needed throughout. A garage is also available in a nearby block, providing additional practical space as well as an enclosed rear garden. This presents an opportunity for buyers looking for a home t
£ 360,000
3 bedroom detached house for sale
View photo
House · for sale
£ 500,000
New
3 bedroom detached house for sale
OX39
· 3 Bedrooms · 1 Bath · House
· Equipped kitchen
OX39 · 3 Bedrooms · 1 Bath · House · Equipped kitchen
SUMMARYLIMITED-TIME LAUNCH OFFERReserve your new home by Christmas and have your Stamp Duty paidDESCRIPTIONTucked away in the Buckinghamshire village of Stone, Chiltern View is a collection of just 15 premium new homes by Laxton Properties — and this one is a detached three-bedroom home that's ready to be lived in and loved.From the moment you step into the entrance hall, the oak and glass staircase catches your eye, and the luxury vinyl flooring underfoot runs warmly through the whole of the ground floor. The kitchen is a real heart-of-the-home space, with a high-quality Hacker kitchen, 20mm quartz worktops and splashbacks, and Bosch integrated appliances — the kind of kitchen that makes cooking dinner feel like a pleasure rather than a chore.There's one bathroom, and the flexible living space works beautifully however your family lives: a cosy evening in, a quiet corner to work from home, or friends round for dinner.This home has been beautifully decorated throughout. Window treatmen
£ 500,000
2 bedroom terraced house for sale
View photo
House · for sale
£ 425,000
New
2 bedroom terraced house for sale
OX39
· 2 Bedrooms · 1 Bath · House
· Garden · Equipped kitchen · Parking · Powder room · Concierge
OX39 · 2 Bedrooms · 1 Bath · House · Garden · Equipped kitchen · Parking · Powder room · Concierge
A well positioned two bedroom home with a private rear garden and single garage, offered to the market with no onward chain, situated in the heart of Headington on the same road as the iconic Headington Shark.Situated in a highly convenient location, this two bedroom home offers an excellent opportunity for first time buyers, downsizers and investors alike. Offered for sale with no onward chain, the property benefits from versatile accommodation, a private rear garden and the added advantage of a single garage.The ground floor accommodation comprises an entrance hall, a separate reception room to the front of the property and a family room leading through to the dining area and kitchen at the rear. French doors provide direct access to the private garden, creating an attractive connection between the indoor and outdoor living spaces. A ground floor cloakroom completes the accommodation.Upstairs, the property offers two bedrooms, with the principal bedroom benefiting from an adjoining d
£ 425,000
2 bedroom end of terrace house for sale
View photo
House · for sale
£ 385,000
New
2 bedroom end of terrace house for sale
OX39
· 2 Bedrooms · House
· Garden · Equipped kitchen · Concierge
OX39 · 2 Bedrooms · House · Garden · Equipped kitchen · Concierge
Situated along Hildreth Road in the popular village of Prestwood, this attractive two-bedroom end-of-terrace home offers well-proportioned accommodation throughout, complemented by a conservatory and a south-east facing rear garden. With two generous double bedrooms and a practical layout, the property would make an ideal home for first-time buyers, downsizers or those looking to enjoy village living.Upon entering, you are welcomed by a spacious reception hall, leading through to the kitchen on the right. The well-appointed Howdens kitchen features modern units, a built-in washing machine and dishwasher, with the added benefit of repaintable cupboard doors. A real oak breakfast bar, positioned to the left as you enter, creates a practical and sociable space for everyday dining and cooking. The property also benefits from a water softener. To the rear, the living room provides a comfortable setting to relax, with access into the conservatory. Fitted with blue self-cleaning solar control
£ 385,000
3 bedroom end of terrace house for sale
View photo
House · for sale
£ 350,000
New
3 bedroom end of terrace house for sale
OX39
· 3 Bedrooms · 1 Bath · House
· Garden · Equipped kitchen · Parking · Powder room
OX39 · 3 Bedrooms · 1 Bath · House · Garden · Equipped kitchen · Parking · Powder room
See Virtual Tour * A three bedroom end of terrace house requiring refurbishment and located on a quiet street behind the Squirrel Pub and on the edge of Booker Common to the south side of High Wycombe. With good bedroom sizes and a garage, this property is waiting for someone to put their stamp on it! Call Keegan White today to book in your viewing appointment. THE PROPERTYThe front door opens onto a hallway with doors to all downstairs accommodation including: a guest cloakroom, two storage cupboards, the living room with windows to front and rear aspect, and the kitchen. The kitchen is fitted with a range of base and eye level units, integral oven, electric hob with overhead extractor fan, stainless steel sink and drainer, plumbing for washing machine, a window to rear aspect and the back door to the garden. To the first floor are three well proportioned bedrooms, an airing cupboard and the three piece family bathroom suite. Externally to the front of the property is a lawned area wi
£ 350,000
5 bedroom detached house for sale
View photo
House · for sale
£ 1,250,000
New
5 bedroom detached house for sale
OX39
· 5 Bedrooms · 3 Baths · House
· Garden · Fireplace · Powder room · Concierge
OX39 · 5 Bedrooms · 3 Baths · House · Garden · Fireplace · Powder room · Concierge
Nestled in the picturesque village, this stunning home perfectly combines timeless character with modern comfort all set in a plot measuring approximately 0.4 of an acre. Thoughtfully designed and beautifully presented throughout, it offers generous living spaces, elegant interiors, and a welcoming atmosphere that makes it ideal for both relaxing and entertaining. Surrounded by scenic countryside yet close to local amenities, this is a rare opportunity to enjoy village life without compromising on style or convenience.The front door opens into a generous reception hall, complete with a cloakroom and staircase rising to the first floor. To one side, a versatile study offers ample space to serve as a home office, family room, or playroom. The sitting room is of excellent proportions, with a fireplace and open fire providing an inviting focal point.A light-filled family/garden room enjoys wonderful views over the rear garden, with casement doors creating an easy connection to the outdoors
£ 1,250,000
3 bedroom terraced house for sale
View photo
House · for sale
£ 350,000
New
3 bedroom terraced house for sale
OX39
· 3 Bedrooms · 1 Bath · House
· Garden · Equipped kitchen · Parking
OX39 · 3 Bedrooms · 1 Bath · House · Garden · Equipped kitchen · Parking
An opportunity to acquire a 1930's residence with the benefit of a c. 85 ft south/south-east facing garden set in this popular Florence Park side road. Offered to the market with no onward chain and accommodation over 2 floors which requires updating in part. Presently comprising an entrance hall, living room with shelving/cupboards to the chimney breast alcoves and a 17 ft (max) kitchen dining room opening to the garden. The first floor provides a family bathroom, 3 bedrooms and access to a useful boarded loft space. Outside, the sizeable back garden enjoys a sunny aspect and is predominantly laid to lawn. Furthermore there is a useful shared passageway to the front where there may be the option to create driveway parking subject to the necessary consents. Florence Park itself is just 350m away and offers amenities including tennis courts, a playground and cafe. Situated approx. 2.2 miles east of the City Centre, close to Iffley and with local shops/facilities available at Templars Sq
£ 350,000
3 bedroom terraced house for sale
View photo
House · for sale
£ 400,000
New
3 bedroom terraced house for sale
OX39
· 3 Bedrooms · 1 Bath · House
OX39 · 3 Bedrooms · 1 Bath · House
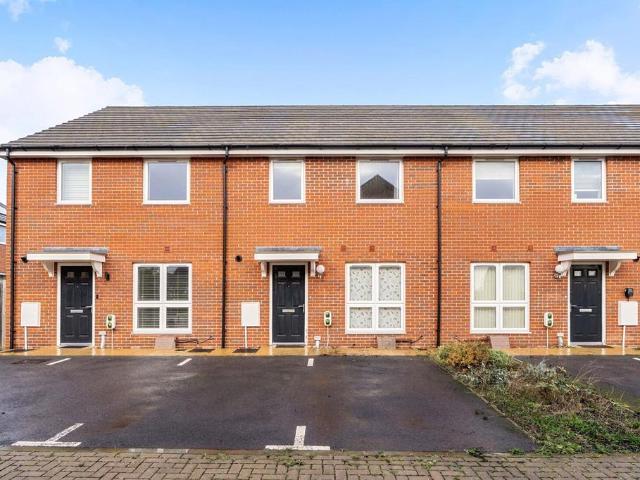
Modern three-bedroom property in a new development offered with no onward chain. Immaculately presented throughout providing ample accommodation. Property benefits from, master bedroom with en-suite and electric car charging port.Located in Littlemore, a peaceful location of Oxford known for its village atmosphere and riverside charm, the home offers the perfect balance of city convenience and green space. Enjoy scenic walks into Oxford City Centre along the River Thames, or make use of the excellent local amenities, schools, and transport links nearby.This is an ideal home for professionals, families, or anyone looking to enjoy modern comfort in a well-connected, community-focused location
£ 400,000
2 bedroom terraced house for sale
View photo
House · for sale
£ 425,000
New
2 bedroom terraced house for sale
OX39
· 2 Bedrooms · 1 Bath · House
· Garden · Fireplace · Equipped kitchen · Parking
OX39 · 2 Bedrooms · 1 Bath · House · Garden · Fireplace · Equipped kitchen · Parking
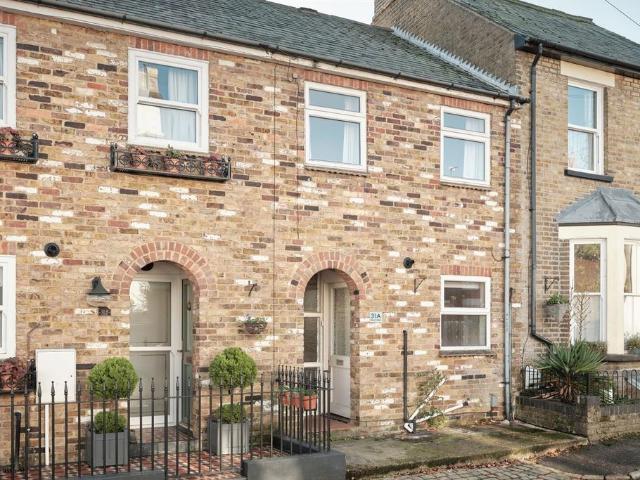
Situated within Tring’s Conservation Area, this two bedroom cottage offers an opportunity for a purchaser to update and improve a characterful home in a sought-after town centre location. Whilst requiring modernisation, the property has the unusual advantage of a private garage, together with a south-facing courtyard garden and no upper chain.A small, open storm porch provides shelter to the front entrance, which leads directly into the kitchen. The kitchen is fitted with a range of wall and base units, and opens into a generously proportioned sitting room with a gas fireplace. Beyond, a conservatory provides additional living space and opens onto the rear garden.Upstairs, there are two good-sized bedrooms, with fitted wardrobes to the principal bedroom.Outside, the south-facing courtyard garden is paved, with fenced boundaries and a gate providing access to the single garage at the rear.Albert Street is particularly well placed for Tring’s historic High Street, with its independent sh
£ 425,000
2 bedroom end of terrace house for sale
View photo
House · for sale
£ 375,000
New
2 bedroom end of terrace house for sale
OX39
· 2 Bedrooms · 1 Bath · House
· Equipped kitchen · Parking
OX39 · 2 Bedrooms · 1 Bath · House · Equipped kitchen · Parking
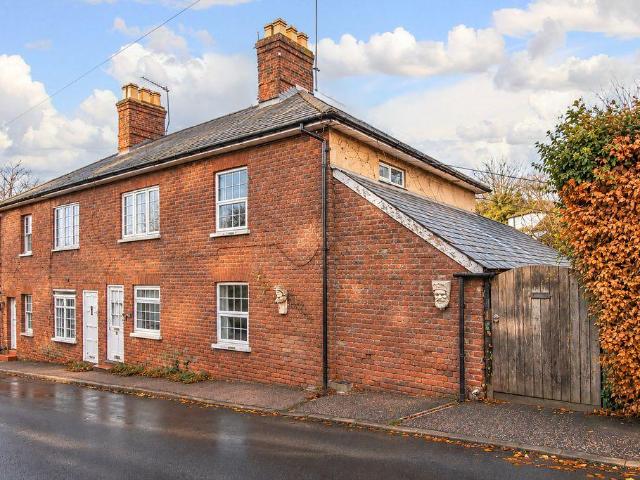
Situated on the outskirts of Tring in a wonderful rural location just a short walk away from the Grand Union Canal and reserviors this two/three bedroom end of terrace cottage stands on a good sized plot and further benefits include a double aspect lounge/dining room, study/bedroom three, kitchen/breakfast room & utility room, garage & parking and the added benefit of no onward chain.Tring is a historic market town surrounded by the stunning Chiltern Hills which are easily accessed via Tring Park. The town centre offers a host of independent shops catering for all needs and the nearby train station provides a fast and frequent service to London Euston(approximately 35 minutes) as well as the A41 which offers quick access to the M25. Tring provides excellent schooling for all age groups and also a wide range of excellent sporting facilities.ENTRANCEDouble glazed door to:UTILITY ROOM/LOBBYDouble glazed window and half glazed door to side aspect. Quarry tiled floor, radiator, range of bui
£ 375,000
5 bedroom semi detached house for sale
View photo
House · for sale
£ 550,000
New
5 bedroom semi detached house for sale
OX39
· 5 Bedrooms · 2 Baths · House
· Balcony · Equipped kitchen · Heating
OX39 · 5 Bedrooms · 2 Baths · House · Balcony · Equipped kitchen · Heating
An exceptional opportunity to acquire a truly impressive five-bedroom family home, superbly extended and enviably positioned on the borders of Stoke Mandeville. This outstanding property offers the perfect blend of space, style and quality, having been thoughtfully transformed by the current owners, who have invested considerable time, care and attention into creating a home finished to an exceptional standard throughout. The property benefits from gas central heating, along with brand-new double-glazed windows and patio doors, installed in 2025. The well-presented accommodation comprises an entrance hall, a versatile sitting room/study, a separate lounge featuring an attractive log burner, and a spacious kitchen/dining room, which was extended in 2015. The first floor offers three generously proportioned bedrooms and a family bathroom fitted with a bathtub. The second floor, which was extended in 2025, provides an impressive principal bedroom complete with a Juliet balcony, a further
£ 550,000
4 bedroom detached house for sale
View photo
House · for sale
£ 600,000
New
4 bedroom detached house for sale
OX39
· 4 Bedrooms · 1 Bath · House
· Garden · Equipped kitchen · Parking · Concierge · Heating
OX39 · 4 Bedrooms · 1 Bath · House · Garden · Equipped kitchen · Parking · Concierge · Heating
SUMMARYA beautifully presented, detached four bedroom family home in Tring with gardens, garage and driveway.DESCRIPTIONThis four bedroom detached family home is offered in excellent presentation and with no onward chain. Benefitting from gas central heating and double glazing, the property also comes with gardens and a driveway and garage.The entrance hall has a w/c, stairs to the first floor, and a tiled floor which continues through the kitchen. There are double doors to the lounge; a light and airy reception room, with elegant wall panelling, a log burner, and French doors which open directly to the rear garden. The kitchen/dining room is spacious and perfect for entertaining family and guests. Fitted with traditional cabinets, wooden work tops and various appliances, the kitchen has a lovely, homely feel. Upstairs are four bedrooms, each of which are very well-proportioned, and a stylish modern family bathroom complete with separate shower cubical.Outside there is a low maintenanc
£ 600,000
2 Bedroom Bungalow
View photo
Bungalow · for sale
£ 475,000
New
2 Bedroom Bungalow
OX39
· 2 Bedrooms · Bungalow
· Garden · Parking · Equipped kitchen · Patio
OX39 · 2 Bedrooms · Bungalow · Garden · Parking · Equipped kitchen · Patio
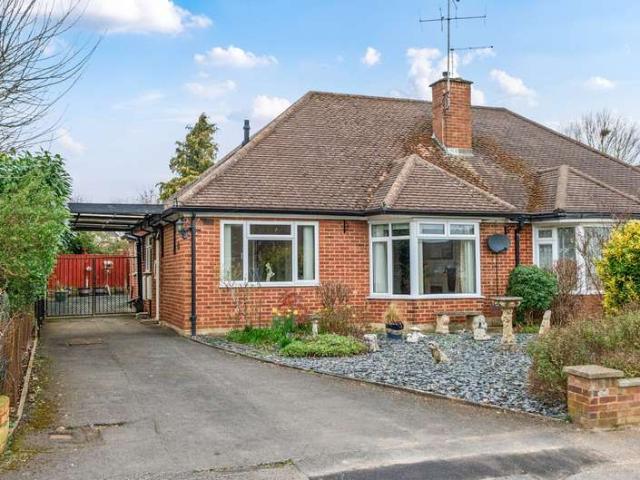
This well presented semi-detached bungalow is located in a quiet and desirable close and offers a bright and comfortable layout throughout. The property features a spacious sitting room with a lovely bay window that brings in plenty of natural light, creating an inviting space to relax. The kitchen and breakfast room leads through to an extension once again full of natural light perfect for a dining area or reading room which enjoys pleasant views over the garden and provides an excellent additional living area.There are two well-proportioned bedrooms, including a generous main bedroom with fitted wardrobes and a dressing area. The second bedroom also offers good space and enjoys an outlook to the front. A neatly finished shower room completes the internal accommodation, and the property is arranged on one level which will appeal to those seeking convenient living.Outside, the property offers a private rear garden with a lawn and patio area, along with access to a detached garage. The
£ 475,000
4 Bedroom Bungalow
View photo
Bungalow · for sale
£ 650,000
4 Bedroom Bungalow
OX39
· 4 Bedrooms · Bungalow
· Garden · Equipped kitchen · Parking
OX39 · 4 Bedrooms · Bungalow · Garden · Equipped kitchen · Parking
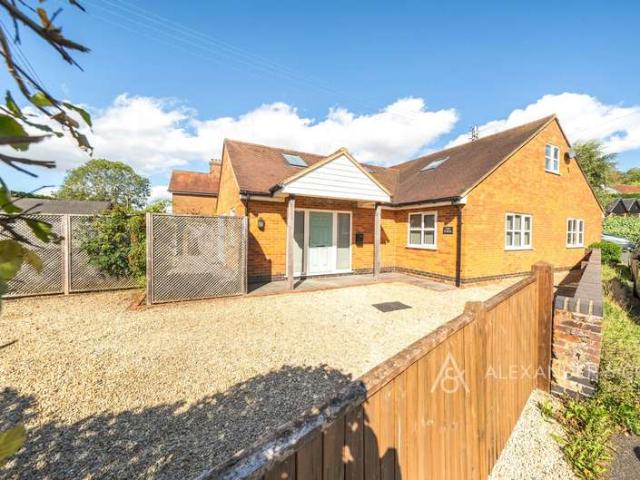
THREE / FOUR BEDROOMS | DETACHED | OPEN-PLAN KITCHEN / DINER | LARGE LIVING ROOM | AMPLE OFF-ROAD PARKING | WORKSHOP / STUDIO | GARDEN | NO ONWARD CHAIN | AIR SOURCE HEAT PUMP | A beautifully presented and contemporary detached home, newly available to the market, offering spacious and versatile accommodation arranged over two floors. Situated in the highly sought-after and historic village of North Marston, the property combines modern living with a wealth of attractive features, including an impressive open-plan kitchen/diner, generous living room, three double bedrooms, ample off-road parking, a private garden and a substantial workshop/studio.The property is approached via a gravel driveway with wooden gates and a covered porch providing access to the front door.Upon entering, the spacious inner hallway runs the full length of the property and features attractive oak flooring and oak doors throughout. The hallway provides access to all principal ground-floor rooms and includes a us
£ 650,000

Get email alerts

Don't miss out: be the first to know about new properties

The alert was correctly created

On subscribing you accept the conditions of use and the privacy policy
Alert
Receive new ads in your inbox
Save this search
Receive alerts for new listings

We'll send you an email when we have new properties for: "Properties for sale in OX39"

The alert was correctly created

Kingston Stert Chinnor
Sydenham Chinnor
Get email alerts and be the first to see new listings
Required field
On subscribing I accept the terms of the privacy policy
Perfect! You'll soon start receiving new listings via email
Alert
Receive an email when we have new ads for Properties for sale in OX39
Save this search
Filters

Bedrooms

Size (sq.ft)

sq.ft
sq.ft

Price

£
£

Property type

Bathrooms

Clear all filters
Receive notifications when new entries are published.