8,362 properties for sale in HP19

3 bed house for sale
2 pictures
House · for sale
£ 325,000
New
3 bed house for sale
HP19
· 3 Bedrooms · House
· Garden · Equipped kitchen · Parking
HP19 · 3 Bedrooms · House · Garden · Equipped kitchen · Parking
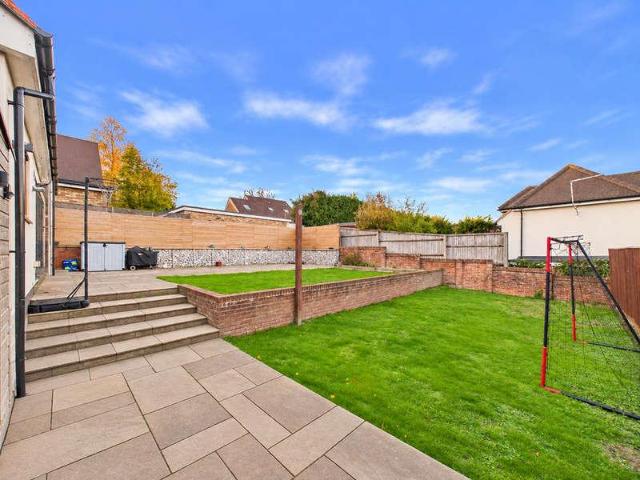
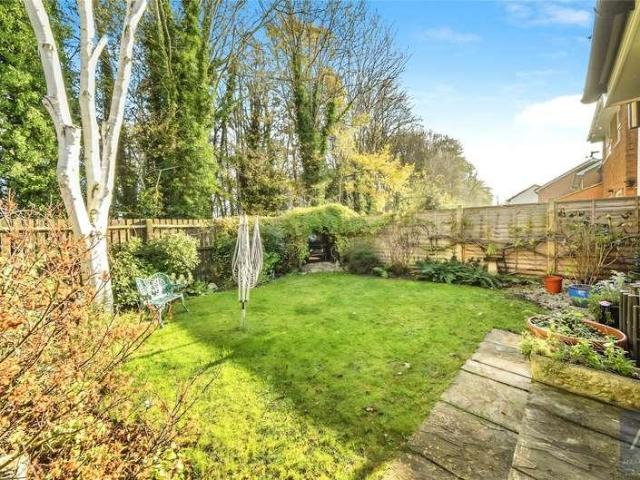
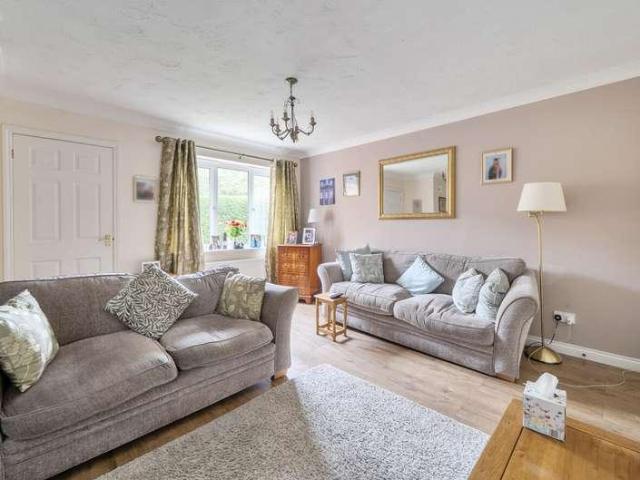
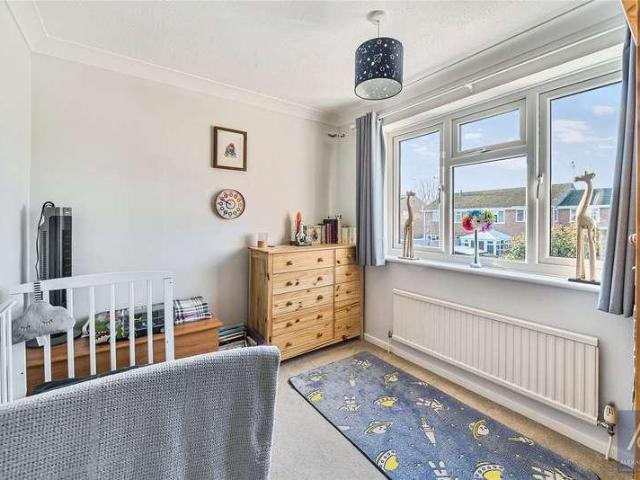
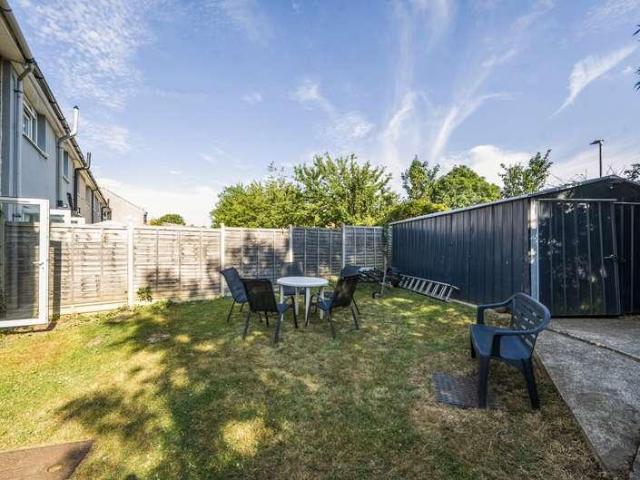
We are pleased to bring to the market this well presented three bedroom family home, situated on a generous plot in the popular Meadowcroft development on the north side of Aylesbury. The property benefits from a large driveway, a 20ft living room and a separate utility room. The property offers potential to extend to the rear or side (STPP) Accommodation consists of:- entrance hall, a spacious 20ft living room, a good sized kitchen with separate utility room, stairs to first floor, landing with storage cupboard, two good sized double bedrooms, a single bedrom and a family bathroom with shower fitted over the bath. Outside to the rear there is a good sized garden laid mostly to lawn and houses a garage. To the side and front there is a driveway for multiple vehicles that leads to the garage. Quarrendon and Meadowcroft can be found located on the North side of the town centre just off the A41 and close to the Aylesbury Station & Aylesbury Parkway railway station linking with London Mary
£ 325,000
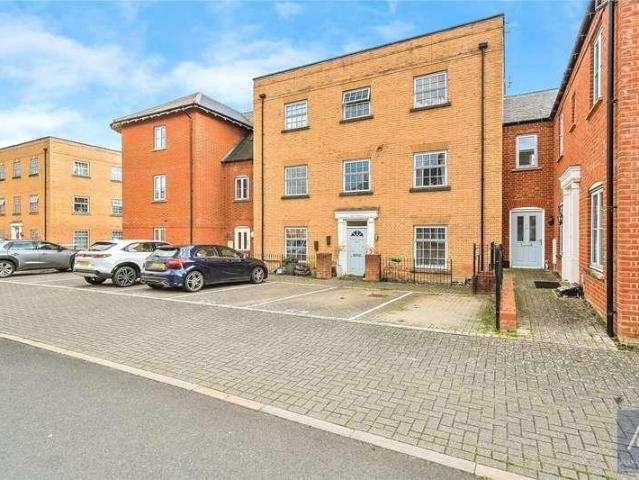
2 bed flat for sale
2 pictures
Flat · for sale
£ 200,000
New
2 bed flat for sale
HP19
· 2 Bedrooms · Flat
· Equipped kitchen · Parking
HP19 · 2 Bedrooms · Flat · Equipped kitchen · Parking
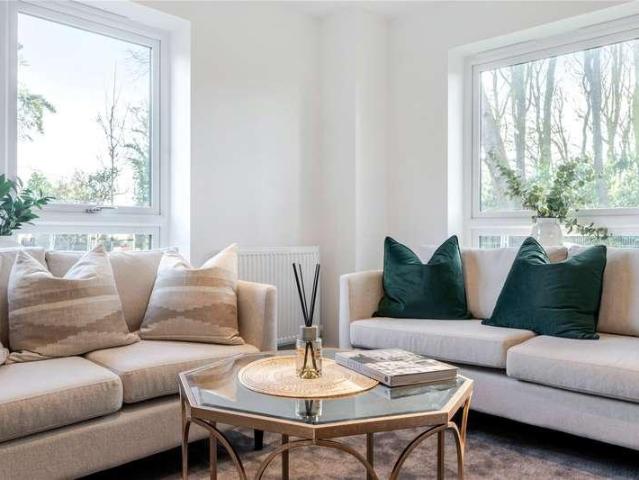
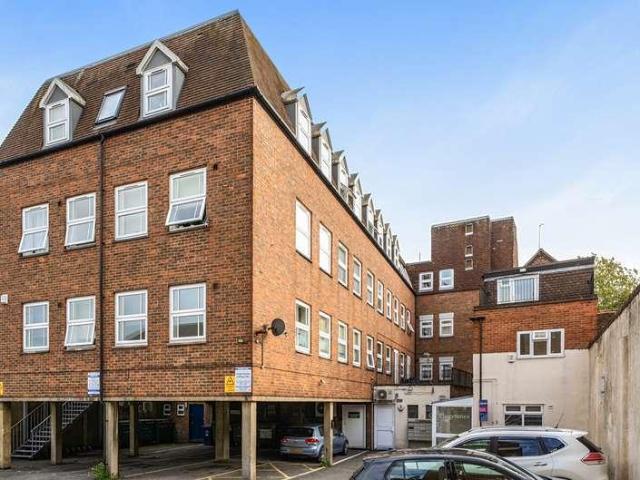
We are pleased to offer for sale this first floor split-level two bedroom apartment with parking, situated within the heart of Aylesbury town centre, close to all amenities and walking distance to the Mainline station to London. The property benefits from new flooring throughout and has been completely redecorated. The accommodation comprises: entrance hall, open plan living room with bay window, kitchen with appliances, upstairs there are two double bedrooms and a modern re-fitted four piece bathroom. The property is located just off Kingsbury Square in the heart of Aylesbury's town centre, offering a range of retail outlets, restaurants and nightlife all close by; with Aylesbury's mainline railway station within a few minutes walk offering direct train access to London and the north. This is an ideal purchase for a first time buyer, downsizer or investment buyer. Service Charges: 2380.75 Ground Rent included in Service Charge Lease 104 years remaining Council Tax Band: B
£ 200,000
3 bed house for sale
2 pictures
House · for sale
£ 420,000
New
3 bed house for sale
HP19
· 3 Bedrooms · House
· Garden · Equipped kitchen · Parking · Powder room
HP19 · 3 Bedrooms · House · Garden · Equipped kitchen · Parking · Powder room
We welcome to the market this modern and well presented three bedroom detached house located on the ever popular Kingsbrook Estate in Broughton. Benefits include spacious kitchen diner, two bathrooms, driveway parking, a car port and is located close to local schools and shops. The accommodation comprises: Entrance hallway, living room, modern kitchen diner with integrated appliances, utility room, cloakroom, master bedroom with en-suite shower room, second double bedroom with fitted wardrobe, single bedroom and family bathroom with shower over the bath. Outside there is a private south-facing rear garden which is laid to decking and lawn. There is parking located to the rear/side of the house under the car port. The Kingsbrook development is an exciting new community of homes in Aylesbury, designed with plenty of greenspace, play areas and a new school making this a popular family destination. Kingsbrook is located in the South East side of Aylesbury, offering easy access to the A418
£ 420,000
2 bed house for sale
2 pictures
House · for sale
£ 240,000
New
2 bed house for sale
HP19
· 2 Bedrooms · House
· Garden · Equipped kitchen · Parking
HP19 · 2 Bedrooms · House · Garden · Equipped kitchen · Parking
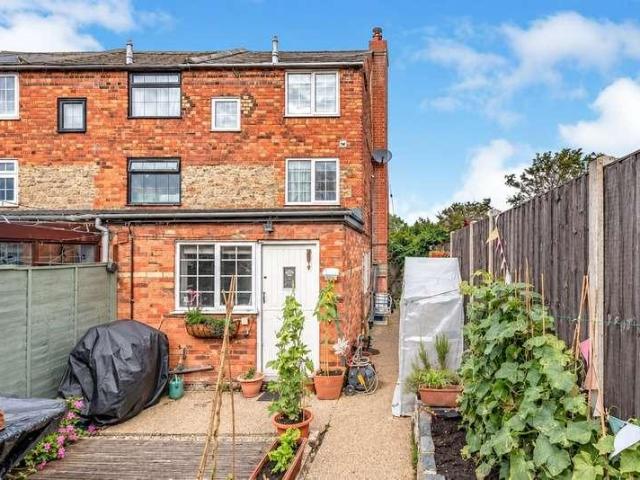
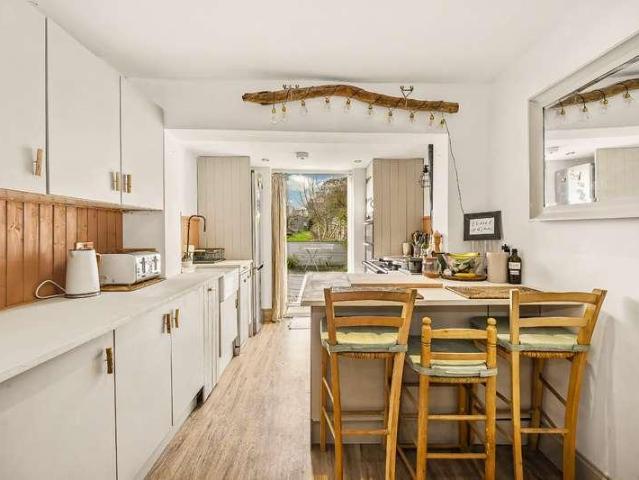
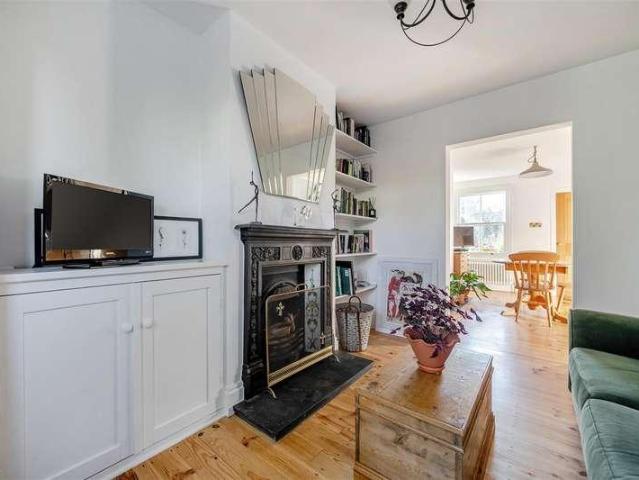
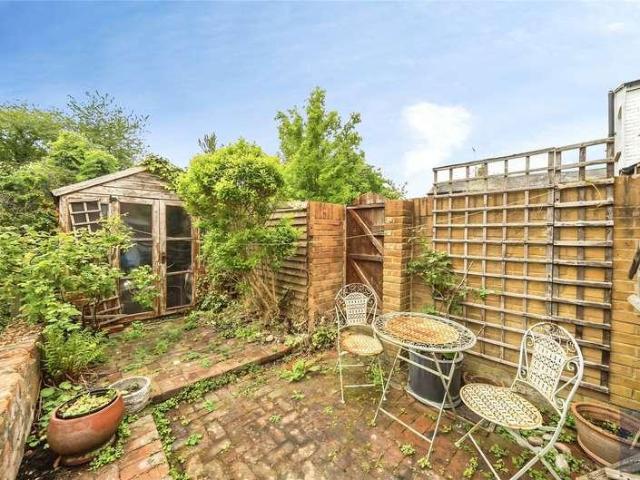
NO CHAIN | TWO BEDROOMS | VILLAGE LOCATION | COUNTRY WALKS | VILLAGE PUB | IN EXCELLENT ORDER THROUGHOUT | OFF ROAD PARKING | A quaint mid of terrace cottage located in a quiet country village. The cottage's front door opens into the kitchen with a range of eye and base level units with work tops over incorporating a stainless steel sink with mixer tap over overlooking the front. There is an electric hob with electric oven under and space for a washing machine and fridge. The sitting room has laminate flooring and ha a wood burning stove with a slate hearth. There is a half glazed door to leading out to the rear garden. The first floor is accessed by stairs off the kitchen to the landing. Bedroom two is a single room with a small over stairs cupboard. The bathroom has a white wash hand basin, w.c and a built in shower cubicle with some side shelving and a wall mounted towel rail. The main bedroom has a window overlooking the rear garden and there is a slim built in cupboard and over be
£ 240,000
5 bed house for sale
2 pictures
House · for sale
£ 850,000
New
5 bed house for sale
HP19
· 5 Bedrooms · House
· Garden · Fireplace · Gym · Parking
HP19 · 5 Bedrooms · House · Garden · Fireplace · Gym · Parking
A wonderful opportunity to acquire this substantial and beautifully presented four/five-bedroom detached family home, originally built in 1921, boasting an exceptional 150200ft (approx.) rear garden, driveway parking for four or more vehicles and a garage currently utilised as a home gym. Ideally positioned in the heart of Princes Risborough, the property enjoys a highly desirable location within easy walking distance of the town centre, local schools and mainline railway station, providing direct services into London Marylebone. Brimming with character and charm, this delightful family home offers generous and versatile accommodation arranged over three floors, perfectly suited to modern family living. The ground floor welcomes you with a spacious entrance hallway leading to a generously proportioned studio room, offering excellent flexibility for a variety of uses. The impressive principal lounge features a charming working fireplace and French doors opening directly onto the rear ga
£ 850,000
2 bed house for sale
2 pictures
House · for sale
£ 315,000
New
2 bed house for sale
HP19
· 2 Bedrooms · House
· Garden · Equipped kitchen · Parking
HP19 · 2 Bedrooms · House · Garden · Equipped kitchen · Parking
TWO BEDROOMS | CONSERVATORY | AMPLE PARKING | GARAGE | NO ONWARD CHAIN | New to the market is this tidy and well located two bedroom bungalow in a great location. The front door opens into a spacious hallway with enough room for coats etc, there is also an airing cupboard with water cylinder and storage. Doors lead to; bedroom two is a single bedroom and located at the front. Main bedroom is a double with a range of bedroom cupboards and drawers to the sides and surrounding the space for a double bed. Window to the front. The bathroom has a white suite with wc, wash hand basin and a panelled bath with a shower over, tiled wall and a glass shower screen. The living room is located at the rear and is a light room with large patio doors across the rear opening into a useful conservatory which overlooks the garden and provides extra space, and has a door opening out to the garden. The kitchen is also at the rear and overlooks the garden also, with a range of shaker style eye and base cupbo
£ 315,000
2 bed house for sale
2 pictures
House · for sale
£ 325,000
New
2 bed house for sale
HP19
· 2 Bedrooms · House
· Garden · Equipped kitchen · Parking
HP19 · 2 Bedrooms · House · Garden · Equipped kitchen · Parking
We are delighted to offer for sale with no upper chain with this beautifully presented two bedroom semi-detached home, ideally situated in the highly sought after Linslade area and within walking distance of the mainline train station, local shops, and excellent schools. The property offers spacious and well-proportioned accommodation, making it an ideal purchase for first time buyers, commuters or those looking to downsize. Highlights include a generous entrance porch, kitchen/diner, spacious lounge, two double bedrooms with built-in wardrobes, a refitted family bathroom, landscaped rear garden, and a garage with driveway parking. Viewing is highly recommended
£ 325,000
3 bed house for sale
2 pictures
House · for sale
£ 394,950
New
3 bed house for sale
HP19
· 3 Bedrooms · House
· Garden · Equipped kitchen · Parking · Powder room
HP19 · 3 Bedrooms · House · Garden · Equipped kitchen · Parking · Powder room
THREE BEDROOMS | EXTENSION TO REAR | GARAGE | GARDEN | PARKING | This extended three bedroom semi-detached property is tucked away at the end of a quiet cul de sac. The property has a small front garden with a driveway to the side with ample off road parking. The entrance hall has wooden flooring and a door into the cloakroom with a white wc and wash hand basin. The living room has a large window to the front and stairs leading to the first floor, open plan opening through to the dining room area with a storage / boiler cupboard. This space has ample room for table and chairs and leads through to the kitchen area which is in the extended area. There are shaker style base cupboards and drawers with worktops over. A one and a half composite sink with a kettle tap over, electric hob and two ovens. There is ample space for appliances and a glazed door opening to the side drive way and the rear garden also. The first floor landing has doors to the family bathroom with a white panelled bath
£ 394,950
4 bed house for sale
2 pictures
House · for sale
£ 825,000
New
4 bed house for sale
HP19
· 4 Bedrooms · House
· Garden
HP19 · 4 Bedrooms · House · Garden
A Substantial Detached Family Home with Exceptional Gardens & Countryside Views A rare and exciting opportunity to acquire a substantial four-bedroom detached family home, discreetly positioned within an exceptionally large plot of over 300 feet, enjoying far-reaching views across adjoining farmland towards the Chiltern Hills. Originally constructed in the 1950s as a detached chalet-style bungalow, the property has been thoughtfully extended over the years to create a generously proportioned two-storey family residence. Set back from the road and approached via its own private driveway, the property enjoys an enviable degree of privacy and offers tremendous scope for further enhancement and the creation of a truly individual dream home. Occupying a superb semi-rural position on the edge of the sought-after village of Chinnor, the property combines an unusually generous plot with convenient access to village amenities, transport links and the surrounding countryside. The Accommodation T
£ 825,000
4 bed house for sale
2 pictures
House · for sale
£ 375,000
New
4 bed house for sale
HP19
· 4 Bedrooms · House
· Garden · Equipped kitchen · Cellar · Heating
HP19 · 4 Bedrooms · House · Garden · Equipped kitchen · Cellar · Heating
We are delighted to offer for sale, with no onward chain, this four bedroom mid terraced home situated on New Road, Leighton Buzzard. Offering well proportioned and flexible accommodation over three levels, the property comprises an entrance hallway, lounge, dining room, conservatory, kitchen/breakfast room, four bedrooms and a shower room, together with a useful cellar and a rear garden. Presented in good order throughout, with new carpets to the ground floor, it is ideal for modern family living, and an internal viewing is highly recommended. Additional benefits include gas central heating and double glazing
£ 375,000
3 bed house for sale
2 pictures
House · for sale
£ 550,000
New
3 bed house for sale
HP19
· 3 Bedrooms · House
· Garden · Parking · Equipped kitchen · Powder room
HP19 · 3 Bedrooms · House · Garden · Parking · Equipped kitchen · Powder room
An immaculately presented 3 bedroom detached property, built in 2018, with a detached garage and en-suite to the master bedroom. Situated in a quiet cul-de-sac in a residential location on the sought after `Oak Hill Park` development. The property consists of a bright entrance hallway and downstairs cloakroom. Off the hallway is a dual aspect, light and airy living room. The kitchen provides ample eye and waist level storage units, a built in fridge freezer and space for white goods. The spacious kitchen dining room benefits from under stair storage and an open plan space for a snug area, with French doors open out to the rear garden, perfect for family living and entertaining and has karndean flooring throughout this space. Upstairs there are three generous sized bedrooms, with the master boasting a modern ensuite with double size shower. Bedroom two and three offer views of the rear garden and comfortable space for a double bed and storage adjacent to the master is the family bathroo
£ 550,000
3 bed house for sale
2 pictures
House · for sale
£ 400,000
New
3 bed house for sale
HP19
· 3 Bedrooms · House
· Garden · Equipped kitchen · Parking · Powder room · Concierge
HP19 · 3 Bedrooms · House · Garden · Equipped kitchen · Parking · Powder room · Concierge
SCHEDULED VIEWING DAY - SATURDAY 21ST NOVEMBER - CALL TO VIEW Situated in a cul-de-sac towards the edge of Great Missenden, this three-bedroom terraced home offers practical accommodation arranged over two floors, together with the benefit of gardens and a garage. The ground floor comprises an entrance hall, downstairs cloakroom, lounge/dining room and separate kitchen. To the first floor are three bedrooms and a family bathroom. The property further benefits from gas-fired central heating and double glazing. Offered to the market with no upper chain, the property provides an opportunity for buyers looking to make a home in Great Missenden, with the accommodation offering scope to suit a variety of needs. Ground FloorThe entrance hall provides access to the ground-floor accommodation and a useful downstairs cloakroom. The lounge/dining room offers a versatile reception space, with room for both seating and dining furniture. The separate kitchen completes the ground floor. First FloorTh
£ 400,000
3 bed house for sale
2 pictures
House · for sale
£ 385,000
New
3 bed house for sale
HP19
· 3 Bedrooms · House
· Garden · Equipped kitchen · Parking · Powder room
HP19 · 3 Bedrooms · House · Garden · Equipped kitchen · Parking · Powder room
An exceptional three double bedroom family home with an impressive principal suite, private garden and garage, beautifully positioned within the sought-after village of Calvert Green. This superbly appointed end-of-terrace residence offers over three floors of thoughtfully designed accommodation, combining generous proportions with stylish, modern living. Beautifully presented throughout, the property is perfectly suited to growing families, professional couples or those seeking a spacious home in a desirable village setting. The welcoming entrance hall immediately creates a sense of space and leads to the well-planned ground floor accommodation. A contemporary fitted kitchen is equipped with a range of integrated appliances, including a fridge freezer, dishwasher, washing machine and gas hob, offering both practicality and style for everyday living. A convenient cloakroom/WC completes the ground floor. To the rear of the property, the impressive lounge provides an elegant yet comforta
£ 385,000
3 bed house for sale
2 pictures
House · for sale
£ 369,995
New
3 bed house for sale
HP19
· 3 Bedrooms · House
· Garden · Equipped kitchen · Parking · Powder room
HP19 · 3 Bedrooms · House · Garden · Equipped kitchen · Parking · Powder room
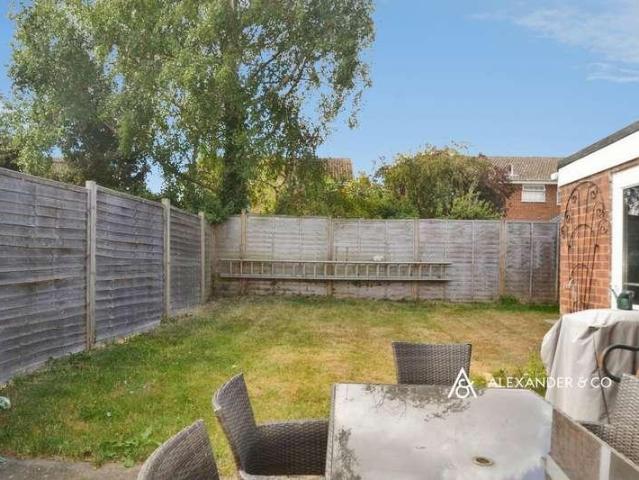
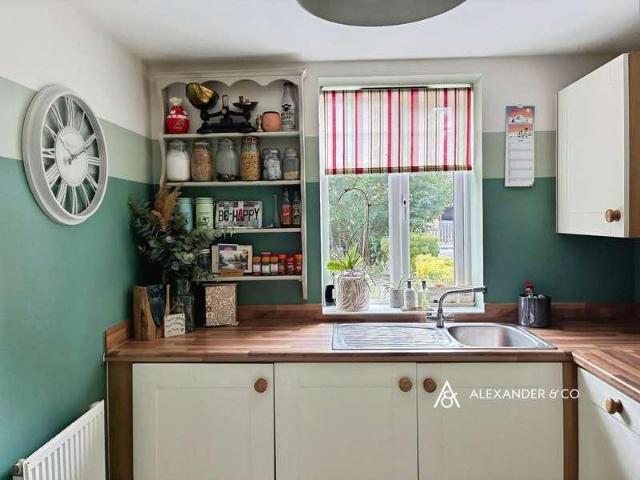
Alexander & Co are pleased to bring to the market this three-bedroom detached home, ideally positioned within a quiet cul-de-sac. The property is approached via a driveway to the side of the house, providing parking for two to three vehicles in front of the garage. A paved pathway leads to the front entrance. Inside, a generous entrance hall offers space for coats and shoes, with stairs rising to the first floor and doors leading to the principal ground floor rooms. The kitchen is fitted with a range of white shaker-style base and eye-level units with worktops over. There is an electric hob with oven beneath and extractor hood above, along with ample space for additional appliances. A half-glazed door provides access to the rear garden. To the rear of the property, the spacious living room features double doors opening out onto the garden, allowing for plenty of natural light and easy indoor-outdoor living. A cloakroom with WC and wash hand basin completes the ground floor accommodatio
£ 369,995
2 bed house for sale
2 pictures
House · for sale
£ 270,000
New
2 bed house for sale
HP19
· 2 Bedrooms · House
· Garden · Equipped kitchen
HP19 · 2 Bedrooms · House · Garden · Equipped kitchen
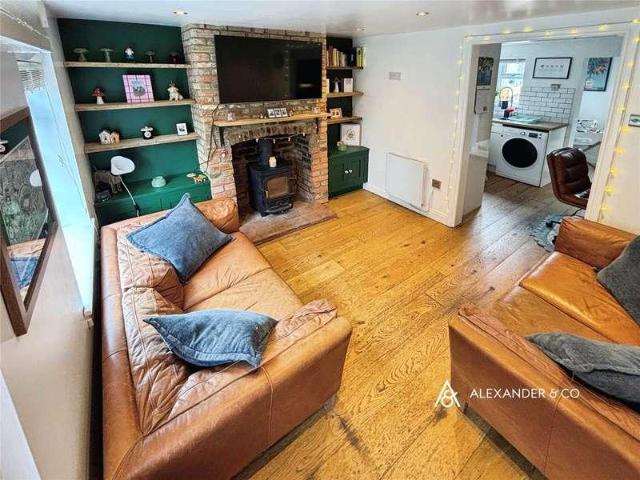
Two Bedrooms | Living Room | Multi Burning Stove | Character Cottage | Garden | Storage Shed | This characterful cottage is fresh to the market and is ideal for the first time buyer or someone downsizing. When entering the cottage into the living room you will see the wooden flooring and a feature brick chinmeny breast housing the stove with quarry tiled hearth and a mantle over. On each side of the chimney breast are some shelving and a cupboard offering storage. An opening leads through to the kitchen also with wooden flooring and a range of white gloss base and eye cupboards with work tops over with a one and a half stainless steel sink under the kitchen window overlooking the rear garden. There is a Logic glass halogen hob with extractor hood over and an electric oven under. There is space for a washing machine and a built in fridge freezer. To one side of the kitchen there is a built in desk area to the understairs alcove with some shelving also. There are beautiful pine latch doo
£ 270,000
4 bed house for sale
2 pictures
House · for sale
£ 1,200,000
New
4 bed house for sale
HP19
· 4 Bedrooms · House
· Garden · Fireplace · Equipped kitchen · Powder room
HP19 · 4 Bedrooms · House · Garden · Fireplace · Equipped kitchen · Powder room
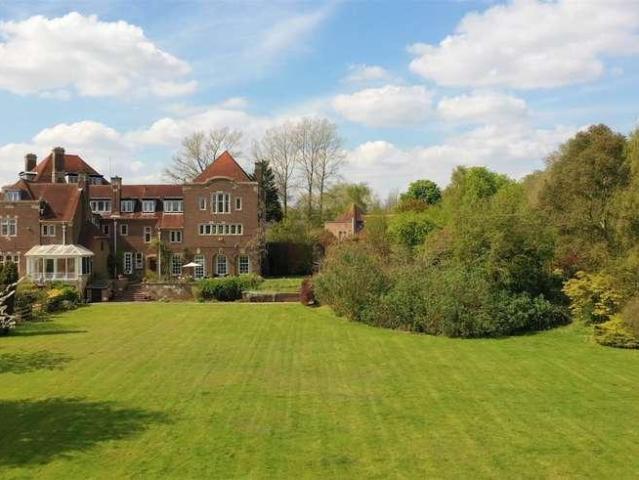
No. 5 Little Horwood Manor ia a rare and spacious family home within one of Buckinghamshire's most architecturally distinguished country estates. Occupying an enviable position within Little Horwood Manor, with accommodation arranged over three floors and extending to more than 287 sq m (3,093 sq ft), comprising four double bedrooms, set within three acres of private mature gardens and a tennis court, all enjoying uninterrupted views over open Buckinghamshire countryside. The house is distinguished throughout by its elegant proportions, high ceilings, and abundance of natural light. The ground floor offers a superb light filled drawing room for formal entertaining, anchored by a stunning fireplace that makes it a natural focal point for gatherings, along with a farmhouse-style kitchen, a study, and a cloakroom. The first floor comprises two generous bedrooms, including an unusually large principal suite with an en-suite bathroom and bespoke dressing room, while the second bedroom benef
£ 1,200,000
4 bed house for sale
2 pictures
House · for sale
£ 400,000
New
4 bed house for sale
HP19
· 4 Bedrooms · House
· Garden · Equipped kitchen · Powder room
HP19 · 4 Bedrooms · House · Garden · Equipped kitchen · Powder room
New to the market is this four bed character cottage with parts dating back to 1899. The cottage is located in a quiet lane. The front door opens into a lobby with stairs leading to the first floor. There is a glazed door into the dining room with a window to the front and two built in wooden cupboards to either side of the chimney breast. An understairs open storage space for coats and shoes. An arch leads through to the kitchen which have quarry tiled flooring, a range of cream base and eye cupboards and drawers with worktops over and splash back tiles. The sink and draining board are Infront of the window with space for a slimline dishwasher and a washing machine under. There is a glazed door into a rear lobby which has a space for a fridge freezer and a door into the cloakroom. There is a white wc and a wash hand basin in a vanity unit and the room is half tiled. A rear porch / pantry has a door into the rear garden, shelving for storage and there is space for a freezer or a tumble
£ 400,000
2 bed house for sale
2 pictures
House · for sale
£ 399,950
New
2 bed house for sale
HP19
· 2 Bedrooms · House
· Garden · Equipped kitchen
HP19 · 2 Bedrooms · House · Garden · Equipped kitchen
A beautifully presented one-off, two-bedroom detached home, ideally situated in the sought-after village of Steeple Claydon. This unique property offers a perfect blend of modern comfort and character, making it an ideal choice for first-time buyers, downsizers, or those seeking a peaceful village lifestyle. This property is also TOP OF CHAIN! The ground floor features a bright and spacious open-plan kitchen, living and dining area, thoughtfully designed to maximise natural light. The contemporary kitchen is fitted Honister Slate countertops with quality units, ample worktop space, and integrated appliances, flowing seamlessly into the living area. A charming log-burning stove creates a cosy focal point, while double doors provide access to the outside, enhancing the sense of space and connection to the garden. Upstairs, the property offers two well-proportioned bedrooms, both tastefully decorated, along with a modern family bathroom finished to a high standard. Externally, the home be
£ 399,950
3 bed house for sale
2 pictures
House · for sale
£ 295,000
New
3 bed house for sale
HP19
· 3 Bedrooms · House
· Equipped kitchen
HP19 · 3 Bedrooms · House · Equipped kitchen
Situated in the village of Steeple Claydon, this three-bedroom end-of-terrace home offers characterful accommodation and generous outdoor space. Positioned at the top of the chain, the property presents an appealing opportunity for buyers seeking a village home with scope to make it their own. The living and dining room provides a welcoming space, with exposed ceiling beams, wood flooring and a wood-burning stove creating an attractive focal point. There is room for both comfortable seating and a dining table, making this a versatile setting for everyday living and entertaining. The separate kitchen is fitted with a range of wall and base units, complemented by contrasting work surfaces and colourful tiled splashbacks. A window above the sink brings in natural light, while there is space for household appliances. The three bedrooms offer flexibility for family life, visiting guests or working from home. A bathroom serves the accommodation, fitted with a bath with shower above, a wash b
£ 295,000
3 bed house for sale
2 pictures
House · for sale
£ 525,000
New
3 bed house for sale
HP19
· 3 Bedrooms · House
· Garden
HP19 · 3 Bedrooms · House · Garden
SCHEDULED VIEWING DAY - SATURDAY 14th November - CALL TO VIEW Nestled within the picturesque Buckinghamshire village of Buckland, this charming end-of-terrace cottage perfectly combines character, comfort and contemporary style. Having undergone an extensive refurbishment programme, the property has been thoughtfully improved throughout whilst retaining the period features and charm that make homes of this era so appealing. Surrounded by beautiful countryside and enjoying a peaceful village setting, the property offers spacious accommodation, a generous garden and excellent commuter links, making it equally suited to families, professionals and those looking to enjoy a more relaxed rural lifestyle. AccommodationThe front door opens into an entrance porch which leads through to the main living accommodation. The open-plan sitting and dining room is a bright and welcoming space, full of character and ideal for both everyday living and entertaining. The room offers excellent proportions a
£ 525,000
3 bed house for sale
2 pictures
House · for sale
£ 650,000
New
3 bed house for sale
HP19
· 3 Bedrooms · House
· Garden · Equipped kitchen · Parking
HP19 · 3 Bedrooms · House · Garden · Equipped kitchen · Parking
Boasting a wonderful and peaceful cul-de-sac setting yet a stones throw from the town centre and easy striking distance to the train station. A modern three bedroom semi detached home which has been upgraded by the current owners to include a high specification kitchen/breakfast room and the benefit of an ensuite to the main bedroom with garden to the rear and parking to the front
£ 650,000
3 bed house for sale
2 pictures
House · for sale
£ 400,000
New
3 bed house for sale
HP19
· 3 Bedrooms · House
· Garden · Gym · Equipped kitchen · Parking · Patio · Powder room
HP19 · 3 Bedrooms · House · Garden · Gym · Equipped kitchen · Parking · Patio · Powder room
Positioned on a corner plot in the village of Ambrosden, this three double bedroom link-detached home is offered to the market with NO ONWARD CHAIN. Accommodation comprises entrance hallway with cloakroom and storage, dual aspect living room with french doors leading to the rear garden. The spacious kitchen/diner has lots of light and is a practical room for families or entertaining. The garage has been cleverly converted to provide a utility room and an additional room that could be used as an office or a gym. Upstairs, the master bedroom has a panelled feature wall and modern ensuite. There are two further double bedrooms and a family bathroom. Outside, the property has a large, private rear garden. Laid to lawn, with a generous patio and shed. There is driveway parking for two vehicles. Within walking distance, the local amenities include a convenience shop, primary school and community facilities. Bicester itself offers a wider choice of supermarkets, leisure options and the well-k
£ 400,000
3 bed house for sale
2 pictures
House · for sale
£ 650,000
New
3 bed house for sale
HP19
· 3 Bedrooms · House
· Garden · Fireplace · Equipped kitchen · Concierge
HP19 · 3 Bedrooms · House · Garden · Fireplace · Equipped kitchen · Concierge
Located in a very sought after, no through road position, yet only moments from the Town centre and within a stone's throw of the railway station. A period home offered for sale with no upper chain and presented in excellent decorative order. Two reception rooms, dedicated home office with utility space', 3 double bedrooms and one bathroom with an additional ensuite shower room. Viewing essential.Ground FloorThe front door opens to the entrance hall which has stairs rising to the first floor landing. From here, stripped wooden floorboards flow throughout the dining room which boasts a log burner, leading into the living room which has a bay window to the front and an open fireplace. From the dining area a door opens directly to the fitted kitchen which provides a comprehensive range of base and eye level units and door opening to the rear garden which also leads to:Lower Ground FloorA door from the garden provides direct access to the lower ground floor, currently arranged as a combine
£ 650,000
4 bed house for sale
2 pictures
House · for sale
£ 685,000
New
4 bed house for sale
HP19
· 4 Bedrooms · House
· Garden · Equipped kitchen
HP19 · 4 Bedrooms · House · Garden · Equipped kitchen
PART EXCHANGE AVAILABLE* Plot 197 The Chesham is a beautifully designed 4 bedroom home arranged over three thoughtfully planned floors, offering generous living spaces, modern finishes, and the comfort of an ensuite to the primary bedroom. On the ground floor, the open plan kitchen and dining room creates a bright, sociable heart to the home, with French doors that open directly onto the rear garden perfect for relaxed mornings or summer gatherings. A spacious living room provides an inviting place to unwind, while a handy utility cupboard and downstairs toilet add everyday convenience. The fully fitted kitchen includes integrated appliances such as an oven, hob, and hood, bringing both style and practicality together. The first floor features two comfortable double bedrooms and a third versatile room that could serve as a childs bedroom, guest room, or home office. A contemporary family bathroom completes this level with modern, elegant finishes. The entire second floor is dedicated t
£ 685,000
3 bed house for sale
2 pictures
House · for sale
£ 350,000
New
3 bed house for sale
HP19
· 3 Bedrooms · House
· Fireplace · Equipped kitchen
HP19 · 3 Bedrooms · House · Fireplace · Equipped kitchen
Situated in the desirable Buckinghamshire village of Thornborough, this charming three-bedroom semi-detached home combines character features with practical modern living in a peaceful semi-rural setting. The property is full of warmth and charm, with exposed timber beams, generous room proportions and plenty of natural light throughout. The spacious dual-aspect living room provides an inviting space to relax and entertain, centred around a feature fireplace with wood-burning stove, while the separate dining room offers an excellent area for family dining and entertaining guests. To the rear of the property, the farmhouse-style kitchen is fitted with shaker-style units, wooden worktops and integrated storage, with skylights allowing natural light to pour into the room and create a bright, airy feel. Upstairs, the property offers three well-proportioned bedrooms, including a generous principal bedroom enjoying pleasant outlooks over the surrounding area, together with a family bathroom.
£ 350,000
4 bed house for sale
2 pictures
House · for sale
£ 800,000
New
4 bed house for sale
HP19
· 4 Bedrooms · House
· Equipped kitchen · Powder room
HP19 · 4 Bedrooms · House · Equipped kitchen · Powder room
Spacious, versatile and perfectly suited to modern family living, this impressive four-bedroom detached home offers a fantastic combination of generous accommodation, flexible living spaces and everyday convenience. At the heart of the home is a superb, spacious kitchen diner, providing the perfect setting for everything from relaxed family breakfasts to entertaining friends and family. A separate snug/TV room offers an inviting retreat in which to unwind, creating valuable additional living space for the whole family to enjoy. A convenient downstairs cloakroom further enhances the practicality of the ground-floor accommodation. Upstairs, the property boasts four well-proportioned bedrooms, including a principal bedroom benefiting from its own private en suite, offering a welcome touch of comfort and convenience. One of the property's standout features is the independent home office, providing an ideal dedicated workspace for those working remotely, running a business from home or simp
£ 800,000
2 bed flat for sale
2 pictures
Flat · for sale
£ 154,000
New
2 bed flat for sale
HP19
· 2 Bedrooms · Flat
· Equipped kitchen · Parking
HP19 · 2 Bedrooms · Flat · Equipped kitchen · Parking
Welcome to this well-presented two-bedroom ground floor apartment, ideally located in the popular and modern Lace Hill estate. Offering a 55% shared ownership, this home is perfect for first-time buyers or those looking to step onto the property ladder in a desirable location. Enjoy the privacy and convenience of your own private entrance and allocated parking space. As you step inside, you're welcomed by a spacious hallway with generous built-in storage, setting the tone for the rest of this well-designed home. The apartment features a bright and airy lounge, perfect for relaxing or entertaining. At the rear of the property, the modern kitchen/diner comes complete with integrated white goods, a gas boiler, and ample space for a dining tablemaking it a great social hub. There are two double bedrooms, offering plenty of room for beds and wardrobes. The master bedroom, located at the front, boasts ample space for furniture and storage. The second bedroom, positioned at the rear, also ben
£ 154,000
3 bed house for sale
2 pictures
House · for sale
£ 430,000
New
3 bed house for sale
HP19
· 3 Bedrooms · House
· Garden · Fireplace · Equipped kitchen · Parking · Powder room
HP19 · 3 Bedrooms · House · Garden · Fireplace · Equipped kitchen · Parking · Powder room
A stunning three bedroom home set on the exclusive Bourton Grange development boasting a newly extended dining room with vaulted ceilings, three good sized bedrooms, modern kitchen with an island and garage with driveway. The ground floor compromises of a spacious living room with an electric fireplace and bright bay windows to the front aspect. The modern kitchen is found to the rear with tiled flooring, a range of fitted appliances, floor to ceiling windows and an island. Doors lead to a newly extended dining room featuring vaulted ceilings, skylights, spotlights and double doors onto the garden. A downstairs cloakroom and integral door to the garage completes the layout. Heading upstairs leads you to three bedrooms, the master suite boasting fitted wardrobes and facing over the front aspect. The second and third bedrooms are serviced by a stylish family bathroom, with floor to ceiling tiles and floating vanity unit. Wooden doors and fitted shutters are found throughout the home. Out
£ 430,000
3 bed house for sale
2 pictures
House · for sale
£ 360,000
New
3 bed house for sale
HP19
· 3 Bedrooms · House
· Garden · Equipped kitchen · Parking
HP19 · 3 Bedrooms · House · Garden · Equipped kitchen · Parking
This well-proportioned three-bedroom semi-detached home offers an excellent opportunity for buyers looking to modernise and create a property truly their own. With generous living space throughout and plenty of potential, the home is ideal for families, first-time buyers, or anyone seeking a property they can add their own style and value to over time. The ground floor comprises a spacious living room filled with natural light, a practical kitchen/diner offering ample space for family meals and entertaining, and a convenient downstairs WC. There is a door leading from the kitchen to the integral garage, which provides useful storage space, parking, or potential for further conversion subject to the necessary permissions. To the first floor are three good-sized bedrooms, including a master bedroom benefiting from its own en-suite shower room, together with a family bathroom serving the remaining bedrooms. Externally, the property boasts a private sun-trap rear garden, perfect for outdoo
£ 360,000
3 bed house for sale
2 pictures
House · for sale
£ 375,000
New
3 bed house for sale
HP19
· 3 Bedrooms · House
· Garden · Equipped kitchen · Patio
HP19 · 3 Bedrooms · House · Garden · Equipped kitchen · Patio
We are proud to be selling this charming three bedroom home on the popular Badgers estate, boasting separate dining room, kitchen, living room with a rear conservatory and tidy garden. The ground floor consists of a large separate dining area perfect for entertaining, kitchen with a fitted electric oven, gas hob and space for a washing machine and fridge/freezer, and a living room which spans the whole rear of the home. A conservatory is situated on the back of the lounge, which provides a bright and sunny overview onto the garden. A spacious storage cupboard completes the ground floor accommodation. Heading upstairs, there are three good sized rooms, complete with a modern family bathroom with shower and storage cupboard just off the landing. This home has a well-maintained rear garden which is mainly lawned with a patio and surrounded by nice borders of shrubs and trees with a tidy gravelled section to the end and a convenient shed. Side gate gives access to the front driveway with p
£ 375,000

Get email alerts

Don't miss out: be the first to know about new properties

The alert was correctly created

On subscribing you accept the conditions of use and the privacy policy
Alert
Receive new ads in your inbox
Save this search
Receive alerts for new listings

We'll send you an email when we have new properties for: "Properties for sale in HP19"

The alert was correctly created

Rabans Lane Industrial Area Aylesbury
Griffin Lane HP19 Aylesbury
Get email alerts and be the first to see new listings
Required field
On subscribing I accept the terms of the privacy policy
Perfect! You'll soon start receiving new listings via email
Alert
Receive an email when we have new ads for Properties for sale in HP19
Save this search
Filters

Bedrooms

Size (sq.ft)

sq.ft
sq.ft

Price

£
£

Property type

Bathrooms

Clear all filters
Receive notifications when new entries are published.