12,871 properties for sale in HP14

3 bed house for sale
2 pictures
House · for sale
£ 550,000
3 bed house for sale
HP14
· 3 Bedrooms · House
· Garden · Equipped kitchen · Parking
HP14 · 3 Bedrooms · House · Garden · Equipped kitchen · Parking
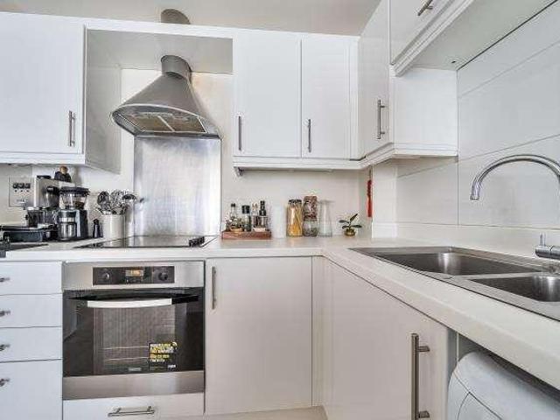
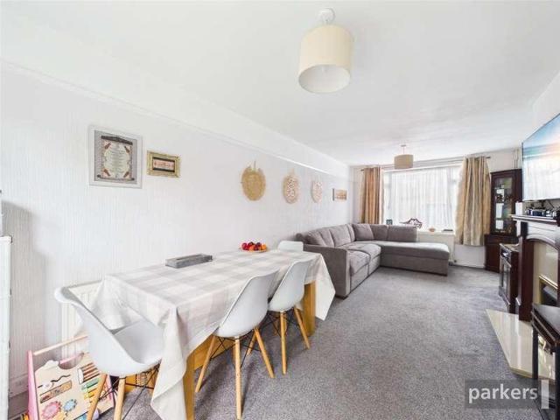
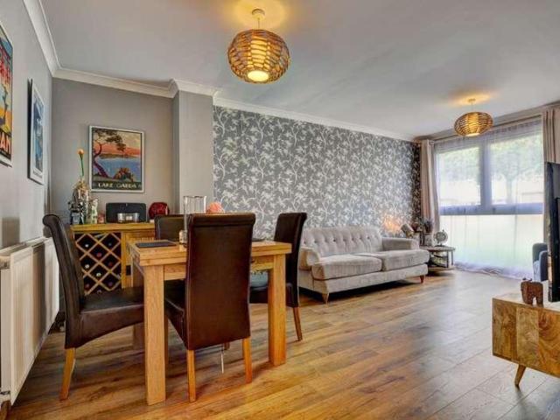
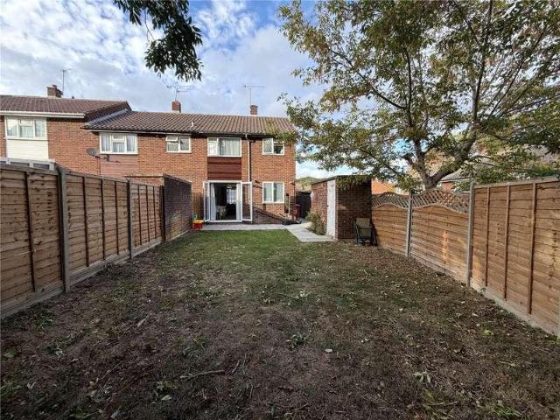
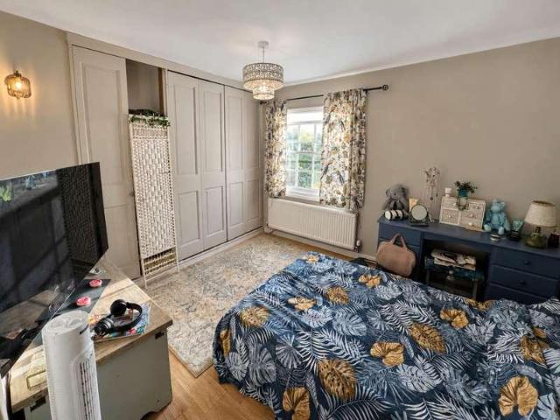
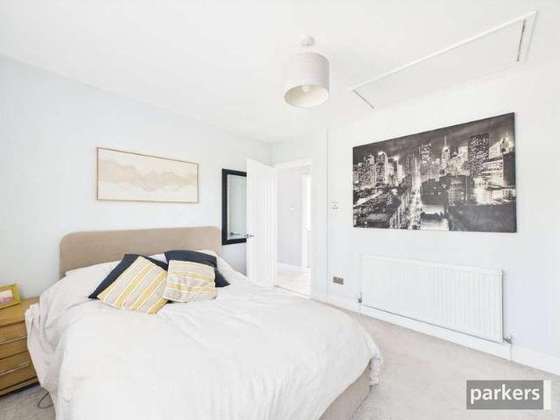
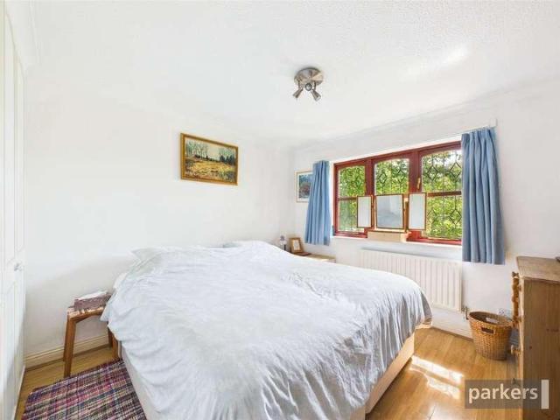
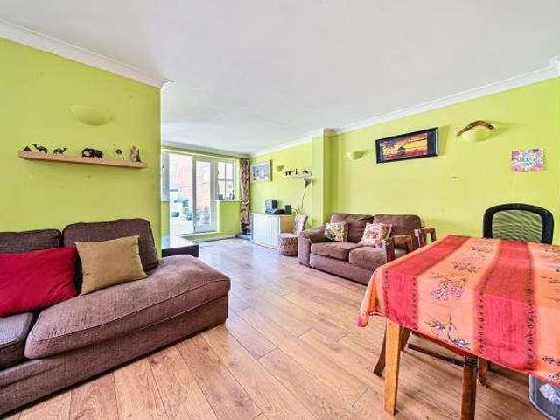
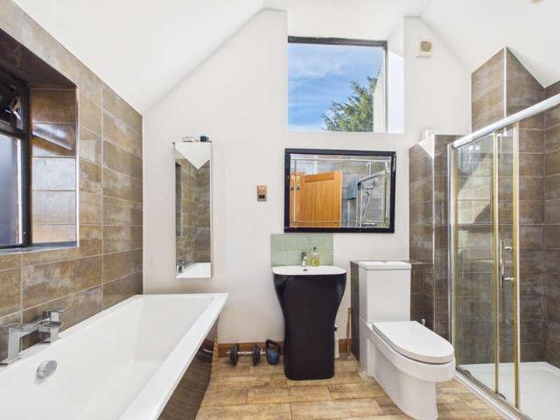
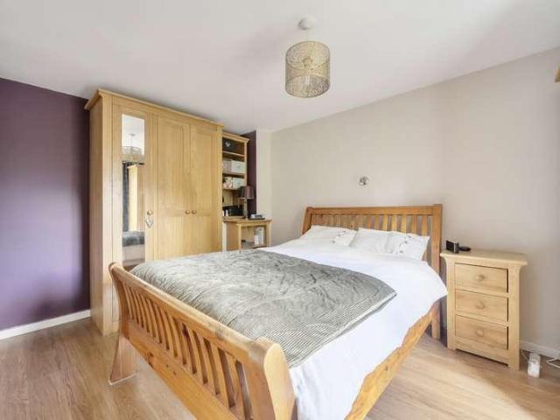
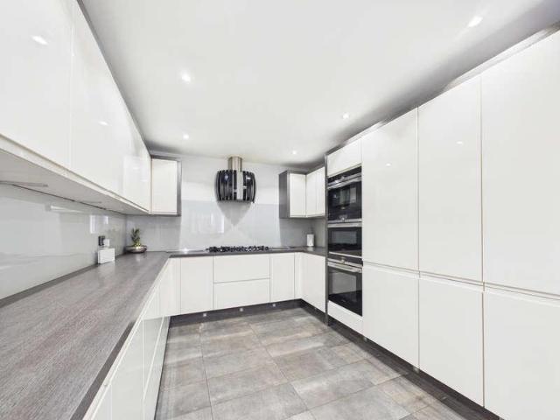
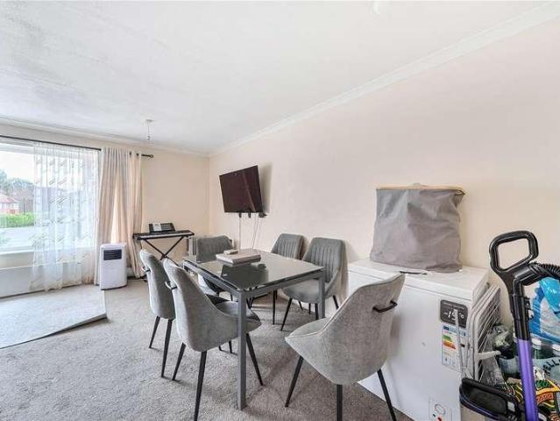
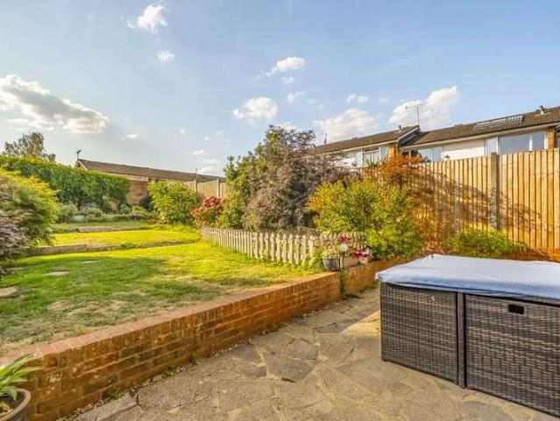
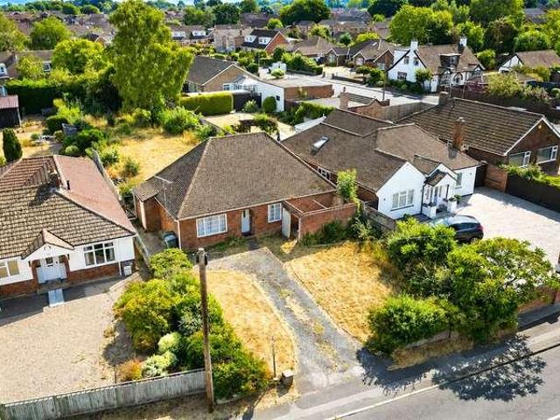
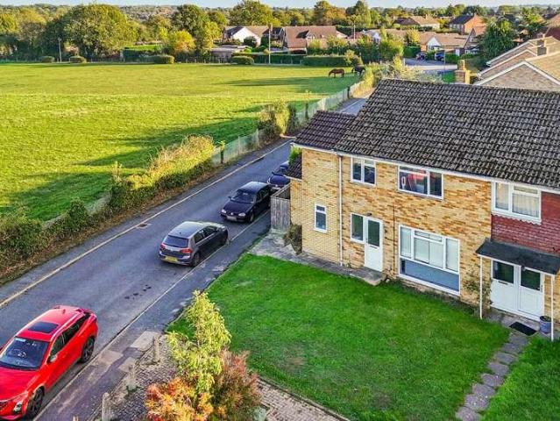
Situated in a desirable residential area, this extended end of terrace house offers stunning views of open countryside. With three bedrooms, this well-appointed property combines contemporary living with traditional style. The beautifully landscaped garden provides a serene outdoor space, perfect for relaxation and entertaining. Complete with off-street parking and a garage, this home caters to all your practical needs. Inside, the property boasts a spacious living area, a fully-fitted kitchen, and generously sized bedrooms with dual aspect windows upstairs, flooding the rooms with natural light. The property benefits from a warm and inviting ambiance throughout. Conveniently located with easy access to local amenities, schools, and transport links, this home is ideal for families or professionals seeking a comfortable and well-connected lifestyle. Don't miss the opportunity to explore the full potential of this fantastic property book a viewing today
£ 550,000
3 bed house for sale
2 pictures
House · for sale
£ 440,000
3 bed house for sale
HP14
· 3 Bedrooms · House
· Garden · Fireplace · Equipped kitchen · Parking · Patio
HP14 · 3 Bedrooms · House · Garden · Fireplace · Equipped kitchen · Parking · Patio
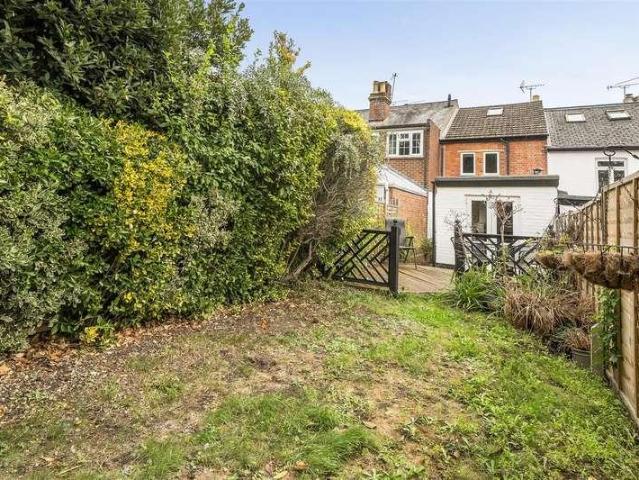
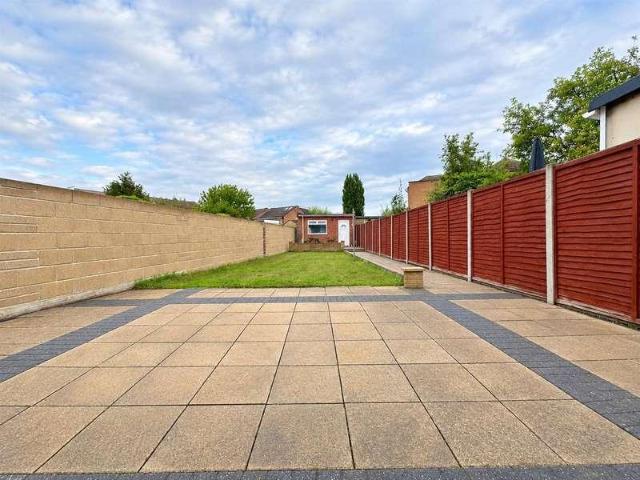
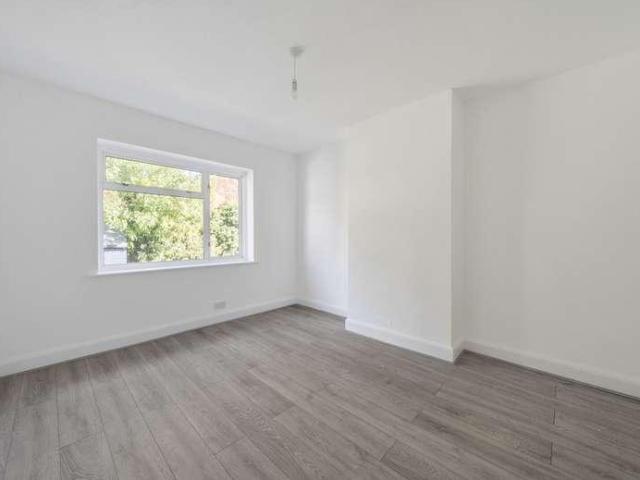
A recently refurbished three bedroom semi-detached family home, ideally located just a short walk from Rye Park. The ground floor comprises an entrance hallway, sitting room with bay window and feature fireplace, separate dining room and extended kitchen. Upstairs are three well-proportioned bedrooms and a modern family bathroom with walk-in shower, bath, WC, vanity unit and backlit mirror with integrated storage. Outside, the front garden provides driveway parking for two cars and access to a single garage. The rear garden includes a patio, lawn and a large powered and lit outbuilding, suitable for use as a workshop, studio or storage
£ 440,000
4 bed house for sale
2 pictures
House · for sale
£ 900,000
4 bed house for sale
HP14
· 4 Bedrooms · House
· Garden · Equipped kitchen · Concierge
HP14 · 4 Bedrooms · House · Garden · Equipped kitchen · Concierge
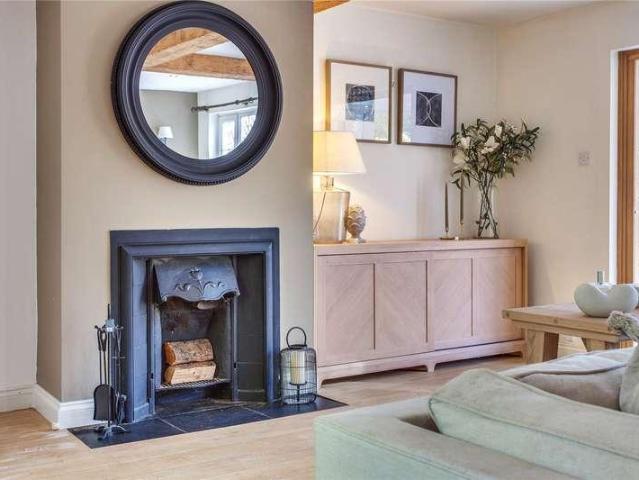
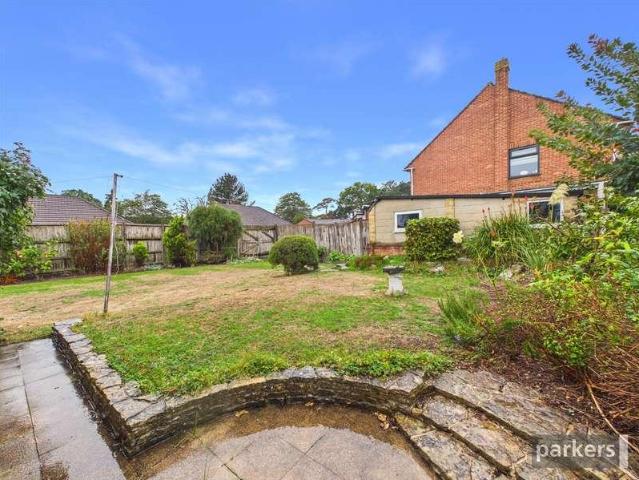
Beautifully designed and thoughtfully arranged, this attractive four-bedroom semi-detached home in Hare Hatch effortlessly combines contemporary style with charming original features. Offering versatile living accommodation, a stunning orangery and a generous south-west-facing garden, this wonderful property is ideally suited to modern family living. Upon entering, you are welcomed by a lovely front porch leading into a practical entrance hall, providing the perfect space for storing coats, shoes and everyday essentials. The hallway leads through to the stunning reception room, which has been beautifully styled to create a warm and inviting living space. Retaining a wealth of character, the room features exposed oak beams and attractive wooden flooring, complemented by a modern finish that blends seamlessly with the property's original charm. Adjacent to the reception room is the contemporary kitchen, thoughtfully designed with an abundance of storage, ample worktop space and fitted ap
£ 900,000
2 bed flat for sale
2 pictures
Flat · for sale
£ 420,000
2 bed flat for sale
HP14
· 2 Bedrooms · Flat
· Balcony · Equipped kitchen · Parking
HP14 · 2 Bedrooms · Flat · Balcony · Equipped kitchen · Parking
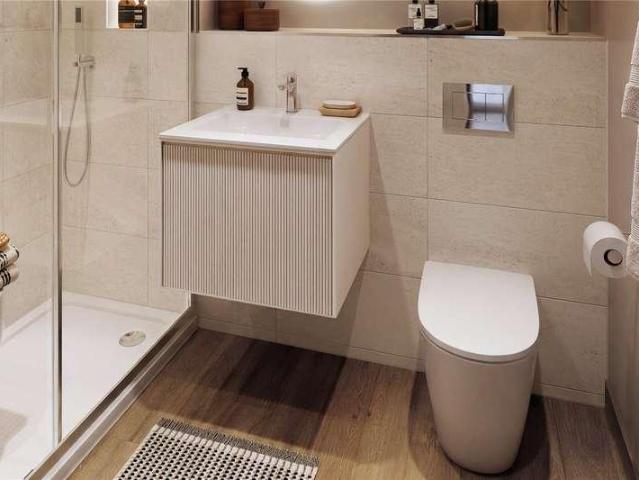
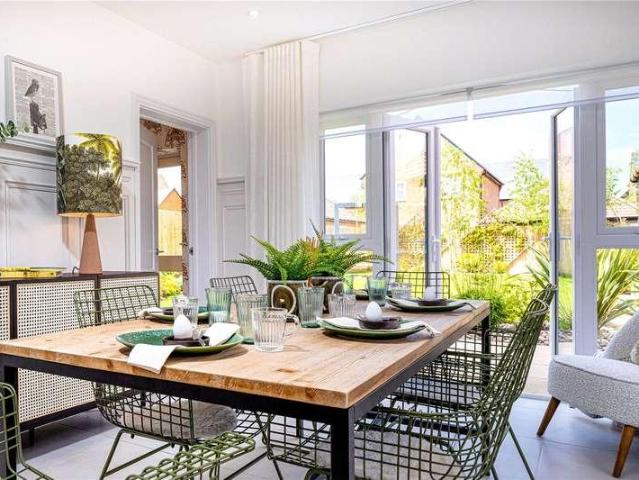
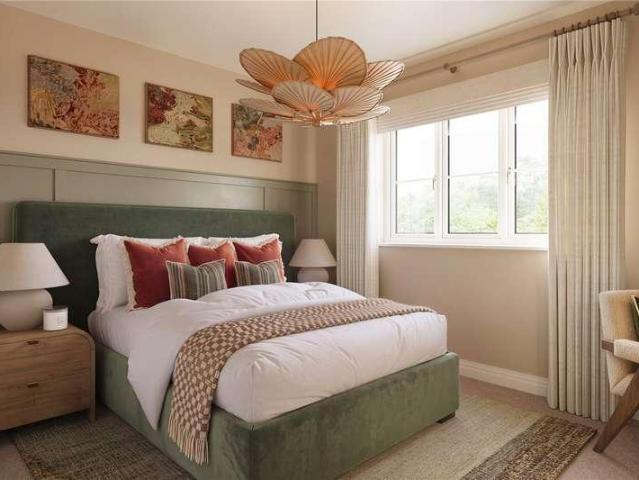
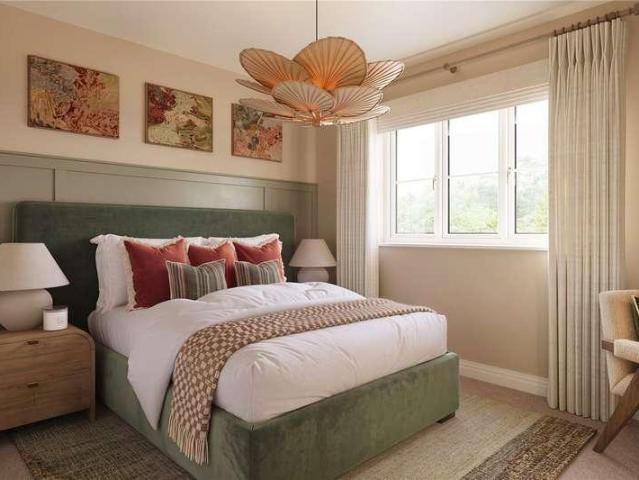
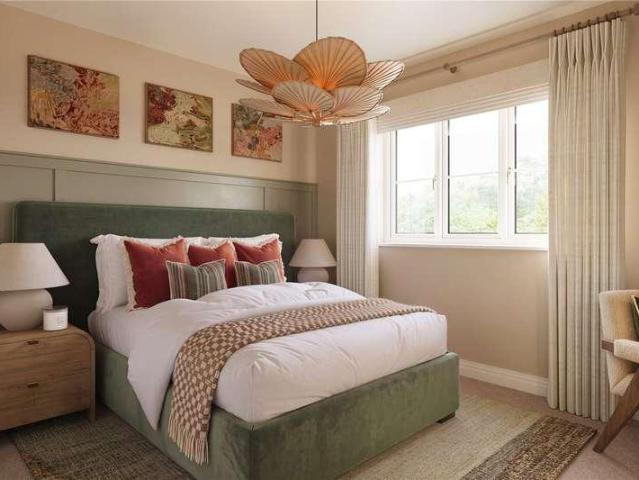
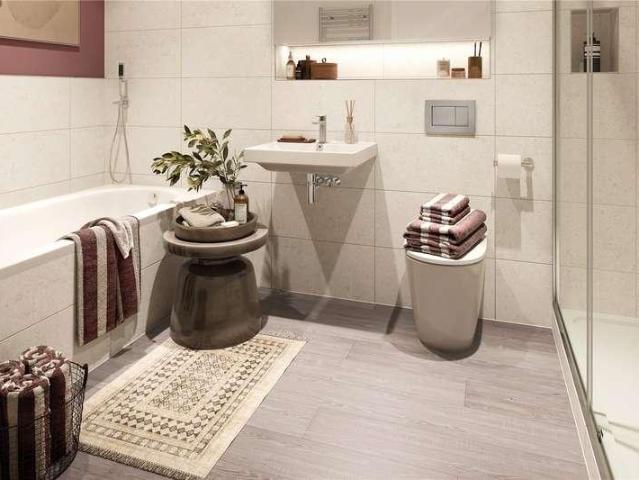
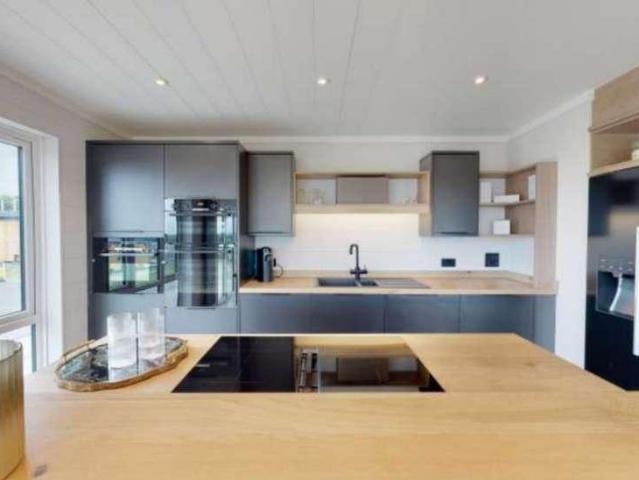
Located on the top floor of Ride View lies plot 522, a modern two bedroom + study apartment. The apartment benefits from an open plan kitchen/dining/living area with access out to a private balcony, contemporary bathroom, two carpeted double bedrooms and a flexible study to be used to suit your lifestyle. The main bedroom also benefits from a fitted wardrobe and en suite shower room. The apartment comes well equipped with integrated kitchen appliances, underfloor heating throughout and benefits from a carport and 1 allocated parking space. Bordered by a 34-acre country park and peaceful woodland, this welcoming neighbourhood bring together beautiful architecture and landscaping, convenient connections and a vibrant lifestyle. Mallard House and Ride View are a collection of one and two bedroom apartments, situated next to the country park. With easy access to High Wycombe town centre, everything you need is close to hand. *Please note that the external and internal images are CGI's and
£ 420,000
Related searches
5 bed house for sale
2 pictures
House · for sale
£ 1,170,000
5 bed house for sale
HP14
· 5 Bedrooms · House
· Garden · Parking · Equipped kitchen
HP14 · 5 Bedrooms · House · Garden · Parking · Equipped kitchen
Plot 544 The Laurel is a traditional style five bedroom detached home with benefits from a double garage and parking. Perfect for those looking for more space to grow. The Laurel ensures modern family living can be enjoyed with ease. Through the expansive entrance hallway you will be guided into each carefully considered space in the home. A front aspect study, creates a dedicated focus space for revision or hybrid working. The generously sized living room, set at the back of the home benefits from a set of French doors out to the garden, flooding this space with ample natural light. To the opposite side of the home the lively open plan kitchen/dining/family room. Ideal for hosting friends and family never miss out on the conversation whilst preparing delicious dinners in the high specification kitchen. A utility room just off from the dining area allows for household clutter to be kept to a minimum. Upstairs is home to the five well-proportioned bedrooms, four of which are double in s
£ 1,170,000
1 bed flat for sale
2 pictures
Flat · for sale
£ 310,000
1 bed flat for sale
HP14
· 1 Bedroom · Flat
· Balcony · Equipped kitchen
HP14 · 1 Bedroom · Flat · Balcony · Equipped kitchen
Located on the first floor of Mallard House lies plot 507, a modern one bedroom + study apartment. The apartment benefits from an open plan kitchen/dining/living area with access out to a private balcony, contemporary bathroom, carpeted double bedroom and a flexible study which can be used to suit your lifestyle needs. Ideal for first time buyers the apartment comes well equipped with integrated kitchen appliances and underfloor heating throughout. Bordered by a 34-acre country park and peaceful woodland, this welcoming neighbourhood bring together beautiful architecture and landscaping, convenient connections and a vibrant lifestyle. Mallard House and Ride View are a collection of one and two bedroom apartments, situated next to the country park. With easy access to High Wycombe town centre, everything you need is close to hand. *Please note that the external and internal images are CGI's and are for indicative purposes only
£ 310,000
1 bed flat for sale
2 pictures
Flat · for sale
£ 210,000
1 bed flat for sale
HP14
· 1 Bedroom · Flat
HP14 · 1 Bedroom · Flat
Chancellors are delighted to bring to the market this executive one bedroom first floor flat. The property is in a modern condition throughout and with the benefit of no onward chain this property is a must view! Perfect for first time buyers or investment purposes
£ 210,000
2 bed flat for sale
2 pictures
Flat · for sale
£ 390,000
2 bed flat for sale
HP14
· 2 Bedrooms · Flat
· Balcony · Equipped kitchen
HP14 · 2 Bedrooms · Flat · Balcony · Equipped kitchen
Located on the first floor of Ride View lies plot 513, a modern two bedroom apartment. The apartment benefits from an open plan kitchen/dining/living area with access out to a private balcony, contemporary bathroom and two carpeted double bedrooms. The main bedroom also benefits from a fitted wardrobe and en suite shower room. Ideal for first time buyers the apartment comes well equipped with integrated kitchen appliances and underfloor heating throughout. Bordered by a 34-acre country park and peaceful woodland, this welcoming neighbourhood bring together beautiful architecture and landscaping, convenient connections and a vibrant lifestyle. Mallard House and Ride View are a collection of one and two bedroom apartments, situated next to the country park. With easy access to High Wycombe town centre, everything you need is close to hand. *Please note that the external and internal images are CGI's and are for indicative purposes only
£ 390,000
2 bed house for sale
2 pictures
House · for sale
£ 400,000
2 bed house for sale
HP14
· 2 Bedrooms · House
· Garden · Equipped kitchen · Parking · Patio
HP14 · 2 Bedrooms · House · Garden · Equipped kitchen · Parking · Patio
Enter into the enclosed porch leading into the hallway, which provides access to the principal rooms. The spacious 21ft dual-aspect living/dining room benefits from plenty of natural light and provides access to the rear garden. The modern kitchen is fitted with a built-in oven and gas hob, with space for a washing machine. To the first floor, there are two well-proportioned double bedrooms and a family bathroom. Externally, the property benefits from a driveway to the front, providing off-road parking, and a private rear garden, which is predominantly laid to lawn with a patio area adjoining the house. Located within 0.7 miles of Burnham Grammar School and 0.9 miles to Burnham Train Station. EPC Rating C
£ 400,000
3 bed house for sale
2 pictures
House · for sale
£ 400,000
3 bed house for sale
HP14
· 3 Bedrooms · House
· Garden · Equipped kitchen · Parking
HP14 · 3 Bedrooms · House · Garden · Equipped kitchen · Parking
This delightful three bedroom mid terrace home has been updated in recent years and is located in a residential cul-de-sac within about 0.6 miles of Marlow Station and less than a mile to the lovely High Street. There is a good sized lounge/diner with wood effect flooring, the kitchen/breakfast room is across the rear of the property and provides access to the rear garden. On the first floor there are three bedrooms and a refitted family bathroom. The 36` south facing rear garden has a decked terrace, area of lawn, new fencing, garden shed and rear pedestrian access. There is a pedestrian alleyway providing access to Globe Park. Other benefits include garage in nearby block with new garage door and roof, new combi boiler installed in 2018 and boarded loft space with water softener unit.PLEASE BE AWARE THE PHOTOGRAPHS ARE PRE-TENANCY PHOTOGRAPHS Marlow town centre is a thriving and stylish riverside community with a comprehensive range of shops and excellent pubs and restaurants. Nearby
£ 400,000
1 bed flat for sale
2 pictures
Flat · for sale
£ 282,500
1 bed flat for sale
HP14
· 1 Bedroom · Flat
· Balcony · Equipped kitchen
HP14 · 1 Bedroom · Flat · Balcony · Equipped kitchen
Located on the ground floor of Ride View lies plot 509, a modern one bedroom apartment. The apartment benefits from an open plan kitchen/dining/living area with access out to a private balcony, contemporary bathroom and carpeted double bedroom. Ideal for first time buyers the apartment comes well equipped with integrated kitchen appliances and underfloor heating throughout. Bordered by a 34-acre country park and peaceful woodland, this welcoming neighbourhood bring together beautiful architecture and landscaping, convenient connections and a vibrant lifestyle. Mallard House and Ride View are a collection of one and two bedroom apartments, situated next to the country park. With easy access to High Wycombe town centre, everything you need is close to hand. *Please note that the external and internal images are CGI's and are for indicative purposes only
£ 282,500
2 bed house for sale
2 pictures
House · for sale
£ 400,000
2 bed house for sale
HP14
· 2 Bedrooms · House
· Equipped kitchen · Parking
HP14 · 2 Bedrooms · House · Equipped kitchen · Parking
A fantastic opportunity for first-time buyers, growing families and investors, this well-presented home is offered in turn-key condition, ready to move straight into. The ground floor comprises a fitted kitchen, spacious living room, entrance hall and porch, while upstairs offers two bedrooms and a family bathroom. The generous principal bedroom provides exciting potential to reconfigure the layout and create a sizeable three-bedroom home, subject to the necessary requirements. Further potential exists for a rear extension and loft conversion (STPP), offering scope to increase living space and add future value. The property also benefits from parking and convenient access to local schools, including St Peters Church of England Primary School and Lent Rise School, as well as Burnham Grammar School, catering for secondary-age pupils through to sixth form, subject to selective admission. With Burnham village amenities and Burnham railway station offering Elizabeth line connections towards
£ 400,000
2 bed house for sale
2 pictures
House · for sale
£ 425,000
2 bed house for sale
HP14
· 2 Bedrooms · House
· Garden · Powder room · Concierge
HP14 · 2 Bedrooms · House · Garden · Powder room · Concierge
Located in the charming area of Brook Street, Twyford, this delightful mid-terrace house offers a perfect blend of comfort and convenience. With two well-proportioned reception rooms, this property provides ample space for both relaxation and entertaining. The inviting living areas are filled with natural light, creating a warm and welcoming atmosphere. There is an attractive private rear garden with decked area. The house features two spacious bedrooms, ideal for a small family or professionals seeking a peaceful retreat. Each bedroom offers a comfortable space to unwind after a long day, ensuring restful nights and rejuvenating mornings. The loft has been converted to a useful room accessed via a ladder and with a velux window. The property also includes a well-appointed first floor bathroom, designed for both functionality and style. There is also the advantage of a ground floor cloakroom. Situated in the picturesque village of Twyford, residents will enjoy easy access to local amen
£ 425,000
5 bed house for sale
2 pictures
House · for sale
£ 1,170,000
5 bed house for sale
HP14
· 5 Bedrooms · House
· Garden · Parking · Equipped kitchen
HP14 · 5 Bedrooms · House · Garden · Parking · Equipped kitchen
Plot 544 The Laurel is a traditional style five bedroom detached home which benefits from a double garage and parking. Perfect for those looking for more space to grow, The Laurel ensures modern family living can be enjoyed with ease. Through the expansive entrance hallway you will be guided into each carefully considered space in the home. A front aspect study, creates a dedicated focus space for revision or hybrid working. The generously sized living room, set at the back of the home benefits from a set of French doors out to the garden, flooding this space with ample natural light. To the opposite side of the home the lively open plan kitchen/dining/family room. Ideal for hosting friends and family never miss out on the conversation whilst preparing delicious dinners in the high specification kitchen. A utility room just off from the dining area allows for household clutter to be kept to a minimum. Upstairs is home to the five well-proportioned bedrooms, four of which are double in
£ 1,170,000
3 bed house for sale
2 pictures
House · for sale
£ 325,000
3 bed house for sale
HP14
· 3 Bedrooms · House
· Fireplace · Equipped kitchen · Cellar
HP14 · 3 Bedrooms · House · Fireplace · Equipped kitchen · Cellar
Description A character Grade Two listed cottage in the heart of Benson, combining three bedrooms and generous living space with a recently updated kitchen and shower room. Oak flooring, exposed brickwork and a brick fireplace bring warmth and texture to the spacious living/dining room, with ample room for both comfortable seating and a dining table. Three front-facing windows complement this welcoming space. Fitted in 2025, the kitchen includes an integrated oven, electric hob, dishwasher and fridge/freezer. A separate utility cupboard provides space for laundry appliances, while the cellar offers useful additional storage. Upstairs are three bedrooms, with fitted wardrobes in the principal bedroom and built-in storage in bedroom three. The contemporary shower room, also installed in 2025, features a rainfall shower, vanity basin and heated towel rail. Further improvements include a new boiler and re-wiring carried out in 2025. With village shops, pubs and everyday amenities close at
£ 325,000
3 bed house for sale
2 pictures
House · for sale
£ 535,000
3 bed house for sale
HP14
· 3 Bedrooms · House
· Garden · Equipped kitchen · Parking · Cellar · Powder room
HP14 · 3 Bedrooms · House · Garden · Equipped kitchen · Parking · Cellar · Powder room
The ground floor accommodation comprises a spacious entrance hall, cloakroom, separate utility room providing access to a side entrance, and an impressive open-plan kitchen, living and dining area. The property has been thoughtfully extended to the rear, creating a stunning open-plan kitchen and entertaining space, ideal for modern family living. There is also a large basement storage area beneath the living room. To the first floor are three well-proportioned bedrooms, all served by a modern family bathroom. Externally, the property benefits from driveway parking to the front and a generous rear garden approximately 100ft in length. There is also excellent scope for further extension, subject to the necessary planning permissions. Please be aware the basement makes up 372 sqft of the floorplan. Viewings are highly recommended. Council Tax Band C
£ 535,000
2 bed house for sale
2 pictures
House · for sale
£ 350,000
2 bed house for sale
HP14
· 2 Bedrooms · House
· Garden · Equipped kitchen · Parking
HP14 · 2 Bedrooms · House · Garden · Equipped kitchen · Parking
Two bedroom end terrace property offers a lounge/diner, modern kitchen, two bedrooms and bathroom. Outside there are well tended communal gardens and there is a carport bay and visitor parking. This is ideal for first time buyers or an investment purchase. No onward chain. All mains services, Wokingham Borough council tax band D. Service charge approx. 671 pa EPC C
£ 350,000
3 bed flat for sale
2 pictures
Flat · for sale
£ 325,000
3 bed flat for sale
HP14
· 3 Bedrooms · Flat
HP14 · 3 Bedrooms · Flat
A rare opportunity to acquire a spacious three double bedroom apartment in the heart of Chesham, offering generous living space rarely found in similar properties
£ 325,000
4 bed house for sale
2 pictures
House · for sale
£ 1,000,000
4 bed house for sale
HP14
· 4 Bedrooms · House
· Fireplace · Equipped kitchen · Concierge
HP14 · 4 Bedrooms · House · Fireplace · Equipped kitchen · Concierge
A charming detached barn conversion, cleverly remodelled and thoughtfully designed in 2012. This delightful property offers a wealth of attractive features, including a useful annexe, an impressive vaulted reception room with a mezzanine providing an ideal study space, and three well-appointed bedrooms, each benefiting from ensuite facilities. The impressive open-plan living room is a real feature of the property, enjoying a vaulted and beamed ceiling, exposed brickwork, feature fireplace with cast iron log burner and a striking glass and steel spiral staircase rising to a useful mezzanine, ideal as a study area. The living space flows seamlessly into the superb kitchen/diner, fitted with an extensive range of shaker-style units, Corian work surfaces and a central island/breakfast bar with integrated appliances such as a double oven, microwave, steamer, dishwasher and wine fridge, with space for an American-style fridge freezer. There are three generous bedrooms, all benefiting from en
£ 1,000,000
4 bed house for sale
2 pictures
House · for sale
£ 750,000
4 bed house for sale
HP14
· 4 Bedrooms · House
· Garden · Equipped kitchen · Parking · Patio
HP14 · 4 Bedrooms · House · Garden · Equipped kitchen · Parking · Patio
Set on one of the most popular roads in North Woodley is this four bedroom detached family home which has been extended by the current owners and offers spacious living accommodation. The property comprises; entrance hall, living room with bay window overlooking the front, downstairs shower room, a modern fitted kitchen/dining room, with utility area. There is an extended family room with vaulted ceiling and bi-folding doors into the garden. Additionally, there is an internal door into the garage which has partly been converted into another room which could be used for various purposes. Upstairs there are four good sized bedrooms and a modern family bathroom with underfloor heating. Outside to the rear is an enclosed garden with patio area and side access. To the front is good size driveway with parking for multiple cars and access into the garage which has partly been converted. The property is situated within three miles of Twyford railway station and four miles from Reading railway
£ 750,000
3 bed house for sale
2 pictures
House · for sale
£ 625,000
3 bed house for sale
HP14
· 3 Bedrooms · House
· Garden · Equipped kitchen · Concierge
HP14 · 3 Bedrooms · House · Garden · Equipped kitchen · Concierge
An extended and immaculately presented 3/4-bedroom detached family home, situated within a sought-after cul-de-sac in Lane End. Offering spacious and versatile accommodation throughout, this well-maintained property provides an excellent combination of comfortable family living, flexible workspace and a high degree of privacy. The ground floor features a large, modern fitted kitchen, boasting a range of built-in appliances including a washing machine, triple oven, dishwasher and double fridge freezer. The kitchen flows seamlessly through to the spacious dining room, creating an ideal space for both everyday family life and entertaining.The living room provides a cosy and inviting space in which to relax, featuring a stylish media wall and French doors leading directly onto the rear garden, allowing plenty of natural light into the room and creating a wonderful connection between the indoors and outside. A further reception room is currently arranged as a comfortable snug, providing a v
£ 625,000
2 bed flat for sale
2 pictures
Flat · for sale
£ 240,000
2 bed flat for sale
HP14
· 2 Bedrooms · Flat
· Parking
HP14 · 2 Bedrooms · Flat · Parking
Impeccably positioned in a sought-after location, this post-war first floor apartment offers a rare opportunity to indulge in stylish and convenient living. Boasting two generously sized bedrooms, this fully furnished property exudes a sense of comfort and sophistication. The apartment is characterised by its clean lines, bright interiors, and inviting atmosphere, providing a peaceful retreat from the bustling city life. With ample natural light flooding the space, the property offers a quiet and serene living environment. Additional features include a garage and a rental yield of over 6%, making this an attractive investment opportunity. Don't miss the chance to make this well-appointed apartment your new home
£ 240,000
3 bed house for sale
2 pictures
House · for sale
£ 550,000
3 bed house for sale
HP14
· 3 Bedrooms · House
· Garden · Equipped kitchen · Parking
HP14 · 3 Bedrooms · House · Garden · Equipped kitchen · Parking
A beautifully presented three-bedroom end-of-terrace cottage offering character, practicality and a generous outdoor space, ideally located within easy reach of excellent transport links and local amenities. The ground floor features a welcoming living room, a separate study perfect for home working, and a bright kitchen/breakfast room with direct access to the rear garden. The property also benefits from an attached workshop, providing excellent storage or potential for further use STPP. Upstairs, there are three well-proportioned bedrooms served by a family bathroom fitted with a contemporary suite. One of the standout features of this home is the impressive rear garden, offering a peaceful retreat, a useful store, and plenty of space for entertaining, gardening or relaxing. To the front, the property benefits from off-street parking and a workshop. The property is situated within walking distance of a park, fields, golf courses, public houses and a short drive to Gerrards Cross
£ 550,000
5 bed house for sale
2 pictures
House · for sale
£ 590,000
5 bed house for sale
HP14
· 5 Bedrooms · House
· Garden · Parking
HP14 · 5 Bedrooms · House · Garden · Parking
Presented in great condition throughout, this spacious 5-bedroom family home offers a sunny rear garden with large store, ample gated parking, and a side extension annex, perfect for independent relatives. Cranbourne Close is conveniently located within easy reach of amenities found on Bath Road and Slough town centre, as well as highly rated schools within walking distance. For motorists, there is quick and simple access to M4/M25. Property is offered for sale through the Modern Method of Auction which is operated by iamsold Limited. This property is for sale by the Modern Method of Auction, meaning the buyer and seller are to Complete within 56 days (the Reservation Period ). Interested parties personal data will be shared with the Auctioneer (iamsold). If considering buying with a mortgage, inspect and consider the property carefully with your lender before bidding. A Buyer Information Pack is provided. The winning bidder will pay ?349.00 including VAT for this pack which you must v
£ 590,000
3 bed house for sale
2 pictures
House · for sale
£ 450,000
3 bed house for sale
HP14
· 3 Bedrooms · House
· Equipped kitchen · Concierge
HP14 · 3 Bedrooms · House · Equipped kitchen · Concierge
A rare opportunity to purchase a three-bedroom semi-detached bungalow occupying a particularly desirable corner plot, conveniently situated within easy reach of Woodley Precinct and a wide range of local amenities. The property offers well-proportioned and flexible accommodation, with the added benefit of an extension to the rear creating a generous living/dining space and providing greater versatility than is typically found in similar bungalows. The accommodation begins with a welcoming entrance hall providing access to the principal rooms. To the front of the property are two well-proportioned bedrooms, both offering good natural light and space for freestanding furniture. A family bathroom is also positioned conveniently off the hallway. To the rear, the extended living/dining room provides an excellent central reception space, with ample room for both comfortable seating and a dining area. The kitchen is located alongside and offers access to the outside, while a further third bed
£ 450,000
2 bed house for sale
2 pictures
House · for sale
£ 425,000
2 bed house for sale
HP14
· 2 Bedrooms · House
HP14 · 2 Bedrooms · House
Reference: #16296 Henley Lodge: A Luxurious Waterfront Retreat at Racecourse Marina & Lodges Discover the epitome of refined living at Henley Lodge, a stunning two-bedroom lodge nestled within the prestigious Racecourse Marina & Lodges development. Priced at 425,000, this exceptional property offers an unparalleled waterfront lifestyle, overlooking the picturesque marina and the renowned Royal Windsor Racecourse. This boutique holiday lodge retreat boasts contemporary styling and open-plan living, designed to maximise space and comfort. Enjoy the seamless flow between the living areas, creating a naturally bright and airy atmosphere. Henley Lodge is a new build property, fully furnished and ready to move into, meaning you can enjoy your new home without delay. Indulge in luxury and sophistication with The Henley Lodge on Plot 32 the epitome of modern living and the latest gem in our range of luxury lodge offerings. This stunning home offers a seamless blend of elegance and comfort, com
£ 425,000
3 bed house for sale
2 pictures
House · for sale
£ 525,000
3 bed house for sale
HP14
· 3 Bedrooms · House
· Garden · Equipped kitchen
HP14 · 3 Bedrooms · House · Garden · Equipped kitchen
The existing accommodation offers a flexible layout comprising a spacious living room, kitchen, bathroom, two good-sized bedrooms and a further bedroom/dining room, which could comfortably be utilised as a third bedroom. The property requires complete modernisation throughout, making it an ideal opportunity for buyers wanting to redesign and improve a home to their own specification. A particular highlight is the substantial rear garden, measuring approximately 125ft, which combined with the detached nature of the bungalow provides excellent potential to extend and increase the accommodation, subject to the necessary planning permissions. Long Lane is a highly regarded residential location with convenient access to local amenities, transport links and a selection of popular schools. Utilities - gas/electric/mains water Council Tax Band E (West Berkshire Council) 2,903.86 The above information may be subject to change during the transaction period. The property is well positioned for lo
£ 525,000
1 bed flat for sale
2 pictures
Flat · for sale
£ 215,000
1 bed flat for sale
HP14
· 1 Bedroom · Flat
· Garden · Equipped kitchen · Parking · Concierge
HP14 · 1 Bedroom · Flat · Garden · Equipped kitchen · Parking · Concierge
This one double bedroom, first floor apartment offers first time buyers and investors alike a fantastic opportunity to acquire a beautifully presented and spacious home in a popular and convenient location. The accommodation comprises a welcoming entrance hall with a versatile storage cupboard and doors providing access to all rooms including a bright and airy reception/dining room, a fully functional fitted kitchen with a range of units including a dishwasher, integrated oven, cooker and cooker hood. The hallway also provides access to a large, light filled master bedroom and a modern bathroom. The property benefits from residents parking, a garage and neatly presented communal gardens. Church Lane is ideally located within easy reach of Rickmansworth town centre with its array of local shops, supermarkets and renowned restaurants
£ 215,000
3 bed house for sale
2 pictures
House · for sale
£ 400,000
3 bed house for sale
HP14
· 3 Bedrooms · House
· Garden · Equipped kitchen · Patio · Powder room
HP14 · 3 Bedrooms · House · Garden · Equipped kitchen · Patio · Powder room
Unexpectedly re-available* Occupying a peaceful position overlooking an attractive communal green, this well-maintained three-bedroom terraced home offers approximately 900 sq ft of accommodation, combining generous living space, a mature rear garden and exceptional convenience for Reading town centre and mainline station.The accommodation begins with an entrance hall and ground floor cloakroom/WC before opening into a spacious 16ft living room, creating an ideal space for both everyday family life and entertaining. To the rear, a separate dining area enjoys views over the garden and benefits from French doors opening directly onto the patio, providing a seamless connection between indoor and outdoor living. The adjoining kitchen is fitted with a range of wall and base units, offering ample storage and worktop space.Upstairs, the property offers three well-proportioned bedrooms, including two comfortable doubles and a versatile third bedroom that would be equally suited as a nursery, d
£ 400,000
2 bed house for sale
2 pictures
House · for sale
£ 540,000
2 bed house for sale
HP14
· 2 Bedrooms · House
· Equipped kitchen
HP14 · 2 Bedrooms · House · Equipped kitchen
Situated on New Street in the sought-after town of Berkhamsted, this beautifully renovated and modernised two-bedroom home offers stylish contemporary living in a highly convenient location. Finished to a modern standard throughout, the property has been thoughtfully updated to create a bright, welcoming and practical home. The ground floor features a spacious open-plan living, kitchen and dining area, providing an ideal space for both relaxing and entertaining. The contemporary interior combines style with functionality, making excellent use of the available space. A modern shower room completes the ground floor accommodation. Upstairs, the property boasts two well-proportioned double bedrooms, offering comfortable and versatile accommodation for professionals, couples or those looking for additional space for guests or working from home. Having been fully renovated and modernised throughout, this attractive home is ready to move straight into, making it an ideal choice for buyers see
£ 540,000

Get email alerts

Don't miss out: be the first to know about new properties

The alert was correctly created

On subscribing you accept the conditions of use and the privacy policy
Alert
Receive new ads in your inbox
Save this search
Receive alerts for new listings

We'll send you an email when we have new properties for: "Properties for sale in HP14"

The alert was correctly created

Lane End High Wycombe
Cadmore End High Wycombe
Get email alerts and be the first to see new listings
Required field
On subscribing I accept the terms of the privacy policy
Perfect! You'll soon start receiving new listings via email
Alert
Receive an email when we have new ads for Properties for sale in HP14
Save this search
Filters

Bedrooms

Size (sq.ft)

sq.ft
sq.ft

Price

£
£

Property type

Bathrooms

Clear all filters
Receive notifications when new entries are published.