2 pictures
House
·
for sale
£ 1,500,000
4 bed house for sale
Bramcote Nuneaton
· 4 Bedrooms · House
· Garden · Swimming pool · Equipped kitchen · Parking · Concierge
Bramcote Nuneaton · 4 Bedrooms · House · Garden · Swimming pool · Equipped kitchen · Parking · Concierge
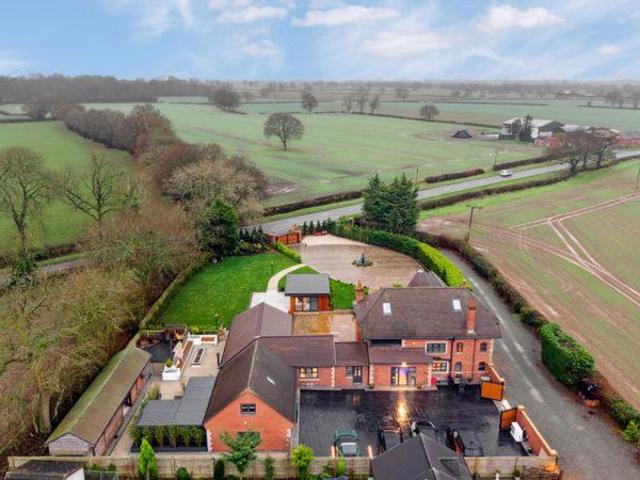
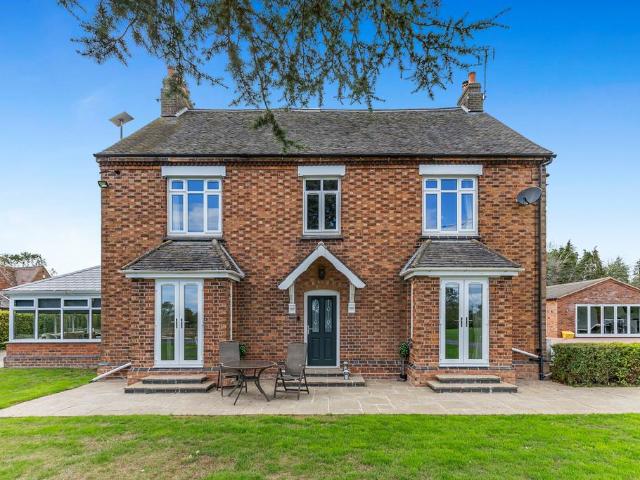
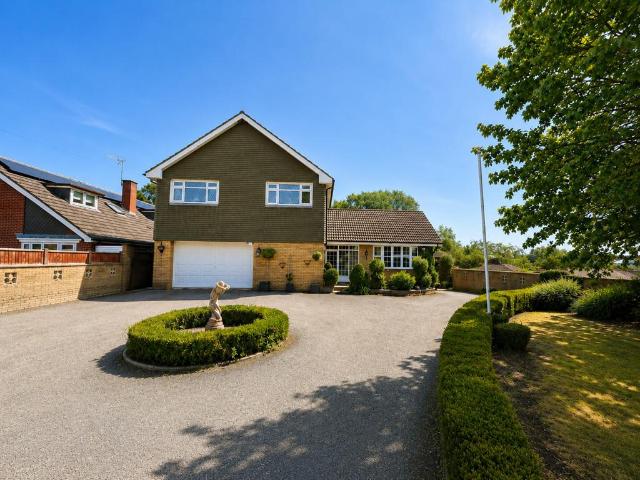
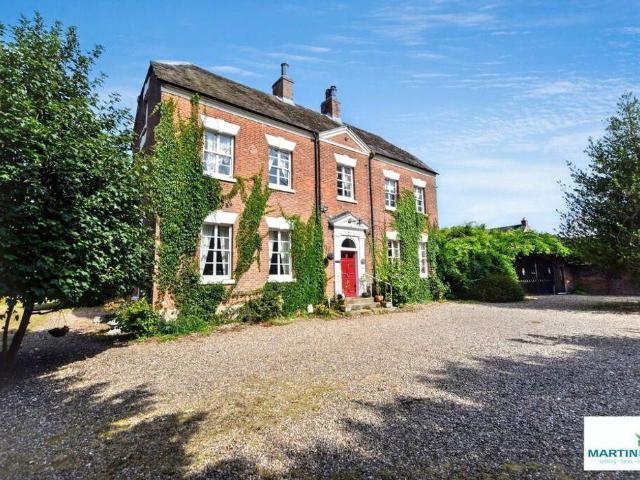
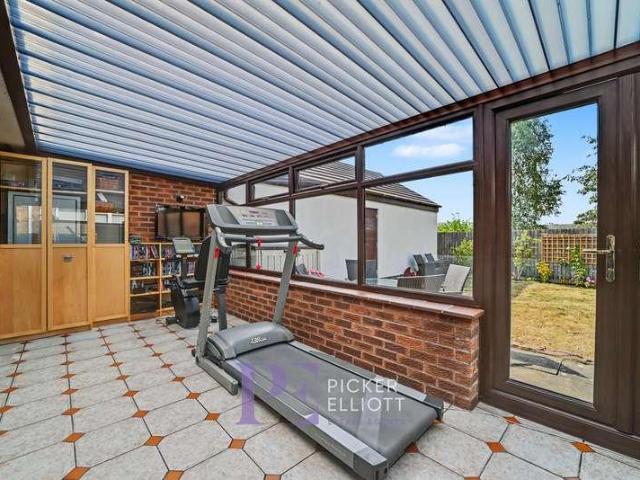
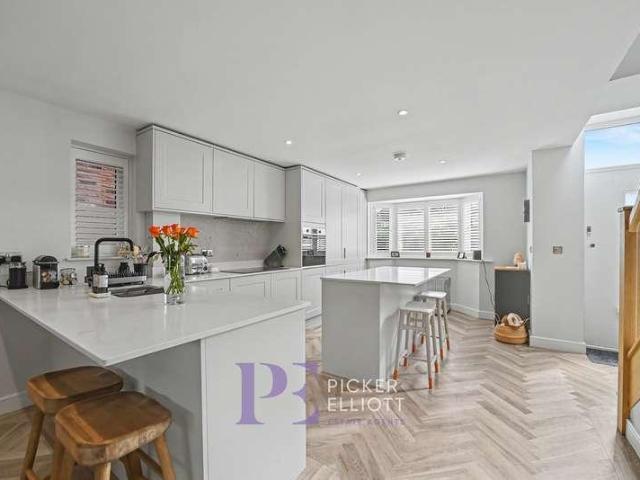
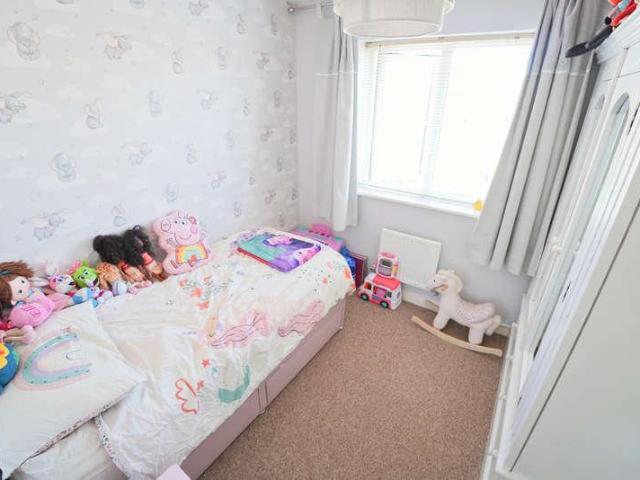
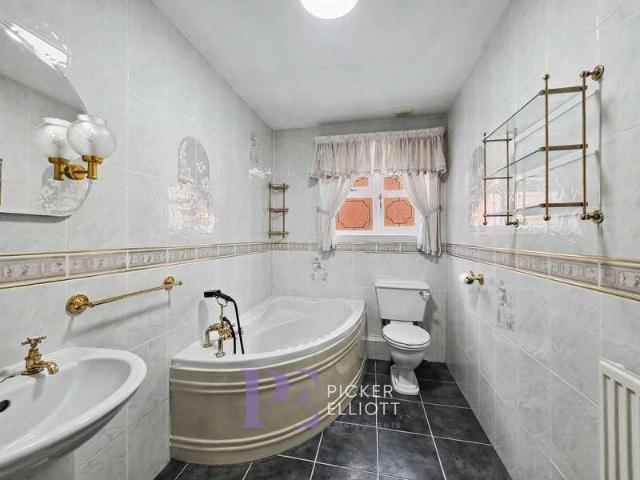
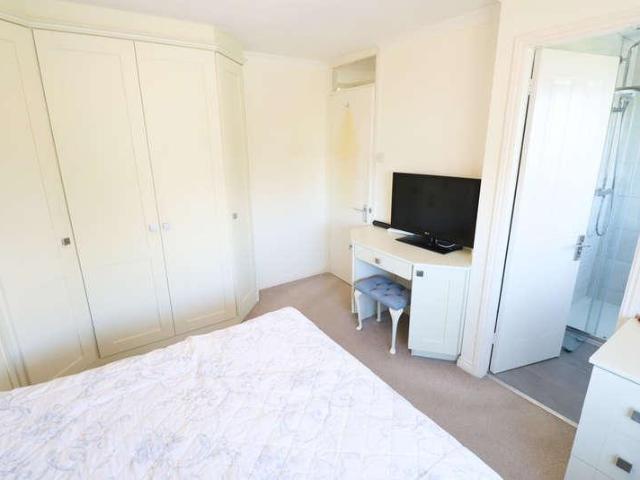
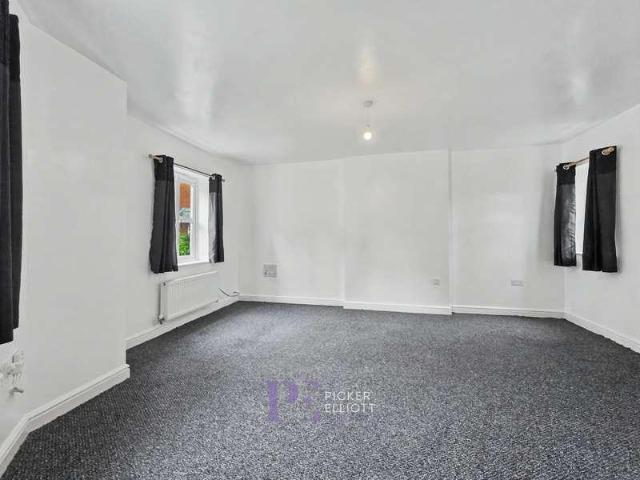
Bradley House is a substantial country residence set within extensive, established grounds on the outskirts of the popular Warwickshire village of Bulkington. Approached through electric gates and along a sweeping private driveway, the property combines generous accommodation with a particularly impressive range of leisure and equestrian facilities. The house provides four double bedrooms, including a generous principal suite, together with a grand reception hall, three reception rooms, country-style kitchen and adjoining garden room, offering considerable space for family living and entertaining. Set within approximately 5 acres, the property offers an impressive combination of leisure and equestrian facilities. A heated swimming pool with dedicated changing facilities, is complemented by a mange, stable block and three paddocks, together with a triple garage. Ground Floor The entrance opens into a grand reception hall, providing an immediate sense of the scale and proportions of the
Bradley House is a substantial country residence set within extensive, established grounds on the outskirts of the popular Warwickshire village of Bulkington. Approached through electric gates and along a sweeping private driveway, the property combines generous accommodation with a particularly impressive range of leisure and equestrian facilities. The house provides four double bedrooms, including a generous principal suite, together with a grand reception hall, three reception rooms, country-style kitchen and adjoining garden room, offering considerable space for family living and entertaining. Set within approximately 5 acres, the property offers an impressive combination of leisure and equestrian facilities. A heated swimming pool with dedicated changing facilities, is complemented by a mange, stable block and three paddocks, together with a triple garage. Ground Floor The entrance opens into a grand reception hall, providing an immediate sense of the scale and proportions of the
£ 1,500,000