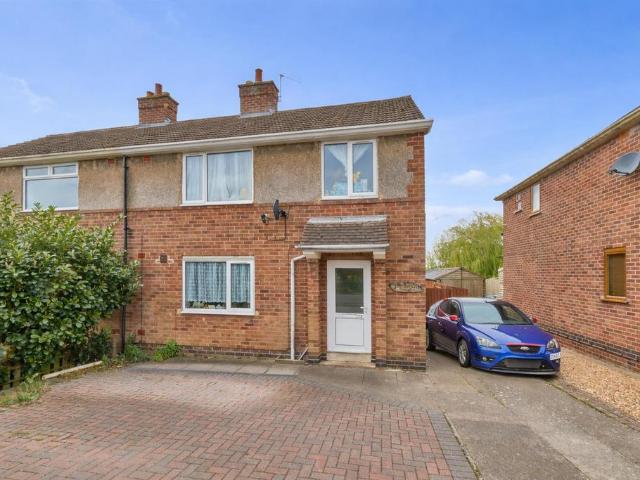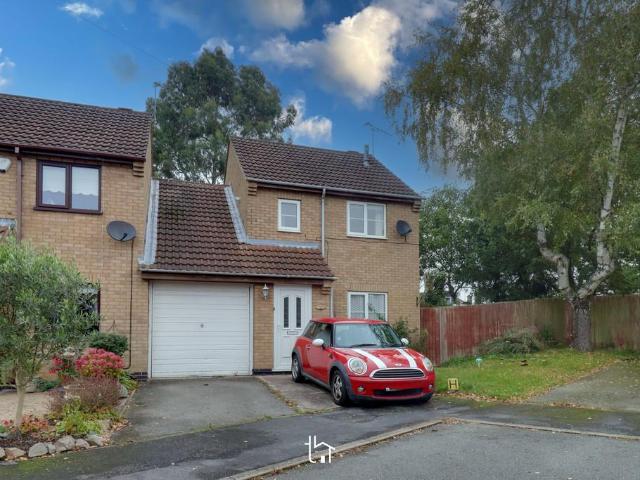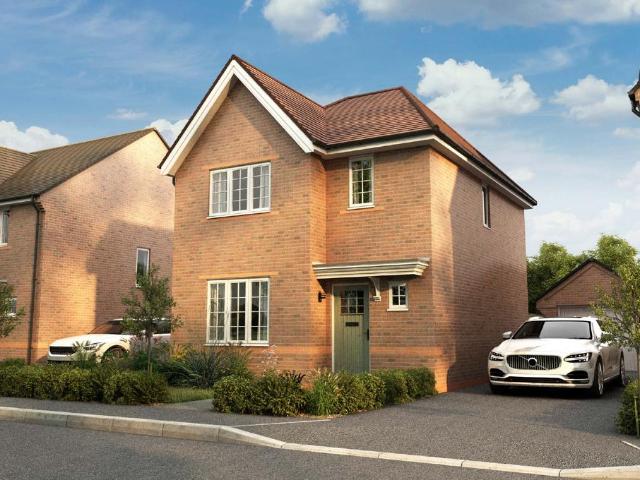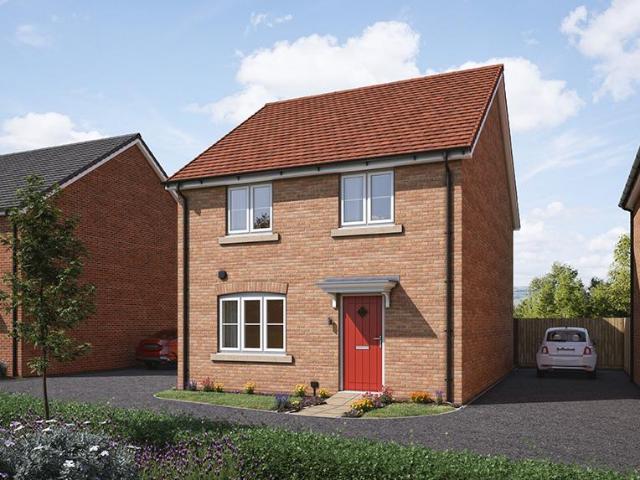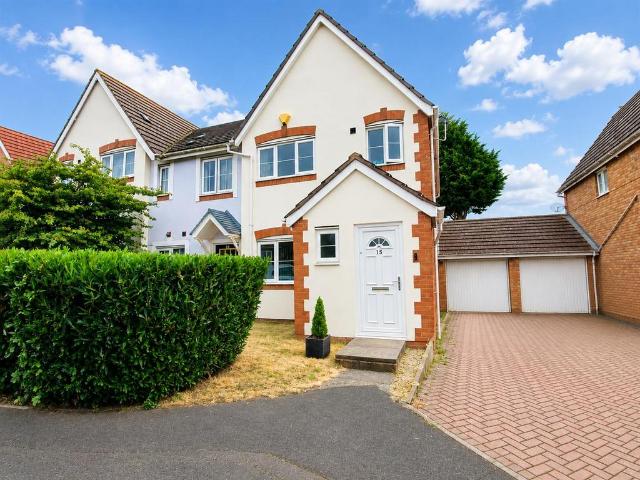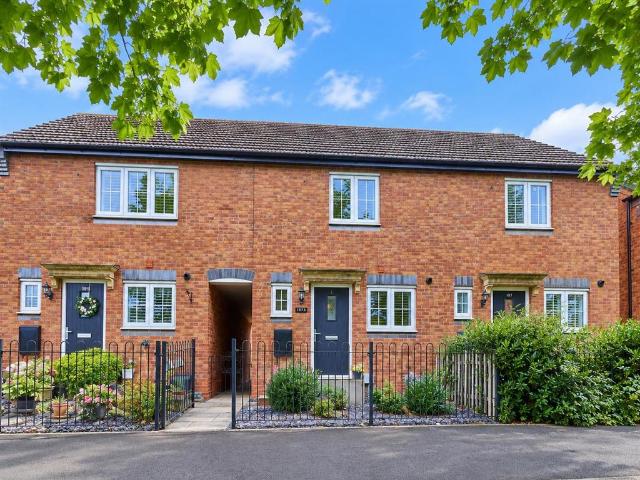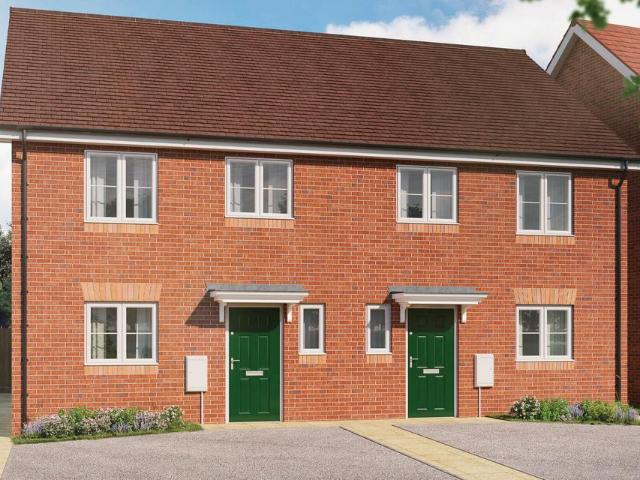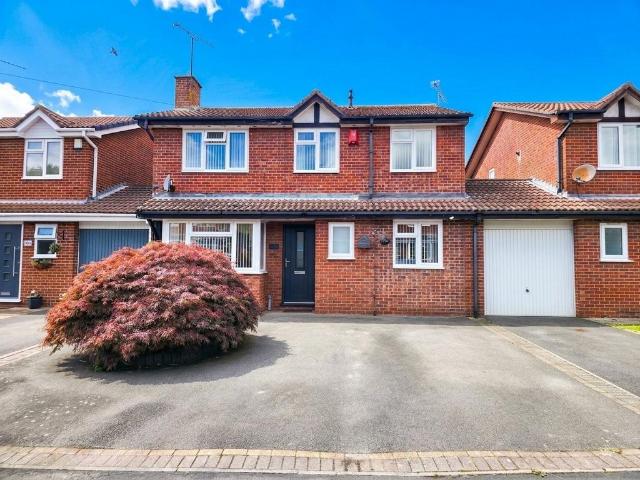
1,500 houses for sale in Bramcote Nuneaton

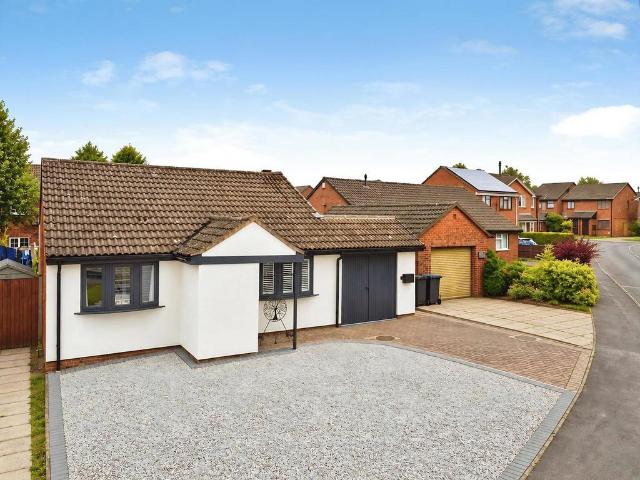
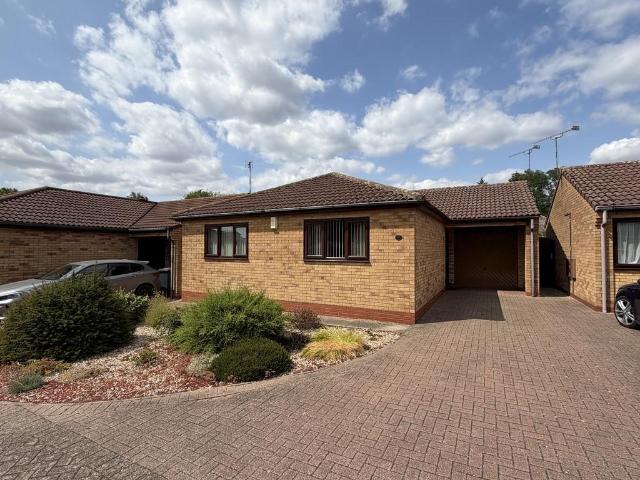
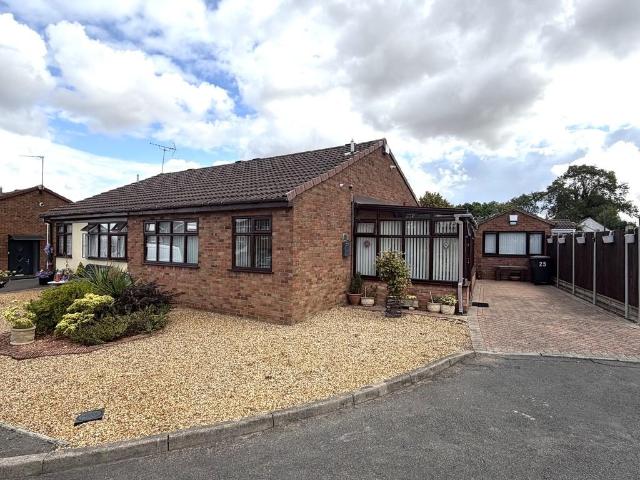
2 bedroom semi detached bungalow for sale
View photo
Bungalow · for sale
£ 260,000
2 bedroom semi detached bungalow for sale
Bramcote Nuneaton
· 2 Bedrooms · 1 Bath · Bungalow
· Garden · Equipped kitchen · Parking · Powder room · Heating
Bramcote Nuneaton · 2 Bedrooms · 1 Bath · Bungalow · Garden · Equipped kitchen · Parking · Powder room · Heating
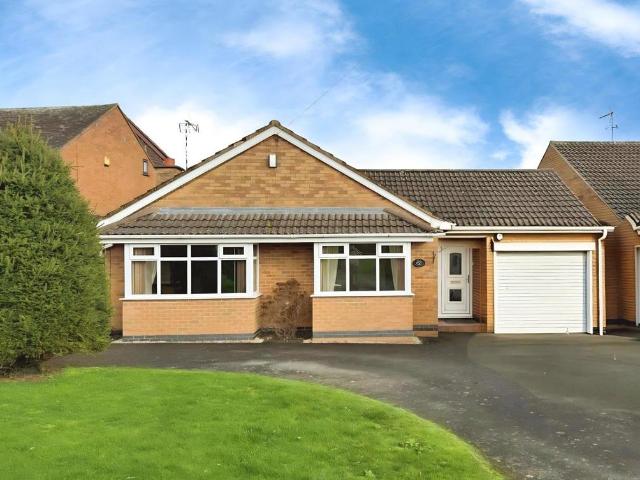
TWO BEDROOM SEMI DETACHED BUNGALOW*QUIET CUL DE SAC LOCATION* In brief the property comprises; side conservatory, entrance hall, lounge/diner fitted kitchen, shower room, and two bedrooms. Also benefiting from double glazed windows, gas central heating, block paved driveway, converted garage into useful work shop, and private low maintenance rear garden. Freehold. Council Tax Band C. EPC Commissioned. IN MORE DETAIL THE PROPERTY COMPRISES; CONSERVATORY 19' 6 x 8' 1 (5.94m x 2.46m) Access to the property via side entrance through UPVC double glazed sliding patio doors. UPVC double glazed windows to side and front aspect. UPVC double glazed sliding patio doors leading to the rear. Panel radiator, door to; ENTRANCE HALL With panel radiator, and access to loft hatch, cloakroom cupboard, doors to; BEDROOM ONE 11' 3 x 9' 8 (3.43m x 2.95m) With UPVC double glazed window to front aspect, panel radiator. BEDROOM TWO 8' 3 x 7' 5 (2.51m x 2.26m) With UPVC double glazed window to front aspect, pan
£ 260,000
3 Bedroom Bungalow
View photo
Bungalow · for sale
£ 550,000
3 Bedroom Bungalow
Bramcote Nuneaton
· 3 Bedrooms · Bungalow
· Garden · Parking · Equipped kitchen · Heating
Bramcote Nuneaton · 3 Bedrooms · Bungalow · Garden · Parking · Equipped kitchen · Heating
This spacious three-bedroom detached bungalow is situated on the exclusive Woodgate Road in Burbage and is offered for sale with no upwards chainOccupying a substantial plot, the accommodation comprises an Entrance Hallway, generous Living Room, fitted Kitchen, Conservatory, Utility, Master Bedroom with En-suite shower room, two further Bedrooms and a family Bathroom. Externally the property benefits from an extensive driveway providing ample off-road parking for several vehicles, together with a detached double garage. The 270 degrees wrap around family gardens offer excellent outdoor space. Additional features include gas central heating and UPVC double glazing throughoutPlanning permission to develop property to a 2nd story doubling the floor space of property - In brief the property comprises:-Hallway - 7'4 x 20'7 (2.24 x 6.29m) with upvc double glazed main entrance door, tiled flooring to the main porch area, heating controller, built in airing cupboard, access to the loft, heatin
£ 550,000
3 bedroom bungalow for sale
View photo
Bungalow · for sale
£ 350,000
3 bedroom bungalow for sale
Bramcote Nuneaton
· 3 Bedrooms · 1 Bath · Bungalow
· Garden · Equipped kitchen
Bramcote Nuneaton · 3 Bedrooms · 1 Bath · Bungalow · Garden · Equipped kitchen
Beautifully presented throughout having been fully renovated including new kitchen, fully refitted shower room, rewired, new heating, plastering, floor covering and landscaped gardens and drive too! Bungalows in this condition/presentation are very hard to find and when you do they're unlikely to be in as sought after location as this delightful home. Available now and with demand anticipated to be strong you are advised to book your viewing without delay. IMPORTANT NOTE TO POTENTIAL PURCHASERS & TENANTS: We endeavour to make our particulars accurate and reliable, however, they do not constitute or form part of an offer or any contract and none is to be relied upon as statements of representation or fact. The services, systems and appliances listed in this specification have not been tested by us and no guarantee as to their operating ability or efficiency is given. All photographs and measurements have been taken as a guide only and are not precise. Floor plans where included are not
£ 350,000
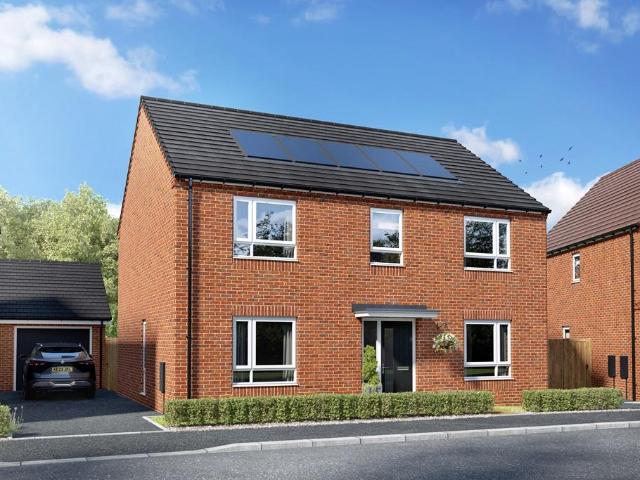
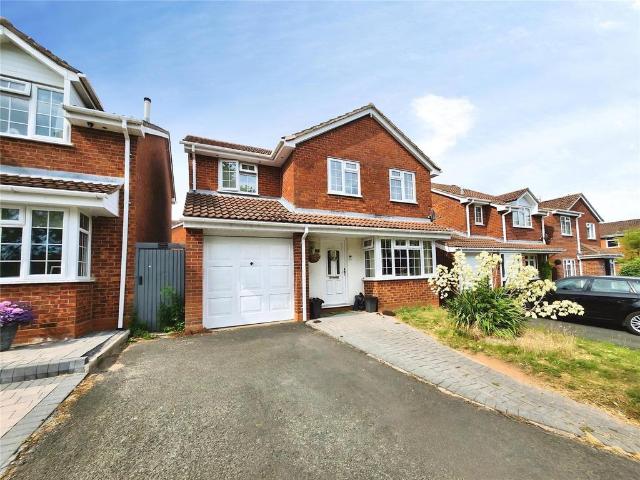
4 Bedroom Detached House
View photo
Villa · for sale
£ 325,000
4 Bedroom Detached House
Bramcote Nuneaton
· 4 Bedrooms · Villa
· Garden · Parking · Equipped kitchen · Powder room · Heating
Bramcote Nuneaton · 4 Bedrooms · Villa · Garden · Parking · Equipped kitchen · Powder room · Heating
THIS MODERN 4 BEDROOM DETACHED HOUSE OFFERS GOOD SIZE FAMILY LIVING ACCOMMODATION AND IS WITHIN WALKING DISTANCE OF HINCKLEY TOWN CENTRE. COMPRISING ENTRANCE HALLWAY, LIVING ROOM, GOOD SIZE KITCHEN LIVING ROOM/DINER, UTILITY, DOWNSTAIRS CLOAKROOM, MASTER BEDROOM WITH EN-SUITE, 3 FURTHER BEDROOMS AND BATHROOM, THERE IS ALSO A DRIVEWAY PROVIDING AMPLE PARKING FOR 2 VEHICLES, SINGLE DETACHED GARAGE, EV CHARGER AND EASY CARE REAR GARDEN. UPVC DOUBLE GLAZING THROUGHOUT, GAS CENTRAL HEATING AND LAMINATE FLOORING TO THE GROUND FLOOR. CLOSE TO HINCKLEY RAILWAY STATION. BEING SOLD WITH NO UPWARDS CHAIN AND IN A VERY POPULAR RESIDENTIAL LOCATION THIS BRIGHT AND AIRY PROPERTY MUST BE VIEWED TO BE TRULY APPRECIATEDIn brief the property comprises:-Entrance Hallway - 11'11 x 5'7 (3.64 x 1.71) with composite main entrance door, walk in storage cupboard, heating controller, radiator, laminate flooring, stairs leading to the first floor Living Room - 16'1 x 10'9 (4.91 x 3.29m) with upvc double glazed b
£ 325,000
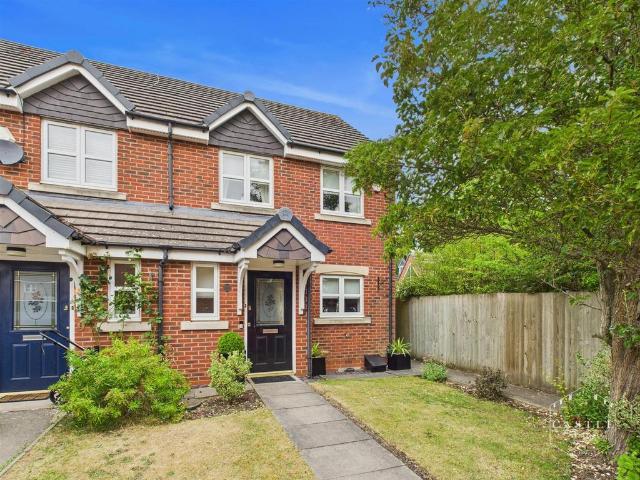
3 bedroom terraced house for sale
View photo
House · for sale
£ 255,000
3 bedroom terraced house for sale
Bramcote Nuneaton
· 3 Bedrooms · 1 Bath · House
· Garden · Equipped kitchen · Parking · Powder room
Bramcote Nuneaton · 3 Bedrooms · 1 Bath · House · Garden · Equipped kitchen · Parking · Powder room
VIEWING ESSENTIAL * This well appointed and improved terrace must be viewed to fully appreciate its wealth of attractive features. The accommodation enjoys entrance hall with guest cloakroom, well fitted dining kitchen and an attractive lounge opening onto the private rear garden. To the first floor there are three good sized bedrooms and a family bathroom. To front of the property is parking for a car and lawned garden. It is situated in a sought after edge of Burbage residential location, approximately three quarters of a mile from Burbage village centre with its shops, schools and amenities. There is easy access to the A5 and M69 junctions making travelling to further afield excellent.Council Tax Band & Tenure - Hinckley and Bosworth Borough Council - Band B (Freehold).Entrance Hall - 4.48m x 1.11m (14'8 x 3'7 ) - having composite double glazed front with feature etched glass, coved ceiling and central heating radiator. Feature staircase to the First Floor Landing.Guest Cloakroom -
£ 255,000
2 bedroom semi detached bungalow for sale
View photo
Bungalow · for sale
£ 200,000
2 bedroom semi detached bungalow for sale
Bramcote Nuneaton
· 2 Bedrooms · 1 Bath · Bungalow
· Garden · Equipped kitchen · Heating
Bramcote Nuneaton · 2 Bedrooms · 1 Bath · Bungalow · Garden · Equipped kitchen · Heating
NO CHAIN. Impressive modern semi detached bungalow in a supportive environment for the over 55's. Sought after retirement development set around a private central landscaped courtyard within walking distance of a parade of shops, doctors surgery, parks, bus service, the village centre, public houses, and restaurants. Immaculately presented including white panelled interior doors, refitted kitchen and shower room, 24 hour care line. Gas central heating and UPVC SUDG. Offers entrance porch, lounge & kitchen. Two good sized bedrooms and shower room. Landscaped front and enclosed sunny rear garden. Viewing recommended. Carpets, blinds, curtains and white goods included.Tenure - Leasehold - Over 55's only Council Tax Band BEPC Rating CCharge of £202.97 monthly which includes building insurance, upkeep of communal grounds/ lighting etc, boiler care for central heating, windows and gutter cleaning, Lifeline alarm.Please be advised that the Scheme is designed for ‘Independent Retirement Living
£ 200,000
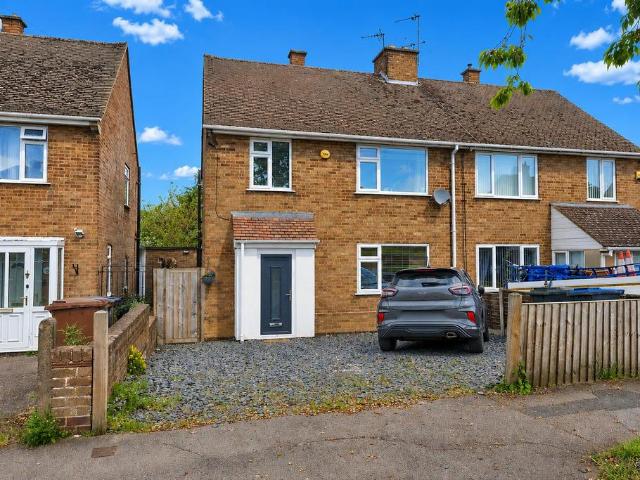
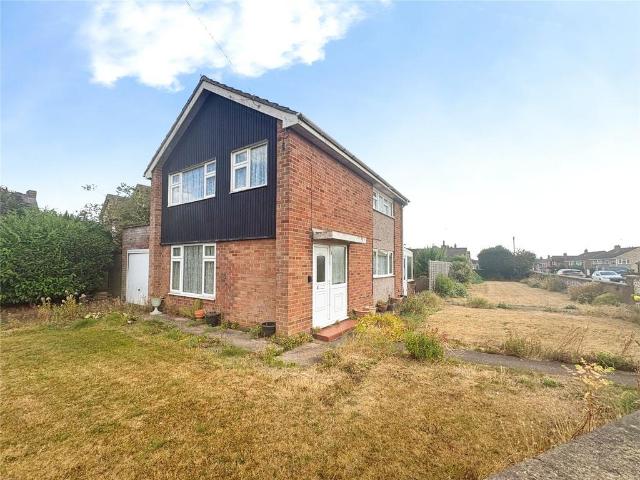
3 bedroom semi detached house for sale
View photo
House · for sale
£ 260,000
3 bedroom semi detached house for sale
Bramcote Nuneaton
· 3 Bedrooms · 1 Bath · House
· Garden · Fireplace · Equipped kitchen · Heating
Bramcote Nuneaton · 3 Bedrooms · 1 Bath · House · Garden · Fireplace · Equipped kitchen · Heating
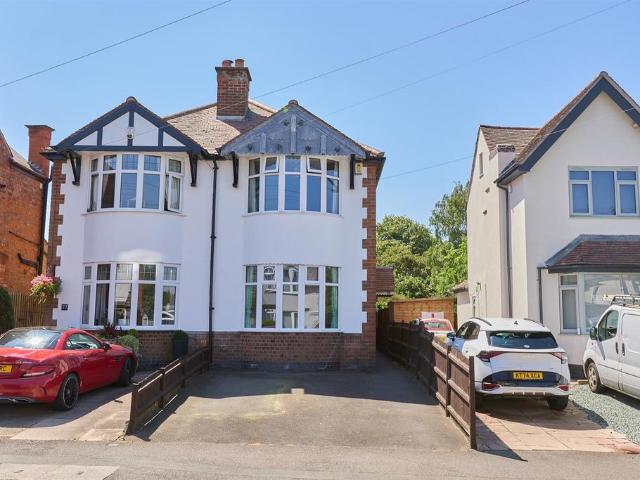
Outstanding, vastly improved and refurbished traditional semi detached family home with open aspect to rear. Sought after and convenient location within walking distance of a parade of shops, doctors surgery, schools, the village centre, Hinckley Town Centre and good access to the A5 and M69 motorway. Immaculately contemporary style interior includes oak panelled interior doors, white spindle balustrade, electric feature fireplace, wooden laminate/ porcelain tiled flooring, refitted kitchen and bathroom, spotlights, gas central heating, UPVC SUDG and UPVC soffits and fascia's. Spacious accommodation offers entrance hall, through lounge/diner and kitchen. Three bedrooms and bathroom with shower. Wide driveway to front. Good sized rear garden with raised deck & timber outbuilding for storage. Viewing highly recommended. Carpets, blinds and white goods included.Tenure - FreeholdCouncil tax band BEPC rating DAccommodation - Composite front door toEntrance Hallway - 1.88 x 4.22 (6'2 x 13'10
£ 260,000
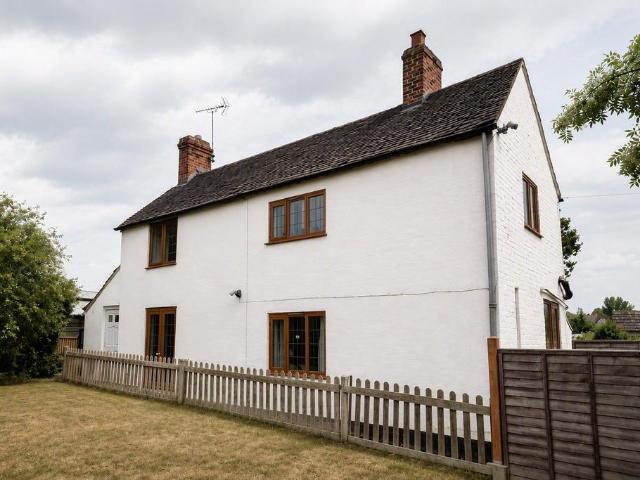
2 bedroom detached house for sale
View photo
House · for sale
£ 150,000
2 bedroom detached house for sale
Bramcote Nuneaton
· 2 Bedrooms · 3 Baths · House
· Garden · Equipped kitchen
Bramcote Nuneaton · 2 Bedrooms · 3 Baths · House · Garden · Equipped kitchen
51 Plough Hill Road, CV10 9NYWe are acting in the sale of the above property and have received an offer of £140,000 on the above property.Any interested parties must submit any higher offers in writing to the selling agent before exchange of contracts takes place.*UNIQUE TWO BEDROOM DETACHED COTTAGE WITH NO UPWARD CHAIN*A fantastic opportunity to purchase this secluded two bedroom detached cottage on Plough Hill Road, located within the ever popular area of Galley Common. The property comprises; lounge, dining room, kitchen, conservatory, utility room and wet room. To the first floor are two generous size bedrooms, bathroom and shower room. Externally the property benefits from an enclosed private rear garden and outbuilding/storage area.Please note that the AML fee covers the cost of carrying out the required identity and anti-money laundering checks. Once these checks have been completed, the fee cannot be refunded, even if the property purchase does not go ahead
£ 150,000
5 bedroom detached house for sale
View photo
House · for sale
£ 724,995
5 bedroom detached house for sale
Bramcote Nuneaton
· 5 Bedrooms · House
· Garden · Parking · Balcony
Bramcote Nuneaton · 5 Bedrooms · House · Garden · Parking · Balcony
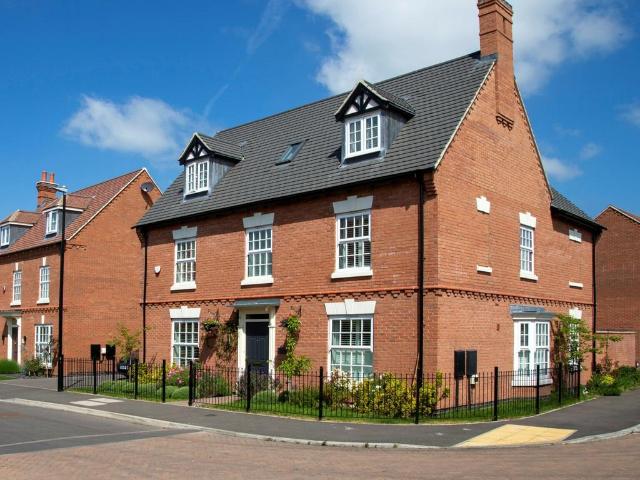
Property description and location This is your chance to own a 5 bedroom family home with all the charm and character of a period property – and a layout designed for modern living and the benefits of being skilfully and newly built by us. Like no costly refurbishments and time-consuming renovations, plus you could save thousands on your energy bills. The Georgian-inspired frontage has plenty of kerb appeal to complement our street scenes inspired by the local architecture. Set over three floors, it boasts 2,280 square feet, including a feature balcony, double garage, parking for four cars, and a turfed rear garden. Location This future development in Burbage is ideally located close to the M69, A5 and the Hinckley railway station, so is a renowned commuter haven. It doesn't stop there though, with its own country park ‘Burbage Common' on the doorstep too, the village of Burbage truly does offer buyers the best of both worlds when it comes to connectivity and village-living. A Home of
£ 724,995
3 bedroom detached house for sale
View photo
House · for sale
£ 355,000
3 bedroom detached house for sale
Bramcote Nuneaton
· 3 Bedrooms · House
· Garden · Equipped kitchen
Bramcote Nuneaton · 3 Bedrooms · House · Garden · Equipped kitchen
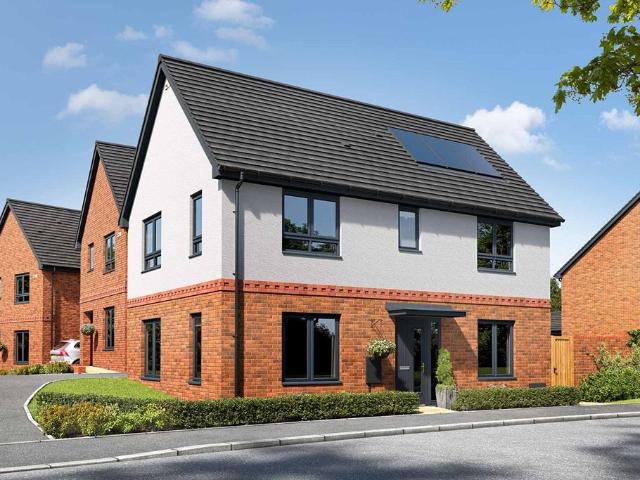
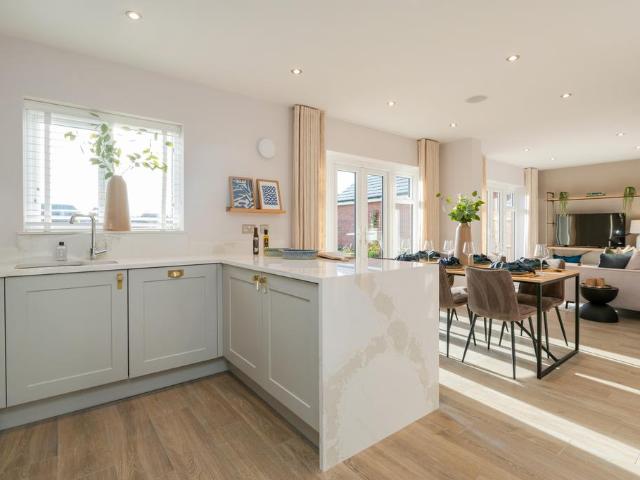
Plot 228 | The Aynesdale | Waterside Gardens A carefully considered layout, this 3-bedroom home is ideal for couples or families. Downstairs, the living room gives you the perfect place to enjoy a cosy night in after a long day. The kitchen/dining area is the perfect size for the family to sit down together and enjoy a meal, and with double doors to the garden you can bring the outside in. Upstairs, there are two double bedrooms with the main bedroom having its own en-suite. The third bedroom could make a study or a nursery if needed. Tenure: Freehold Estate management fee: £218.92 Estate management company: Encore Council Tax Band: TBC - Council Tax Band will be confirmed by the local authority on completion of the property EPC rating: TBC Warranty provider: NHBC Document signing fee: £120 First Time Buyer Stamp Duty Land: £2,750. Estimated amount may apply depending on buyer circumstances. Please check with your solicitor or current government guidance. Second Time Buyer Stamp Duty L
£ 355,000
4 bedroom semi detached house for sale
View photo
House · for sale
£ 350,000
4 bedroom semi detached house for sale
Bramcote Nuneaton
· 4 Bedrooms · 3 Baths · House
· Equipped kitchen
Bramcote Nuneaton · 4 Bedrooms · 3 Baths · House · Equipped kitchen
SUMMARYNestled within a highly sought-after location in Nuneaton, this impressive four-bedroom semi-detached home is arranged over three spacious floors, offering flexible and versatile accommodation ideal for modern family living.DESCRIPTIONNestled within a highly sought-after location in Nuneaton, this impressive four-bedroom semi-detached home is arranged over three spacious floors, offering flexible and versatile accommodation ideal for modern family living. Upon entering, you are welcomed by an inviting entrance hall leading to a generous lounge and a well-appointed kitchen/dining area, perfect for both everyday living and entertaining. The ground floor further benefits from a convenient utility room and downstairs W/C. The first floor comprises two well-proportioned bedrooms and the impressive master bedroom with en-suite and contemporary family bathroom, whilst the entire top floor is dedicated to the impressive bedroom suite, featuring fitted storage and a private en-suite show
£ 350,000
5 bedroom detached house for sale
View photo
House · for sale
£ 625,000
5 bedroom detached house for sale
Bramcote Nuneaton
· 5 Bedrooms · 2 Baths · House
· Garden · Parking · Equipped kitchen · Powder room
Bramcote Nuneaton · 5 Bedrooms · 2 Baths · House · Garden · Parking · Equipped kitchen · Powder room
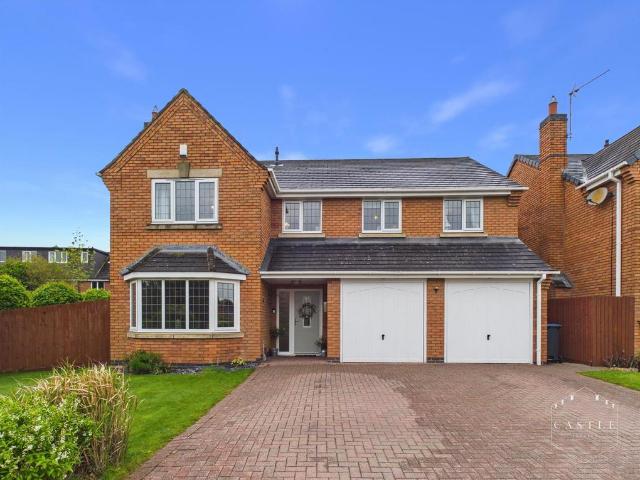
VIEWING ESSENTIAL * This stunning detached family residence stands on a good sized plot with ample off road parking, double garage and well tended private gardens. Viewing is essential to fully appreciate its spacious accommodation, wealth of highest quality fixtures and fittings. The accommodation boasts impressive hall with guest cloakroom off, attractive lounge, separate dining room, contemporary fitted Shaker style breakfast kitchen with matching utility room. To the first floor there is a master bedroom with ensuite, four further good sized bedrooms and a luxury family bathroom.Council Tax Band & Tenure - Hinckley and Bosworth Borough Council - Band F (Freehold).Entrance Hall - 4.95m x 1.83m (16'3 x 6) - having composite front door with feature leaded light obscure window, wood effect flooring and central heating radiator. Feature staircase with glass panelling, oak balustrades and useful under stairs storage.Guest Cloakroom - 1.63m x 1.19m (5'4 x 3'11 ) - having low level w.c was
£ 625,000
2 bedroom semi detached house for sale
View photo
House · for sale
£ 203,000
2 bedroom semi detached house for sale
Bramcote Nuneaton
· 2 Bedrooms · House
· Garden · Equipped kitchen · Powder room
Bramcote Nuneaton · 2 Bedrooms · House · Garden · Equipped kitchen · Powder room
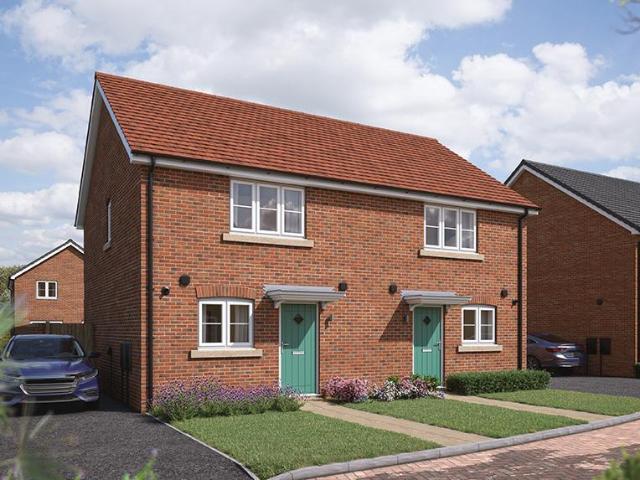
The Sweetpea is a beautifully designed two-bedroom home, perfect for first-time buyers, downsizers, or those looking for a stylish and manageable new home.Enter through a welcoming hallway into the kitchen/dining area, designed with practicality in mind. To the rear, a bright and spacious living room opens out onto the garden through French doors-perfect for both everyday living and entertaining. A handy downstairs cloakroom and two storage cupboards complete the ground floor, providing added convenience.Upstairs, you'll find two well-proportioned double bedrooms, offering comfortable and flexible living space. The centrally located bathroom serves both bedrooms. The floorplan has been produced for illustrative purposes only. Room sizes shown are between arrow points as indicated on plan. The dimensions have tolerances of + or -50mm and should not be used other than for general guidance. If specific dimensions are required, enquiries should be made to the sales consultant. The floor pl
£ 203,000
3 bedroom house for sale
View photo
House · for sale
£ 270,000
3 bedroom house for sale
Bramcote Nuneaton
· 3 Bedrooms · 1 Bath · House
· Garden · Fireplace · Equipped kitchen · Heating
Bramcote Nuneaton · 3 Bedrooms · 1 Bath · House · Garden · Fireplace · Equipped kitchen · Heating
No Chain. Extended, traditional bay fronted semi detached family home overlooking a park to rear. Sought after and convenient location within walking distance of the village centre including shops, schools, doctors, dentists, public houses, restaurants and good access to major road links. Well presented and much improved including, feature fireplace, modern kitchen and bathroom, gas central heating and UPVC SUDG. Spacious accommodation offers lounge, family room, inner hallway, bathroom and dining kitchen. Three good sized bedrooms. Wide driveway to front and good sized landscaped sunny rear garden. Viewing recommended. Carpets, curtains and shed included.Tenure - No ChainFreeholdCouncil Tax Band CAccommodation - Canopy pitch and tiled porch to UPVC SUDG door into theFamily Room - 3.76 x 3.77 (12'4 x 12'4) - With two single panelled radiators, coving to ceiling, TV aerial point, feature fireplace with timber tiled backing and hearth incorporating a log burning stove, door to under stai
£ 270,000
2 bedroom detached bungalow for sale
View photo
Bungalow · for sale
£ 450,000
2 bedroom detached bungalow for sale
Bramcote Nuneaton
· 2 Bedrooms · 2 Baths · Bungalow
· Garden · Equipped kitchen · Parking
Bramcote Nuneaton · 2 Bedrooms · 2 Baths · Bungalow · Garden · Equipped kitchen · Parking
Discover the perfect blend of comfort and convenience with this charming 2/3 bedroom detached bungalow, nestled in a sought-after residential cul-de-sac. Enjoy open views and excellent transport links, with easy access to the village center. This well-appointed home features an inviting entrance hall, a spacious lounge, two bedrooms including a master with en-suite, a fitted kitchen, a versatile third bedroom or dining room that flows into a generous conservatory. Additional highlights include a single garage with an electric door, ample off-road parking, and a spacious loft void ripe for extension. The property boasts delightful gardens to the front and rear, all offered with no upward chain for a seamless transition into your new home.Property additional infoHallway:having lighting, radiator, and loft access via retractable ladder, to large expanse with scope to extend, boarding and light.Lounge: 4.84m x 4.12m (15' 11 x 13' 6) plus bayhaving uPVC walk in bay window to front aspect, c
£ 450,000
4 bedroom detached house for sale
View photo
House · for sale
£ 495,000
4 bedroom detached house for sale
Bramcote Nuneaton
· 4 Bedrooms · House
· Garden · Equipped kitchen
Bramcote Nuneaton · 4 Bedrooms · House · Garden · Equipped kitchen
Plot 274: The PeeleThe Peele is an impressive family home with a real flair for space and luxury.The open plan kitchen / dining area, with an added family 'snug' space too, is complete with stylish kitchen units and worktops, alongside an integrated double oven. The dining space also features French doors leading to the enclosed rear garden and access to the handy utility area - perfect to hide your bulkier appliances. There is also a spacious lounge and a home office on the ground floor - ideal for those working from home.Upstairs is home to the four double bedrooms, two of which feature their own en suites. The master bedroom also benefits from stylish fitted sliding wardrobes. Lastly, the family bathroom sits on this floor, with a brand new white Roca suite. Visit our Sales Centre or get in touch to book an appointment today.Why Should You Buy New?There are plenty of benefits of buying a new home over a second hand property - here's just a few. Our new homes are designed to a high s
£ 495,000
4 bedroom terraced house for sale
View photo
House · for sale
£ 290,000
4 bedroom terraced house for sale
Bramcote Nuneaton
· 4 Bedrooms · 3 Baths · House
· Garden · Equipped kitchen · Parking · Powder room
Bramcote Nuneaton · 4 Bedrooms · 3 Baths · House · Garden · Equipped kitchen · Parking · Powder room
FOUR BEDROOM MID TERRACED TOWN HOUSE*LOVELY LOCATION IN NUNEATON*OFFERED WITH NO ONWARD CHAIN* In brief the property comprises; entrance hall, stairs leading to lower ground floor with utility room, and access to the garage. Ground floor with guests WC, and open plan kitchen / living room, to the first floor are three bedrooms, and two bathrooms, including en-suite to master bedroom. To the second floor is a further bedroom with en-suite cloakroom. Also benefiting from Block paved drive, integrated garage, and split level rear garden. Freehold. Council Tax Band C. EPC Rating B. LOWER GROUND FLOOR UTILITY ROOM 9' 6 x 6' 7 (2.9m x 2.01m) GARAGE INTEGRAL 21' 10 x 10' 0 (6.65m x 3.05m) GROUND FLOOR ENTRANCE HALL KITCHEN / OPEN PLAN LIVING 27' 7 x 16' 2 (8.41m x 4.93m) FIRST FLOOR BEDROOM ONE 14' 1 x 9' 11 (4.29m x 3.02m) ENSUITE BEDROOM THREE 13' 1 x 6' 2 (3.99m x 1.88m) BEDROOM FOUR 9' 10 x 9' 9 (3m x 2.97m) BATHROOM 9' 0 x 6' 1 (2.74m x 1.85m) SECOND FLOOR BEDROOM TWO 14' 8 x 7' 9 (4.47m
£ 290,000
4 bedroom detached house for sale
View photo
House · for sale
£ 485,000
4 bedroom detached house for sale
Bramcote Nuneaton
· 4 Bedrooms · House
· Garden · Equipped kitchen · Parking · Powder room
Bramcote Nuneaton · 4 Bedrooms · House · Garden · Equipped kitchen · Parking · Powder room
Plot 6 | The Warkford | Bow Meadows The Warkford is a spacious and beautifully balanced four-bedroom family home, designed to offer generous living areas, flexible spaces and a high level of comfort throughout. At the front of the home, a bright and welcoming lounge provides the perfect space for relaxing or entertaining. The heart of the Warkford sits at the rear: a stunning open-plan kitchen, dining and family area with French doors leading out to the garden. It’s an ideal layout for everyday living, gatherings with friends, or enjoying the outdoors on warm days. A separate utility room and downstairs cloakroom add even more practicality. Upstairs, four well-proportioned bedrooms offer plenty of flexibility for family life, home working or guest accommodation. The impressive main bedroom benefits from its own en-suite, while a contemporary family bathroom serves the remaining rooms. With a private rear garden and convenient parking, the Warkford delivers the perfect blend of size, st
£ 485,000
2 bedroom detached bungalow for sale
View photo
Bungalow · for sale
£ 349,950
2 bedroom detached bungalow for sale
Bramcote Nuneaton
· 2 Bedrooms · 1 Bath · Bungalow
· Garden · Equipped kitchen · Parking · Heating
Bramcote Nuneaton · 2 Bedrooms · 1 Bath · Bungalow · Garden · Equipped kitchen · Parking · Heating
TWO BEDROOM DETACHED BUNGALOW*QUIET CUL DE SAC*POPULAR LOCATION CLOSE TO BEDWOTH TOWN CENTRE*OFFERED WITH NO ONWARD CHAIN* In brief the property comprises; hallway, two double bedrooms with fitted wardrobes, spacious living room, kitchen diner, and shower room. Also benefiting from UPVC double glazing, gas central heating, driveway, single garage, and private rear garden. Freehold. Council Tax Band D. EPC Commissioned. IN MORE DETAIL THE PROPERTY COMPRISES; HALLWAY Access to the property via obscure UPVC double glazed door, obscure UPVC double glazed window to side aspect, panel radiator, airing cupboard with panel radiator, doors to; KITCHEN DINER 18' 2 x 8' 9 (5.54m x 2.67m) With UPVC double glazed windows to rear aspect, UPVC double glazed door leading to the garden. Kitchen comes with a range of wall and base units with contrasting work tops, inset stainless steel sink and drainage unit, integrated electric oven with for ring gas hob, and extractor hood. Plumbing for washing machin
£ 349,950
3 bedroom detached house for sale
View photo
House · for sale
£ 240,000
3 bedroom detached house for sale
Bramcote Nuneaton
· 3 Bedrooms · 1 Bath · House
· Garden
Bramcote Nuneaton · 3 Bedrooms · 1 Bath · House · Garden
FOR SALE VIA THE MODERN METHOD OF AUCTION*A three-bedroom detached house in Bedworth, set on a generous plot with large garden, offering strong refurbishment and huge potential to extend close to the town centre, park and rail links.This property is for sale by the Modern Method of Auction. Should you view, offer or bid on the property, your information will be shared with the Auctioneer, iamsold. This method of auction requires both parties to complete the transaction within 56 days of the draft contract for sale being received by the buyers solicitor. This additional time allows buyers to proceed with mortgage finance. The buyer is required to sign a reservation agreement and make payment of a non-refundable Reservation Fee. This being 4.5% of the purchase price including VAT, subject to a minimum of £6,600.00 including VAT. The Reservation Fee is paid in addition to purchase price and will be considered as part of the chargeable consideration for the property in the calculation for
£ 240,000
4 bedroom detached house for sale
View photo
House · for sale
£ 325,000
4 bedroom detached house for sale
Bramcote Nuneaton
· 4 Bedrooms · 1 Bath · House
· Garden · Equipped kitchen · Parking · Patio · Heating
Bramcote Nuneaton · 4 Bedrooms · 1 Bath · House · Garden · Equipped kitchen · Parking · Patio · Heating
Description NO UPWARD CHAIN!Your Move are delighted to offer For Sale this Four Bedroom Detached House in which a viewing is strongly recommended to appreciate the accommodation on offer. In brief the property consists of to the Ground Floor an Entrance Hall, Lounge, Dining Room,Kitchen Utility Room and Downstairs Wc,whilst to the First Floor there are Four Well Proportioned Bedrooms and a Bathroom. To the outside there is ample parking to the Front leading to the Garage and to the rear is an Enclosed Rear Garden and Patio Area. The property also benefits from Double Glazing and Gas Central Heating with the Boiler being Serviced Annually. Freehold, EPC Rating D.Entrance Hall 4'8 x 5'7 (1.42m x 1.7m)Lounge 12'10 x 14'11 (3.9m x 4.55m)With Wood Flooring and Double Doors leading to the Dining Room.Dining Room 8'9 x 10'8 (2.67m x 3.25m)With Double Doors leading out to the Rear.Kitchen 7'9 x 10'7 (2.36m x 3.23m)With Range of Wall and Base Units, Inset Sink Unit with Integrated Oven,Inductio
£ 325,000
3 bedroom semi detached house for sale
View photo
House · for sale
£ 230,000
3 bedroom semi detached house for sale
Bramcote Nuneaton
· 3 Bedrooms · 1 Bath · House
· Garden · Equipped kitchen · Heating
Bramcote Nuneaton · 3 Bedrooms · 1 Bath · House · Garden · Equipped kitchen · Heating
Spacious traditional semi detached family home on a large plot. Sought after and convenient location within walking distance of a a parade of shops, doctors surgery, schools, parks, the village centre, public houses, restaurants, bus service and good access to the A5 and M69 motorway. Benefits include original white panelled interior doors, modern kitchen and shower room, wired in smoke alarms, gas central heating and UPVC SUDG. Offers entrance hall, lounge, dining kitchen and utility room. Three good bedrooms, shower room and separate WC. Wide driveway and large sunny rear garden. Contact agents to view. Carpets, blinds and shed included.Tenure - FreeholdCouncil Tax BandAccommodation - Open pitched and tiled canopy porch, UPVC SUDG front door toEntrance Hallway - With radiator, built in full height storage and meter cupboard, telephone point, wired in smoke alarm. thermostat for the central heating system. Stairway to first floor. Door toFitted Dining Kitchen To Front - 4.63 x 2.88 (1
£ 230,000
3 bedroom semi detached house for sale
View photo
House · for sale
£ 245,000
3 bedroom semi detached house for sale
Bramcote Nuneaton
· 3 Bedrooms · 1 Bath · House
· Garden · Equipped kitchen · Parking
Bramcote Nuneaton · 3 Bedrooms · 1 Bath · House · Garden · Equipped kitchen · Parking
This three-bedroom home in Burbage offers a spacious lounge and kitchen on the ground floor, with two double bedrooms, a single bedroom and a family bathroom upstairs.Outside, the property benefits from an attached single garage, off-road parking and a low-maintenance rear garden on a corner plot.The property is currently let to a family at £1,125 per calendar month, making it an option for investors. It can also be sold with vacant possession for buyers looking for a home of their own
£ 245,000
3 bedroom detached house for sale
View photo
House · for sale
£ 340,000
3 bedroom detached house for sale
Bramcote Nuneaton
· 3 Bedrooms · House
· Garden · Equipped kitchen · Powder room
Bramcote Nuneaton · 3 Bedrooms · House · Garden · Equipped kitchen · Powder room
Welcome to plot 319, The HenleyThis home benefits from 5% deposit paid worth £17,000, an upgrade package worth over £3,000 and a landscaping package included to the rear garden. This exceptional home is ready to move into this summer and benefits from a £2,000 landscaping package for the rear garden, adding the perfect finishing touch to your outdoor space.Come and discover The Henley, a beautifully designed home with a family lounge, an open plan kitchen / dining room and a luxurious dressing area in the master bedroom. Welcoming you into The Henley is a spacious entrance hall with understairs’ storage, your lounge off to the side, and the kitchen dining room directly ahead. This superb space is fitted with Symphony units and worktops, and features French doors that not only invite the light in, but give you the option of extending your entertaining space out into the enclosed rear garden. There is also access from this part of the home to a separate utility and cloakroom.Head upstair
£ 340,000
4 bedroom semi detached house for sale
View photo
House · for sale
£ 360,000
4 bedroom semi detached house for sale
Bramcote Nuneaton
· 4 Bedrooms · House
Bramcote Nuneaton · 4 Bedrooms · House
Please refer to the sales consultant for specific plot details as the illustrations shown are computer generated impressions of how the property may look so are indicative only. External details or finishes may vary on individual plots and homes may be built in either detached or attached styles depending on the development layout. Exact specifications, window styles and whether a property is left or right handed may differ from plot to plot. The floorplans shown are not to scale. Measurements are based on the original drawings. Slight variations may occur during construction
£ 360,000
3 bedroom end of terrace house for sale
View photo
House · for sale
£ 240,000
3 bedroom end of terrace house for sale
Bramcote Nuneaton
· 3 Bedrooms · 2 Baths · House
· Garden · Equipped kitchen · Parking
Bramcote Nuneaton · 3 Bedrooms · 2 Baths · House · Garden · Equipped kitchen · Parking
Nestled in the cul-de-sac of Eden Court, Nuneaton, this well-presented end terrace house offers a delightful blend of comfort and convenience. With three generously sized bedrooms, this property is perfect for families or those looking to downsize. Upon entering, you are welcomed by a spacious entrance hall that leads to a convenient downstairs WC. The living room is a bright and inviting space, ideal for relaxation or entertaining guests. The kitchen/dining room is thoughtfully designed, providing a perfect setting for family meals and gatherings. The family bathroom is well-appointed, serving the three bedrooms with ease. Outside, the property boasts a front garden and an enclosed rear garden, offering a private outdoor space for leisure and play. Additionally, there is off-road parking for two vehicles, along with a garage, ensuring ample space for your vehicles and storage needs.Situated close to local amenities, shops, and schools, this home is ideally located for everyday conveni
£ 240,000
2 bedroom terraced house for sale
View photo
House · for sale
£ 200,000
2 bedroom terraced house for sale
Bramcote Nuneaton
· 2 Bedrooms · 1 Bath · House
· Garden · Equipped kitchen · Parking · Heating
Bramcote Nuneaton · 2 Bedrooms · 1 Bath · House · Garden · Equipped kitchen · Parking · Heating
2014 Charles Church built town house. Sought after and highly convenient new Development within walking distance of the town centre, local schools, the train station and with easy access to the A5 and M69 motorway. Well presented, energy efficient with a range of good quality fixtures and fittings including white panelled interior doors, spindle balustrades, wired in smoke alarms, gas central heating, UPVC SUDG and UPVC soffits and fascias. Offers entrance hall, separate WC, fitted kitchen and lounge dining room. 2 double bedrooms and bathroom with shower. Two allocated parking spaces. Well kept front and sunny rear garden. Viewing highly recommended, carpets includedTenure - FreeholdCouncil Tax Band BAccommodation - Composite stone canopy porch to composite front door toEntrance Hall - With vinyl flooring, wall mounted Danfoss heating thermostat, single panelled radiator and wired in smoke alarm. Door toDownstairs Wc - With vinyl flooring, low level WC, corner pedestal wash hand basin
£ 200,000
3 bedroom semi detached house for sale
View photo
House · for sale
£ 116,000
3 bedroom semi detached house for sale
Bramcote Nuneaton
· 3 Bedrooms · 1 Bath · House
· Garden · Equipped kitchen · Patio · Powder room
Bramcote Nuneaton · 3 Bedrooms · 1 Bath · House · Garden · Equipped kitchen · Patio · Powder room
A local connection is required to buy this home - please speak to our Sales Consultants for more information *Plot 44 The Orchid is a 3-bedroom semi-detached house, ideal for growing families. A door off the hallway leads into an open plan spacious kitchen/dining living room with double doors leading to the garden.The kitchen is fitted with integrated appliances, including a stainless-steel single oven, 4 burner gas hob, extractor fan, and fridge freezer. Off the hallway is an under stairs storage cupboard and downstairs cloakroom. Upstairs there are three bedrooms, with fitted wardrobes to bedrooms 1 and 2. The bathroom is fitted with contemporary white sanitaryware, Porcelanosa wall tiles and a heated towel radiator. Vinyl flooring is fitted to the kitchen, cloakroom, and bathroom, and carpets are fitted to the living room, hall, stairs, landing, and bedrooms. There is landscaping to the front garden and turf, paved patio, 1.8m closeboard fencing, and an external tap to the rear gard
£ 116,000
4 bedroom detached house for sale
View photo
House · for sale
£ 330,000
4 bedroom detached house for sale
Bramcote Nuneaton
· 4 Bedrooms · 1 Bath · House
· Garden · Equipped kitchen · Parking · Concierge
Bramcote Nuneaton · 4 Bedrooms · 1 Bath · House · Garden · Equipped kitchen · Parking · Concierge
Situated within a popular residential cul de sac, this spacious and well presented four bedroom detached family home offers versatile accommodation ideal for modern family living. Occupying an attractive position with ample off road parking, the property boasts a generous layout incorporating multiple reception rooms, a ground floor study/family room and a conservatory/garden room overlooking the rear garden.The accommodation briefly comprises an entrance hall with guest WC, a spacious lounge, separate dining area, study/family room and a well equipped breakfast kitchen offering an excellent range of fitted units and ample space for family dining. The kitchen provides direct access to the study/family room, creating an ideal space for entertaining.To the first floor, a generous landing leads to four well proportioned bedrooms. The principal bedroom benefits from fitted storage and a private en suite shower room. Bedrooms two and three are comfortable doubles, whilst bedroom four offers
£ 330,000
4 bedroom detached house for sale
View photo
House · for sale
£ 499,950
4 bedroom detached house for sale
Bramcote Nuneaton
· 4 Bedrooms · 1 Bath · House
· Garden · Parking · Equipped kitchen · Heating
Bramcote Nuneaton · 4 Bedrooms · 1 Bath · House · Garden · Parking · Equipped kitchen · Heating
NO CHAIN * RH Homes and Property are very pleased to offer to market this excellent sized and located four bedroom detached property, in a prime setting in the ever sought after village of Burbage with a traditional plot, double garage, and fantastic rear field views and surround. Being of a great family home size with scope and opportunity to put your own stamp on, the property comprises an Entrance Hall, Downstairs WC, Lounge, Dining Room. Kitchen, Utility, Gallery Landing, Four Bedrooms, and Family Bathroom. With double garage and ample off road parking to the front driveway and excellent traditional sized and mature rear plot/garden overlooking the fields behind, and having gas central heating and UPVC double glazing throughout. Viewing is highly recommend to feel the position and location of the home with the canvas to make a future family home on offer.Council Tax - EEntrance Hall - 3.35m x 3.35m (11'0 x 11'0) - With radiator, wood door and window to the front elevation.Downstair
£ 499,950

Get email alerts

Don't miss out: be the first to know about new properties

The alert was correctly created

On subscribing you accept the conditions of use and the privacy policy
Alert
Receive new ads in your inbox
Save this search
Receive alerts for new listings

We'll send you an email when we have new properties for: "Houses for sale in Bramcote Nuneaton"

The alert was correctly created

Keresley Coventry
Keresley End Coventry
Get email alerts and be the first to see new listings
Required field
On subscribing I accept the terms of the privacy policy
Perfect! You'll soon start receiving new listings via email
Alert
Receive an email when we have new ads for Houses for sale in Bramcote Nuneaton
Save this search
Filters

Bedrooms

Size (sq.ft)

sq.ft
sq.ft

Price

£
£

Property type

Bathrooms

Clear all filters
Receive notifications when new entries are published.