535 houses for sale in Brandon Grantham

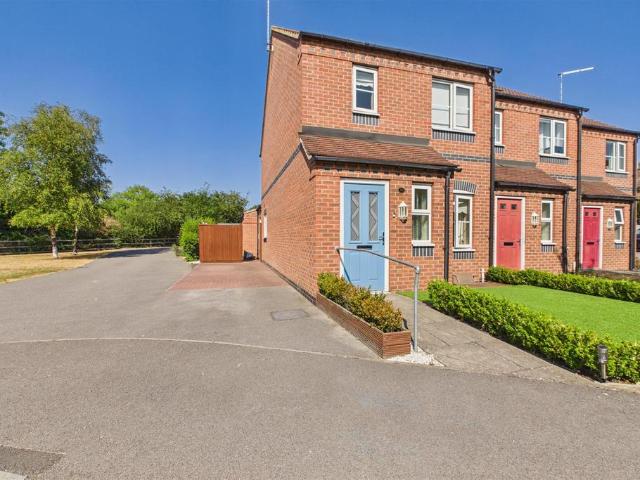
2 bedroom semi detached house for sale
View photo
House · for sale
£ 85,000
New
2 bedroom semi detached house for sale
Brandon Grantham
· 2 Bedrooms · 1 Bath · House
· Garden · Equipped kitchen · Parking · Powder room · Heating
Brandon Grantham · 2 Bedrooms · 1 Bath · House · Garden · Equipped kitchen · Parking · Powder room · Heating
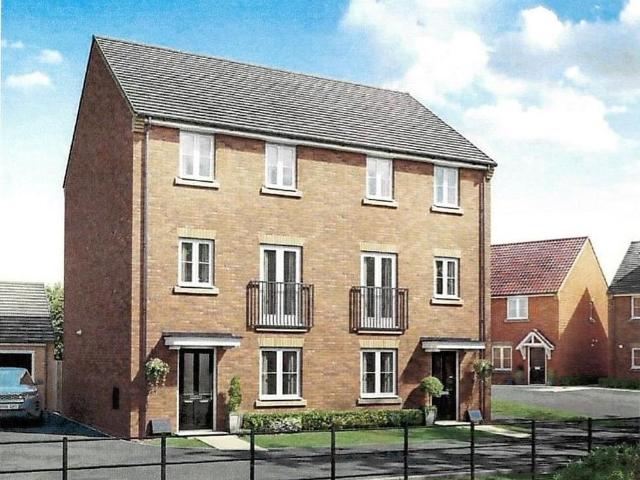
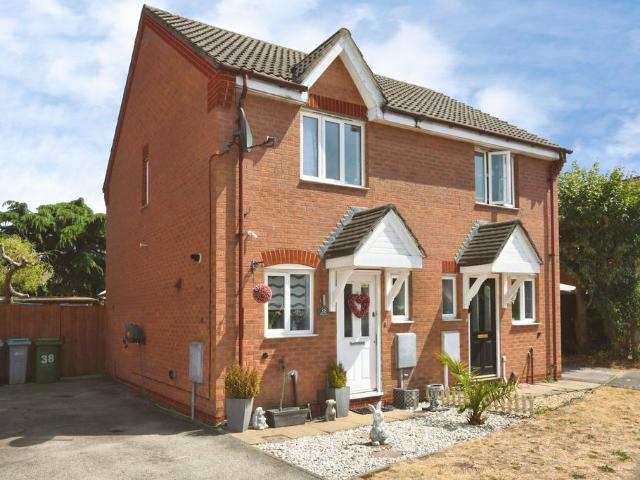
The PropertyOffered for sale on a 50% shared ownership basis with Waterloo Homes, this well-presented semi-detached leasehold home provides an excellent opportunity for first-time buyers looking to step onto the property ladder. The monthly rent is £214.80 (to be verified). This amount includes both the service charge and ground rent.Situated on a popular residential development in the highly sought-after village of Balderton, the property is conveniently located close to a wide range of local amenities, well-regarded schools and excellent transport links.The accommodation comprises an entrance hallway, a fitted kitchen, a spacious lounge/dining room and a downstairs cloakroom/W.C. To the first floor are two generous double bedrooms and a family bathroom. The property further benefits from gas central heating and double glazing throughout.Externally, there is a side driveway providing off-road parking together with a fully enclosed rear garden, offering an ideal space for relaxing or e
£ 85,000
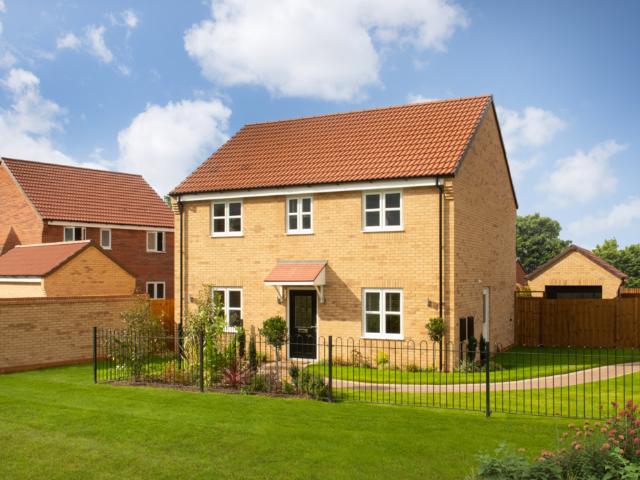
4 bedroom detached house for sale
View photo
House · for sale
£ 365,000
4 bedroom detached house for sale
Brandon Grantham
· 4 Bedrooms · 2 Baths · House
· Garden · Equipped kitchen · Parking
Brandon Grantham · 4 Bedrooms · 2 Baths · House · Garden · Equipped kitchen · Parking
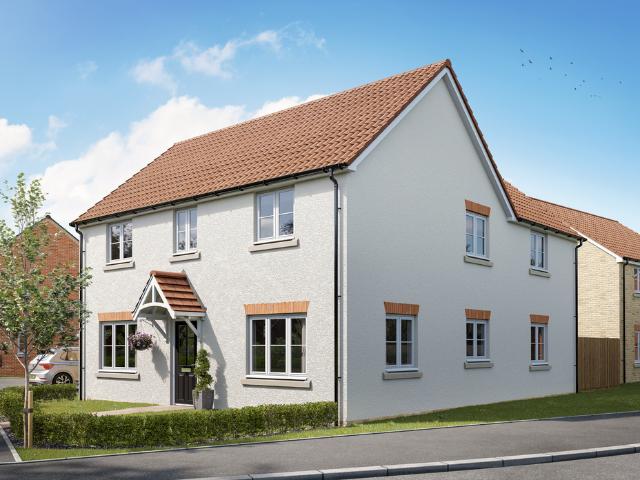
ABOUT YOUR HOME The Northam is an elegant double-fronted home, thoughtfully designed for modern family living. A bright entrance hall leads to a front-aspect study, a convenient downstairs WC and a separate living room, creating an inviting space for both relaxing and entertaining. To the rear, a generous open-plan kitchen and dining area forms the heart of the home, with French doors opening onto the large wrap-around garden to create a bright and sociable setting. A dedicated utility room with external access adds everyday practicality. Upstairs, the main bedroom benefits from built-in wardrobes and a private en-suite, while a stylish family bathroom serves a further double bedroom and two generous single bedrooms. Designed with energy efficiency in mind, this home is completed by a single garage and two private parking spaces. ABOUT YOUR DEVELOPMENT Just 10 minutes outside of Newark on Trent, our new development Kings Meadow is home to a range of three, four and five bedroom homes.
£ 365,000
3 bedroom end of terrace house for sale
View photo
House · for sale
£ 65,000
3 bedroom end of terrace house for sale
Brandon Grantham
· 3 Bedrooms · 2 Baths · House
· Equipped kitchen · Concierge
Brandon Grantham · 3 Bedrooms · 2 Baths · House · Equipped kitchen · Concierge
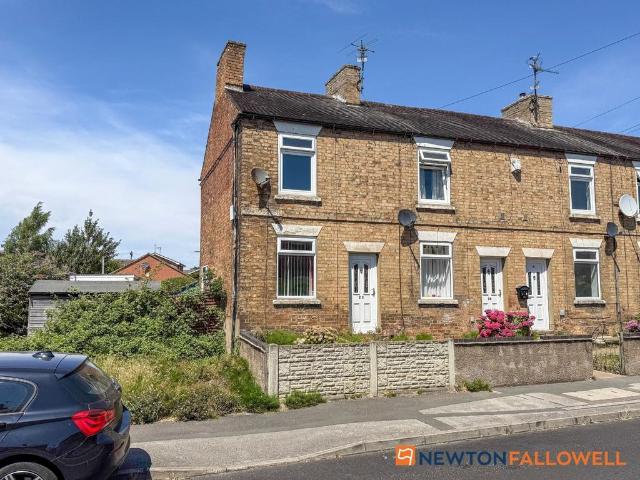
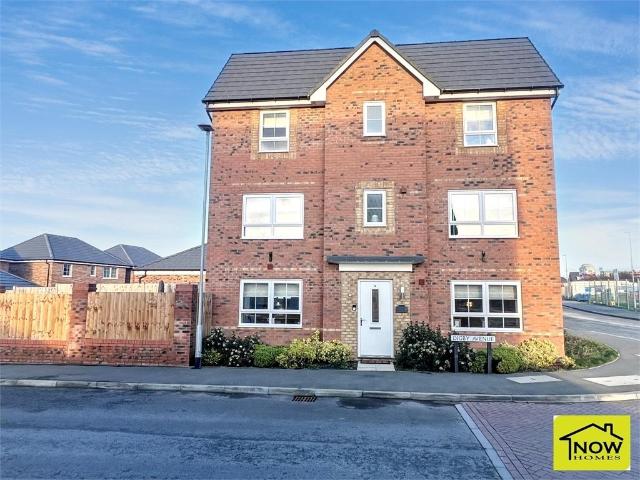
GET ON THE PROPERTY LADDER* With this 25% Shared Ownership An incredible opportunity has arisen to step onto the property ladder with this deceptively spacious, extended three-bedroom end-terraced home. Tucked away in the cul de sac of Bridge Court in the highly popular village of Balderton, this property has been thoughtfully extended to create flexible, modern living ideal for growing families, first-time buyers, or those requiring ground-floor accessibility. The AccommodationGround FloorEntrance Hall: A welcoming entry point leading into the heart of the home.Lounge Diner: A bright, airy, and versatile open-plan reception room, offering plenty of space for both comfortable seating and a family dining table.Modern Breakfast Kitchen: Well-equipped with sleek, contemporary units and ample work surface space.Downstairs WC: A highly practical addition for guests and family alike.The Extension (Bedroom one & ensuite): A standout feature of this property. This brilliant ground-floor extens
£ 65,000
2 bedroom end of terrace house for sale
View photo
House · for sale
£ 204,995
2 bedroom end of terrace house for sale
Brandon Grantham
· 2 Bedrooms · House
· Garden · Equipped kitchen · Parking · Powder room
Brandon Grantham · 2 Bedrooms · House · Garden · Equipped kitchen · Parking · Powder room
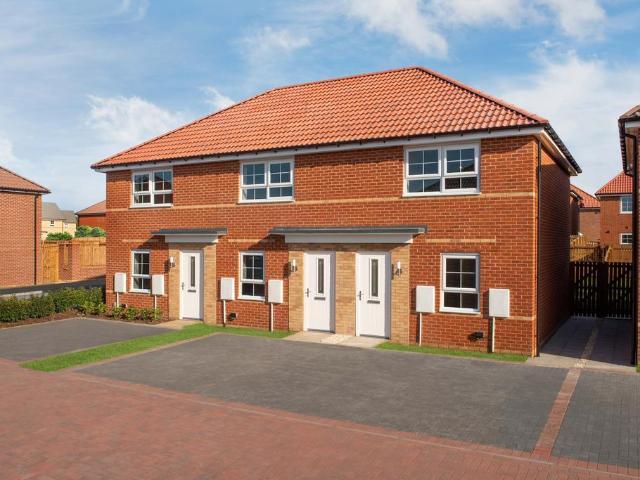
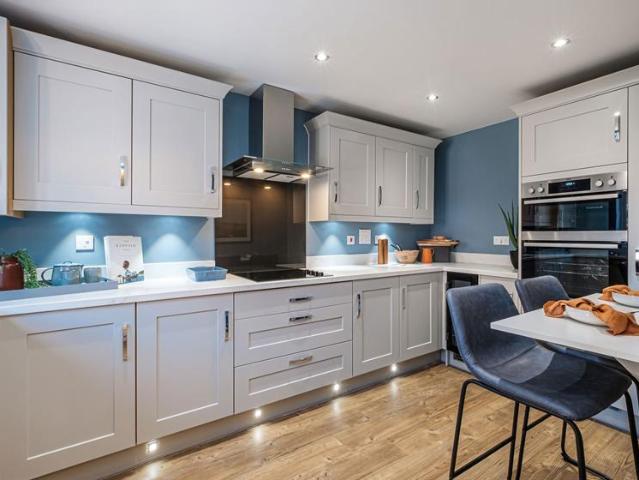
Deal worth £15,700 including 5% towards your deposit worth £10,249, & flooring throughout.For first time buyers | cul-de-sac location | This modern two bedroom home is an ideal starter home, featuring an open-plan kitchen with French doors onto the garden. You will also find a light and airy lounge and a handy downstairs cloakroom on the ground floor. Upstairs there are two double bedrooms and a family bathroom. 2 parking spaces.Plot 187 | Kenley | Fernwood VillageFernwood Village is set in an established community just 10 minutes from Newark. Surrounded by countryside with local amenities on your doorstep. There are excellent transport links, including easy access to the A1 and A46, as well as OFSTED rated 'Outstanding' schools nearby
£ 204,995
3 bedroom end of terrace house for sale
View photo
House · for sale
£ 279,995
3 bedroom end of terrace house for sale
Brandon Grantham
· 3 Bedrooms · House
· Garden · Parking
Brandon Grantham · 3 Bedrooms · House · Garden · Parking
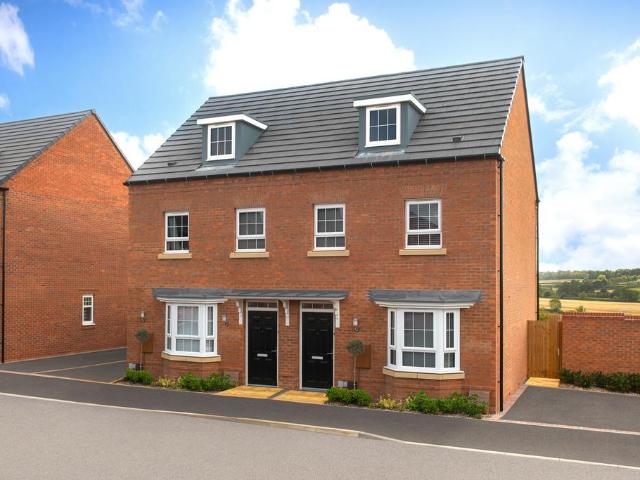
GET £583* PER MONTH TOWARDS YOUR MORTGAGE FOR 2 YEARS | Downstairs you'll find your BAY-FRONTED LOUNGE and your modern KITCHEN-DINER, with French doors out to your garden. On the first floor there are two DOUBLE BEDROOMS and the family bathroom. On the top floor is your own private haven, with a LARGE MAIN BEDROOM that's spread across the entire top floor and your own EN SUITE. This home also has parking for two cars.Plot 382, The energy-efficient Kennett, David Wilson Homes at Hunters Place, Fernwood
£ 279,995
5 bedroom detached house for sale
View photo
House · for sale
£ 500,000
5 bedroom detached house for sale
Brandon Grantham
· 5 Bedrooms · 3 Baths · House
· Fireplace · Equipped kitchen · Concierge
Brandon Grantham · 5 Bedrooms · 3 Baths · House · Fireplace · Equipped kitchen · Concierge
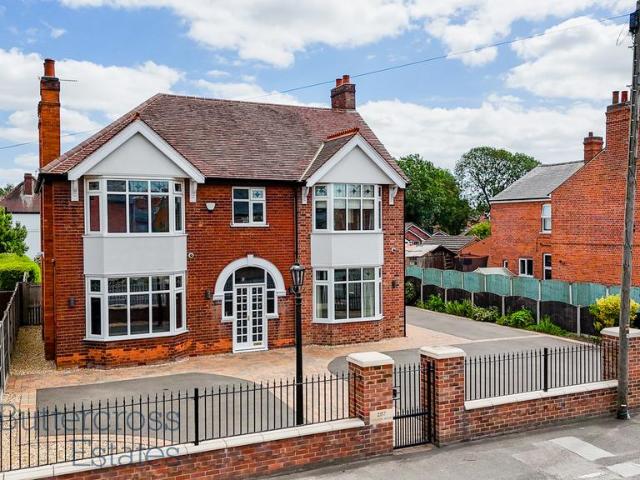
This extended five-bedroom detached family home has been thoughtfully updated to combine its original character with the space and layout expected of modern family living. Period features have been retained throughout, while a high-quality finish and carefully considered design create a home that is both practical and stylish. Entering through the original arched brick porch, you're welcomed by an impressive hallway with stained-glass detailing and traditional monochrome mosaic floor tiles, setting the tone for the rest of the property. To the front of the house are two reception rooms including a bay-fronted sitting room with an exposed brick fireplace and inset log burner, offering a cosy retreat during the colder months. To the rear, the home opens into a spacious kitchen, dining and family area designed to be the heart of the house. The country-style kitchen features sage shaker units, solid wood worktops, a central island and a chevron-tiled splashback, flowing naturally into the
£ 500,000
2 bedroom end of terrace house for sale
View photo
House · for sale
£ 150,000
2 bedroom end of terrace house for sale
Brandon Grantham
· 2 Bedrooms · 1 Bath · House
· Equipped kitchen
Brandon Grantham · 2 Bedrooms · 1 Bath · House · Equipped kitchen
GUIDE PRICE £150,000 - MARKETED WITH NO CHAIN Occupying a generous end-of-terrace plot, this property presents a rare opportunity to acquire a home with considerable scope for enhancement, redevelopment or investment, making it an appealing proposition for developers, investors and private purchasers alike. The property benefits from previously approved planning permission (now lapsed) for the construction of an additional attached dwelling (Newark & Sherwood Planning Reference: 08/01827/FUL), demonstrating the site's recognised development potential. Prospective purchasers may wish to explore the possibility of obtaining renewed consent, subject to the necessary planning approvals.The existing accommodation is well arranged and comprises a lounge, kitchen, rear lobby, ground floor bathroom and two first-floor bedrooms. Whilst offering scope for modernisation, the property provides an excellent basis for refurbishment or continued occupation.A particular feature of the property is the
£ 150,000
3 bedroom semi detached house for sale
View photo
House · for sale
£ 284,995
3 bedroom semi detached house for sale
Brandon Grantham
· 3 Bedrooms · House
· Garden · Equipped kitchen · Parking · Powder room
Brandon Grantham · 3 Bedrooms · House · Garden · Equipped kitchen · Parking · Powder room
5% deposit boost when you reserve this home.Cul-de-sac location | Overlooking open space | On the ground floor, you'll find an open plan kitchen with a dining and family area and French doors to the garden. You'll also find a home office, cloakroom and storage cupboard. Upstairs you'll see the spacious lounge and en suite main bedroom. On the top floor, you'll find a further double bedroom, a single bedroom and a family bathroom. Garage & driveway parking for 2 cars.Plot 167 | Kingsville | Fernwood VillageFernwood Village is set in an established community just 10 minutes from Newark. Surrounded by COUNTRYSIDE with local amenities on your doorstep. There are excellent TRANSPORT LINKS, including easy access to the A1 and A46, as well as OFSTED rated 'Outstanding' schools nearby
£ 284,995
2 bedroom detached bungalow for sale
View photo
Bungalow · for sale
£ 225,000
2 bedroom detached bungalow for sale
Brandon Grantham
· 2 Bedrooms · 1 Bath · Bungalow
· Garden · Equipped kitchen · Parking · Concierge
Brandon Grantham · 2 Bedrooms · 1 Bath · Bungalow · Garden · Equipped kitchen · Parking · Concierge
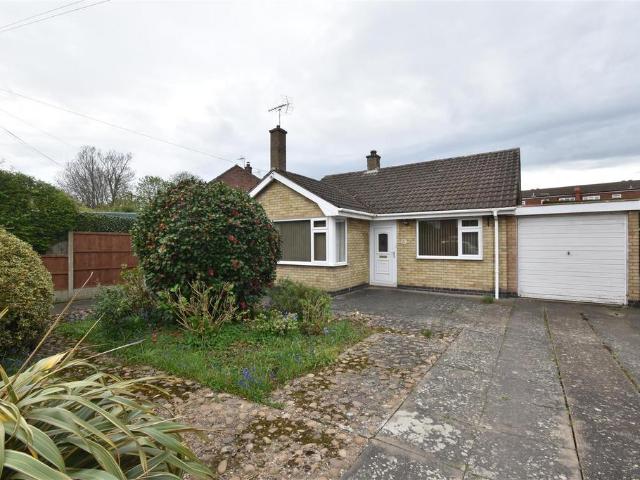
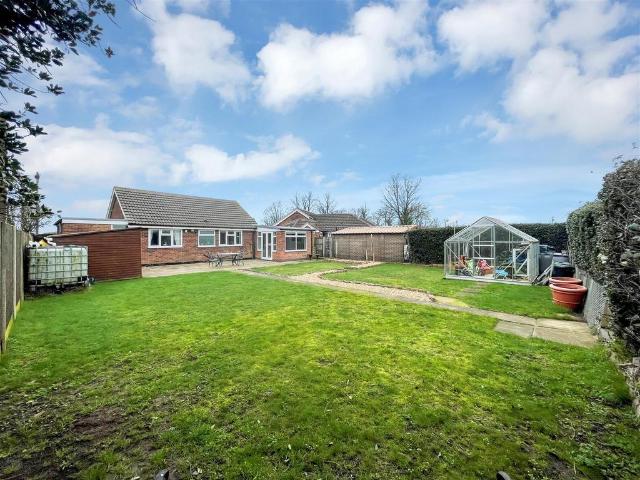
This well-positioned, detached two-bedroom bungalow offers an excellent opportunity for buyers looking to update and personalise their next home. Set on a generous plot, the property benefits from ample front parking and a spacious, enclosed rear garden. This property represents an excellent opportunity to acquire a bungalow in a popular and well-connected village location.The property is accessed via an entrance hallway, providing access to all principal rooms. The lounge is a well-proportioned and comfortable reception space, ideal for everyday living. The fitted kitchen comprises a range of wall and base units, offering practical storage and workspace, and benefits from a useful pantry with built-in shelving. There are two double bedrooms, both of good size, together with a convenient family bathroom. The property further benefits from electric heating and uPVC double glazing throughout.Externally, a driveway provides off-road parking for two vehicles, together with a single garage.
£ 225,000
3 bedroom end of terrace house for sale
View photo
House · for sale
£ 220,000
3 bedroom end of terrace house for sale
Brandon Grantham
· 3 Bedrooms · 1 Bath · House
· Garden · Equipped kitchen
Brandon Grantham · 3 Bedrooms · 1 Bath · House · Garden · Equipped kitchen
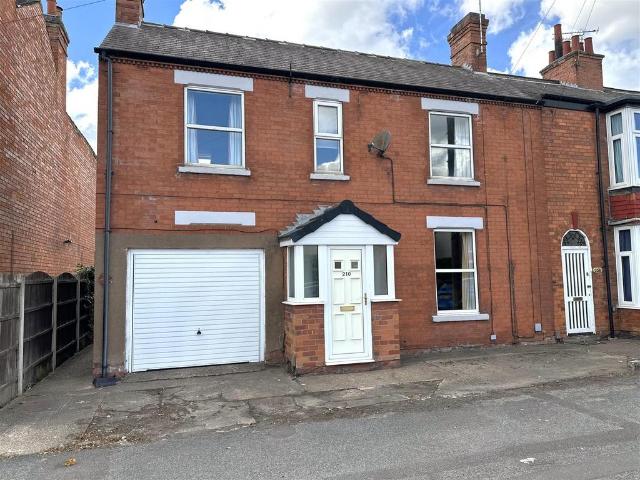
THERE'S MORE THAN MEETS THE EYE!. Inside this spacious, charismatic and potential-filled end terrace home. Conveniently situated in the heart of Balderton. Close to a range of excellent amenities, popular local schools and superb transport links. Boasting ease of access onto the A1, A46 and to Newark Town Centre. You'll be pleasantly surprised the moment you STEP INSIDE this tardis-like end terrace. Hosting a spacious internal layout, spanning in EXCESS OF 1,200 SQUARE/FT. Allowing you to adapt and appreciate in a variety of ways. The sizeable internal layout comprises: Entrance porch, Inner hall, a copious DUAL-ASPECT lounge, a fitted kitchen and a stylish ground floor shower room. An open-archway from the kitchen leads through to a GENEROUS SITTING/DINING ROOM and a lovely glass-roof conservatory, overlooking the well-appointed garden. The first floor hosts THREE BEDROOMS. Externally, the property enjoys a wonderful rear garden Basking in a wealth of privacy. Enhanced by a large bloc
£ 220,000
3 bedroom semi detached house for sale
View photo
House · for sale
£ 270,000
3 bedroom semi detached house for sale
Brandon Grantham
· 3 Bedrooms · 2 Baths · House
· Garden · Equipped kitchen · Parking
Brandon Grantham · 3 Bedrooms · 2 Baths · House · Garden · Equipped kitchen · Parking
A beautifully presented semi detached property. The accommodation comprises entrance hall, breakfast kitchen, w.c dining room, 1st floor, lounge, bathroom, bedroom, 2nd floor, bedroom with jack & Jill ensuite and further bedroom. Landscaped garden and two parking spaces.DescriptionA beautifully presented semi detached property. The accommodation comprises entrance hall, breakfast kitchen, w.c dining room, 1st floor, lounge, bathroom, bedroom, 2nd floor, bedroom with jack & Jill ensuite and further bedroom. Landscaped garden and two parking spaces.AccommodationEntrance hallStairs to the first floor and radiator.Breakfast kitchen (12' 7 by 11' 7 (3m 84cm by 3m 53cm), ()Having a range of fitted wall and base units including a large central island with breakfast bar. There is also an integrated dishwasher, fridge, freezer and washer/dryer. Window to the front double doors out to the garden and central heating boiler.WcLow level wc, wash hand basin, radiator and a window to the front.Dining
£ 270,000
3 bedroom terraced house for sale
View photo
House · for sale
£ 200,000
3 bedroom terraced house for sale
Brandon Grantham
· 3 Bedrooms · 1 Bath · House
· Fireplace · Equipped kitchen · Parking
Brandon Grantham · 3 Bedrooms · 1 Bath · House · Fireplace · Equipped kitchen · Parking
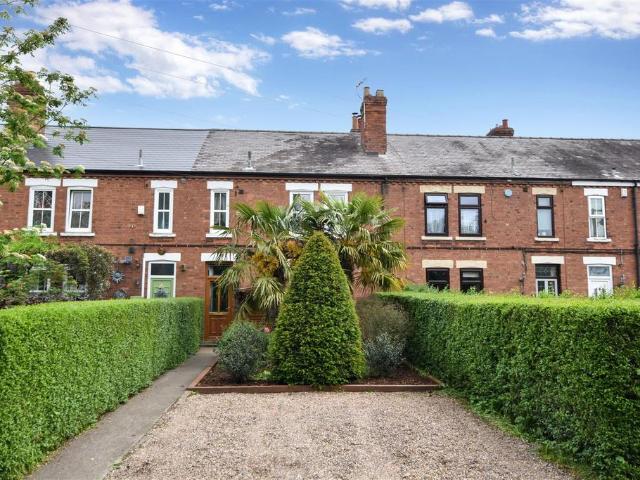
A charming three bedroom mid-terraced cottage, believed to date back to the early 1900s, enjoying a delightful semi-rural setting accessed via a country lane, whilst remaining within easy reach of Balderton’s excellent range of amenities and schooling.The property offers well-presented living accommodation comprising an entrance hallway, a cosy living room centred around an attractive open fireplace, and an open-plan kitchen and dining area to the rear. The kitchen was comprehensively refitted in 2021 with a quality range of Sheraton painted units complemented by integral Neff appliances and also features a charming wood burning stove, creating a practical yet characterful heart to the home.To the first floor, the accommodation is arranged around a central landing and includes three bedrooms together with a family bathroom.Outside, the cottage is set well back from the lane behind a generous frontage incorporating a wide driveway providing off-street parking for up to two vehicles, alo
£ 200,000
4 bedroom end of terrace house for sale
View photo
House · for sale
£ 294,995
4 bedroom end of terrace house for sale
Brandon Grantham
· 4 Bedrooms · House
· Garden · Equipped kitchen · Parking
Brandon Grantham · 4 Bedrooms · House · Garden · Equipped kitchen · Parking
Overlooking open space | This home features a modern kitchen with space for a breakfast table, an open-plan lounge and a dining area with French doors onto the garden. The first floor has two double bedrooms, a single bedroom/home office and a family bathroom. The top floor completes this home with a main bedroom with an en suite and dressing area. Parking for 2 cars. Plot 445 | Woodcote | Fernwood VillageFernwood Village is set in an established community just 10 minutes from Newark. Surrounded by COUNTRYSIDE with local amenities on your doorstep. There are excellent TRANSPORT LINKS, including easy access to the A1 and A46, as well as OFSTED rated 'Outstanding' schools nearby
£ 294,995
5 bedroom detached house for sale
View photo
House · for sale
£ 475,000
5 bedroom detached house for sale
Brandon Grantham
· 5 Bedrooms · 3 Baths · House
· Garden · Parking · Equipped kitchen
Brandon Grantham · 5 Bedrooms · 3 Baths · House · Garden · Parking · Equipped kitchen
ABOUT YOUR HOME The Dulwich is an impressive family home, attractively positioned on a desirable corner plot within a private cul-de-sac and overlooking open green space. A spacious entrance hall, complete with a convenient downstairs WC and a dedicated front-aspect study, leads into a large open-plan kitchen and dining area with French doors, thoughtfully designed for modern living. This space is complemented by a dedicated utility room with external access, adding everyday practicality. To one side, a bright dual-aspect living room provides an inviting setting for both relaxing and entertaining, with French doors opening onto a generous wrap-around garden to create a light-filled and sociable space. Upstairs, the main bedroom benefits from a walk-in wardrobe and a private en-suite shower room, while bedroom two also enjoys its own en-suite. A further double bedroom and two generous singles are served by a sleek contemporary family bathroom. This home is completed by a double garage a
£ 475,000
6 bedroom detached house for sale
View photo
House · for sale
£ 850,000
6 bedroom detached house for sale
Brandon Grantham
· 6 Bedrooms · 4 Baths · House
· Equipped kitchen · Parking
Brandon Grantham · 6 Bedrooms · 4 Baths · House · Equipped kitchen · Parking
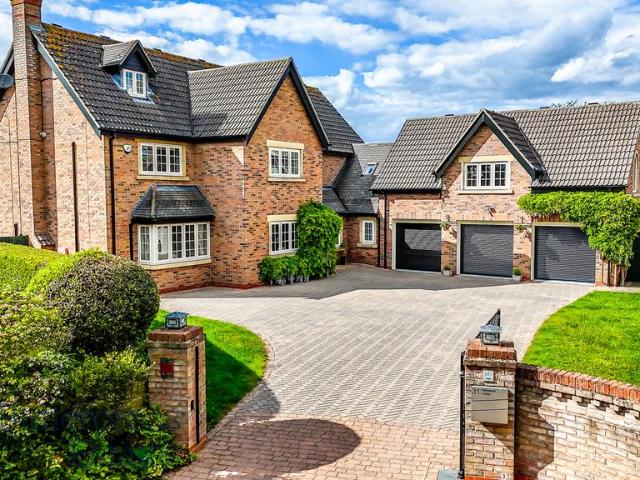
Prepare to be captivated by this executive, six-bedroom detached family residence tucked away in the highly regarded enclave of Glebe Park, Balderton. Spanning an impressive 360 sq. m (plus the triple garage), this magnificent property flawlessly marries grand, traditional architecture with cutting-edge 21st-century technology and luxury styling. From the secure gated entrance to the dedicated media room and triple garage, every detail of this home has been meticulously upgraded to offer an unparalleled standard of modern luxury living. No expense has been spared in future-proofing and upgrading this exceptional home for an eco-conscious lifestyle. The property is equipped with an enormous 44kWh battery storage system alongside a dedicated EV car charging point, ensuring your home runs with maximum energy efficiency. Perfect comfort is guaranteed year-round with modern air conditioning units installed in the kitchen, living room, media room, and the two primary bedrooms. Furthermore, a
£ 850,000
7 bedroom detached house for sale
View photo
House · for sale
£ 450,000
7 bedroom detached house for sale
Brandon Grantham
· 7 Bedrooms · 6 Baths · House
· Equipped kitchen
Brandon Grantham · 7 Bedrooms · 6 Baths · House · Equipped kitchen
GUIDE PRICE £450,000-£475,000*This unique property offers a rare blend of traditional charm and modern versatility. Whether you are looking for a substantial family home or a turnkey business opportunity, this detached residence is perfectly positioned to deliver.The Main ResidenceThe heart of the home is designed for both comfort and functionality, featuring well-proportioned living spaces and a thoughtful layout.Living Areas: A spacious lounge serves as the primary retreat, complemented by a dedicated dining room perfect for formal entertaining or family meals.Kitchen & Utility: The kitchen is supported by a separate utility room, ensuring the main culinary space remains organised and clutter-free.Master Suite: The upstairs layout is headlined by a generous master bedroom, boasting a dressing area and an en-suite bathroom.Family Accommodation: Two further well-sized bedrooms are served by a four-piece family bathroom, providing ample facilities for residents and guests alike.The Stud
£ 450,000
4 bedroom terraced house for sale
View photo
House · for sale
£ 270,000
4 bedroom terraced house for sale
Brandon Grantham
· 4 Bedrooms · 2 Baths · House
· Garden · Equipped kitchen · Parking
Brandon Grantham · 4 Bedrooms · 2 Baths · House · Garden · Equipped kitchen · Parking
ABOUT YOUR HOME The Cyprus, set in a private cul-de-sac and beautifully positioned overlooking open green space, is a thoughtfully designed three-storey home with a generous entrance hall leading to a modern U-shaped kitchen, dedicated utility room, and convenient WC. At the rear, a spacious living and dining area opens onto the south-west facing garden through French doors. Upstairs, bedroom one boasts a private en-suite and built-in wardrobe, while a contemporary bathroom serves a single bedroom. The top floor offers two further double bedrooms. This home also benefits from a single garage and two parking spaces.Special Offer: Move in with incredible savings and enjoy a full upgrades package, including flooring and turf worth over £5,500 – giving you a beautifully finished home from day one.ABOUT YOUR DEVELOPMENTSet in the modern village of Fernwood, just 10 minutes from Newark on Trent, Kings Meadow offers a serene collection of high-quality three, four and five-bedroom homes, with
£ 270,000
4 bedroom detached house for sale
View photo
House · for sale
£ 325,000
4 bedroom detached house for sale
Brandon Grantham
· 4 Bedrooms · 1 Bath · House
· Garden · Equipped kitchen
Brandon Grantham · 4 Bedrooms · 1 Bath · House · Garden · Equipped kitchen
Behind its smart frontage, this beautiful detached home offers far more space than first meets the eye. Every improvement has been made with everyday living in mind, creating a home that feels welcoming, practical and ready to enjoy from the moment you move in. Whether you're looking for flexible family space, room to work from home or somewhere that can adapt as life changes, this home does exactly that.The heart of the house is the extended open-plan kitchen, dining and family space. Finished with quartz worktops, high gloss units and a full range of integrated appliances, it's somewhere that naturally brings everyone together. Sliding doors open onto the garden, making it just as suited to summer barbecues as cosy evenings with family and friends. A generous bay-fronted lounge provides a quieter place to relax, while the additional ground floor bedroom offers genuine flexibility as a playroom, home office or second sitting room, depending on your needs. A utility room and downstairs
£ 325,000
2 bedroom detached bungalow for sale
View photo
Bungalow · for sale
£ 269,950
2 bedroom detached bungalow for sale
Brandon Grantham
· 2 Bedrooms · 1 Bath · Bungalow
· Garden · Equipped kitchen
Brandon Grantham · 2 Bedrooms · 1 Bath · Bungalow · Garden · Equipped kitchen
Well positioned in this quiet cul-de-sac, this superbly modernised two-bedroom detached bungalow offers a delightful blend of comfort and contemporary living. Built by Fosters in the 1960's, this bungalow has been thoughtfully updated to a high standard to meet the needs of modern homeowners.The accommodation comprises, a spacious entrance hall that leads to a bright and airy living room, perfect for relaxation or entertaining guests. A particular feature is the refitted modern kitchen, with appliances and a good range of stylish storage units. Adjacent to the kitchen, a useful utility room adds practicality to daily life.The bungalow features two well-proportioned bedrooms, and the modern shower room is well designed with a white suite and shower enclosure, ensuring convenience and comfort for all residents.One of the standout features of this property is the lovely modern conservatory extension, which floods the space with natural light and offers a good view of the large rear garden
£ 269,950
4 bedroom semi detached house for sale
View photo
House · for sale
£ 310,000
4 bedroom semi detached house for sale
Brandon Grantham
· 4 Bedrooms · 2 Baths · House
· Equipped kitchen · Powder room
Brandon Grantham · 4 Bedrooms · 2 Baths · House · Equipped kitchen · Powder room
£25,000 WORTH OF DEALS AVAILABLE *Kings Meadow is situated on the outskirts of Fernwood Village, convenient for local amenities, access points to the A1 trunk road and Newark Town Centre.Kings Meadow is situated on the outskirts of Fernwood Village, convenient for local amenities, access points to the A1 trunk road and Newark Town Centre.The semi-detached Poplar offers contemporary living space set over three floors. The ground floor features an open plan kitchen/dining/family room which also includes a utility area. There is also a cloakroom to the ground floor. The first floor consists of the living room, shower room and a double bedroom. Three further bedrooms, two of which are doubles and the family bathroom can be found on the second floor.Ground Floor - Dining/Family Room - 4.55m x 2.72m (14'11 x 8'11) - Kitchen Area - 3.35m x 3.02m (11' x 9'11) - Utility - 2.77m x 1.85m (9'1 x 6'1) - Wc - 1.70m x 0.99m (5'7 x 3'3) - First Floor - Living Room - 4.85m x 3.76m (15'11 x 12'4) - Bedr
£ 310,000
3 bedroom detached bungalow for sale
View photo
Bungalow · for sale
£ 330,000
3 bedroom detached bungalow for sale
Brandon Grantham
· 3 Bedrooms · 2 Baths · Bungalow
· Equipped kitchen · Parking
Brandon Grantham · 3 Bedrooms · 2 Baths · Bungalow · Equipped kitchen · Parking
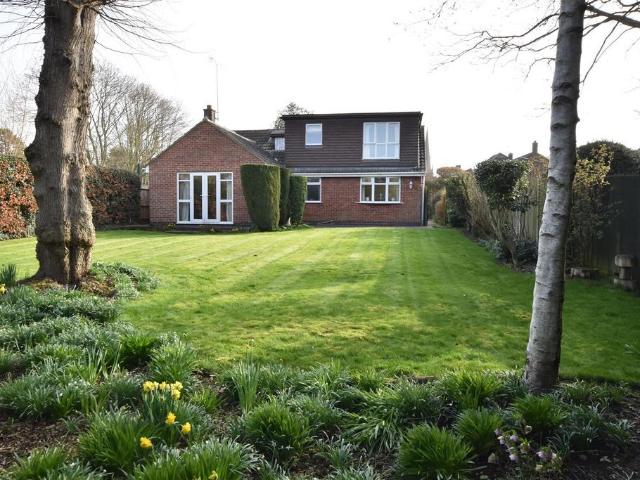
AMAZING VALUE NOT TO BE MISSED Chalet Bungalow • Four BedroomsDouble Garage • Large Private PlotGas Central Heating • UPVC Double GlazingBathroom & En SuiteA three to four bedroom detached chalet bungalow occupying an impressive private plot extending to approximately one third of an acre or thereabouts, situated within the ever-popular village of Balderton on the southern edge of Newark.The property has been extended over the years to provide spacious and versatile living accommodation, ideal for both family living and those seeking flexible bedroom space on the ground floor. The accommodation benefits from UPVC double glazing and a gas-fired central heating system.The internal accommodation briefly comprises a welcoming entrance leading through to a spacious 20' lounge, together with a well-appointed kitchen. The ground floor also offers the flexibility of two bedrooms along with a further room which can be utilised as a fourth bedroom or dining room, served by a family bathroom. To
£ 330,000
4 bedroom semi detached house for sale
View photo
House · for sale
£ 280,000
4 bedroom semi detached house for sale
Brandon Grantham
· 4 Bedrooms · 2 Baths · House
· Garden · Equipped kitchen · Parking
Brandon Grantham · 4 Bedrooms · 2 Baths · House · Garden · Equipped kitchen · Parking
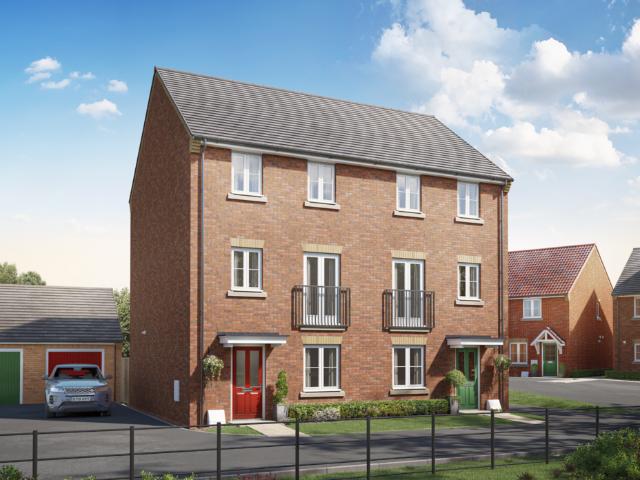
ABOUT YOUR HOMEThe Poplar welcomes you into a generous entrance hall that leads to a modern open-plan kitchen and dining area, complete with a handy utility room and access to the large private garden. On the first floor, a bright and airy living room offers the perfect space to relax or gather with family, alongside the main bedroom served by a sleek contemporary bathroom. The top floor features two further double bedrooms and a flexible single – ideal as a home office or nursery – all served by a spacious family bathroom. The semi-detached home also includes two parking spaces and a garage.Special Offer: Make your move more affordable with a legal fees contribution worth £2,000* – helping reduce your upfront costs and get you into your new home sooner. Plus, enjoy an upgrades voucher worth £6,000 – giving you even more included from day one and helping you move into a beautifully finished home.ABOUT YOUR DEVELOPMENTSet in the modern village of Fernwood, just 10 minutes from Newark on
£ 280,000
5 bedroom detached house for sale
View photo
House · for sale
£ 580,000
5 bedroom detached house for sale
Brandon Grantham
· 5 Bedrooms · 3 Baths · House
· Garden · Parking · Equipped kitchen · Patio · Concierge
Brandon Grantham · 5 Bedrooms · 3 Baths · House · Garden · Parking · Equipped kitchen · Patio · Concierge
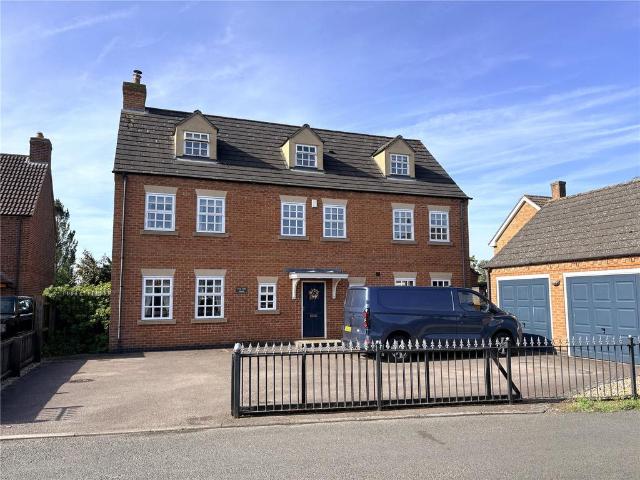
Impressive 3 storey detached house boasts a double garage and off-street parking behind a wrought iron fence and gate Featuring a large kitchen with separate utility room, 3 reception rooms, five double bedrooms and 3 bathrooms, The house is set within large well maintained gardens with patio and outbuildings. The Georgian style design offers welcoming family accommodation on a quiet residential street within easy access of the A1. This property truly provides the best of both worlds – a peaceful retreat, but with all the conveniences of modern living. Newark on Trent is a busy market town with excellent inter-city transport links to London, the North, Lincoln and Nottingham. EPC ordered
£ 580,000
4 bedroom detached house for sale
View photo
House · for sale
£ 379,995
4 bedroom detached house for sale
Brandon Grantham
· 4 Bedrooms · House
· Equipped kitchen · Parking
Brandon Grantham · 4 Bedrooms · House · Equipped kitchen · Parking
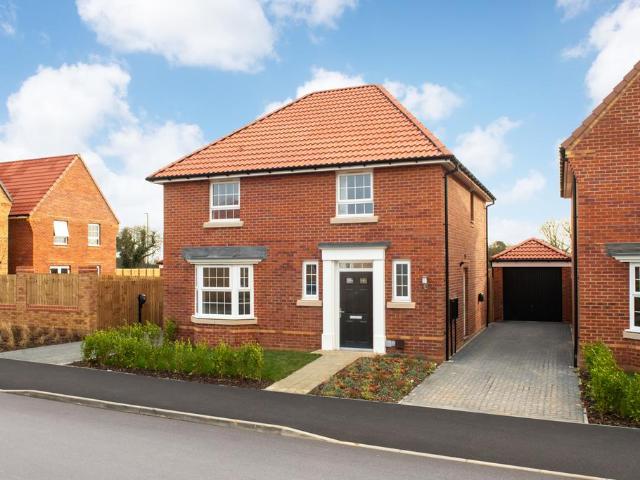
PART EXCHANGE^ YOUR CURRENT HOME - Ask for more information - PLUS UPGRADED KITCHEN AND FLOORING | OR PART EXCHANGE YOUR CURRENT HOME^This Kirkdale features an OPEN-PLAN KITCHEN-DINER with FRENCH DOORS and a BAY-FRONTED LOUNGE. Upstairs, there are FOUR DOUBLE BEDROOMS with the main bedroom featuring its own EN SUITE. A GARAGE with parking for TWO CARS completes this lovely home.*T&C's apply.Plot 412, The ENERGY-EFFICIENT Kirkdale, David Wilson Homes at Hunters Place
£ 379,995
4 bedroom semi detached house for sale
View photo
House · for sale
£ 294,995
4 bedroom semi detached house for sale
Brandon Grantham
· 4 Bedrooms · House
· Garden · Equipped kitchen · Parking
Brandon Grantham · 4 Bedrooms · House · Garden · Equipped kitchen · Parking
Overlooking open space | This home features a modern kitchen with space for a breakfast table, an open-plan lounge and a dining area with French doors onto the garden. The first floor has two double bedrooms, a single bedroom/home office and a family bathroom. The top floor completes this home with a main bedroom with an en suite and dressing area. Parking for 2 cars. Plot 447 | Woodcote | Fernwood VillageFernwood Village is set in an established community just 10 minutes from Newark. Surrounded by COUNTRYSIDE with local amenities on your doorstep. There are excellent TRANSPORT LINKS, including easy access to the A1 and A46, as well as OFSTED rated 'Outstanding' schools nearby
£ 294,995

Get email alerts

Don't miss out: be the first to know about new properties

The alert was correctly created

On subscribing you accept the conditions of use and the privacy policy
Alert
Receive new ads in your inbox
Save this search
Receive alerts for new listings

We'll send you an email when we have new properties for: "Houses for sale in Brandon Grantham"

The alert was correctly created

Brough Newark
Langford Newark
Get email alerts and be the first to see new listings
Required field
On subscribing I accept the terms of the privacy policy
Perfect! You'll soon start receiving new listings via email
Alert
Receive an email when we have new ads for Houses for sale in Brandon Grantham
Save this search
Filters

Bedrooms

Size (sq.ft)

sq.ft
sq.ft

Price

£
£

Property type

Bathrooms

Clear all filters
Receive notifications when new entries are published.