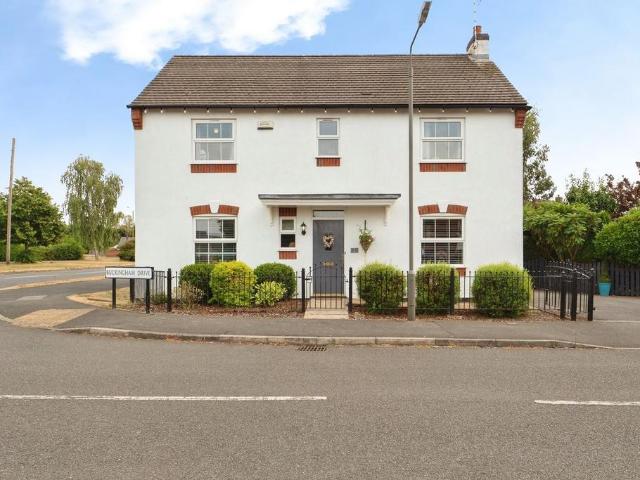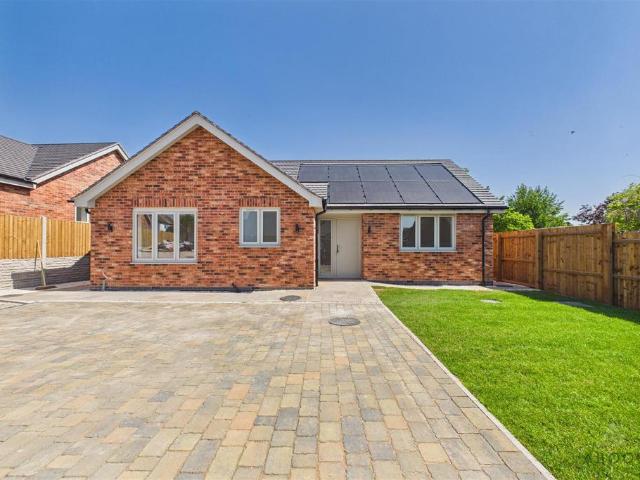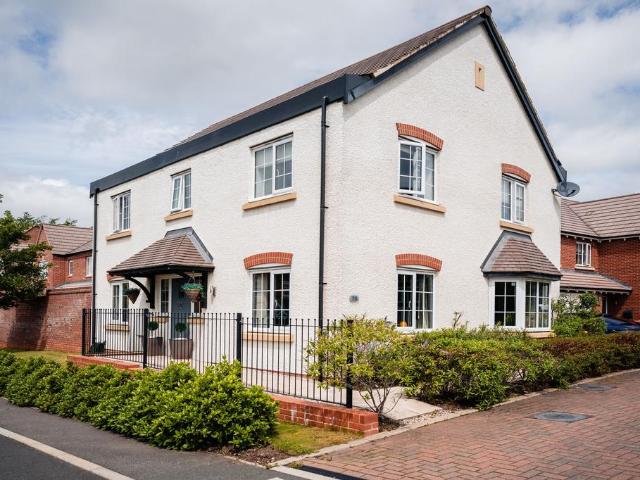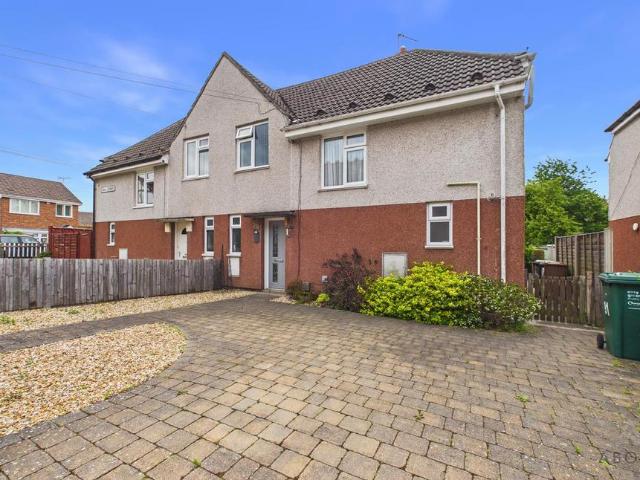
1,528 houses for sale in Bretby Burton-On-Trent

3 bedroom semi detached house for sale
View photo
House · for sale
£ 245,000
3 bedroom semi detached house for sale
Bretby Burton-On-Trent
· 3 Bedrooms · 2 Baths · House
· Garden · Equipped kitchen
Bretby Burton-On-Trent · 3 Bedrooms · 2 Baths · House · Garden · Equipped kitchen
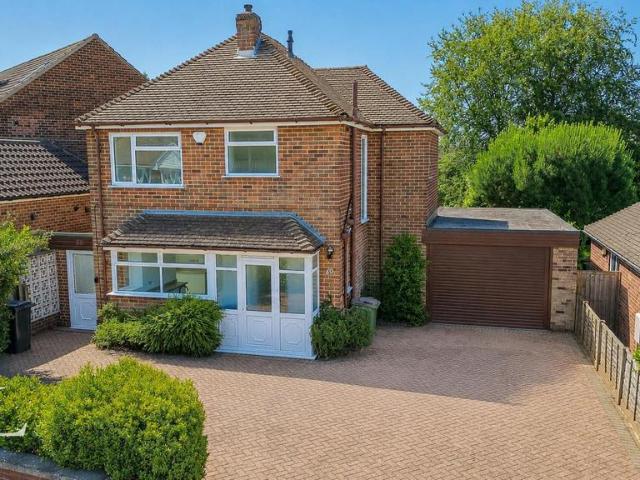
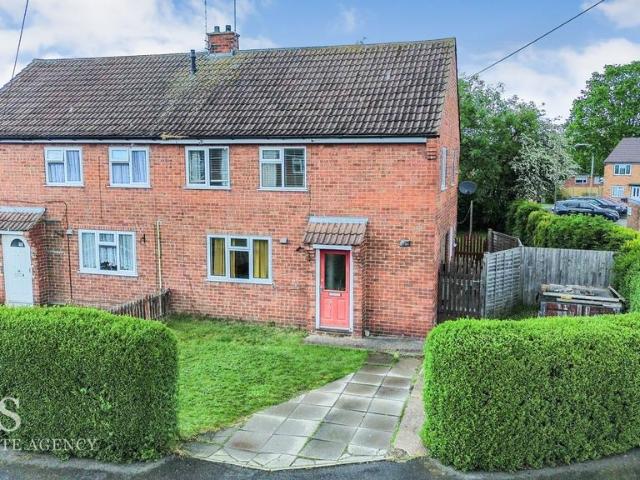
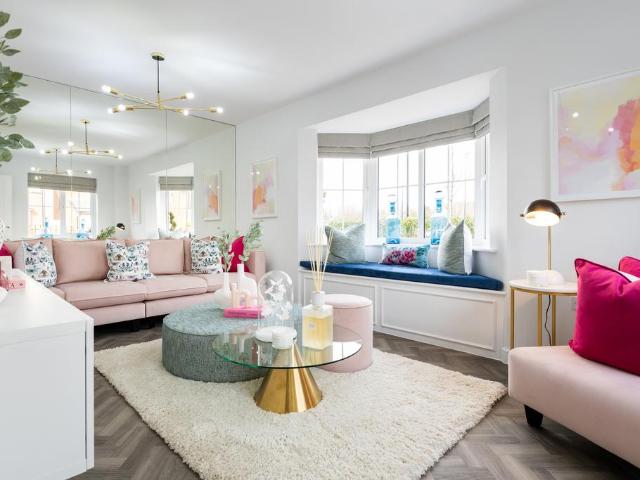
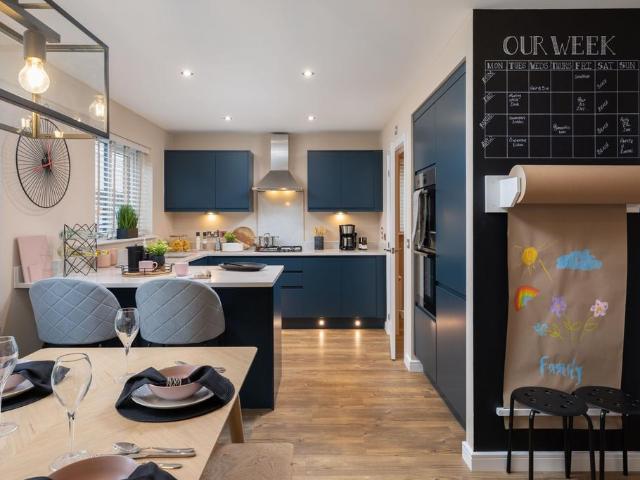
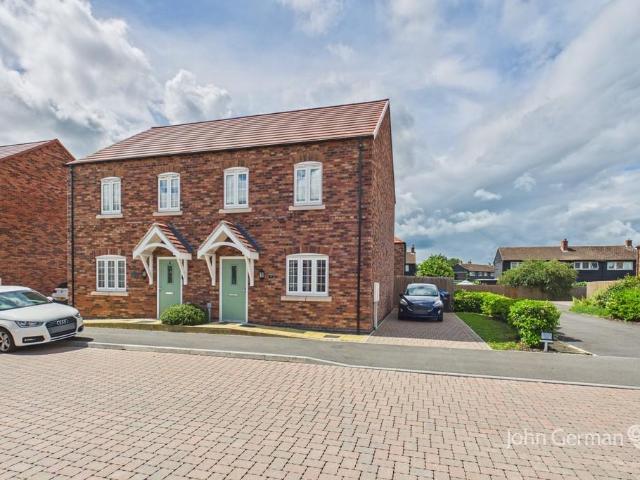
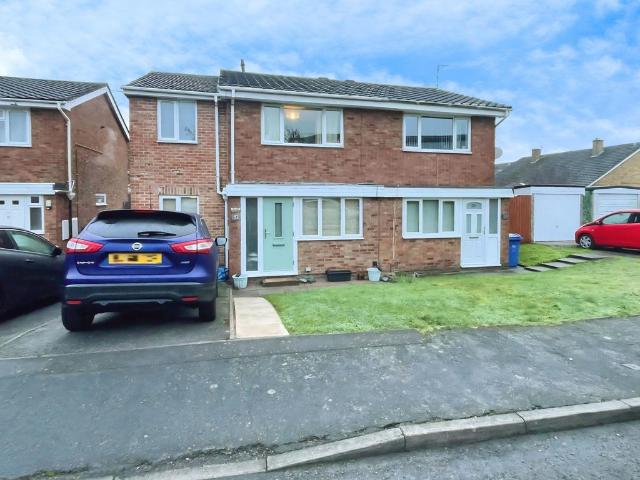
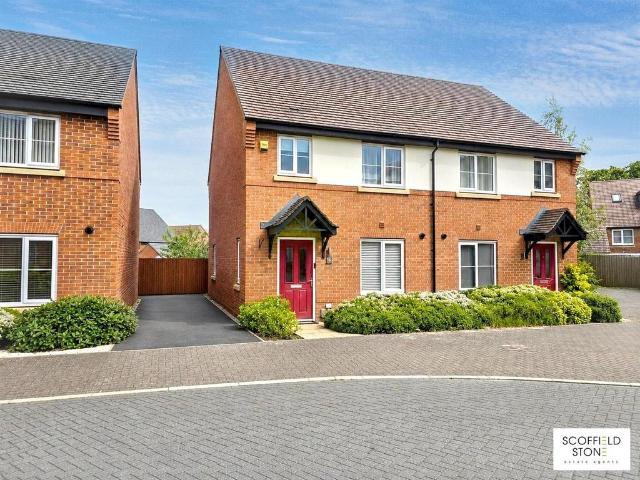
Set on a popular development built by Taylor Wimpey Homes is this superb semi detached with a lovely open outlook to front. Well placed for John Taylor Free School together with canal side walks and a pub close by, making an ideal first home or downsize.There is a drive to the side and a front garden with a paved path to the front door which opens into the hall where stairs rise to the first floor. A door opens into a light and spacious living room, having a window framing views to front, making this a lovely room to relax and unwind in.Off the living room, there is an inner hall with an under stairs storage cupboard and a door to the guest WC. An opening leads into the highlight of the house which is an impressive open plan kitchen/diner with French doors seamlessly connecting the inside and out. The kitchen is well appointed with fitted units, an integrated oven and hob, space for a dining table and a window framing garden views.The first floor features three bedrooms and the family
£ 245,000
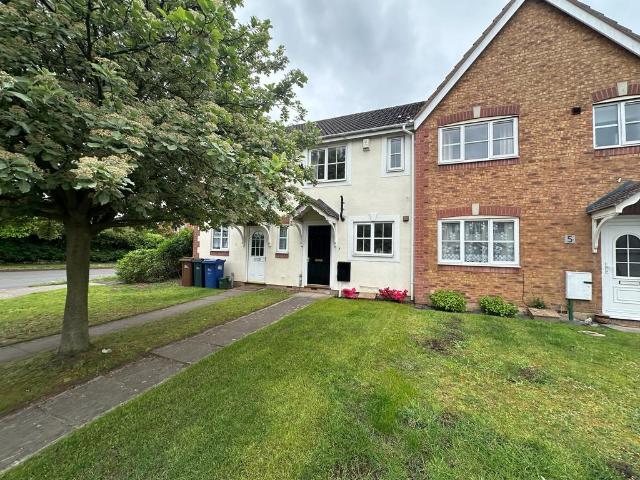
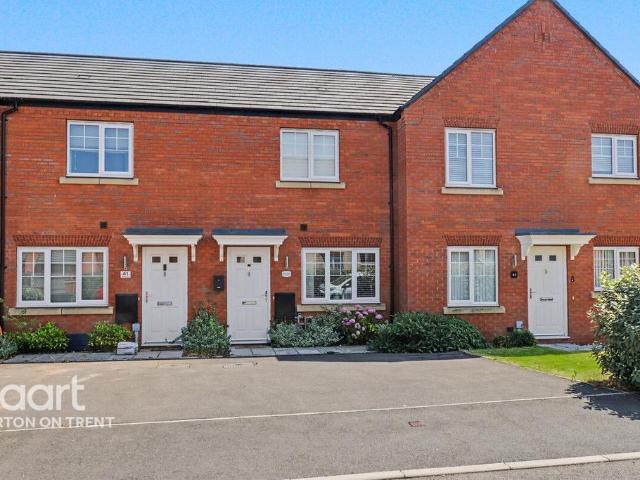
2 bedroom terraced house for sale
View photo
House · for sale
£ 160,000
2 bedroom terraced house for sale
Bretby Burton-On-Trent
· 2 Bedrooms · 1 Bath · House
· Garden · Equipped kitchen · Parking · Concierge
Bretby Burton-On-Trent · 2 Bedrooms · 1 Bath · House · Garden · Equipped kitchen · Parking · Concierge
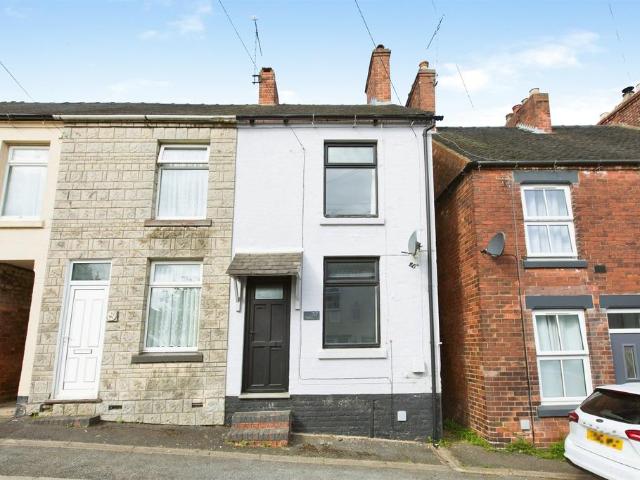
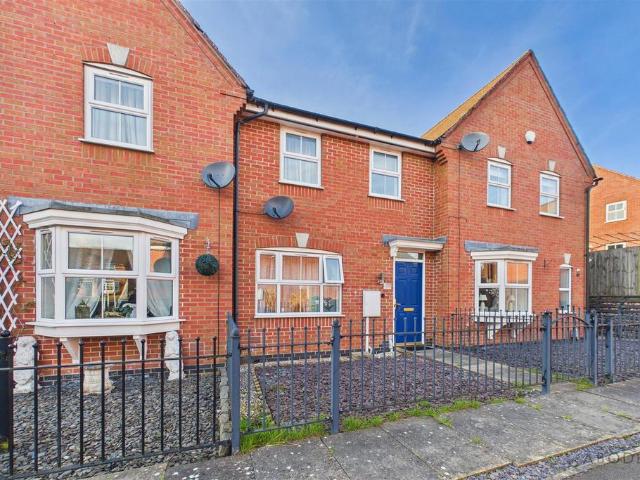
A well presented modern town house situate on this well established development midway between Burton town centre and the centre of Branston. Complemented by enclosed gardens to the rear together with a single garage and off road parking the property in brief comprises: - reception hall, fitted kitchen, living room and on the first floor a landing leads to two bedrooms and bathroom
£ 160,000
2 bedroom terraced house for sale
View photo
House · for sale
£ 200,000
Updated
2 bedroom terraced house for sale
Bretby Burton-On-Trent
· 2 Bedrooms · 2 Baths · House
· Garden · Equipped kitchen
Bretby Burton-On-Trent · 2 Bedrooms · 2 Baths · House · Garden · Equipped kitchen
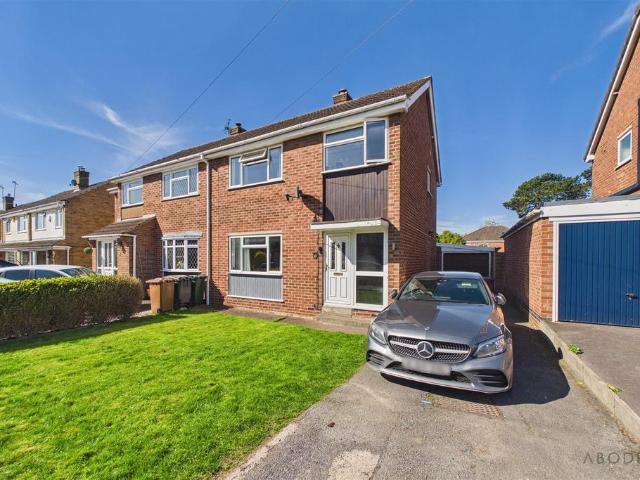
£200,000 to £210,000 - Located in the highly desirable village of Branston, walking distance to surrounding countryside and still being within easy access of local amenities, travel networks and schools. This stunning example of a family home has much to offer and will tick many of your needs.In brief the property comprises of; Entrance hall, lounge, slab style kitchen doors set within a family kitchen diner - perfect for entertaining! Also to the ground floor is a very handy guest WC! While to the first floor, two bedroom plus a family bathroom with luxury fixtures and fittings. Outside, the property benefits from rear access leading to a garden that offers more beyond another gate. A property you must see. With many features throughout and motivated sellers, Osprey Drive is likely to be a popular property, early viewing are highly recommended.Council Tax Band BFreehold with an estate fee of £143.86pa
£ 200,000
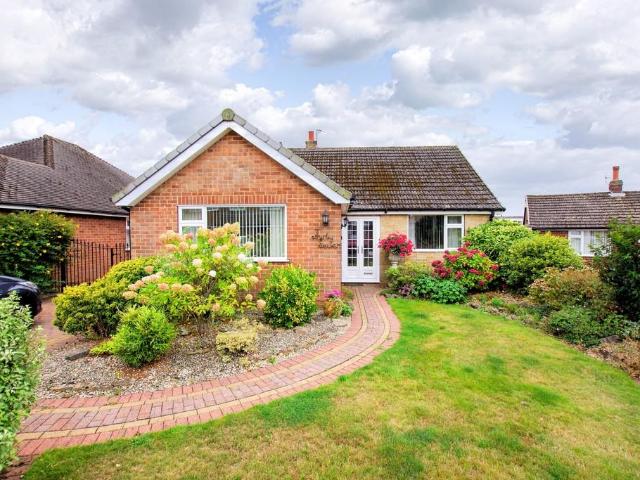
3 bedroom detached bungalow for sale
View photo
Bungalow · for sale
£ 375,000
3 bedroom detached bungalow for sale
Bretby Burton-On-Trent
· 3 Bedrooms · 1 Bath · Bungalow
· Fireplace · Concierge
Bretby Burton-On-Trent · 3 Bedrooms · 1 Bath · Bungalow · Fireplace · Concierge
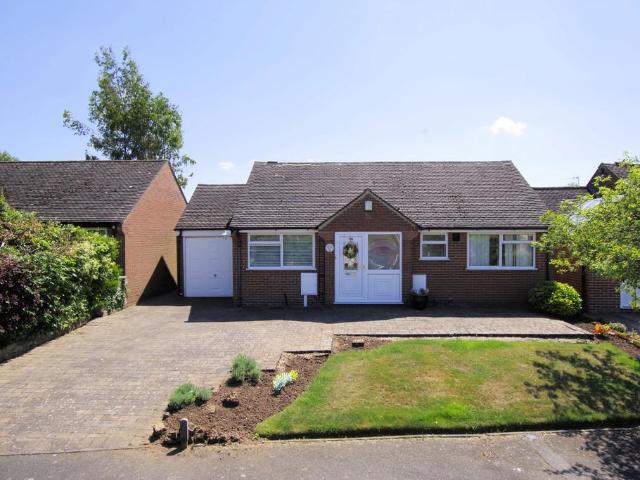
Step inside via the entrance porch and into the central hallway, where you'll immediately notice the impressively high ceilings that run throughout the property, creating a wonderful sense of space. The central hall itself is large enough to feel like a reception area, with all rooms leading off from here. The property offers three bedrooms: two well-proportioned doubles, both with fitted wardrobes, and a third single bedroom currently used as a cosy snug/sitting room.The bathroom is stylishly fitted, featuring modern vanity units with storage, an inset wash hand basin with mixer tap, low-level WC, and an oversized quadrant fully tiled shower with electric shower. A heated towel rail, tiled flooring, and a useful double airing cupboard (housing the gas-fired central heating boiler and hot water cylinder) complete the space. At the rear, the main sitting room is warm and welcoming, with coving to the ceiling and a feature fireplace at its heart. From here, an archway opens into a bright
£ 375,000
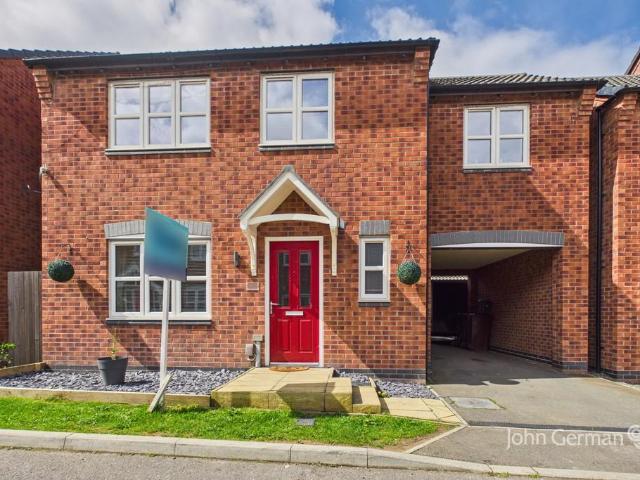
4 bedroom detached house for sale
View photo
House · for sale
£ 325,000
4 bedroom detached house for sale
Bretby Burton-On-Trent
· 4 Bedrooms · 2 Baths · House
· Garden · Equipped kitchen
Bretby Burton-On-Trent · 4 Bedrooms · 2 Baths · House · Garden · Equipped kitchen
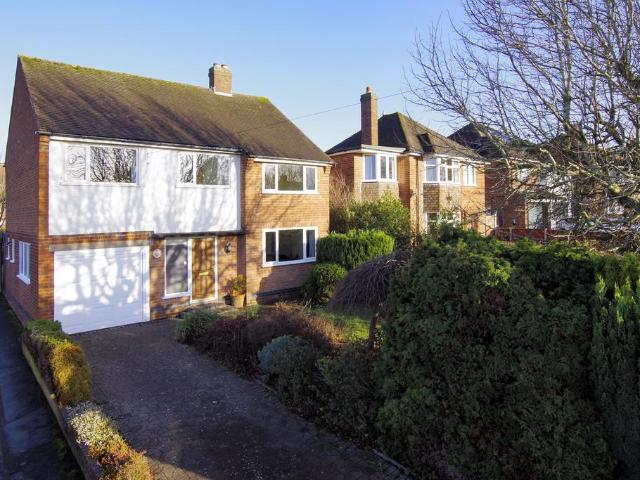
Upon entering the property, you are welcomed by a generous hallway providing access to all principal ground floor rooms, along with useful understairs storage and a convenient downstairs WC fitted with a hand wash basin. To the left, the living room is a bright and inviting space, benefitting from a large front-aspect window.To the rear of the property lies the true heart of the home – an impressive kitchen diner. The L-shaped kitchen is well-appointed with a range of wall and base units, ample worktop space, and integrated appliances including a fridge freezer, dishwasher, washer dryer, double oven, gas hob, and extractor fan, along with a double sink. The dining area offers plenty of space for a large table and chairs, with French doors opening out onto the garden, creating a perfect setting for both everyday living and entertaining.Upstairs, a spacious landing leads to four well-proportioned double bedrooms. The fourth bedroom, while the smallest, still comfortably accommodates a do
£ 325,000
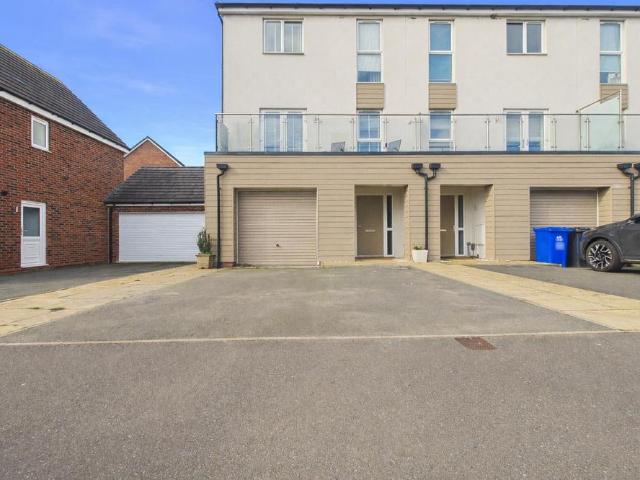
4 bedroom end of terrace house for sale
View photo
House · for sale
£ 310,000
4 bedroom end of terrace house for sale
Bretby Burton-On-Trent
· 4 Bedrooms · 2 Baths · House
· Garden · Balcony · Equipped kitchen · Parking · Powder room · Concierge
Bretby Burton-On-Trent · 4 Bedrooms · 2 Baths · House · Garden · Balcony · Equipped kitchen · Parking · Powder room · Concierge
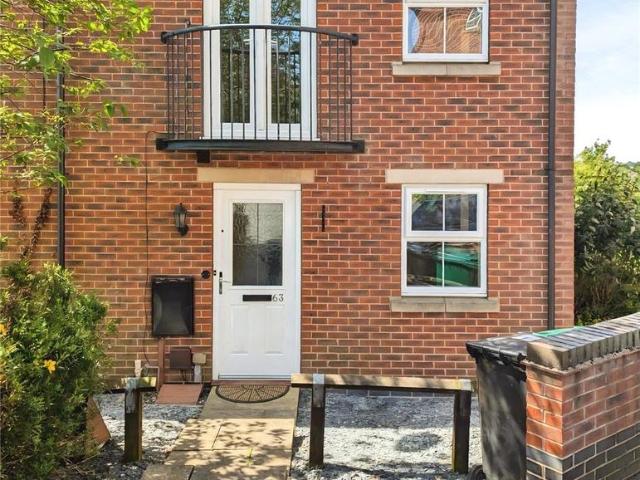
BEAUTIFULLY PRESENTED FAMILY HOME * FLEXIBLE ACCOMMODATION OVER THREE STORIES * THREE/ FOUR BEDROOMS * PRINCIPLE BEDROOM WITH ENSUITE * TWO RECEPTION ROOMS * KITCHEN DINER * UTILITY ROOM * GARAGE * DRIVEWAY * REAR GARDEN * WEBBS ESTATE AGENTS are pleased to market this beautifully presented three/ four bedroom family home, located on the popular St. Modwen Estate in Branston on Rowan Drive. Viewing of the property is essential to fully appreciate the deceptive accommodation on offer. Situated over three stories, the property boasts versatile living throughout. Located close to amenities, useful transport links, schools and much more! The internal accommodation briefly comprises; spacious entrance hallway, downstairs cloakroom, snug, utility room, bedroom/reception room, garage, first floor landing, living room with balcony, kitchen dining room and a w/c. The second floor provides three further bedrooms, principle bedroom with ensuite and a family bathroom. The property also boasts a go
£ 310,000
3 bedroom detached house for sale
View photo
House · for sale
£ 425,000
3 bedroom detached house for sale
Bretby Burton-On-Trent
· 3 Bedrooms · 1 Bath · House
· Garden · Fireplace · Equipped kitchen · Parking
Bretby Burton-On-Trent · 3 Bedrooms · 1 Bath · House · Garden · Fireplace · Equipped kitchen · Parking
Guide Price: £425,000 - £435,000Occupying a generous plot within a highly sought-after residential area of Ashby-de-la-Zouch, this beautifully presented and recently refurbished three-bedroom detached family home offers stylish accommodation throughout, complemented by a superb south-facing rear garden, extensive off-road parking and an integral garage. Finished to a high standard and ready to move straight into, this impressive home is perfectly suited to modern family living.The property is entered via a bright inner porch which leads through to a welcoming entrance hallway with stairs rising to the first floor. To the front of the home is a newly fitted contemporary kitchen, beautifully finished with sleek cabinetry, generous worktop space and an abundance of natural light, creating an ideal setting for everyday cooking. To the rear, the spacious open-plan living and dining room provides a fantastic family and entertaining space, centred around an attractive feature fireplace. Large
£ 425,000
2 bedroom semi detached house for sale
View photo
House · for sale
£ 210,000
2 bedroom semi detached house for sale
Bretby Burton-On-Trent
· 2 Bedrooms · 1 Bath · House
· Garden · Equipped kitchen · Parking
Bretby Burton-On-Trent · 2 Bedrooms · 1 Bath · House · Garden · Equipped kitchen · Parking
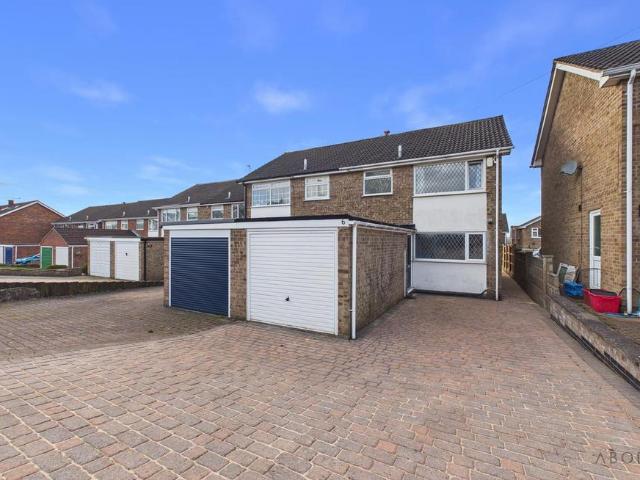
NO UPWARD CHAIN! - THIS THREE-BEDROOM HOME OFFERS PLENTY OF POTENTIAL FOR ANYONE LOOKING TO MAKE A PROPERTY THEIR OWN, WITH A QUIET BUT WELL CONNECTED VILLAGE LOCATION AND A GARDEN THAT REALLY STANDS OUT!Our Agent Mikaela Says:“ I can see so much potential in this home. The area is quiet and peaceful and you’re within walking distance to everything Etwall village has to offer. Set back from the road, there’s driveway parking for two cars as well as a front garden, something you don’t always find anymore!Inside, the layout works really well for everyday living. The spacious living/dining room runs from the front right through to the back of the house, creating a bright and versatile main living space. At the rear, the kitchen is a good size with direct access out to the garden, while the large hallway storage cupboard is perfect for coats, shoes and all the bits you want tucked away.Upstairs, there are two really good-sized double bedrooms, a comfortable single bedroom and a practical s
£ 210,000
2 bedroom terraced house for sale
View photo
House · for sale
£ 160,000
2 bedroom terraced house for sale
Bretby Burton-On-Trent
· 2 Bedrooms · 1 Bath · House
· Garden · Equipped kitchen
Bretby Burton-On-Trent · 2 Bedrooms · 1 Bath · House · Garden · Equipped kitchen
SUMMARYTWO BEDROOM property finished to a beautiful standard throughout, situated in the desirable area of SWADLINCOTE. Compromising of: LOUNGE, KITCHEN, TWO BEDROOMS & THE FAMILY BATHROOM. Outside of the property is an ENCLOSED REAR GARDEN finished to an exquisite standard,DESCRIPTIONBurchell Edwards are delighted to bring to market this exceptionally well-finished and sizeable 2 bedroom Terraced family home, situated in the popular area of Swadlincote. Internally, the property has been finished to a modernised standard throughout and offers a ground floor consisting of a spacious lounge to the front of the property along with a wonderful kitchen/diner to the rear. Along with this, you will also find the property's main bathroom situated on the ground floor which has recently been renovated to a beautiful standard. On the first floor of the property you will find 2 great sized, double bedrooms, both of which are capable of being the master bedroom. Externally, the rear garden provides
£ 160,000
3 bedroom semi detached house for sale
View photo
House · for sale
£ 300,000
3 bedroom semi detached house for sale
Bretby Burton-On-Trent
· 3 Bedrooms · 1 Bath · House
· Garden · Parking · Equipped kitchen · Concierge
Bretby Burton-On-Trent · 3 Bedrooms · 1 Bath · House · Garden · Parking · Equipped kitchen · Concierge
A well-presented and extended three-bedroom semi-detached home, positioned within the desirable village of Etwall. Offering versatile and spacious accommodation throughout, this property benefits from multiple reception areas, a modern open-plan kitchen diner, and a generous rear garden ideal for family living. With off-street parking, a detached garage, and a thoughtfully laid out interior, this home is well suited to a range of buyers seeking both space and practicality.Accommodation - Ground FloorThe accommodation begins with a welcoming entrance hallway, finished with wood-effect flooring and stairs rising to the first floor, with access through to the main living spaces.The living room is positioned to the front elevation and offers a spacious and comfortable setting, with a large window allowing for plenty of natural light and double doors leading through to the rear of the property.To the rear, the property opens into an impressive open-plan kitchen diner, fitted with a range of
£ 300,000
3 bedroom detached house for sale
View photo
House · for sale
£ 299,950
3 bedroom detached house for sale
Bretby Burton-On-Trent
· 3 Bedrooms · House
· Garden · Equipped kitchen · Powder room
Bretby Burton-On-Trent · 3 Bedrooms · House · Garden · Equipped kitchen · Powder room
Plot 404 (The Thespian) - priced at £299,950 About the Home A double-fronted, 3-bedroom home with exceptional curb appeal, The Thespian combines traditional elements with a distinctly contemporary design. The home presents itself from the entrance hallway, with the living room, and the open-plan kitchen and dining area situated opposite one another. The dual-aspect living room has an attractive feature bay window that fills the space with light, while the kitchen and dining area boasts French doors that lead you out into the rear garden. The kitchen itself has a U-shaped layout that places everything within easy reach, and there is plenty of space for a dining table to seat all the family – plus more. In the hallway, there is convenient access to the cloakroom and an understairs storage cupboard. On the first floor of The Thespian are the three bedrooms, two of which are double in size. The first bedroom benefits from an en-suite shower room, and the second and third bedrooms are serve
£ 299,950
4 bedroom detached house for sale
View photo
House · for sale
£ 349,950
4 bedroom detached house for sale
Bretby Burton-On-Trent
· 4 Bedrooms · House
· Garden · Equipped kitchen · Powder room
Bretby Burton-On-Trent · 4 Bedrooms · House · Garden · Equipped kitchen · Powder room
Plot 323 (The Reedmaker) - priced at £349,950 About the Home Incorporating many highly-desirable design features for contemporary family homes, The Reedmaker is sure to appeal to growing families and second steppers in need of more space for everyone to enjoy. Its light-filled, open-plan kitchen and dining area effortlessly gathers the family together, whether for casual mealtimes or morning coffees at the kitchen breakfast bar, or evening dinners around the dining table, and there is plenty of room in the layout to create a relaxing snug or play area too. French doors in the dining area open onto the rear garden, extending the living space outside, while the separate utility room is accessed through the kitchen and will make laundry and cleaning days even more efficient. Situated at the front of the home, the separate living room can be dedicated to relaxing and entertaining. Across the hallway is the cloakroom, conveniently located by the front door, and two useful storage cupboards
£ 349,950
3 bedroom semi detached house for sale
View photo
House · for sale
£ 385,000
3 bedroom semi detached house for sale
Bretby Burton-On-Trent
· 3 Bedrooms · 2 Baths · House
· Garden · Equipped kitchen · Parking · Powder room
Bretby Burton-On-Trent · 3 Bedrooms · 2 Baths · House · Garden · Equipped kitchen · Parking · Powder room
FULLY MODERNISED FAMILY HOME WITH A STUNNING OPEN-PLAN LIVING KITCHEN AND GENEROUS REAR GARDEN * Beautifully presented throughout, offering a porch leading into an entrance hallway, whilst to the front is a comfortable sitting/family room with a bay window. The heart of the home is the impressive open-plan fitted kitchen, living and dining area, offering an excellent space for everyday family life and entertaining. Bifold doors open seamlessly onto the rear garden, allowing the indoor and outdoor spaces to blend effortlessly. A useful utility room and guest cloakroom complete the ground floor.To the first floor offers three double bedrooms, en suite bathroom and a family bathroom.Outside, the property benefits from ample off-road parking, a single garage, and an extensive rear garden featuring a large lawn and seating areas, providing the perfect setting for relaxing, entertaining and family enjoyment.Situated in the popular South Derbyshire town of Swadlincote, the property enjoys eas
£ 385,000
3 bedroom semi detached house for sale
View photo
House · for sale
£ 230,000
3 bedroom semi detached house for sale
Bretby Burton-On-Trent
· 3 Bedrooms · 2 Baths · House
· Garden · Equipped kitchen
Bretby Burton-On-Trent · 3 Bedrooms · 2 Baths · House · Garden · Equipped kitchen
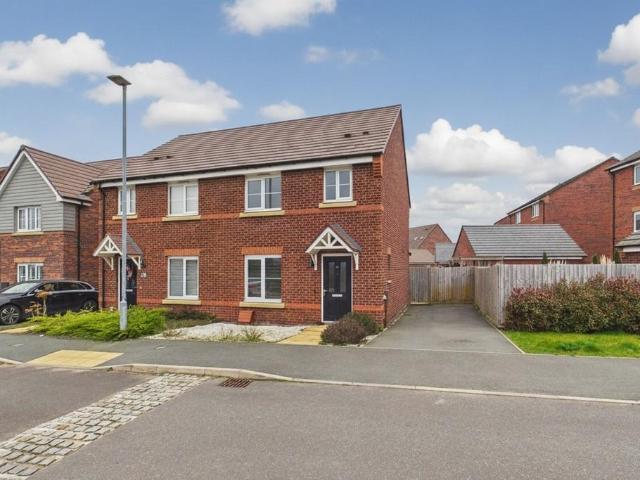
Situated on this modern development built by Peveril Homes is this superb modern semi. Well presented, decorated in neutral tones & ready to move into it is perfect for as a first home, family home those wanting to downsize but still wanting plenty of space. The front door opens into a welcoming hall with stairs off to the first floor & door to a spacious lounge with a window framing views to front. The highlight of the house is a spacious kitchen/diner with plenty of fitted units, an integrated oven & hob, plenty of room for a breakfast or dining table and French doors connecting the inside & outside space. Off the kitchen is useful utility area with space for a washing machine & completing the ground floor is the guest WC.The master bedroom is a generous double with the advantage of mirrored wardrobes & modern ensuite shower room, bedrooms two three both share the bathroom with a bath with shower & screen. Outside, to the rear are lawned gardens with timber fencing around & a side ga
£ 230,000
4 bedroom detached house for sale
View photo
House · for sale
£ 370,000
4 bedroom detached house for sale
Bretby Burton-On-Trent
· 4 Bedrooms · 2 Baths · House
· Garden · Parking · Equipped kitchen
Bretby Burton-On-Trent · 4 Bedrooms · 2 Baths · House · Garden · Parking · Equipped kitchen
Occupying a generous corner plot in the sought-after area of Church Gresley, this beautifully presented four-bedroom detached family home offers over 1,500 sq. ft. of spacious and versatile accommodation. Set behind secure gates with ample off-road parking and a detached garage, the property features a welcoming entrance hall, generous lounge, study, flexible dining room, stylish open-plan kitchen/diner, and a bright conservatory overlooking the south-facing wrap-around garden. Upstairs, all four bedrooms are well-proportioned doubles with fitted wardrobes, including a principal bedroom with en suite, complemented by a contemporary family bathroom. Conveniently located close to local amenities, schools, transport links, and countryside walks, this impressive home combines generous living space with an ideal family-friendly setting and must be viewed to be fully appreciated.ADDITIONAL INFORMATION: Council Tax Band: ELocal Authority: South DerbyshireLEGAL DISCLAIMER:These particulars, wh
£ 370,000
3 bedroom detached bungalow for sale
View photo
Bungalow · for sale
£ 399,950
Updated
3 bedroom detached bungalow for sale
Bretby Burton-On-Trent
· 3 Bedrooms · 2 Baths · Bungalow
· Garden · Equipped kitchen · Heating
Bretby Burton-On-Trent · 3 Bedrooms · 2 Baths · Bungalow · Garden · Equipped kitchen · Heating
ALL FLOORING IS INCLUDED* An exclusive collection of six thoughtfully designed detached bungalows built by Abode New Homes Ltd. This cluster of detached bungalows is situated in the desirable village of Findern.Plot 6 is an impressive three bedroom detached bungalow with solar and gas central heating. The property will come with a 10 year warranty. Set within a peaceful cul-de-sac, the development offers a retreat while remaining well-connected to local amenities, nearby countryside walks, and excellent transport links.Generous gardens, private driveways, and stylish interiors make these homes ideal for down sizers.Specification: - Kitchens• Contemporary fitted kitchens with a choice of finishes (subject to build stage)• Quartz worktops with matching up stands• Integrated oven, hob, and extractor•Integrated fridge freezer, dishwasher, and space forwashing machineBathrooms & En-suites• Stylish white sanitaryware with chrome fittings • Thermostatic showers• Part-tiled walls and tiled spl
£ 399,950
6 bedroom detached house for sale
View photo
House · for sale
£ 650,000
6 bedroom detached house for sale
Bretby Burton-On-Trent
· 6 Bedrooms · 3 Baths · House
· Garden · Equipped kitchen · Parking · Concierge
Bretby Burton-On-Trent · 6 Bedrooms · 3 Baths · House · Garden · Equipped kitchen · Parking · Concierge
Welcome to this beautifully presented and impressively spacious six-bedroom detached family home, located in the highly sought-after market town of Ashby-de-la-Zouch. Set across three thoughtfully designed floors, this property combines contemporary styling with practical family living, offering a wealth of versatile accommodation including six bedrooms, multiple reception spaces, and a stunning open-plan kitchen-diner.Positioned on a generous corner plot, the home benefits from a private landscaped garden, ample driveway parking, and a garage. With standout features such as a luxurious master suite with freestanding bath, stylish media wall in the living room, and a bright, modern kitchen with patio doors to the garden, this property truly has something for everyone — all within easy reach of Ashby's excellent local amenities, schools, and transport links.Ground FloorEntrance Hall - Upon entering the property, you are greeted by a light and airy entrance hall, with a central staircase
£ 650,000
3 bedroom semi detached house for sale
View photo
House · for sale
£ 210,000
3 bedroom semi detached house for sale
Bretby Burton-On-Trent
· 3 Bedrooms · 1 Bath · House
· Garden · Equipped kitchen · Parking · Powder room
Bretby Burton-On-Trent · 3 Bedrooms · 1 Bath · House · Garden · Equipped kitchen · Parking · Powder room
IMPRESSIVE GARDEN & AMPLE PARKING * This beautifully presented semi detached property is a great opportunity in the popular area of Church Gresley. In brief the property offers an entrance hall with a walk in storage cupboard. modern fitted kitchen, lounge diner and a side entrance with a guest cloakroom. The first floor offers three good size bedrooms and a modern shower room. Paved driveway and an enclosed rear garden with extensive lawn and seating areas. INTERNAL VIEWING IS A MUST.Entrance Hall - Entrance door into the hall with stairs to the first floor, wood effect flooring, under stairs cupboard, door to the lounge, kitchen and side entrance. Sliding door into a walk in storage cupboard.Lounge Diner - Feature log effect gas fire, upvc double glazed window overlooking the garden and a radiator. Door to the kitchen.Fitted Kitchen - With fitted wall mounted, base and drawer units with work surfaces and a sink and drainer unit. Plumbing and space for both a washing machine and dishw
£ 210,000
1 bedroom terraced house for sale
View photo
House · for sale
£ 120,000
1 bedroom terraced house for sale
Bretby Burton-On-Trent
· 1 Bedroom · 1 Bath · House
· Balcony · Parking
Bretby Burton-On-Trent · 1 Bedroom · 1 Bath · House · Balcony · Parking
Situated on the popular Solent Road in Church Gresley, this well-presented one-bedroom terrace house offers a fantastic opportunity for first-time buyers or investors alike.The accommodation comprises a bright and modern open-plan living space, providing a flexible and sociable layout, perfect for both relaxing and entertaining. The property also benefits from a balcony feature, adding an extra touch.The generously sized double bedroom is complemented by a well-appointed shower room. Externally, the home includes allocated off-road parking, ensuring convenience for residents and visitors.Ideally located, the property is within easy reach of local amenities and offers access to nearby scenic walks, making it perfect for those who enjoy the outdoors.Offered for sale with no upward chain, this is a superb opportunity to move swiftly and make the most of everything this charming home has to offer
£ 120,000
3 bedroom house for sale
View photo
House · for sale
£ 220,000
3 bedroom house for sale
Bretby Burton-On-Trent
· 3 Bedrooms · 2 Baths · House
· Garden · Fireplace · Equipped kitchen · Parking · Powder room
Bretby Burton-On-Trent · 3 Bedrooms · 2 Baths · House · Garden · Fireplace · Equipped kitchen · Parking · Powder room
REAR PARKING & GARAGE * EN SUITE * Modern property in a popular and quiet location offering hall and guest cloakroom, lounge and dining room open through to the fitted kitchen. Three bedrooms, en suite and a bathroom. Enclosed garden, parking and a single garage. INTERNAL VIEWING HIGHLY RECOMMENDEDHall - Entrance door into the hallway with a radiator and door to the guest cloakroom and lounge.Lounge - Feature fireplace, radiator, UPVC double glazed window, wood affect flooring and a door to the inner hall.Inner Hall - Stairs to the first floor, radiator and a door to the dining room.Dining Room - Tiled floor, radiator, UPVC double glazed doors onto the garden and open through to the kitchen.Kitchen - Fitted wall mounted base and drawer units with work surfaces and a sink and drainer unit. Plumbing and space for a dishwasher and washing machine, space for a cooker and fridge freezer, tiled floor and a UPVC double glazed window.First Floor Landing - Airing cupboard, loft access which is
£ 220,000
3 bedroom semi detached house for sale
View photo
House · for sale
£ 210,000
3 bedroom semi detached house for sale
Bretby Burton-On-Trent
· 3 Bedrooms · 1 Bath · House
· Garden · Equipped kitchen · Concierge
Bretby Burton-On-Trent · 3 Bedrooms · 1 Bath · House · Garden · Equipped kitchen · Concierge
A substantial semi-detached home in this well established address. The property has been extended and now provides generous family accommodation with the benefit of a refitted kitchen and well appointed bathroom. Complimented by an enclosed garden to the rear and a conservatory, the property has two reception rooms, kitchen and bathroom. On the first floor are three good sized bedrooms
£ 210,000
3 bedroom semi detached house for sale
View photo
House · for sale
£ 230,000
3 bedroom semi detached house for sale
Bretby Burton-On-Trent
· 3 Bedrooms · 1 Bath · House
· Garden · Equipped kitchen · Parking · Powder room · Heating
Bretby Burton-On-Trent · 3 Bedrooms · 1 Bath · House · Garden · Equipped kitchen · Parking · Powder room · Heating
AMPLE PARKING AND A GOOD SIZE GARDEN * This is a great opportunity to purchase a three bedroom semi detached home in the historic town of Ashby de la Zouch. The property benefits from upvc double glazed windows and a gas central heating system. In brief the property offers a hall with guest cloakroom, lounge diner with doors onto the garden and a fitted kitchen. Three first floor bedrooms and a family bathroom, the garage offers a rear utility room and the front is storage. Ample block paved parking and a rear garden.Hall - Entrance door into the hall with stairs to the first floor, storage cupboard, radiator and doors to -Cloakroom - Low flush wc and a vanity sink unit with wash hand basin and storage under.Kitchen - Fitted wall mounted, base and drawer units with works surfaces and a sink and drainer unit. Fitted double electric oven with gas hob and an extractor fan, plumbing for a dishwasher and further appliance spaces. Upvc double glazed window to the front and a door to the side
£ 230,000
3 bedroom detached bungalow for sale
View photo
Bungalow · for sale
£ 400,000
3 bedroom detached bungalow for sale
Bretby Burton-On-Trent
· 3 Bedrooms · 1 Bath · Bungalow
· Concierge
Bretby Burton-On-Trent · 3 Bedrooms · 1 Bath · Bungalow · Concierge
Set in the idyllic South Derbyshire countryside, the charming village of Ticknall offers a perfect balance of rural tranquillity and modern convenience. Surrounded by rolling landscapes and the breathtaking Calke Abbey estate, this historic village boasts scenic walks, traditional country pubs, and a strong sense of community. Just a short drive away, the vibrant market town of Melbourne provides an array of independent shops, cafés, and excellent schools. With easy access to Derby, Burton-upon-Trent, and major transport links, Ticknall is a sought-after location for those looking to enjoy the best of countryside living while staying well-connected.Step into this charming bungalow through the entrance porch, featuring a UPVC entrance door and a side-facing window. From here, step into the spacious L-shaped reception hallway-the central hub of the home. This welcoming space includes a built-in coat cupboard, an airing cupboard, a loft hatch in the ceiling, and doors leading to all main
£ 400,000
4 bedroom detached house for sale
View photo
House · for sale
£ 400,000
4 bedroom detached house for sale
Bretby Burton-On-Trent
· 4 Bedrooms · 2 Baths · House
· Garden · Equipped kitchen · Parking
Bretby Burton-On-Trent · 4 Bedrooms · 2 Baths · House · Garden · Equipped kitchen · Parking
SOLD WITH NO ONWARD CHAIN Homes on Highfield Close rarely come to the market, and this much-loved family home is no exception, having had just one careful owner from new. Already extended, the property sits on a generous plot and offers excellent further potential. In particular, the position of the kitchen and dining room lends itself perfectly to being opened up and enlarged to create a superb modern open-plan living, dining and kitchen space. One of the property's standout features is its exceptional parking provision, with off-road parking to the front and the added benefit of double gated access to the rear, providing secure parking ideal for a caravan or motorhome. The upper section of the garden also offers scope for the construction of an alternative garage and/or studio, subject to the usual planning permissions. Early viewing is strongly recommended to fully appreciate the property's lovely position and beautifully sized garden plot.Set well back from the road behind a mature
£ 400,000
3 bedroom semi detached house for sale
View photo
House · for sale
£ 260,000
New
3 bedroom semi detached house for sale
Bretby Burton-On-Trent
· 3 Bedrooms · 2 Baths · House
· Garden · Equipped kitchen · Parking
Bretby Burton-On-Trent · 3 Bedrooms · 2 Baths · House · Garden · Equipped kitchen · Parking
Well presented three bedroom semi detached home in popular Littleover, offering 77 sq m (831 sq ft) of accommodation, driveway parking, an enclosed landscaped garden, breakfast kitchen, spacious lounge with French doors, en suite to the principal bedroom and excellent access to schools, amenities and major road links.Summary Description - Situated in the popular residential suburb of Littleover, this well presented three bedroom semi detached home offers comfortable, low maintenance living with the benefit of off road parking, an enclosed rear garden and well planned accommodation extending to 77 square metres (831 square feet). An excellent choice for first time buyers, young families, downsizers or buy to let investors, the property combines practical living spaces with a convenient location close to everyday amenities.The accommodation begins with a welcoming entrance hall leading to a bright dual aspect lounge, where French doors open directly onto the landscaped rear garden, creat
£ 260,000

Get email alerts

Don't miss out: be the first to know about new properties

The alert was correctly created

On subscribing you accept the conditions of use and the privacy policy
Alert
Receive new ads in your inbox
Save this search
Receive alerts for new listings

We'll send you an email when we have new properties for: "Houses for sale in Bretby Burton-On-Trent"

The alert was correctly created

Bretby Lane DE15 Burton-On-Trent
Newton Road DE15 Burton-On-Trent
Get email alerts and be the first to see new listings
Required field
On subscribing I accept the terms of the privacy policy
Perfect! You'll soon start receiving new listings via email
Alert
Receive an email when we have new ads for Houses for sale in Bretby Burton-On-Trent
Save this search
Filters

Bedrooms

Size (sq.ft)

sq.ft
sq.ft

Price

£
£

Property type

Bathrooms

Clear all filters
Receive notifications when new entries are published.