View photo
House
·
for sale
£ 270,000
New
3 bedroom semi detached house for sale
Bridge Cross Road WS7 Burntwood
· 3 Bedrooms · 2 Baths · House
· Garden · Fireplace · Equipped kitchen
Bridge Cross Road WS7 Burntwood · 3 Bedrooms · 2 Baths · House · Garden · Fireplace · Equipped kitchen
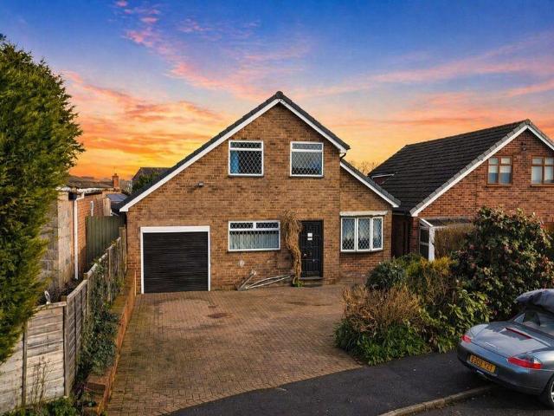
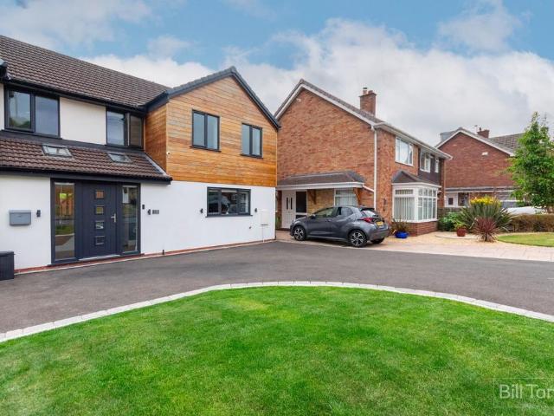
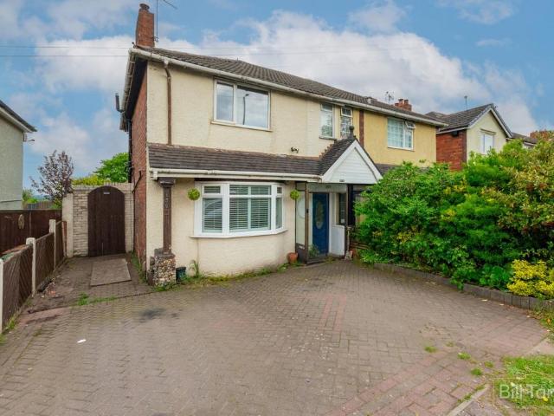
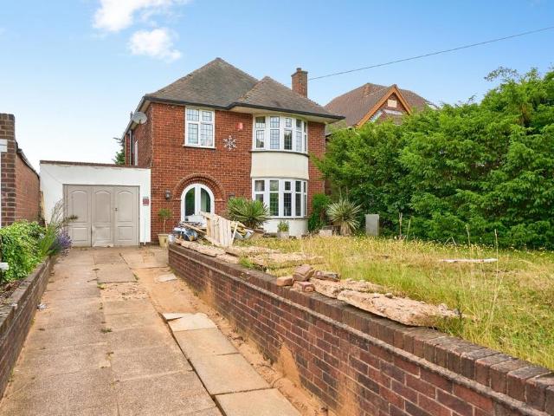
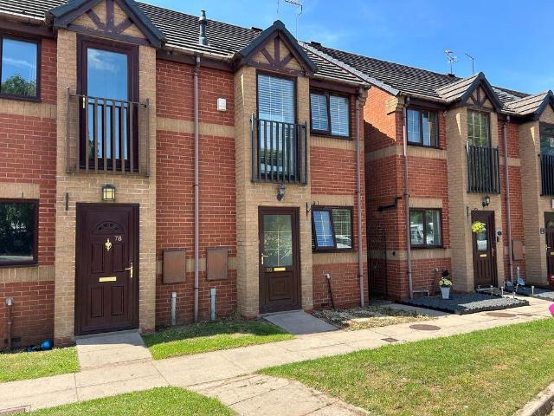
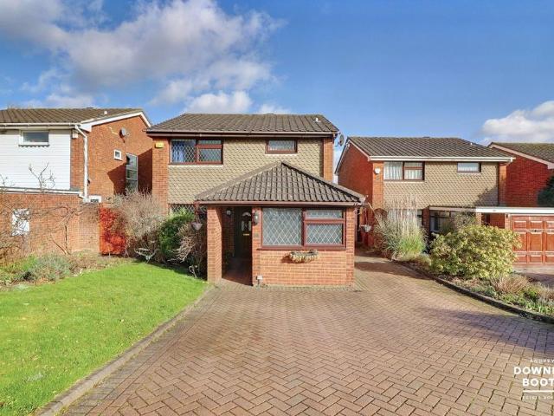
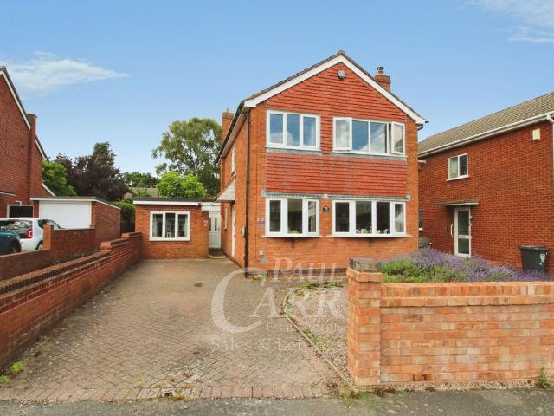
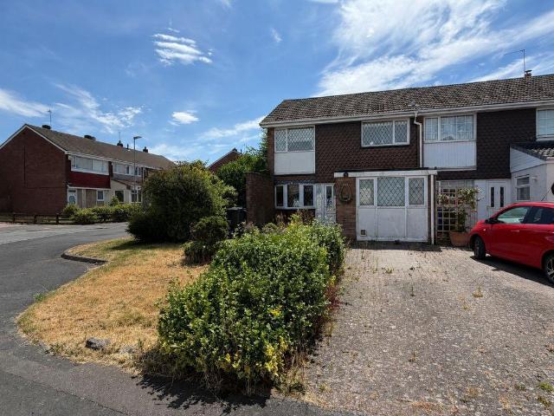
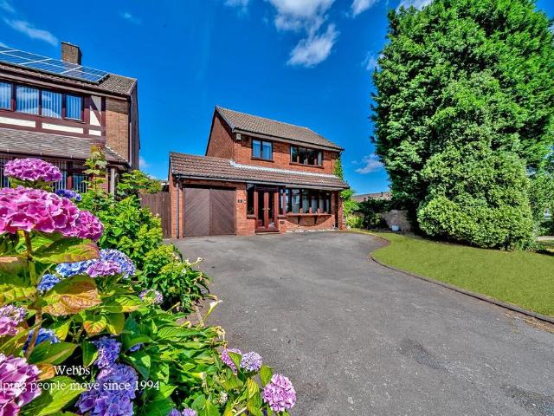
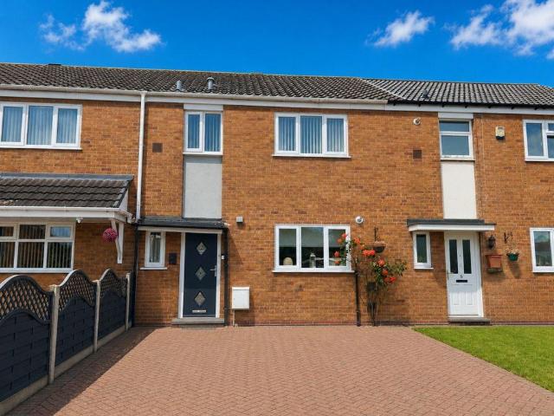
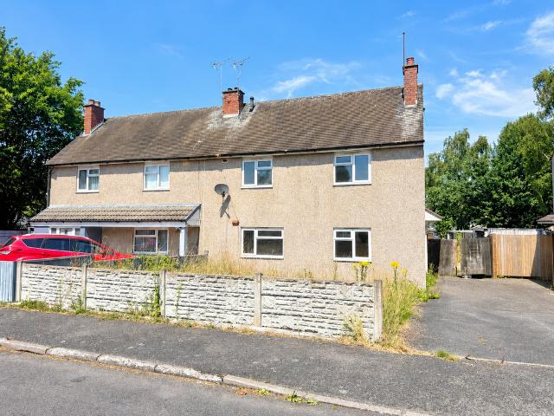
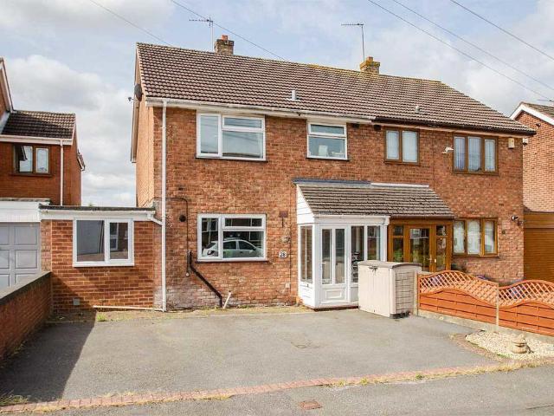
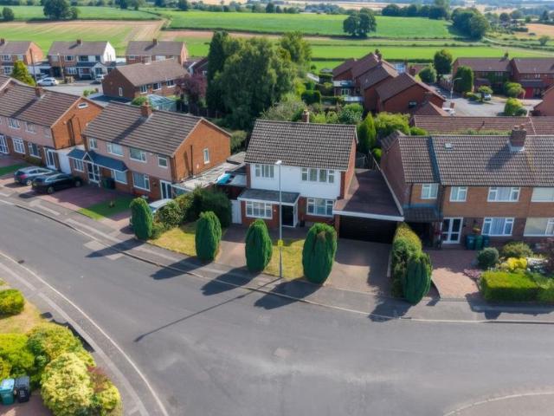
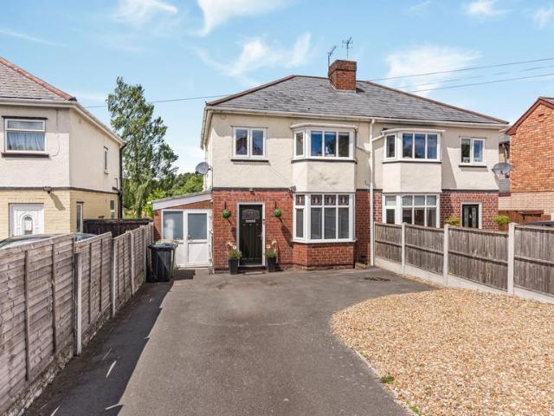
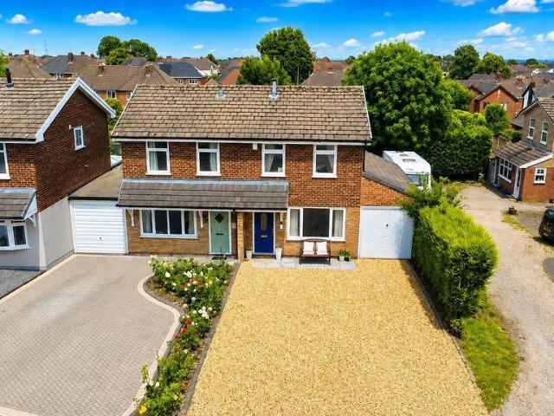
NO CHAIN*Welcome to Lance Drive, a beautifully presented three bedroom semi detached property situated in the popular Burntwood area and offered for sale with NO ONWARD CHAIN. The property comprises a welcoming entrance hall, spacious living room, beautiful open plan kitchen diner, perfect for entertaining friends and family. The ground floor also features a conservatory and guest W/C. Stairs lead to the first floor where you have three bedrooms and a family bathroom. Outside is well proportioned rear garden with plenty of room for any growing family or keen gardener to enjoy. To the fore is a recently gravelled multi vehicle driveway. Nearby amenities include a handful of shops, easily accessible transport links as well as highly regarded schools within walking distance. CALL NOW TO VIEW!Hall - 2.00m (6'7) x 0.67m (2'2)Stairs, door to:Living Room - 4.11m (13'6) x 3.04m (10') maxWindow to front, fireplace, open plan, door to:Kitchen/Diner - 7.01m (23') x 5.92m (19'5)Two windows to side
NO CHAIN*Welcome to Lance Drive, a beautifully presented three bedroom semi detached property situated in the popular Burntwood area and offered for sale with NO ONWARD CHAIN. The property comprises a welcoming entrance hall, spacious living room, beautiful open plan kitchen diner, perfect for entertaining friends and family. The ground floor also features a conservatory and guest W/C. Stairs lead to the first floor where you have three bedrooms and a family bathroom. Outside is well proportioned rear garden with plenty of room for any growing family or keen gardener to enjoy. To the fore is a recently gravelled multi vehicle driveway. Nearby amenities include a handful of shops, easily accessible transport links as well as highly regarded schools within walking distance. CALL NOW TO VIEW!Hall - 2.00m (6'7) x 0.67m (2'2)Stairs, door to:Living Room - 4.11m (13'6) x 3.04m (10') maxWindow to front, fireplace, open plan, door to:Kitchen/Diner - 7.01m (23') x 5.92m (19'5)Two windows to side
£ 270,000