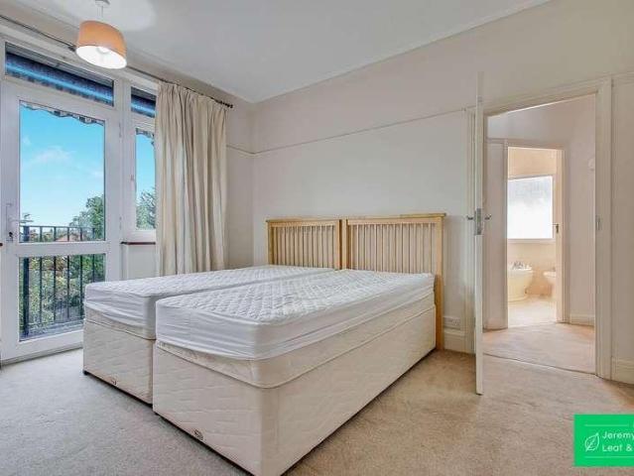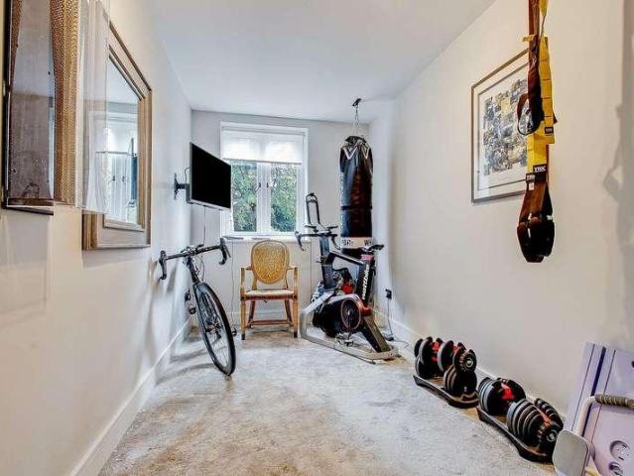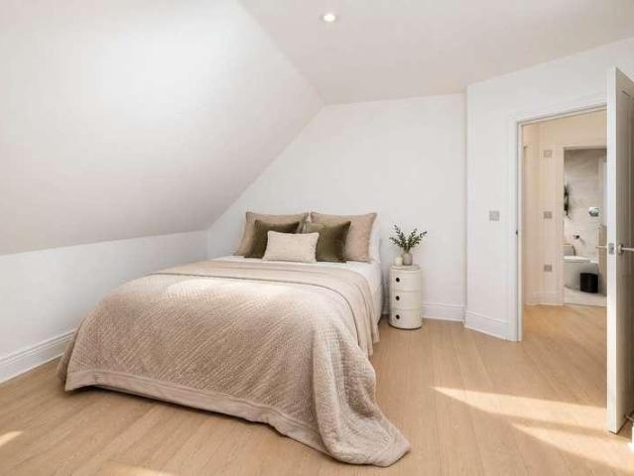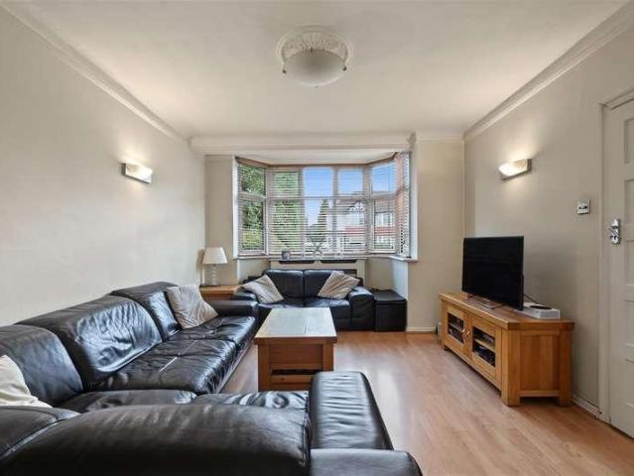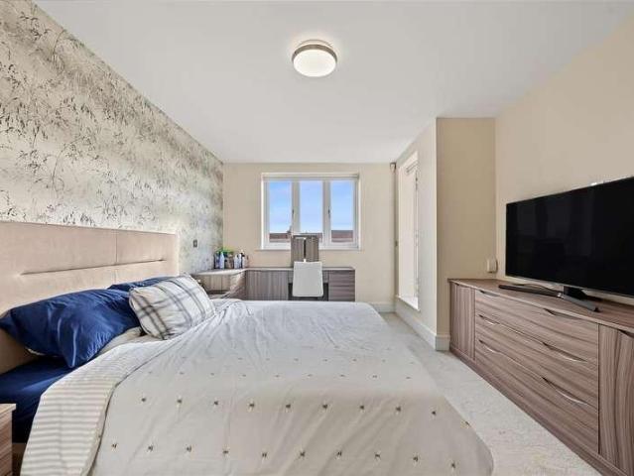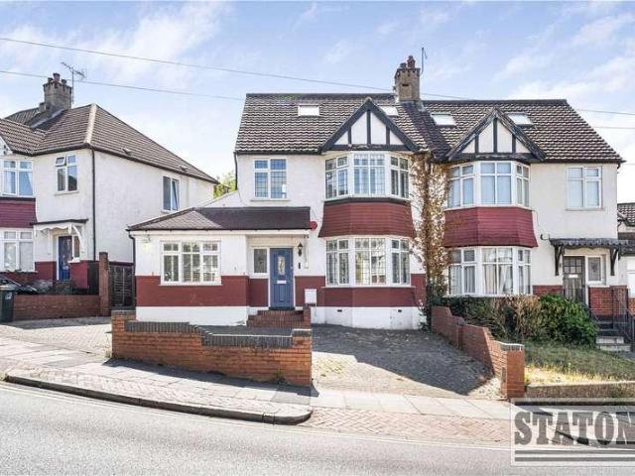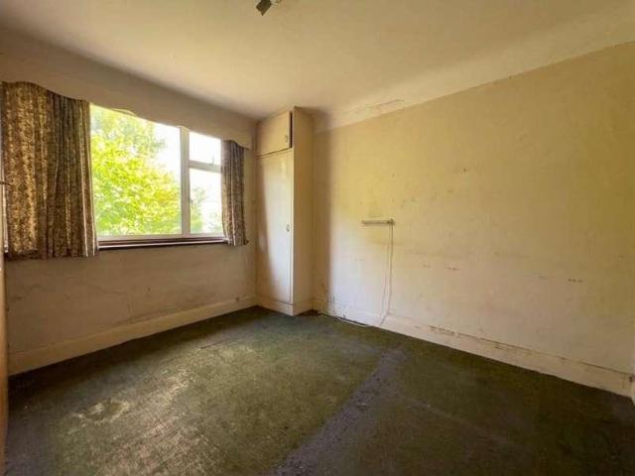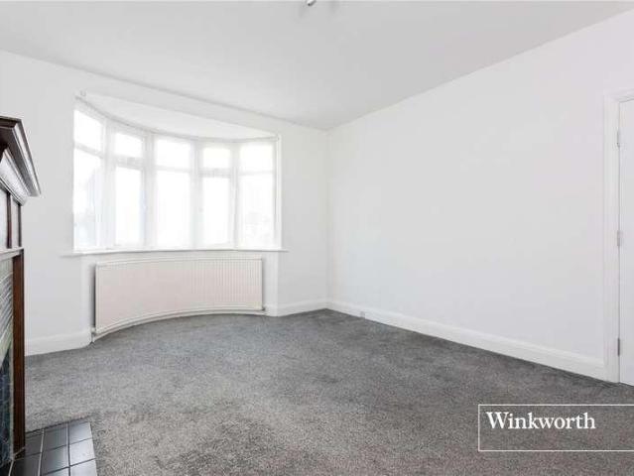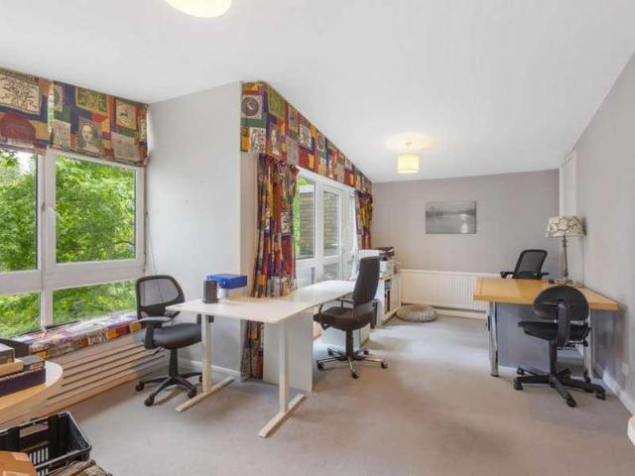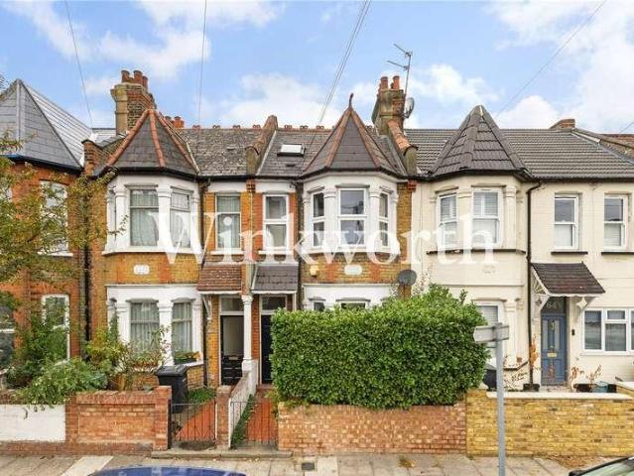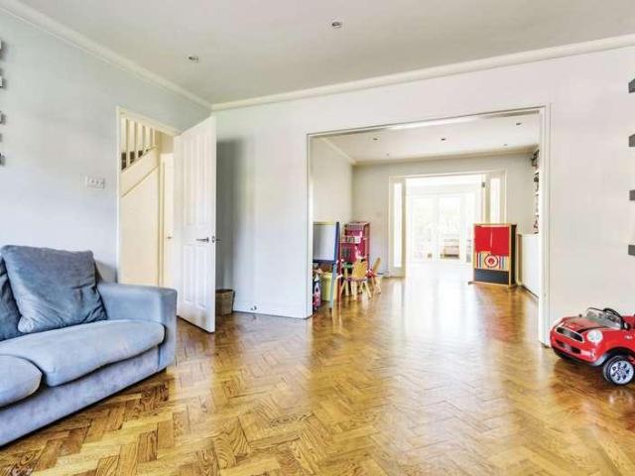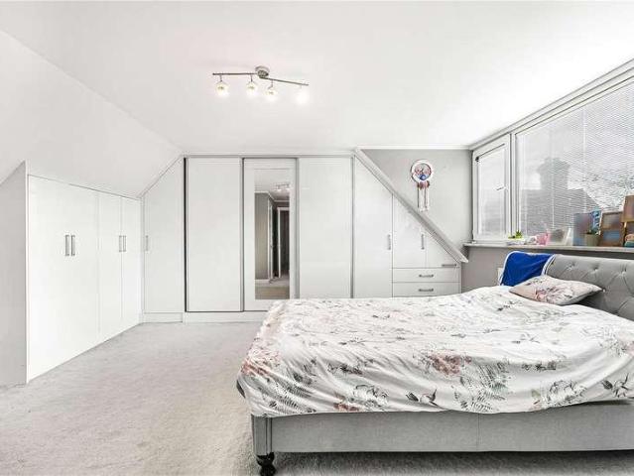
7,922 houses for sale in Bridge Lane NW11 London

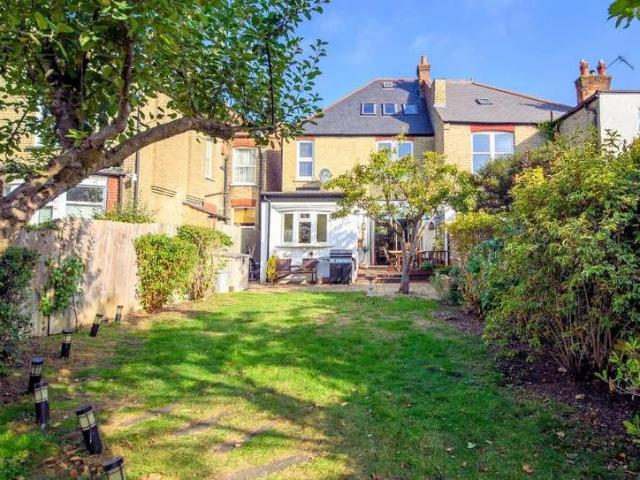
3 bed house for sale
2 pictures
House · for sale
£ 840,000
3 bed house for sale
Bridge Lane NW11 London
· 3 Bedrooms · House
· Garden · Fireplace · Parking · Equipped kitchen · Concierge · Heating
Bridge Lane NW11 London · 3 Bedrooms · House · Garden · Fireplace · Parking · Equipped kitchen · Concierge · Heating
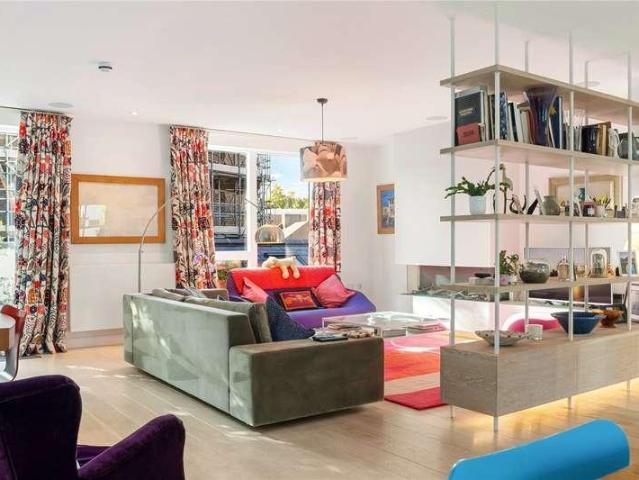
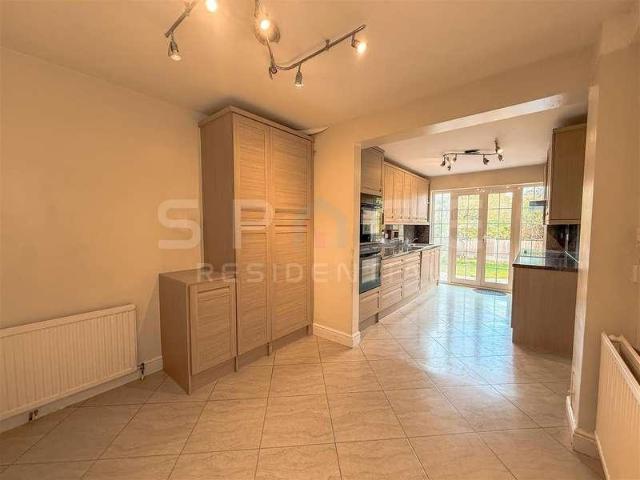
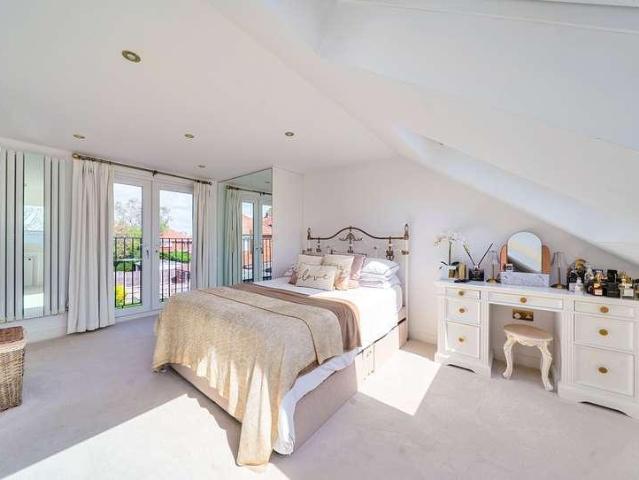
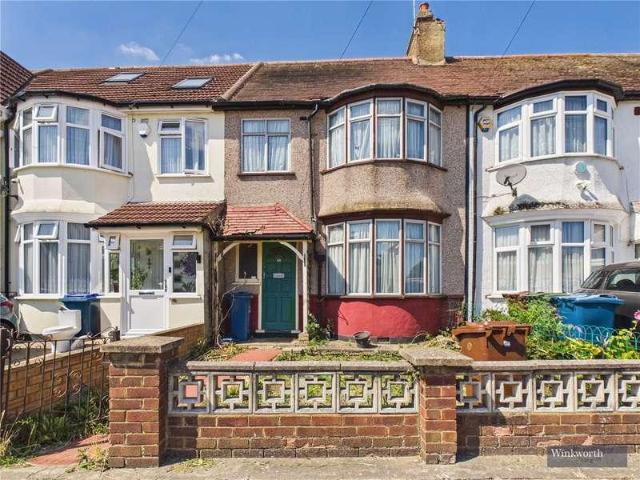
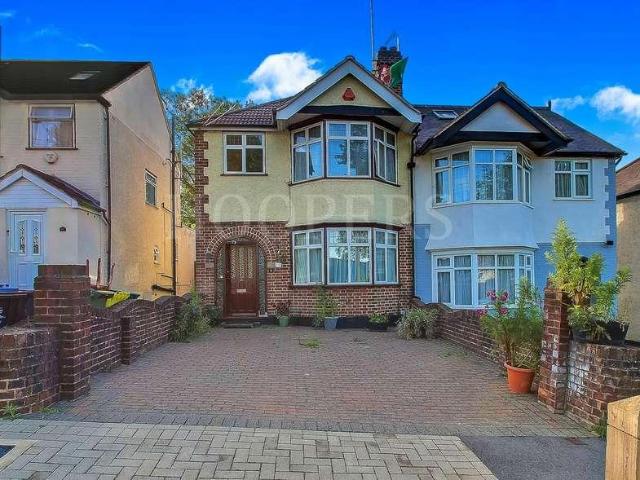
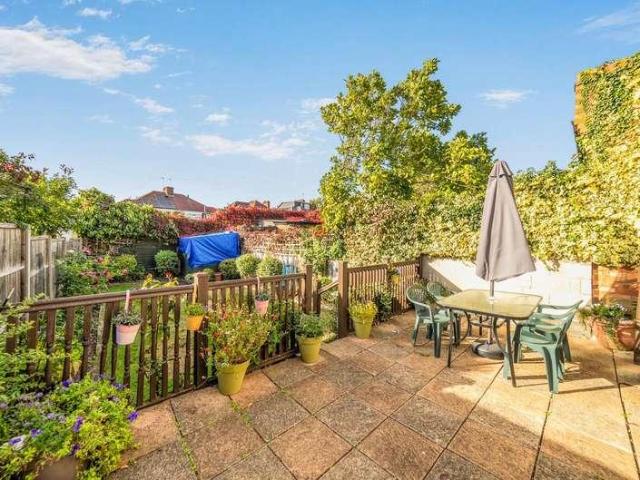
Well maintained, spacious and characterful THREE DOUBLE BEDROOM semi-detached house situated close to shops and buses on either North Finchley High Road or Ballards Lane. West Finchley underground station is the nearest. Victoria Park is also within close proximity. This property retains many original features / offers scope for extension and should be viewed internally to be fully appreciated. * THREE DOUBLE BEDROOMS * THROUGH RECEPTION ROOM * BREAKFAST ROOM * MODERN FITTED KITCHEN * GROUND FLOOR WC * DOUBLE GLAZED * GAS CENTRAL HEATING * BATHROOM / WC * OFF STREET PARKING SPACE * SOUTH FACING REAR GARDEN * GARDEN ROOM * SCOPE FOR EXTENSION ACCOMMODATION COMPRISES: ENTRANCE HALL Original ornate leaded stained glass to front door, panels and fanlight. Dado rail and ceiling cornice. GROUND FLOOR WC Low flush suite. Wash basin THROUGH RECEPTION ROOMS 32'5 x 13'6 (9.89m x 4.11m) into bay. Period fireplace and surround. Ornate ceiling with centre rose and cornice. Stripped floorboards. Pat
£ 840,000
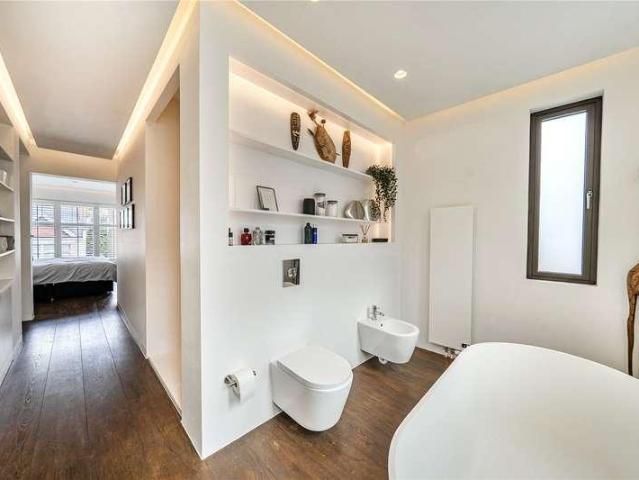
5 bed house for sale
2 pictures
House · for sale
£ 3,000,000
5 bed house for sale
Bridge Lane NW11 London
· 5 Bedrooms · House
· Garden · Balcony · Equipped kitchen · Concierge
Bridge Lane NW11 London · 5 Bedrooms · House · Garden · Balcony · Equipped kitchen · Concierge
An impressive five-bedroom home on sought-after Woodland Rise, combining a period faade with a comprehensively rebuilt interior completed in late 2021. Three main floors offer a spacious reception room, separate study and generous dining room opening into a contemporary kitchen. Extensive glazing and sliding doors connect to the rear terrace, ideal for entertaining. A lower-ground-floor utility room provides additional practical space. The principal bedroom has a walk-in wardrobe and spacious en-suite, alongside four further bedrooms and two bathrooms. Both second-floor bedrooms open onto a shared decked balcony with far-reaching Docklands views. Features include a terraced garden, underfloor heating, fitted storage, concealed lighting, Cat 6 cabling, CCTV, a wired alarm and EPC rating B. The house is within a short walk of Muswell Hill Broadways vibrant array of boutique shops and eateries. Highgate and Queens Woods are nearby for weekend strolls, while Highgate Underground Station (N
£ 3,000,000
4 bed house for sale
2 pictures
House · for sale
£ 950,000
4 bed house for sale
Bridge Lane NW11 London
· 4 Bedrooms · House
· Garden · Parking · Balcony · Patio
Bridge Lane NW11 London · 4 Bedrooms · House · Garden · Parking · Balcony · Patio
This well-presented semi-detached four-bedroom, three-reception room property presents a unique opportunity for buyers seeking a family home with potential to extend (STPP). Set behind a front driveway with a double garage, the house also benefits from two bathrooms, a balcony from the second bedroom and a patio leading to an extensive garden. Located just 0.3 miles from Hendon Central station (Northern Line), within walking distance to Brent Cross, and 0.4 miles to Middlesex University. Being so well situated to a variety of shopping, dining and transport options, we recommend early viewing to avoid disappointment. Chain free
£ 950,000
5 bed house for sale
2 pictures
House · for sale
£ 1,500,000
5 bed house for sale
Bridge Lane NW11 London
· 5 Bedrooms · House
· Garden · Parking
Bridge Lane NW11 London · 5 Bedrooms · House · Garden · Parking
We are pleased to present this beautifully-appointed this five-bedroom, three-bathroom semi-detached family home set over 2,500 sq ft, built in 2024 with a New Home Warranty expiring in 2034. Positioned on a pleasant residential turning adjacent to Windsor Open space, the property offers a generous garden with a separate home office with heating and lighting and a separate storage shed. Further benefits include off-street parking, study, utility room and guest W.C. on the ground floor. The property also benefits from a separate office/summer house. Conveniently situated 0.9 miles from Finchley Central (Northern Line) station and 0.5 miles from the shops and amenities of Regents Park Road, as well as within easy reach of sought-after primary and secondary schools. Viewing is encouraged to appreciate both the scale of the property and its setting
£ 1,500,000
3 bed house for sale
2 pictures
House · for sale
£ 700,000
3 bed house for sale
Bridge Lane NW11 London
· 3 Bedrooms · House
· Garden · Equipped kitchen · Parking · Powder room · Concierge
Bridge Lane NW11 London · 3 Bedrooms · House · Garden · Equipped kitchen · Parking · Powder room · Concierge
A superbly refurbished and chain-free three-bedroom semi-detached home*, set on a generous plot in a highly desirable Mill Hill location, offering an excellent blend of contemporary style, versatile living space and impressive outdoor accommodation. Positioned on the sought-after Uphill Drive, this attractive family home has undergone an extensive programme of refurbishment, resulting in a beautifully presented property ready for its next owners to move straight into. A particular highlight is the detached outbuilding, providing valuable additional space for a variety of uses, alongside ample off-street parking. The thoughtfully arranged accommodation features two reception rooms, an impressive open-plan kitchen, a convenient guest cloakroom and three well-proportioned bedrooms. The principal bedroom is complemented by a choice of two contemporary washrooms, comprising a separate shower room and a stylish family bathroom. To the rear, a private garden provides an excellent setting for
£ 700,000
3 bed house for sale
2 pictures
House · for sale
£ 600,000
3 bed house for sale
Bridge Lane NW11 London
· 3 Bedrooms · House
· Garden · Parking · Equipped kitchen · Concierge
Bridge Lane NW11 London · 3 Bedrooms · House · Garden · Parking · Equipped kitchen · Concierge
Havilands are pleased to present this attractive, three bedroom, semi-detached property on Firs Lane N13. Offering 1,106 sq ft of living there property benefits from off street parking, detached garage and 98ft Westerly facing garden. The property itself is comprised of open plan reception room/dining area and separate kitchen on the ground floor. Up on the first floor there are three bedrooms, two with built in storage and family bathroom. Outside the mature garden extends to an impressive 98ft and features a built in bbq area. The location offers excellent transport links with ease of access to the A10 Great Cambridge Road and A406 North Circular as well as being within easy reach of both Palmers Green and Winchmore Hill National Rail (Moorgate approx. 25 mins) and local bus routes. The property is also convenient for local shops and green spaces including Firs Farm Wetlands and Tatem Park. For families the property is in catchment of sought after schools including Firs Farm Primary,
£ 600,000
4 bed house for sale
2 pictures
House · for sale
£ 850,000
4 bed house for sale
Bridge Lane NW11 London
· 4 Bedrooms · House
· Garden · Balcony · Parking · Equipped kitchen · Concierge
Bridge Lane NW11 London · 4 Bedrooms · House · Garden · Balcony · Parking · Equipped kitchen · Concierge
Havilands are delighted to offer for sale this beautifully presented, four bedroom, end of terrace townhouse on Vicars Moor Lane, N21. Offering 1,355 sq ft of flexible living space across three floors and benefitting from off street parking, EV charger, two balconies and proximity to sought after schools. Built nine years ago the property itself is comprised of modern kitchen, bright and airy reception room with direct access to garden and w/c plus ample storage on the ground floor. Up on the first floor there are three bedrooms, all with built in storage and family bathroom. Up on the second floor the master suite enjoys an en-suite shower room, ample built in storage and an impressive two balconies with views to both front and rear. Outside the low maintenance garden extends to 29ft and features artificial lawn and decking area to rear. Ideally located close to Green Lanes with its abundance of local shops, including Waitrose, independent cafes and restaurants as well further ameniti
£ 850,000
4 bed house for sale
2 pictures
House · for sale
£ 950,000
4 bed house for sale
Bridge Lane NW11 London
· 4 Bedrooms · House
· Fireplace · Equipped kitchen · Powder room · Concierge
Bridge Lane NW11 London · 4 Bedrooms · House · Fireplace · Equipped kitchen · Powder room · Concierge
A beautifully presented semi-detached family home in the heart of Whetstone, close to all local amenities. This delightful house has been extended and refurbished to a high standard offering bright and spacious accommodation ideal for modern family living. You enter into a welcoming entrance hall which leads to the principle reception rooms which include a family room, lounge and dining room. From the dining room is the kitchen/breakfast room with bespoke units, breakfast bar and granite worksurfaces. There are a number of integrated appliances and there is a utility area with space and plumbing for appliances. Features on the ground floor include a feature fireplace in the lounge and wooden shutters in both the lounge and family room, wood and tiled flooring and a guest cloakroom with marble flooring. On the first floor are 3 bedrooms and a family bathroom which comprises a freestanding bath, shower cubicle and marble tiling. On the top floor is the master bedroom with double doors le
£ 950,000
2 bed house for sale
2 pictures
House · for sale
£ 695,000
2 bed house for sale
Bridge Lane NW11 London
· 2 Bedrooms · House
· Garden · Equipped kitchen · Parking · Concierge
Bridge Lane NW11 London · 2 Bedrooms · House · Garden · Equipped kitchen · Parking · Concierge
An excellent opportunity to acquire this two-bedroom property on Highview Gardens, Edgware, offering significant potential for improvement and modernisation. The accommodation comprises a spacious reception and dining room, separate kitchen, two well-proportioned bedrooms and a family bathroom. The property also benefits from a garage, providing useful storage and potential for alternative use, subject to the necessary consents. Requiring modernisation, the property presents an exciting opportunity for buyers looking to create a home to their own taste, with scope to reconfigure or improve the existing accommodation, subject to any required permissions. Located in a popular Edgware residential area, the property is well positioned for local amenities, shops, schools and transport links. An ideal purchase for buyers seeking a property with plenty of potential, whether as a renovation project, investment or long-term family home. Sole Agent. Chain Free
£ 695,000
4 bed house for sale
2 pictures
House · for sale
£ 1,000,000
4 bed house for sale
Bridge Lane NW11 London
· 4 Bedrooms · House
· Garden · Parking · Equipped kitchen · Concierge
Bridge Lane NW11 London · 4 Bedrooms · House · Garden · Parking · Equipped kitchen · Concierge
A well-presented four bedroom semi-detached house, situated on a popular no-through road, ideally located for Victoria Park, Finchley Central tube station & Ballards Lane amenities. The ground floor comprises of two reception rooms, conservatory, modern fitted kitchen and downstairs wc. To the first floor there are three bedrooms and a family bathroom, in addition the property has had the benefit of a loft conversion to the 2nd floor, creating a lovely primary bedroom with en suite. Externally there is a rear garden, garage and off street parking. Offered on a chain free basis
£ 1,000,000
3 bed house for sale
2 pictures
House · for sale
£ 2,250,000
3 bed house for sale
Bridge Lane NW11 London
· 3 Bedrooms · House
· Equipped kitchen
Bridge Lane NW11 London · 3 Bedrooms · House · Equipped kitchen
Located moments away from the iconic Myddelton Square, is this stylish three double bedroom mews. Tucked away just behind River Street, the mews consists of just six homes designed by Tasou Architects. The property comprises an inviting wide hallway with one of the bedrooms, with excellent built in storage, set to the right of the house. Located to the rear of the ground floor with views over the courtyard and Maple trees coming into their prime, are two bright double bedrooms with the principal bedroom benefiting from built in wardrobes and a luxurious en-suite bathroom with underfloor heating. The ground floor also houses the family bathroom and a utility cupboard. Offering wonderful light is the generous dual aspect open plan kitchen / living / dining room which also benefits from having a private terrace with views over Quentin Blake Centre for Illustration, a 300-year-old former waterworks. The first floor is a great entertaining area and finished with oak flooring. The beautiful
£ 2,250,000
3 bed house for sale
2 pictures
House · for sale
£ 725,000
3 bed house for sale
Bridge Lane NW11 London
· 3 Bedrooms · House
· Equipped kitchen · Parking · Concierge
Bridge Lane NW11 London · 3 Bedrooms · House · Equipped kitchen · Parking · Concierge
Space Residential are delighted to present this impressive three-bedroom family home, situated in a sought-after residential location in Edgware. Offering a notably wide layout, generous room proportions and versatile living accommodation, this property provides an excellent combination of space, practicality and exciting potential for the future. The ground floor offers two to three reception areas, providing flexibility for separate living and dining rooms, a family room or a dedicated home office. The fitted kitchen adds to the practical layout, while the existing rear extension creates further living space for modern family life. There is also a garage currently used as a utility room (second kitchen) accessed via the kitchen. Upstairs, the property continues to impress with three well-proportioned double bedrooms, a large family bathroom and a particularly generous landing, adding to the feeling of space throughout the first floor. Externally, the house benefits from a front drive
£ 725,000
6 bed house for sale
2 pictures
House · for sale
£ 3,995,000
6 bed house for sale
Bridge Lane NW11 London
· 6 Bedrooms · House
· Garden · Fireplace · Concierge
Bridge Lane NW11 London · 6 Bedrooms · House · Garden · Fireplace · Concierge
Set behind beautifully landscaped gardens on the exclusive Priory Drive, this fine detached residence offers Approx. 4,550 Sq. Ft. of living space, combining timeless design with contemporary elegance. Positioned on a substantial private plot opposite Bentley Priory Nature Reserve, this remarkable home has been thoughtfully created for luxurious family living and entertaining. Approached via an impressive carriage driveway, the property presents an elegant Neo-Georgian style property set within beautifully maintained grounds. The spacious reception hall, with its sweeping staircase, provides an impressive introduction to the well-proportioned accommodation. Ground Floor The ground floor provides well-balanced accommodation for both formal entertaining and everyday family living, comprising four reception rooms, including a drawing room with a feature fireplace and French doors opening onto the rear terrace, a formal dining room overlooking the gardens, a study and a separate family roo
£ 3,995,000
3 bed house for sale
2 pictures
House · for sale
£ 650,000
3 bed house for sale
Bridge Lane NW11 London
· 3 Bedrooms · House
· Garden · Equipped kitchen · Parking · Concierge
Bridge Lane NW11 London · 3 Bedrooms · House · Garden · Equipped kitchen · Parking · Concierge
Davidson Frost-Wellings are pleased to present this three bedroom semi detached home on Broadcroft Avenue. On the ground floor the house has a double reception room with two bay windows, a separate kitchen and an adjoining single garage to the side. On the first floor there are two double bedrooms, a third single bedroom and a family bathroom. Further benefits include a private driveway, front and a South facing rear garden. This location is a great location for local schools, transport links and parks. Extension potential is available to the side on both stories, and a single story to the rear, subject to planning permission. Harrow Council tax band E
£ 650,000
4 bed house for sale
2 pictures
House · for sale
£ 750,000
4 bed house for sale
Bridge Lane NW11 London
· 4 Bedrooms · House
· Garden · Fireplace · Parking · Concierge
Bridge Lane NW11 London · 4 Bedrooms · House · Garden · Fireplace · Parking · Concierge
Picturing views over Silver Jubilee Park and having been altered from its original design, this imposing semi-detached residence provides tasteful and stylish living space arranged over three floors. Portraying a bright and fresh aspect with its neutral colour scheme and bay windows to the front and rear allowing natural light to flood in, this home is ready to move into and enjoy the calming and comfortable ambience it conveys. Approached by way of the front garden facilitating off road parking, the front door opens onto a welcoming hallway setting the tone of what this property delivers internally. The ground floor flows effortlessly and features wood effect laminate flooring to all rooms while the stairs and bedrooms have been fitted out with carpets. The hallway gives access to a tiled shower room and leads through to a front aspect lounge continuing into a second reception area. Both the reception rooms have striking fireplaces. The rear reception room is open plan to a thoughtful
£ 750,000
3 bed house for sale
2 pictures
House · for sale
£ 500,000
3 bed house for sale
Bridge Lane NW11 London
· 3 Bedrooms · House
· Garden · Equipped kitchen · Concierge
Bridge Lane NW11 London · 3 Bedrooms · House · Garden · Equipped kitchen · Concierge
A Three bedroom 1930`s middle terraced house situated in popular tree lined road, the property is need of full modernisation both externally and internally but could be a fantastic family house when work has been completed, there is scope to extend at the rear and also do a loft conversion, ( subject to the usuall consents ). Accommodation comprises of a hallway, two reception rooms, kitchen, upstairs there are three bedrooms and a bathroom w/c, outside there is a front garden and to the rear the garden approximately 100 foot. The house is situated in a very good location close to local shopping and transport facilities
£ 500,000
3 bed house for sale
2 pictures
House · for sale
£ 650,000
3 bed house for sale
Bridge Lane NW11 London
· 3 Bedrooms · House
· Garden · Equipped kitchen · Patio
Bridge Lane NW11 London · 3 Bedrooms · House · Garden · Equipped kitchen · Patio
Delighted to present this charming three-bedroom terraced house with a separate study, ideally located in the highly sought-after area of Finsbury Park. This well-proportioned freehold home offers a bright and spacious open-plan kitchen and living area, providing direct access to a private patio garden-perfect for both relaxing and entertaining. The property further comprises three generously sized bedrooms, a dedicated study room ideal for home working, a modern family bathroom, and an additional guest WC. Positioned in a quiet residential setting, the house benefits from both comfort and convenience. Ideally situated within easy reach of local amenities, transport links, and green spaces, this property presents an excellent opportunity for families and professionals alike. Council Tax Band: D 2107.87/yr Tenure: Freehold Garden details: Private Garden, Rear Garden
£ 650,000
4 bed house for sale
2 pictures
House · for sale
£ 899,950
4 bed house for sale
Bridge Lane NW11 London
· 4 Bedrooms · House
· Garden · Equipped kitchen · Powder room · Concierge
Bridge Lane NW11 London · 4 Bedrooms · House · Garden · Equipped kitchen · Powder room · Concierge
We are delighted to offer this four-bedroom, two-bathroom detached family home, ideally situated on a highly sought-after road within the ever-popular Broadfields Estate. The property is conveniently located close to highly regarded schools, local shops, parks and places of worship. There is also further potential to extend into the loft space, subject to the necessary planning permissions. The property is offered for sale chain free, making it an attractive opportunity for prospective buyers.The property comprises a through lounge/dining room, kitchen/breakfast room open plan with a family area, utility room, office (could be used as a fifth bedroom) and downstairs cloakroom. On the first floor, the principal bedroom benefits from an en-suite shower room, alongside two further double bedrooms, a single bedroom and a family shower room. To the rear, there is a garden measuring approximately 50 ft.Tenure: FreeholdBeds: 4Baths: 2Reception Rooms: 2Total Sq Ft: 1,498Council Tax Band: Band
£ 899,950
3 bed house for sale
2 pictures
House · for sale
£ 775,000
3 bed house for sale
Bridge Lane NW11 London
· 3 Bedrooms · House
· Garden · Concierge
Bridge Lane NW11 London · 3 Bedrooms · House · Garden · Concierge
Ariston Property is proud to present to the market, as sole agents, a three-bedroom terraced house offering huge potential, situated on a cul-de-sac on Northcott Avenue in Wood Green, N22. Requiring a full renovation throughout this substantial property presents an exciting opportunity for buyers looking to create a bespoke family home or an investment project in a well-connected North London location. Offering at total of approximately 102.20 sq m / 1,101 sq ft of internal size the ground floor comprises two separate reception rooms, one benefiting from direct access to the rear garden, alongside a kitchen-dining room with space for everyday dining and further garden access. The private rear garden combines paved and lawned areas, offering space for outdoor dining, gardening and recreation, together with a useful storage shed. The first floor comprises two spacious double bedrooms, a shower room and a third single bedroom that could alternatively serve as a study or children?s room. T
£ 775,000
7 bed house for sale
2 pictures
House · for sale
£ 3,900,000
7 bed house for sale
Bridge Lane NW11 London
· 7 Bedrooms · House
· Garden · Concierge
Bridge Lane NW11 London · 7 Bedrooms · House · Garden · Concierge
Westfield is an impressive Grade II listed detached residence on West Hill, Harrow on the Hill, set within approximately one acre of beautiful gardens. Refurbished to an exceptional standard, this substantial seven-bedroom home combines elegant period architecture with generous accommodation for family living and entertaining. Dating from around 1840 (and subsuming three earlier cottages dating from the 1770's that remain evident in the house's rear service rooms) the house features a distinctive brick fa?ade, a hipped slate roof, sash windows and a striking columned entrance porch. A grand sitting room / entrance hall provides an impressive welcome, leading through to the principal reception rooms. High ceilings throughout the principal living accommodation enhance the sense of space and grandeur, reaching approximately 10 ft 4 in in the main reception room and music room and 10 ft in the sitting room / entrance hall and library and in the impressive dining room. Virtually all the roo
£ 3,900,000
8 bed house for sale
2 pictures
House · for sale
£ 3,850,000
8 bed house for sale
Bridge Lane NW11 London
· 8 Bedrooms · House
· Lift · Equipped kitchen · Parking
Bridge Lane NW11 London · 8 Bedrooms · House · Lift · Equipped kitchen · Parking
Council tax band: H. On the market for the first time since being newly constructed by the vendor in 2016, is this magnificent 8 bedroom / 6-bathroom detached family home spanning almost 6,500 Sq. ft over 4 floors with a passenger lift to all levels and off-street parking for 4 cars. As you enter the ground floor into a dramatic entrance hallway with a double volume ceiling, showered in natural light, it is clear to see that the house has been built to the highest of standards and special features include underfloor heating and comfort cooling throughout, electric shutters, a central vacuum system, dimmable lighting and CCTV. The accommodation includes a very spacious intercommunicating lounge and dining room, a kitchen breakfast family room with a stylish and contemporary fully fitted kitchen, featuring Miele appliances and a Zip tap for instant hot and cold water. Further benefits include a study, Pesach/prep kitchen and a guest WC. The lower-level benefits from a superb multifunctio
£ 3,850,000
3 bed house for sale
2 pictures
House · for sale
£ 625,000
3 bed house for sale
Bridge Lane NW11 London
· 3 Bedrooms · House
· Garden · Fireplace · Equipped kitchen · Concierge
Bridge Lane NW11 London · 3 Bedrooms · House · Garden · Fireplace · Equipped kitchen · Concierge
We are pleased to be able to offer for sale this extended semi-detached 1930s built three bedroom house located in a popular road and the property is offered for sale chain free.The property is located within a few hundred yards of local bus services and shops at Church Lane with the nearest Stations Wembley Park (Metropolitan and Jubilee Line) trains or Hendon Station.Gross internal floor area of 1,079 sq ft (100 sq m) approximately.Ground Floor: Entrance Hall: Understairs cupboard. Reception 1: 13?9? x 11?10? (4.20m x 3.60m). Wood flooring. Feature fireplace. Double glazed window. Reception 2 (rear): 12?0? x 10?10? (3.67m x 3.31m). Double glazed window. Open plan with:- Dining Area: 9?1? x 8?6? (2.78m x 2.58m) Double glazed patio doors to garden. Kitchen: 12?5? x 8?2? (3.78m x 2.48m). Fitted with a range of wall and matching base cabinets. Single drainer sink unit with mixer tap. Built-in gas hob with electric oven below and extractor hood above hob. Plumbing for washing machine. Cer
£ 625,000
3 bed house for sale
2 pictures
House · for sale
£ 720,000
3 bed house for sale
Bridge Lane NW11 London
· 3 Bedrooms · House
· Garden · Parking · Equipped kitchen · Patio · Concierge
Bridge Lane NW11 London · 3 Bedrooms · House · Garden · Parking · Equipped kitchen · Patio · Concierge
A three bedroom semi-detached house available in good condition with Davidson Frost-Wellings. Downstairs the house has a bay-windowed reception room, a spacious and bright dine-in kitchen with skylight and sliding doors leading to the rear garden. There is also a porch and guest WC. Upstairs the house has two double bedrooms with bay windows, as well as a large third bedroom and family bathroom. Further benefits include a driveway providing off street parking, as well as a mature West-facing rear garden with patio, lawn and borders. Harrow Council tax band E
£ 720,000
7 bed house for sale
2 pictures
House · for sale
£ 5,950,000
7 bed house for sale
Bridge Lane NW11 London
· 7 Bedrooms · House
· Garden · Parking
Bridge Lane NW11 London · 7 Bedrooms · House · Garden · Parking
Enviably situated in a very central location, the stylish house (4659 sq ft/ 432.9 sq m) offers exceptional and well-distributed accommodation with superb entertaining space across two floors. The current owners have carried out extensive redevelopment and refurbishment which features excellent bedroom arrangements and light open-plan living spaces. The property needs to be seen to fully appreciate the size and volume the house offers. Further benefits include gated off-street parking and a large landscaped rear garden. Haverstock Hill is conveniently situated within 0.1 miles from Belsize Park (Northen Line) Underground Station and the abundance of amenities on Haverstock Hill, Belsize Village and Englands Lane as well numerous elite local private and state schools. Green open spaces are located in Primrose Hill & Hampstead Heath
£ 5,950,000
4 bed house for sale
2 pictures
House · for sale
£ 1,150,000
4 bed house for sale
Bridge Lane NW11 London
· 4 Bedrooms · House
· Garden · Gym · Parking
Bridge Lane NW11 London · 4 Bedrooms · House · Garden · Gym · Parking
Charming 4 bedroom, 3 bathroom pre-war detached house with a garden, off-street parking, and an versatile outbuilding that can be used as a home office, gym. Ideal for families seeking a peaceful retreat. Close to amenities and transport links. Don't miss out on this rare opportunity!
£ 1,150,000
5 bed house for sale
2 pictures
House · for sale
£ 1,050,000
5 bed house for sale
Bridge Lane NW11 London
· 5 Bedrooms · House
· Garden · Equipped kitchen · Parking · Powder room · Concierge · Heating
Bridge Lane NW11 London · 5 Bedrooms · House · Garden · Equipped kitchen · Parking · Powder room · Concierge · Heating
CHAIN FREE * A well-proportioned five-bedroom detached family home extending to over 2,400 sq ft, set on a generous plot with a mature rear garden of approximately 100 ft. Conveniently located just off Chase Side, close to Southgates amenities, schools and transport links. Arranged over three floors, the property offers spacious and versatile accommodation, including a separate reception room, through lounge, fitted kitchen and bright conservatory. The ground floor also benefits from a guest cloakroom and integral garage. The first floor provides four bedrooms and two bathrooms, including an en-suite, while the top floor is dedicated to a spacious principal bedroom suite. The established rear garden features mature planting, a willow tree, paved terrace and lawn, providing plenty of space for outdoor entertaining and family use. Further benefits include air conditioning, gas central heating, double glazing, extensive storage and wood flooring. Southgate Underground Station is within ea
£ 1,050,000
5 bed house for sale
2 pictures
House · for sale
£ 2,800,000
5 bed house for sale
Bridge Lane NW11 London
· 5 Bedrooms · House
· Garden · Equipped kitchen · Parking · Patio · Concierge
Bridge Lane NW11 London · 5 Bedrooms · House · Garden · Equipped kitchen · Parking · Patio · Concierge
With a well designed layout across four floors, this property boasts generously proportioned rooms creating excellent living and entertaining space, ideally suited for family living. The ground floor features a large entrance hall, reception room that can be used as an additional bedroom, a utility room and bathroom. The first floor of the property has a striking open plan kitchen dining and reception area seamlessly connected to a private patio that steps directly into beautifully maintained communal gardens. The upper floors reveal five spacious bedrooms, including a principal bedroom with ensuite and walk-in wardrobe. The secondary bedroom/study opens onto a serene terrace overlooking the communal gardens, while another bedroom enjoys direct access to a private roof terrace. At the front of the house, residents can enjoy two private parking spaces and uninterrupted views of the picturesque garden square offering green vistas on both sides of this home, a true rarity in this prime lo
£ 2,800,000
3 bed house for sale
2 pictures
House · for sale
£ 650,000
3 bed house for sale
Bridge Lane NW11 London
· 3 Bedrooms · House
· Garden · Equipped kitchen · Concierge
Bridge Lane NW11 London · 3 Bedrooms · House · Garden · Equipped kitchen · Concierge
A well presented period house on Ellenborough Road, with three bedrooms and an established private garden. Arranged across three floors, the house offers approximately 1,135 sq ft, including eaves storage, with a further outbuilding of around 73 sq ft. The ground floor centres around a generous through reception room measuring almost 25ft. A bay window brings light into the sitting area at the front, while a broad opening connects it to the dining space behind. Alcove shelving, wood flooring and windows at either end give the room a comfortable, welcoming feel, with plenty of space for everyday living and entertaining. The separate kitchen sits at the rear, fitted with pale wood cabinetry, contrasting worktops and a tiled splashback. A window overlooks the garden, with a glazed door providing direct access outside. On the first floor, the principal bedroom spans the front of the house, with a broad bay window, exposed floorboards and fitted storage. The second bedroom overlooks the rea
£ 650,000
5 bed house for sale
2 pictures
House · for sale
£ 1,650,000
5 bed house for sale
Bridge Lane NW11 London
· 5 Bedrooms · House
· Equipped kitchen · Powder room · Concierge
Bridge Lane NW11 London · 5 Bedrooms · House · Equipped kitchen · Powder room · Concierge
A beautifully presented extended Georgian style 5-bedroom semi-detached residence. Southway is a highly sought after turning, within easy access of Totteridge Green and The Darlands Nature Reserve, an oasis for wild life and surrounding public access to farmland and woodland. The Orange Tree public house is nearby as are the shops and restaurants on Whetstone High Road. There is easy access to central London and the City from Totteridge & Whetstone underground station (Northern Line) and Oakleigh Park mainline station. The M25, M1 and A1 (M) provide links to all major motorways and all London airports You enter onto an entrance hall with guest cloakroom, through to a beautiful reception room and an open plan kitchen and separate utility. The house is flooded with natural light and wooden floors throughout which creates a perfect ambience for a family home. On the first floor you have three bedrooms and a family bathroom. The principal bedroom benefits from a lovely en-suite shower room
£ 1,650,000
5 bed house for sale
2 pictures
House · for sale
£ 2,750,000
5 bed house for sale
Bridge Lane NW11 London
· 5 Bedrooms · House
· Garden · Equipped kitchen · Parking · Concierge
Bridge Lane NW11 London · 5 Bedrooms · House · Garden · Equipped kitchen · Parking · Concierge
Situated in the heart of Totteridge Village is this five bedroom detached family residence on approx. 1 acre of land. This unique property is finished to a spectacular standard throughout and upon entry you are greeted by a bright entrance hallway with views straight through to the rear of the property towards the stunning rear grounds. The entrance hall leads onto a spacious reception/dining room, conservatory and a separate island kitchen with a range of wall and base units. To the ground floor there are also two double bedrooms both benefiting from an en suite bathroom and fitted wardrobes. There is also a downstairs w/c. To the first floor the main bedrooms has spectacular views over the garden and has an en suite as well as an abundance of fitted wardrobes. There are two further double bedrooms with use of a Jack and Jill bathroom. The property is approached via a paved driveway with parking for several cars. Within the grounds there is a tennis court, summer house, and a garage w
£ 2,750,000

Get email alerts

Don't miss out: be the first to know about new properties

The alert was correctly created

On subscribing you accept the conditions of use and the privacy policy
Alert
Receive new ads in your inbox
Save this search
Receive alerts for new listings

We'll send you an email when we have new properties for: "Houses for sale in Bridge Lane NW11 London"

The alert was correctly created

Oxgate Lane NW2 London
Claremont Road NW2 London
Get email alerts and be the first to see new listings
Required field
On subscribing I accept the terms of the privacy policy
Perfect! You'll soon start receiving new listings via email
Alert
Receive an email when we have new ads for Houses for sale in Bridge Lane NW11 London
Save this search
Filters

Bedrooms

Size (sq.ft)

sq.ft
sq.ft

Price

£
£

Property type

Bathrooms

Clear all filters
Receive notifications when new entries are published.